586 houses for sale in Colvin's Glen

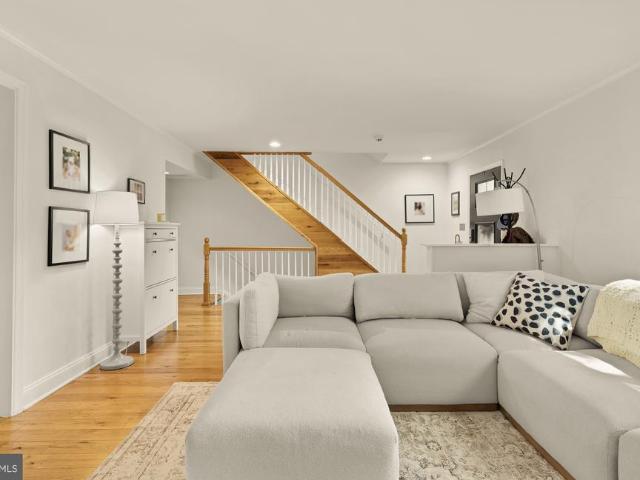
1579 Poplar Grove Drive
View photo
Townhouse · for sale
USD 599,900
USD 449/sq.ft
1579 Poplar Grove Drive
Colvin's Glen
· 1,335 sq.ft · 3 Bedrooms · 2 Baths · Townhouse
· Patio · Garden · Equipped kitchen · Parking
Colvin's Glen · 1,335 sq.ft · 3 Bedrooms · 2 Baths · Townhouse · Patio · Garden · Equipped kitchen · Parking
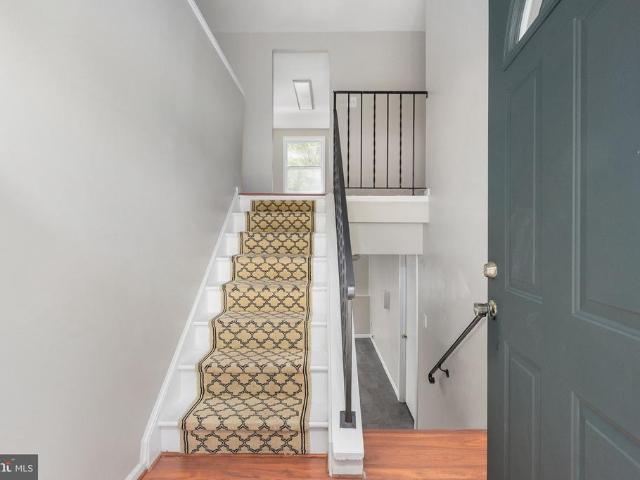
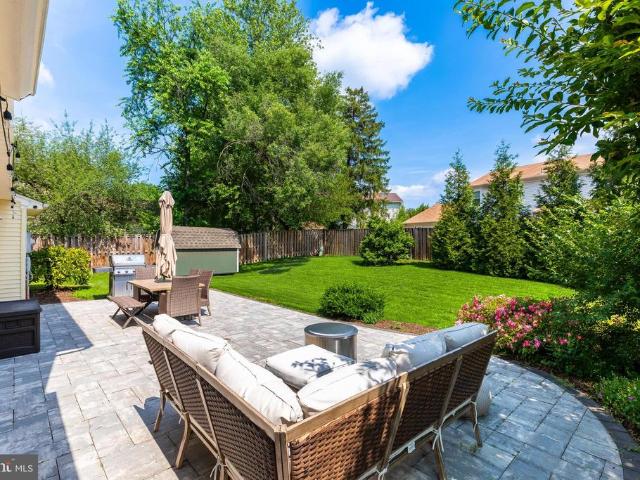
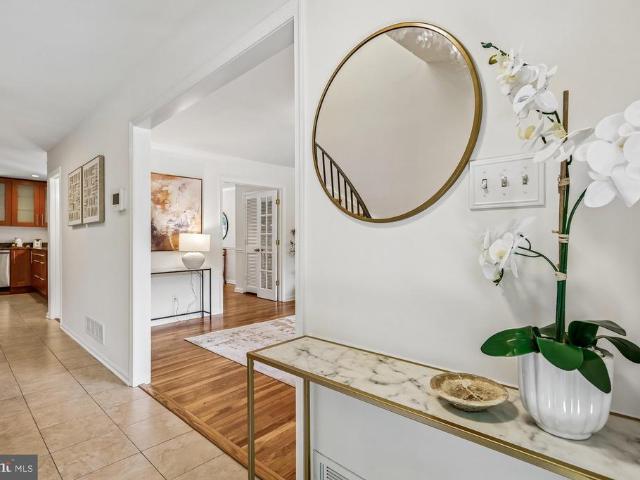
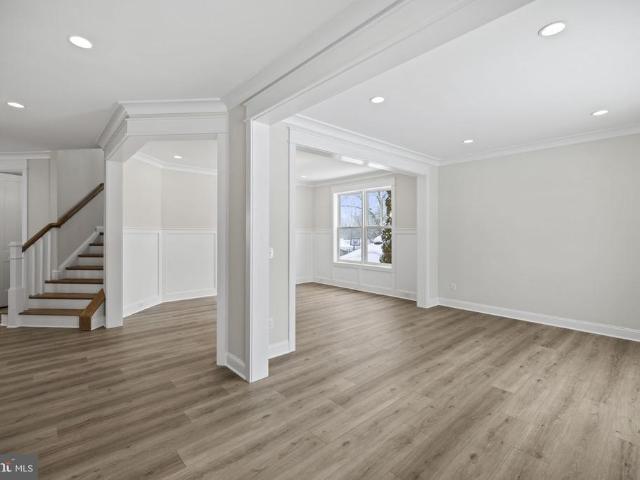
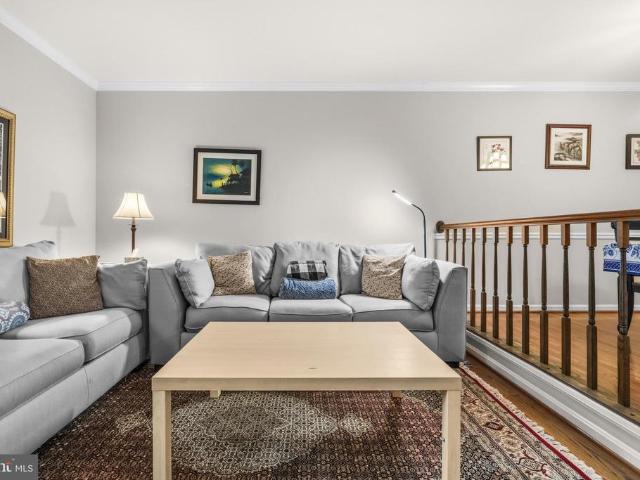
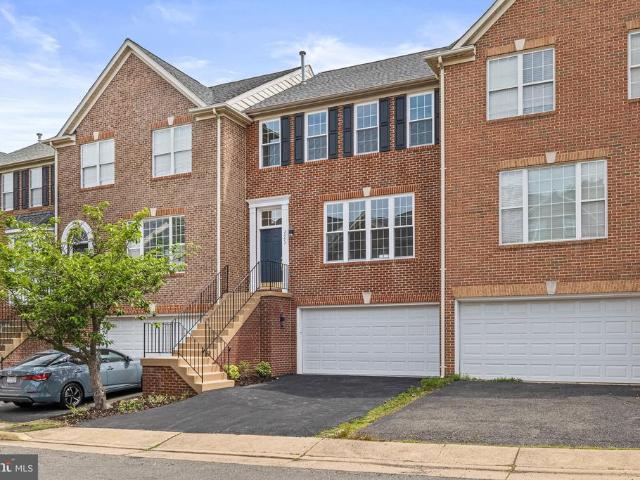
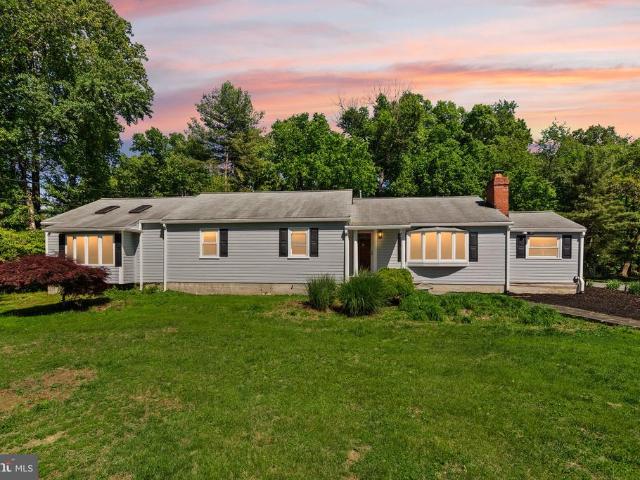
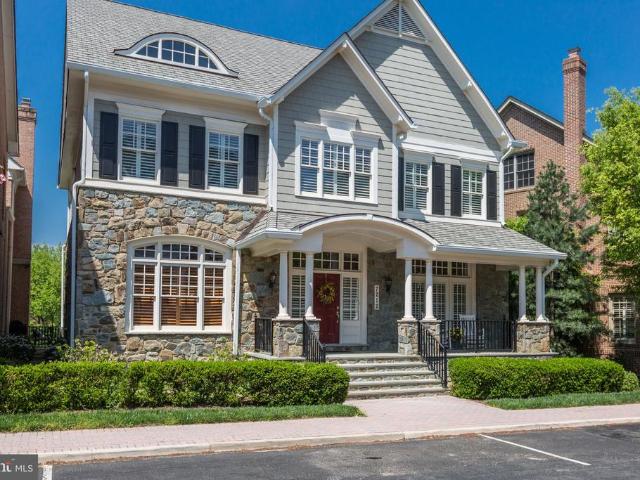
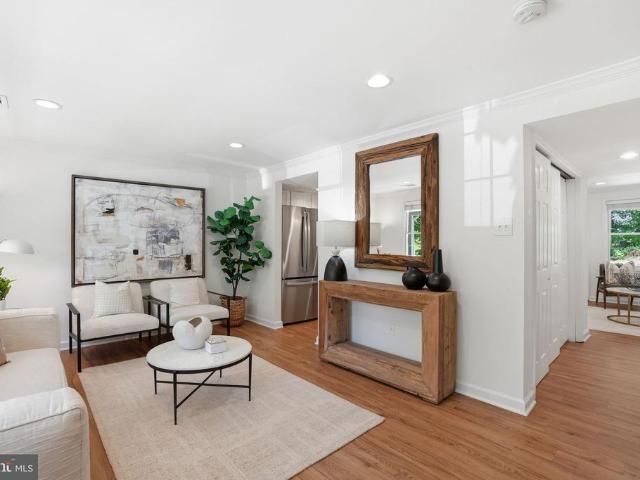
Just listed & open house on sat, june 6th, 11am to 1pm! Check out the 3D Walkthrough Tour. This beautifully renovated two-level townhome is located on a peaceful street and bordered by lush woodlands in the Birchfield Woods community of Reston. Boasting the coveted'Seneca B' floorplan, this fully renovated home features 3 bedrooms, 2.5 baths, and 1,340 square feet of modern luxury living space. Features include a charming front porch, 2 assigned parking spaces, and a spacious rear yard complete with a large patio and shed. Inside, countless upgrades and designer finishes are showcased by wide plank hardwood floors, crown moldings, and stylish upgraded lighting fixtures including recessed lighting throughout. The sundrenched main level includes a spacious front living room that connects to a beautifully updated kitchen with white quartz countertops, white subway tile backsplash, stainless steel appliances, and gold hardware. The adjacent dining area and den provide for a flexible, moder
USD 599,900
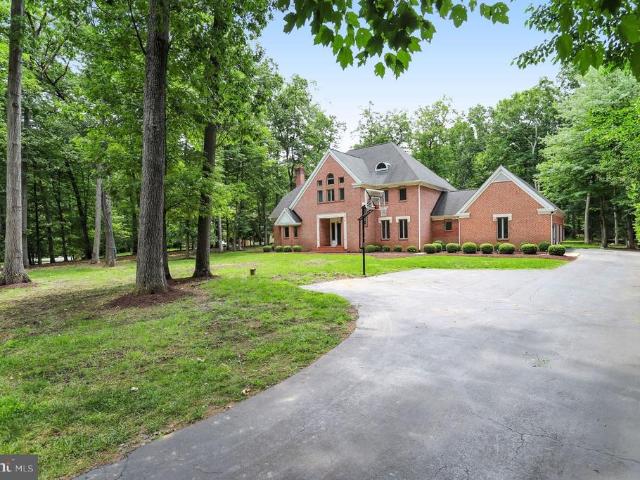
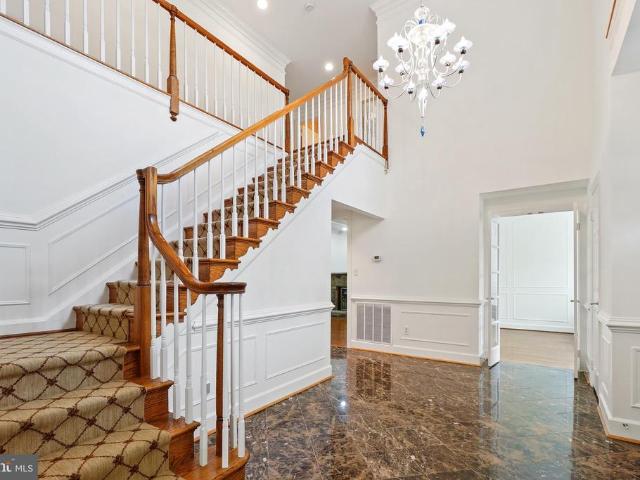
9713 Rhapsody Drive
View photo
House · for sale
USD 1,125,000
USD 495/sq.ft
9713 Rhapsody Drive
Colvin's Glen
· 2,271 sq.ft · 5 Bedrooms · 2 Baths · House
· Patio · Garden · Deck · Fireplace · Equipped kitchen
Colvin's Glen · 2,271 sq.ft · 5 Bedrooms · 2 Baths · House · Patio · Garden · Deck · Fireplace · Equipped kitchen
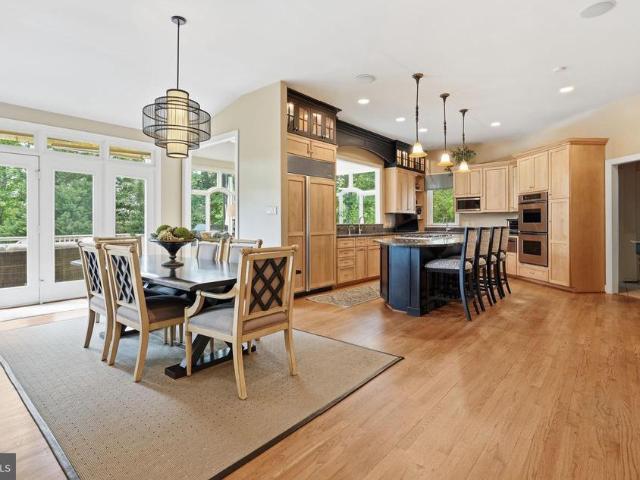
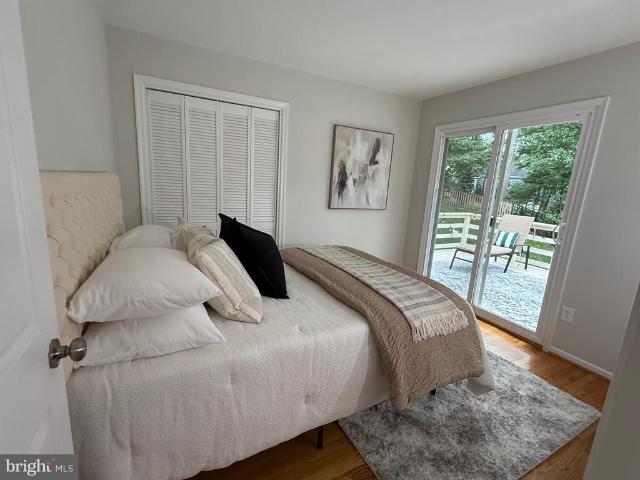
Welcome to this beautifully maintained home! The owner has taken exceptional care of every space, across all three spacious levels. The main level features a generously sized kitchen with stainless steel appliances, room for a breakfast table, and an additional area with extra cabinetryperfect for storage or a home office setup. Adjacent to the kitchen is a separate dining room, as well as a large living room that overlooks the stunning patio and backyard. Upstairs, youll find a spacious primary bedroom with a full en-suite bath, along with three additional bedrooms and a hall bathroom. One of the bedrooms offers access to a lovely deck with views of the backyard. The lower level boasts a large family room with a cozy fireplace, a fifth bedroom or office, and a convenient half bath. This level also includes a laundry room and access to a sizable unfinished workshop area. Both the front and back yards are beautifully landscaped, and the backyard patio is enhanced by an impressive three-
USD 1,125,000
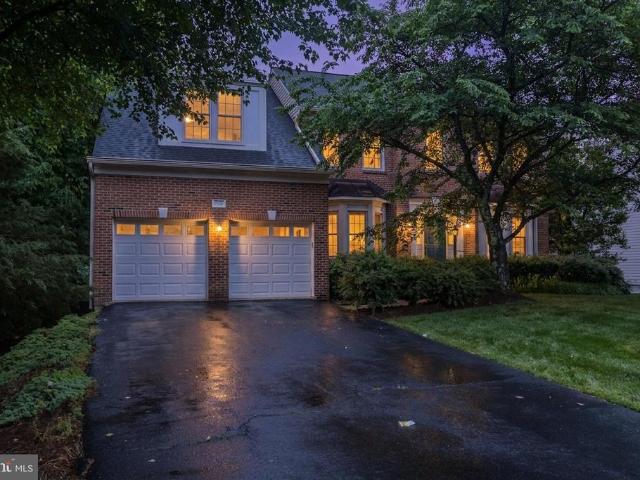
7821 Old Falls Road
View photo
House · for sale
USD 2,880,000
USD 321/sq.ft
7821 Old Falls Road
Colvin's Glen
· 8,956 sq.ft · 7 Bedrooms · 6 Baths · House
· Equipped kitchen
Colvin's Glen · 8,956 sq.ft · 7 Bedrooms · 6 Baths · House · Equipped kitchen
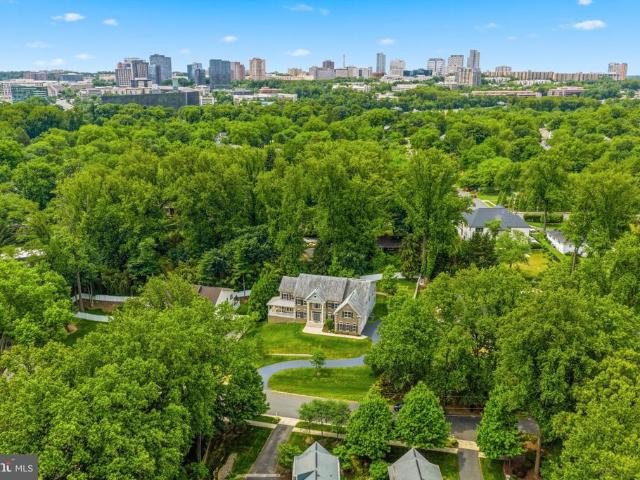
Where hilltop serenity meets urban-luxury living, 9,046 sq ft of like-new, semi-custom perfection in McLean's most coveted corridor. 9,046 finished sq ft | 7 Ensuite bedrooms | 3 Finished levels | 2019 Built (semi-custom) | acre private hilltop lot | Move in ready with annual maintenance fully paid | Imagine waking up to birdsong and absolute stillness, then arriving at DC in under twenty minutes or go shopping at Tysons in under five minutes. Privately perched atop a half-acre hilltop on a quiet cul-de-sac, this expanded 2019 semi-custom residence was conceived beyond the builder's standard plan, with every room scaled for the way families actually live: generously, graciously, and without compromise. Morning light pours through 10-foot-plus ceilings and two-story volumes as the home is North-East facing, illuminating a gourmet kitchen anchored by two large islands, the natural gathering place before the school run, the weekend brunch, the impromptu dinner party that spills into the t
USD 2,880,000
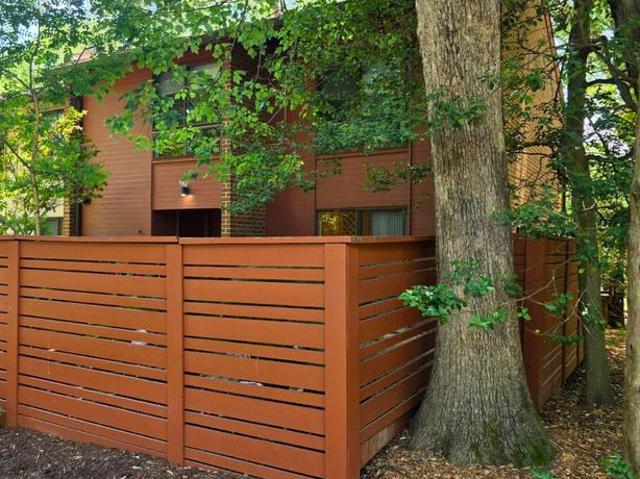
12821 Longleaf Lane
View photo
House · for sale
USD 650,000
USD 375/sq.ft
12821 Longleaf Lane
Colvin's Glen
· 1,733 sq.ft · 4 Bedrooms · 2 Baths · House
· Parking
Colvin's Glen · 1,733 sq.ft · 4 Bedrooms · 2 Baths · House · Parking
Move in ready/priced to sell*. Perfectly Situated in Herndon Minutes from Dulles Airport and All Things Northern Virginia. Ready for YOUR Upgrade Choices. Make Your Upgrades Before You Move In, or Move In and Take Your Time. This Home is Priced Accordingly. A Lot of Work Has Already Been Done! BRAND NEW ROOF, ALL NEW WINDOWS, New Built-In Microwave with Exterior Venting, New R410 Air Conditioning Coil, New Garage Door with New Wifi-Bluetooth Controlled Door Opener, 12' of New Performance+ Blown-In Class A Fire Rated Insulation in the Attic. New External Water Spigots, Fresh Neutral Paint Throughout Interior and Fresh Paint on Aluminum Siding and Shutters. Seller Had Home Inspection Completed and Has Made All Necessary Repairs for a Healthy and Safe Home for You. All Work Done May-June 2026! Home Features 3 Bedrooms in the Upper Level, and One in the Lower Level. There is also a Bonus Room in the Lower Level that can be used as an Office or 5th NTC Bedroom. There Are Two Full Bathrooms
USD 650,000
12728 Builders Road
View photo
House · for sale
USD 725,000
USD 428/sq.ft
12728 Builders Road
Colvin's Glen
· 1,690 sq.ft · 4 Bedrooms · 2 Baths · House
· Office room · Fireplace · Equipped kitchen
Colvin's Glen · 1,690 sq.ft · 4 Bedrooms · 2 Baths · House · Office room · Fireplace · Equipped kitchen
Welcome home to the highly sought-after Kingston Chase community! This beautifully updated 4-bedroom, 2.5-bath residence combines comfort, style, and exceptional outdoor living in one of the area's most desirable neighborhoods. Step inside to discover warm and inviting living spaces, including a spacious family room centered around a cozy fireplace, perfect for gathering with family and friends. New luxury vinyl plank flooring throughout the main level adds both elegance and durability, while the formal dining room provides the ideal setting for holiday celebrations and special occasions. The bright and airy kitchen features stainless steel appliances, crisp white cabinetry, abundant natural light, and a generous breakfast area designed to accommodate everyday living and entertaining alike. A versatile main-level bedroom offers flexibility as a home office, guest room, playroom, or study. Upstairs, you'll find three generously sized bedrooms, including a spacious primary suite with an
USD 725,000
11270 Stones Throw Drive
View photo
House · for sale
USD 1,850,000
USD 273/sq.ft
11270 Stones Throw Drive
Colvin's Glen
· 6,760 sq.ft · 5 Bedrooms · 4 Baths · House
Colvin's Glen · 6,760 sq.ft · 5 Bedrooms · 4 Baths · House
Location, location, location! Experience the perfect blend of luxury and convenience at 11270 Stones Throw Dr. This massive 6,700 sqft. Vincent model sits on a lush, private. 6-acre lot in the prestigious Langley/Cooper/Forestville school district. Minutes to Reston Town Center, Tysons, and major commuter routes. Low HOA: Only $145/year
USD 1,850,000
1851 Wainwright Drive
View photo
Townhouse · for sale
USD 749,990
USD 339/sq.ft
1851 Wainwright Drive
Colvin's Glen
· 2,207 sq.ft · 3 Bedrooms · 2 Baths · Townhouse
· Balcony · Equipped kitchen
Colvin's Glen · 2,207 sq.ft · 3 Bedrooms · 2 Baths · Townhouse · Balcony · Equipped kitchen
Nestled within the coveted enclave of Governours Square, this beautifully reimagined townhome presents a rare opportunity to experience refined living in one of Restons most desirable neighborhoods. A graceful curved staircase creates a striking first impression, setting the tone for the homes sophisticated interiors and thoughtful updates throughout. Designed for both everyday living and effortless entertaining, the sun-filled main level features an open-concept kitchen appointed with gleaming granite countertops, a breakfast bar, and stainless steel appliances. French doors from the dining area open to a private balcony, creating a seamless connection between indoor and outdoor spaces. Rich hardwood flooring extends throughout the upper levels, while tastefully renovated bathrooms showcase a clean, contemporary aesthetic. The walkout lower level offers a versatile retreat, complete with custom built-ins, new luxury vinyl plank flooring, and French doors leading to a fenced, stone-pav
USD 749,990
11329 Stonehouse Place
View photo
House · for sale
USD 1,875,000
USD 315/sq.ft
11329 Stonehouse Place
Colvin's Glen
· 5,942 sq.ft · 6 Bedrooms · 4 Baths · House
· Office room · Equipped kitchen
Colvin's Glen · 5,942 sq.ft · 6 Bedrooms · 4 Baths · House · Office room · Equipped kitchen
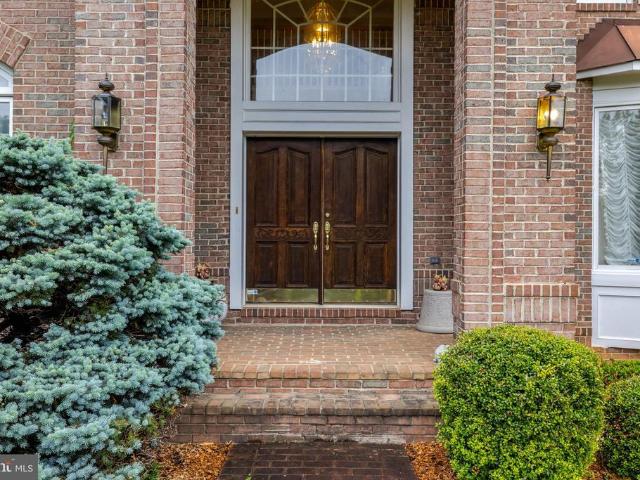
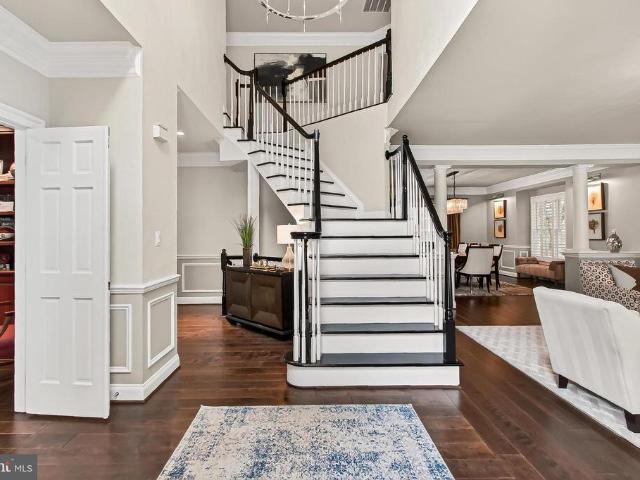
Welcome to Cascade Estates, this stunning stone front home feels like your own private sanctuary backing to deep private woods, peacefully situated in the prestigious community of Lowes Island Estates. This elegant estate is in pristine condition, with a traditional yet open floor plan with a soaring entry foyer, private home office with built-in bookshelves, and formal living and dining rooms elegantly finished with crown molding, chair rail and wainscoting and architectural columns. This exceptional 6 bedroom, 4.5 bath home spans over 6400 sq ft on 3 finished levels, appointed with high end finishes to include plantation shutters, hardwood floors, luxury vinyl plank flooring, recessed lighting and elegant ceiling chandeliers and updated bathrooms throughout. The gourmet kitchen is the true heart of this home, featuring soft white cabinetry, lux white marble countertops and center island with barstool seating, pendant and recessed lighting, a walk-in pantry, high end stainless steel a
USD 1,875,000
2841 Edgelea Road
View photo
House · for sale
USD 2,700,000
USD 434/sq.ft
2841 Edgelea Road
Colvin's Glen
· 6,211 sq.ft · 5 Bedrooms · 6 Baths · House
Colvin's Glen · 6,211 sq.ft · 5 Bedrooms · 6 Baths · House
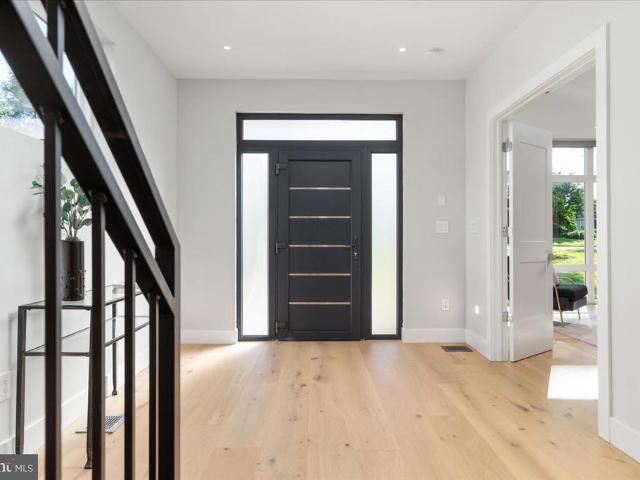
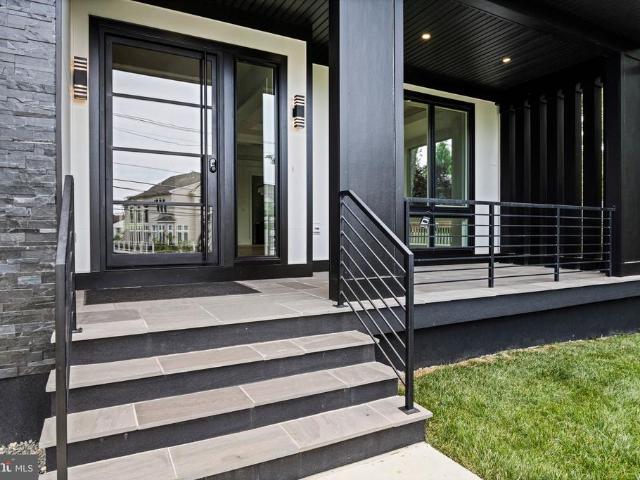
Introducing an extraordinary custom modern contemporary residence by Hemingway Holdingsan architectural statement unlike anything else currently offered in Vienna. Thoughtfully designed with uncompromising attention to detail, this newly constructed estate blends striking modern design, advanced technology, and refined European finishes into a home that is as functional as it is unforgettable. From the moment of arrival, the exterior establishes an impressive presence with a curated combination of natural stacked stone veneer, smooth synthetic EIFS stucco, and warm natural cedar cladding, creating depth, texture, and timeless contemporary appeal. Energy-efficient ProVia windows and exterior doors frame the home while maximizing natural light and year-round performance. Inside, clean architectural lines are softened by rich contemporary finishes including wide-plank white oak engineered hardwood flooring, custom open-thread red oak staircases, and sleek steel railings that visually conn
USD 2,700,000
1901 Ware Road
View photo
House · for sale
USD 1,999,900
USD 402/sq.ft
1901 Ware Road
Colvin's Glen
· 4,973 sq.ft · 5 Bedrooms · 4 Baths · House
· Equipped kitchen · Parking
Colvin's Glen · 4,973 sq.ft · 5 Bedrooms · 4 Baths · House · Equipped kitchen · Parking
TO BE BUILT by Merion Homes in the heart of sought-after Pimmit Hills! Ideally located just minutes from Tysons, Mosaic District, two Metro stations, major commuter routes, shopping, dining, and everything Northern Virginia has to offer. The beautifully designed Bay Hill features an expansive open-concept floor plan with a full rear extension and finished lower level included, offering exceptional living space across three finished levels. Thoughtfully crafted for both everyday living and entertaining, this home features 4 bedrooms, 3.5 baths, a private study, formal dining room, mudroom, and 2-car garage. The gourmet kitchen with oversized center island opens seamlessly to a spacious breakfast area and light-filled family room, creating the perfect setting for gatherings large and small. Upstairs, retreat to the luxurious owners suite featuring dual walk-in closets and a spa-inspired bath with freestanding soaking tub, oversized shower, and dual vanities. Three additional generously s
USD 1,999,900
11109 Elmview Place
View photo
House · for sale
USD 1,995,000
USD 364/sq.ft
11109 Elmview Place
Colvin's Glen
· 5,479 sq.ft · 4 Bedrooms · 3 Baths · House
· Equipped kitchen
Colvin's Glen · 5,479 sq.ft · 4 Bedrooms · 3 Baths · House · Equipped kitchen
This is it, wait no longer for a head-to-toe renovated home in the heart of Great Falls! Thoughtfully redesigned with todays lifestyle in mind, this exceptional residence offers an open floor plan ideal for both everyday living and effortless entertaining. The sunlit family room flows seamlessly into the updated kitchen, which is anchored by a stunning oversized quartz island. Hardwood flooring continues throughout the upper level, where youll find four spacious bedrooms, including a luxurious owners suite complete with two walk-in closets, and a beautifully renovated bath featuring double vanities, a custom shower, free-standing tub, and a private water closet. The fully finished lower level offers exceptional versatility with expansive recreation and play space, perfect for gatherings, hobbies, or relaxing movie nights
USD 1,995,000
11938 Sentinel Point Court
View photo
Townhouse · for sale
USD 665,000
USD 318/sq.ft
11938 Sentinel Point Court
Colvin's Glen
· 2,088 sq.ft · 3 Bedrooms · 2 Baths · Townhouse
· Garden · Balcony · Equipped kitchen · Swimming pool · Parking
Colvin's Glen · 2,088 sq.ft · 3 Bedrooms · 2 Baths · Townhouse · Garden · Balcony · Equipped kitchen · Swimming pool · Parking
This spacious and well-maintained townhome in Reston offers bright, comfortable living in a serene setting, backing to trees and just moments from Lake Audubon, Lake Thoreau, pools, trails, shops, and restaurants. The main level welcomes you with a sunfilled kitchen featuring a large bay window, kitchen island, and stainless steel appliances, flowing into an open dining and living area enhanced by crown molding, wooded views, and hardwood flooring. From the living room, step onto a generous balcony perfect for relaxing or entertaining. A powder room completes this level. Upstairs, the spacious primary suite offers a walkin closet and an updated ensuite with dual vanities and a glassenclosed shower, along with two additional bedrooms and a full bath in the hall. The lower level adds versatility with a cozy rec room, wet bar, half bath, and sliding doors leading to a private backyard retreat, plus a large utility room for storage. With an assigned parking space and a wonderfully tranquil
USD 665,000
103 Saint Andrews Drive NE
View photo
House · for sale
USD 2,595,000
USD 340/sq.ft
103 Saint Andrews Drive NE
Colvin's Glen
· 7,610 sq.ft · 7 Bedrooms · 7 Baths · House
· Garden · Fireplace · Equipped kitchen
Colvin's Glen · 7,610 sq.ft · 7 Bedrooms · 7 Baths · House · Garden · Fireplace · Equipped kitchen
Discover exceptional craftsmanship and modern luxury in this stunning custom-built estate, offering 7,619 square feet of beautifully designed living space on a private 0.54-acre homesite. Thoughtfully created for both comfortable everyday living and sophisticated entertaining, the home features soaring 10-foot ceilings on the main level and 9-foot ceilings on the upper and lower levels, creating an airy, light-filled environment throughout. The main level showcases elegant gathering spaces, including a formal dining room connected to the gourmet kitchen by a well-appointed butler's pantry. Designed to impress, the chef's kitchen features premium Thermador appliances, custom cabinetry, an oversized center island with seating, and a bright breakfast area overlooking the backyard. The adjoining family room serves as the heart of the home, highlighted by a gas fireplace and seamless access to a covered rear porch, perfect for indoor-outdoor living and entertaining. A private main-level gue
USD 2,595,000
1007 Westbriar Drive NE
View photo
House · for sale
USD 1,299,000
USD 355/sq.ft
1007 Westbriar Drive NE
Colvin's Glen
· 3,649 sq.ft · 4 Bedrooms · 3 Baths · House
· Patio · Garden · Office room · Deck · Fireplace · Equipped kitchen
Colvin's Glen · 3,649 sq.ft · 4 Bedrooms · 3 Baths · House · Patio · Garden · Office room · Deck · Fireplace · Equipped kitchen
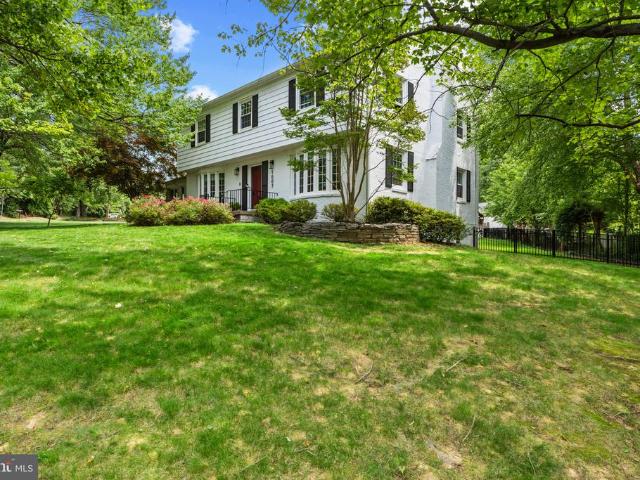
Discover an exceptional opportunity to own a timeless brick Colonial in one of Viennas most sought-after locations. Perfectly sited on a level, beautifully usable. 33-acre lot directly across from Westwood Country Clubs golf course, this home offers both classic charm and modern update, all within a short walk to town and approximately one mile to the Greensboro Metro. Inside, youll find a thoughtfully updated interior featuring a renovated kitchen with rich cherry cabinetry, updated bathrooms, and replaced windows that enhance both comfort and efficiency. The homes flexible layout includes a main-level office with a convenient half bath, ideal for todays work-from-home lifestyle. Warm and inviting living spaces are highlighted by two wood-burning fireplaces, creating a cozy atmosphere throughout. A bright sun porch seamlessly connects to the rear deck and stone patio, offering effortless indoor-outdoor livingperfect for entertaining or quiet relaxation. The fully fenced backyard provi
USD 1,299,000
11170 Forest Edge Drive
View photo
Townhouse · for sale
USD 669,000
USD 304/sq.ft
11170 Forest Edge Drive
Colvin's Glen
· 2,196 sq.ft · 4 Bedrooms · 3 Baths · Townhouse
· Equipped kitchen
Colvin's Glen · 2,196 sq.ft · 4 Bedrooms · 3 Baths · Townhouse · Equipped kitchen
Tucked into the Forest Edge Cluster just shy of a mile from Lake Anne, 11170 Forest Edge Drive is one of only 12 homes with this floor plan and it shows up differently than anything else at this price point. This home is 24 feet wide, and you feel that as soon as you walk in. Roof(2019), Windows (2019), HVAC and water heater (2024), Siding (2024), Gutters (2019), Exterior doors (2019), Powder Room (2025), New Vanities, lighting, and fixtures in all bathrooms (2025). This home is 24 feet wide, and you feel that as soon as you walk in. Inside, there's real space: four sizable bedrooms, three full bathrooms, a stylish new powder room, an elegant kitchen, a dining room that comfortably seats eight to ten, and not one but two generous living areas. This is a home that can actually hold your life. Upstairs, there are hardwoods throughout (2 bedrooms have carpet and one has the hardwoods exposed). And then there's the setting. Pull into this neighborhood, and you may genuinely wonder if you'v
USD 669,000
9705 Holloway Hill
View photo
House · for sale
USD 1,775,000
USD 364/sq.ft
9705 Holloway Hill
Colvin's Glen
· 4,865 sq.ft · 4 Bedrooms · 4 Baths · House
· Garden · Office room · Deck · Fireplace · Equipped kitchen
Colvin's Glen · 4,865 sq.ft · 4 Bedrooms · 4 Baths · House · Garden · Office room · Deck · Fireplace · Equipped kitchen
Introducing 9705 Holloway Hill, a stunning and sophisticated residence nestled in the highly sought-after Avenel community. Showcasing thoughtful renovations and an exceptional floor plan. This beautiful home is designed for both everyday comfort and entertaining. A grand two-story foyer welcomes you inside, leading to a main level complete with a private home office, a formal living room anchored by a fireplace, and an elegant dining room. The sun-drenched kitchen features floor-to-ceiling windows, flowing seamlessly into a cozy family room warmed by a second fireplace. For effortless outdoor living, enjoy the deck or the sunroom, which boasts skylights and serene backyard views. The upper level serves a grand primary en-suite, three additional spacious bedrooms, two full baths, and a conveniently located walk-in laundry room. The lower level extends the living space with a recreation room, a sleek wet bar, a fourth full bath, and a versatile bonus room. Residents of Avenel enjoy prem
USD 1,775,000
2507 Tatnuck Court
View photo
House · for sale
USD 1,150,000
USD 316/sq.ft
2507 Tatnuck Court
Colvin's Glen
· 3,638 sq.ft · 4 Bedrooms · 3 Baths · House
· Office room · Gym · Deck · Fireplace · Equipped kitchen · Parking
Colvin's Glen · 3,638 sq.ft · 4 Bedrooms · 3 Baths · House · Office room · Gym · Deck · Fireplace · Equipped kitchen · Parking
Traditional brick colonial in Monroe Manor, Herndon, with a walkout lower level and flexible space across three levels. The main floor opens with a formal dining room and living room flanking the entry, a private office set behind the living room, and a powder bath off the hall. At the back of the home, the kitchen and great room flow as one open space with high ceilings and a fireplace. A Trex deck off the kitchen handles dinners, grilling, and summer hosting with ease. Garage opens directly into the kitchen, exactly what you want on grocery day. Upstairs, the large primary suite has room for a true sitting area, a walk-in closet, and a private en suite. Three secondary bedrooms share a hall bath. The walkout lower level adds real, usable square footage: a fifth bedroom with private exterior access, a full bath, an open recreation space, and a separate bonus room that flexes to a sixth bedroom, home gym, or media room. An existing kitchenette in the adjacent utility area gives the wal
USD 1,150,000
11733 Indian Ridge Road
View photo
Townhouse · for sale
USD 749,000
USD 364/sq.ft
11733 Indian Ridge Road
Colvin's Glen
· 2,056 sq.ft · 4 Bedrooms · 2 Baths · Townhouse
· Garden · Deck · Equipped kitchen
Colvin's Glen · 2,056 sq.ft · 4 Bedrooms · 2 Baths · Townhouse · Garden · Deck · Equipped kitchen
Located in the Hunters Green cluster in Reston, this contemporary townhome with approximately 2,064 sq ft, offers 4-bedrooms, 2.5-baths, and backs to mature trees, offering beautiful golf course views. This end-unit light-filled home features modern finishes throughout, including hardwood flooring, recessed lighting, and large windows. With three fully finished levels, the space is flexible and generous, including spacious bedrooms and an expansive rec room thats ready for movie nights, game days, or a second living space, plus plenty of storage to keep life feeling uncluttered. The main level includes a separate formal dining area with a glass door leading to a private yard featuring a deck and stone patioperfect for outdoor dining and entertaining while enjoying the scenic golf course and wooded views. The gourmet kitchen is equipped with premium appliances, granite countertops, and abundant cabinet space for storage. Off the kitchen is a sliding glass door leading to a private fence
USD 749,000
7818 Crownhurst Court
View photo
House · for sale
USD 3,899,000
USD 353/sq.ft
7818 Crownhurst Court
Colvin's Glen
· 11,033 sq.ft · 6 Bedrooms · 6 Baths · House
Colvin's Glen · 11,033 sq.ft · 6 Bedrooms · 6 Baths · House
Set at the very end of a quiet cul-de-sac in The Reserve, 7818 Crownhurst Court sits on one of the communitys most prized and intentionally selected lots. The current (and original) owners were among the first to purchase in The Reserveand they chose this parcel for one reason: complete privacy. Surrounded by mature trees and natural buffers on all sides, the property delivers a rare sense of seclusion that makes its nearly one-acre setting feel closer to two. Behind the gates of The Reserve, this residence offers approximately 12,000 square feet of living space designed for both scale and comfort. Six bedroomsincluding a serene primary suiteenjoy elevated, treetop views that reinforce the homes connection to its natural surroundings. Throughout the home, newer windows frame the landscape, creating a sense of calm and continuity between indoors and out. The home has been thoughtfully maintained with long-term ownership in mind, featuring primarily newer systems, a new water heater, and
USD 3,899,000
2453 Founders Way
View photo
Townhouse · for sale
USD 715,500
USD 306/sq.ft
2453 Founders Way
Colvin's Glen
· 2,336 sq.ft · 3 Bedrooms · 3 Baths · Townhouse
· Patio · Garden · Office room · Equipped kitchen · Parking
Colvin's Glen · 2,336 sq.ft · 3 Bedrooms · 3 Baths · Townhouse · Patio · Garden · Office room · Equipped kitchen · Parking
Pristine 3BR/3.5BA Townhome with 2-Car Garage in Sought-After McNair Farms. Beautifully maintained and move-in ready, this spacious townhome offers over three finished levels of comfortable living with numerous recent upgrades throughout. Freshly painted and featuring luxury vinyl plank (LVP) flooring on all three levels, the home combines style, functionality, and low-maintenance living. The main level features a formal living room, dining room, and an updated kitchen, creating the perfect space for both everyday living and entertaining. Upstairs, the luxurious primary suite includes a walk-in closet and an updated bath with a new vanity, soaking tub, and separate shower. Two additional bedrooms and a full hall bath with a new vanity complete the upper level. The fully finished lower level provides exceptional flexibility with a spacious recreation room, a den/study ideal for a home office, a full bath, and walk-out access to a paved patio and backyard. Major recent improvements inclu
USD 715,500
7337 Lewinsville Park Court
View photo
Townhouse · for sale
USD 1,050,000
USD 396/sq.ft
7337 Lewinsville Park Court
Colvin's Glen
· 2,648 sq.ft · 4 Bedrooms · 3 Baths · Townhouse
· Equipped kitchen · Parking
Colvin's Glen · 2,648 sq.ft · 4 Bedrooms · 3 Baths · Townhouse · Equipped kitchen · Parking
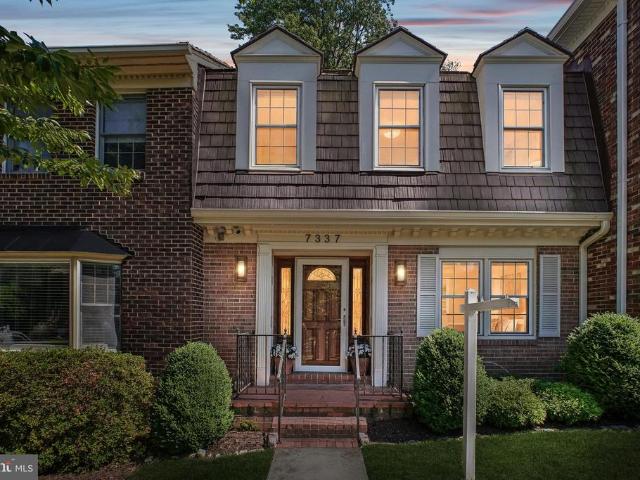
Welcome to this beautifully renovated all-brick townhome in the heart of McLean. With spacious rooms, exceptional flow, and abundant natural light, this residence lives and feels like a single-family home. A gracious foyer with a sweeping staircase creates a memorable first impression and introduces over 2,600 square feet of thoughtfully designed living space featuring 4 bedrooms, 3.5 baths, and 2 reserved parking spaces. Meticulously renovated throughout, the home showcases quality craftsmanship, timeless finishes, and exceptional attention to detail, with an emphasis on smart storage and organization. The beautifully updated chefs kitchen was designed for entertaining and features stainless steel appliances, abundant cabinetry, generous counter space, and a stunning marble backsplash. Hardwood flooring spans the main and upper levels, while recessed lighting and elegant custom built-ins add warmth and sophistication. The upper level offers a luxurious primary suite with an incredible
USD 1,050,000
13157 Kidwell Field Road
View photo
Townhouse · for sale
USD 625,000
USD 315/sq.ft
13157 Kidwell Field Road
Colvin's Glen
· 1,981 sq.ft · 2 Bedrooms · 2 Baths · Townhouse
· Fireplace · Equipped kitchen
Colvin's Glen · 1,981 sq.ft · 2 Bedrooms · 2 Baths · Townhouse · Fireplace · Equipped kitchen
You must see this wonderful home, with a possible third bedroom on the first floor! Finished Square Footage is 1765 which includes the first floor recreation room. Nestled in the charming community of McNair Farms, this delightful townhouse offers a perfect blend of comfort and modern living. Built in 1995, this Colonial-style home features a classic brick front and vinyl siding, exuding warmth and character. With low HOA, living here is more cost-effective than owning one of those 2-over-2 condos with all the stairs and high condo fees. Entering this residence will make you fall in love. The main level is designed for both relaxation and entertainment. Once inside, you discover an inviting open floorplan that seamlessly connects the living and dining areas, enhanced by beautiful hardwood floors and a three-sided gas fireplace. Every wall, ceiling, door, and baseboard has been freshly painted, not to mention, the home is immaculate with many recent noticeable updates. The kitchen is a
USD 625,000
815 Seneca Road
View photo
House · for sale
USD 1,350,000
USD 447/sq.ft
815 Seneca Road
Colvin's Glen
· 3,014 sq.ft · 4 Bedrooms · 3 Baths · House
· Patio · Garden · Parking
Colvin's Glen · 3,014 sq.ft · 4 Bedrooms · 3 Baths · House · Patio · Garden · Parking
Rare 1.82-Acre Opportunity in the Langley High School Pyramid Set on a private 1.82-acre lot in Great Falls, this property offers exceptional scale, privacy, and redevelopment potential in an area known for estate homes and new construction. Surrounded by mature trees and high-value properties, the setting supports renovation, expansion, or a custom build. The existing ranch-style home provides one-level living with a bright interior and central great roomideal for immediate use or future plans. A private side patio and dedicated vegetable garden bed enhance the outdoor setting, while a detached two-car garage (approx. 480 sq ft) and 560 sq ft workshop add valuable utility and flexibility. Builder activity in Great Falls remains strong, reinforcing the value of well-located parcels of this size. Located within the Langley High School pyramid and minutes to Great Falls Park, Riverbend Park, and the Potomac River, this offering combines land, location, and long-term upside
USD 1,350,000
7212 Farm Meadow Court
View photo
House · for sale
USD 2,400,000
USD 314/sq.ft
7212 Farm Meadow Court
Colvin's Glen
· 7,642 sq.ft · 5 Bedrooms · 5 Baths · House
· Patio · Office room · Equipped kitchen · Lift
Colvin's Glen · 7,642 sq.ft · 5 Bedrooms · 5 Baths · House · Patio · Office room · Equipped kitchen · Lift
Nestled within the gated community of Evans Farm, this gracious home is surrounded by protected green space, pocket parks, brick sidewalks, and mature trees. The Nantucket-inspired exterior blends stone and shingle siding, welcoming you with a charming covered front porch and a spacious flagstone patio in the rear that overlooks the beautiful pond and historic Mill Housean idyllic setting for morning coffee, evening wine with friends, or grilling dinner on the included gas grill. Inside, four beautifully finished levels offer 5 bedrooms, 5.5 baths, and the rare convenience of elevator access to three floors. The foyer opens to a light-filled main level with 10-foot ceilings, rich hardwood floors, and deep crown molding throughout. This level features an elegant parlor, a private office with custom built-ins, a powder room, a formal living and dining room, and a stunning kitchen that flows seamlessly into the family room and casual dining area. The living room and family room both featu
USD 2,400,000
106 Meeting House Station Square
View photo
Townhouse · for sale
USD 750,000
USD 402/sq.ft
106 Meeting House Station Square
Colvin's Glen
· 1,862 sq.ft · 3 Bedrooms · 2 Baths · Townhouse
· Office room · Parking · Equipped kitchen
Colvin's Glen · 1,862 sq.ft · 3 Bedrooms · 2 Baths · Townhouse · Office room · Parking · Equipped kitchen
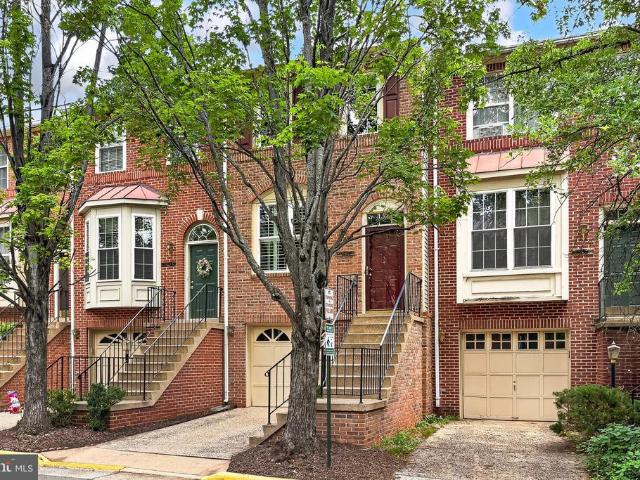
Welcome to this beautifully maintained brick end unit townhome in the sought-after community of Fortnightly Square located in the heart of Herndon. This spacious three-level home offers approximately 1,868 square feet of comfortable living space with 3 bedrooms, 2 full and 2 half baths. The open concept main level features abundant natural light, a spacious living and dining area, and a well-appointed kitchen ideal for everyday living and entertaining plus a flex space at entry level. Upstairs, the primary suite offers a private retreat with an en-suite bath and walk-in closets, while two additional bedrooms provide flexibility for family, guests, or a home office. Enjoy the convenience of an attached 2 car garage, low-maintenance living, and a prime location just minutes from the Herndon Metro Station, W&OD Trail, downtown Herndon restaurants and shops, major commuter routes, and Dulles Airport. A perfect blend of comfort, convenience, and community
USD 750,000

Get email alerts

Don't miss out: be the first to know about new properties

The alert was correctly created

On subscribing you accept the conditions of use and the privacy policy
Alert
Receive new ads in your inbox
Save this search
Receive alerts for new listings

We'll send you an email when we have new properties for: "Houses for sale in Colvin's Glen"

The alert was correctly created

Clarks Crossing, Wolf Trap Hunter Mill district Fairfax County Virginia
Belleview, McLean Dranesville district Fairfax County Virginia
Get email alerts and be the first to see new listings
Required field
On subscribing I accept the terms of the privacy policy
Perfect! You'll soon start receiving new listings via email
Alert
Receive an email when we have new ads for Houses for sale in Colvin's Glen
Save this search
Filters

Bedrooms

Size (sq.ft)

sq.ft
sq.ft

Price

USD
USD

Property type

Bathrooms

Clear all filters
Receive notifications when new entries are published.