133 houses for sale in Conewago Heights

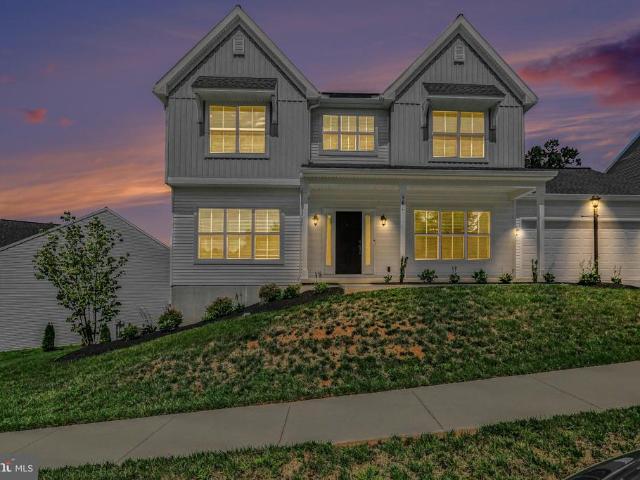
126 Meadow View Lane
View photo
House · for sale
USD 424,900
USD 226/sq.ft
126 Meadow View Lane
Conewago Heights
· 1,873 sq.ft · 3 Bedrooms · 2 Baths · House
· Garden · Equipped kitchen
Conewago Heights · 1,873 sq.ft · 3 Bedrooms · 2 Baths · House · Garden · Equipped kitchen
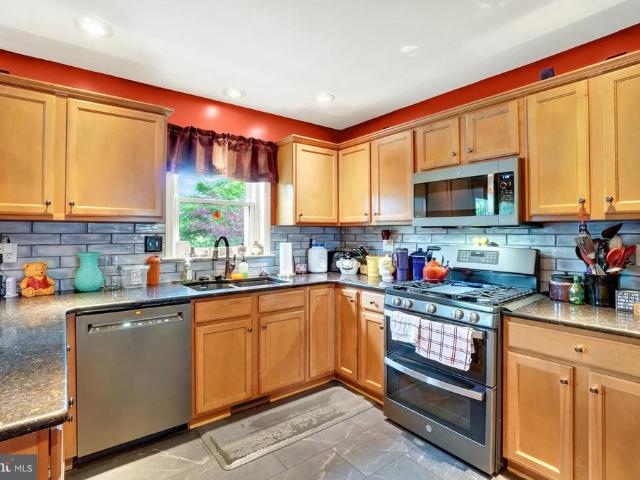
Very well-maintained home in a quiet small community. A new Heat Pump to be installed in September. The oil hot water furnace to remain as an option or backup. Kitchen has been expanded and updated in 2008. Hardwood flooring and laminate flooring. Lower level family room and an additional room for office/bedroom or study. Crawl space storage under main living area. Large lot with private back yard. Don't miss this one
USD 424,900
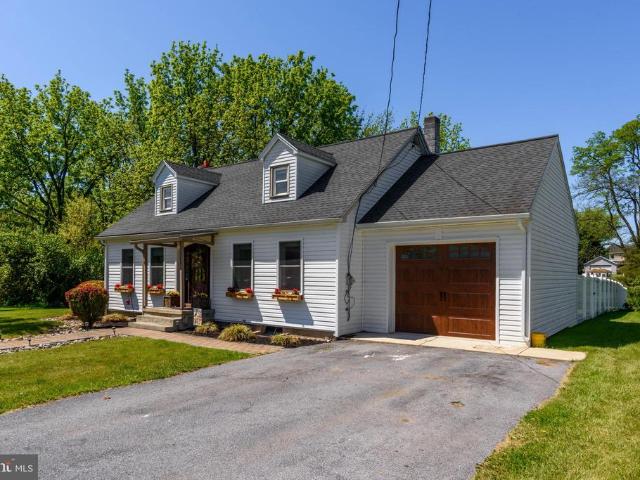
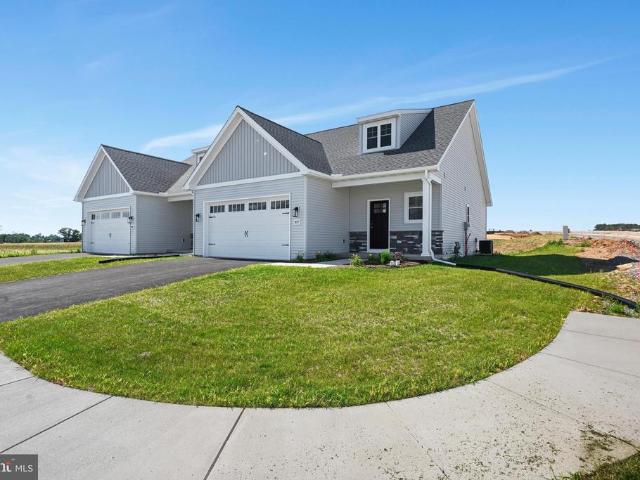
122 N 3Rd Street
View photo
House · for sale
USD 439,900
USD 156/sq.ft
122 N 3Rd Street
Conewago Heights
· 2,809 sq.ft · 4 Bedrooms · 2 Baths · House
· Garden · Equipped kitchen
Conewago Heights · 2,809 sq.ft · 4 Bedrooms · 2 Baths · House · Garden · Equipped kitchen
Completely renovated 5-bedroom Cape Cod on a scenic. 41-acre lot with creek frontage! Updated top-to-bottom in 2017, this move-in ready home offers a rare combination of space, style, and modern upgrades. Bright open floor plan featuring engineered bamboo flooring, recessed lighting, and shiplap accents throughout. Stunning kitchen with granite countertops, stainless steel appliances, gas cooking, large center island with breakfast bar, and custom coffee bar with beverage fridge. Sunken living room filled with natural light. Convenient first-floor laundry and powder room. Spacious first-floor primary suite includes tiled walk-in shower with dual shower heads, double vanity, and oversized his-and-hers closets. Upstairs offers 4 additional bedrooms, full bath with double vanity, and loft area with built-in deskperfect for office, study, or play space. Level backyard with storage shed and peaceful creek along property line. A rare find with modern finishes and room to grow! Copy this Link
USD 439,900
60 Steeple Chase Drive
View photo
House · for sale
USD 467,250
USD 107/sq.ft
60 Steeple Chase Drive
Conewago Heights
· 4,349 sq.ft · 4 Bedrooms · 3 Baths · House
· Deck · Equipped kitchen · Parking
Conewago Heights · 4,349 sq.ft · 4 Bedrooms · 3 Baths · House · Deck · Equipped kitchen · Parking
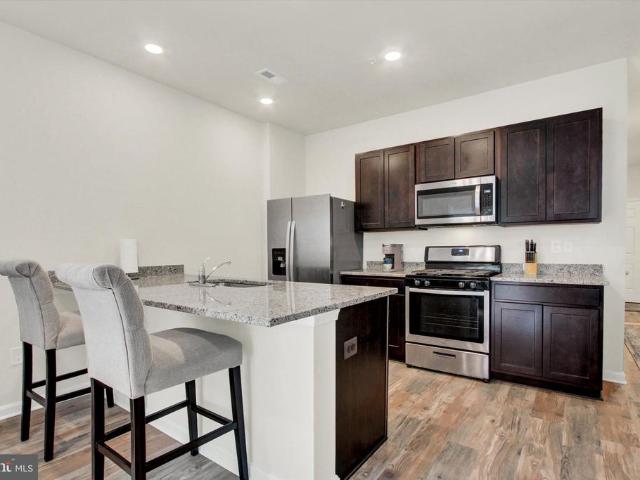
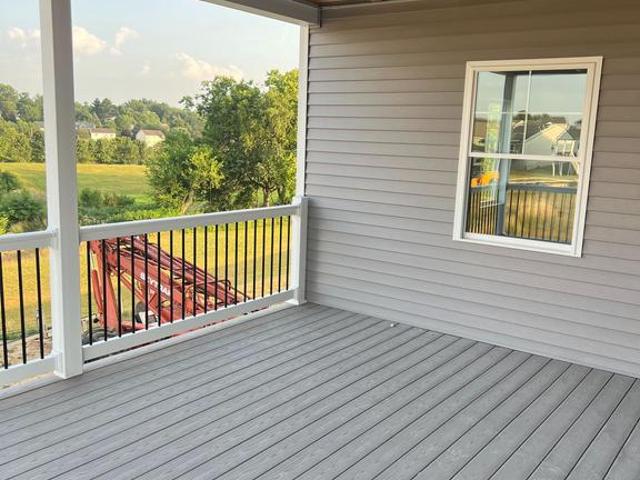
Welcome to Lexington Estates! This lovely custom two-story Colonial offers a standout oversized cooks kitchen with an expanded center island, updated Samsung appliances, and a beautiful tile backsplash. Enjoy a warm, neutral feel throughout, with 4 spacious bedrooms, 3 full + 1 half baths, and a two-car garage. Set on a 1/3-acre lot with a privacy fence, relax on the oversized covered composite deck. Plus, the finished lower level with 9-foot ceilings features a plumbed bar, full bath, sliding egress window, and a modern electric fireplaceperfect for cozy family nights in a family-friendly neighborhood. Ready for your finishing touches!
USD 467,250
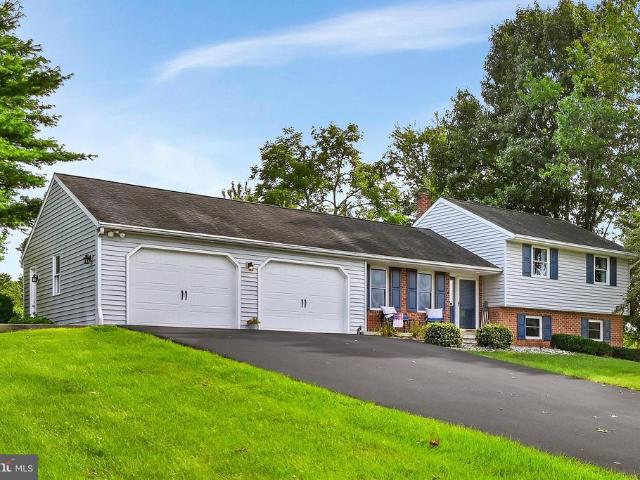
229 Poplar Lane
View photo
House · for sale
USD 679,900
USD 158/sq.ft
229 Poplar Lane
Conewago Heights
· 4,284 sq.ft · 4 Bedrooms · 2 Baths · House
· Patio · Deck · Equipped kitchen · Cellar
Conewago Heights · 4,284 sq.ft · 4 Bedrooms · 2 Baths · House · Patio · Deck · Equipped kitchen · Cellar
Over 4,000 total sq ft in this 4-bedroom home located in the desirable Timber Villa neighborhood! Situated on a beautiful one-acre wooded lot, this property offers plenty of space, privacy, and room to enjoy the outdoors. The inviting outdoor living area features a large covered patio, adjoining deck, and additional concrete patioperfect for entertaining, relaxing, or enjoying the peaceful wooded setting. Inside, the kitchen is well-equipped with stainless steel appliances, granite countertops, and a large pantry. The finished walkout basement provides additional living and entertaining space and includes a convenient half bath. Retreat to the remodeled primary suite, where the updated bath features a relaxing soaking tub and a beautiful walk-in shower. Major updates add peace of mind, including a newer roof, heat pump, water heater, exterior doors, and a whole-house reverse osmosis system. With four bedrooms, generous living space, extensive updates, and a private one-acre setting in
USD 679,900
65 Hill Drive
View photo
House · for sale
USD 329,900
USD 174/sq.ft
65 Hill Drive
Conewago Heights
· 1,894 sq.ft · 3 Bedrooms · 1 Bath · House
· Garden · Equipped kitchen
Conewago Heights · 1,894 sq.ft · 3 Bedrooms · 1 Bath · House · Garden · Equipped kitchen
Privacy, quality, and pride of ownership come together in this exceptional home nestled on a beautifully landscaped one-acre lot in the highly sought-after West Shore School District. Surrounded by mature trees, lush gardens, and peaceful outdoor living spaces, this remarkable property offers the feeling of your own private oasis. Every inch of this immaculate home reflects thoughtful care, timeless charm, and exceptional attention to detail. Step inside to nearly 1,900 square feet of inviting living space featuring an impressive foyer with a graceful open staircase, a spacious living room, and a generous dining room with double doors leading to the spectacular patiocreating the perfect setting for effortless indoor and outdoor entertaining. The beautifully updated kitchen is the heart of the home, showcasing elegant soapstone countertops, abundant workspace, convenient first-floor laundry, and all stainless steel appliances. New replacement windows throughout fill the home with natura
USD 329,900
2550 Old Trail Road # 35
View photo
House · for sale
USD 144,900
USD 90/sq.ft
2550 Old Trail Road # 35
Conewago Heights
· 1,593 sq.ft · 3 Bedrooms · 2 Baths · House
Conewago Heights · 1,593 sq.ft · 3 Bedrooms · 2 Baths · House
Welcome to Laurel Hill Mobile Home Park! This listing is for a vacant homesite with the opportunity to purchase a new manufactured home through Superior Homes. The 3-bedroom, 2-bath floor plan and pricing shown with this listing may be used as a proposed home package, or buyers may choose from other available floor plans, options, and finishes that are suitable for this homesite. Final home selection, pricing, and placement are subject to site specifications, community approval, and applicable requirements. Buyers are encouraged to visit the Superior Homes Sales Center, 2187 Lincoln Hwy E, Lancaster, PA 17602, to tour model homes, review floor plans, and explore available customization options. Monthly lot rent is $405 and includes water, sewer, and trash, subject to verification with the community. Contact the listing agent for additional information regarding floor plans, home pricing, financing options, community requirements, and the ordering process
USD 144,900
95 Adam Street
View photo
House · for sale
USD 359,900
USD 191/sq.ft
95 Adam Street
Conewago Heights
· 1,884 sq.ft · 4 Bedrooms · 3 Baths · House
· Equipped kitchen · Parking
Conewago Heights · 1,884 sq.ft · 4 Bedrooms · 3 Baths · House · Equipped kitchen · Parking
Dont miss your chance to see this beautiful home in the desirable Bennett Run neighborhood! This home offers everything youve been looking for in your next house. From the moment you walk in, youll be welcomed by hardwood floors that flow throughout the living and dining rooms. Toward the back of the home, youll find a spacious kitchen and breakfast area designed for everyday living and gathering. The kitchen features granite countertops, abundant cabinet storage, and generous prep spaceperfect for the chef in the family. The breakfast area easily accommodates a large table, making it an ideal place to gather with family and friends. Just off the breakfast area, the garage entry leads into a functional laundry room that serves as a convenient hub for busy family life. Upstairs, hardwood flooring continues through the hallway and creates a warm, cohesive feel. Tucked away at the rear of the home, the spacious primary suite offers a peaceful retreat complete with a large walk-in closet a
USD 359,900
2835 Susquehanna Trl
View photo
House · for sale
USD 2,575,000
USD 376/sq.ft
2835 Susquehanna Trl
Conewago Heights
· 6,835 sq.ft · 5 Bedrooms · 4 Baths · House
· Garden · Fireplace
Conewago Heights · 6,835 sq.ft · 5 Bedrooms · 4 Baths · House · Garden · Fireplace
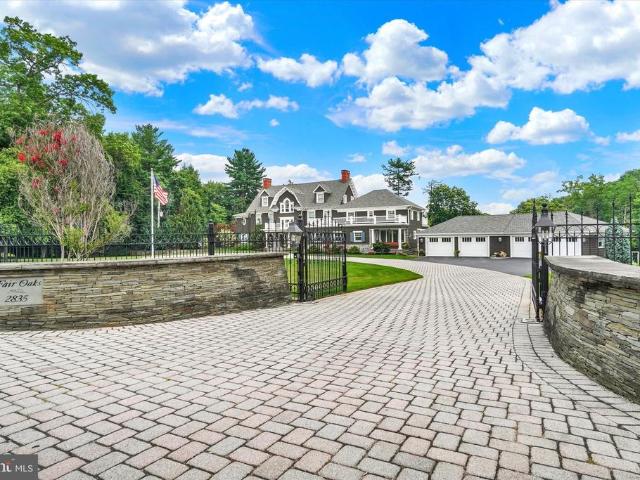
Welcome to a truly extraordinary York County estate, Fair Oaks, where timeless architecture, exceptional craftsmanship, and breathtaking outdoor living come together on 2.2 beautifully landscaped acres. Originally built in 1906 and thoughtfully expanded in 1988, renovated in 2014, this one-of-a-kind residence offers 6,837 square feet of elegant living space. From the moment you arrive, you'll appreciate the privacy and tranquility created by mature trees, meticulously curated gardens, and a setting enhanced by neighboring land protected through a natural land trust, preserving the peaceful views and remarkable privacy that define this exceptional estate. Lovingly cultivated, the grounds offer beauty and color throughout every season. Inside, five fireplaces, beautifully crafted living spaces, and expansive windows create a warm and inviting atmosphere. The thoughtfully designed floor plan is equally suited for everyday living and gracious entertaining. A private apartment provides exce
USD 2,575,000
3504 Wildview Lane
View photo
House · for sale
USD 640,000
USD 118/sq.ft
3504 Wildview Lane
Conewago Heights
· 5,414 sq.ft · 5 Bedrooms · 5 Baths · House
· Equipped kitchen · Parking
Conewago Heights · 5,414 sq.ft · 5 Bedrooms · 5 Baths · House · Equipped kitchen · Parking
Welcome to Summerset Meadows, offering the ideal combination of style and functionality, in a prime location, making it the perfect place to build your dream home! Summerset Meadows, located in the Central York school district, and just minutes from I-83, offers luxury single family homes in an established community with spacious homesites. The Versailles single-family home combines classic style with modern design. The light-filled foyer welcomes you toward a formal dining room and a living room, which can become a study with the addition of French doors. The 2-story family room flows into the dinette and gourmet kitchen, with its large island and easy access to the 2. Or 3-car garage. A 1st floor bedroom with full bath provides main-level comfort. Upstairs, a loft leads to 2 large bedrooms and a full bath. The luxury primary suite features dual walk-in closets, a sitting area, and dual vanities. Come home to The Versailles. Purchase now and use Sellers Preferred Lender and receive fl
USD 640,000
420 Maple Run Drive
View photo
Townhouse · for sale
USD 259,000
USD 174/sq.ft
420 Maple Run Drive
Conewago Heights
· 1,485 sq.ft · 3 Bedrooms · 2 Baths · Townhouse
· Patio · Garden · Equipped kitchen · Parking
Conewago Heights · 1,485 sq.ft · 3 Bedrooms · 2 Baths · Townhouse · Patio · Garden · Equipped kitchen · Parking
Enjoy low-maintenance living in this beautifully maintained Colonial townhome in the sought-after Locust Run community! Built in 2022, this move-in-ready home offers 3 spacious bedrooms, 2.5 baths, and a bright, open layout designed for everyday living and entertaining. The stylish kitchen features granite countertops, stainless steel appliances, a gas range, and plenty of cabinet space, flowing seamlessly into the dining and living areas. Upstairs, you'll find the convenient laundry area and a spacious primary suite with a private bath. Step outside to your private backyard retreat, complete with a beautiful patio that's perfect for relaxing, grilling, or entertaining. Mature trees behind the home create a peaceful, secluded setting rarely found in townhome living. The attached garage and driveway provide ample parking, while the HOA takes care of lawn maintenance and snow removal, allowing you to spend more time enjoying your home and less time on upkeep. Conveniently located near sh
USD 259,000
160 Red Maple Drive
View photo
House · for sale
USD 455,000
USD 209/sq.ft
160 Red Maple Drive
Conewago Heights
· 2,174 sq.ft · 4 Bedrooms · 2 Baths · House
· Office room · Fireplace · Equipped kitchen
Conewago Heights · 2,174 sq.ft · 4 Bedrooms · 2 Baths · House · Office room · Fireplace · Equipped kitchen
Concerned about high interest rates? Seller offering concessions towards buyer rate buy down to take those fears away. Now you can move into this beautifully maintained 2024 home in the desirable Woods II community of Newberry Township before the holidays. Offering the perfect blend of modern style and everyday functionality, this practically new 4-bedroom, 2.5-bath home features an open-concept design ideal for today's lifestyle. Luxury vinyl plank flooring flows throughout the first floor, connecting the spacious dining area, well-appointed kitchen, and inviting family room with an electric fireplace. A versatile front living room offers the flexibility to serve as a home office, den, or additional sitting area. The kitchen includes a complete stainless steel appliance package, making this home truly move-in ready. A convenient first-floor laundry room adds to the thoughtful layout. Upstairs, you'll find a spacious primary suite with a private bath and walk-in closet, along with thre
USD 455,000
307 Ridgefield Drive
View photo
Townhouse · for sale
USD 449,000
USD 260/sq.ft
307 Ridgefield Drive
Conewago Heights
· 1,722 sq.ft · 3 Bedrooms · 2 Baths · Townhouse
· Patio · Deck · Equipped kitchen
Conewago Heights · 1,722 sq.ft · 3 Bedrooms · 2 Baths · Townhouse · Patio · Deck · Equipped kitchen
New Phase of StoneyBrook Development in Elizabethtown! Discover easy, maintenance-free living in this exciting new phase of the StoneyBrook community, featuring 44 beautifully designed duplex homes. The Bakersfield floor plan offers a first-floor primary suite complete with a walk-in closet, a luxurious en-suite bath featuring a 5-foot tile-surround walk-in shower, and a double bowl vanity. The open-concept main level includes a spacious kitchen with 42-inch cabinets, a large 5-foot island, and a pantry, flowing seamlessly into the dining area and family roomperfect for entertaining. Additional conveniences include a first-floor laundry room and a half bath. Upstairs, youll find two additional bedrooms, a full bath, and a versatile loft area. Enjoy scenic views from your rear patio or deck and take advantage of the neighborhoods extensive paved walking trails. Snow removal and lawn care are handled by the HOA, allowing you to relax and enjoy your new home. Property taxes will be calcul
USD 449,000
316 Ridgefield Drive
View photo
Townhouse · for sale
USD 498,000
USD 227/sq.ft
316 Ridgefield Drive
Conewago Heights
· 2,185 sq.ft · 3 Bedrooms · 2 Baths · Townhouse
· Patio · Deck · Equipped kitchen
Conewago Heights · 2,185 sq.ft · 3 Bedrooms · 2 Baths · Townhouse · Patio · Deck · Equipped kitchen
New Phase of StoneyBrook Development in Elizabethtown! Discover easy, maintenance-free living in this exciting new phase of the StoneyBrook community, featuring 44 beautifully designed duplex homes. The Keystone floor plan offers a first-floor primary suite complete with a walk-in closet, a luxurious en-suite bath featuring a tile-surround walk-in shower, and a double bowl vanity. The open-concept main level includes a spacious kitchen with 42-inch cabinets, granite countertops, tile backsplash, and a large island flowing seamlessly into the dining area and family room with a gas fireplaceperfect for entertaining. Additional conveniences include a first-floor laundry room and a half bath. LVP flooring on first floor. Upstairs, youll find two additional bedrooms, a full bath, and a versatile loft area. Enjoy scenic views from your four-season sunroom, rear patio or deck and take advantage of the neighborhoods extensive paved walking trails. Snow removal and lawn care are handled by the
USD 498,000

Get email alerts

Don't miss out: be the first to know about new properties

The alert was correctly created

On subscribing you accept the conditions of use and the privacy policy
Alert
Receive new ads in your inbox
Save this search
Receive alerts for new listings

We'll send you an email when we have new properties for: "Houses for sale in Conewago Heights"

The alert was correctly created

Clear Springs, Emigsville Manchester township York County Pennsylvania
Hayshire
Get email alerts and be the first to see new listings
Required field
On subscribing I accept the terms of the privacy policy
Perfect! You'll soon start receiving new listings via email
Alert
Receive an email when we have new ads for Houses for sale in Conewago Heights
Save this search
Filters

Bedrooms

Size (sq.ft)

sq.ft
sq.ft

Price

USD
USD

Property type

Bathrooms

Clear all filters
Receive notifications when new entries are published.