193 properties for sale in Connoquenessing

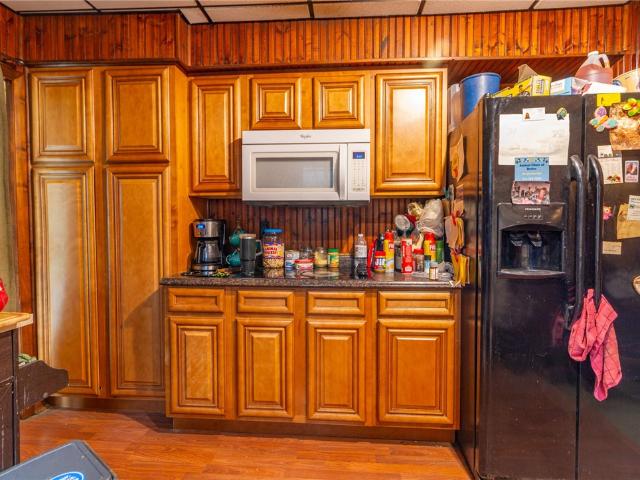
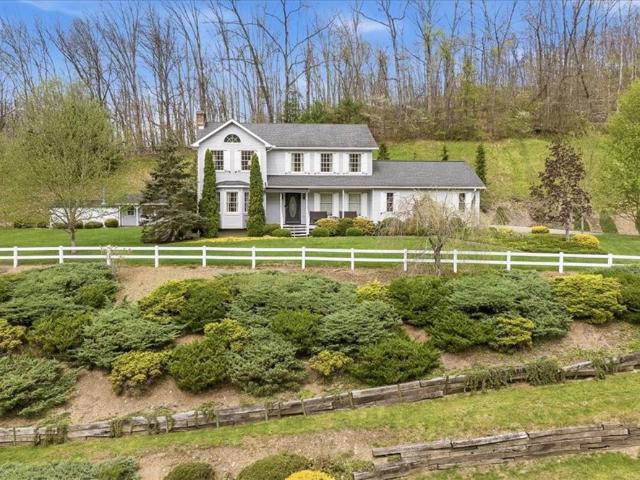
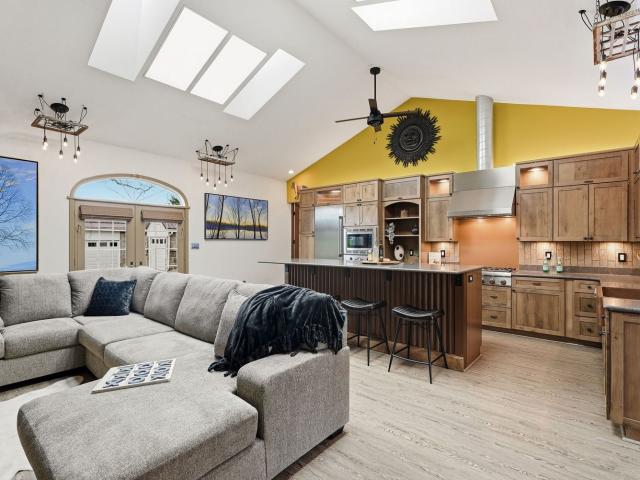
101 Hare Ct
View photo
House · for sale
USD 515,000
USD 234/sq.ft
101 Hare Ct
Connoquenessing
· 2,196 sq.ft · 4 Bedrooms · 2 Baths · House
· Garden · Deck · Fireplace · Equipped kitchen
Connoquenessing · 2,196 sq.ft · 4 Bedrooms · 2 Baths · House · Garden · Deck · Fireplace · Equipped kitchen
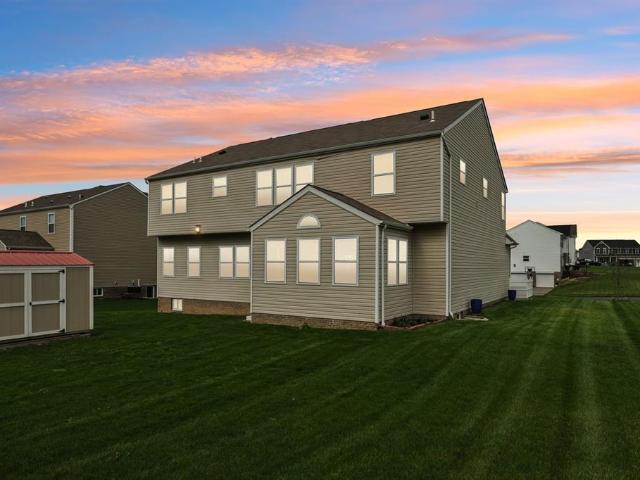
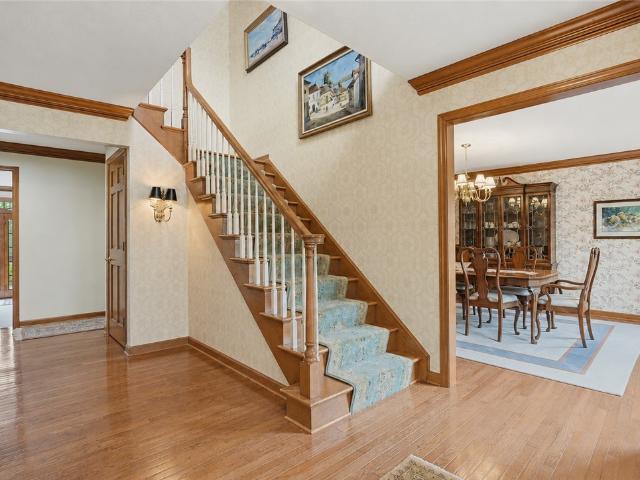
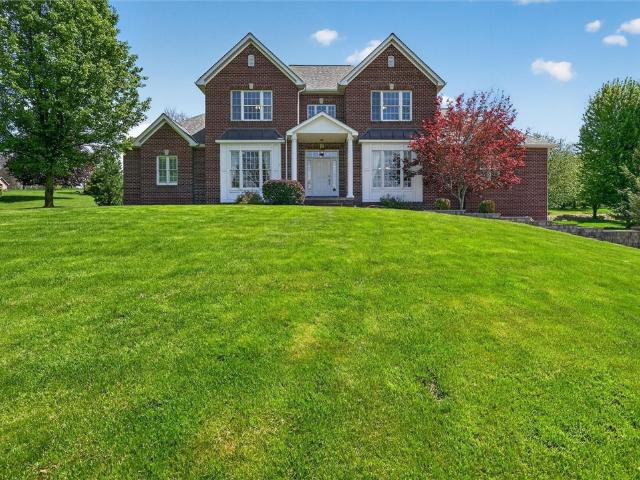
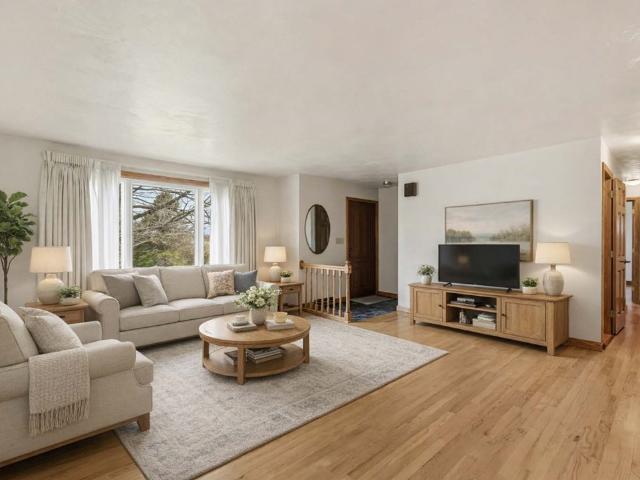
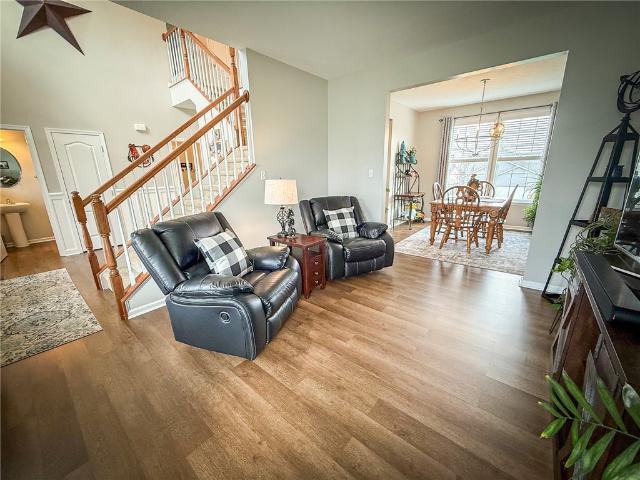
Offered for the first time, this beautifully maintained 4-bedroom, 2.5-bath home, just 9 years young, sits on a spacious corner lot of nearly half an acre in Seneca Valley School District. From the moment you step inside, you’re welcomed by a stunning two-story entry filled with natural light. The main level features a thoughtfully designed open-concept layout, seamlessly connecting the kitchen and family room, complete with custom built-ins and a cozy fireplace. A formal dining room and separate living room provide the perfect spaces for entertaining, while a convenient half bath and first-floor laundry add everyday functionality. Upstairs, you’ll find four generously sized bedrooms, including a spacious primary suite with vaulted ceilings, a walk-in closet, and a private bath featuring double sinks. Step outside to enjoy the impressive 20x14 covered, raised deck, finished with low-maintenance Trex decking, vaulted ceilings, and overlooking a beautifully sized backyard, ideal for rela
USD 515,000
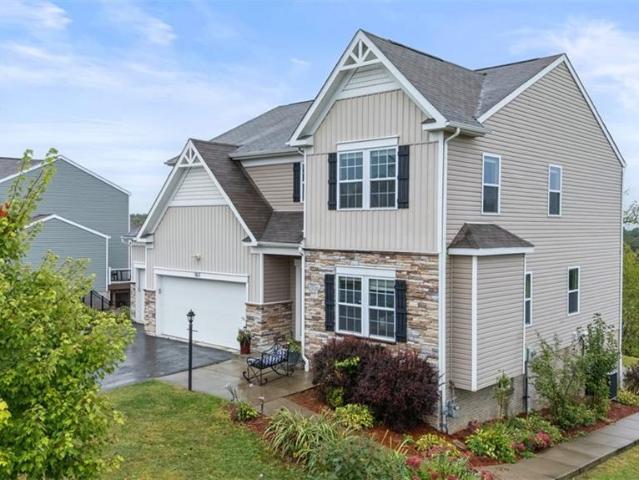
183 Kruger Cir, Evans City, PA 16033 | MLS #1741
View photo
House · for sale
USD 549,000
USD 196/sq.ft
183 Kruger Cir, Evans City, PA 16033 | MLS #1741
Connoquenessing
· 2,788 sq.ft · 5 Bedrooms · 4 Baths · House
· Office room · Deck · Fireplace · Equipped kitchen · Parking · Cellar
Connoquenessing · 2,788 sq.ft · 5 Bedrooms · 4 Baths · House · Office room · Deck · Fireplace · Equipped kitchen · Parking · Cellar
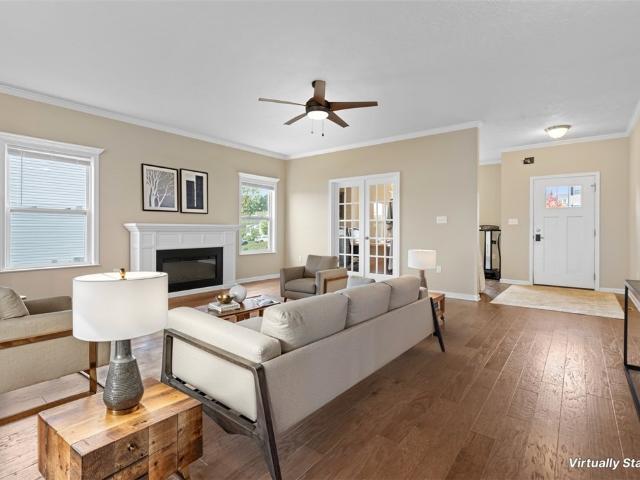
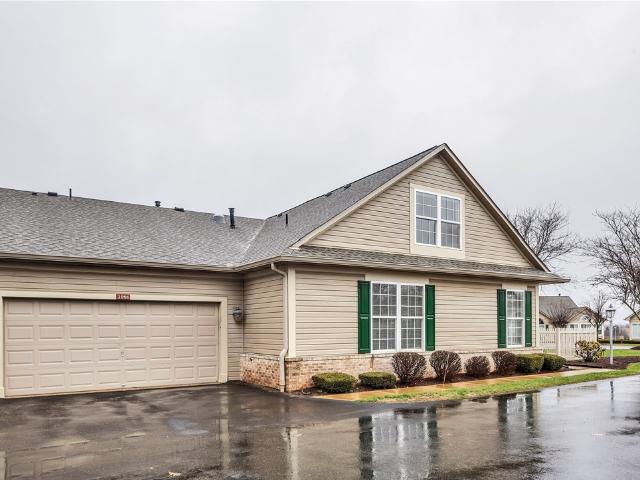
Spacious and beautifully maintained, In the Seneca Valley School District. This move-in ready 5-bedroom, 3.5-bath home offers a flexible open floorplan perfect for modern living. The main level features gorgeous wood flooring, a large living room with fireplace, a bright and airy eat-in kitchen, and a dedicated home office with French doors. A convenient main floor bedroom sits beside a half bath. Upstairs, you’ll find four additional bedrooms and two full baths, including a stunning primary suite with a tray ceiling, huge ensuite bath, and walk-in closet. The full walkout basement is ready to be finished and already includes a completed full bathroom. Outdoor living is enhanced by a rear deck and a cement walkway from the basement entrance around to the front of the home. All new paint and carpet in all the bedrooms! An oversized 3-car garage completes this exceptional property
USD 549,000
401 Pumpkin Patch Ln, Evans City, PA 16033 | MLS #1748
View photo
House · for sale
USD 749,900
USD 192/sq.ft
401 Pumpkin Patch Ln, Evans City, PA 16033 | MLS #1748
Connoquenessing
· 3,886 sq.ft · 4 Bedrooms · 4 Baths · House
· Office room · Fireplace · Equipped kitchen · Parking
Connoquenessing · 3,886 sq.ft · 4 Bedrooms · 4 Baths · House · Office room · Fireplace · Equipped kitchen · Parking
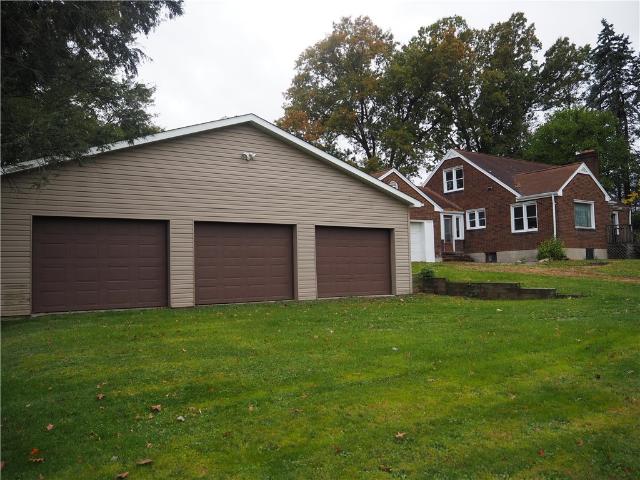
Welcome to 401 Pumpkin Patch Lane, beautifully situated on a picturesque corner lot in the desirable Hidden Acres community. This thoughtfully designed home offers 4 bedrooms, 4 baths, and a two-car attached garage, blending spacious living with elegant design. Upon entry, a dramatic two-story foyer welcomes you, drenched in natural light from oversized windows and setting the tone for the home’s open and inviting atmosphere. The main level features a private den, ideal for a home office or quiet retreat, and an expansive great room highlighted by a striking wall of windows and warmed by the glow of a gas fireplace. The gourmet center-island kitchen is a true showstopper, offering abundant soft-close cabinetry and drawers, granite countertops, and two sinks, including an incredible farm sink. Culinary highlights include a cooktop accented by an impressive stainless steel vent hood, double ovens, stainless steel refrigerator, and dishwasher—perfectly suited for both everyday living and
USD 749,900
141 Swain Hill Road
View photo
House · for sale
USD 357,000
141 Swain Hill Road
Connoquenessing
· 3 Bedrooms · 2 Baths · House
· Deck · Equipped kitchen
Connoquenessing · 3 Bedrooms · 2 Baths · House · Deck · Equipped kitchen
Tucked away on approximately 1.806 private, flat acres, this beautifully updated home offers the perfect blend of peaceful country living and everyday convenience just minutes from I-79, Seneca Valley High School, shopping, dining, and major roadways. Surrounded by open space and mature landscape, the property is filled with natural light from an abundance of oversized windows that capture the breathtaking sunset views the sellers cherished most. The main level has been thoughtfully refreshed with a completely updated kitchen and full bath, refinished hardwood floors, added overhead lighting, updated fixtures and outlets, new exterior lighting, front door replacement, resurfaced deck and railing, and new washer and dryer. Blown-in insulation added during the roof replacement contributes to the home's comfort and efficiency throughout the seasons. The spacious lower level offers incredible flexibility with the potential for a 4th bedroom, expansive game room, full bath, oversized laundr
USD 357,000
183 Kruger Cir
View photo
House · for sale
USD 549,000
USD 196/sq.ft
183 Kruger Cir
Connoquenessing
· 2,788 sq.ft · 5 Bedrooms · 3 Baths · House
· Office room · Deck · Fireplace · Equipped kitchen · Parking · Cellar
Connoquenessing · 2,788 sq.ft · 5 Bedrooms · 3 Baths · House · Office room · Deck · Fireplace · Equipped kitchen · Parking · Cellar
Spacious and beautifully maintained, In the Seneca Valley School District. This move-in ready 5-bedroom, 3.5-bath home offers a flexible open floorplan perfect for modern living. The main level features gorgeous wood flooring, a large living room with fireplace, a bright and airy eat-in kitchen, and a dedicated home office with French doors. A convenient main floor bedroom sits beside a half bath. Upstairs, you’ll find four additional bedrooms and two full baths, including a stunning primary suite with a tray ceiling, huge ensuite bath, and walk-in closet. The full walkout basement is ready to be finished and already includes a completed full bathroom. Outdoor living is enhanced by a rear deck and a cement walkway from the basement entrance around to the front of the home. All new paint and carpet in all the bedrooms! An oversized 3-car garage completes this exceptional property
USD 549,000
203 Oliver Dr
View photo
House · for sale
USD 679,000
USD 108/sq.ft
203 Oliver Dr
Connoquenessing
· 6,243 sq.ft · 4 Bedrooms · 5 Baths · House
· Fireplace · Equipped kitchen
Connoquenessing · 6,243 sq.ft · 4 Bedrooms · 5 Baths · House · Fireplace · Equipped kitchen
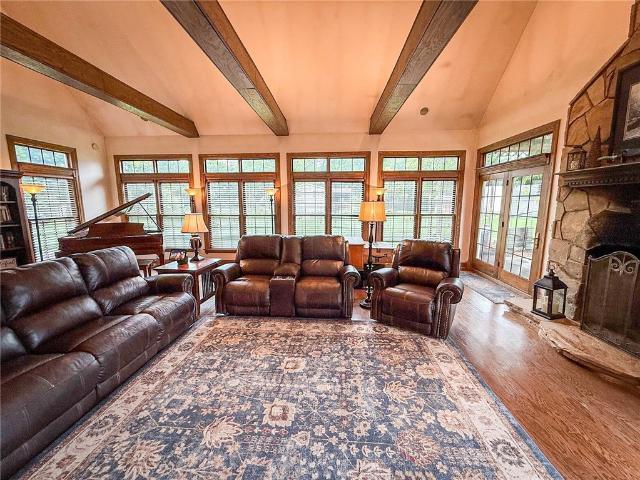
Designed for both everyday comfort and unforgettable entertaining, this expansive custom-built home is packed with exceptional features throughout. Offering two luxurious main-floor bedroom suites, five fireplaces, radiant heat, rich hardwood flooring, solid wood interior doors, and custom solid wood trim and baseboards throughout, the home blends warmth, elegance, and functionality in every space. Every space in the home was thoughtfully designed to balance grand entertaining with comfortable daily living. The dramatic living and dining rooms are highlighted by soaring vaulted ceilings, a stunning statement fireplace, French doors, and walls of windows that flood the home with natural light. The chef’s kitchen is thoughtfully designed with built-in double convection ovens, a massive center island, three pantries, and direct access to the expansive covered and screened-in outdoor living area, perfect for seamless indoor/outdoor living. A standout feature of the home is the incredible c
USD 679,000
279 Reibold Rd
View photo
House · for sale
USD 300,000
279 Reibold Rd
Connoquenessing
· 2 Bedrooms · 1 Bath · House
· Equipped kitchen · Parking · Swimming pool · Cellar
Connoquenessing · 2 Bedrooms · 1 Bath · House · Equipped kitchen · Parking · Swimming pool · Cellar
Living in Forward Township offers residents a rural feel. It has well-preserved historic sites – including its original Methodist church. Despite its small size, Renfrew offers a few convenience stores and restaurants to residents and travelers. Come see this 2-bedroom, 1-bath home sits on approximately 5 acres and offers a variety of features both inside and out. The home includes a kitchen equipped with a dishwasher, double oven, stovetop, microwave, and refrigerator, along with a covered porch accessible through a sliding glass door. Heating is provided by an outdoor Mahoning wood furnace, which also heats the hot water tank and supports hot water baseboard heating. Additional space includes an unfinished basement with a storage room that is set up as a hunting room. The exterior of the property includes a barn with 6 stalls, three pasture areas, and a 3-stall garage with an attached covered area. An above-ground pool, heated by the wood stove, adds to the property’s outdoor feature
USD 300,000
717 Little Creek Rd
View photo
House · for sale
USD 997,000
717 Little Creek Rd
Connoquenessing
· 3 Bedrooms · 2 Baths · House
· Fireplace · Equipped kitchen
Connoquenessing · 3 Bedrooms · 2 Baths · House · Fireplace · Equipped kitchen
Rare opportunity to live on 30 serene acres in Butler County just 15 mins to Cranberry Twp. And easy drive to downtown Pittsburgh. The land is the story here. Thirty acres of mostly wooded terrain with cleared sections, established trails winding through the property, a private pond and a creek that runs along the drive. It is the kind of setting built for the way people actually want to live. Hiking, biking, fishing, horseback riding, exploring and having plenty of room to enjoy. Whether you are an outdoor enthusiast, an equestrian searching for acreage, or someone that has lots of equipment, vehicles, boat, RV etc, you will have space for the things you love and privacy for the whole family. This property delivers in a way that is difficult to replicate anywhere near the North Hills corridor. The home is in pristine condition and lives comfortably with 3 bedrooms, 2.5 baths, a lovely kitchen with SS appliances open to the family room with stone fireplace, a cozy dining room or office
USD 997,000
345 Arden Dr
View photo
House · for sale
USD 462,950
USD 241/sq.ft
345 Arden Dr
Connoquenessing
· 1,916 sq.ft · 4 Bedrooms · 2 Baths · House
· Garden · Equipped kitchen · Parking · Cellar
Connoquenessing · 1,916 sq.ft · 4 Bedrooms · 2 Baths · House · Garden · Equipped kitchen · Parking · Cellar
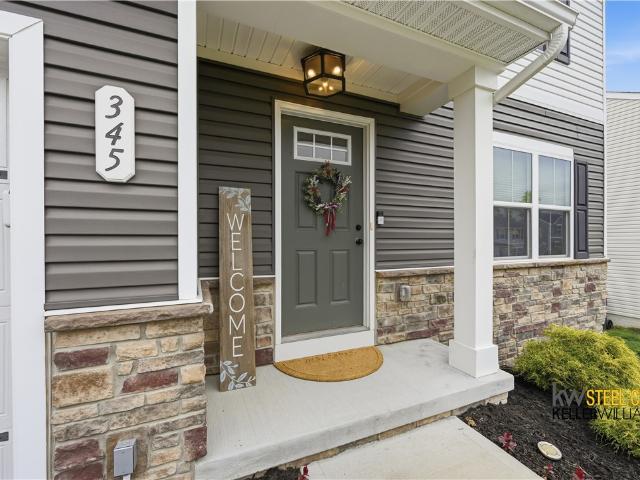
Elegantly appointed 3 year young home loaded with upgrades and ready to enjoy. The level, fenced yard and stunning landscaping set the stage for summer fun. Inside, the open concept main level features a bright, stylish kitchen with dark cabinets, a huge island, pantry, and deluxe stainless appliances. Luxury vinyl plank flooring flows throughout. This great 1st flr layout is finished with a bonus room and half bath. The attached garage opens from the extra wide driveway, directly into the kitchen for easy living. Upstairs, the spacious primary suite offers a huge walk in closet and tranquil bath with double vanity and walk in shower. Three additional bedrooms with large closets, a full bath, and convenient second floor laundry complete the upper level. The insulated walk out basement provides excellent storage or future living space. Major upgrades already done! Including: expanded driveway parking, French drain at side of yard, full vinyl privacy fence with locking double gate, massi
USD 462,950
232 Whitestown
View photo
House · for sale
USD 1,850,000
USD 432/sq.ft
232 Whitestown
Connoquenessing
· 4,273 sq.ft · 4 Bedrooms · 4 Baths · House
· Equipped kitchen · Air conditioning
Connoquenessing · 4,273 sq.ft · 4 Bedrooms · 4 Baths · House · Equipped kitchen · Air conditioning
Experience unparalleled luxury and versatility—a rare dual-residence farm estate spanning 40 flat acres in the sought-after Seneca Valley School District. This turnkey property is a masterpiece of thoughtful renovation, high-end craftsmanship, and equestrian excellence, offering endless possibilities for multi-generational living, income-producing retreats, or the ultimate horse farm. The main farmhouse has been meticulously updated, featuring ensuite baths in every bedroom, two elegant powder rooms, and dual primary suites for maximum flexibility and privacy. The kitchen is fully reimagined with dual new ovens, complemented by a second, professionally equipped Thermador kitchen for elevated entertaining. Modern finishes, new flooring, and advanced climate control—including a Lennox boiler, tankless hot water heater, split AC system, and whole-house fan—ensure year-round comfort. A completely separate, newly constructed luxury wing offers a self-contained residence with a chef’s kitche
USD 1,850,000
125 Evans City Rd
View photo
House · for sale
USD 155,000
USD 129/sq.ft
125 Evans City Rd
Connoquenessing
· 1,195 sq.ft · 2 Bedrooms · 1 Bath · House
· Equipped kitchen
Connoquenessing · 1,195 sq.ft · 2 Bedrooms · 1 Bath · House · Equipped kitchen
Welcome to this charming Cape Cod-style home situated on over 1.60 private acres in desirable Butler County! Offering the perfect blend of peaceful surroundings and everyday convenience, this 2-bedroom, 1 full bathroom property presents an excellent opportunity for homeowners, investors, or anyone seeking additional outdoor space with a private setting. The home features classic Cape Cod character with a warm and inviting layout ready for your personal touches and updates. Inside, you will find comfortable living spaces filled with natural light, functional room sizes, and a floor plan designed for practical everyday living. The spacious kitchen and living areas provide plenty of potential for customization while maintaining the home's original charm and character. Enjoy the beauty and privacy of the expansive 1.60-acre lot, offering endless possibilities for outdoor entertaining, gardening, recreation, or simply relaxing and enjoying the peaceful surroundings. Mature trees and open ya
USD 155,000
7001 Forrest Trail
View photo
House · for sale
USD 724,900
7001 Forrest Trail
Connoquenessing
· 5 Bedrooms · 2 Baths · House
· Fireplace · Equipped kitchen
Connoquenessing · 5 Bedrooms · 2 Baths · House · Fireplace · Equipped kitchen
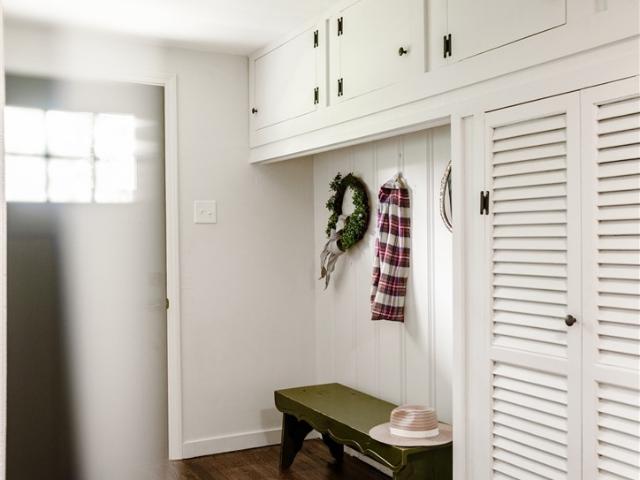
Nestled on a secluded and beautifully wooded 3-acre lot, this stunning turnkey home offers the perfect blend of privacy, luxury, and family-friendly living. A curved driveway welcomes you to this meticulously maintained, move-in ready property featuring mature trees, exceptional outdoor entertaining spaces, and abundant storage throughout. Step inside to a newer fully equipped gourmet kitchen with abundant cabinetry, center island, expansive counter space, and an open flow perfect for everyday living and entertaining. The adjacent dining area overlooks breathtaking natural scenery, creating a peaceful retreat right at home. The elegant formal dining room showcases crown molding and chair rail detailing, while the sunken family room features a dramatic floor-to-ceiling wood-burning fireplace surrounded by oversized windows that flood the home with natural light. A spacious oversized laundry room doubles as a functional mudroom with built-in cabinetry, folding station, closet storage, na
USD 724,900
123 Rembrandt Dr
View photo
House · for sale
USD 319,999
123 Rembrandt Dr
Connoquenessing
· 3 Bedrooms · 2 Baths · House
· Garden · Office room · Deck · Equipped kitchen
Connoquenessing · 3 Bedrooms · 2 Baths · House · Garden · Office room · Deck · Equipped kitchen
Welcome home to this beautifully maintained 3-bedroom, 2-bath split-entry in desirable Dutchtown Village! From the moment you arrive, you’ll appreciate the pride of ownership and numerous updates that make this home truly move-in ready. Major improvements include a newer roof, siding, windows, composit deck, updated flooring throughout, newer HVAC, updated light fixtures, and beautifully renovated bathrooms, offering peace of mind and carefree living for years to come. The bright and inviting main level features a spacious living room, an open dining area with access to the rear deck, and a functional kitchen with tasteful updates and plenty of cabinet space. The generously sized bedrooms provide comfort and flexibility, while the finished lower level offers additional living space perfect for a family room, home office, or entertaining area. Step outside to enjoy the large deck overlooking the backyard — ideal for relaxing or hosting gatherings. With stylish updates, neutral décor, an
USD 319,999
104 Primrose Cir
View photo
House · for sale
USD 699,900
USD 167/sq.ft
104 Primrose Cir
Connoquenessing
· 4,187 sq.ft · 4 Bedrooms · 4 Baths · House
· Fireplace · Equipped kitchen
Connoquenessing · 4,187 sq.ft · 4 Bedrooms · 4 Baths · House · Fireplace · Equipped kitchen
Welcome to 104 Primrose Circle — a stunning custom-built residence in Penn Township, offering 4 bedrooms and 4 full baths within the Knoch School District. Designed and built by its single owner, no detail was overlooked and no builder-grade shortcuts were taken. Brazilian hardwood floors and Anderson 400 series windows flow throughout the main level, setting the tone from the moment you step inside. The formal dining room features a tray ceiling and chair rail, while the two-story great room anchors the home with a full-length stone fireplace and soaring ceilings. The gourmet kitchen is a chef's dream: cherry stained cabinetry, granite countertops, gas cooktop with hood, double ovens with both gas and electric hookups, all stainless appliances, a butler pantry coffee bar, and a separate breakfast nook. The first-floor master suite offers a tray ceiling, dual closets, and a luxurious en suite with ceramic tile floors, soaking tub, tile shower, double bowl vanity, and private water clos
USD 699,900
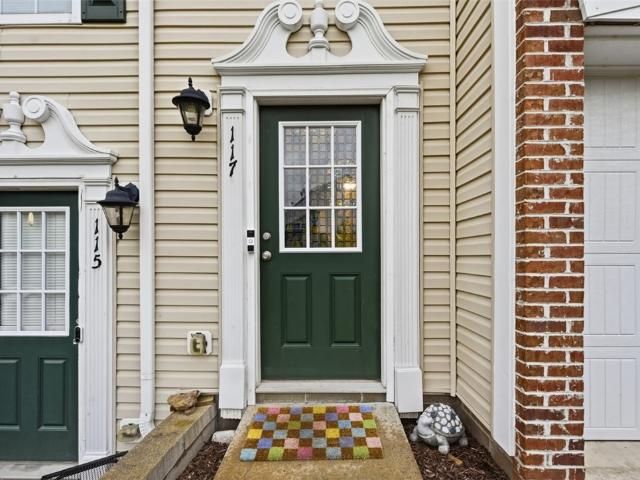
117 Rylie
View photo
Townhouse · for sale
USD 337,000
USD 223/sq.ft
117 Rylie
Connoquenessing
· 1,507 sq.ft · 3 Bedrooms · 2 Baths · Townhouse
· Garden · Deck · Equipped kitchen · Parking
Connoquenessing · 1,507 sq.ft · 3 Bedrooms · 2 Baths · Townhouse · Garden · Deck · Equipped kitchen · Parking
Welcome home to this beautifully updated 3-bedroom, 2½-bath end-unit brick townhouse in the charming community of The Village at Harmony Junction! Featuring an oversized 2-car garage and generously sized rooms throughout, this home offers the perfect blend of comfort, convenience, and style. Enjoy rare outdoor living space with a usable yard, cozy firepit area, and a private deck off the kitchen, perfect for taking in stunning sunrise views. Inside, the entire townhouse has been professionally painted and updated with new luxury vinyl plank flooring and hard surface kitchen counters creating a fresh, modern feel. Parking is never a problem here — guest parking is conveniently located directly in front of the unit for easy entertaining and everyday convenience. HOA covers roof, gutters, downspouts, siding, shutters, mowing, mulching/trimming front. Ideally situated just minutes from the I-79 entrance and exit, this location offers quick access for commuting, shopping, dining, and more w
USD 337,000
2023 Sonoma Valley Dr
View photo
Condo · for sale
USD 350,000
2023 Sonoma Valley Dr
Connoquenessing
· 3 Bedrooms · 2 Baths · Condo
· Office room · Gym · Fireplace · Equipped kitchen · Swimming pool
Connoquenessing · 3 Bedrooms · 2 Baths · Condo · Office room · Gym · Fireplace · Equipped kitchen · Swimming pool
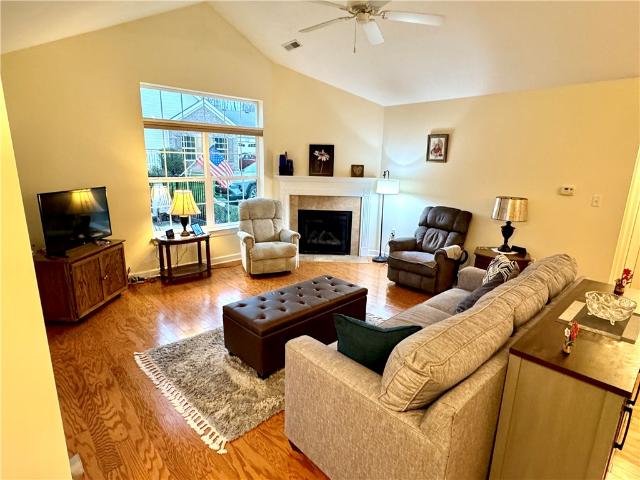
Enjoy easy, low-maintenance living in this inviting Canterbury condo! The open-concept living room with fireplace, dining area, and kitchen creates a bright, welcoming space. The kitchen is well equipped with plenty of cabinets and ample counter space, while the sunroom provides a peaceful retreat filled with natural light, ideal for morning coffee, relaxing evenings or cozy family room. A versatile den with glass french doors offers the flexibility to serve as a home office or guest room, another bedroom and full bath with new step in shower complete one side of the home. A large primary bedroom with double vanity, step in shower and walk-in closet is located on the other side. Residents enjoy access to a well-appointed clubhouse, gym and refreshing pool, adding to the lifestyle appeal of this community. Whether you’re looking to downsize or simplify, this condo offers a wonderful blend of space, function, and amenities
USD 350,000
106 Meadowview Dr, Renfrew, PA 16053 | MLS #1740
View photo
Condo · for sale
USD 234,500
USD 147/sq.ft
106 Meadowview Dr, Renfrew, PA 16053 | MLS #1740
Connoquenessing
· 1,593 sq.ft · 3 Bedrooms · 3 Baths · Condo
· Patio · Office room · Parking
Connoquenessing · 1,593 sq.ft · 3 Bedrooms · 3 Baths · Condo · Patio · Office room · Parking
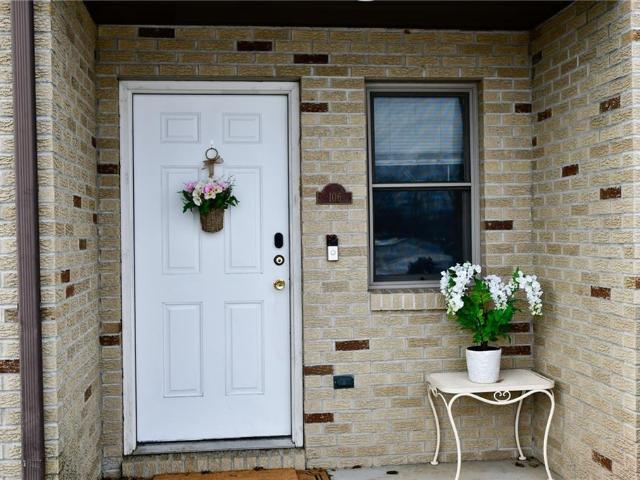
Charming all brick 3. Bedroom, 2.5-bath townhouse in Connoquenessing Township offers a perfect blend of comfort, style and convenience. The open concept main level features stainless steel appliances, flowing seamlessly into a bright, welcoming living space ideal for everyday living or entertaining. The spacious primary bedroom includes a bonus nook perfect as a cozy sitting area, dedicated office space or a large closet area. All bedrooms feature generous walk-in closets, and the second-floor laundry adds everyday convenience. The attic allows for additional storage space. Throughout the home, you’ll find tasteful natural paint and carpet. Enjoy a 1 car attached garage and a wonderful patio space off the dining room that's perfect for summer cookouts and relaxing. Located just minutes from Route 68, 8 and 422 as well as easy access to local amenities all while in a country like setting. Just 15 miles to Cranberry Township and 35 miles to Pittsburgh. The HOA covers snow removal, grass
USD 234,500
504 Cherry Tree Dr
View photo
Townhouse · for sale
USD 299,990
USD 135/sq.ft
504 Cherry Tree Dr
Connoquenessing
· 2,207 sq.ft · 3 Bedrooms · 2 Baths · Townhouse
· Equipped kitchen · Parking · Swimming pool
Connoquenessing · 2,207 sq.ft · 3 Bedrooms · 2 Baths · Townhouse · Equipped kitchen · Parking · Swimming pool
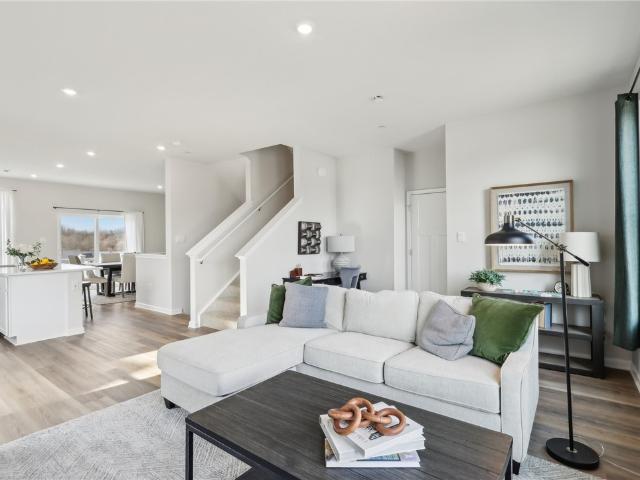
Autumn Woods is a new community located in Meridian, PA that is situation in a beautiful tree lined setting. The community features a Community Clubhouse with a fitness center and pool. Enjoy meeting neighbors or hosting a private event. Spacious backyards that can be fenced, and lawn care and snow removal included. The Regent by D.R. Horton is a stunning new construction 3. Story townhome plan featuring 2,208 square feet of open living space, 3 bedrooms, 2.5 baths and 2-car garage. The convenience of townhome living meets the amenities of a single-family home with the Regent. The main level eat-in kitchen with large pantry and modern island opens to an airy, bright dining and living room. The upper level features 3 bedrooms, all with generous closet space, a hall bath, upstairs laundry, and spacious owner’s suite that highlights a large walk-in closet and owner’s bath with double vanity. The finished rec room is the perfect additional space for both entertaining and storage!
USD 299,990
4100 Loring St
View photo
House · for sale
USD 340,000
USD 152/sq.ft
4100 Loring St
Connoquenessing
· 2,228 sq.ft · 4 Bedrooms · 2 Baths · House
· Garden · Office room · Parking · Equipped kitchen · Cellar
Connoquenessing · 2,228 sq.ft · 4 Bedrooms · 2 Baths · House · Garden · Office room · Parking · Equipped kitchen · Cellar
Step into timeless charm with this beautifully maintained all-brick home, perfectly situated on a generous. 65-acre lot. Offering 4 spacious bedrooms, 2 full baths and a finished attic, this residence blends classic character with everyday comfort. Inside, you’ll find warm, inviting living spaces filled with natural light, showcasing the craftsmanship and durability only a home of this era can provide. The well-proportioned layout offers flexibility for both relaxing and entertaining, while the ample bedrooms provide room for family, guests, or a home office. Many recent updates include: upgraded 200 amp panel, professional basement waterproofing, complete kitchen remodel with all new Samsung appliances, upper-level bathroom complete remodel, brand new garage door, and injected foam insulation throughout the entire home. Outside, enjoy the corner lot and expansive yard—ideal for gardening, recreation, or simply taking in the peaceful surroundings. The detached garage adds convenience a
USD 340,000
2091 Winchester Ct, Renfrew, PA 16053 | MLS #1744
View photo
Condo · for sale
USD 329,900
USD 132/sq.ft
2091 Winchester Ct, Renfrew, PA 16053 | MLS #1744
Connoquenessing
· 2,486 sq.ft · 3 Bedrooms · 3 Baths · Condo
· Patio · Fireplace · Equipped kitchen
Connoquenessing · 2,486 sq.ft · 3 Bedrooms · 3 Baths · Condo · Patio · Fireplace · Equipped kitchen
Don't miss seeing this brick and vinyl patio home located on a cul-de-sac lot. This home boasts new roof and new gutter warmers. Conveniently located in Connoquenessing Township you'll find yourself close to Cranberry Township and Butler. Enter from the fenced concrete patio and through the six panel entry door with transom above and two windows for lots of natural light plus storm door. Step into a ceramic entry and be impressed with the openness of the plan. The vaulted great room offers gas fireplace with shiny wood white mantle and trim pieces, ceramic surround and hearth. The freshly painted great room also offers 2 arch top fireside windows and two more windows, and a ceiling fan. The dining room area features recessed lights, speakers for surround sound, a wall for buffet unlike some patio homes, and is open to the kitchen. A light wood freshly painted kitchen has an abundance of cabinets, offers built in microwave, updated brushed nickel faucet with sprayer, a sun tunnel skylig
USD 329,900
118 Meadowview Dr, Renfrew, PA 16053 | MLS #1746
View photo
Condo · for sale
USD 235,000
USD 147/sq.ft
118 Meadowview Dr, Renfrew, PA 16053 | MLS #1746
Connoquenessing
· 1,593 sq.ft · 3 Bedrooms · 3 Baths · Condo
· Patio · Parking
Connoquenessing · 1,593 sq.ft · 3 Bedrooms · 3 Baths · Condo · Patio · Parking
Move-in condition townhouse in the country, All public utilities, Rear Patio, Paved driveway with one car garage, Spacious 3 bedrooms, 2 1u002F2 Baths, All brick. HOA pays for roof, building exterior, snow removal, grass cutting, Second floor laundry. Easy living with minimal maintenance. Great for busy families or retirees
USD 235,000
101 Piper Lane 101
View photo
House · for sale
USD 140,000
101 Piper Lane 101
Connoquenessing
· 2 Bedrooms · 2 Baths · House
· Patio · Parking
Connoquenessing · 2 Bedrooms · 2 Baths · House · Patio · Parking
One level living with private enclosed patio over looking wooded scenery. Rear direct walk-out. One assigned parking spot plus extra visitor parking at end of paved lot. HOA pays for parking lot maintenance, snow removal. Parking lot, grass cutting, dumpster, common area cleaning, fire alarm maintenance, water and sewer. Needs TLC. Bring your desired colors for fresh paint, new floor coverings and more to make it yours. There is a separate area storage locker on the same level. Condo is all electric
USD 140,000
721 Whitestown Rd
View photo
House · for sale
USD 289,900
USD 230/sq.ft
721 Whitestown Rd
Connoquenessing
· 1,259 sq.ft · 3 Bedrooms · 2 Baths · House
· Garden · Deck · Fireplace · Equipped kitchen · Parking
Connoquenessing · 1,259 sq.ft · 3 Bedrooms · 2 Baths · House · Garden · Deck · Fireplace · Equipped kitchen · Parking
Welcome to 721 Whitestown Rd in Butler, PA—a beautifully maintained 3-bedroom, 2-bath ranch home set on a spacious 0.7-acre lot in Connoquenessing Township. This move-in ready single-level home offers the perfect blend of comfort, functionality, and outdoor living. Step inside to find gleaming hardwood floors and a bright, open-flow layout ideal for everyday living and entertaining. The kitchen features light oak cabinetry, a stylish stone backsplash, and an efficient workspace design, making meal prep both easy and enjoyable. The finished lower level expands your living space with a cozy fireplace, family room, and flexible bonus areas—perfect for a game room, home office, or guest space. Enjoy outdoor living at its best on the covered Trex deck overlooking a level backyard, ideal for entertaining, gardening, pets, or relaxing evenings. Additional highlights include an attached 2-car garage, well-maintained systems, and true move-in condition, along with convenient access to Butler am
USD 289,900
2091 Winchester Ct
View photo
Condo · for sale
USD 329,900
USD 132/sq.ft
2091 Winchester Ct
Connoquenessing
· 2,486 sq.ft · 3 Bedrooms · 2 Baths · Condo
· Patio · Fireplace · Equipped kitchen
Connoquenessing · 2,486 sq.ft · 3 Bedrooms · 2 Baths · Condo · Patio · Fireplace · Equipped kitchen
Don't miss seeing this brick and vinyl patio home located on a cul-de-sac lot. This home boasts new roof and new gutter warmers. Conveniently located in Connoquenessing Township you'll find yourself close to Cranberry Township and Butler. Enter from the fenced concrete patio and through the six panel entry door with transom above and two windows for lots of natural light plus storm door. Step into a ceramic entry and be impressed with the openness of the plan. The vaulted great room offers gas fireplace with shiny wood white mantle and trim pieces, ceramic surround and hearth. The freshly painted great room also offers 2 arch top fireside windows and two more windows, and a ceiling fan. The dining room area features recessed lights, speakers for surround sound, a wall for buffet unlike some patio homes, and is open to the kitchen. A light wood freshly painted kitchen has an abundance of cabinets, offers built in microwave, updated brushed nickel faucet with sprayer, a sun tunnel skylig
USD 329,900
106 Orchard Dr
View photo
House · for sale
USD 274,900
USD 142/sq.ft
106 Orchard Dr
Connoquenessing
· 1,927 sq.ft · 3 Bedrooms · 1 Bath · House
· Parking · Fireplace · Cellar
Connoquenessing · 1,927 sq.ft · 3 Bedrooms · 1 Bath · House · Parking · Fireplace · Cellar
Amazing corner acre level lot! Home is still in process of being cleaned out and cleaned up so please bear with us. Built in 1947 this brick home has character. 34x28 Basement. Hard wood and ceramic floors, fireplace in living room, 32x38 detached 3 stall garage built in 2008 offers 1,216 square feet of space for all the toys! The 1 car attached garage is 20x19 and has storage area above. Breezeway connects the 1 car garage to the home
USD 274,900

Get email alerts

Don't miss out: be the first to know about new properties

The alert was correctly created

On subscribing you accept the conditions of use and the privacy policy
Alert
Receive new ads in your inbox
Save this search
Receive alerts for new listings

We'll send you an email when we have new properties for: "Properties for sale in Connoquenessing"

The alert was correctly created

Cranberry, Cranberry township Butler County Pennsylvania
Thielman Crossroads
Get email alerts and be the first to see new listings
Required field
On subscribing I accept the terms of the privacy policy
Perfect! You'll soon start receiving new listings via email
Alert
Receive an email when we have new ads for Properties for sale in Connoquenessing
Save this search
Filters

Bedrooms

Size (sq.ft)

sq.ft
sq.ft

Price

USD
USD

Property type

Bathrooms

Clear all filters
Receive notifications when new entries are published.