462 properties for sale in Thielman Crossroads

247 Cliffside Dr
View photo
House · for sale
USD 550,000
USD 198/sq.ft
247 Cliffside Dr
Thielman Crossroads
· 2,777 sq.ft · 5 Bedrooms · 3 Baths · House
· Patio · Garden · Office room · Deck · Fireplace · Equipped kitchen
Thielman Crossroads · 2,777 sq.ft · 5 Bedrooms · 3 Baths · House · Patio · Garden · Office room · Deck · Fireplace · Equipped kitchen
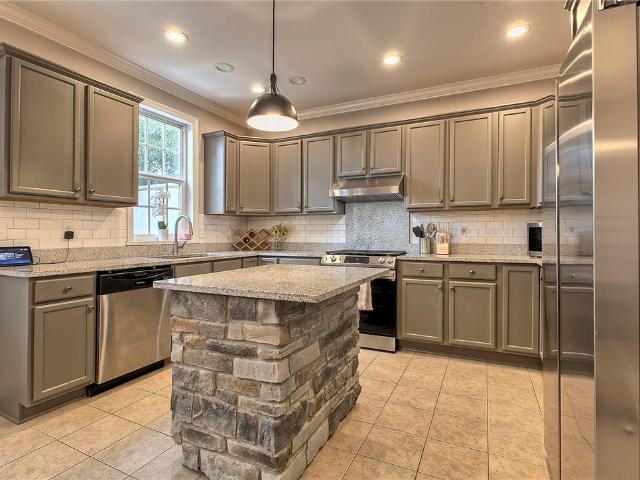
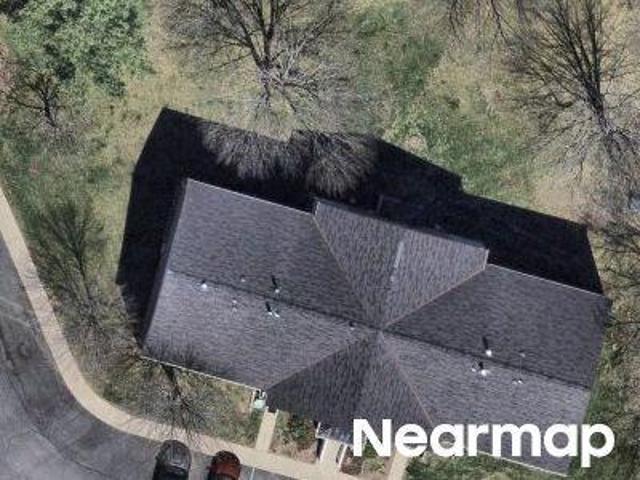
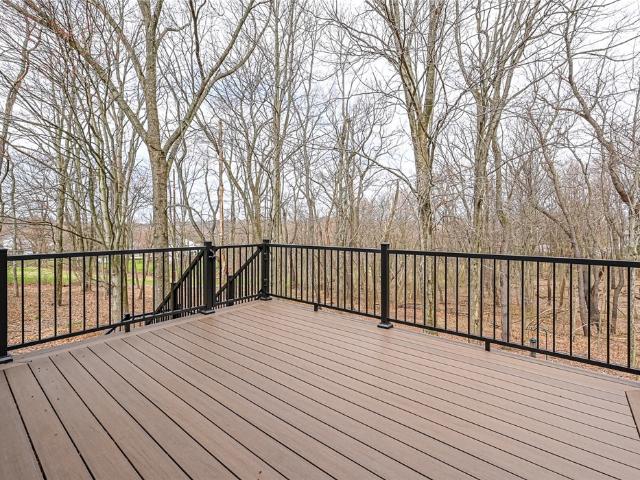
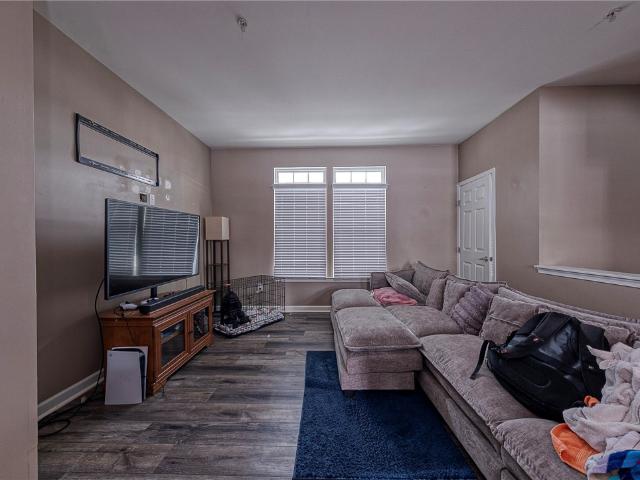
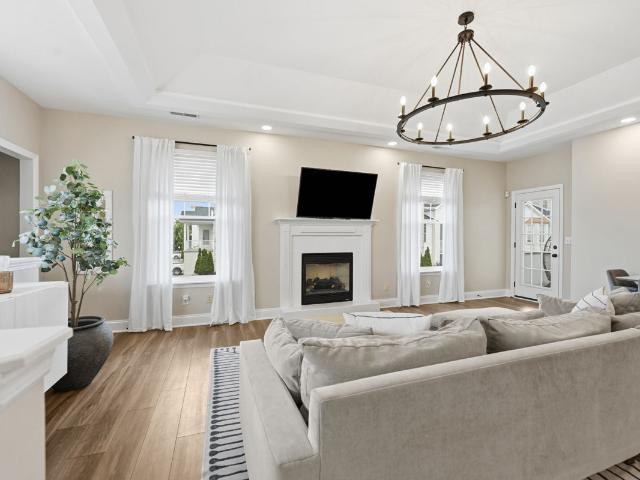
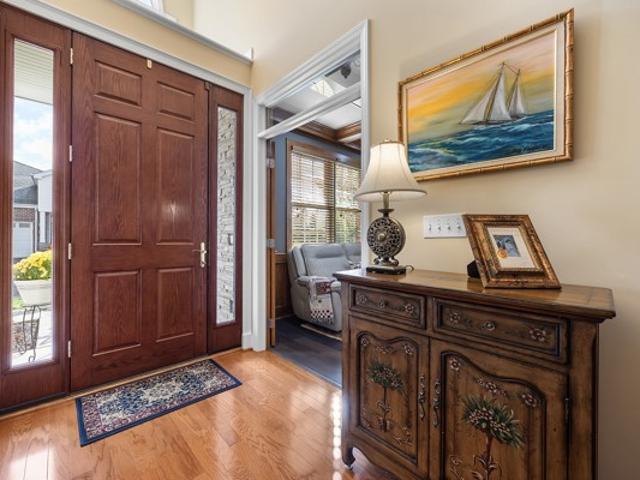
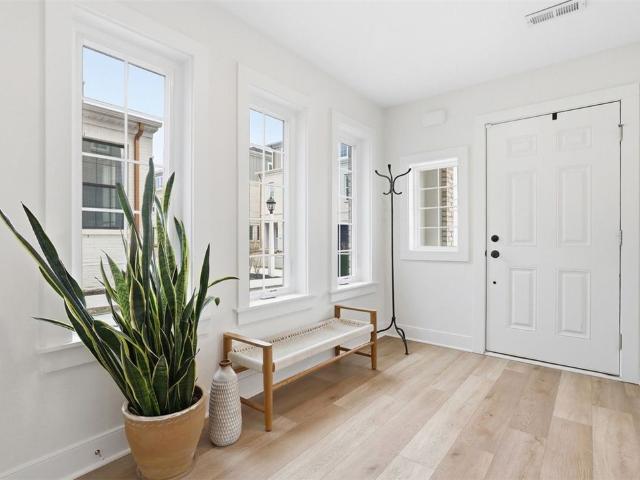
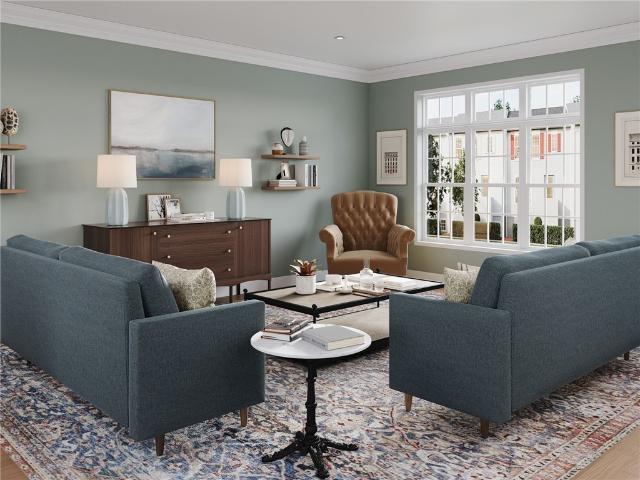
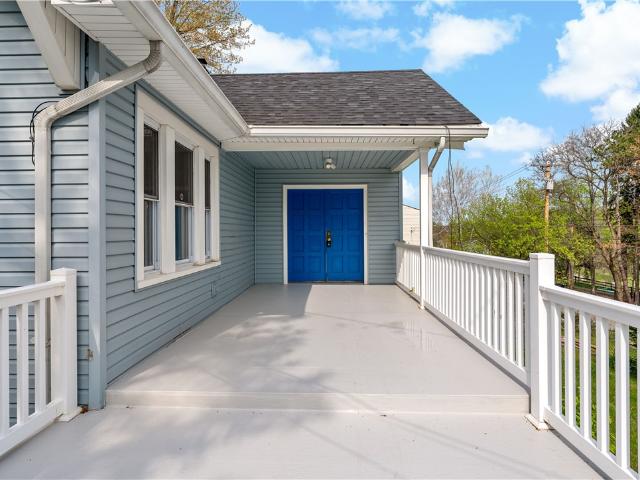
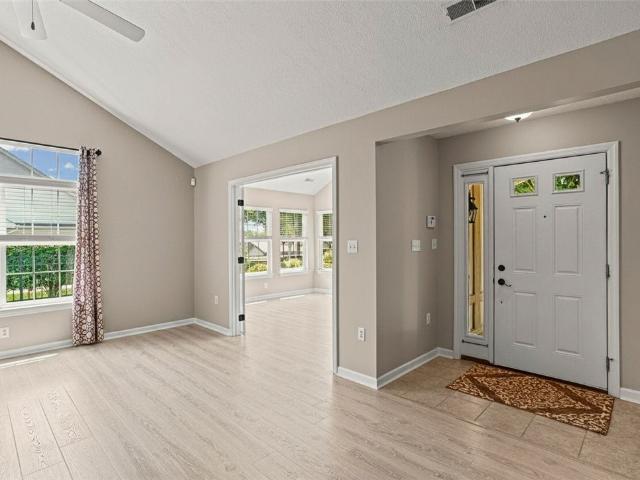
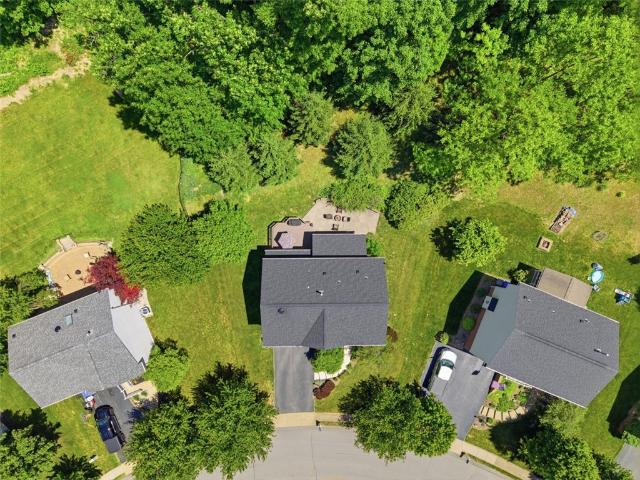
The one you've been waiting for is finally here! This bright and spacious 5-bedroom, 3.5-bath home in the highly desirable Adams Ridge community is located at 247 Cliffside Drive. Welcome guests through the impressive two-story foyer and enjoy elegant living with a private main-level office or living room. Dining room with custom trim and tray ceiling. The heart of the home features an open kitchen with a massive angled eat-at island, gas range, ample counter & cabinet space. You'll love the extra space in the vaulted breakfast room that is filled with natural light. The kitchen opens to the spacious family room with cozy gas fireplace and walls of windows. Convenient main-floor laundry is large and adds to the home's functionality. Step outside to the deck and cement patio and wooded backyard. Low maintenance grassy yard. Enjoy all the parks in the community! Upstairs, the owner's suite provides a relaxing retreat with a double vanity, soaking tub, separate shower, and walk-in closet.
USD 550,000
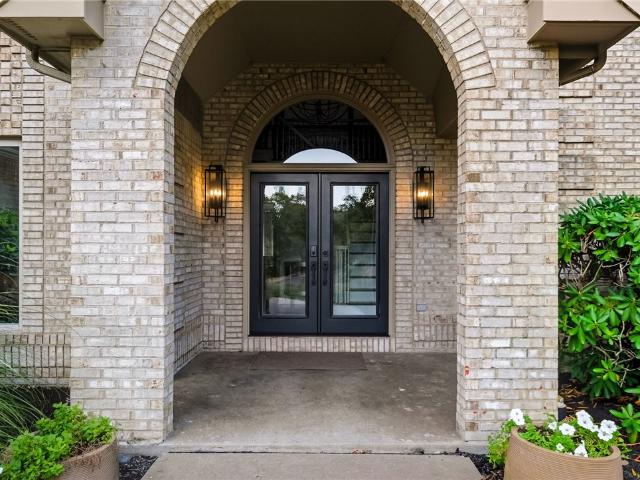
401 Acorn Ct
12 pictures
House · for sale
USD 1,385,000
USD 310/sq.ft
401 Acorn Ct
Thielman Crossroads
· 4,467 sq.ft · 5 Bedrooms · 4 Baths · House
· Deck · Equipped kitchen
Thielman Crossroads · 4,467 sq.ft · 5 Bedrooms · 4 Baths · House · Deck · Equipped kitchen
Now on the market, this exceptional custom-built brick estate is situated on nearly 1.5 acres in Adams Township within the Mars Area School District. Designed with both elegance and functionality in mind, this residence features 5 bedrooms, including 4 upstairs as well as a private lower-level bedroom with an adjacent full bathroom. Rich architectural detail, expansive living spaces, and extensive recent upgrades create a refined yet comfortable living experience. At the heart of the home, the open-concept kitchen showcases soaring ceilings, abundant natural light, an inviting eat-in breakfast nook, and a secondary staircase providing convenient access to the upper level. The kitchen flows seamlessly into the family room and opens directly onto a spacious deck, creating an ideal setting for everyday living and effortless indoor-outdoor access. The interior has been thoughtfully refreshed with new wood flooring and carpet, updated designer lighting, and fresh paint throughout. The upper
USD 1,385,000
7010 Crider Rd
View photo
Townhouse · for sale
USD 425,000
USD 225/sq.ft
7010 Crider Rd
Thielman Crossroads
· 1,884 sq.ft · 3 Bedrooms · 2 Baths · Townhouse
· Office room · Deck · Fireplace · Equipped kitchen
Thielman Crossroads · 1,884 sq.ft · 3 Bedrooms · 2 Baths · Townhouse · Office room · Deck · Fireplace · Equipped kitchen
Move-In Ready End-Unit Townhome in Heritage Creek! Welcome home to this beautifully updated 3-bedroom, 2.5-bath end-unit townhome offering the perfect blend of style, space, and low-maintenance living in the highly sought after Heritage Creek Community. Step inside to a bright, open floor plan featuring a spacious family room with a dramatic floor-to-ceiling fireplace, creating a warm and inviting focal point. The updated kitchen is sure to impress with granite countertops, stainless steel appliances, a custom tile backsplash, and abundant cabinet space. The adjoining dining area is ideal for entertaining and opens directly to the rear deck which is perfect for grilling, outdoor dining, or relaxing with your morning coffee. The upper level boasts a spacious primary suite with vaulted ceilings, a large walk-in closet, and a private ensuite bath offering generous counter space. Two additional bedrooms and a full bath provide flexibility for family, guests, or a home office. The finished
USD 425,000
102 Lupine Dr
12 pictures
Townhouse · for sale
USD 415,000
USD 217/sq.ft
102 Lupine Dr
Thielman Crossroads
· 1,905 sq.ft · 3 Bedrooms · 2 Baths · Townhouse
· Deck · Equipped kitchen
Thielman Crossroads · 1,905 sq.ft · 3 Bedrooms · 2 Baths · Townhouse · Deck · Equipped kitchen
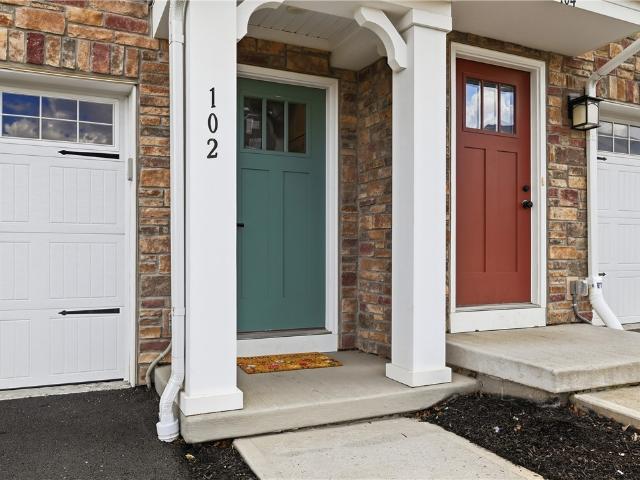
Georgous end-unit townhome formely model home. Features 3 bedrooms and 2.5 baths with open concept main living space complete with gourmet kitchen, granite countertops, stainless steel appliances and so much more. Unit comes complete with finished lower level, 5x16 deck and upgraded landscaping
USD 415,000
472 Whitetail Meadows Trl
View photo
Townhouse · for sale
USD 489,900
472 Whitetail Meadows Trl
Thielman Crossroads
· 4 Bedrooms · 3 Baths · Townhouse
· Deck · Equipped kitchen
Thielman Crossroads · 4 Bedrooms · 3 Baths · Townhouse · Deck · Equipped kitchen
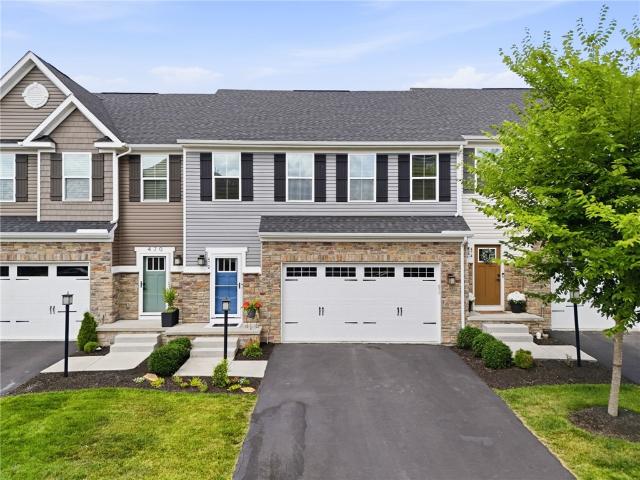
Spectacular! 472 Whitetail Meadows is a luxury townhome that shows like a Model in the heart of Adams Township, Mars school district. The 4 ft. extension gives this space exactly what it needs. High end LVP flooring flows throughout the 1st floor with incredible attention to detail. A wonderfully designed open floor plan concept. Large living room with a perfect flow to a chef's gourmet center island eat-in kitchen fully equipped with all stainless steel appliances, timeless cabinetry, quartz countertops & custom subway tile backsplash. Functional dining area with easy access to the extended outdoor living space on you private deck. Master suite with a step tray ceiling, spa like master bath with double bowl vanity, glass shower enclosure and his/hers walk in closets. Nicely sized additional bedrooms with ample closet space. Sprawling finished walkout game room with 4th bedroom/flex space and full bathroom. Custom built oversized TREX deck with privacy wall, wooded backdrop, lower leve
USD 489,900
108 Carriage Hill
12 pictures
House · for sale
USD 2,550,000
108 Carriage Hill
Thielman Crossroads
· 6 Bedrooms · 4 Baths · House
· Fireplace · Equipped kitchen
Thielman Crossroads · 6 Bedrooms · 4 Baths · House · Fireplace · Equipped kitchen
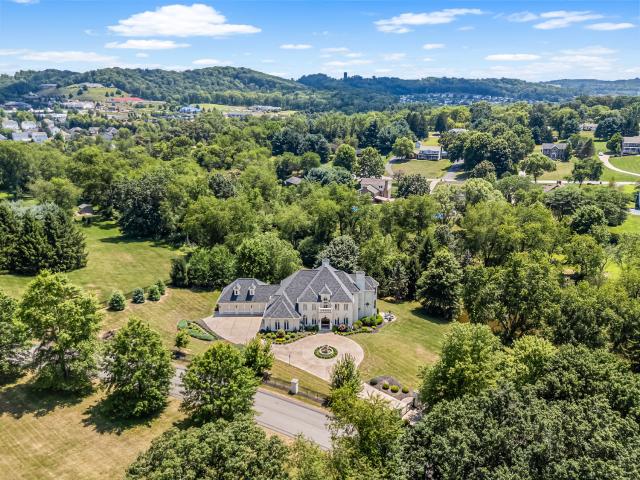
Behind a private gate on three breathtaking acres, 108 Carriage Hill is the kind of estate that doesn’t just offer luxury. It delivers an experience. Designed to live like your own private resort, the property is anchored by a serene lake where mornings begin with coffee by the water and evenings end with sunset reflections; whether you’re kayaking, fishing, or simply taking it all in. The grounds are lush, expansive, and purposefully designed for both quiet relaxation and unforgettable entertaining. Inside, an extensive renovation introduces a fresh, elevated aesthetic, highlighted by a stunning custom kitchen with inset cabinetry, quartzite countertops, and top-tier appliances. New Canadian maple flooring flows seamlessly throughout the main living spaces, leading into a richly detailed paneled maple library, while four fireplaces add warmth and character at every turn. The primary suite is a true sanctuary, layered with thoughtful luxury, from Schonbek chandeliers and plush carpetin
USD 2,550,000
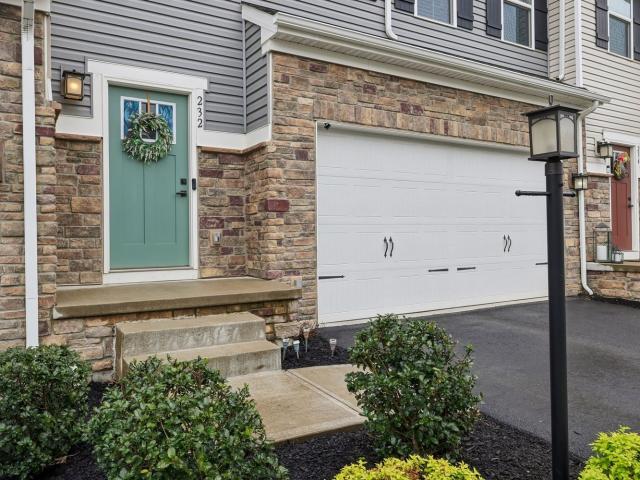
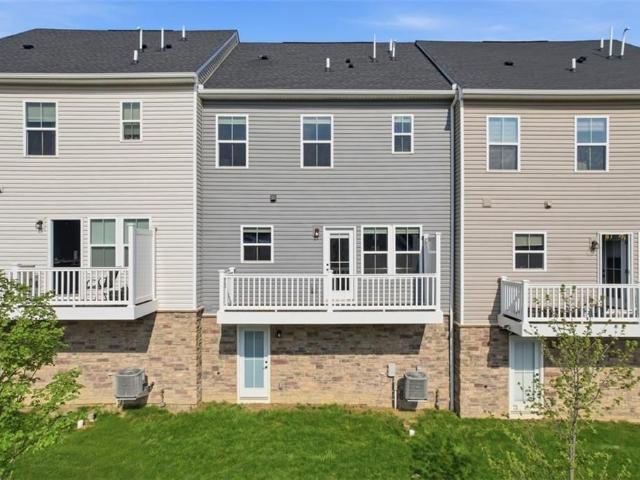
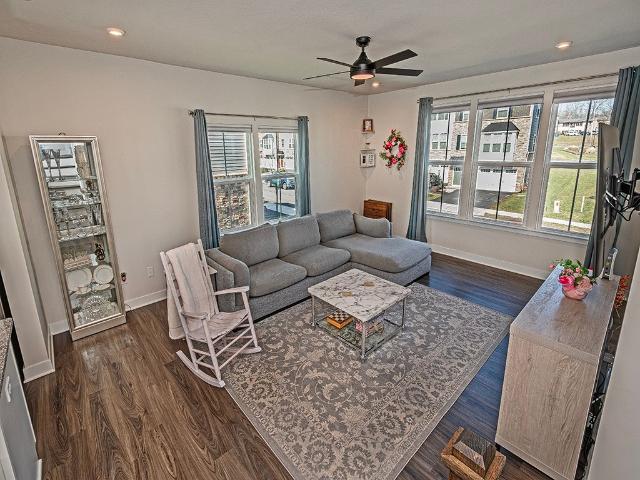
232 Cranesbill
12 pictures
Townhouse · for sale
USD 469,000
USD 197/sq.ft
232 Cranesbill
Thielman Crossroads
· 2,379 sq.ft · 4 Bedrooms · 3 Baths · Townhouse
· Gym · Deck · Equipped kitchen · Parking
Thielman Crossroads · 2,379 sq.ft · 4 Bedrooms · 3 Baths · Townhouse · Gym · Deck · Equipped kitchen · Parking
Rare opportunity to own the sought-after Roseliff model in Whitetail Meadows, offering 4 bedrooms, 3.5 baths & a spacious layout. This move-in ready home features a bright, open main level with seamless flow for everyday living & entertaining. The kitchen is effortlessly connected to living & dining areas. Enjoy a 2-car-attached garage with direct entry to the main level. Upstairs, the owner’s suite offers a spacious bedroom, dual walk-in closets & a well-appointed bath with dual vanities & tiled shower. Additional bedrooms are generously sized, complemented by a full hallway bath, versatile loft/study/play area & upper-level laundry. The finished walk-out lower level with full bath & private bedroom ensuite offers flexible space for a game room, gym, office or guest suite. Enjoy a private deck off the dining area and walk-out access to rare, flat, usable green space. Prime location close to shopping, dining & major routes, plus Butler County low taxes
USD 469,000
204 Cranesbill Dr
12 pictures
Townhouse · for sale
USD 425,000
USD 192/sq.ft
204 Cranesbill Dr
Thielman Crossroads
· 2,207 sq.ft · 3 Bedrooms · 2 Baths · Townhouse
· Equipped kitchen
Thielman Crossroads · 2,207 sq.ft · 3 Bedrooms · 2 Baths · Townhouse · Equipped kitchen
Nestled in the heart of Whitetail Meadows in Adams Township, this exceptional 3-bedroom, 2 full-2 half bath townhome offers the ultimate blend of comfort, convenience, and style. Step inside and upstairs to a light-filled open concept main level featuring all hard floors and recessed lighting throughout. The extended kitchen and dining room are the perfect space to cook for family and entertain friends, with ample cabinetry, a large pantry closet, a 4-seater breakfast bar island and large dining room with space to extend your table for big gatherings. As you make your way upstairs, you'll be greeted by the spacious primary suite, offering a custom closet system, double-headed walk-in shower, and double sinks with a thoughtful makeup vanity nestled in between. The 2nd floor laundry room makes laundry day simple and includes washer and dryer. The finished lower level den has an additional powder room offers flexible space for working from home, your exercise room or just a simple extra s
USD 425,000
126 Lupine Dr
12 pictures
Townhouse · for sale
USD 400,000
USD 190/sq.ft
126 Lupine Dr
Thielman Crossroads
· 2,099 sq.ft · 3 Bedrooms · 2 Baths · Townhouse
· Office room · Deck · Equipped kitchen · Parking
Thielman Crossroads · 2,099 sq.ft · 3 Bedrooms · 2 Baths · Townhouse · Office room · Deck · Equipped kitchen · Parking
Meticulously maintained end-unit townhome in the highly desirable Mars Area School District. This move-in ready home features abundant natural light throughout the main level and an open-concept floor plan connecting the kitchen, living room, and dining area—ideal for everyday living and entertaining. The kitchen offers granite countertops, light cabinetry, and ample workspace, with direct access from the dining area to a rear deck—perfect for outdoor grilling. The second floor includes a spacious primary suite with a tiled shower, double vanity, and large walk-in closet. Two additional bedrooms and a conveniently located laundry area complete the upper level. The finished walk-out lower level provides flexible living space suitable for a game room, office, or additional living area. Additional features include a finished two-car garage. Easy access to major roadways, and close proximity to shopping and dining
USD 400,000
612 Village Green E Blvd
View photo
Townhouse · for sale
USD 350,000
USD 212/sq.ft
612 Village Green E Blvd
Thielman Crossroads
· 1,647 sq.ft · 3 Bedrooms · 2 Baths · Townhouse
· Office room · Deck · Equipped kitchen
Thielman Crossroads · 1,647 sq.ft · 3 Bedrooms · 2 Baths · Townhouse · Office room · Deck · Equipped kitchen
Welcome home to 612 Village Green E Blvd in the beautiful, walkable community of Adam's Ridge, in Adams Township, in the Mars School District. Step inside to the beautiful ideal open floor plan with a box bay window for extra space suitable for entertaining or relaxing. Offering an inviting open floor plan ideal for both relaxing. The large kitchen has a ton of counter space, a corner sink, GE and Bosch appliances, pantry and opens to the dining room. Your common area is one of a kind, with a large deck that has a custom awning and steps onto the beautiful common area bordered by woods, perfect for outdoor activities, gardening or grilling for friends. The second floor bedrooms all have vaulted ceilings, generous closet space, and ceiling fans. The primary suite is your personal retreat, facing the outdoors with privacy, featuring a walk in closet and an en-suite full bath. The additional bedrooms are generously sized, perfect for guests, a home office, or extra storage. Second floor l
USD 350,000
Wood Hollow Dr
View photo
Condo · for sale
Request Details
Updated
Wood Hollow Dr
Thielman Crossroads
· Condo
Thielman Crossroads · Condo
This is a Real Estate-Owned (REO)/post-foreclosure home owned or managed by a bank. All offers are considered; however, the highest and best will most likely be accepted
Request Details
Wheatland Rd
View photo
House · for sale
Request Details
Updated
Wheatland Rd
Thielman Crossroads
· 1,453 sq.ft · 3 Bedrooms · 1 Bath · House
Thielman Crossroads · 1,453 sq.ft · 3 Bedrooms · 1 Bath · House
This home is in preforeclosure, which means the homeowner is in default (missed payments). Therefore, there could be an opportunity to strike a great deal with the owner and the bank
Request Details
711 Bridle Path
12 pictures
House · for sale
USD 585,000
711 Bridle Path
Thielman Crossroads
· 4 Bedrooms · 2 Baths · House
· Deck · Fireplace · Equipped kitchen · Parking · Cellar
Thielman Crossroads · 4 Bedrooms · 2 Baths · House · Deck · Fireplace · Equipped kitchen · Parking · Cellar
Welcome to this pristine Victorian on almost an acre wooded lot in North Allegheny SD. This home has path for walking to both Marshall Elementary and Marshall Middle School campuses. Enter to a bright open foyer that has dining room to the right, den and living room (or optional second den) to the left. Walk back to spacious family room with brick fireplace flanked by large windows with view of wooded lot. Staircase to upper bedrooms between the family room and kitchen. A chef's delight kitchen with abundant counter space, white cabinetry and SS appliances. First floor laundry. Sliding door in family room to large deck. Second floor has primary bedroom ensuite with soaking tub, rich wood cabinetry, double sinks, separate shower/water closet. Three other bedrooms share guest bathroom. Basement is finished and has powder room and storage area. Oversized garage with easy to clean epoxy floor has separate area for keeping your trash receptacles, lawn equipment, bicycles and much more. A
USD 585,000
137 Lewisham Rd
12 pictures
Townhouse · for sale
USD 391,000
USD 175/sq.ft
137 Lewisham Rd
Thielman Crossroads
· 2,228 sq.ft · 4 Bedrooms · 2 Baths · Townhouse
· Office room · Deck · Equipped kitchen · Swimming pool
Thielman Crossroads · 2,228 sq.ft · 4 Bedrooms · 2 Baths · Townhouse · Office room · Deck · Equipped kitchen · Swimming pool
Welcome to 137 Lewisham Road, where comfort and convenience come together. The main living area offers a bright, open layout where the kitchen, dining, and living spaces connect seamlessly—ideal for both everyday living and entertaining. Large windows bring in natural light, and the layout flows easily toward the back of the home, where you’ll find access to a cozy deck, perfect for relaxing. Upstairs, the spacious primary suite features a private ensuite bath, while two additional bedrooms and a full bath provide plenty of room for family or guests. The top level adds flexible bonus space, ideal for a fourth bedroom, home office, or additional living area. Enjoy a walkable community with green spaces and a pool, all conveniently located near shopping, dining, and major roadways. 137 Lewisham Road—where your next adventure begins!
USD 391,000
700 Woodland Rd
12 pictures
House · for sale
USD 609,900
USD 225/sq.ft
700 Woodland Rd
Thielman Crossroads
· 2,702 sq.ft · 4 Bedrooms · 3 Baths · House
Thielman Crossroads · 2,702 sq.ft · 4 Bedrooms · 3 Baths · House
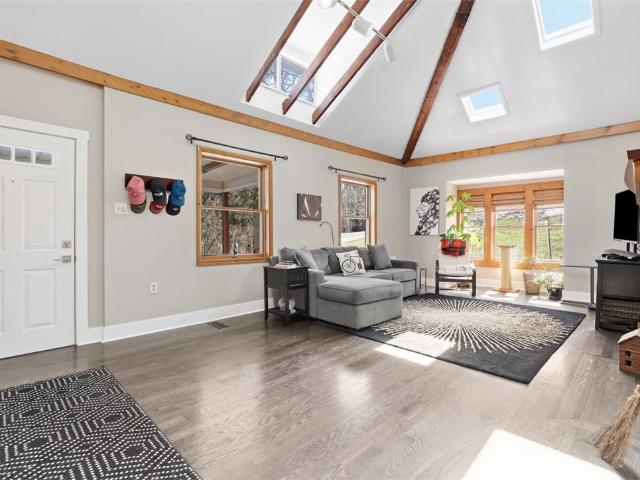
One of a kind home in Bradford Woods. One of the first homes in the area, originally constructed in 1931 with a couple additions put on over the years to make it an updated design. The multi level architecture allows for privacy on several of the room levels. A plus when entertaining! Features include multiple skylights and vaulted ceilings in many rooms while numerous windows make the home bright and cheery. The primary suite is both dramatic and functional with its cathedral ceiling, contemporary designed bath with both a shower and soaking tub as well as double sinks. The secluded family room has windows on all three walls plus a vaulted beamed ceiling. Spacious lower level with gameroom, additional bedroom and bath. NA Schools
USD 609,900
244 Adams Pointe 6
12 pictures
Condo · for sale
USD 335,000
USD 263/sq.ft
244 Adams Pointe 6
Thielman Crossroads
· 1,270 sq.ft · 2 Bedrooms · 2 Baths · Condo
· Office room · Fireplace · Equipped kitchen
Thielman Crossroads · 1,270 sq.ft · 2 Bedrooms · 2 Baths · Condo · Office room · Fireplace · Equipped kitchen
Sophisticated design and effortless living come together in this beautifully renovated 2-bedroom, 2-bath condo! The light-filled, open floor plan is enhanced by new flooring, elegant tray ceiling, custom lighting, and a gas fireplace that creates a warm and inviting focal point. Designed with both beauty and function in mind, the absolutely stunning kitchen features gorgeous countertops, custom cabinetry with exceptional storage, stylish plumbing fixtures, upgraded appliances, and an oversized island perfect for gathering and entertaining. The extra-large owner's suite offers a true retreat, complete with a beautifully renovated private bath showcasing refined finishes and modern elegance. A spacious secondary bedroom is complemented by its own fully updated bath, providing comfort and privacy for guests, family, or a dedicated home office. Step outside to the covered porch, an inviting extension of the living space and the perfect spot to enjoy your morning coffee, unwind with a good
USD 335,000
248 Adams Pointe Blvd 7
View photo
Condo · for sale
USD 354,000
USD 243/sq.ft
248 Adams Pointe Blvd 7
Thielman Crossroads
· 1,453 sq.ft · 2 Bedrooms · 2 Baths · Condo
· Balcony · Equipped kitchen
Thielman Crossroads · 1,453 sq.ft · 2 Bedrooms · 2 Baths · Condo · Balcony · Equipped kitchen
Sophisticated Resort-Style Living at Adams Pointe! Welcome to this beautifully fully renovated 2-bedroom, 2-bathroom second-floor condo. The perfect blend of modern updates, low-maintenance living, and exceptional community amenities in the highly sought-after gated Adams Pointe community. Step inside this bright and inviting home where every detail has been thoughtfully refreshed. The open-concept floor plan flows effortlessly from the living room to the dining area and kitchen, creating an ideal space for both relaxing and entertaining. Enjoy the first spacious balcony from the living areas. Highlights include brand new carpet throughout and stylish finishes that give the home a move-in-ready, turnkey feel. The spacious kitchen boasts a brand new oven, updated cabinetry, and ample counter space. Perfect for preparing meals or gathering with friends and family. Both bedrooms are generously sized, with the primary suite offering a private full bathroom for true retreat-style comfort. T
USD 354,000
102 Ramsgate Rd, Unit WARRINGTON, Cranberry Township, PA 16066 | MLS #1746
View photo
House · for sale
USD 760,990
USD 225/sq.ft
102 Ramsgate Rd, Unit WARRINGTON, Cranberry Township, PA 16066 | MLS #1746
Thielman Crossroads
· 3,380 sq.ft · 4 Bedrooms · 4 Baths · House
· Equipped kitchen · Parking
Thielman Crossroads · 3,380 sq.ft · 4 Bedrooms · 4 Baths · House · Equipped kitchen · Parking
Introducing the Warrington—a brand-new single-family home in Crescent that stands apart with its rare blend of space, flexibility, and elevated design. One of the few homes in the neighborhood offering a striking stone exterior and the option for a 3-car garage, this home delivers both curb appeal and functionality from the start. Inside, you’ll find a thoughtfully designed layout that adapts effortlessly to your lifestyle. A privately tucked-away study creates the perfect work-from-home space, while the option for a first-floor bedroom offers flexibility for guests or multi-generational living. Everyday routines feel easier in the oversized laundry room, ideal for organizing, folding, and even hang-drying with ease. At the heart of the home, the open-concept kitchen, dining, and great room create a bright, welcoming space designed for connection—whether you’re hosting a crowd or enjoying a quiet night in. Upstairs, the home continues to impress with three full bathrooms included and s
USD 760,990
4804 Senate Ct
12 pictures
Condo · for sale
USD 579,900
USD 195/sq.ft
4804 Senate Ct
Thielman Crossroads
· 2,971 sq.ft · 3 Bedrooms · 2 Baths · Condo
· Patio · Fireplace · Equipped kitchen
Thielman Crossroads · 2,971 sq.ft · 3 Bedrooms · 2 Baths · Condo · Patio · Fireplace · Equipped kitchen
Immaculately maintained Colonial-style Carriage Home on premium lot with tree-lined privacy. Greet guests in a 16' Cathedral entrance that flows effortlessly into open floor plan with 9' ceilings throughout first floor. Enter an exceptional study through French doors with custom bookcases and coffered ceiling. The large family room with stacked stone fireplace is the heart of the home with built-in cabinetry and is perfect for entertaining with surround sound and built-in dry bar. The 75' Sony TV is included. Generously sized' formal dining room with custom Ethan Allen chandelier. Kitchen is a chef's delight with stainless Jenn-Air appliances including a gas range with convection oven and under cabinet lighting. Huge center island with exotic Durado granite. Glazed cherry cabinetry throughout the entire home with pullout sliding shelves. Large powder room with 48' vanity and custom mirror. Relax in the sun-filled solarium with skylights and ceiling fan. Off the solarium is patio with p
USD 579,900
104 Founders Street
12 pictures
Townhouse · for sale
USD 539,999
104 Founders Street
Thielman Crossroads
· 3 Bedrooms · 3 Baths · Townhouse
· Equipped kitchen · Parking
Thielman Crossroads · 3 Bedrooms · 3 Baths · Townhouse · Equipped kitchen · Parking
Welcome to this stunning, newly built townhome in the heart of Cranberry Township, displays a functional design with modern finishes and upgrades beyond what new construction offers. Filled with natural light, the bright and inviting interior showcases a fresh, neutral palette, wide-plank flooring, and an open-concept layout. The main living area flows seamlessly into a beautifully appointed kitchen featuring a large center island with seating, granite countertops, stainless steel appliances, subway tile backsplash, and ample cabinetry. The adjacent dining room opens to the living space with expansive windows enhancing the airy atmosphere. This home offers three spacious bedrooms and three full bathrooms. The luxurious primary suite is complete with a walk-in closet and a private bath featuring a dual-sink vanity and a large, tiled walk-in shower. There is convenient upper-level laundry, and the entry level provides storage and access to the attached two-car garage. Ideally located nea
USD 539,999
819 Strasburg Drive
12 pictures
Townhouse · for sale
USD 475,000
USD 183/sq.ft
819 Strasburg Drive
Thielman Crossroads
· 2,594 sq.ft · 3 Bedrooms · 2 Baths · Townhouse
· Patio · Parking · Fireplace · Equipped kitchen
Thielman Crossroads · 2,594 sq.ft · 3 Bedrooms · 2 Baths · Townhouse · Patio · Parking · Fireplace · Equipped kitchen
Discover refined living at 819 Strasburg Drive, an exquisite end-unit townhome crafted by Kaclik Custom Builder. Featuring a classic brick facade and meticulously landscaped grounds, this property offers both outstanding curb appeal and a sense of privacy. Step inside to find spacious, light-filled living areas with rich hardwood flooring and elegant tile. Radiant floor heat sets a warm and inviting tone throughout the main level. Enjoy convenient first-floor living with the owner's suite just off the living room with a large space like bathroom and walk. In closet. The vaulted great room with a cozy gas fireplace. Perfect for relaxing or entertaining, with access to the patio for outdoor relaxation. The kitchen boasts cherry cabinetry, granite countertops, stainless steel appliances, and an airy eat-in area, while a walk-in pantry provides ample storage. The laundry room and a 2 car attached garage finish off the first floor. Upstairs, two generously sized bedrooms-including one with
USD 475,000
217 Adams Pointe Blvd, Unit 11, Mars, PA 16046 | MLS #1745
View photo
Condo · for sale
USD 209,900
USD 256/sq.ft
217 Adams Pointe Blvd, Unit 11, Mars, PA 16046 | MLS #1745
Thielman Crossroads
· 818 sq.ft · 1 Bedroom · 1 Bath · Condo
· Equipped kitchen
Thielman Crossroads · 818 sq.ft · 1 Bedroom · 1 Bath · Condo · Equipped kitchen
Why rent when you can own? This move-in-ready, ground-level condo offers an affordable path to homeownership with the convenience and amenities today's buyers are looking for. The bright, open floor plan features a spacious living area with a tray ceiling and large window that fills the home with natural light. The living room flows seamlessly into the dining area and galley-style kitchen, creating a comfortable space for everyday living, relaxing, or hosting friends and family. A dedicated laundry room adds convenience, while the generously sized bedroom and updated full bath with a new walk-in shower provide comfort and functionality. Step outside to enjoy your semi-covered porch—perfect for morning coffee or unwinding after a long day. With major updates already completed, including a furnace (2019), washer (2024), and dishwasher (2025), you can enjoy peace of mind and low-maintenance living from day one. Located just minutes from I-79, shopping, dining, and entertainment, this home
USD 209,900
230 Oliver Way
View photo
Townhouse · for sale
USD 447,990
USD 247/sq.ft
230 Oliver Way
Thielman Crossroads
· 1,808 sq.ft · 3 Bedrooms · 2 Baths · Townhouse
· Equipped kitchen
Thielman Crossroads · 1,808 sq.ft · 3 Bedrooms · 2 Baths · Townhouse · Equipped kitchen
Just steps from Main Street in Meeder, these brand-new luxury townhomes offer the perfect blend of walkable convenience and peaceful retreat. Tucked among green spaces, scenic trails, boutique shops, and local dining, this is everyday living designed to feel both connected and calm. Inside, 1,814 square feet of thoughtfully crafted space unfolds with style and intention. A timeless brick exterior creates a striking first impression, while inside, soaring 9’ ceilings and luxury vinyl plank flooring set the tone for bright, open living. The main level is designed for how you live today—where the great room, gathering space, and designer kitchen flow effortlessly together, making entertaining and everyday moments feel seamless. The kitchen is a true centerpiece, featuring rich almond-stained cabinetry, a contrasting matte black-painted island, granite countertops, and a full stainless steel appliance package—including a refrigerator—bringing both function and refined style to the heart of
USD 447,990
166 Warrendale Bakerstown Rd
12 pictures
House · for sale
USD 275,000
USD 173/sq.ft
166 Warrendale Bakerstown Rd
Thielman Crossroads
· 1,582 sq.ft · 4 Bedrooms · 2 Baths · House
· Garden · Office room · Fireplace · Equipped kitchen · Cellar
Thielman Crossroads · 1,582 sq.ft · 4 Bedrooms · 2 Baths · House · Garden · Office room · Fireplace · Equipped kitchen · Cellar
Welcome to 166 Warrendale Bakerstown Rd, a 4 bedroom home in Marshall Twp offering a blend of charm, updates, and functionality. The main level is highlighted by gorgeous, recently refinished, hardwood floors that bring timeless character to the main living spaces. New flooring throughout the main and upper levels, providing a fresh feel from top to bottom. The spacious layout offers flexibility for everyday living and entertaining alike. The living room features a beautiful stone fireplace, creating a cozy focal point perfect for relaxing evenings. The kitchen is equipped with ample cabinet space, a brand-new dishwasher, and a garden window. The main level also features 2 bedrooms. Upstairs includes the 3rd and 4th bedrooms with additional storage space. Finished basement with a second full bathroom adds valuable additional living space—ideal for flex space, home office, or recreation area. Laundry room is also located in the lower level with Washer & Dryer included. Sitting on almost
USD 275,000
1102 Wealdstone Rd
View photo
Condo · for sale
USD 479,500
USD 274/sq.ft
1102 Wealdstone Rd
Thielman Crossroads
· 1,744 sq.ft · 2 Bedrooms · 2 Baths · Condo
· Patio · Fireplace · Equipped kitchen
Thielman Crossroads · 1,744 sq.ft · 2 Bedrooms · 2 Baths · Condo · Patio · Fireplace · Equipped kitchen
Adjacent to Graham Park in Cranberry Township, this former model home offers refined, one-level, maintenance-free living in an exceptional location. Designed with elevated finishes and thoughtful upgrades, this Canterbury-style patio home blends comfort, quality, and convenience. Inside, enjoy two spacious bedrooms and two full baths. The primary suite features a generous walk-in closet, while the secondary bedroom includes its own well-appointed closet and nearby full bath. Two sun tunnels and upgraded lighting, including extra recessed lights fill the home with natural brightness. Fresh paint throughout provides a crisp, move-in-ready feel. The kitchen impresses with maple cabinetry, stainless steel appliances, abundant lighting, and a welcoming breakfast bar perfect for everyday living or entertaining. The open-concept dining and living area showcases newer LVP flooring and a cozy gas fireplace that creates a warm, elegant ambiance. An added den offers a quiet workspace separate fro
USD 479,500

Get email alerts

Don't miss out: be the first to know about new properties

The alert was correctly created

On subscribing you accept the conditions of use and the privacy policy
Alert
Receive new ads in your inbox
Save this search
Receive alerts for new listings

We'll send you an email when we have new properties for: "Properties for sale in Thielman Crossroads"

The alert was correctly created

Cranberry, Cranberry township Butler County Pennsylvania
Warrendale, Marshall township Allegheny County Pennsylvania
Get email alerts and be the first to see new listings
Required field
On subscribing I accept the terms of the privacy policy
Perfect! You'll soon start receiving new listings via email
Alert
Receive an email when we have new ads for Properties for sale in Thielman Crossroads
Save this search
Filters

Bedrooms

Size (sq.ft)

sq.ft
sq.ft

Price

USD
USD

Property type

Bathrooms

Clear all filters
Receive notifications when new entries are published.