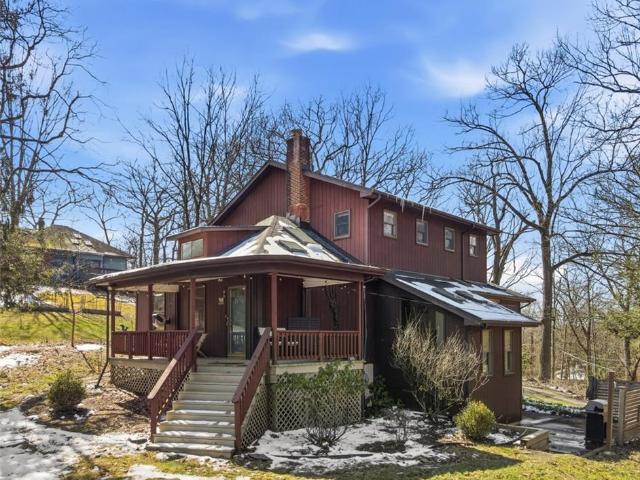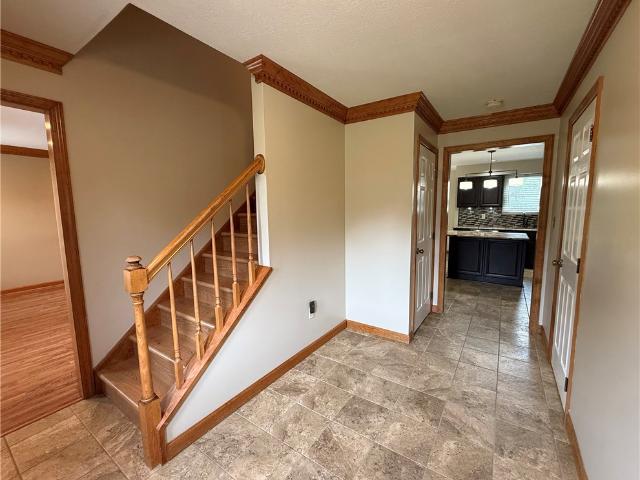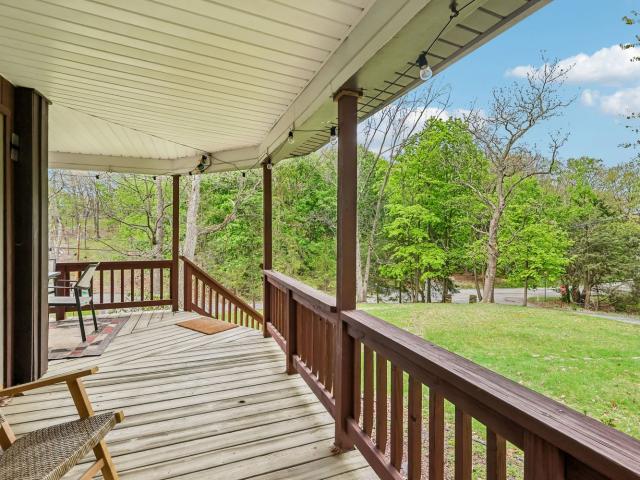
460 properties for sale in Thielman Crossroads

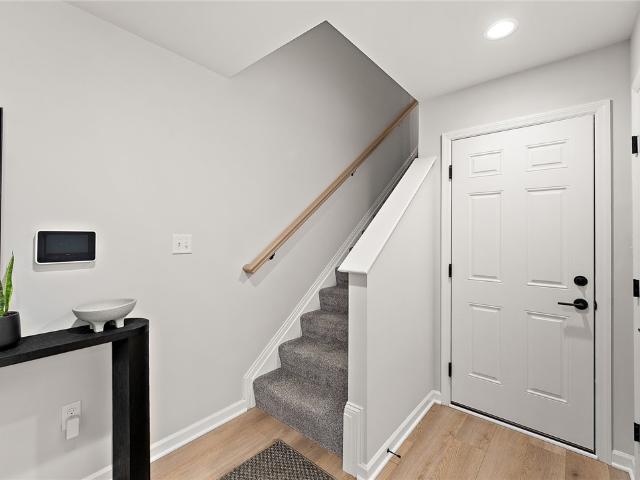
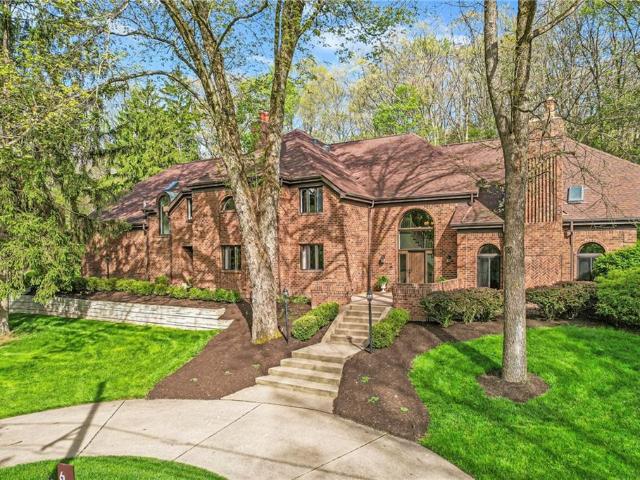
535 Dorchester Dr
View photo
House · for sale
USD 700,000
USD 208/sq.ft
535 Dorchester Dr
Thielman Crossroads
· 3,358 sq.ft · 3 Bedrooms · 2 Baths · House
· Fireplace · Equipped kitchen
Thielman Crossroads · 3,358 sq.ft · 3 Bedrooms · 2 Baths · House · Fireplace · Equipped kitchen
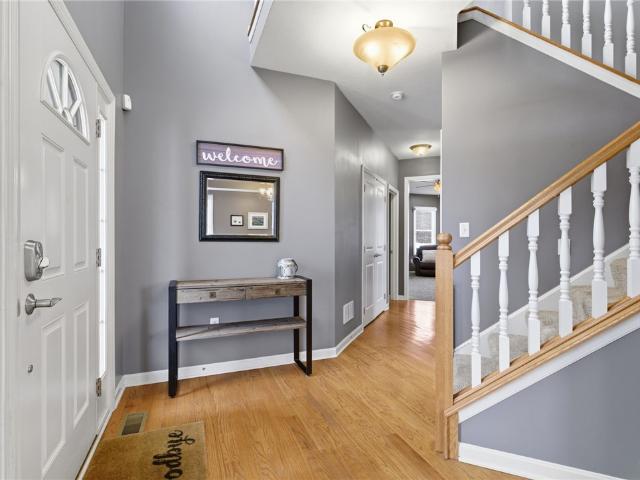
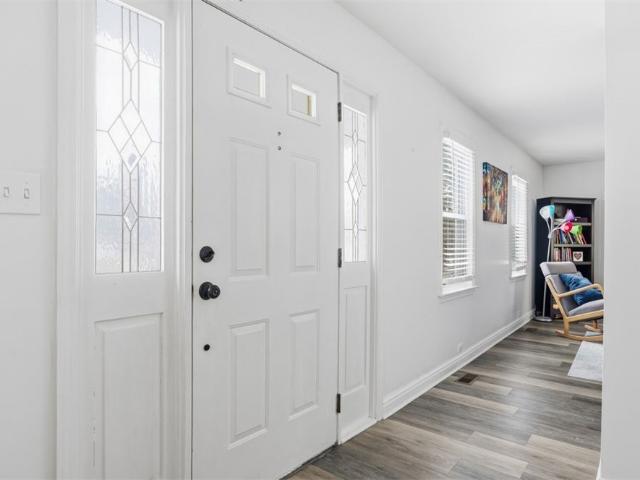
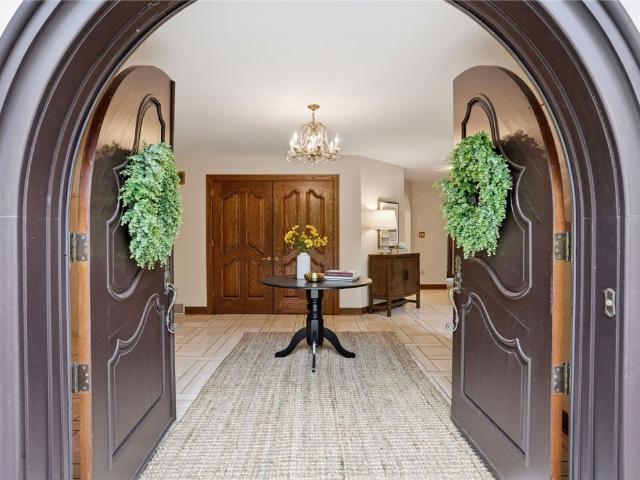
Simply Splendid In Seven Fields! This beautifully appointed 3-bedroom, 2.5-bath Colonial in the highly sought-after Northridge community. This inviting home perfectly blends elegant design with everyday comfort. The two-story entry welcomes you with bright, airy spaces and gorgeous hardwood flooring that flows seamlessly throughout much of the main level. To your left, elegant French doors open to a private den, while the formal dining room—accented with detailed moldings—sets the stage for stylish entertaining. The heart of the home is the spectacular eat-in kitchen, boasting granite countertops, a custom tile backsplash, glass-front cabinetry, and a gas cooktop. Just steps away, gather in the sunken family room, highlighted by a soaring vaulted ceiling and a cozy fireplace. Enjoy the convenience of a main-level primary suite. This spacious retreat features two walk-in closets and a luxurious en-suite bath with a dual-bowl vanity, a custom tile shower, and a relaxing soaking tub with
USD 700,000
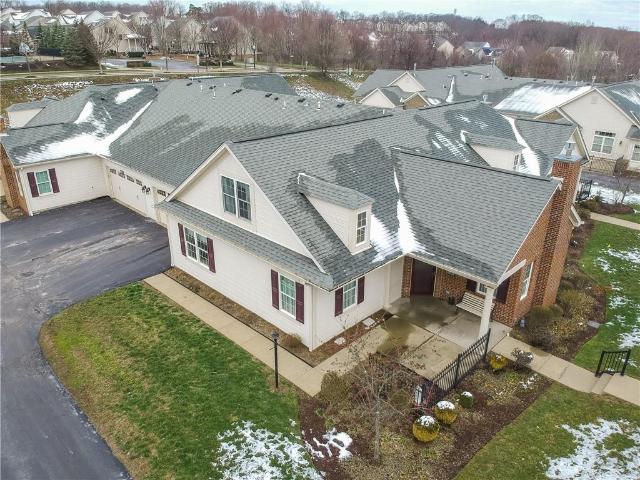
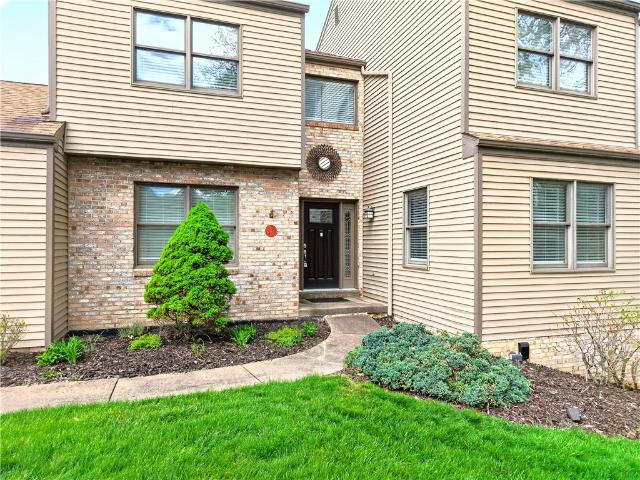
2164 Isleworth Ln, Cranberry Township, PA 16066 | MLS #1744
View photo
Condo · for sale
USD 459,000
USD 240/sq.ft
2164 Isleworth Ln, Cranberry Township, PA 16066 | MLS #1744
Thielman Crossroads
· 1,905 sq.ft · 3 Bedrooms · 3 Baths · Condo
· Fireplace · Equipped kitchen
Thielman Crossroads · 1,905 sq.ft · 3 Bedrooms · 3 Baths · Condo · Fireplace · Equipped kitchen
From the moment you arrive, this low maintenance home welcomes you with a sense of comfort and effortless livability. A tiled entry sets the tone, leading you into a thoughtfully designed layout where everyday living and entertaining come together seamlessly. Your attention is drawn to the family room, which opens beautifully with a dramatic cathedral ceiling, oversized windows that flood the space with natural light, and a cozy gas fireplace that anchors the room. Custom blinds and a ceiling fan enhance both comfort and style, creating a space you’ll love to unwind in year-round. The dining room offers an inviting space for gatherings both casual and formal, flowing naturally into a well-appointed kitchen designed with both style and function in mind. Featuring modern flooring, a custom backsplash, and a full suite of appliances including an electric range and built-in microwave, the space is complemented by ample cabinetry, a pantry, and a bar-height counter perfect for morning coffe
USD 459,000
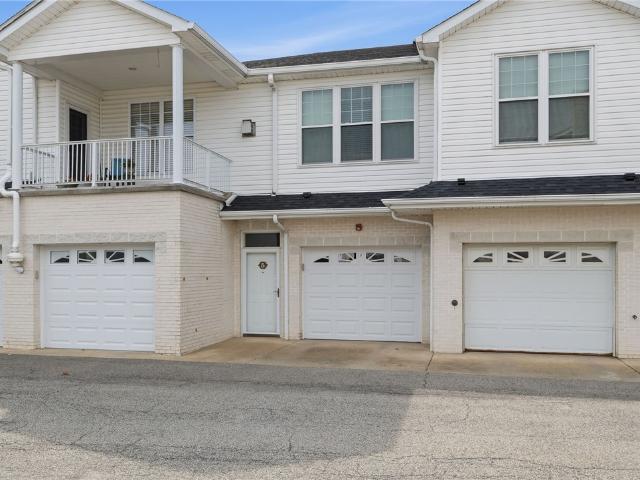
246 Adams Pointe Blvd 5
View photo
Condo · for sale
USD 224,900
USD 264/sq.ft
246 Adams Pointe Blvd 5
Thielman Crossroads
· 850 sq.ft · 1 Bedroom · 1 Bath · Condo
· Fireplace · Equipped kitchen · Parking
Thielman Crossroads · 850 sq.ft · 1 Bedroom · 1 Bath · Condo · Fireplace · Equipped kitchen · Parking
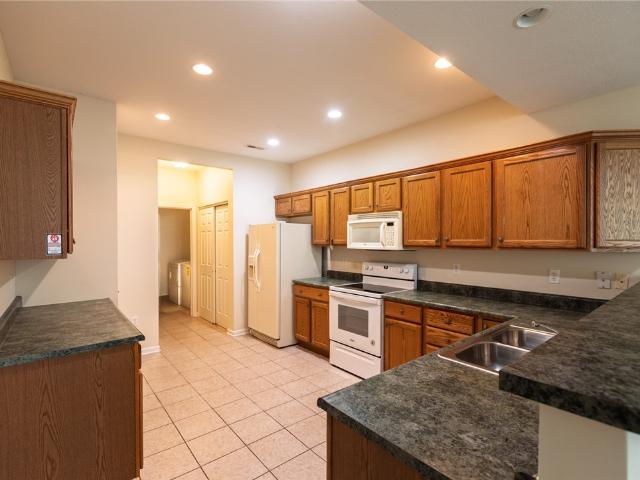
Light And Bright 2nd Floor Unit. As You Enter This Move In Ready Home You Are Greeted By The Updated Decor. The Chef Of The Home Will Love Cooking In The Open Kitchen Which Features Upgraded Appliances, Granite Counters And Expanded Cabinetry. Engineered Hardwood Floors Adorn Most Of The Kitchen, Dining Area, Living Room And Bedroom. A Vaulted Ceiling And Gas Fireplace Are Highlights Of The Living Room. Very Open Adjacent Dining Area. Spacious Primary Bedroom Also Has A Vaulted Ceiling And Ceiling Fan. Stylish Full Bathroom With A Glass Door Shower. Upper Level Laundry And Included Washer And Dryer. 1 Car Integral Garage. Updates Including Newer Air Conditioning And Hot Water Tank. Upgraded Appliances And Windows. Nearby Greenspace With Grills And Visitor Parking. 2 Community Pools. Pool Within Community Is Open This Summer. The Pool Behind The Clubhouse Is Under Renovation. Clubhouse Offers: Common Gathering Space With A Kitchen That Can Be Reserved, Fitness Center, Basketball Court,
USD 224,900
4792 Wexford Run Rd
View photo
House · for sale
USD 349,900
USD 258/sq.ft
4792 Wexford Run Rd
Thielman Crossroads
· 1,356 sq.ft · 3 Bedrooms · 1 Bath · House
· Parking · Equipped kitchen
Thielman Crossroads · 1,356 sq.ft · 3 Bedrooms · 1 Bath · House · Parking · Equipped kitchen
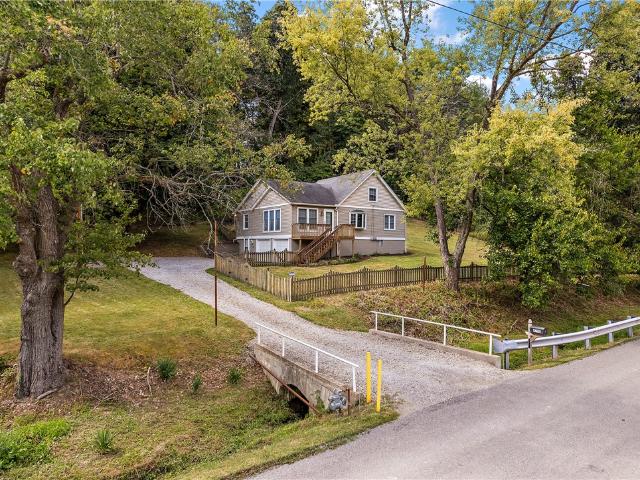
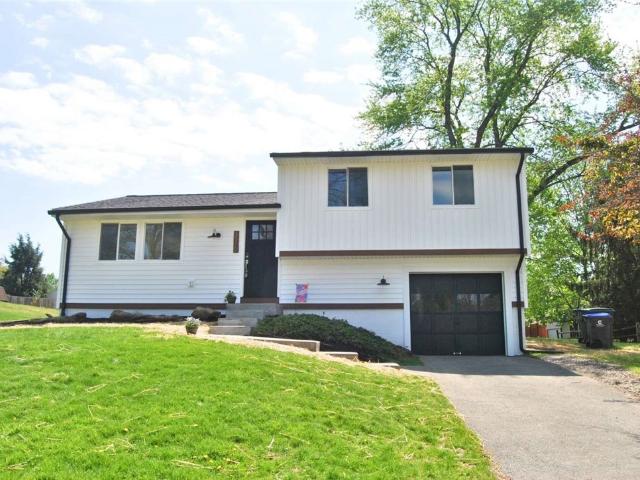
Location! Location! Location! Bradford Woods Charm! This rustic cape cod is in the heart of the North Allegheny School District. This home features 2 lots with approximately 1 acre of private land. The owner has updated the kitchen, bath, siding, windows and roof. HVAC 2021 Sunlight sparkles trough the abundance of windows. Did I mention the 2 car garage or the sunroom? Cross over the bridge to visit this oasis and call it home. Make appointment on showing time and go! Owner wants this sold! Present offers. Public water installed
USD 349,900
309 Dirkshire Ct
View photo
House · for sale
USD 825,000
USD 213/sq.ft
309 Dirkshire Ct
Thielman Crossroads
· 3,864 sq.ft · 4 Bedrooms · 3 Baths · House
· Deck · Equipped kitchen
Thielman Crossroads · 3,864 sq.ft · 4 Bedrooms · 3 Baths · House · Deck · Equipped kitchen
Welcome to 309 Dirkshire Court, a home that combines open, inviting living spaces with exceptional flexibility and a private outdoor retreat. The main floor welcomes you with a bright, open layout centered around the kitchen’s large granite island, creating a natural hub for both daily life and gathering with family and friends. The kitchen flows seamlessly into the spacious living and dining areas, while a sunroom just off the kitchen provides a versatile bonus space and opens directly to the covered rear deck, the perfect spot for morning coffee or unwinding at the end of the day. This thoughtful design creates a natural connection between indoor comfort and outdoor enjoyment. A convenient half bath and laundry area complete the main level. Upstairs, all four bedrooms are located on the second floor, including the owner’s suite with walk-in closets and a private en-suite bath. The three additional bedrooms each offer excellent closet space, and the centrally located hallway bath is e
USD 825,000
319 Bellford Ct, Cranberry Township, PA 16066 | MLS #1758
View photo
Condo · for sale
USD 189,900
USD 171/sq.ft
319 Bellford Ct, Cranberry Township, PA 16066 | MLS #1758
Thielman Crossroads
· 1,109 sq.ft · 3 Bedrooms · 2 Baths · Condo
· Equipped kitchen · Parking
Thielman Crossroads · 1,109 sq.ft · 3 Bedrooms · 2 Baths · Condo · Equipped kitchen · Parking
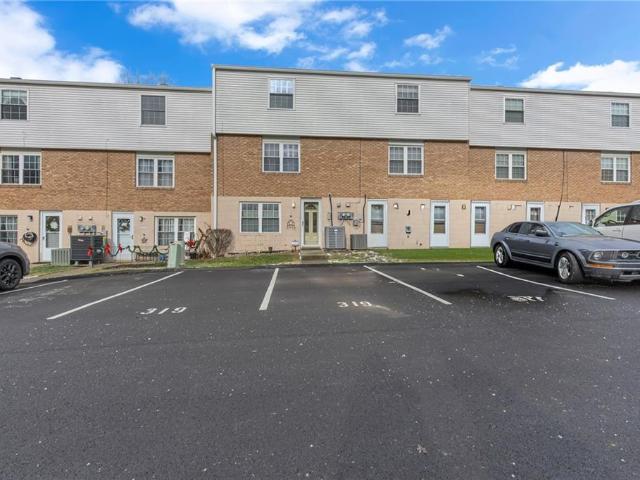
This spacious 2-story, 3-bedroom, 1.5-bath condo offers comfortable living space with a finished walk-out lower level. Conveniently located in the Seneca Valley School District near Haines Middle School, the home is within walking distance to Brush Creek Shopping Center and Graham Park, with easy access to Rochester and Freedom Roads for a quick commute to Cranberry’s shopping and dining. The main level features a fully updated equipped galley kitchen with refrigerator, stove, microwave, disposal and hard surface counter tops. The adjacent dining area and generous living room are perfect for everyday living and entertaining. Upstairs, you’ll find three bedrooms with ample closet space and an updated full bath. The lower level adds valuable flexibility with a large family room, enclosed laundry, and storage area. Throughput the house you will notice the quality of workmanship that the seller completed with solid oak interior doors, baseboards and moldings. There are 2 assigned parking s
USD 189,900
201 Hunting Ridge Trail
View photo
House · for sale
USD 475,000
USD 212/sq.ft
201 Hunting Ridge Trail
Thielman Crossroads
· 2,239 sq.ft · 4 Bedrooms · 2 Baths · House
· Garden · Deck · Fireplace · Equipped kitchen · Cellar
Thielman Crossroads · 2,239 sq.ft · 4 Bedrooms · 2 Baths · House · Garden · Deck · Fireplace · Equipped kitchen · Cellar
Welcome to this beautifully updated home in the highly sought-after Cranberry Twp community. A bright and inviting entryway sets the tone as you step inside, leading to a spacious family room featuring custom built-in shelving and a charming brick fireplace. Perfect for cozy evenings at home. Sliding glass doors open to a large deck overlooking the fenced backyard, creating the ideal setting for summer barbecues and outdoor entertaining. The main level also offers a well-appointed kitchen with stainless steel appliances and a convenient pantry, along with a dining room that features a delightful built-in coffee nook, adding warmth and character to the space. Upstairs, the expansive primary suite serves as a true retreat, complete with a custom-designed bathroom, spa-like shower, walk-in closet and abundant natural light. Three additional bedrooms feature brand new wall-to-wall carpeting, and the bright, welcoming laundry room adds everyday convenience. The finished basement provides ve
USD 475,000
104 Saybrook Harbor
View photo
Townhouse · for sale
USD 399,000
USD 168/sq.ft
104 Saybrook Harbor
Thielman Crossroads
· 2,368 sq.ft · 3 Bedrooms · 2 Baths · Townhouse
· Fireplace · Equipped kitchen
Thielman Crossroads · 2,368 sq.ft · 3 Bedrooms · 2 Baths · Townhouse · Fireplace · Equipped kitchen
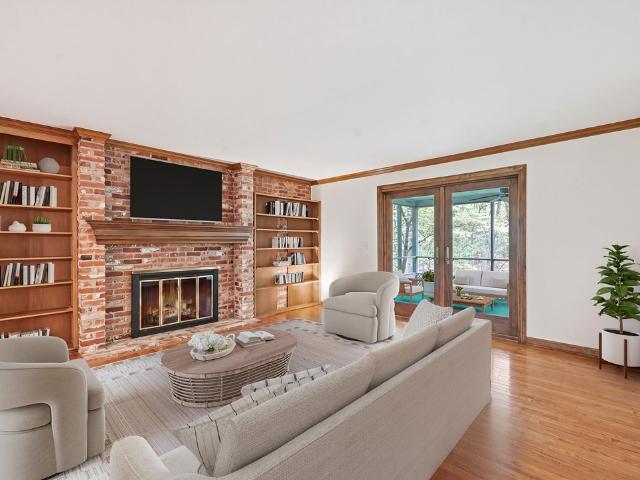
Bradford Woods! Spacious, beautifully updated 3-bedroom townhome in the highly desirable Village of Bradford Woods. One of the largest floor plans in the community and perfectly positioned above serene, wooded views with direct access to walking trails and the community pond and picnic area. This home delivers an exceptional blend of privacy, nature and modern comfort rarely found in townhome living. The bright, open main level features a stunning new granite and stainless kitchen with custom tile backsplash, abundant cabinetry, and a large dine-in island ideal for cooking, gathering and entertaining. Warm hardwood floors flow throughout the main level into an inviting dining room area and a family room anchored by custom built-in bookshelves, classic brick fireplace and double glass doors to the screened in porch offering enjoyment and peaceful views of the surrounding woods. Perfect for morning coffee, peaceful evenings or simply breathing in the quiet. Upstairs, the primary suite of
USD 399,000
316 Leatherbark Rd
View photo
House · for sale
USD 399,900
USD 258/sq.ft
316 Leatherbark Rd
Thielman Crossroads
· 1,550 sq.ft · 3 Bedrooms · 1 Bath · House
· Equipped kitchen · Cellar
Thielman Crossroads · 1,550 sq.ft · 3 Bedrooms · 1 Bath · House · Equipped kitchen · Cellar
Welcome home to this charming 3-bedroom, 1.5-bath home in the heart of Cranberry Township. It boasts an open floor plan with ample space to socialize and spend time together. It has a separate spacious laundry room. And a bonus room that could be used as an office, storage, etc. The finished basement area provides a versatile family room, home office, workout area or flex space. Recent upgrades include new roof, new vinyl siding, new windows, new exterior doors, new flooring, new quartz countertops, new kitchen cabinets, new paint, new plumbing fixtures and new light fixtures. Conveniently, located close to shopping, dining, and commuter routes make this home a must-see!
USD 399,900
1153 Cobblestone Lane
View photo
Condo · for sale
USD 399,999
1153 Cobblestone Lane
Thielman Crossroads
· 3 Bedrooms · 2 Baths · Condo
· Patio · Parking · Fireplace · Equipped kitchen
Thielman Crossroads · 3 Bedrooms · 2 Baths · Condo · Patio · Parking · Fireplace · Equipped kitchen
Charming 3 Bedroom Patio Home Located in Cobblestone Village, Adams Township. Walk-Through a Courtyard-Like Patio Space to Enter the Home, then a Living Room Featuring a Vaulted Ceiling, a Handsome Custom Gas Fireplace w/2 Fireside Windows plus 2 More Windows. An Excellent Source of Natural Light & a Central Focus to the Main Living Area, which Leads to a Spacious Dining Room Area Open and Adjacent to the Kitchen Featuring Loads of Custom Cabinetry & Counterspace, Laundry Room w/Tub and Washer & Dryer, Walk-In Storage Closet and Access to the 2 Car garage, First Floor Owner Suite w/Private bath w/Vanity, Walk-In Shower, 2nd Bedroom w/Walk-In Closet, Upper Level w/a 3rd Bedroom, Full Bath & Closet. Amenities Include: Clubhouse w/Multi Purpose Room, Kitchen (with refrigerator /freezer, dishwasher and sink), Fireplace, TV, Pool Table, Library, Fitness Center, Outdoor Heated Pool and Patio & Wifi, all Exterior Maintenance, Including Lawn, Shrubs, Muich & Snow Removal
USD 399,999
700 Woodland Rd, Bradford Woods, PA 15015 | MLS #1764
View photo
House · for sale
USD 599,900
USD 222/sq.ft
700 Woodland Rd, Bradford Woods, PA 15015 | MLS #1764
Thielman Crossroads
· 2,702 sq.ft · 4 Bedrooms · 3 Baths · House
· Fireplace
Thielman Crossroads · 2,702 sq.ft · 4 Bedrooms · 3 Baths · House · Fireplace
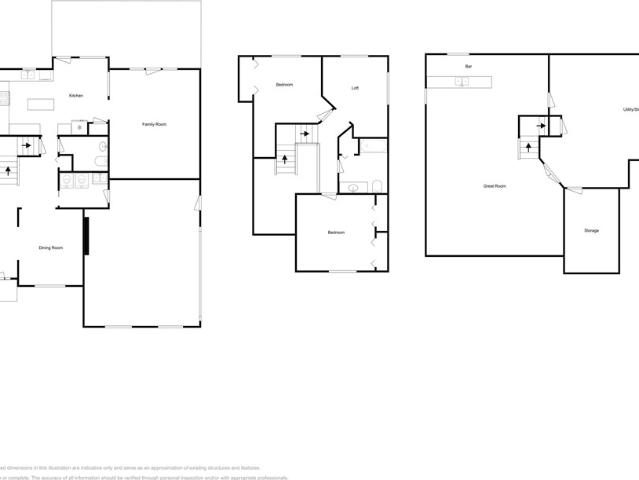
Looking for a unique home design in one of the most sought after areas north of Pittsburgh? Look no more. This home is filled with custom amenities and is located in Bradford woods, close to all shopping, restaurants and major highways. A three level design, this multi level architecture allows for privacy with bedrooms on separate levels. Features include 11 skylights throughout the home allowing it to be filled with natural light. While vaulted ceilings are in many rooms, the numerous windows and expanded ceiling heights add to a feeling of openness and make the home bright and cheery. On the upper level is the primary suite which is both dramatic and functional showcasing a cathedral ceiling, contemporary designed bath featuring both a shower, soaking tub and double sinks. As you enter the home, you'll be impressed with the vaulted and beamed living room with the original log burning fireplace. Today's popular open floor plan is showcased on this level with the living room, dining r
USD 599,900
211 Warren Rd
View photo
House · for sale
USD 695,000
USD 280/sq.ft
211 Warren Rd
Thielman Crossroads
· 2,476 sq.ft · 4 Bedrooms · 3 Baths · House
· Garden · Deck · Parking · Swimming pool
Thielman Crossroads · 2,476 sq.ft · 4 Bedrooms · 3 Baths · House · Garden · Deck · Parking · Swimming pool
Welcome to this stunning custom-built home in the highly desirable Marshall Township, located within the North Allegheny School District. Nestled on a private one-acre cul-de-sac lot, this beautifully maintained 4-bedroom, 3.5-bath residence offers the perfect blend of comfort, style, and convenience. A spacious two-car garage and extended driveway provide ample parking for family and guests. Step outside to a scenic backyard retreat featuring a gorgeous tree-lined view, an above-ground pool (or the perfect space to design your dream in-ground pool), and a one-of-a-kind custom octagonal deck. The deck boasts a covered roof, skylights, and new composite decking—ideal for entertaining or relaxing while enjoying breathtaking sunsets. Inside, you’ll find thoughtful upgrades throughout, including granite countertops, stainless steel appliances, updated fixtures, and recessed lighting. The home has been freshly painted and features luxury waterproof vinyl plank flooring along with new carpet
USD 695,000
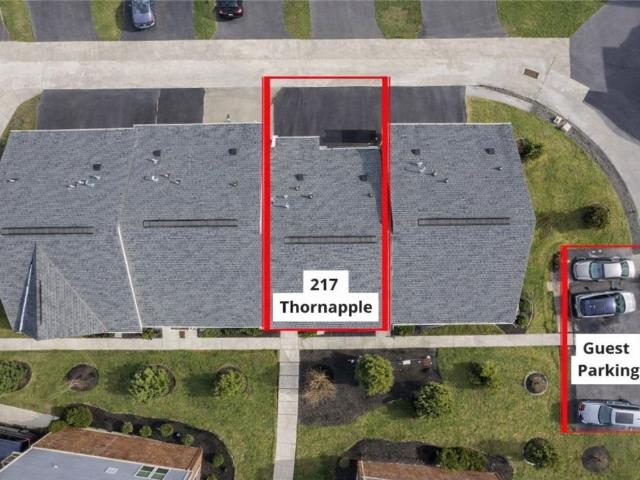
217 Thornapple Lane
View photo
Townhouse · for sale
USD 359,900
USD 235/sq.ft
217 Thornapple Lane
Thielman Crossroads
· 1,528 sq.ft · 3 Bedrooms · 2 Baths · Townhouse
· Office room · Equipped kitchen
Thielman Crossroads · 1,528 sq.ft · 3 Bedrooms · 2 Baths · Townhouse · Office room · Equipped kitchen
There is nothing you need to do except just move right in and call 217 Thornapple Lane home! Located in the prime townhome community of Park Place, you cannot find another community that has this many amazing amenities. This unit features premium upgrades including LVP flooring, built-in speaker system in the gameroom, and brand new high-end kitchen appliances. The gameroom space is perfect for either a home office, workout room, or home theater space thanks to the speaker system. The turned staircase leads to the main level living with more LVP flooring, crown molding, and a wide open living space thanks to the extra two foot front bay window bump out. If you enjoy cooking, then you have found your dream cooking space that boasts of a induction range with conduction oven (and air fryer) and the seller also installed a commercial grade stainless steel exhaust hood that vents to the outside. The quiet new Bosh dishwasher will help you to clean up after your create your special dinner re
USD 359,900
700 Woodland Rd
View photo
House · for sale
USD 599,900
USD 222/sq.ft
700 Woodland Rd
Thielman Crossroads
· 2,702 sq.ft · 4 Bedrooms · 3 Baths · House
· Fireplace
Thielman Crossroads · 2,702 sq.ft · 4 Bedrooms · 3 Baths · House · Fireplace
Looking for a unique home design in one of the most sought after areas north of Pittsburgh? Look no more. This home is filled with custom amenities and is located in Bradford woods, close to all shopping, restaurants and major highways. A three level design, this multi level architecture allows for privacy with bedrooms on separate levels. Features include 11 skylights throughout the home allowing it to be filled with natural light. While vaulted ceilings are in many rooms, the numerous windows and expanded ceiling heights add to a feeling of openness and make the home bright and cheery. On the upper level is the primary suite which is both dramatic and functional showcasing a cathedral ceiling, contemporary designed bath featuring both a shower, soaking tub and double sinks. As you enter the home, you'll be impressed with the vaulted and beamed living room with the original log burning fireplace. Today's popular open floor plan is showcased on this level with the living room, dining r
USD 599,900
202 Gress Rd, Cranberry Township, PA 16066 | MLS #1747
View photo
Townhouse · for sale
USD 534,900
USD 254/sq.ft
202 Gress Rd, Cranberry Township, PA 16066 | MLS #1747
Thielman Crossroads
· 2,099 sq.ft · 3 Bedrooms · 3 Baths · Townhouse
· Garden · Equipped kitchen
Thielman Crossroads · 2,099 sq.ft · 3 Bedrooms · 3 Baths · Townhouse · Garden · Equipped kitchen
This two-year-old Cranberry Township townhouse — best experienced through the video walkthrough at 202Gress. Com — offers true move-in readiness with extensive upgrades and meticulous care throughout. The open main level features bright, modern living spaces, designer Restoration Hardware lighting throughout, upgraded flooring, and a beautifully appointed kitchen with quartz counters, high-end cabinetry, stainless appliances, and stylish finishes. Custom-designed, fitted roller shades on all windows complement the home’s aesthetic while providing light filtering and protection from UV and heat. Every detail has been thoughtfully selected, creating a warm, cohesive, and elevated environment ideal for both everyday living and entertaining. As a rare end unit with a side yard, the home provides added privacy, natural light, and usable outdoor space that sets it apart from typical townhomes. Upstairs, the bedrooms feel fresh and retreat-like, highlighted by an upgraded primary suite and mo
USD 534,900
225 Sandalwood Dr
View photo
House · for sale
USD 325,000
USD 279/sq.ft
225 Sandalwood Dr
Thielman Crossroads
· 1,163 sq.ft · 3 Bedrooms · 2 Baths · House
· Garden · Equipped kitchen
Thielman Crossroads · 1,163 sq.ft · 3 Bedrooms · 2 Baths · House · Garden · Equipped kitchen
Welcome home to this beautifully updated 3-bedroom, 2-bath ranch nestled in the heart of Cranberry Township! Ideally located within walking distance to Haine Elementary School and just minutes from shopping, dining, parks, and major highways, this move-in-ready home offers the perfect combination of comfort, convenience, and style. Step inside to an inviting open-concept layout where the updated kitchen flows seamlessly into the spacious living room, creating the ideal space for everyday living and entertaining. The bright and airy design provides excellent sight lines and plenty of room for gathering with family and friends. The oversized owner's suite is a true retreat, featuring a generous walk-in closet and a private en suite bathroom. Two additional spacious bedrooms offer ample closet space and flexibility for family, guests, or a home office. Outside, you'll love relaxing on the covered back porch overlooking the large private backyard—perfect for pets, play, gardening, or summe
USD 325,000
146 Enclave Dr
View photo
Townhouse · for sale
USD 860,000
USD 269/sq.ft
146 Enclave Dr
Thielman Crossroads
· 3,197 sq.ft · 3 Bedrooms · 2 Baths · Townhouse
· Patio · Office room · Balcony · Fireplace · Equipped kitchen
Thielman Crossroads · 3,197 sq.ft · 3 Bedrooms · 2 Baths · Townhouse · Patio · Office room · Balcony · Fireplace · Equipped kitchen
Experience elevated living in this stunning luxury townhouse in Seven Fields, built in 2024 by Infinity Custom Homes! This like-new home offers four levels of beautifully finished living space, blending modern design with exceptional craftsmanship. Featuring three spacious bedrooms and four bathrooms, the home is thoughtfully designed with upscale finishes throughout. The expansive custom kitchen is a true showpiece—complete with top-of-the-line stainless steel appliances, upgraded cabinetry, and a large center island, perfect for both everyday living and entertaining. The open-concept main level is highlighted by a striking stone fireplace, abundant natural light, and access to a private balcony. Outside you’ll find an additional outdoor living area featuring a second stone fireplace—ideal for year-round gatherings. The finished lower level provides a versatile space for relaxation, exercise, entertaining or a home office, with direct access to a private patio overlooking the fenced-i
USD 860,000
609 Cheshire Drive
View photo
House · for sale
Request Details
609 Cheshire Drive
Thielman Crossroads
· 3,218 sq.ft · 4 Bedrooms · 3 Baths · House
· Office room · Equipped kitchen
Thielman Crossroads · 3,218 sq.ft · 4 Bedrooms · 3 Baths · House · Office room · Equipped kitchen
Set on a private, level homesite in the desirable Northridge community of Seven Fields, this custom home offers the kind of space and setting that feels both established and comfortable. The home blends timeless architecture with thoughtful updates designed for modern living. A two-story entry with gleaming, solid walnut hardwood flooring creates a beautiful first impression, while the open flow throughout the main level makes everyday life feel effortless. The private office, finished with built-in cabinetry and shelving, offers a refined work-from-home retreat. The living and dining rooms connect seamlessly, creating an inviting space for holidays and gatherings. The beautifully remodeled kitchen is the heart of the home, complete with a center island, quartz surfaces, custom Sapele walnut cabinetry, stainless appliances and hood, farmhouse sink, recessed lighting, modern glass tiled backsplash and open shelving. Just steps away, sits the spacious family room with slate-faced gas fir
Request Details
202 Gress Rd
View photo
Townhouse · for sale
USD 534,900
USD 254/sq.ft
202 Gress Rd
Thielman Crossroads
· 2,099 sq.ft · 3 Bedrooms · 2 Baths · Townhouse
· Garden · Equipped kitchen
Thielman Crossroads · 2,099 sq.ft · 3 Bedrooms · 2 Baths · Townhouse · Garden · Equipped kitchen
This two-year-old Cranberry Township townhouse — best experienced through the video walkthrough at 202Gress. Com — offers true move-in readiness with extensive upgrades and meticulous care throughout. The open main level features bright, modern living spaces, designer Restoration Hardware lighting throughout, upgraded flooring, and a beautifully appointed kitchen with quartz counters, high-end cabinetry, stainless appliances, and stylish finishes. Custom-designed, fitted roller shades on all windows complement the home’s aesthetic while providing light filtering and protection from UV and heat. Every detail has been thoughtfully selected, creating a warm, cohesive, and elevated environment ideal for both everyday living and entertaining. As a rare end unit with a side yard, the home provides added privacy, natural light, and usable outdoor space that sets it apart from typical townhomes. Upstairs, the bedrooms feel fresh and retreat-like, highlighted by an upgraded primary suite and mo
USD 534,900
609 Lincoln Rd, Bradford Woods, PA 15015 | MLS #1751
View photo
House · for sale
USD 1,275,000
USD 199/sq.ft
609 Lincoln Rd, Bradford Woods, PA 15015 | MLS #1751
Thielman Crossroads
· 6,394 sq.ft · 5 Bedrooms · 6 Baths · House
· Fireplace · Equipped kitchen
Thielman Crossroads · 6,394 sq.ft · 5 Bedrooms · 6 Baths · House · Fireplace · Equipped kitchen
Welcome Home to Unparalleled Luxury in Bradford Woods. This magnificent estate home is perfectly nestled on 1.02 wooded acres in the sought-after community of Bradford Woods. Boasting meticulously designed living space, this home offers a seamless blend of classic elegance and modern upgrades. Approach via the stately governor's drive and step through the newly updated front doors into a breathtaking two-story entryway, framed by exquisite marble flooring and a dramatic curved staircase. The main level is an entertainer’s dream, featuring a sunken formal living room with a cozy fireplace and a sophisticated dining room illuminated by a large picture window. At the heart of the home is the beautifully renovated gourmet kitchen, showcasing a massive center island, sleek frosted glass-front cabinetry, double ovens, a smooth cooktop, and a panel-front Sub Zero refrigerator. A charming breakfastu002Fhearth room complete with its own fireplace flows into the striking two-story family room hi
USD 1,275,000
324 Central Dr
View photo
Condo · for sale
USD 230,000
USD 182/sq.ft
324 Central Dr
Thielman Crossroads
· 1,259 sq.ft · 3 Bedrooms · 2 Baths · Condo
· Patio · Deck · Fireplace · Equipped kitchen · Swimming pool
Thielman Crossroads · 1,259 sq.ft · 3 Bedrooms · 2 Baths · Condo · Patio · Deck · Fireplace · Equipped kitchen · Swimming pool
Welcome to this beautifully maintained end-unit condo in the highly desirable Deer Run community! Located in the heart of Cranberry Twp this spacious home features a dramatic two-story entry and an open, light-filled main level. The first floor offers a generous living room with sliding glass doors leading to a private deck overlooking peaceful wooded views, a functional kitchen, and a bright dining area perfect for everyday living and entertaining. Upstairs, the primary suite includes a private ensuite bath. Two additional bedrooms, a full hall bath, and a large storage closet. The fully finished walkout lower level provides flexible living space ideal for a family room, game room, or exercise area, complete with a cozy fireplace. Laundry area and patio access. Enjoy low-maintenance living with HOA coverage including snow removal, lawn care, roof, and gutters. Community amenities include a pool, clubhouse, and tennis/pickleball courts. Conveniently located with easy access to I79 and
USD 230,000
243 Cumberland Dr
View photo
House · for sale
USD 600,000
243 Cumberland Dr
Thielman Crossroads
· 5 Bedrooms · 3 Baths · House
· Garden · Office room · Deck · Fireplace · Equipped kitchen
Thielman Crossroads · 5 Bedrooms · 3 Baths · House · Garden · Office room · Deck · Fireplace · Equipped kitchen
Welcome to this move-in ready 5-bedroom home offering a flexible floor plan, extensive updates, and one of the nicest level backyards you’ll find. The entire interior has been freshly painted in today’s neutral décor and the original wood trim has been replaced with bright white trim throughout. Luxury vinyl flooring runs across most of the main level including the entry, dining room, office, kitchen, breakfast area, hallway, and full bath. The kitchen features granite countertops, a contrasting center island, gas stove with convection option, recessed lighting, under-cabinet lighting, pantry shelving, and a spacious breakfast area with access to the large rear deck. Just off the kitchen, the family room includes a brick gas fireplace and sliding glass doors leading to the deck and backyard—great space for everyday living and entertaining. A first-floor bedroom with adjacent updated full bath creates excellent in-law or guest suite potential. The main-level laundry room includes a util
USD 600,000
613 Lincoln Road
View photo
House · for sale
USD 1,250,000
USD 181/sq.ft
613 Lincoln Road
Thielman Crossroads
· 6,889 sq.ft · 5 Bedrooms · 4 Baths · House
· Sauna · Equipped kitchen
Thielman Crossroads · 6,889 sq.ft · 5 Bedrooms · 4 Baths · House · Sauna · Equipped kitchen
Timeless in design and carefully enhanced over time, this French-Provincial home in Bradford Woods offers a level of craftsmanship rarely found in newer construction. Built in 1983 by Sosso Builders, the home blends architectural character with modern comfort in a way that feels both intentional and enduring. The residence features five oversized bedrooms and four-and-a-half baths, including a first-floor owner’s suite designed as a private retreat with a spa-inspired bath, his-and-hers closets, a private sauna, and a private in-suite laundry. Complemented by an additional full laundry on the second floor. A laundry chute adds everyday convenience. At the heart of the home, the kitchen was completely redesigned down to the studs in 2017, featuring custom cabinetry by Beahm & Son, a gas Wolf range, premium appliances including Sub-Zero refrigeration and wine storage, and an undercounter Wolf microwave and Miele dishwasher. An oversized arched window above the sink frames tranquil backya
USD 1,250,000
167 Main St
View photo
House · for sale
USD 215,000
USD 178/sq.ft
167 Main St
Thielman Crossroads
· 1,206 sq.ft · 3 Bedrooms · 2 Baths · House
· Garden · Fireplace · Equipped kitchen
Thielman Crossroads · 1,206 sq.ft · 3 Bedrooms · 2 Baths · House · Garden · Fireplace · Equipped kitchen
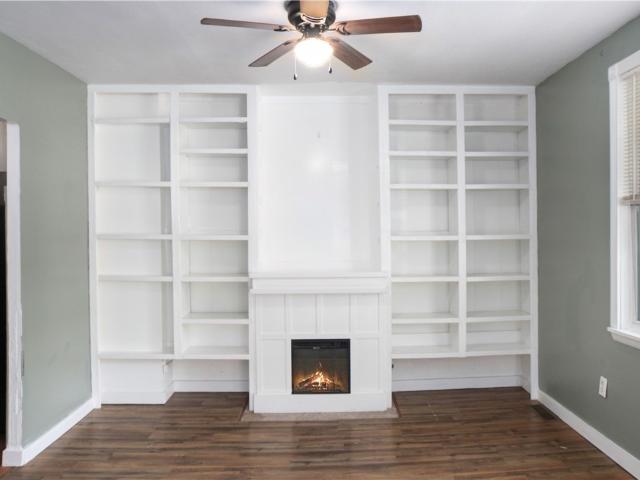
Welcome home to this charming 3-bedroom, 2-bath residence that offers the perfect blend of comfort, convenience, and space. The desirable first-floor primary suite provides easy living, while the thoughtfully designed layout offers room for everyone. The heart of the home is the spacious eat-in kitchen, perfect for family meals, entertaining, and everyday living. Relax in the inviting living area featuring an electric fireplace with beautiful built-ins, creating a warm and welcoming focal point. Upstairs, you'll find 2 additional bedrooms, including beautifully decorated children's rooms full of character and charm. Outside, enjoy a large backyard with a brand-new fence, offering plenty of space for play, pets, gardening, or outdoor gatherings. Start your mornings on the expansive front porch and enjoy the small-town feel while remaining just minutes from major conveniences. Conveniently located only 10 minutes from Cranberry, I-79, and Route 19. This home is situated within the Seneca
USD 215,000
265 McFann Rd
View photo
House · for sale
USD 1,800,000
265 McFann Rd
Thielman Crossroads
· 6 Bedrooms · 4 Baths · House
· Fireplace
Thielman Crossroads · 6 Bedrooms · 4 Baths · House · Fireplace
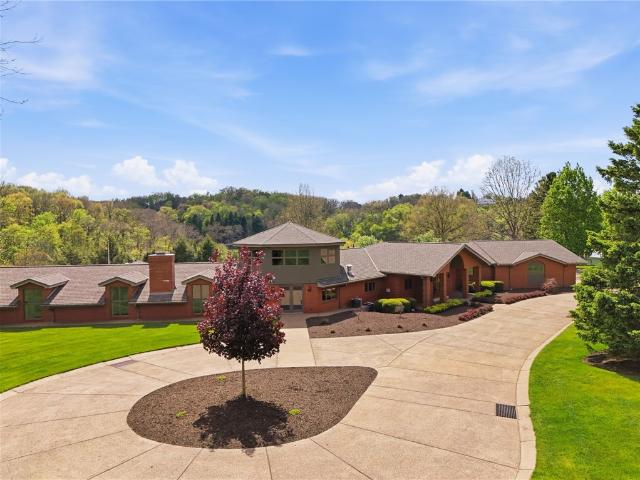
Situated on 12.85 sprawling acres, this all-brick estate is truly one-of-a-kind, offering a rare blend of privacy, luxury, and convenience—just 15 minutes to Cranberry with easy access to major roadways. Meticulously maintained, every detail has been thoughtfully addressed by the current owner, creating a property that is as functional as it is stunning. The heart of the home is an elegantly designed great room with soaring 16 plus-foot ceilings, and three sets of French doors that open seamlessly to the pool and cabana area—perfect for indoor-outdoor living. A striking stone fireplace anchors the space, adding warmth and character. The wet bar is designed for entertaining, complete with granite countertops, solid oak finishes, ceramic tile, two coolers, a wine rack, and ample shelving. Above, a second-story space overlooks the room where the seller intends to leave the pool table, complemented by a wrap-around train with a detailed bridge—an unforgettable feature guests can enjoy from
USD 1,800,000

Get email alerts

Don't miss out: be the first to know about new properties

The alert was correctly created

On subscribing you accept the conditions of use and the privacy policy
Alert
Receive new ads in your inbox
Save this search
Receive alerts for new listings

We'll send you an email when we have new properties for: "Properties for sale in Thielman Crossroads"

The alert was correctly created

Cranberry, Cranberry township Butler County Pennsylvania
Warrendale, Marshall township Allegheny County Pennsylvania
Get email alerts and be the first to see new listings
Required field
On subscribing I accept the terms of the privacy policy
Perfect! You'll soon start receiving new listings via email
Alert
Receive an email when we have new ads for Properties for sale in Thielman Crossroads
Save this search
Filters

Bedrooms

Size (sq.ft)

sq.ft
sq.ft

Price

USD
USD

Property type

Bathrooms

Clear all filters
Receive notifications when new entries are published.