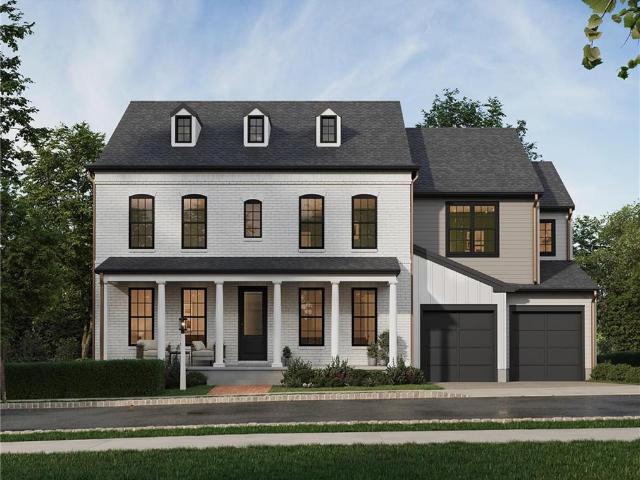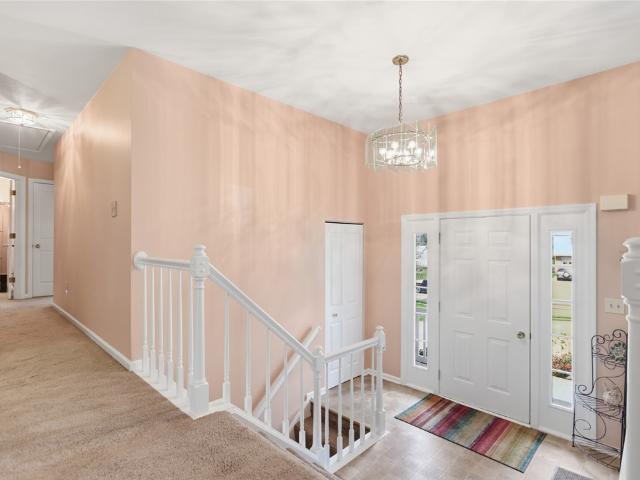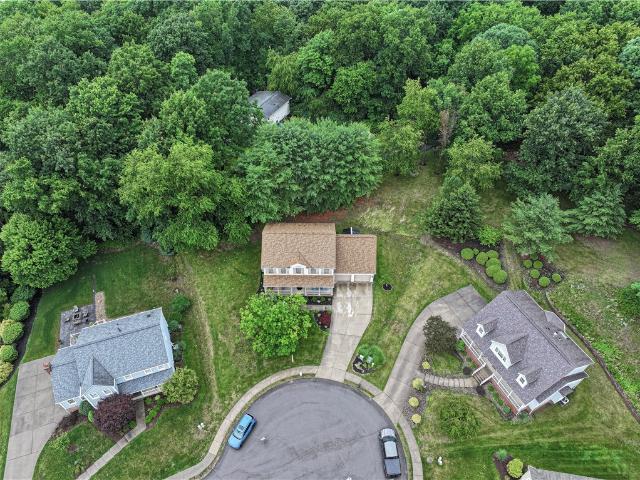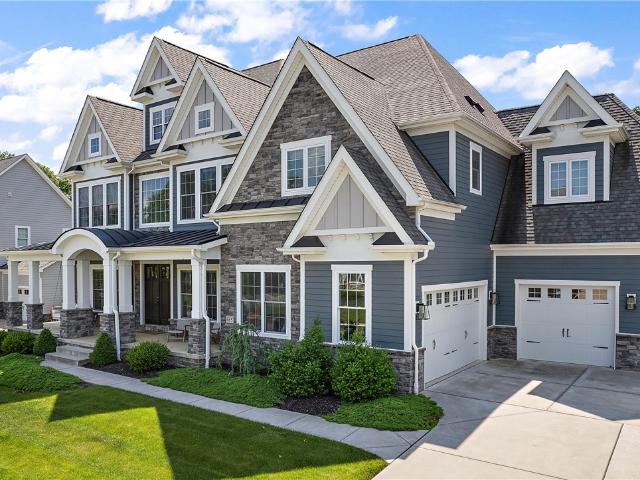
464 properties for sale in Thielman Crossroads

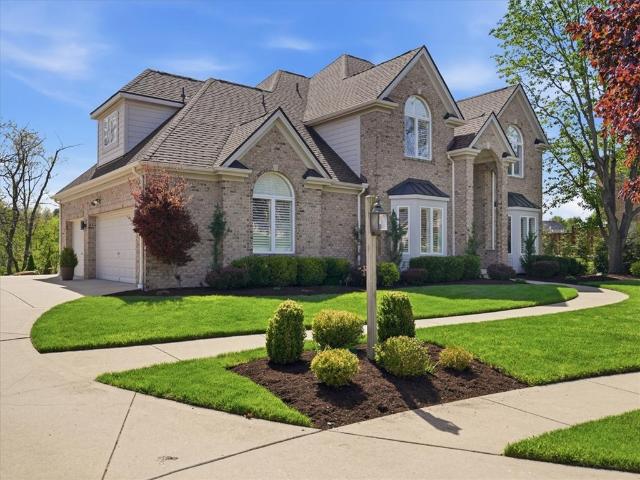
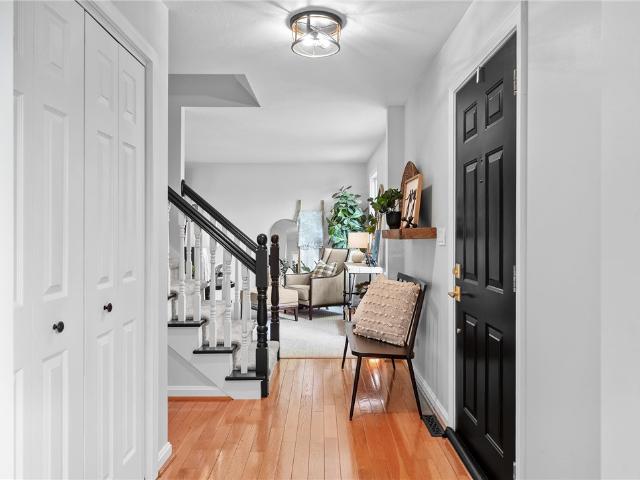
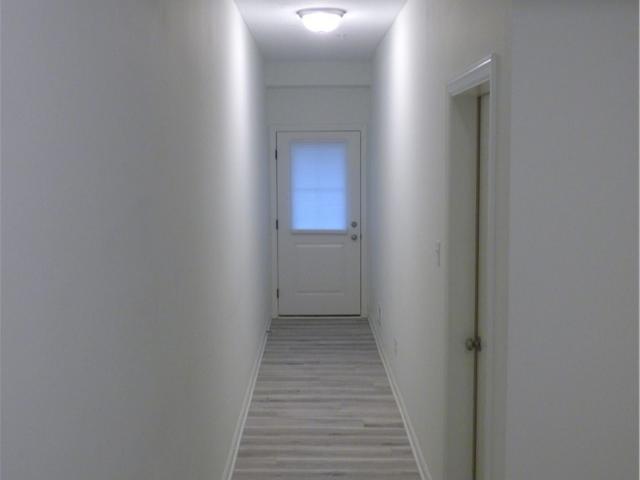
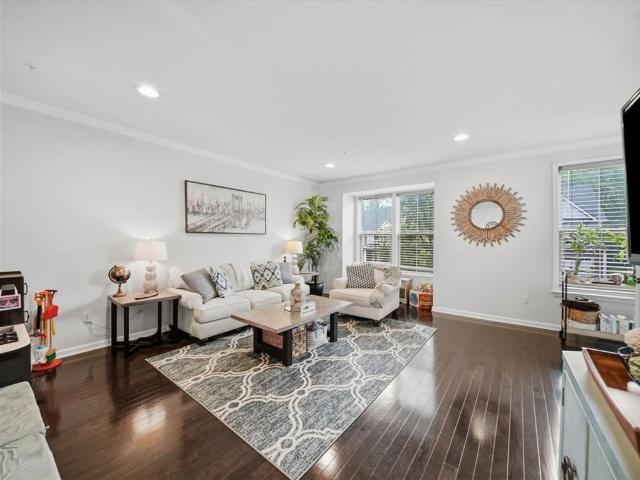
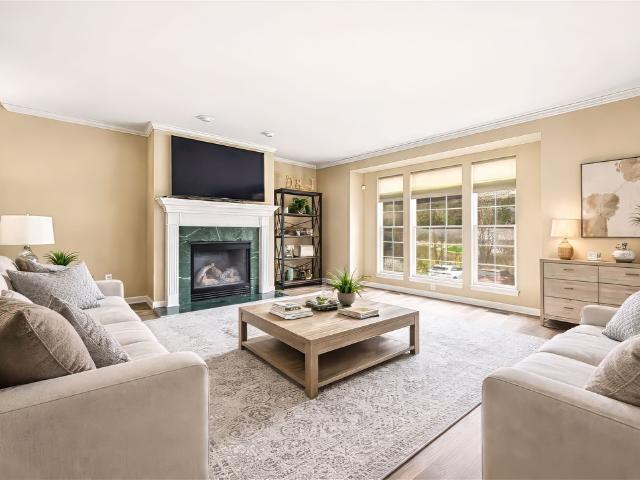
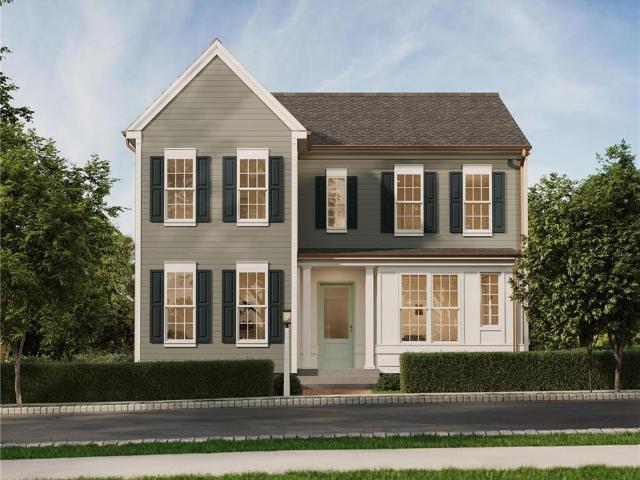
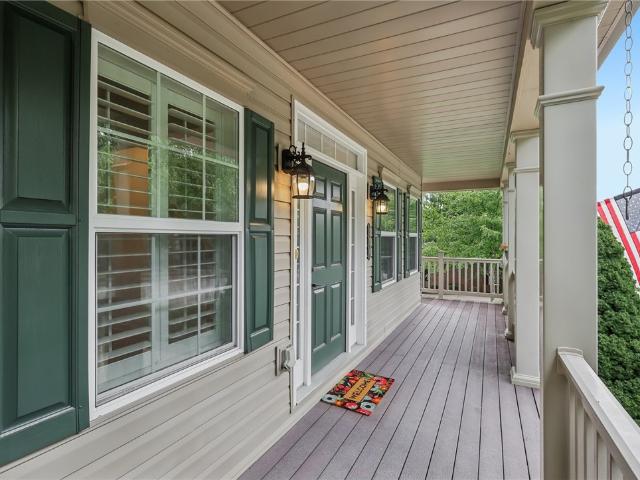
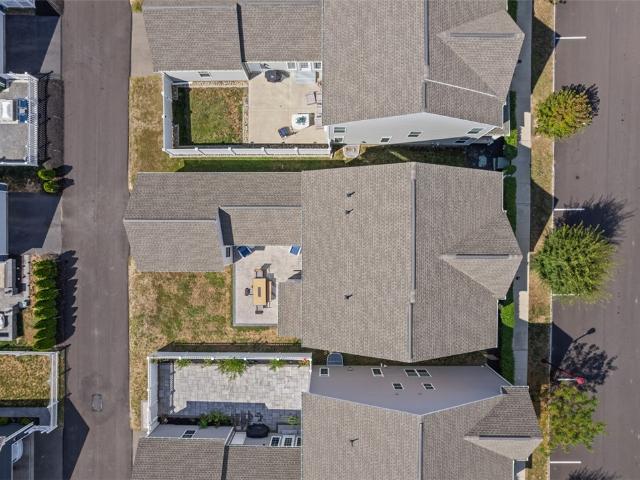
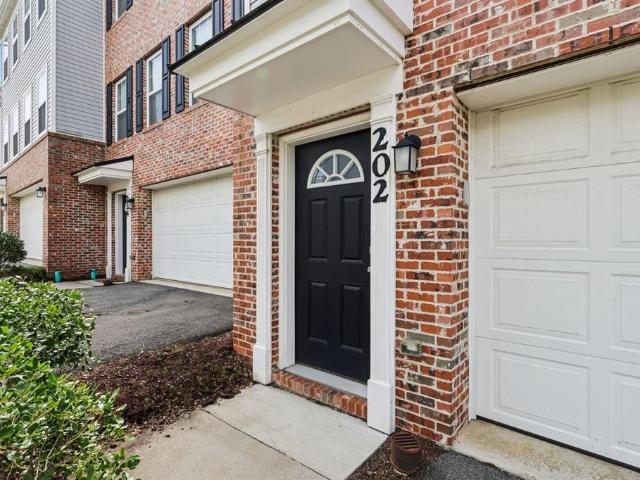
202 Faulk Dr, Warrendale, PA 15086 | MLS #1758
View photo
Townhouse · for sale
USD 394,000
USD 194/sq.ft
202 Faulk Dr, Warrendale, PA 15086 | MLS #1758
Thielman Crossroads
· 2,024 sq.ft · 3 Bedrooms · 3 Baths · Townhouse
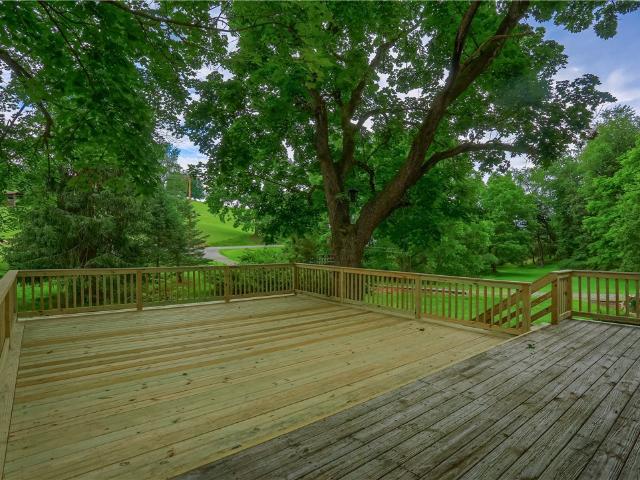
· Patio · Office room · Deck · Equipped kitchen · Swimming pool
Thielman Crossroads · 2,024 sq.ft · 3 Bedrooms · 3 Baths · Townhouse · Patio · Office room · Deck · Equipped kitchen · Swimming pool
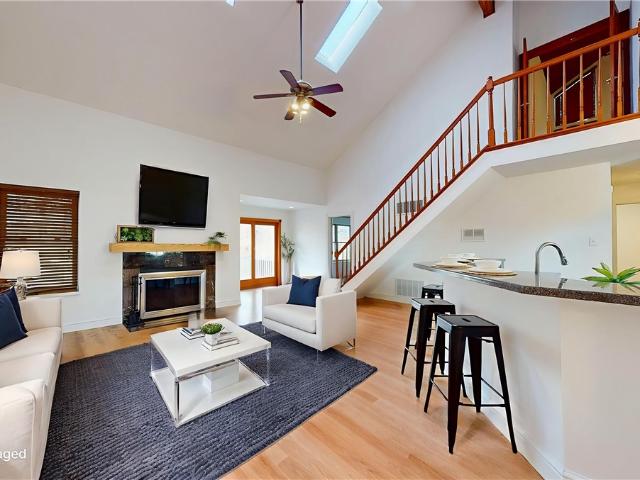
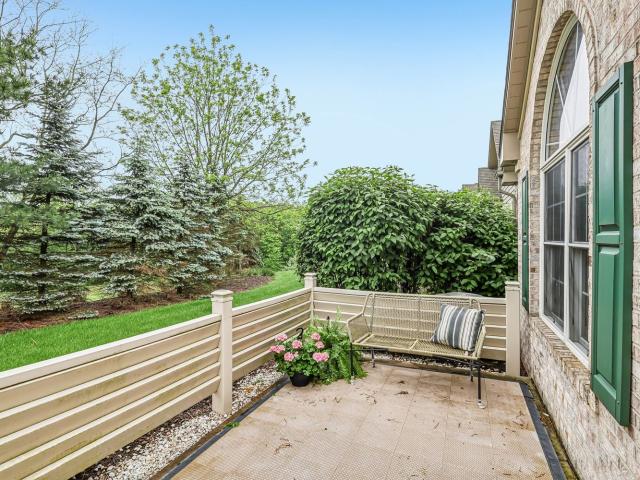
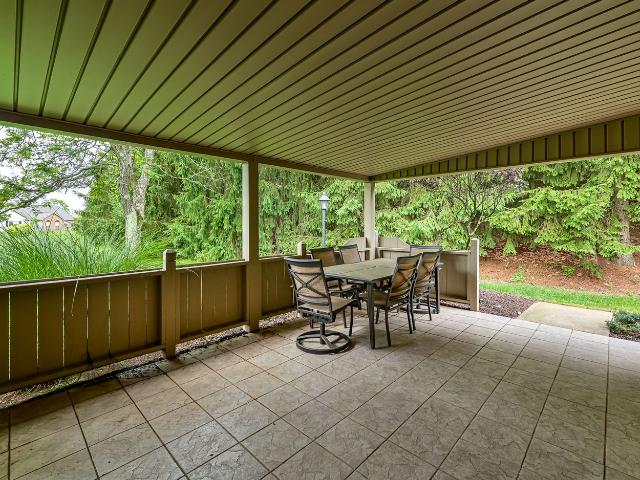
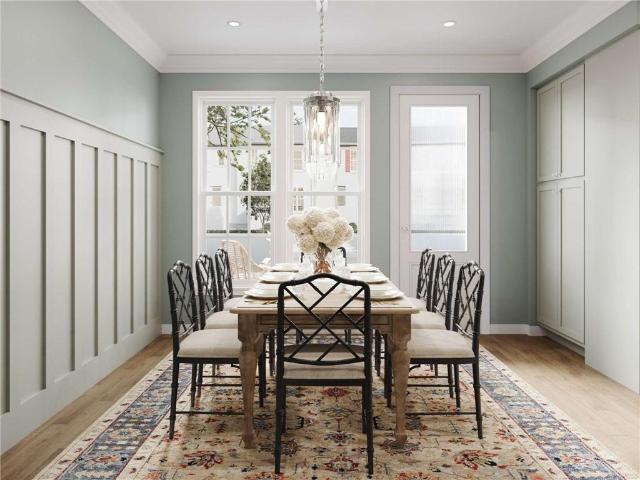
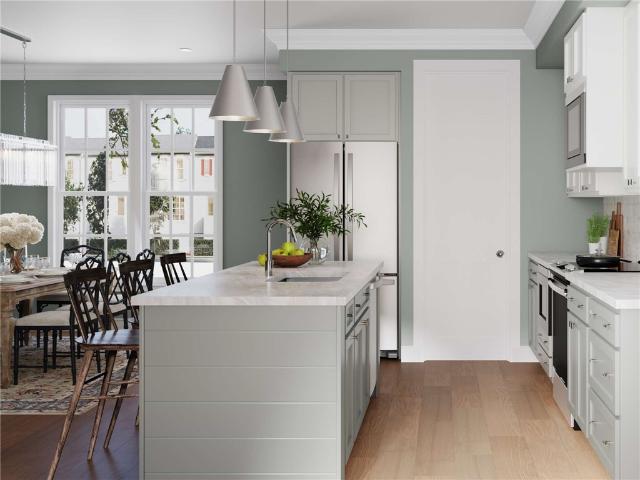
Prime location in North Allegheny’s Marshall campus, this move-in ready home offers the perfect blend of space, comfort & convenience. Designed with an open, light-filled layout, the main level flows seamlessly for everyday living & entertaining. The kitchen serves as the heart of the home, featuring a generous granite island, ample cabinetry & modern finishes, all connecting effortlessly to the dining & living areas. Upstairs, the owner’s suite provides a private retreat with a spacious bedroom, walk-in closet & well-appointed bath. Additional bedrooms are well-sized & supported by a common hallway bath, offering immense flexibility. Upper-level laundry for convenience. The finished lower level features a walk-out, creating valuable living space ideal for a game room, media area or home office. Enjoy two levels of outdoor living with a deck above & private patio below. Community amenities include pool, clubhouse with fitness center. Deeded as a condo, offering true low-maintenance liv
USD 394,000
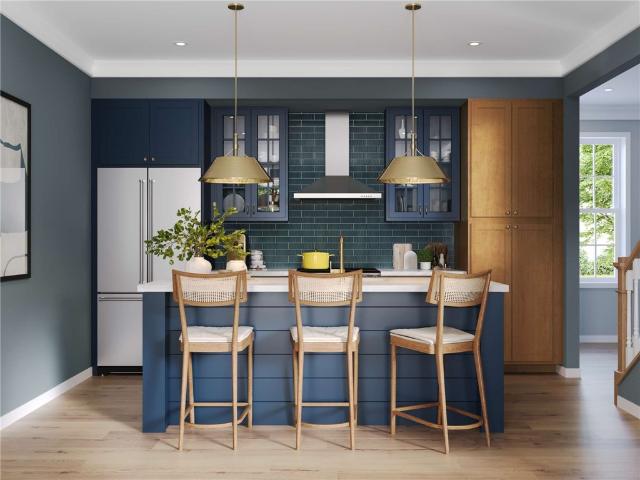
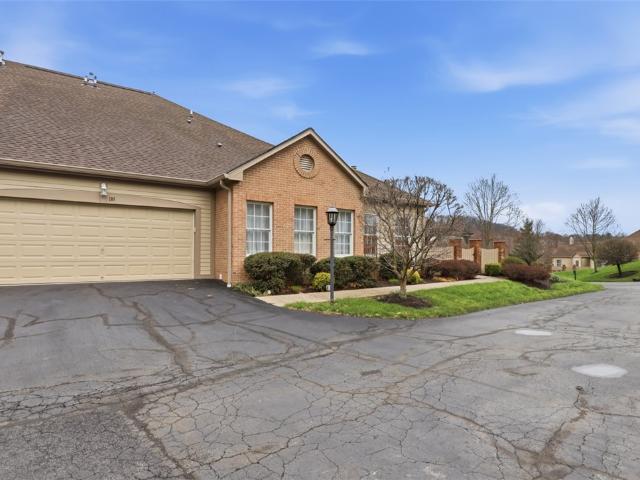
529 McCormick Street
12 pictures
Townhouse · for sale
USD 498,990
USD 333/sq.ft
529 McCormick Street
Thielman Crossroads
· 1,496 sq.ft · 3 Bedrooms · 3 Baths · Townhouse
· Garden · Equipped kitchen
Thielman Crossroads · 1,496 sq.ft · 3 Bedrooms · 3 Baths · Townhouse · Garden · Equipped kitchen
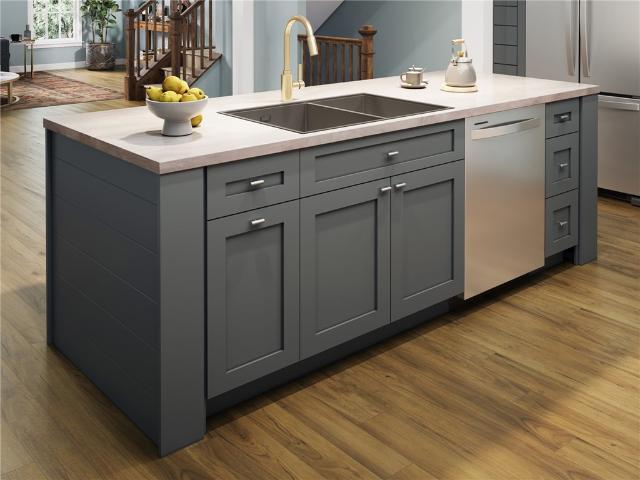
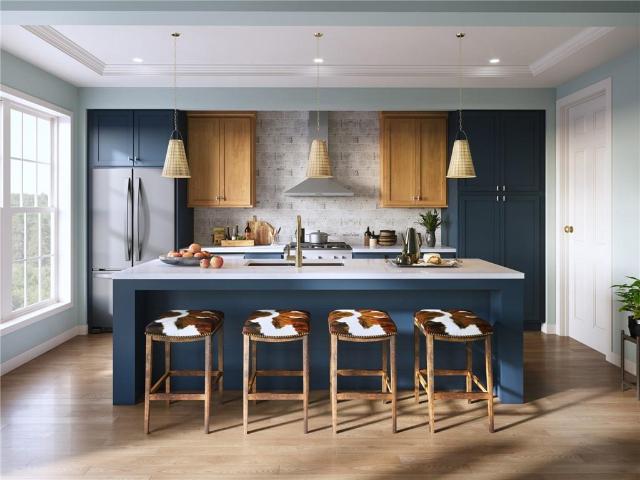
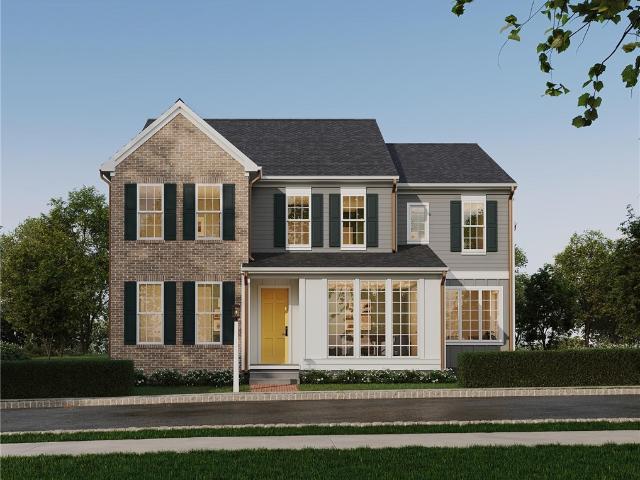
First-floor living under $500K—an exceptional opportunity to enjoy style, comfort, and convenience in one beautifully designed home, ready Fall 2026. Offering 3 bedrooms and 3 full baths across 1,503 sq ft, this thoughtfully crafted home combines refined finishes with everyday functionality. A welcoming, light-filled entry opens to an elegant, open-concept layout where the great room flows effortlessly into a chef-inspired kitchen—perfect for both entertaining and relaxed living. The kitchen is a true centerpiece, featuring warm oat-painted and almond-stained cabinetry, sleek quartz countertops, stainless steel appliances, and a spacious island designed for gathering. The main-level Owner’s Suite provides a private retreat with the ease of first-floor living, complemented by nearby laundry for added convenience. Step outside to the charming front porch—ideal for quiet mornings—or enjoy the rear yard with the flexibility to fence, creating your own outdoor oasis. Upstairs, two generousl
USD 498,990
218 Chesapeake Dr
12 pictures
House · for sale
USD 1,200,000
USD 329/sq.ft
218 Chesapeake Dr
Thielman Crossroads
· 3,638 sq.ft · 5 Bedrooms · 4 Baths · House
· Office room · Gym · Deck · Fireplace · Equipped kitchen
Thielman Crossroads · 3,638 sq.ft · 5 Bedrooms · 4 Baths · House · Office room · Gym · Deck · Fireplace · Equipped kitchen
Stunning remodel in Treesdale overlooking the golf course! Gorgeous curb appeal, cul-de-sac location, level driveway and a brand new ovesized trex deck with a roof covered area make this the perfect home to enjoy the Treesdale to the fullest. Inviting entry with hardwood floors flowing throughout. Elegant living and dining room open to eachother for ease of entertaining. Office with built-ins and french doors. Gourmet kitchen open to the family room with large picture windows so you can enjoy the course views from inside out. Primary suite with tray ceiling, 2 closets and spa-like master bath. 3 additional beds, 1 with jack-n-jill and other is on-suite. Finished walkout game room with full bath, gym, kitchen/bar area, fireplace and great storage. Mars Area SD. Enjoy Treesdale amenities: golf, tennis, basketball, swimming and more!
USD 1,200,000
135 Linden Ct
12 pictures
Condo · for sale
USD 425,000
135 Linden Ct
Thielman Crossroads
· 3 Bedrooms · 3 Baths · Condo
· Office room · Equipped kitchen · Swimming pool
Thielman Crossroads · 3 Bedrooms · 3 Baths · Condo · Office room · Equipped kitchen · Swimming pool
Experience the ultimate in maintenance-free living with this impeccably updated 3-bedroom, 3-full-bathroom home featuring a newer roof, fresh flooring, and a chef’s kitchen with sleek quartz countertops. Designed for versatility and ease, the main level hosts two spacious bedrooms while the private upper level offers a third bedroom and full bath—perfect for guests or a home office. Relax in your secluded private courtyard or enjoy the community’s premium amenities, including a sparkling pool and clubhouse. Perfectly situated in a convenient location near shopping and dining, this turn-key residence offers a modern, worry-free lifestyle you won’t want to miss
USD 425,000
228 Oliver Way
View photo
Townhouse · for sale
USD 469,990
USD 238/sq.ft
228 Oliver Way
Thielman Crossroads
· 1,970 sq.ft · 3 Bedrooms · 3 Baths · Townhouse
· Equipped kitchen
Thielman Crossroads · 1,970 sq.ft · 3 Bedrooms · 3 Baths · Townhouse · Equipped kitchen
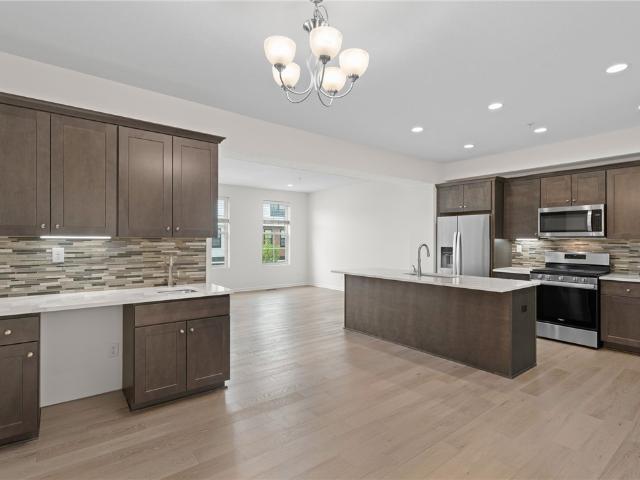
Ready this fall, this brand-new luxury townhome offers sophisticated, low-maintenance living in the heart of Meeder. Designed with bright, open spaces and timeless finishes, this home blends comfort, style, and functionality in one of the area’s most desirable walkable neighborhoods. Expansive windows fill the great room and gathering spaces with natural light, enhancing the airy open-concept layout ideal for entertaining and everyday living. The charming exterior entry and professionally landscaped curb appeal create a warm and inviting first impression. Inside, soaring 9' ceilings add to the spacious feel of the main level, where the front great room flows seamlessly into the rear dining area and designer kitchen. The kitchen stands out with cabinetry and an oversized island finished in complementary white and rich truffle stain, elegant quartz countertops, a dramatic full-wall tile backsplash, and thoughtfully designed storage and workspace with a refrigerator included. A convenient
USD 469,990
306 Thurgood Drive
12 pictures
Townhouse · for sale
USD 439,000
USD 209/sq.ft
306 Thurgood Drive
Thielman Crossroads
· 2,099 sq.ft · 3 Bedrooms · 3 Baths · Townhouse
· Garden · Deck · Fireplace · Equipped kitchen
Thielman Crossroads · 2,099 sq.ft · 3 Bedrooms · 3 Baths · Townhouse · Garden · Deck · Fireplace · Equipped kitchen
Welcome to this beautifully maintained, freshly painted townhome featuring timeless brick accents in the highly desirable Park at Marshall neighborhood, ideally located with easy access to major highways, shopping, dining, and within the North Allegheny School District. Step inside to a bright, open layout featuring wide plank hardwood floors and striking exposed hardwood staircases. The main level offers an inviting open-concept design, perfect for everyday living and entertaining. The expanded kitchen is a standout with stainless steel appliances, granite countertops, soft-close cabinetry, a pantry, and a stylish wet bar. Just off the kitchen is a huge Great Room with plenty of room to relax, along with a dedicated dining area and an additional living room featuring a gas fireplace. Step outside to the maintenance-free deck overlooking a private tree-lined backyard—perfect for morning coffee or unwinding in the evenings. Upstairs, the spacious primary suite features hardwood floors,
USD 439,000
107 Union Church Rd
12 pictures
House · for sale
USD 650,000
USD 312/sq.ft
107 Union Church Rd
Thielman Crossroads
· 2,077 sq.ft · 4 Bedrooms · 2 Baths · House
· Garden
Thielman Crossroads · 2,077 sq.ft · 4 Bedrooms · 2 Baths · House · Garden
Welcome to this beautifully updated 4-bedroom, 2.5-bath Colonial Revival nestled on 2.34 serene acres in Adams Township. This move-in-ready home blends timeless charm with modern upgrades, featuring a fully updated interior, a new roof, and newer mechanicals for peace of mind. Thoughtfully maintained inside and out, the property showcases meticulously landscaped grounds designed for relaxation, entertaining, and privacy. Enjoy quiet evenings around the expansive fire pit area or unwind by the tranquil fish pond and waterfall. The fenced backyard offers added privacy and opens to scenic wooded surroundings beyond the property line. Set back nearly 300 feet from the road and not fully visible from the street, the home delivers exceptional privacy and a true retreat-like feel—making it a rare find in the Mars area
USD 650,000
307 Thurgood
12 pictures
Condo · for sale
USD 429,900
USD 204/sq.ft
307 Thurgood
Thielman Crossroads
· 2,099 sq.ft · 3 Bedrooms · 3 Baths · Condo
· Deck · Equipped kitchen · Parking · Swimming pool · Cellar
Thielman Crossroads · 2,099 sq.ft · 3 Bedrooms · 3 Baths · Condo · Deck · Equipped kitchen · Parking · Swimming pool · Cellar
Just 4 years young, this beautifully maintained home features an open floor plan in the North Allegheny School District. Fantastic location—minutes from highways, shopping, dining, groceries, and hospitals. The upgraded kitchen boasts granite countertops, stainless steel appliances, and premium cabinetry. The luxurious primary suite boasts a walk-in closet and a spa-like bath, complete with granite countertops, double sinks, and a tiled shower. Enjoy 3 full baths, a walkout basement, and a 2-car integral garage with a Tesla charger. Relax on the low-maintenance deck. HOA covers lawn care, clubhouse amenities, including a pool
USD 429,900
216 Oliver Way, Cranberry Township, PA 16066 | MLS #1748
View photo
Townhouse · for sale
USD 517,990
USD 244/sq.ft
216 Oliver Way, Cranberry Township, PA 16066 | MLS #1748
Thielman Crossroads
· 2,120 sq.ft · 3 Bedrooms · 3 Baths · Townhouse
· Equipped kitchen
Thielman Crossroads · 2,120 sq.ft · 3 Bedrooms · 3 Baths · Townhouse · Equipped kitchen
Step into effortless style and comfort in this beautifully designed townhome with a two-tiered covered porch in Meeder, ready by Fall 2026. A striking exterior sets the tone, while inside, a bright and airy great room welcomes you with oversized windows, soaring 9’ ceilings, and natural light throughout. A private study offers the perfect space for working from home or quiet retreat. The kitchen is the true heart of the home—featuring an oversized eat-in island, maple cabinetry in a soft sage and linen palette, gleaming quartz countertops, stainless steel appliances, and a full tile backsplash that brings everything together with a clean, modern finish. A convenient main-level laundry room adds everyday ease. Upstairs, unwind in the spacious primary suite complete with a walk-in closet and private en-suite bath. Two additional bedrooms and a full hall bath provide plenty of room for family or guests. The finished lower level expands your living space with a generous game room—perfect f
USD 517,990
102 Ramsgate Road Warrington
12 pictures
House · for sale
USD 760,990
USD 225/sq.ft
102 Ramsgate Road Warrington
Thielman Crossroads
· 3,380 sq.ft · 4 Bedrooms · 3 Baths · House
· Equipped kitchen · Parking
Thielman Crossroads · 3,380 sq.ft · 4 Bedrooms · 3 Baths · House · Equipped kitchen · Parking
Introducing the Warrington—a brand-new single-family home in Crescent that stands apart with its rare blend of space, flexibility, and elevated design. One of the few homes in the neighborhood offering a striking stone exterior and the option for a 3-car garage, this home delivers both curb appeal and functionality from the start. Inside, you’ll find a thoughtfully designed layout that adapts effortlessly to your lifestyle. A privately tucked-away study creates the perfect work-from-home space, while the option for a first-floor bedroom offers flexibility for guests or multi-generational living. Everyday routines feel easier in the oversized laundry room, ideal for organizing, folding, and even hang-drying with ease. At the heart of the home, the open-concept kitchen, dining, and great room create a bright, welcoming space designed for connection—whether you’re hosting a crowd or enjoying a quiet night in. Upstairs, the home continues to impress with three full bathrooms included and s
USD 760,990
432 Fairmont Dr
View photo
Townhouse · for sale
USD 399,900
USD 214/sq.ft
432 Fairmont Dr
Thielman Crossroads
· 1,862 sq.ft · 3 Bedrooms · 2 Baths · Townhouse
· Deck · Equipped kitchen · Parking
Thielman Crossroads · 1,862 sq.ft · 3 Bedrooms · 2 Baths · Townhouse · Deck · Equipped kitchen · Parking
Welcome Home to 432 FAIRMONT DR located in the highly desirable Fairmont Square Community in Marshall Twp/Wexford, PA! This beautifully appointed 3-bedroom, 2 full + 2 half bath Mendelssohn Model townhome offers a lovely open living concept with abundant natural light + wide plank Hardwood Floors and Crown Moulding on entire Main Level! The stylish Eat-In Kitchen features granite countertops, stainless steel appliances, large center island, glass tile backsplash, and ample cabinetry! The luxurious owner’s suite boasts a walk-in closet, tray ceiling, crown moulding, and upgraded bath w/ granite dual vanity! Upstairs Laundry + 2 additional bedrooms offers plenty of space for family or guests. *Finished Entry/Lower Level with Surround Sound provides an awesome entertaining area/flexspace or office + an additional 1/2 bath and storage! Enjoy outdoor living from the trex deck off kitchen+dining area and the convenience of community sidewalks + ample greenspace, guest parking, and common are
USD 399,900
703 Lakeview Ct
12 pictures
Condo · for sale
USD 389,900
USD 244/sq.ft
703 Lakeview Ct
Thielman Crossroads
· 1,593 sq.ft · 3 Bedrooms · 2 Baths · Condo
· Patio · Garden · Gym · Fireplace · Equipped kitchen · Parking · Swimming pool
Thielman Crossroads · 1,593 sq.ft · 3 Bedrooms · 2 Baths · Condo · Patio · Garden · Gym · Fireplace · Equipped kitchen · Parking · Swimming pool
Beautiful custom-built Brennan condo in the sought-after Treesdale–Lakeview community. This 3-bed, 2.5-bath home offers a crisp, well-designed open layout. The kitchen features a bay window overlooking the private yard, along with stainless steel appliances, cherry cabinetry, quartz countertops, and easy access to the dining area and sliding doors leading to the private patio with golf-course views. The family room includes a cozy fireplace and comfortable gathering space. The primary suite offers a spacious bath with custom tile, walk-in shower, large vanity and spacious walk-in closet. Two additional bedrooms and a hall bath provide flexibility for guests or office needs. The lower level includes a fitness room and storage. A 2-car garage adds convenience. Enjoy access to Treesdale’s exceptional amenities—including the clubhouse, pool, pickleball and tennis courts—along with low-maintenance living in this premier community. The location offers easy access to major highways (I-79, I-7
USD 389,900
102 Ramsgate Rd, Unit ROYSTON, Cranberry Township, PA 16066 | MLS #1719
View photo
House · for sale
USD 725,990
USD 251/sq.ft
102 Ramsgate Rd, Unit ROYSTON, Cranberry Township, PA 16066 | MLS #1719
Thielman Crossroads
· 2,885 sq.ft · 3 Bedrooms · 3 Baths · House
· Equipped kitchen
Thielman Crossroads · 2,885 sq.ft · 3 Bedrooms · 3 Baths · House · Equipped kitchen
Discover the Royston—a brand-new single-family home offering style, comfort, and flexibility in Crescents’ newest phase. With only 2 opportunities to build, this customizable plan offers 2,890–4,878 sq. Ft. 3–4 bedrooms, and 2.5–3.5 baths. Enjoy first-floor living with 9' ceilings, 8' doors, and luxury vinyl plank flooring throughout. The open-concept layout includes a cozy living room, spacious great room, dining area, and a designer kitchen with a large island, stainless steel appliances, and full-wall tile backsplash. A private study, boot room, and luxurious primary suite complete the main level. Upstairs, find two more bedrooms, a full bath, and a versatile game room. The lower level offers additional space for a media room, bar, or extra bath. Crescent in Cranberry Twp offers a fishing lake, scenic trails, and a central green—just ½ mile from the UPMC Lemieux Sports Complex and a short walk to Pittsburgh’s first Wegmans
USD 725,990
354 Wealdstone Road
View photo
House · for sale
USD 510,000
USD 245/sq.ft
354 Wealdstone Road
Thielman Crossroads
· 2,077 sq.ft · 3 Bedrooms · 2 Baths · House
· Office room · Deck · Equipped kitchen
Thielman Crossroads · 2,077 sq.ft · 3 Bedrooms · 2 Baths · House · Office room · Deck · Equipped kitchen
Discover comfortable, refined living at 354 Wealdstone Road, a beautifully cared-for home in the welcoming Bellevue Park community. Set along a peaceful, tree-lined street, this home greets you with a charming wrap-around porch and sits just steps from the community pool and playground—a favorite for families. Inside, the main level features 9-foot ceilings and hardwood floors, creating a bright and open feel. A cozy den/office, spacious dining room, and inviting great room flow seamlessly together, with a butler’s pantry and deck access leading to a modern kitchen. With plentiful cabinetry, granite countertops, and a versatile island, it’s the perfect spot for family meals, homework sessions, and everyday gathering. A convenient half bath completes the main floor. Upstairs, the primary suite offers comfort and practicality with two walk-in closets and a tile shower. Two additional bedrooms and a full bath provide space for children, guests, or hobbies, and the laundry room is thoughtf
USD 510,000
711 Withers Park Dr
12 pictures
House · for sale
USD 725,000
USD 250/sq.ft
711 Withers Park Dr
Thielman Crossroads
· 2,895 sq.ft · 4 Bedrooms · 3 Baths · House
· Equipped kitchen
Thielman Crossroads · 2,895 sq.ft · 4 Bedrooms · 3 Baths · House · Equipped kitchen
Welcome to 711 Withers Park, a true no-worries home in Meeder, Cranberry Township’s sought-after urban-concept neighborhood where sidewalks connect you to coffee, dining, and everyday community. From the moment you arrive, the curb appeal makes an impression. Clean architectural lines, manicured landscaping, and a welcoming front porch set the tone. Inside, the open, light-filled main level features beautiful hardwood floors and a layout designed for modern living. The floorplan of this home is called the Glenmar and is one of the most popular in the neighborhood for its simplicity and functionality. A spacious formal living and dining room face each other across the wide-open entry and generous stairwell, letting in tons of natural light from both front and back. The heart of the home is the stunning kitchen, complete with commercial-grade KitchenAid appliances, quartz countertops, abundant cabinetry, and a bold navy island with seating that anchors the space. Just off the kitchen, a
USD 725,000
1267 Norberry Ct 36
12 pictures
Condo · for sale
USD 319,000
1267 Norberry Ct 36
Thielman Crossroads
· 3 Bedrooms · 3 Baths · Condo
· Deck · Fireplace · Equipped kitchen · Parking
Thielman Crossroads · 3 Bedrooms · 3 Baths · Condo · Deck · Fireplace · Equipped kitchen · Parking
Location, location, location! This beautifully updated three-bedroom, three full-bath condo is move-in ready, featuring fresh paint and brand-new waterproof luxury vinyl flooring. Ideally located in the heart of Cranberry Township, the home offers quick access to major highways along with nearby shopping and dining options. The open floor plan creates a bright, welcoming atmosphere, with a lovely kitchen that flows seamlessly into a bright living room. A cozy fireplace adds warmth and charm during the winter months, while the private outdoor deck provides the perfect space to relax in warmer weather. Additional highlights include two assigned parking spaces and access to a nearby community pool. Kitchen appliances include a new refrigerator, dishwasher, and microwave, while the electric stove, washer, and dryer are just one year old. The HOA covers the pool, internet, trash, snow removal, and landscaping—making this home ideal for truly low-maintenance living
USD 319,000
2014 Jamestown
12 pictures
Condo · for sale
USD 459,900
USD 263/sq.ft
2014 Jamestown
Thielman Crossroads
· 1,744 sq.ft · 2 Bedrooms · 2 Baths · Condo
· Office room · Equipped kitchen
Thielman Crossroads · 1,744 sq.ft · 2 Bedrooms · 2 Baths · Condo · Office room · Equipped kitchen
Enjoy true one-level, low-maintenance living in Cobblestone Village, complete with a clubhouse and community pool. This beautifully maintained home offers an open-concept layout with engineered hardwood and vaulted ceilings that create a bright, spacious feel. The modern kitchen features granite countertops, a stylish backsplash, stainless steel appliances, and recessed lighting. A sunroom with vaulted ceilings provides the perfect spot to relax or entertain. A versatile bonus room can serve as a third bedroom or private home office. The generous primary suite includes a walk-in closet and large ensuite bath, while a second well-sized bedroom and full bath complete the layout. With minimal upkeep and thoughtful design, this home blends comfort and convenience. The clubhouse offers fitness center, outdoor pool, pool table & multi-purpose room
USD 459,900
143 Carriage
View photo
Condo · for sale
USD 335,000
USD 235/sq.ft
143 Carriage
Thielman Crossroads
· 1,421 sq.ft · 3 Bedrooms · 2 Baths · Condo
· Patio · Office room · Fireplace · Equipped kitchen
Thielman Crossroads · 1,421 sq.ft · 3 Bedrooms · 2 Baths · Condo · Patio · Office room · Fireplace · Equipped kitchen
Enjoy all the benefits of maintenance free one level living without sacrificing room for company in this beautifully maintained 3 bedroom 2.5 bath patio home in popular Danburry Farms. Brand new neutral carpeting throughout will provide the perfect backdrop for your furnishings. You'll love the drama of the palladian window and vaulted ceiling in the Living Room and the adjacent open Dining Room is perfect for entertaining. The gas fireplace adds warmth and ambiance to cooler evenings. The open Kitchen include a second bank of cabinetry for storage and appliances, and the adjacent Laundry Room comes furnished with a washer and dryer. All three bedrooms offer large walk in closets. If you don't need three bedrooms, you might use one for an office or craft room and give overnight guests their own private suite with skylights and full bath on the second floor. There's no end to the storage space available. There are two areas off the third bedroom and overhead storage with pull down stair
USD 335,000
102 Ramsgate Rd, Unit WEATHERBY, Cranberry Township, PA 16066 | MLS #1719
View photo
House · for sale
USD 899,990
USD 259/sq.ft
102 Ramsgate Rd, Unit WEATHERBY, Cranberry Township, PA 16066 | MLS #1719
Thielman Crossroads
· 3,466 sq.ft · 4 Bedrooms · 3 Baths · House
· Equipped kitchen
Thielman Crossroads · 3,466 sq.ft · 4 Bedrooms · 3 Baths · House · Equipped kitchen
The Weatherby in the newest phase of Crescent offers an expansive 3,468–4,610 sq. Ft. of living space with 4–7 bedrooms and 2.5–5 bathrooms. Step through the grand entryway and discover soaring 9' ceilings, and wide open spaces filled with natural light. The main floor features a designer kitchen with a striking full-wall tile backsplash, large walk-in pantry, and oversized eat-in island that connects to the dining area and great room. A first-floor bedroom suite option, private study, convenient laundry, and boot room ensure everyday ease. Upstairs, retreat to the luxurious primary suite and three additional bedrooms—each with walk-in closets. The versatile lower level opens the door to endless possibilities, from a game room or bar to additional bedrooms, a full bath, or abundant storage. Crescent in Cranberry Twp offers a fishing lake, scenic trails, and a central green—just ½ mile from the UPMC Lemieux Sports Complex and a short walk to Pittsburgh’s first Wegmans
USD 899,990
306 Covington Ct
12 pictures
House · for sale
USD 439,900
USD 238/sq.ft
306 Covington Ct
Thielman Crossroads
· 1,841 sq.ft · 3 Bedrooms · 2 Baths · House
· Garden · Gym · Deck · Fireplace · Equipped kitchen · Cellar
Thielman Crossroads · 1,841 sq.ft · 3 Bedrooms · 2 Baths · House · Garden · Gym · Deck · Fireplace · Equipped kitchen · Cellar
Discover this meticulously maintained split-entry home, offered for the first time by its original owners. Nestled on cul-de-sac with a generous. 322-acre fenced in lot in the heart of Seven Fields Boro. The home features approximately 1,850 square feet of functional living space (including the game room). It is designed for both comfort and utility. The kitchen was tastefully updated approximately eight years ago, offering a stainless-steel appliance and a breakfast nook. Cozy up in the living area by the gas fireplace, which has been recently inspected. The layout features 3 spacious bedrooms and 2.5 bathrooms, providing ample room for everyone. Bonus Space: The fully finished basement adds significant versatility, whether you need a playroom, home gym, or quiet retreat. The beautiful outdoor living space is a perfect oasis with a composite deck for low-maintenance and a fenced yard. This home has been exceptionally cared for, featuring significant updates: Hot Water Tank 2023, Roof
USD 439,900
417 Farrington Dr
View photo
House · for sale
USD 650,000
USD 251/sq.ft
417 Farrington Dr
Thielman Crossroads
· 2,583 sq.ft · 4 Bedrooms · 3 Baths · House
· Garden · Office room · Swimming pool
Thielman Crossroads · 2,583 sq.ft · 4 Bedrooms · 3 Baths · House · Garden · Office room · Swimming pool
Get ready to kick off your shoes and call it home, a move-in-ready gem located in the highly desirable community of Seven Fields. Combining modern upgrades with unbeatable convenience, this property offers everything you have been searching for in a new home. The residence features four generously sized bedrooms and 3.5 bathrooms, providing ample space for family, guests, and a dedicated home office. Additionally, the fully finished lower level offers incredible versatility, This property features an amazing backyard that offers excellent privacy. I encourage you to take a stroll up the hill to the second portion of the yard, which includes a firepit perfect for those brisk evenings The exterior features are a rare find for the area. Situated in the heart of Seven Fields, this home is located just a short distance from the Town Park Pool, courts, and local parks. It is also centrally positioned near premier shopping, dining, and grocery stores, with direct access to I-79 and the Turnpi
USD 650,000
665 Chilliwack Ln
View photo
House · for sale
USD 2,100,000
USD 342/sq.ft
665 Chilliwack Ln
Thielman Crossroads
· 6,135 sq.ft · 6 Bedrooms · 5 Baths · House
· Office room · Equipped kitchen · Parking
Thielman Crossroads · 6,135 sq.ft · 6 Bedrooms · 5 Baths · House · Office room · Equipped kitchen · Parking
Welcome to this stunning Infinity Custom home offering the ultimate resort-style living in the highly desired Venango Trails community and North Allegheny School District. Boasting 6 spacious bedrooms, 5 full baths, and a 3-car garage, this impressive 6,140-square-foot residence blends timeless elegance with modern sophistication. Rich hardwood floors run throughout the main level, featuring a dedicated private office, an elegant formal dining room, and a convenient first-floor guest suite. At the heart of the home is a luminous white chef’s kitchen anchored by premium marble countertops, stainless steel appliances, and an expansive island that flows effortlessly into a soaring, sun-drenched two-story family room. For the entertainer, the home features integrated whole-house speakers, a temperature-controlled wine area, and a fully finished lower level complete with a media room, wet bar, and an additional guest suite. Upstairs houses a convenient laundry room and four generous bedroom
USD 2,100,000
245 Hutchman Road
View photo
House · for sale
USD 850,000
245 Hutchman Road
Thielman Crossroads
· 4 Bedrooms · 2 Baths · House
Thielman Crossroads · 4 Bedrooms · 2 Baths · House
Welcome to your own private country retreat in the heart of beautiful Adams Township, Pennsylvania. Perfectly situated on nearly 7 picturesque acres, this beautifully restored and meticulously maintained four-bedroom, two-and-a-half-bath farmhouse offers the ideal blend of timeless character, modern comfort, and traditional aesthetics. Rich in local history, this remarkable home was the original farmhouse of the Elsie J. Weissert homestead. And has remained in the present owners caring ownership for more than 40 years—a rare testament to the property's enduring appeal and exceptional stewardship. Thoughtfully restored while preserving its timeless character, the farmhouse showcases warm architectural details, inviting living spaces, and modern updates that make it as comfortable as it is charming. Behind the home is a 4 stall horse stable and a well lit outdoor grassy recreational area that can accommodate all your outdoor desires, not limited to horse riding, volleyball, pickleball or
USD 850,000
909 Strand Rd, Cranberry Township, PA 16066 | MLS #1740
View photo
Townhouse · for sale
USD 424,990
USD 240/sq.ft
909 Strand Rd, Cranberry Township, PA 16066 | MLS #1740
Thielman Crossroads
· 1,765 sq.ft · 3 Bedrooms · 3 Baths · Townhouse
· Equipped kitchen
Thielman Crossroads · 1,765 sq.ft · 3 Bedrooms · 3 Baths · Townhouse · Equipped kitchen
Ready this winter with a refrigerator and finished game room already included, this luxury townhome place sophisticated design just steps from the energy of Meeder’s Main Street. Surrounded by scenic trails, green space, boutique shopping, and dining, this is walkable living with a refined edge. Inside, 1,770 sq ft unfolds with an open-concept layout designed for both entertaining and everyday comfort. Rich luxury vinyl plank flooring and soaring 9' ceilings create a bright, elevated atmosphere throughout the main level, while the expansive great room flows effortlessly into a beautifully upgraded kitchen featuring granite countertops, a statement island, and designer cabinetry in a sophisticated blend of grey paint and warm almond stain. Upstairs, the primary suite offers a spacious walk-in closet and spa-inspired bath, while two additional bedrooms provide flexibility for guests, work-from-home space, or growing needs. The finished lower level adds even more versatility—perfect for a
USD 424,990
900 Strand Road
12 pictures
Townhouse · for sale
USD 399,990
USD 221/sq.ft
900 Strand Road
Thielman Crossroads
· 1,808 sq.ft · 3 Bedrooms · 2 Baths · Townhouse
· Equipped kitchen
Thielman Crossroads · 1,808 sq.ft · 3 Bedrooms · 2 Baths · Townhouse · Equipped kitchen
Ready this winter with a refrigerator and finished game room already included, this luxury townhome place sophisticated design just steps from the energy of Meeder’s Main Street. Surrounded by scenic trails, green space, boutique shopping, and dining, this is walkable living with a refined edge. Inside, 1,840 sq ft unfolds with an open-concept layout designed for both entertaining and everyday comfort. Rich luxury vinyl plank flooring and soaring 9' ceilings create a bright, elevated atmosphere throughout the main level, while the expansive great room flows effortlessly into a beautifully upgraded kitchen featuring granite countertops, a statement island, and designer cabinetry in a sophisticated blend of grey paint and warm almond stain. Upstairs, the primary suite offers a spacious walk-in closet and spa-inspired bath, while two additional bedrooms provide flexibility for guests, work-from-home space, or growing needs. The finished lower level adds even more versatility—perfect for a
USD 399,990

Get email alerts

Don't miss out: be the first to know about new properties

The alert was correctly created

On subscribing you accept the conditions of use and the privacy policy
Alert
Receive new ads in your inbox
Save this search
Receive alerts for new listings

We'll send you an email when we have new properties for: "Properties for sale in Thielman Crossroads"

The alert was correctly created

Cranberry, Cranberry township Butler County Pennsylvania
Warrendale, Marshall township Allegheny County Pennsylvania
Get email alerts and be the first to see new listings
Required field
On subscribing I accept the terms of the privacy policy
Perfect! You'll soon start receiving new listings via email
Alert
Receive an email when we have new ads for Properties for sale in Thielman Crossroads
Save this search
Filters

Bedrooms

Size (sq.ft)

sq.ft
sq.ft

Price

USD
USD

Property type

Bathrooms

Clear all filters
Receive notifications when new entries are published.