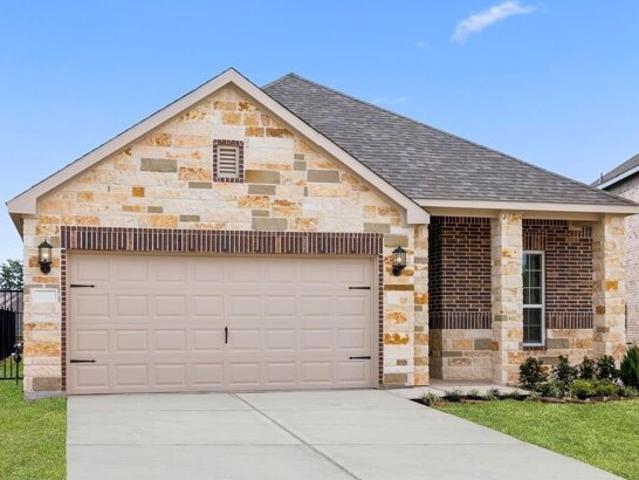
3,399 houses for sale in Conroe city

Home For Sale In Conroe, Texas
View photo
House · for sale
USD 317,900
USD 223/sq.ft
Home For Sale In Conroe, Texas
Conroe city
· 1,421 sq.ft · 3 Bedrooms · 2 Baths · House
· Patio · Equipped kitchen · Parking
Conroe city · 1,421 sq.ft · 3 Bedrooms · 2 Baths · House · Patio · Equipped kitchen · Parking
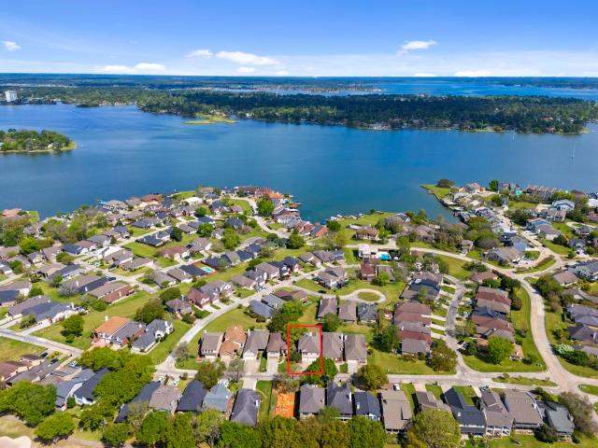
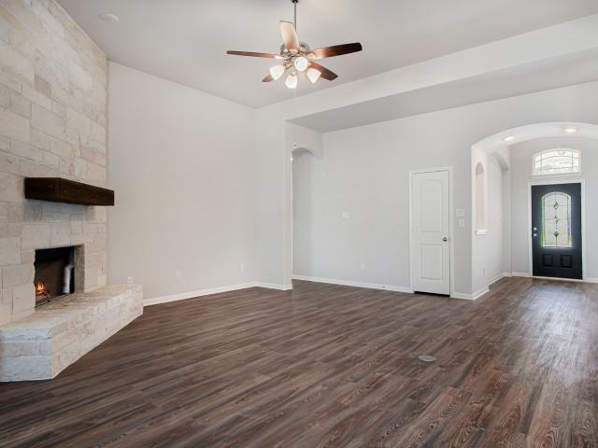
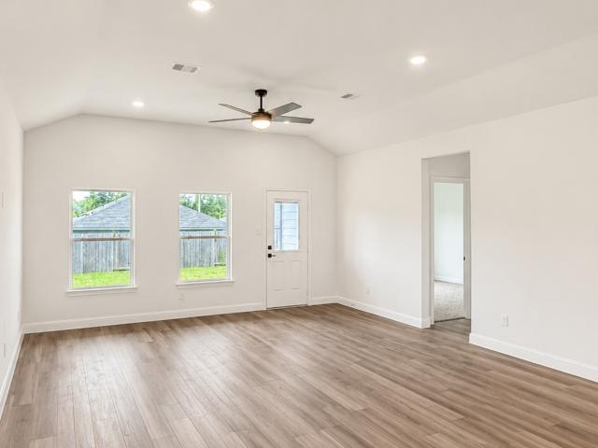
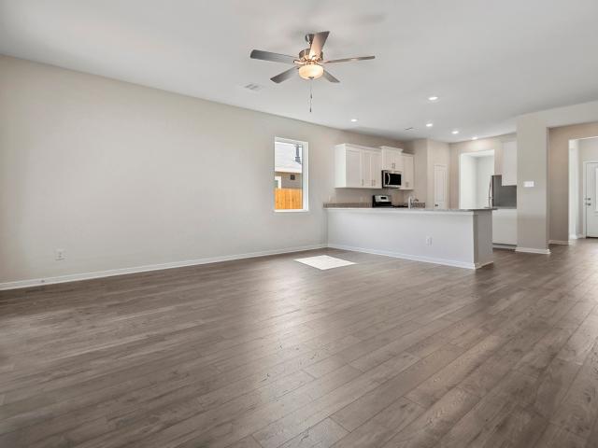
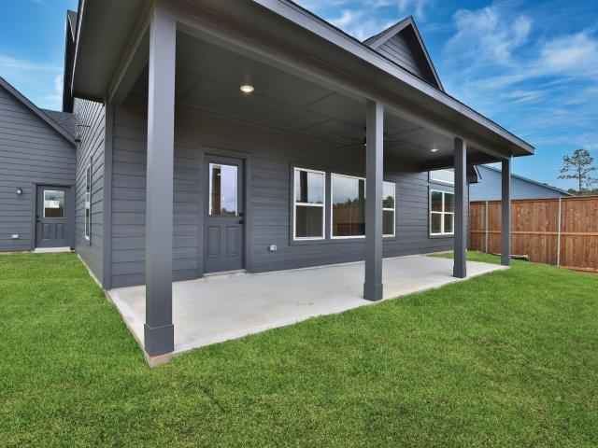
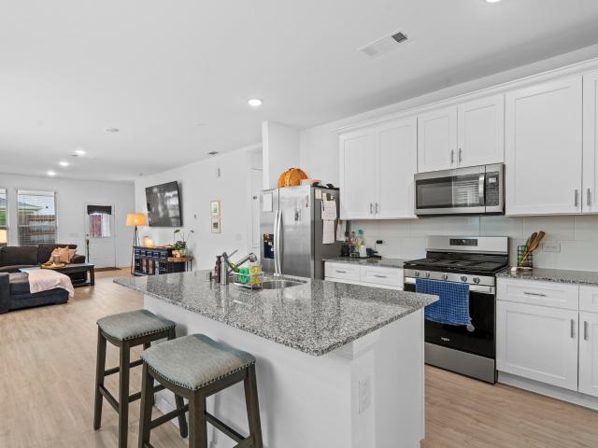
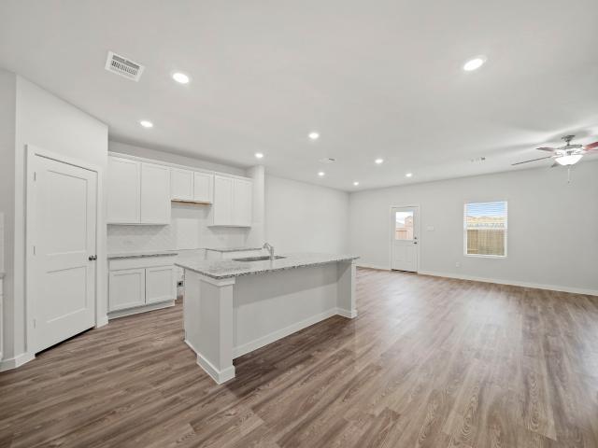
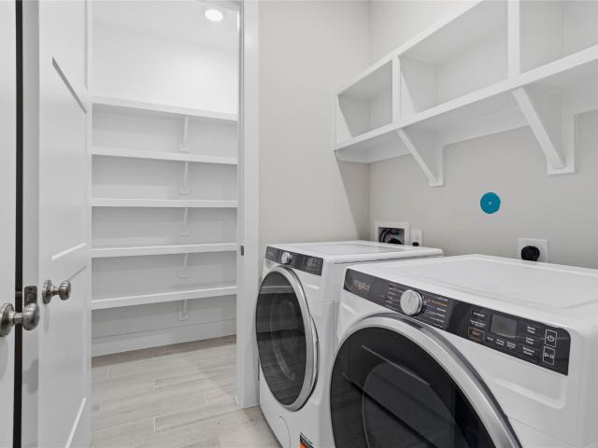
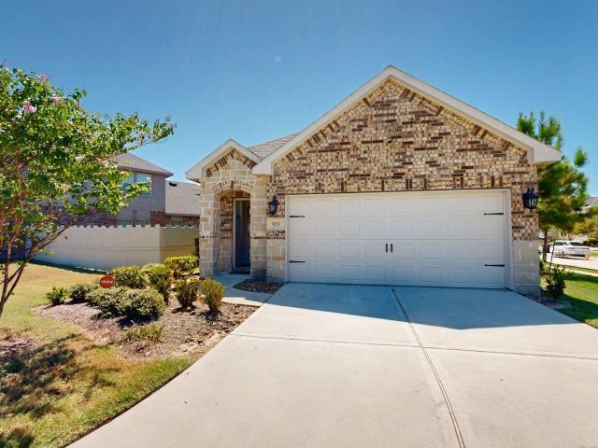
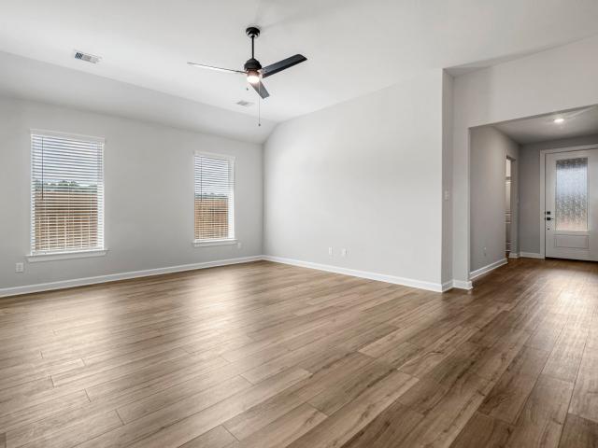
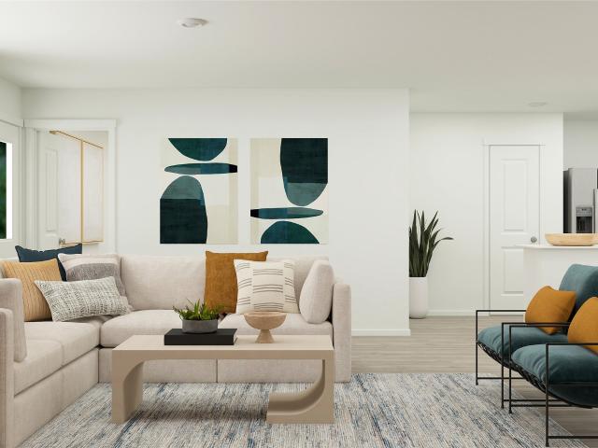
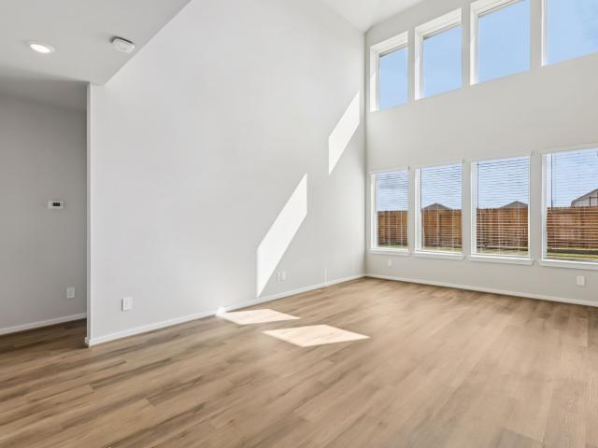
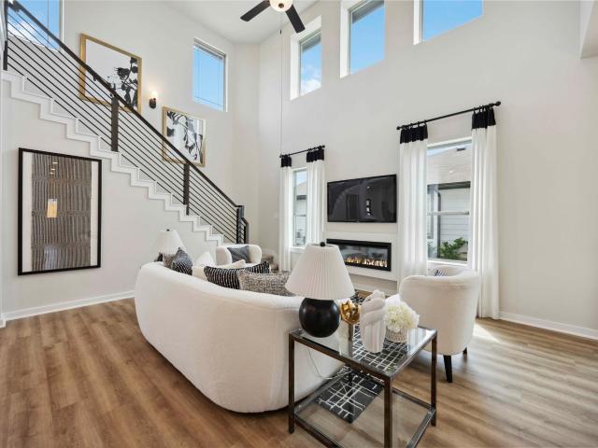
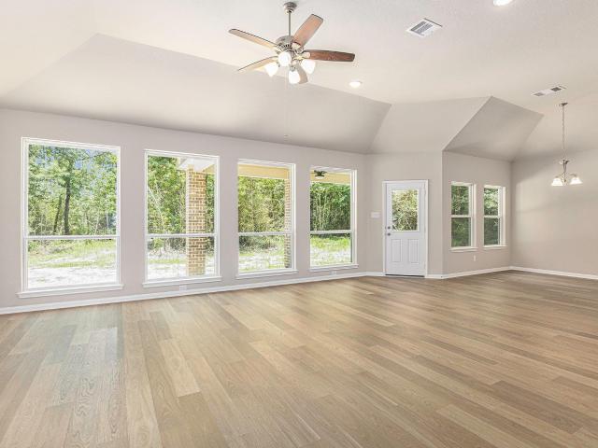
The Alder is a brand-new, beautiful single-story home with three large bedrooms, two bathrooms, an attached two-car garage and all kitchen appliances included! This spacious home at Wedgewood Forest is move-in ready and includes an upgraded kitchen with stunning wood cabinetry, granite countertops, recessed LED lighting, luxury vinyl plank flooring and a full suite of appliances by Whirlpool, including a refrigerator and built-in microwave. The family room will comfortably fit your sectional sofa, coffee tables and big-screen TV, while the back patio extends the entertainment space outdoors. The master suite shows a generously sized bathroom and walk-in closet. In addition to well-crafted homes, Wedgewood Forest offers residents incredible on-site amenities, including a fishing pier and cabin, a park with a playground, and a covered ramada with benches
USD 317,900
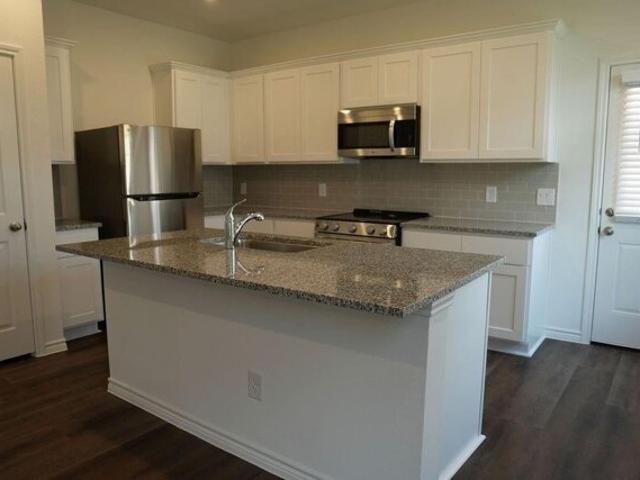
Crockett Meadows Blvd, Conroe, Home For Sale
View photo
House · for sale
USD 274,100
USD 149/sq.ft
Crockett Meadows Blvd, Conroe, Home For Sale
Conroe city
· 1,830 sq.ft · 4 Bedrooms · 3 Baths · House
· Equipped kitchen
Conroe city · 1,830 sq.ft · 4 Bedrooms · 3 Baths · House · Equipped kitchen
Discover the charm of the Jasmine Plan. This 4 bed, 3 bath home boasts 1836 sq ft of stylish living space. Enjoy the open concept layout, complete with a modern kitchen featuring granite countertops and luxury vinyl plank flooring. Each bedroom comes equipped with a spacious walk-in closet for added convenience. Don't miss out on this opportunity to own a brand new home in a desirable location. Contact us today for more information
USD 274,100
169 April Cove
View photo
House · for sale
USD 340,000
USD 134/sq.ft
169 April Cove
Conroe city
· 2,530 sq.ft · 3 Bedrooms · 2 Baths · House
· Balcony · Fireplace · Equipped kitchen · Parking
Conroe city · 2,530 sq.ft · 3 Bedrooms · 2 Baths · House · Balcony · Fireplace · Equipped kitchen · Parking
Welcome to this exquisite Victorian-style brick residence in the prestigious, gated April Sound community. Featuring 3 bedrooms, 2.5 baths, and 2,537 sq ft, this home blends timeless elegance with modern comfort. Soaring ceilings, a grand foyer, and two gas fireplaces create a warm yet refined atmosphere. The chef-inspired kitchen offers a gas cooktop, double ovens, ENERGY STAR appliances, breakfast bar, and abundant cabinetry—ideal for entertaining. The home also features a bright and inviting sunroom filled with natural light thanks to expansive windows. The luxurious primary suite features a spa-like bath with jetted tub, separate shower, dual vanities, and walk-in closet. A balcony overlooks the main living space, adding architectural charm. Enjoy golf course and water views, with Hole 10 just across the street. Complete with an oversized 3-car garage and extended driveway. Residents enjoy access to golf, clubhouse, and Lake Conroe for a true resort-style lifestyle
USD 340,000
13236 Frio Falls
View photo
House · for sale
USD 519,990
USD 234/sq.ft
New
13236 Frio Falls
Conroe city
· 2,217 sq.ft · 3 Bedrooms · 2 Baths · House
· Fireplace · Equipped kitchen · Parking
Conroe city · 2,217 sq.ft · 3 Bedrooms · 2 Baths · House · Fireplace · Equipped kitchen · Parking
This beautiful Dallas floor plan offers 3 bedrooms, study, 2.5 baths, and a 3-car side load garage w/ 8ft garage door on a spacious ¾-acre lot. The open layout features a gourmet kitchen with 42' Double stacked cabinets, Quartz countertops, designer backsplash, stainless steel gas appliances w/double oven. The kitchen opens to a large family room with a full stone fireplace! RevWood flooring in main areas and carpet in bedrooms. The elegant primary suite includes high ceilings, dual quartz vanities, and a large walk-in closet. Plenty of room for a shop, RV, or boat. Additional features: front gutters, structured wiring, and more. Located in Conroe ISD with low taxes—don’t miss out!
USD 519,990
Could you also be interested in
15774 Fm 3083 Road
View photo
House · for sale
USD 795,000
USD 340/sq.ft
15774 Fm 3083 Road
Conroe city
· 2,336 sq.ft · 3 Bedrooms · 2 Baths · House
· Equipped kitchen · Swimming pool
Conroe city · 2,336 sq.ft · 3 Bedrooms · 2 Baths · House · Equipped kitchen · Swimming pool
5.42 acres. Custom home. Pool. 40x60 barn. Conroe! Space, privacy, and endless possibilities come together at this one-of-a-kind property! This 3-bedroom, 2-bath custom home offers 2,336 sq ft of comfortable living space surrounded by 5.42 acres. The outdoor living is where this property truly shines! Take a dip in the private pool, fire up the outdoor kitchen, and enjoy plenty of room to entertain, relax, and make the most of the Texas lifestyle. A barn adds even more versatility for storage, hobbies, equipment, animals, or a workshop. Whether you're looking for room to spread out, a private retreat, or a property with space for your lifestyle and future plans, this acreage delivers. Country feel, convenient Conroe location, and the space you've been looking for—all in one property!
USD 795,000
16102 Hidalgo Street
View photo
House · for sale
USD 509,900
USD 168/sq.ft
16102 Hidalgo Street
Conroe city
· 3,025 sq.ft · 4 Bedrooms · 2 Baths · House
· Patio · Garden · Office room · Fireplace · Equipped kitchen · Parking
Conroe city · 3,025 sq.ft · 4 Bedrooms · 2 Baths · House · Patio · Garden · Office room · Fireplace · Equipped kitchen · Parking
Set on a full-acre corner lot in Deer Pines, this brick & stone home offers space to spread out without losing convenience. A welcoming front porch, two driveways, & an extra gated parking pad add everyday ease. Inside, high ceilings and natural light fill the home, while a cozy fireplace adds warmth to the family room. The island kitchen features a gas range, breakfast bar, and walk-in pantry, flowing naturally into the dining area. A whole-house water system is included. Just off the main living space, the office has doors for privacy and can serve as a flex room. The downstairs primary suite feels like a private retreat with double sinks, a soaking tub, separate shower, and walk-in closet. Upstairs, three additional bedrooms and a spacious game room offer options for work, play, or guests. Out back, the covered patio overlooks a wooded, fully fenced yard ready for relaxing and enjoying the outdoors. Country-style living with the space, comfort, & convenience you've been looking for!
USD 509,900
11402 Durant Drive
View photo
House · for sale
USD 299,900
USD 167/sq.ft
11402 Durant Drive
Conroe city
· 1,787 sq.ft · 4 Bedrooms · 2 Baths · House
· Equipped kitchen · Parking
Conroe city · 1,787 sq.ft · 4 Bedrooms · 2 Baths · House · Equipped kitchen · Parking
Your Dream Home Awaits! Step into The Hemingway by ICONIQ Homes! Don't miss this beautiful 1,794 sq ft home featuring 4 spacious bedrooms, 2 modern, luxurious bathrooms, and a large 2-car garage. Featuring stunning wood accents, this home has an open-concept layout with natural light, high ceilings, large, expansive windows, and high-end finishes throughout. The gourmet kitchen includes a deluxe island with beautiful quartz countertops, designer wood cabinets, and stainless steel appliances. Do not miss out on the primary suite with a stunning, spa-like primary bathroom with a separate shower and soaking tub and extra large double vanity. Located on a large, estate-sized lot in Spring Branch Crossing, this is your chance to own an ICONIQ home that stands out from the rest! Don't wait as this one won't last long!
USD 299,900
15885 Berry Hill Drive
View photo
House · for sale
USD 290,900
USD 187/sq.ft
15885 Berry Hill Drive
Conroe city
· 1,550 sq.ft · 3 Bedrooms · 2 Baths · House
· Patio · Office room · Equipped kitchen
Conroe city · 1,550 sq.ft · 3 Bedrooms · 2 Baths · House · Patio · Office room · Equipped kitchen
Experience easy, stylish living in the Maple floorplan at Sweetwater Ridge! This spacious one-story home is ideal for relaxing and entertaining, with a private dining room, large family room, and an upgraded kitchen featuring granite countertops, Whirlpool appliances (including a refrigerator and built-in microwave), luxury vinyl plank flooring, and rich wood cabinetry. A breakfast bar and extended covered patio offer great gathering spaces—and with no back neighbors, you'll enjoy extra peace and privacy. The private owner’s retreat includes a soaker tub, step-in shower, and generous walk-in closet. Two additional bedrooms and a second full bath provide flexible space for guests or a home office. Set in a serene community with wooded parks, playgrounds, dog parks, a splash pad, disc golf, and scenic trails, Sweetwater Ridge is where comfort meets lifestyle
USD 290,900
9844 Oriole
View photo
House · for sale
USD 185,000
USD 102/sq.ft
9844 Oriole
Conroe city
· 1,798 sq.ft · 3 Bedrooms · 2 Baths · House
· Office room
Conroe city · 1,798 sq.ft · 3 Bedrooms · 2 Baths · House · Office room
Welcome to 9844 Oriole, a charming home nestled right off 242. Property is being offered AS-IS This three-bedroom, two-bath property offers a great opportunity to add your personal touch and make it your own. The home features a spacious layout with an additional game room or flex space that could serve as a man cave, home office, media room, or extra living area. With its comfortable floor plan, great location, and plenty of potential, this home is ready for someone to bring their vision and make it shine. Conveniently located near shopping, dining, and schools all near The Woodlands/Conroe area
USD 185,000
13440 Yellow Perch Drive
View photo
House · for sale
USD 274,613
USD 146/sq.ft
13440 Yellow Perch Drive
Conroe city
· 1,873 sq.ft · 3 Bedrooms · 2 Baths · House
· Patio · Equipped kitchen · Parking
Conroe city · 1,873 sq.ft · 3 Bedrooms · 2 Baths · House · Patio · Equipped kitchen · Parking
Love where you live in River's Edge in Conroe, TX! Home is zoned to the excellent Woodlands schools Eissler Elementary School, Mitchell Intermediate School, McCullough Junior High School, and Woodlands High School. Now featuring Legend’s NEW Smart Home package and Signature Design Collection! The Camden floor plan is a charming 2-story home with 3 bedrooms, 2.5 baths, and a 2-car garage. This home has it all, including privacy blinds and vinyl plank flooring! The gourmet kitchen is sure to please with 42' cabinets, silestone countertops, and stainless-steel appliances. Washer, dryer, and refrigerator are included, too! Upstairs offers a split floor plan and a private retreat for all bedrooms! Retreat to the Owner's Suite featuring double sinks with silestone countertops, a sizable shower, and a walk-in closet. Secondary bedrooms have walk-in closets too! Enjoy the great outdoors with a covered patio! Don't miss your opportunity to call River's Edge home, schedule a visit today!
USD 274,613
15467 Woody Haven Drive
View photo
House · for sale
USD 279,990
USD 125/sq.ft
15467 Woody Haven Drive
Conroe city
· 2,228 sq.ft · 5 Bedrooms · 3 Baths · House
· Patio · Equipped kitchen · Parking
Conroe city · 2,228 sq.ft · 5 Bedrooms · 3 Baths · House · Patio · Equipped kitchen · Parking
New section now open! Love where you live in Granger Pines in Conroe, TX! Now featuring Legend’s NEW Smart Home package and Signature Design Collection! The Salerno floor plan is a spacious 2-story home with 5 bedrooms (2 down, 3 up), 3 baths, and 2-car garage. This home has it all, including vinyl plank flooring and a tray ceiling in the family room for some dramatic flair! The first floor offers the perfect space for entertaining with an island kitchen open to expansive living and dining areas! The gourmet kitchen is sure to please with 42' cabinetry, silestone countertops, stainless-steel appliances, and a box window at the dining area! Washer, Dryer, Refrigerator are included, too! Retreat to the Owner's Suite featuring double sinks with silestone countertops, a separate tub and shower, and a walk-in closet! Enjoy the great outdoors with a covered patio and no back neighbors. Don’t miss your opportunity to call Granger Pines home, schedule a visit today!
USD 279,990
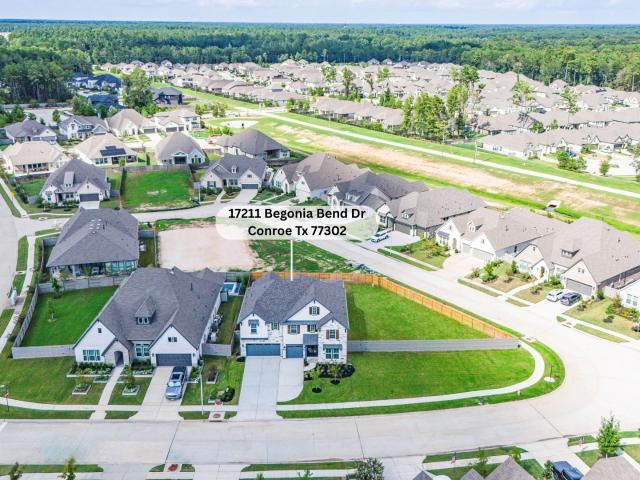
17211 Begonia Bend Drive
View photo
House · for sale
USD 599,701
USD 153/sq.ft
17211 Begonia Bend Drive
Conroe city
· 3,907 sq.ft · 5 Bedrooms · 4 Baths · House
· Patio · Parking
Conroe city · 3,907 sq.ft · 5 Bedrooms · 4 Baths · House · Patio · Parking
BEAZER HOMES NEW CONSTRUCTION – Welcome to 17211 Begonia Bend Drive, a beautiful home located in the vibrant community of ARTAVIA. This stunning 2-story home offers 5 bedrooms, 4 baths, 1 half bath, and a 3-car garage. Its grand great room features soaring ceilings and expansive windows that flood the space w/natural light. The open layout flows seamlessly and is perfect for entertaining, while the spacious game room and media room upstairs are perfect additions. This gorgeous home also features a study, a formal dining room, a guest suite, a covered patio and a 2KW solar package. Beazer Homes is proud to be America’s #1 Energy-Efficient homebuilder. Our FY25 average gross HERS score of 32 (38 if excluding solar) was the lowest of the publicly reported scores for the top 30 U. S. homebuilders by volume identified by Builder Magazine’s Top 100 List (based on 2025 total closings). Don’t miss your opportunity to make 17211 Begonia Bend yours. Schedule your private tour today!
USD 599,701
16687 Sterling Cliff Street
View photo
House · for sale
USD 250,000
USD 165/sq.ft
16687 Sterling Cliff Street
Conroe city
· 1,507 sq.ft · 3 Bedrooms · 2 Baths · House
· Equipped kitchen · Swimming pool
Conroe city · 1,507 sq.ft · 3 Bedrooms · 2 Baths · House · Equipped kitchen · Swimming pool
Don't miss out on this energy-efficient home at Mavera! The Pinnacle model features a spacious kitchen with white cabinets, white quartz countertops, and a grey mosaic backsplash. Luxury vinyl flooring adds a touch of sophistication to the open-concept living area. Enjoy resort-style amenities like a pool, pavilion, and splash pad, as well as convenient access to dining, healthcare, and parks. Life is better at Mavera. Make it your new home today!
USD 250,000
9244 Boulder Boulevard
View photo
House · for sale
USD 221,400
USD 138/sq.ft
9244 Boulder Boulevard
Conroe city
· 1,593 sq.ft · 4 Bedrooms · 2 Baths · House
· Garden · Equipped kitchen
Conroe city · 1,593 sq.ft · 4 Bedrooms · 2 Baths · House · Garden · Equipped kitchen
Step into this brand-new 1602 sqft floor plan, stunning Adams Homes construction, featuring a fantastic open floor plan that's perfect for modern living and entertaining. The heart of the home is a spacious kitchen, complete with beautiful granite countertops, that flows seamlessly into the living and dining areas. You'll find comfort and style throughout, especially in the bathrooms. The primary bathroom is a true retreat, and a double sink vanity for plenty of space. The secondary bathroom also includes a double sink vanity, making busy mornings a breeze for everyone. Outside, the home's quality is evident with its durable, four-sided brick exterior, and a fully sodded backyard that offers a unique sense of privacy with no back neighbors. This home offers the perfect blend of elegance, functionality, and peace of mind
USD 221,400
11327 Luna Drive
View photo
House · for sale
USD 309,900
USD 191/sq.ft
11327 Luna Drive
Conroe city
· 1,615 sq.ft · 3 Bedrooms · 2 Baths · House
· Office room · Equipped kitchen
Conroe city · 1,615 sq.ft · 3 Bedrooms · 2 Baths · House · Office room · Equipped kitchen
Welcome to The Rembrandt by ICONIQ Homes, a spacious 3-bedroom, 2-bath home located in Spring Branch Crossing in Conroe, TX. This thoughtfully designed floor plan features an open-concept living, dining, and kitchen area with plenty of space for everyday living and entertaining. The kitchen offers a large island, generous cabinetry, modern finishes, and a seamless connection to the main living area. The primary suite provides a private retreat with a spacious bathroom and generous closet space, while three additional bedrooms offer flexibility for family, guests, or a home office. This home is currently under construction, giving buyers the opportunity to select available exterior and interior finishes. Contact the Sales Consultant for full details, available selections, and current availability. Photos shown are samples of a recently completed Monet home and are for reference only
USD 309,900
334 Maple Bark Trail
View photo
House · for sale
USD 245,000
USD 139/sq.ft
334 Maple Bark Trail
Conroe city
· 1,755 sq.ft · 3 Bedrooms · 2 Baths · House
· Equipped kitchen
Conroe city · 1,755 sq.ft · 3 Bedrooms · 2 Baths · House · Equipped kitchen
Welcome to 334 Maple Bark Trail in The Pines at Seven Coves! This move-in ready Beeville floor plan offers 3 bedrooms, 2 bathrooms, and an open-concept layout perfect for everyday living and entertaining. The spacious island kitchen flows seamlessly into the dining and family room, while the private primary suite features a walk-in shower, dual sinks, and a generous walk-in closet. Refrigerator, washer, and dryer are included! Conveniently located just off I-45 and within walking distance to Willis High School, this home provides quick access to Lake Conroe, shopping, dining, and entertainment. Enjoy the benefits of living in one of Willis' fastest-growing areas with continued commercial development and new conveniences coming nearby. Motivated seller, schedule your private showing today!
USD 245,000
9732 Caney Bend Road
View photo
House · for sale
USD 219,900
USD 118/sq.ft
9732 Caney Bend Road
Conroe city
· 1,862 sq.ft · 3 Bedrooms · 2 Baths · House
· Equipped kitchen
Conroe city · 1,862 sq.ft · 3 Bedrooms · 2 Baths · House · Equipped kitchen
The Travis floor plan features a front porch entry that leads to the foyer. Just off of the foyer are two spacious secondary bedrooms and a bathroom with a linen closet. Towards the back of the home is the large island kitchen with corner pantry, all open to the dining area and living room. Perfect for entertaining. The primary bedroom is roomy with a large shower and a huge walk-in closet. This home also features a study that's great for working from home or at-home learning. Welcome to Caney Mills, a new home community offering inspired new houses for sale in Conroe, TX from Century Communities—one of the nation's largest homebuilders. Conveniently situated near I-45, I-69 and Highway 105, Conroe provides quick access to The Woodlands, downtown Houston, George Bush Intercontinental Airport, Lake Conroe, shopping, dining, entertainment and much more
USD 219,900
140 Brendan Woods Lane
View photo
House · for sale
USD 659,000
USD 172/sq.ft
140 Brendan Woods Lane
Conroe city
· 3,821 sq.ft · 4 Bedrooms · 4 Baths · House
· Patio · Garden · Fireplace · Equipped kitchen · Parking · Swimming pool
Conroe city · 3,821 sq.ft · 4 Bedrooms · 4 Baths · House · Patio · Garden · Fireplace · Equipped kitchen · Parking · Swimming pool
Nestled within a prestigious gated community, this exceptional home directly borders Jones State Forest, offering a serene connection to nature. Step out to an oversized covered slate patio & enjoy immediate access to 15 miles of hiking trails right from your backyard. Inside, the open floor plan impresses with 15-foot ceilings and a dramatic floor-to-ceiling stone fireplace. Hand-scraped hardwoods flow through the main living areas, including the private study featuring a clever built-in Murphy bed. The gourmet kitchen is a chef’s dream, boasting granite counters, a large island, double ovens, gas cooktop & a walk-in pantry. The primary suite serves as a true retreat with expansive windows framing lush forest views. Upstairs, discover both a media & a game room for endless entertainment. Practical upgrades include a whole-house generator, epoxied garage floors, & a 2018 roof. Residents also enjoy community amenities like a pool, splash pad, and lake—all while being minutes from I-45
USD 659,000
2298 Madeley Creek Court
View photo
House · for sale
USD 349,983
USD 198/sq.ft
2298 Madeley Creek Court
Conroe city
· 1,765 sq.ft · 3 Bedrooms · 2 Baths · House
· Patio · Equipped kitchen · Parking
Conroe city · 1,765 sq.ft · 3 Bedrooms · 2 Baths · House · Patio · Equipped kitchen · Parking
BEAZER HOMES NEW CONSTRUCTION – Welcome to 2298 Madeley Creek Court, a beautiful home in Madeley Creek and zoned to Willis ISD. This home offers 3 bedrooms, 2 full baths, and a 2-car garage, thoughtfully designed for comfort and functionality. As you walk into this home, the tall-ceiling foyer sets the stage for the beauty this home offers. The chef inspired kitchen features a large island, quartz countertops, gorgeous cabinetry, and a modern tile backsplash. The great room boats 11' ceilings and large windows that open to the covered patio. The primary suite includes a window seat, walk-in closet, and ensuite bathroom. A mud room with bench leads from the 2-car garage into the foyer. The covered patio is perfect for outdoor entertaining or relaxation. Built as an Energy Series READY home, this property is 40–50% more energy efficient and delivers exceptional quality and value. Don’t miss this incredible opportunity to make this home yours—schedule your private tour today!
USD 349,983
9208 Inland Leather Lane
View photo
House · for sale
USD 298,500
USD 198/sq.ft
9208 Inland Leather Lane
Conroe city
· 1,507 sq.ft · 3 Bedrooms · 2 Baths · House
· Parking · Air conditioning
Conroe city · 1,507 sq.ft · 3 Bedrooms · 2 Baths · House · Parking · Air conditioning
Experience exceptional comfort and privacy at the end of a quiet cul-de-sac with no back neighbors. Enjoy a true feel for the home through the 3D Virtual Tour. Ideally located just minutes from The Woodlands Mall and top medical facilities including Texas Children’s, St. Luke’s, and Methodist. Zoned to highly regarded Conroe ISD. Located in a master-planned community offering resort-style amenities, scenic walking trails, parks, and sports areas for family enjoyment. This charming ranch-style home features an open-concept layout with 3 bedrooms, 2 bathrooms, and a 2-car garage. Upgrades include stainless steel appliances, a high-efficiency AC unit, and a full sprinkler system front and back. This smart home is equipped for modern automation and offers outstanding privacy, comfort, and community amenities—an ideal place for families to enjoy
USD 298,500
15634 Honey Cove Drive
View photo
House · for sale
USD 342,900
USD 190/sq.ft
15634 Honey Cove Drive
Conroe city
· 1,798 sq.ft · 4 Bedrooms · 2 Baths · House
· Equipped kitchen · Parking
Conroe city · 1,798 sq.ft · 4 Bedrooms · 2 Baths · House · Equipped kitchen · Parking
The four-bedroom Oak plan by LGI Homes is an open-concept floor plan that makes hosting easy! You will love having plenty of space to hosts all your friends in family with a large family room and an adjoining kitchen and dining room. Linen closets in the bathroom and hallway provide additional storage space you have been looking for. Each bedroom in the Oak floor plan is off a hallway which provides added privacy that allows for peaceful and relaxing environment for everyone to unwind. Filled with designer upgrades at no extra costs as part of the CompleteHome PlusTM package, the Oak plan is sure to exceed all your expectations! The beautiful kitchen will feature all new stainless steel appliances including a stove, microwave and refrigerator. Granite countertops, white cabinets with hardware, and backsplash will elevate the kitchen. A programmable thermostat, double-pane windows and a Wi-Fi enabled garage door opener are just some of the energy-efficient conveniences
USD 342,900
17536 White Oak Orchard
View photo
House · for sale
USD 3,850,000
USD 3,031/sq.ft
17536 White Oak Orchard
Conroe city
· 1,270 sq.ft · 3 Bedrooms · 2 Baths · House
· Garden · Equipped kitchen · Swimming pool
Conroe city · 1,270 sq.ft · 3 Bedrooms · 2 Baths · House · Garden · Equipped kitchen · Swimming pool
Welcome to this charming 3-bedroom, 2-bath home, offering affordability & convenience in a great location. Feel right at home when you step into a lovely family room with a nice kitchen. The open-concept family room flows seamlessly into the kitchen and family area, featuring with windows that allow natural light to pour in. The larger yard and perfect front porch are made for morning coffee or sunsets. Lots of space for the Kids to play out front or in back. Endless Possibilities. Pool, Swing Set, Garden, Shed, or whatever your heart desires! Conveniently located near Hwy 105, I-45 & 59. About 15 minutes away from I-45 and I-69. Conveniently located near Conroe, Lake Conroe. A great school system; plus low tax rate! Move-in ready
USD 3,850,000
9239 Silver Back Trail
View photo
House · for sale
USD 459,000
USD 202/sq.ft
9239 Silver Back Trail
Conroe city
· 2,271 sq.ft · 4 Bedrooms · 2 Baths · House
· Patio · Garden · Equipped kitchen · Swimming pool
Conroe city · 2,271 sq.ft · 4 Bedrooms · 2 Baths · House · Patio · Garden · Equipped kitchen · Swimming pool
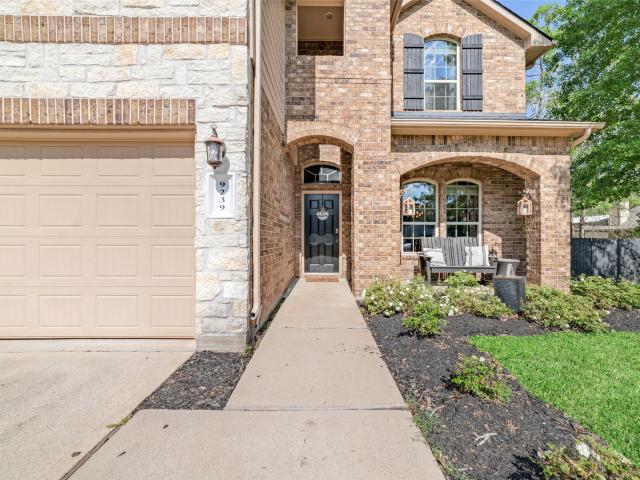
Beautiful 4 bedroom home nestled on a little over one acre in Deer Trails Two! Front porch is ready to decorate while welcoming guests into this open floorplan two story home. The kitchen is open to both the living area and the dining area with beautiful views of the spacious backyard! Primary suite is downstairs with decorator touches including a barn door to primary bath! Upstairs features 3 bedrooms and a game room with custom shelving and decorator paint! Backyard features a covered back patio and plenty of space for a pool or shop! Roof replaced 8/22, recent RV gate, water filtration 3/22
USD 459,000
10711 Royal Forest Drive
View photo
House · for sale
USD 238,500
USD 201/sq.ft
10711 Royal Forest Drive
Conroe city
· 1,184 sq.ft · 3 Bedrooms · 2 Baths · House
· Garden · Parking
Conroe city · 1,184 sq.ft · 3 Bedrooms · 2 Baths · House · Garden · Parking
Charming one-story home situated on an oversized 16,200 sq ft lot in Royal Forest community. This 3-bedroom 2-bath home offers 1,188 sq ft of living space with a functional split-bedroom floor plan and a attached 2-car garage with a 2-car carport. The spacious, fully fenced yard provides plenty of room for outdoor entertaining, pets, gardening or play and encludes a storage she and gated driveway, covered back /front porches. Enjoy mature trees and the relaxed setting of this established community. Residents of Royal Forest also enjoy access to the community's private lake and pavilion
USD 238,500
15906 Berry Hill Drive
View photo
House · for sale
USD 188,990
USD 113/sq.ft
15906 Berry Hill Drive
Conroe city
· 1,658 sq.ft · 4 Bedrooms · 2 Baths · House
· Equipped kitchen
Conroe city · 1,658 sq.ft · 4 Bedrooms · 2 Baths · House · Equipped kitchen
New Construction Lennar Houston Home. The Ramsey Floor Plan. This new single-story design makes smart use of the space available. At the front are all three secondary bedrooms arranged near a convenient full-sized bathroom. Down the foyer is a modern layout connecting a peninsula-style kitchen made for inspired meals, an intimate dining area and a family room ideal for gatherings. Tucked in a quiet corner is the owner’s suite with an attached bathroom and walk-in closet. The completion date, prices and features may vary and are subject to change. Please verify with Lennar directly. Photos are for illustrative purposes only
USD 188,990
12802 Philmore Lane
View photo
House · for sale
USD 205,000
USD 132/sq.ft
12802 Philmore Lane
Conroe city
· 1,550 sq.ft · 3 Bedrooms · 2 Baths · House
Conroe city · 1,550 sq.ft · 3 Bedrooms · 2 Baths · House
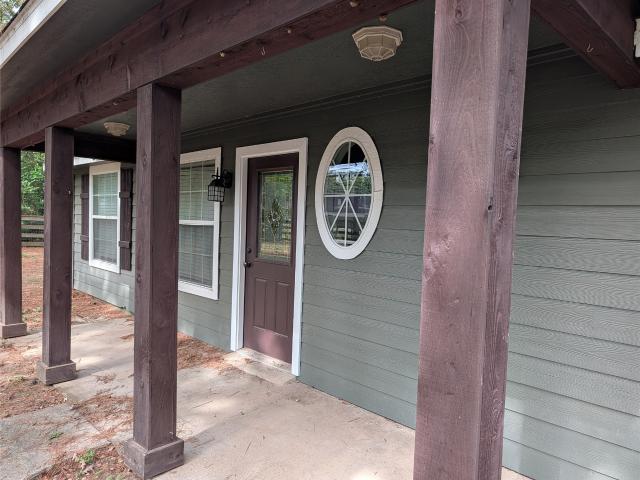
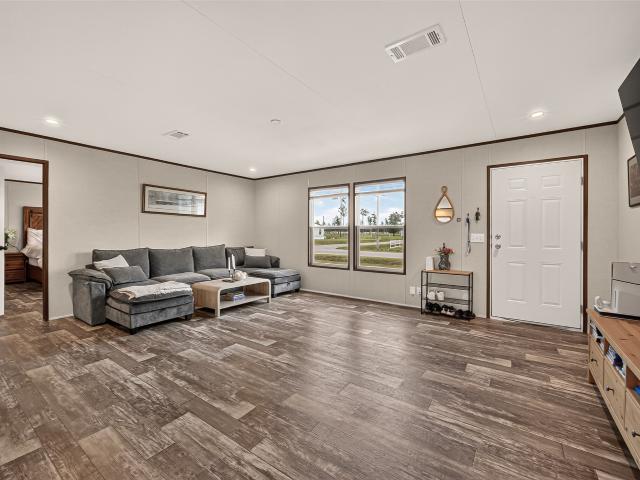
Welcome to this well maintained 2024 manufactured home situated on approximately 0.34 acres in Conroe, Texas! Offering approximately 1,625 square feet, this 3 bedroom, 2 bathroom home features a spacious primary suite, an inviting living area, and a functional floor plan designed for comfortable everyday living. The interior offers vinyl plank flooring, Formica countertops, and plenty of space to make your own. Enjoy the generous outdoor space with room for gardening, entertaining, or simply relaxing. The additional outdoor space, this property offers a great opportunity to enjoy comfortable living without sacrificing affordability. Schedule your private showing today!
USD 205,000
2107 Rawls Ranch Drive
View photo
House · for sale
USD 433,840
USD 136/sq.ft
2107 Rawls Ranch Drive
Conroe city
· 3,175 sq.ft · 4 Bedrooms · 3 Baths · House
Conroe city · 3,175 sq.ft · 4 Bedrooms · 3 Baths · House
Brand new, energy-efficient home available Oct 2026! From the low $300s. Located off SH-336 in Conroe with premier access to I-45, Stewart’s Ranch makes it easy to work and play. Let the kids run at the future playground and pavilion or explore the nearby 201. Acre Carl Barton Jr. Park. We also build each home with innovative, energy-efficient features that cut down on utility bills so you can afford to do more living. Each of our homes is built with innovative, energy-efficient features designed to help you enjoy more savings, better health, real comfort and peace of mind
USD 433,840
16728 Country Roots Avenue
View photo
House · for sale
USD 372,613
USD 154/sq.ft
16728 Country Roots Avenue
Conroe city
· 2,411 sq.ft · 5 Bedrooms · 3 Baths · House
· Patio · Equipped kitchen
Conroe city · 2,411 sq.ft · 5 Bedrooms · 3 Baths · House · Patio · Equipped kitchen
The Mansfield floorplan, designed with 2,416 square feet of space, offers a unique blend of comfort and style, perfect for modern living. This home features an inviting entrance that seamlessly connects to the spacious family room and kitchen for memorable gatherings. With five bedrooms, including an owner's suite with a walk-in closet and a luxurious bath, privacy and comfort are paramount. Additional highlights include a versatile study, a spacious laundry room, and a covered patio, perfect for outdoor enjoyment. The Mansfield is a testament to quality craftsmanship, blending functionality with elegance to create a space that feels like home. Located within Conroe ISD, this new home community in Conroe, TX provides families with an exceptional educational environment and a vibrant place to grow
USD 372,613
9764 Caney Bend Road
View photo
House · for sale
USD 55,090
USD 28/sq.ft
9764 Caney Bend Road
Conroe city
· 1,927 sq.ft · 3 Bedrooms · 2 Baths · House
· Equipped kitchen
Conroe city · 1,927 sq.ft · 3 Bedrooms · 2 Baths · House · Equipped kitchen
The Davis. Designed with your comfort and convenience in mind, the single-story Davis plan offers the perfect combination of living and private space. Anchored by an inviting open-concept living area, this home features a spacious great room that flows into a well-appointed kitchen—boasting a center island and walk-in corner pantry—which overlooks a casual dining area. Toward the front of the home, two generous secondary bedrooms flank a full bath. On the other side of the home, a secluded primary suite includes a private bath and roomy walk-in closet. Additional main-floor highlights include a laundry room, a valet entrance and a formal dining room
USD 55,090
13408 Maverick Trail Road
View photo
House · for sale
USD 450,000
USD 181/sq.ft
13408 Maverick Trail Road
Conroe city
· 2,486 sq.ft · 4 Bedrooms · 2 Baths · House
· Patio · Fireplace · Equipped kitchen · Parking
Conroe city · 2,486 sq.ft · 4 Bedrooms · 2 Baths · House · Patio · Fireplace · Equipped kitchen · Parking
Experience country living with modern luxury in this beautiful one-story farmhouse in one of Conroe’s top acreage communities. Sitting on nearly an acre, this 2,492 sq ft home offers 4 bedrooms, 2.5 baths, and a 3-car garage. The open floor plan features high ceilings, a stone fireplace, and a gourmet kitchen with white cabinets, quartz countertops, stainless steel appliances, a farmhouse sink, and an oversized island. RevWood laminate floors flow throughout, with carpet in the bedrooms for added comfort. The private primary suite includes a soaking tub, walk-in shower, and dual vanities. Enjoy the spacious covered patio with room for a shop, RV, or boat. Located in Willis ISD with a low tax rate and just minutes from I-45 and Lake Conroe, this home offers the perfect mix of elegance, space, and convenience
USD 450,000

Get email alerts

Don't miss out: be the first to know about new properties

The alert was correctly created

On subscribing you accept the conditions of use and the privacy policy
Alert
Receive new ads in your inbox
Save this search
Receive alerts for new listings

We'll send you an email when we have new properties for: "Houses for sale in Conroe city"

The alert was correctly created

Mansions Villas
The Regency, Conroe city Southeast Montgomery CCD Montgomery County Texas
Get email alerts and be the first to see new listings
Required field
On subscribing I accept the terms of the privacy policy
Perfect! You'll soon start receiving new listings via email
Alert
Receive an email when we have new ads for Houses for sale in Conroe city
Save this search
Filters

Bedrooms

Size (sq.ft)

sq.ft
sq.ft

Price

USD
USD

Property type

Bathrooms

Clear all filters
Receive notifications when new entries are published.