3,399 houses for sale in Conroe city

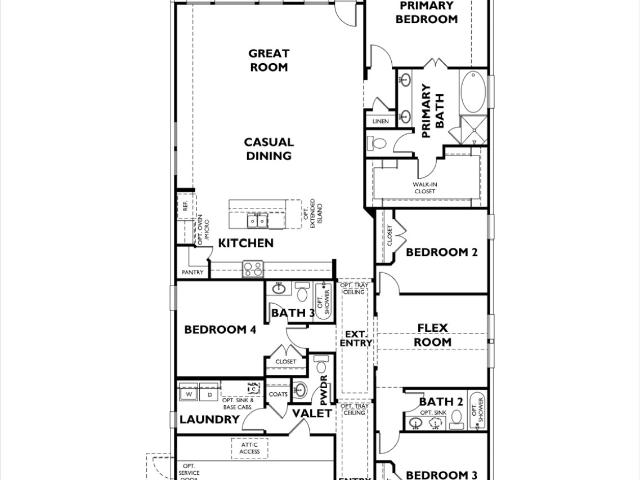
1710 Campos Court
View photo
House · for sale
USD 199,000
USD 169/sq.ft
1710 Campos Court
Conroe city
· 1,173 sq.ft · 3 Bedrooms · 2 Baths · House
· Garden · Equipped kitchen
Conroe city · 1,173 sq.ft · 3 Bedrooms · 2 Baths · House · Garden · Equipped kitchen
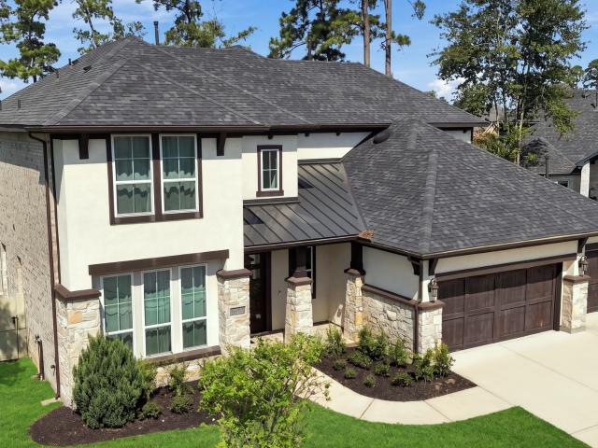
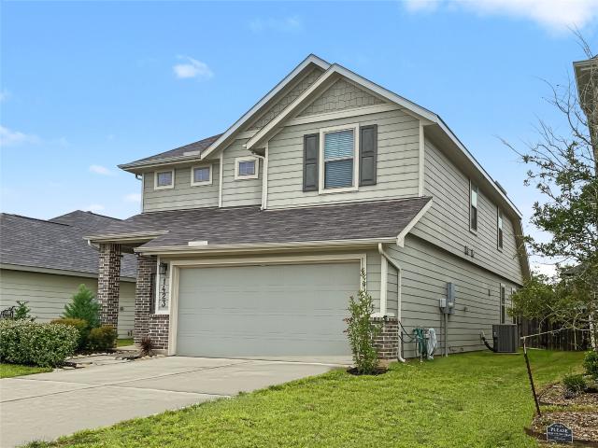
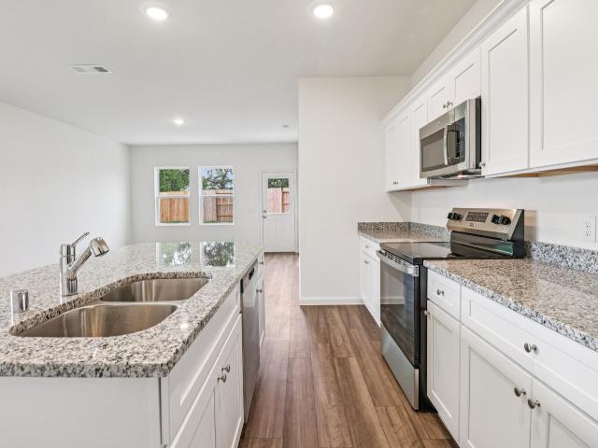
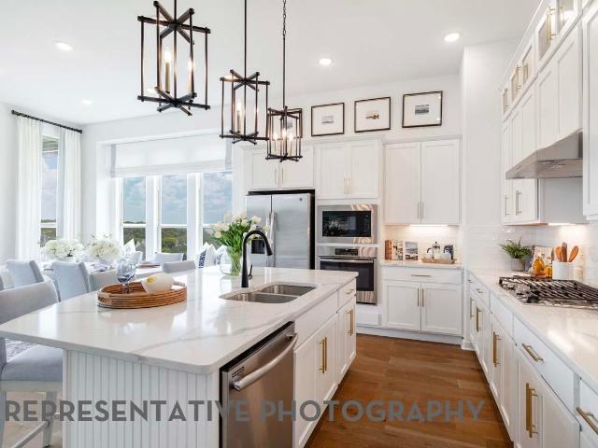
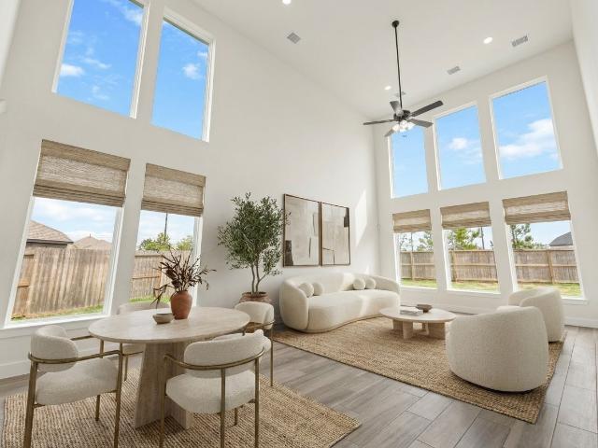
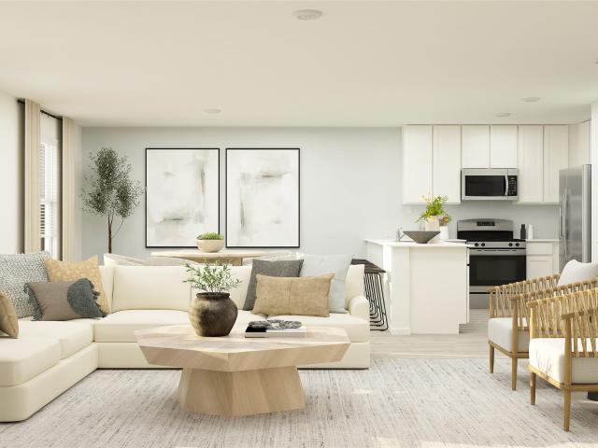
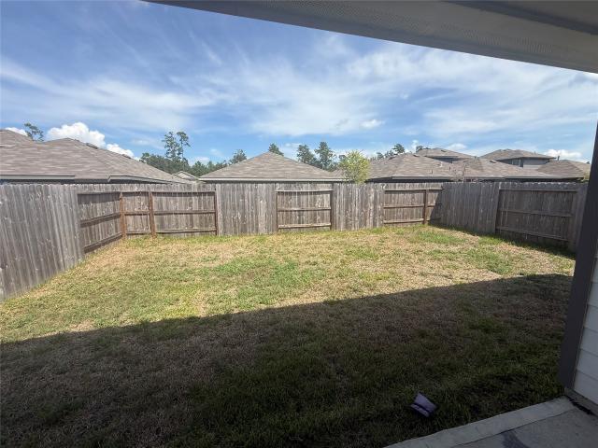
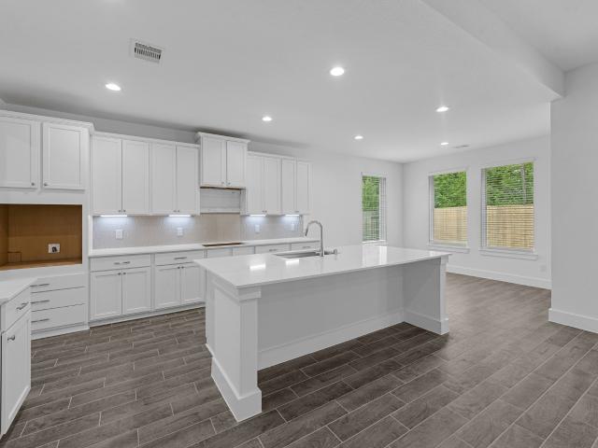
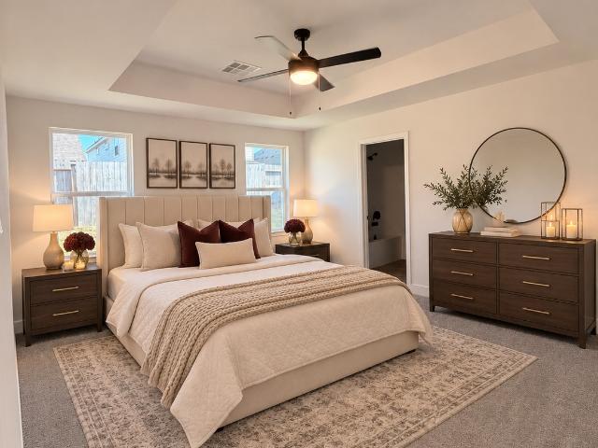
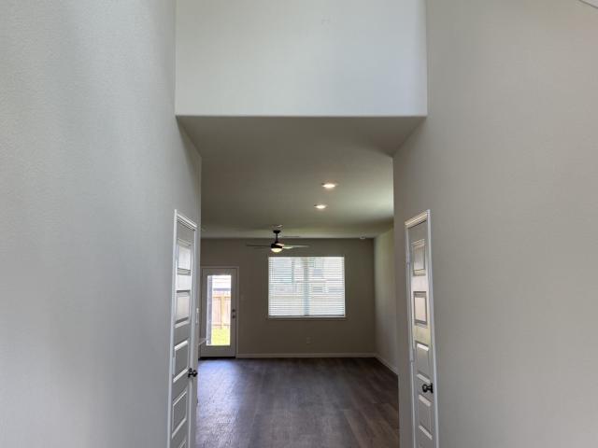
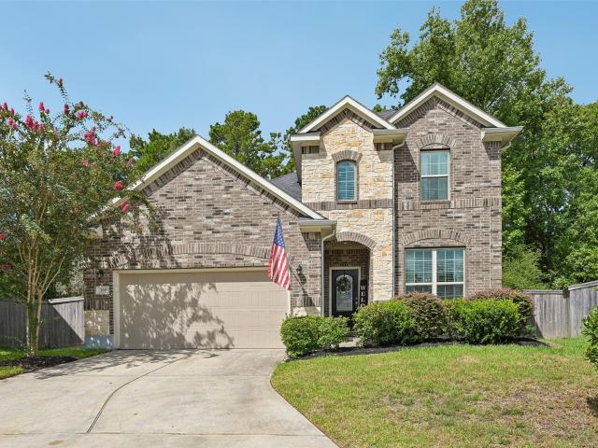
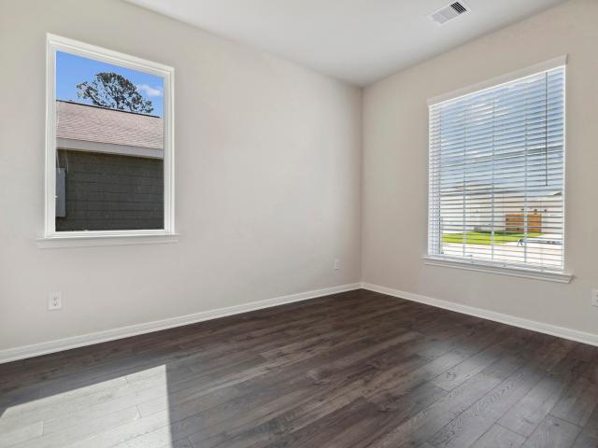
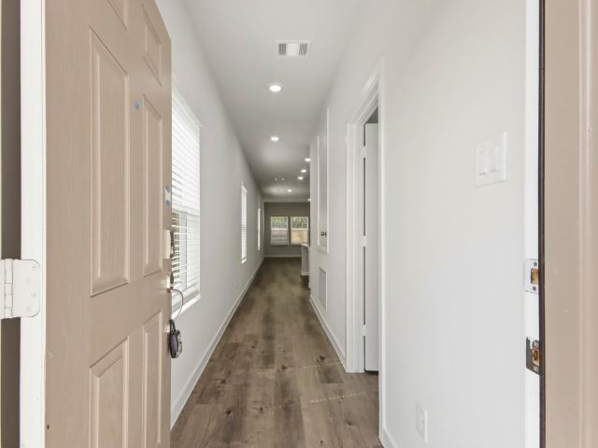
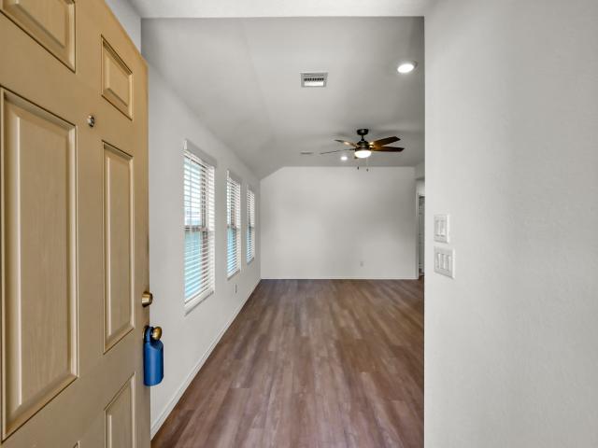
Welcome Home! This inviting home offers the ideal blend of comfort, functionality, and value—perfect fit for anyone ready to make the move from renting to homeownership. Filled with natural light, features include spacious living areas, comfortable bedrooms, and a practical floor plan that makes it easy to feel right at home. The kitchen offers generous cabinet and counter space, perfect for meal preparation and gatherings with family and friends. Step outside to the backyard, where you'll find space to relax, entertain, garden, or create your own outdoor retreat. Whether you're starting your homeownership journey, looking for a place to grow, or simply want a home that's easy to enjoy, this property offers the space and flexibility you need. Conveniently located near shopping, dining, parks, and major commuter routes, you'll appreciate having everyday essentials and recreation nearby. Don't miss this opportunity to invest in your future. Schedule your private tour today!
USD 199,000
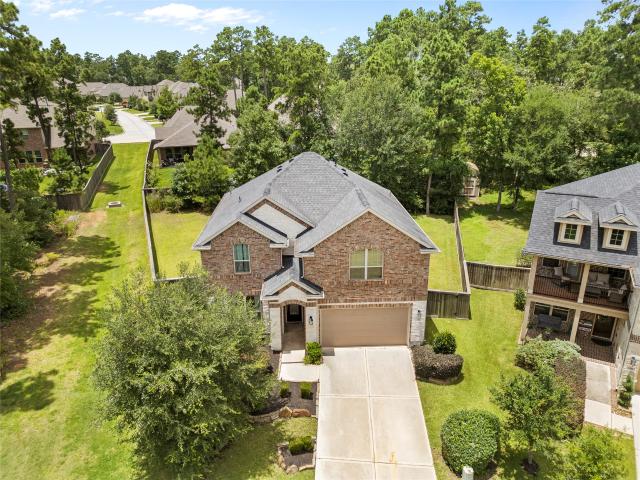
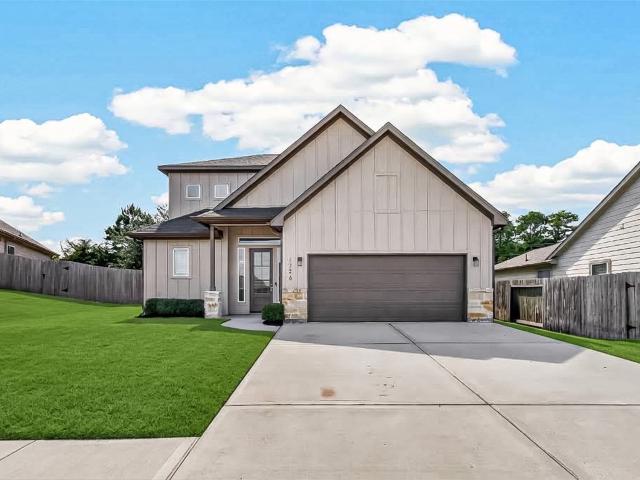
135 Teralyn Grove Loop
View photo
House · for sale
USD 499,900
USD 138/sq.ft
135 Teralyn Grove Loop
Conroe city
· 3,617 sq.ft · 5 Bedrooms · 3 Baths · House
· Garden · Equipped kitchen
Conroe city · 3,617 sq.ft · 5 Bedrooms · 3 Baths · House · Garden · Equipped kitchen
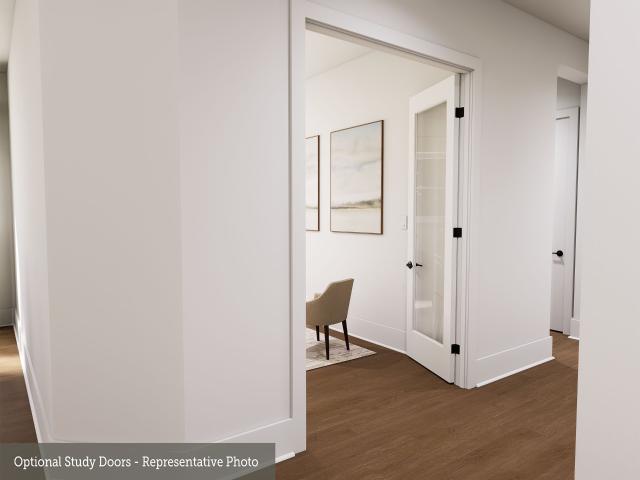
Former Model Home in the sought-after Woodlands Hills Community. This stunning 5-bedroom, 3-full-bath residence offers approximately 3,618 sq ft on a 0.26-acre corner lot with a fully fenced backyard and professional landscaping. Inside, a bright foyer, and a gourmet kitchen with quartz island, soft-close cabinetry, and walk-in pantry. First-floor primary suite, guess room or en-suite for your in-laws, formal dining and living areas. Community amenities include a clubhouse, tennis courts, and walking trails, with easy access to I-45 and Lake Conroe. Currently leased, a great opportunity for investors (cash/1031 exchange) or buyers with flexible possession timelines. This property has premium location, privacy, and space. It's located just across from Founders Park. Buyer's agent must verify all information and measurements. Showings by appointment only. Do not disturb tenants
USD 499,900
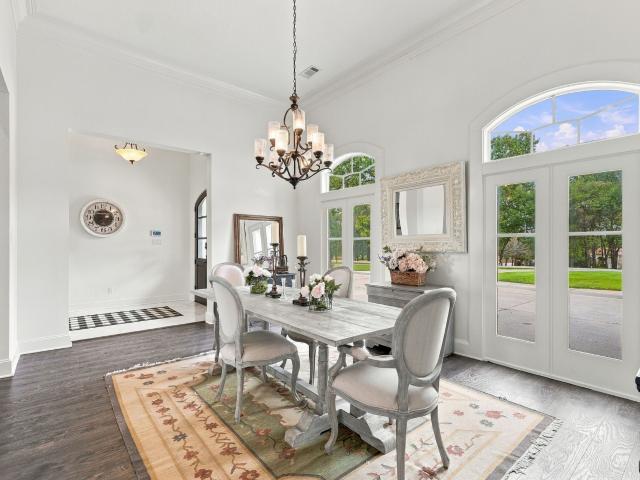
15122 Parasol Place
View photo
House · for sale
USD 773,512
USD 173/sq.ft
15122 Parasol Place
Conroe city
· 4,456 sq.ft · 5 Bedrooms · 4 Baths · House
· Office room · Equipped kitchen · Parking
Conroe city · 4,456 sq.ft · 5 Bedrooms · 4 Baths · House · Office room · Equipped kitchen · Parking
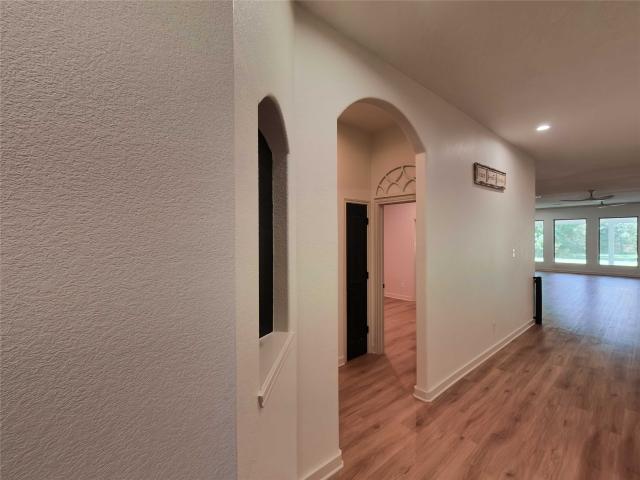
Move in ready! Westin Homes NEW Construction (Asher X, Elevation B) Stunning two-story home with 5 bedrooms, 4.5 bathrooms, and a 3-car garage. Enter through elegant double front doors into a spacious layout featuring a dining room, private study, and a soaring family room filled with natural light. The gourmet island kitchen opens to the family room—perfect for entertaining. The first-floor primary suite offers spa-like comfort with dual walk-in closets and a soaking tub, while a private guest suite includes its own full bath. Upstairs features three additional bedrooms, a large game room, and a media room for movie nights. Located in Artavia, a vibrant master-planned community in Conroe, TX, offering scenic trails, lakes, outdoor spaces, and an onsite school under construction. Visit the Westin Homes Sales Office to explore your future home in Artavia!
USD 773,512
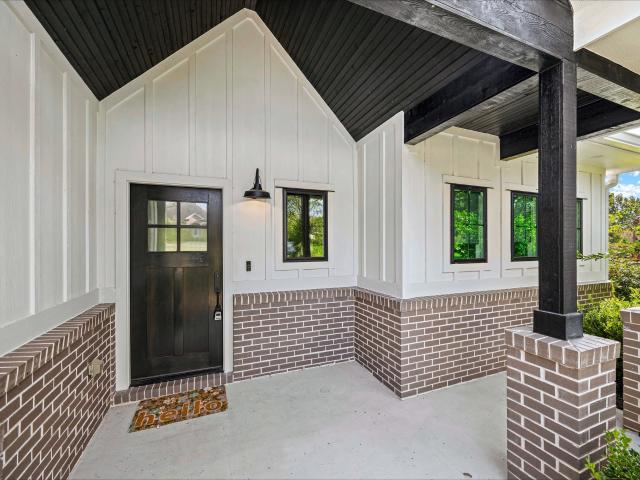
12211 Azur Springs Court
View photo
House · for sale
USD 325,000
USD 189/sq.ft
12211 Azur Springs Court
Conroe city
· 1,711 sq.ft · 4 Bedrooms · 2 Baths · House
· Patio · Garden · Parking · Equipped kitchen · Swimming pool
Conroe city · 1,711 sq.ft · 4 Bedrooms · 2 Baths · House · Patio · Garden · Parking · Equipped kitchen · Swimming pool
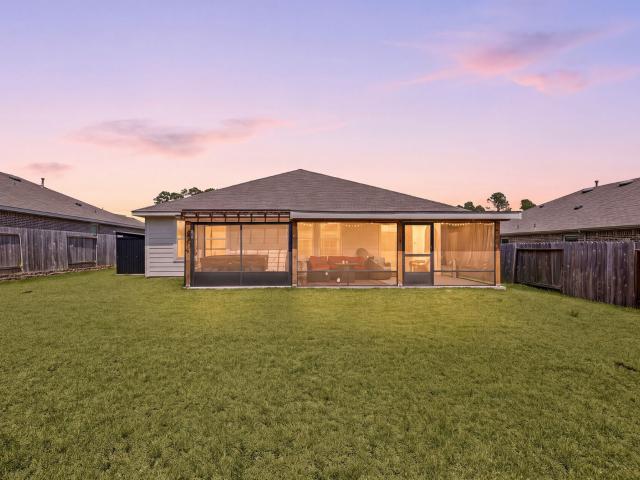
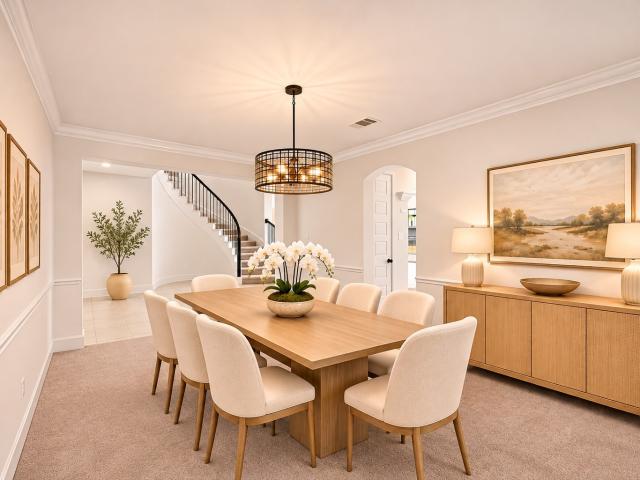
Energy-efficient 1 story DR Horton living, a smart open layout, 3 car garage & expansive screened-in outdoor space come together in desirable Water Crest near Lake Conroe! This 4-bedroom, 2-bath home features low-maintenance flooring & a private primary suite thoughtfully separated from the secondary bedrooms. The kitchen offers ample cabinetry, a walk-in pantry, large island w/ bar seating & gas SS appliances, opening to the dining area & spacious living room for easy everyday living & entertaining. Step outside to an oversized screened-in back patio overlooking the fenced yard w/ no rear neighbors. Water Crest residents enjoy a clubhouse, resort-style pool, parks & inviting outdoor spaces, plus quick access to Lake Conroe for boating, fishing, waterfront dining & recreation, w/ nearby shopping, dining & major roadways. *Outdoor Spa is optional
USD 325,000
Could you also be interested in
291 Sunset Path S
View photo
House · for sale
USD 340,000
USD 123/sq.ft
291 Sunset Path S
Conroe city
· 2,745 sq.ft · 4 Bedrooms · 2 Baths · House
· Garden · Deck · Balcony · Fireplace · Equipped kitchen · Air conditioning
Conroe city · 2,745 sq.ft · 4 Bedrooms · 2 Baths · House · Garden · Deck · Balcony · Fireplace · Equipped kitchen · Air conditioning
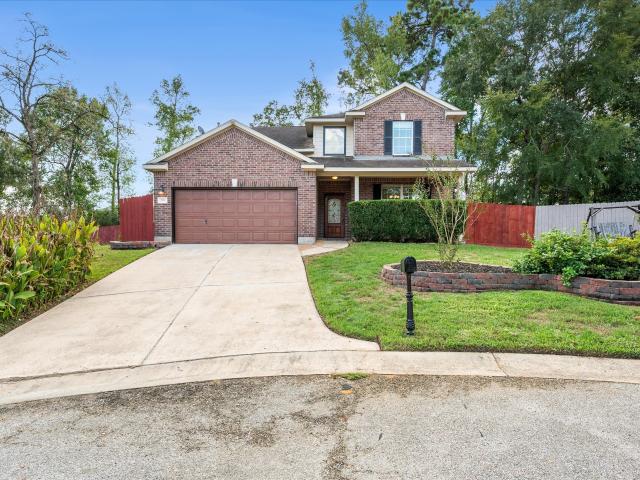
Lake Conroe living at its finest! Just blocks from Lake Conroe & Waterpoint’s lakeside amenities, this inviting 4-BDRM, 2.5-BTH Tejas Creek home offers soaring ceilings & thoughtful updates all perfectly positioned on a cul-de-sac lot. Be welcomed by a warm entry featuring leaded glass front door, wood-look tile floors, & abundant natural light that fills the 2-story family room anchored by fireplace & second-story balcony. The updated kitchen opens to the family room w/ new HI-MACS counters, center island & breakfast bar. The primary suite offers a peaceful retreat w/ updated bathroom. Upstairs, 3 bedrooms & an expansive game room offer flexibility for gathering, play or relaxation. Outside, the spacious backyard & shaded deck create an inviting place to unwind. Recent updates include the AC, PEX plumbing & new kitchen countertops. With no MUD taxes & a low HOA, this established neighborhood makes it easy to enjoy all that Lake Conroe has to offer. Schedule your private tour today!
USD 340,000
15903 Willow Manor Way
View photo
House · for sale
USD 821,900
USD 229/sq.ft
15903 Willow Manor Way
Conroe city
· 3,574 sq.ft · 4 Bedrooms · 3 Baths · House
· Patio · Garden · Office room · Fireplace · Equipped kitchen · Parking
Conroe city · 3,574 sq.ft · 4 Bedrooms · 3 Baths · House · Patio · Garden · Office room · Fireplace · Equipped kitchen · Parking
Home office with French doors set at entry. Extended entry leads past formal dining room to open family room with corner fireplace. Open kitchen features center island and walk-in pantry. Guest suite with private bath off morning area. Primary suite includes bedroom with wall of windows. Dual vanities, a garden tub, separate glass-enclosed shower and two walk-in closets in primary bath. High ceilings and walls of large windows add to this spacious four-bedroom design. Covered backyard patio. Mud room off three-car garage
USD 821,900
969 Fife Drive
View photo
House · for sale
USD 360,000
USD 139/sq.ft
969 Fife Drive
Conroe city
· 2,583 sq.ft · 4 Bedrooms · 2 Baths · House
· Patio · Garden · Fireplace · Equipped kitchen · Parking · Swimming pool
Conroe city · 2,583 sq.ft · 4 Bedrooms · 2 Baths · House · Patio · Garden · Fireplace · Equipped kitchen · Parking · Swimming pool
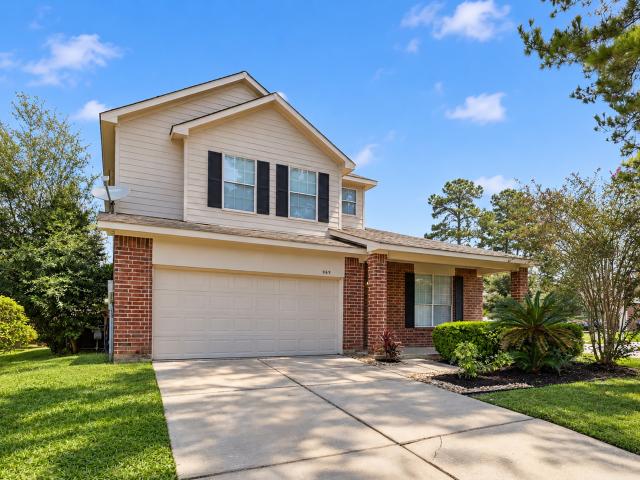
Welcome to this newly renovated, 2-story BRICK HOME on a CORNER LOT featuring 4 BEDROOMS, 2.5 baths and 2-car garage located in the stewart’s forest community. Main floor offers adjoining formals for spacious DINING and family gatherings. A warm FAMILY room with a gas log fireplace overlooks the backyard and is open to the KITCHEN and BREAKFAST nook complete with new appliances and quartz counters. The convenient utility/pantry leads directly to the garage. A spacious PRIMARY SUITE with tray ceiling, walk-in closet, and full bath featuring double sinks, a soaking tub, and a separate walk-in shower completes the first floor. Upstairs, you’ll find three generously sized BEDROOMS, a FULL spacious BATH, and a very large versatile GAME ROOM. Outside, enjoy an oversized fenced backyard with a covered patio—ideal for entertaining. Located in a charming wooded neighborhood with parks, walking paths, and a pool, just minutes from Grand Central Park, top medical facilities, dining, and schools
USD 360,000
10062 S Goshawk Trail
View photo
House · for sale
USD 804,000
USD 169/sq.ft
10062 S Goshawk Trail
Conroe city
· 4,736 sq.ft · 4 Bedrooms · 4 Baths · House
· Office room · Fireplace · Equipped kitchen · Parking
Conroe city · 4,736 sq.ft · 4 Bedrooms · 4 Baths · House · Office room · Fireplace · Equipped kitchen · Parking
PRIME OVERSIZE LOT with private lake access & beautiful park setting situated in the highly sought-after gated community of Harper's Preserve. This stunning two-story blends traditional style with modern designer touches. Better than new with over 100k in upgrades two bedrooms suites on the 1st floor & a 3-car garage. Inside has luxury wood plank style'tile' flooring throughout the home! Awesome Picture Windows providing a Panoramic view, High ceilings, gas-log fireplace, huge island kitchen, dining w/scenic view, Private home office, owner's suite with Spa style restroom and two large closets. Southern exposure provides perfect natural light. Outdoor living features a'resort like' setting w/wonderful amenities. Located minutes to HEB & ALL Woodlands amenities & major highways
USD 804,000
15130 London Gavroche Lane
View photo
House · for sale
USD 399,990
USD 192/sq.ft
15130 London Gavroche Lane
Conroe city
· 2,077 sq.ft · 3 Bedrooms · 2 Baths · House
· Patio · Garden · Equipped kitchen
Conroe city · 2,077 sq.ft · 3 Bedrooms · 2 Baths · House · Patio · Garden · Equipped kitchen
No back neighbors, 12-foot ceilings, and separate family and dining spaces unique to this floor plan! Welcome to The Columbus by David Weekley Homes at 15130 London Gavroche in ARTAVIA. This thoughtfully designed home offers 3 bedrooms, 2 baths, a private study, and added backyard privacy with an open rear view. Soaring 12-foot ceilings, 8-foot interior doors, and abundant natural light create an elevated, expansive feel throughout the main living areas. The Dream Weaver gourmet kitchen showcases beautiful cabinetry and a statement island with generous space for preparing meals, seating, and gathering. The Owner’s Retreat also features a 12-foot ceiling, spacious walk-in closet, and spa-inspired bath with a separate shower and sunken soaking tub. Outside, the gas-ready covered patio is perfect for grilling, relaxing, or entertaining. Energy-efficient features and David Weekley Homes’ Industry-Leading Warranty complete this exceptional home
USD 399,990
9186 Silver Back Trail
View photo
House · for sale
USD 339,000
USD 188/sq.ft
9186 Silver Back Trail
Conroe city
· 1,798 sq.ft · 3 Bedrooms · 2 Baths · House
· Patio · Garden · Parking
Conroe city · 1,798 sq.ft · 3 Bedrooms · 2 Baths · House · Patio · Garden · Parking
One Acre Property in Deer Trail II! This 3-bedroom, 2-bath D.R. Horton home offers an open-concept layout with formal dining and a spacious 3-car garage with workspace potential. Enjoy a covered back patio, extended concrete patio, and a fully fenced yard featuring a storage shed and swing set, with plenty of room for outdoor activities and future improvements. Built in 2016, the home offers a functional floor plan and great potential for buyers looking to update and personalize the property. Being sold AS IS, this is an excellent opportunity to own a home on a full acre in a desirable community with room to create your own vision. (Home square foot seems to be closer to 3300, buyer shall veify)
USD 339,000
17794 Misty Brook Lane
View photo
House · for sale
USD 539,000
USD 147/sq.ft
17794 Misty Brook Lane
Conroe city
· 3,660 sq.ft · 5 Bedrooms · 4 Baths · House
· Patio · Gym · Equipped kitchen · Parking
Conroe city · 3,660 sq.ft · 5 Bedrooms · 4 Baths · House · Patio · Gym · Equipped kitchen · Parking
Westin Homes most popular floor plan (Carter VII, Elevation B). Two story. 5 bedrooms. 4.5 baths. Family room, formal dining room and study. Spacious island kitchen open to family room. Primary suite with large double walk-in closets and secondary bedroom & bath on first floor. Three additional bedrooms, spacious game room and media room on second floor. Extended covered rear patio and attached 2-car garage. Artavia, a master-planned community, with clubhouse, gym, lake recreation facilities & more. Close proximity to The Woodlands, Texas Children's Hospital, Methodist Hospital and world class dining and concert venues. You’ll enjoy wide, outdoor spaces great for an active lifestyle and its convenient location
USD 539,000
1423 Cecilia Vines Drive
View photo
House · for sale
USD 325,000
USD 135/sq.ft
1423 Cecilia Vines Drive
Conroe city
· 2,390 sq.ft · 4 Bedrooms · 2 Baths · House
· Patio · Parking · Equipped kitchen
Conroe city · 2,390 sq.ft · 4 Bedrooms · 2 Baths · House · Patio · Parking · Equipped kitchen
Welcome to this inviting two-story home designed for comfortable living and easy entertaining. A welcoming foyer greets you at the entry, leading to an open kitchen that flows into the living and dining areas. A powder bath downstairs is perfect for guests. The primary bedroom is conveniently located downstairs for added privacy, while upstairs you'll find three additional bedrooms and a huge game room perfect for play, movie nights, or hosting friends. This beautiful property offers 4 bedrooms, 2 1/2 bathrooms, a covered patio to enjoy your outdoor activities, and 2 car attached garage. The kitchen is loaded with Quartz countertops, and stainless steel appliances. This is a MUST SEE property!
USD 325,000
9344 Boulder Boulevard
View photo
House · for sale
USD 229,990
USD 153/sq.ft
9344 Boulder Boulevard
Conroe city
· 1,496 sq.ft · 3 Bedrooms · 2 Baths · House
· Patio · Equipped kitchen · Parking
Conroe city · 1,496 sq.ft · 3 Bedrooms · 2 Baths · House · Patio · Equipped kitchen · Parking
The Athena floorplan offers approximately 1,499 sq. Ft. of thoughtfully designed living space in a one-story home featuring 3 bedrooms, 2 bathrooms, and a 2-car garage. Enter through the welcoming foyer where two secondary bedrooms and a full bath are positioned at the front of the home. The layout opens into a spacious family room, dining area, and kitchen, creating an ideal space for entertaining and everyday living. The kitchen showcases granite countertops, a large island, soft-close cabinets and drawers, and stainless steel appliances, while LVP flooring extends throughout the main living areas. Tucked privately at the rear of the home, the primary suite features a walk-in closet and en-suite bath. A covered patio provides the perfect space to relax and enjoy the outdoors. Located in the Stonebrooke Community, this home offers modern finishes, energy-efficient design, and convenient access to local shopping, dining, and everyday amenities
USD 229,990
16636 Heritage Pines Lane
View photo
House · for sale
USD 299,990
USD 135/sq.ft
16636 Heritage Pines Lane
Conroe city
· 2,207 sq.ft · 4 Bedrooms · 3 Baths · House
· Patio · Equipped kitchen · Parking
Conroe city · 2,207 sq.ft · 4 Bedrooms · 3 Baths · House · Patio · Equipped kitchen · Parking
Love where you live in Granger Pines in Conroe, TX! Now featuring Legend’s NEW Smart Home package and Signature Design Collection! The Tivoli floor plan is a spacious 2-story home with 4 bedrooms, 2.5 bathrooms, study, game room, and 2-car garage. This home has it all, including privacy blinds and vinyl plank flooring throughout the common areas! The gourmet kitchen is sure to please with 42-inch cabinetry, silestone countertops, stainless-steel appliances, and a box window at the dining area. Washer, Dryer, and Refrigerator are included, too! Retreat to the first-floor Owner's Suite featuring double sinks with silestone countertops, a separate tub and shower, and a spacious walk-in closet! Secondary bedrooms have walk-in closets, too! Enjoy the great outdoors with a covered patio! Don’t miss your opportunity to call Granger Pines home, schedule a visit today!
USD 299,990
15719 Azure Petal Lane
View photo
House · for sale
USD 413,596
USD 169/sq.ft
15719 Azure Petal Lane
Conroe city
· 2,433 sq.ft · 3 Bedrooms · 2 Baths · House
· Garden · Parking · Swimming pool
Conroe city · 2,433 sq.ft · 3 Bedrooms · 2 Baths · House · Garden · Parking · Swimming pool
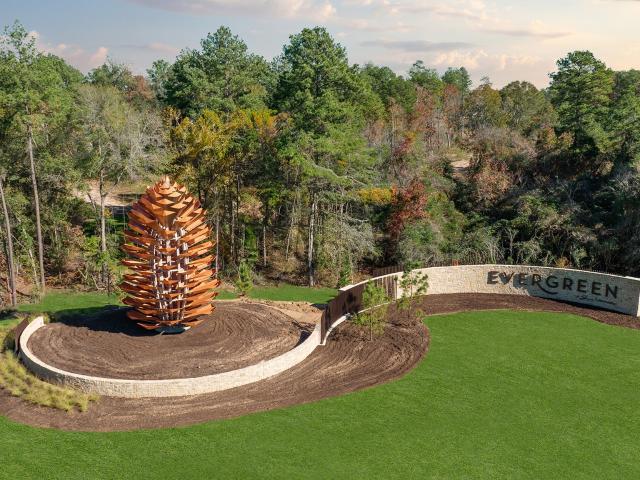
Two-story Durham plan featuring 4 bedrooms, 2.5 baths, tall ceilings, abundant windows, and no back neighbors with peaceful views. This home includes full gutters, epoxy garage floors, gas cooktop, refrigerator, washer, dryer, and blinds throughout, making move-in easy from day one. Natural light fills the open-concept living spaces, creating a bright and airy feel throughout the home. Step outside to enjoy the privacy of no rear neighbors and a backyard designed for quiet evenings and everyday living. Located in Evergreen, a community centered around “Good Natured Living” with trails, a pool, splash pad, pickleball courts, and convenient access to shopping, dining, and The Woodlands via 242
USD 413,596
15955 Mahogany Mist Drive
View photo
House · for sale
USD 499,621
USD 198/sq.ft
15955 Mahogany Mist Drive
Conroe city
· 2,519 sq.ft · 4 Bedrooms · 3 Baths · House
· Office room · Equipped kitchen · Parking
Conroe city · 2,519 sq.ft · 4 Bedrooms · 3 Baths · House · Office room · Equipped kitchen · Parking
A beautiful Shea Home, Versatile Single-Story Home with Flex Room & Covered Outdoor Living. This thoughtfully designed single-story home offers 4 bedrooms, 3 full bathrooms, and 1 half bath, providing ample space for families and guests. The open-concept layout features a dramatic entry, island kitchen, casual dining area, and a spacious great room that opens seamlessly to covered outdoor living. The private primary suite includes a generous walk-in closet and an en-suite bath with dual sinks and a walk-in shower. Additional bedrooms offer flexibility for kids, guests, or a home office. A laundry room, powder room, flex room, and 2-car garage complete this home, designed for modern comfort and functionality
USD 499,621
1726 Wandering Hills Road
View photo
House · for sale
USD 340,000
USD 157/sq.ft
1726 Wandering Hills Road
Conroe city
· 2,164 sq.ft · 3 Bedrooms · 2 Baths · House
· Garden · Equipped kitchen · Parking
Conroe city · 2,164 sq.ft · 3 Bedrooms · 2 Baths · House · Garden · Equipped kitchen · Parking
Beautiful contemporary home in Canyon Creek! Built in 2022, this two-story home offers 3 bedrooms, 2.5 baths, and a bright open-concept layout with high ceilings and abundant natural light. The modern kitchen features granite countertops, stainless steel appliances, a large island, and walk-in pantry. Primary suite is conveniently located on the first floor, with two additional bedrooms upstairs. No carpet, attached 2-car garage, and a spacious backyard perfect for relaxing or entertaining. Conveniently located near shopping, dining, schools, and major roadways. Move-in ready!
USD 340,000
18885 Harbor Side Boulevard
View photo
House · for sale
USD 745,000
USD 160/sq.ft
18885 Harbor Side Boulevard
Conroe city
· 4,628 sq.ft · 5 Bedrooms · 4 Baths · House
· Patio · Garden · Deck · Fireplace · Equipped kitchen · Parking
Conroe city · 4,628 sq.ft · 5 Bedrooms · 4 Baths · House · Patio · Garden · Deck · Fireplace · Equipped kitchen · Parking
Experience spacious living in this impressive, high-end home on a full acre near Lake Conroe. A 3-car garage and rich bamboo flooring welcome you into the main level, where a formal dining room complements the open kitchen, breakfast area & living room. The stunning kitchen features quartz countertops & backsplash, modern white cabinetry, stainless steel appliances & a premium 6-burner gas range. Soaring ceilings, abundant natural light & a beautiful fireplace create an inviting living space overlooking the backyard. The primary suite offers walk-in closets & a spa-inspired bath with quartz counters, separate shower & jetted tub. Three additional bedrooms, 2 full baths & a half bath complete the first floor. Upstairs, a private bedroom suite with ensuite bath is joined by a dedicated study, flexible game or media room, half bath & ample storage. Outside, enjoy a covered patio, extended open deck & fenced backyard with mature trees, offering room to relax and entertain
USD 745,000
87 Dawns Edge Drive
View photo
House · for sale
USD 449,500
USD 195/sq.ft
87 Dawns Edge Drive
Conroe city
· 2,303 sq.ft · 4 Bedrooms · 2 Baths · House
· Garden · Office room · Deck · Equipped kitchen · Swimming pool
Conroe city · 2,303 sq.ft · 4 Bedrooms · 2 Baths · House · Garden · Office room · Deck · Equipped kitchen · Swimming pool
Welcome to 87 Dawns Edge Drive, located inside the Manned-Gated, Golf Course Community of April Sound on the beautiful Lake Conroe. The upgraded kitchen opens to the living room under high ceilings, making it ideal for everyday living and entertaining. Wood look tile flows throughout the first floor which also offers a study or flex space downstairs, perfect for a home office, playroom, or craft room. Upstairs, you’ll find three additional bedrooms with updated automatic and manual window shades for the right balance of convenience and privacy. Your primary bedroom has its own private entrance to the extended back deck, a perfect spot for morning coffee or evening relaxation. Step outside to the beautifully upgraded Landscaping, repainted exterior, and raised gardening beds ready for your dream garden. As a resident of April Sound, you’ll enjoy Security, the Country Club, Fitness Center, Pools, Tennis, Parks, and so much more. Experience the very best of the Lake Conroe lifestyle
USD 449,500
406 Tunnel Creek Lane
View photo
House · for sale
USD 474,990
USD 209/sq.ft
406 Tunnel Creek Lane
Conroe city
· 2,271 sq.ft · 4 Bedrooms · 3 Baths · House
· Patio · Equipped kitchen · Parking
Conroe city · 2,271 sq.ft · 4 Bedrooms · 3 Baths · House · Patio · Equipped kitchen · Parking
The Davenport is a one-story home that delivers on living space. The triple arch foyer, soaring ceilings, huge picture windows and an open concept layout make this a home to remember. The kitchen features a large island, lot of cabinets, and is open to the dining and living room. The dining room has a window seat, making it great for entertaining. Four generously sized bedrooms, a study, walk-in laundry, pantry, and an expansive master closet add to the spacious feel. The enhanced outdoor patio is great for relaxing and entertaining. Home includes a tankless water heater, full sprinkler system and a 2-car garage
USD 474,990
15818 Swan Lake Lane
View photo
House · for sale
USD 419,721
USD 161/sq.ft
15818 Swan Lake Lane
Conroe city
· 2,594 sq.ft · 5 Bedrooms · 3 Baths · House
· Office room · Equipped kitchen · Parking
Conroe city · 2,594 sq.ft · 5 Bedrooms · 3 Baths · House · Office room · Equipped kitchen · Parking
Move in ready! Westin Homes NEW Construction (Arcadia, Elevation BH) Stunning two-story home with 5 bedrooms, 3 bathrooms, and a 2-car garage. Enter through elegant double front doors into a spacious layout filled with natural light. The gourmet island kitchen opens to the family room and dining room—perfect for entertaining. The first-floor primary suite offers spa-like comfort with an oversized walk-in closet and a soaking tub. A private guest suite with full bathroom is also located on the first floor. Upstairs features three additional bedrooms and large game room. Located in Artavia, a vibrant master-planned community in Conroe, TX, offering scenic trails, lakes, outdoor spaces, and an onsite school under construction. Visit the Westin Homes Sales Office to explore your future home in Artavia!
USD 419,721
19403 Hickory Branch Court
View photo
House · for sale
USD 326,990
USD 116/sq.ft
19403 Hickory Branch Court
Conroe city
· 2,809 sq.ft · 5 Bedrooms · 4 Baths · House
· Equipped kitchen
Conroe city · 2,809 sq.ft · 5 Bedrooms · 4 Baths · House · Equipped kitchen
New Construction Lennar Houston Home. The Ruth Floor Plan. This new two-story home features a convenient owner’s suite on the first floor, offering a private retreat with a full bathroom and walk-in closet. An additional bedroom is located off the foyer, just steps from a full bathroom. An open-concept floorplan on the first level blends the kitchen, living and dining areas to maximize interior space. Three additional bedrooms can be found on the second floor adjacent to a versatile game room. The completion date, prices and features may vary and are subject to change. Please verify with Lennar directly. Photos are for illustrative purposes only
USD 326,990
414 Alex Arbor Way
View photo
House · for sale
USD 255,000
USD 103/sq.ft
Updated
414 Alex Arbor Way
Conroe city
· 2,465 sq.ft · 3 Bedrooms · 3 Baths · House
· Patio
Conroe city · 2,465 sq.ft · 3 Bedrooms · 3 Baths · House · Patio
Welcome to 414 Alex Arbor Way in Venetian Pines. This gorgeous 3 bedroom offers approximately 2,472 sq ft of comfortable living space. The upstairs features one bedroom with game room and full bath perfect for teen. Built in 2022, the home features a spacious floor plan, granite countertops, and a covered back patio perfect for relaxing or entertaining. Venetian Pines offers walking trails, green spaces, and community pond, all conveniently located near shopping, dining, and loop 336
USD 255,000
2136 Golden Spruce Court
View photo
House · for sale
USD 473,990
USD 131/sq.ft
2136 Golden Spruce Court
Conroe city
· 3,595 sq.ft · 4 Bedrooms · 3 Baths · House
· Patio · Equipped kitchen · Parking
Conroe city · 3,595 sq.ft · 4 Bedrooms · 3 Baths · House · Patio · Equipped kitchen · Parking
Step into this stunning new construction two-story home offering 3,603 square feet of thoughtfully designed living space. With 4 spacious bedrooms, 3.5 bathrooms, and a 2-car garage, this home blends comfort and elegance. The striking 4-sided clay brick with brick/stone elevation creates timeless curb appeal, while the curved entry staircase makes a grand first impression. Inside, enjoy wood-look tile throughout the main living areas, built-in stainless steel appliances, and a beautifully designed kitchen perfect for entertaining. Relax in the luxurious primary suite featuring a mudset shower and freestanding tub, plus the convenience of two en-suite bathrooms. A media room and covered rear patio add even more space to unwind, with no rear neighbors for added privacy. New Amenity Center Ready Soon, Minutes from The Woodlands, Low tax Rate
USD 473,990
9248 Boulder Boulevard
View photo
House · for sale
USD 200,900
USD 134/sq.ft
New
9248 Boulder Boulevard
Conroe city
· 1,496 sq.ft · 3 Bedrooms · 2 Baths · House
· Equipped kitchen
Conroe city · 1,496 sq.ft · 3 Bedrooms · 2 Baths · House · Equipped kitchen
Step into your dream home with 1,503 sq. Ft. of beautifully designed living space. This stunning home features four-sided brick, offering both durability and timeless curb appeal, along with 3 bedrooms and 2 baths. The open-concept layout seamlessly connects the living, dining, and kitchen areas, creating the perfect space for everyday living and entertaining. The kitchen showcases a stylish designer backsplash, sleek stainless steel appliances, and granite countertops. Neutral tones throughout create a warm, inviting atmosphere, while the covered front and rear porches provide the perfect setting to relax or gather with family and friends
USD 200,900
13509 Sauger Court
View photo
House · for sale
USD 282,990
USD 175/sq.ft
13509 Sauger Court
Conroe city
· 1,615 sq.ft · 4 Bedrooms · 2 Baths · House
· Patio · Equipped kitchen · Parking
Conroe city · 1,615 sq.ft · 4 Bedrooms · 2 Baths · House · Patio · Equipped kitchen · Parking
Love where you live in River's Edge in Conroe, TX! Home is zoned to the excellent Woodlands schools Eissler Elementary School, Mitchell Intermediate School, McCullough Junior High School, and Woodlands High School. Now featuring Legend’s NEW Smart Home package and Signature Design Collection! The Lakeland floor plan is a spacious 2-story home with 4 bedrooms, 2.5 baths, game room, and 2-car garage. This home has it all, including privacy blinds and vinyl plank flooring throughout the first floor! The gourmet kitchen is sure to please with 42' cabinetry, silestone countertops, stainless-steel appliances, and a box window at the dining area! Retreat to the first-floor Owner's Suite featuring a beautiful bay window, double sinks with silestone countertops, a separate tub and shower, and a walk-in closet! Secondary bedrooms have walk-in closets, too! Enjoy the outdoors with a covered patio and no back neighbors! Don't miss your opportunity to call River's Edge home, schedule a visit today!
USD 282,990
3614 Duplet Avenue
View photo
House · for sale
USD 138,990
USD 117/sq.ft
3614 Duplet Avenue
Conroe city
· 1,184 sq.ft · 3 Bedrooms · 2 Baths · House
· Equipped kitchen
Conroe city · 1,184 sq.ft · 3 Bedrooms · 2 Baths · House · Equipped kitchen
New Construction Lennar Houston Home. The Baja Floor Plan. This two-story home features a classic layout ideal for young families and working professionals. The living area is located on the primary floor and consists of a family room and fully-equipped kitchen. There are three bedrooms on the second level, including the spacious owner’s suite, which is situated at the back of the home for optimal privacy and comfort. The completion date, prices and features may vary and are subject to change. Please verify with Lennar directly. Photos are for illustrative purposes only
USD 138,990
205 Elianne Lace Court
View photo
House · for sale
USD 414,900
USD 182/sq.ft
205 Elianne Lace Court
Conroe city
· 2,271 sq.ft · 3 Bedrooms · 2 Baths · House
· Patio · Garden · Equipped kitchen · Swimming pool
Conroe city · 2,271 sq.ft · 3 Bedrooms · 2 Baths · House · Patio · Garden · Equipped kitchen · Swimming pool
Beautiful 4-bedroom, 2.5-bath home in The Woodlands Hills, ideally situated on an oversized cul-de-sac lot with an exceptional backyard. The bright, open-concept interior features a spacious kitchen with recessed lighting and a large island flowing into the dining and living areas—perfect for everyday living and entertaining. The spacious primary suite is downstairs, while two secondary bedrooms and a game room are upstairs. The private backyard features mature trees, professional landscaping, custom lighting, added privacy, and a covered patio, with plenty of room for a future pool. Pre plumbed and pre wired for a portable whole home generator adds peace of mind. Enjoy resort-style amenities including pools, splash pad, clubhouse, dog park, fitness center, pickleball and tennis courts. A wonderful blend of comfort, style, and exceptional outdoor living!
USD 414,900
16414 Blossom Grove Drive
View photo
House · for sale
USD 284,900
USD 183/sq.ft
New
16414 Blossom Grove Drive
Conroe city
· 1,550 sq.ft · 3 Bedrooms · 2 Baths · House
· Patio · Garden · Equipped kitchen · Parking
Conroe city · 1,550 sq.ft · 3 Bedrooms · 2 Baths · House · Patio · Garden · Equipped kitchen · Parking
The Maple by LGI Homes is a beautiful single-story home offering 3 bedrooms, 2 bathrooms, and 1,570 sq. Ft. of thoughtfully designed living space. Ideal for entertaining, the open layout features a private dining room, spacious kitchen with granite countertops and a breakfast bar overlooking the family room. The inviting primary suite includes a private bathroom with a soaking tub, separate shower, and large walk-in closet. Enjoy the added value of LGI’s CompleteHome package, featuring stylish laminate flooring and Whirlpool kitchen appliances. Additional highlights include abundant storage, a finished two-car garage with Wi-Fi-enabled opener, front yard landscaping, and a fully fenced backyard with an extended covered patio. Pinewood Trails offers a variety of amenities, including a playground, splash pad, pond, walking trails, picnic areas, green space, and a shaded ramada
USD 284,900
17817 Lionheart Road
View photo
House · for sale
USD 199,900
USD 145/sq.ft
17817 Lionheart Road
Conroe city
· 1,378 sq.ft · 3 Bedrooms · 2 Baths · House
· Equipped kitchen
Conroe city · 1,378 sq.ft · 3 Bedrooms · 2 Baths · House · Equipped kitchen
The attractive Aspen plan centers around a large open kitchen, complete with an island and a built-in pantry. An airy great room—ideal for relaxing and entertaining—is steps away, as is a dining area. There are three spacious bedrooms, including a primary suite with a walk-in closet and a private bath with dual vanities and a walk-in shower. Home complete 6/30/26. Discover new homes for sale in Conroe, TX at Sherwood Glen! Located 40 miles north of Houston, this community combines small-town charm with easy access to the city’s employment and entertainment hotspots. Offering seven one. And two-story floor plans with modern layouts and versatile design, Sherwood Glen has a home for every taste. Explore this beautiful community and find out how special it is for yourself!
USD 199,900

Get email alerts

Don't miss out: be the first to know about new properties

The alert was correctly created

On subscribing you accept the conditions of use and the privacy policy
Alert
Receive new ads in your inbox
Save this search
Receive alerts for new listings

We'll send you an email when we have new properties for: "Houses for sale in Conroe city"

The alert was correctly created

Mansions Villas
The Regency, Conroe city Southeast Montgomery CCD Montgomery County Texas
Get email alerts and be the first to see new listings
Required field
On subscribing I accept the terms of the privacy policy
Perfect! You'll soon start receiving new listings via email
Alert
Receive an email when we have new ads for Houses for sale in Conroe city
Save this search
Filters

Bedrooms

Size (sq.ft)

sq.ft
sq.ft

Price

USD
USD

Property type

Bathrooms

Clear all filters
Receive notifications when new entries are published.