313 properties for sale in Conyers Estates

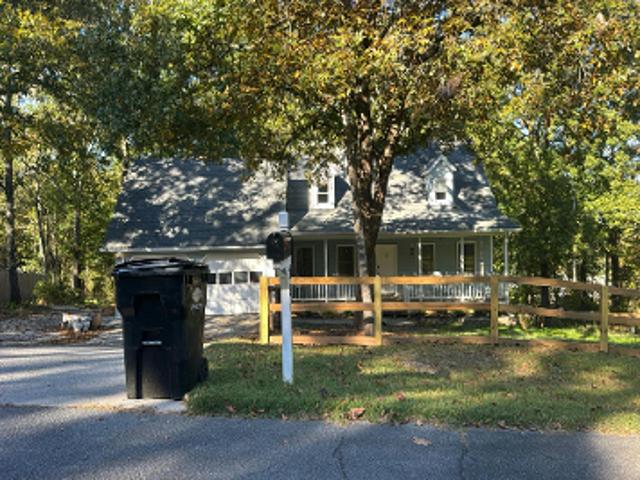
Sugar Valley Rd SW
View photo
House · for sale
Request Details
Updated
Sugar Valley Rd SW
Conyers Estates
· 1,141 sq.ft · 3 Bedrooms · 2 Baths · House
Conyers Estates · 1,141 sq.ft · 3 Bedrooms · 2 Baths · House
This home is in preforeclosure, which means the homeowner is in default (missed payments). Therefore, there could be an opportunity to strike a great deal with the owner and the bank
Request Details
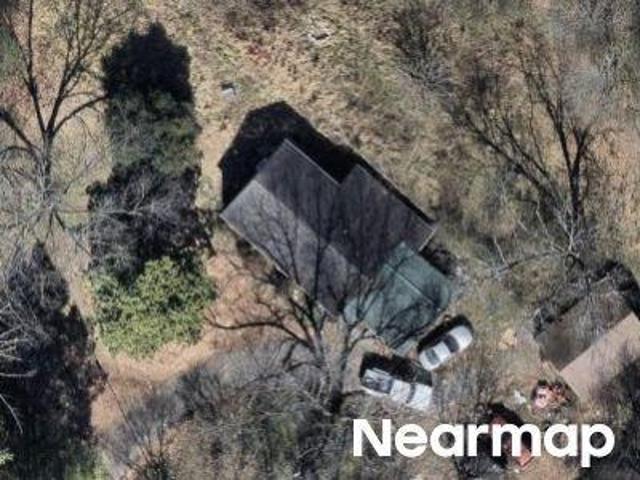
Southview Dr # 1
View photo
House · for sale
Request Details
Updated
Southview Dr # 1
Conyers Estates
· 1,163 sq.ft · 3 Bedrooms · 2 Baths · House
Conyers Estates · 1,163 sq.ft · 3 Bedrooms · 2 Baths · House
This home is in preforeclosure, which means the homeowner is in default (missed payments). Therefore, there could be an opportunity to strike a great deal with the owner and the bank
Request Details
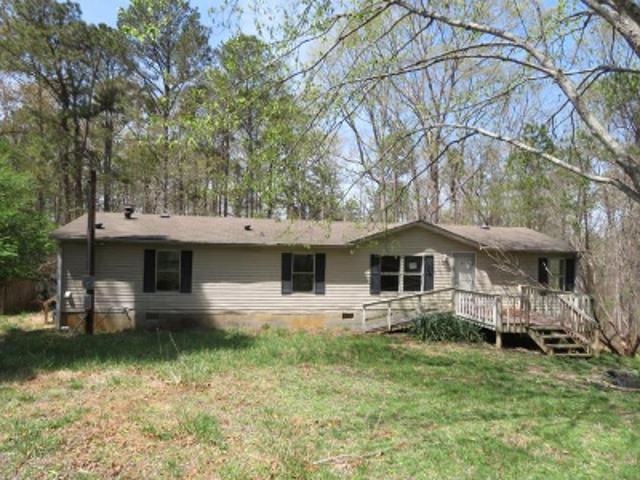
Brighton Ct # 1
View photo
House · for sale
Request Details
Updated
Brighton Ct # 1
Conyers Estates
· 1,485 sq.ft · 3 Bedrooms · 2 Baths · House
Conyers Estates · 1,485 sq.ft · 3 Bedrooms · 2 Baths · House
This home is in preforeclosure, which means the homeowner is in default (missed payments). Therefore, there could be an opportunity to strike a great deal with the owner and the bank
Request Details
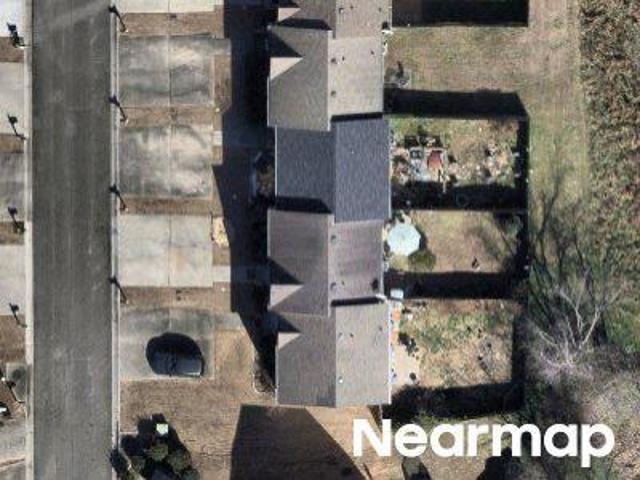
Couper Way
View photo
House · for sale
Request Details
Updated
Couper Way
Conyers Estates
· 1,776 sq.ft · 3 Bedrooms · 2 Baths · House
Conyers Estates · 1,776 sq.ft · 3 Bedrooms · 2 Baths · House
This home is in preforeclosure, which means the homeowner is in default (missed payments). Therefore, there could be an opportunity to strike a great deal with the owner and the bank
Request Details
Mission Ridge Dr SW
View photo
House · for sale
Request Details
Updated
Mission Ridge Dr SW
Conyers Estates
· 1,281 sq.ft · 3 Bedrooms · 2 Baths · House
Conyers Estates · 1,281 sq.ft · 3 Bedrooms · 2 Baths · House
This home is in preforeclosure, which means the homeowner is in default (missed payments). Therefore, there could be an opportunity to strike a great deal with the owner and the bank
Request Details
Black Jack Mountain Cir SW
View photo
House · for sale
Request Details
Updated
Black Jack Mountain Cir SW
Conyers Estates
· 2,917 sq.ft · 4 Bedrooms · 3 Baths · House
Conyers Estates · 2,917 sq.ft · 4 Bedrooms · 3 Baths · House
This home is in preforeclosure, which means the homeowner is in default (missed payments). Therefore, there could be an opportunity to strike a great deal with the owner and the bank
Request Details
Peeples Valley Rd NE
View photo
House · for sale
Request Details
Updated
Peeples Valley Rd NE
Conyers Estates
· 850 sq.ft · 2 Bedrooms · 1 Bath · House
Conyers Estates · 850 sq.ft · 2 Bedrooms · 1 Bath · House
This home is in preforeclosure, which means the homeowner is in default (missed payments). Therefore, there could be an opportunity to strike a great deal with the owner and the bank
Request Details
Skyview Ct SE
View photo
House · for sale
USD 140,000
USD 91/sq.ft
Updated
Skyview Ct SE
Conyers Estates
· 1,528 sq.ft · 4 Bedrooms · 2 Baths · House
Conyers Estates · 1,528 sq.ft · 4 Bedrooms · 2 Baths · House
This is a Real Estate-Owned (REO)/post-foreclosure home owned or managed by a bank. All offers are considered; however, the highest and best will most likely be accepted
USD 140,000
Westside Chase SW
View photo
Townhouse · for sale
Request Details
Updated
Westside Chase SW
Conyers Estates
· 1,238 sq.ft · Townhouse
Conyers Estates · 1,238 sq.ft · Townhouse
This is a Real Estate-Owned (REO)/post-foreclosure home owned or managed by a bank. All offers are considered; however, the highest and best will most likely be accepted
Request Details
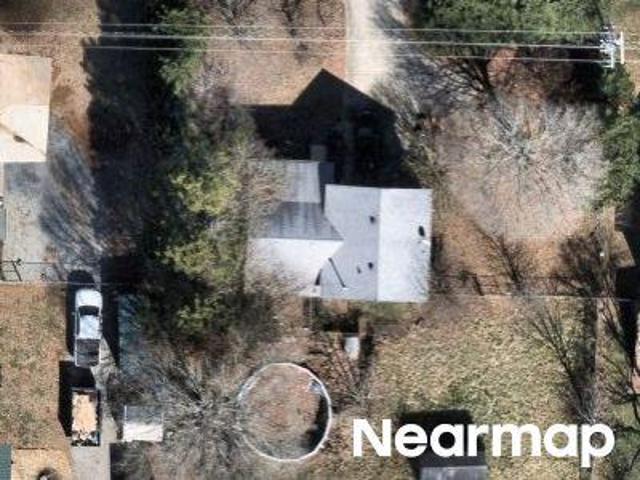
Tomahawk Dr Sw, Cartersville, Home For Sale
View photo
House · for sale
USD 330,000
USD 294/sq.ft
Tomahawk Dr Sw, Cartersville, Home For Sale
Conyers Estates
· 1,119 sq.ft · 3 Bedrooms · 1 Bath · House
· Garden · Equipped kitchen · Swimming pool · Parking
Conyers Estates · 1,119 sq.ft · 3 Bedrooms · 1 Bath · House · Garden · Equipped kitchen · Swimming pool · Parking
Your buyer will be thrilled to find this all Brick Ranch nestled on huge level lot! Totally renovated to include: Plumbing, Electrical, HVAC, Lighting, Flooring, Carpet, Hot Water Heater, stainless Appliances, Sink, Doors, Gutters, additional parking for RV, Windows and screens, Shelving and Thermostat. If you just want to close and move in, this is your opportunity! No HOA just great location as minutes to 61, 75, Lake Pointe Complex, and 113. 3 Bedrooms, 1 bath, lovely kitchen with stainless steel appliances, Hardwood flooring, fabulous countertops. Walk-in Laundry room and extra storage off the Carport. Great room has new ceiling fan, interior paint and Hardwood flooring. All bedrooms have plush carpet and ceiling fans. Primary has walk-in closet. Mature landscaping gives you lovely yard and room for swing set or pool if you desire. Bring the RV or Boat as additional parking adjacent to carport. Great metal roof and new gutters too! Save on your electric bill with new windows with s
USD 330,000
11 Starting Gate Drive
View photo
House · for sale
USD 475,000
USD 201/sq.ft
New
11 Starting Gate Drive
Conyers Estates
· 2,357 sq.ft · 4 Bedrooms · 3 Baths · House
· Equipped kitchen
Conyers Estates · 2,357 sq.ft · 4 Bedrooms · 3 Baths · House · Equipped kitchen
Welcome home to this stunning new construction farmhouse with Craftsman-style charm in Tinsley Park Estates, an established neighborhood with NO HOA (with an optional HOA in a nearby neighborhood) just minutes from downtown Cartersville! Walk, bike, or hop in your golf cart and enjoy the convenience of downtown shopping, dining, and entertainment. Thoughtfully designed with style and functionality in mind, this beautiful home features 4 oversized bedrooms, 3.5 bathrooms, and an inviting layout perfect for everyday living and entertaining. The kitchen showcases crisp white cabinetry, sleek quartz countertops, and stainless steel appliances, complemented by an energy-efficient, all-electric design. Enjoy the beauty and durability of NO CARPET throughout the home, featuring premium Luxury RevWood LVP Flooring with a lifetime warranty and a 10-year waterproof warranty. You'll appreciate soft-close drawers and cabinet throughout the home, adding a touch of quality and convenience to everyda
USD 475,000
33 Hampshire Court
View photo
House · for sale
USD 442,610
USD 158/sq.ft
New
33 Hampshire Court
Conyers Estates
· 2,799 sq.ft · 5 Bedrooms · 3 Baths · House
· Garden · Equipped kitchen · Parking
Conyers Estates · 2,799 sq.ft · 5 Bedrooms · 3 Baths · House · Garden · Equipped kitchen · Parking
Welcome to 33 Hampshire Court featuring the beautiful Hanover floorplan. Located in the Parkside at Carter Grove community in Cartersville, GA, you can experience this brand-new home in a cul-de-sac. This 5-bedroom, 3-bathroom masterpiece features a 2-car garage features a huge backyard and new designer upgrades on a small street. As you enter the home, you'll walk down a long, inviting foyer. Before reaching the main living area, you'll pass a guest bedroom with a walk-in closet, a full bathroom with a walk-in shower, and a linen closet. At the rear of the home, you'll find the open concept entertaining space comprised of a family room, dining area, and kitchen. The kitchen features granite countertops, stainless steel appliances, and soft-close cabinets. The oversized family room will fit all your family and then some, and the dining space allows for a table to gather around. An open loft space sits at the top of the stairs, a blank canvas for your needs, whether it be a second livin
USD 442,610
35 Hampshire Court
View photo
House · for sale
USD 425,615
USD 169/sq.ft
New
35 Hampshire Court
Conyers Estates
· 2,508 sq.ft · 5 Bedrooms · 3 Baths · House
· Garden · Fireplace · Equipped kitchen · Parking
Conyers Estates · 2,508 sq.ft · 5 Bedrooms · 3 Baths · House · Garden · Fireplace · Equipped kitchen · Parking
Welcome to 35 Hampshire Court in Parkside at Carter Grove, a community in Cartersville, GA with wonderful amenities. This 2,511 square foot Hayden plan offers 5 bedrooms and 3 bathrooms with a 2-car garage and huge backyard on a small street. Flex room upon entering home with inviting cased opening-the perfect space for what suits your family needs. Dining room, study, or playroom. Spacious kitchen with impressive large center island, quartz counters, green cabinets, walk-in pantry, stainless-steel appliances and attached dining area. The adjacent living room with a corner gas fireplace for gathering with loved ones or relaxing after a long work day. Main level bedroom and full bathroom great for guests or in-laws. Spacious primary suite at top of stairs with deluxe bathroom including double vanity, separate tub and 5' shower, water closet and large walk-in closet. Upstairs living room is centrally located between three additional bedrooms, the third bathroom with a double vanity and t
USD 425,615
37 Hampshire Court
View photo
House · for sale
USD 463,940
USD 144/sq.ft
New
37 Hampshire Court
Conyers Estates
· 3,208 sq.ft · 5 Bedrooms · 3 Baths · House
· Garden · Equipped kitchen
Conyers Estates · 3,208 sq.ft · 5 Bedrooms · 3 Baths · House · Garden · Equipped kitchen
Welcome to 37 Hampshire Court, featuring the Halton floorplan on a small street. The 3,209 sq.ft. is located in Parkside at Carter Grove, a community in Cartersville, GA with wonderful amenities. This home boasts 5 bedrooms and 3 bathrooms, including new designer upgrades, and a HUGE BACKYARD! A spacious foyer leads you into the home, with access to the stairs, a hallway leading into the living room, and an entry to the flex room. Through the flex room you'll enter a hallway with a butler's pantry. The large kitchen is large and flows into the attached dining area and living room. A stainless-steel appliance suite, oversized island, and bountiful counterspace make this kitchen a chef's dream. A bedroom and full bathroom round out the main living area. Upstairs you'll walk directly into an additional living area at the top of the stairs. To one side, you'll find three secondary bedrooms and a bathroom with double vanity and a linen closet. On the other side, the primary suite sprawls fr
USD 463,940
201 Wildflower Way
View photo
House · for sale
USD 329,990
USD 148/sq.ft
201 Wildflower Way
Conyers Estates
· 2,228 sq.ft · 4 Bedrooms · 2 Baths · House
· Patio · Garden · Fireplace · Equipped kitchen
Conyers Estates · 2,228 sq.ft · 4 Bedrooms · 2 Baths · House · Patio · Garden · Fireplace · Equipped kitchen
Move in Ready! The Greenbrier II plan by Smith Douglas Homes located in Meadowbrook. This home is ideal for those seeking new construction with thoughtful upgrades that deliver comfort, efficiency and a lifestyle on a corner homesite. Guests are welcomed through a wide, light-filled entryway that opens into a spacious open-concept living-dining and kitchen area that spans the full width of the home. The gourmet kitchen features upgraded cabinetry, granite counters, a tile backsplash, center island while the adjacent family room offers a warm and inviting atmosphere for gathering around the electric fireplace. Luxury Vinyl flooring flows throughout the first floor. Upstairs, the primary suite serves as a private retreat with an elegant tray ceiling, spacious walk-in closet, double marble vanity, shower and separate garden tub. Outside the rear patio overlooks a private yard with no rear neighbors offering exceptional privacy. Special incentives available with use of preferred lender. Se
USD 329,990
223 Malbone Street SW
View photo
House · for sale
USD 350,000
USD 136/sq.ft
New
223 Malbone Street SW
Conyers Estates
· 2,562 sq.ft · 4 Bedrooms · 3 Baths · House
· Garden · Office room · Equipped kitchen
Conyers Estates · 2,562 sq.ft · 4 Bedrooms · 3 Baths · House · Garden · Office room · Equipped kitchen
Be home for the holidays! Move-in ready! Welcome home to this spacious 4-bedroom home offering the room, flexibility, and comfort today's families are looking for! The bright, open-concept main level is designed for both everyday living and entertaining. The kitchen features warm wood-stained cabinetry, stainless steel appliances, and a center island with seating for three, flowing seamlessly into the dining area. Adding to the home's versatility, a main-level guest bedroom and full bathroom provide the perfect space for visitors or convenient one-level living. Upstairs, you'll find additional bedrooms and an extra-large primary suite featuring a walk-in closet and plenty of room to relax and unwind. Need even more space? The oversized flex room offers endless possibilities as a media room, playroom, home office, or additional bedroom. With two closets, it also makes an ideal teen retreat! Step outside to the private, fenced backyard—a blank canvas ready for your personal touch and the
USD 350,000
705 Magnolia Hill Road
View photo
House · for sale
USD 364,990
USD 163/sq.ft
New
705 Magnolia Hill Road
Conyers Estates
· 2,228 sq.ft · 3 Bedrooms · 2 Baths · House
· Patio · Fireplace · Equipped kitchen
Conyers Estates · 2,228 sq.ft · 3 Bedrooms · 2 Baths · House · Patio · Fireplace · Equipped kitchen
Move-In Ready! The Caldwell plan by Smith Douglas Homes in The Stiles community. Stunning new construction home perfect for those seeking main-level living with room to grow! Entry opens to adjacent dining room, ideal for more formal gatherings. Additional windows have been added in the dining room, family room and the top of the stairlanding creating a light-filled home. Follow the entry to the peninsula kitchen with upgraded 42' upper white cabinets, stainless steel appliances including the refrigerator, and granite counters. The adjacent family room is inviting with a traditional gas fireplace. Enjoy effortless indoor/outdoor entertaining on the covered rear patio. The main level primary suite is spacious and the ensuite has a tiled shower and marble top sink. A convenient laundry room and powder room offer added convenience. Luxury Vinyl plank flooring on the main level create a seamless transition from room to room. Upstairs, a roomy loft, two guest bedrooms and a shared full bath
USD 364,990
6 Holstein Drive
View photo
House · for sale
USD 364,990
USD 201/sq.ft
New
6 Holstein Drive
Conyers Estates
· 1,808 sq.ft · 3 Bedrooms · 2 Baths · House
· Patio · Fireplace · Equipped kitchen · Parking
Conyers Estates · 1,808 sq.ft · 3 Bedrooms · 2 Baths · House · Patio · Fireplace · Equipped kitchen · Parking
Move in Ready January! The Westminster plan in the Silo Pointe community by Smith Douglas Homes. This 55+ active adult planned neighborhood of only 67 homes offers this plan with 1810 Sq. Of well-planned living space. This plan includes three bedrooms and two full baths with the primary suite, located at the front of the home which features easy access to a covered porch, walkin closet and an en-suite bath with a double vanity and an extended shower. Beautiful kitchen with Burlap stained wood cabinets, granite countertops, and a sleek tile backsplash. Kitchen flows inot the family room with a modern linear fireplace and durable luxury vinyl plank flooring throughout all common areas, bathrooms and laundry. Exterior front facade/elevation has a stone water table on all four sides with upgraded architectural shingles and rear covered patio for easy outdoor living. A rear entry 2-car garage completes this practical and thoughtfully designed home. Nestled in a charming small-town setting w
USD 364,990
919 Lost Creek Parkway
View photo
House · for sale
USD 425,000
New
919 Lost Creek Parkway
Conyers Estates
· 4 Bedrooms · 2 Baths · House
· Garden · Office room
Conyers Estates · 4 Bedrooms · 2 Baths · House · Garden · Office room
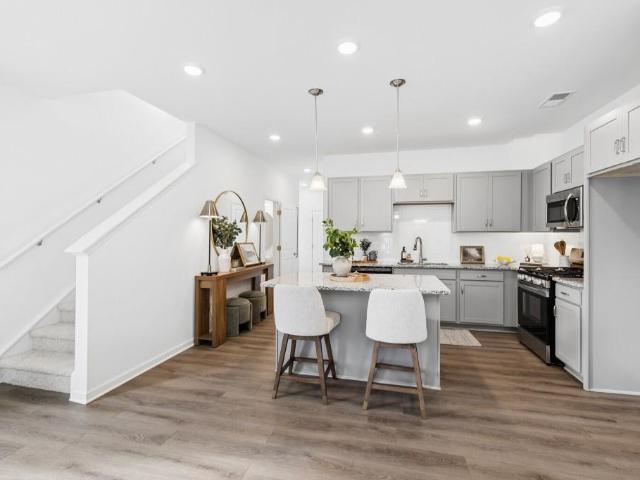
New construction isn't your only optionCoand this one comes with extras already included! Priced at $425,000 with $10,000 in seller incentives, this 2025-built home offers 4 bedrooms, 2.5 bathrooms, a dedicated office, loft, and flex room. Upgraded flooring? Already done. Fenced backyard? Included. Appliances? They're staying, too! Skip some of the additional expenses that can come after purchasing a new home and enjoy modern finishes, flexible living spaces, and a backyard that's ready to use. Just 5 minutes from the Cedarcrest, Seven Hills, and Bentwater areas, with shopping, dining, and sought-after schools nearby. Eligible buyers may also benefit from USDA financing options, making this an opportunity worth exploring!
USD 425,000
1030 Stiles Circle 16
View photo
Townhouse · for sale
USD 294,990
USD 164/sq.ft
New
1030 Stiles Circle 16
Conyers Estates
· 1,798 sq.ft · 3 Bedrooms · 2 Baths · Townhouse
· Patio · Garden · Office room · Fireplace · Equipped kitchen · Parking
Conyers Estates · 1,798 sq.ft · 3 Bedrooms · 2 Baths · Townhouse · Patio · Garden · Office room · Fireplace · Equipped kitchen · Parking
Move in Ready! The Norwood II plan by Smith Douglas Homes located in Townes at The Stiles community. This beautiful end unit townhome in Cartersville, offers a thoughtfully designed three bedroom 2.5 bath townhome loaded with natural light. Located in the desirable Stiles community, the home features 9ft ceilings on both levels and a seamless open-concept main floor highlighted by durable luxury vinyl plank flooring, upgraged lighting and a spacious family room with a modern linear fireplace. The chef-ready kitchen is equipped with Quartz countertops, a center island and upgraded 42' gray cabinetry, which opens directly to a dining area that provideds access to a rear patio with a private backyard. The owner's entry from the garage includes a convenient area for bags, coats and groceries. An open iron rail staircase leads to the versatile loft area perfect for a desk, study nook or home office. Upstairs, the primary suite has a fabulous 5 FOOT tiled shower, and a walk-in closet. Two ad
USD 294,990
1068 Paddington Drive
View photo
Townhouse · for sale
USD 248,900
USD 176/sq.ft
1068 Paddington Drive
Conyers Estates
· 1,410 sq.ft · 3 Bedrooms · 2 Baths · Townhouse
· Garden · Equipped kitchen
Conyers Estates · 1,410 sq.ft · 3 Bedrooms · 2 Baths · Townhouse · Garden · Equipped kitchen
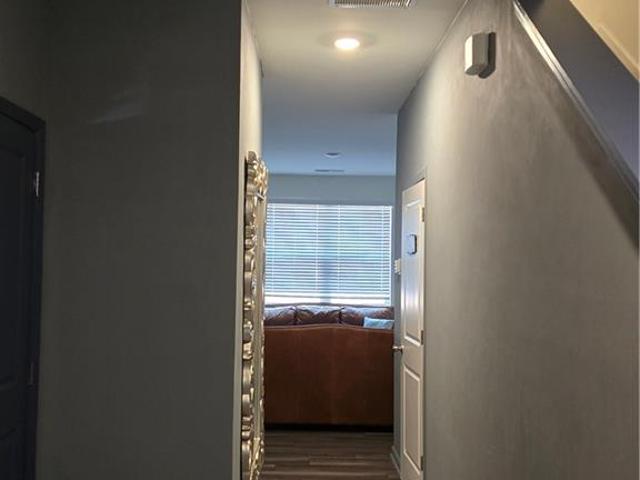
Well maintained Investor owned townhouse, Ready with fully furnished bedrooms, kitchen. Welcome home to this charming 3 bedroom 2.5 bath, perfectly situated in one of Cartersville's most convenient and fastest-growing areas. Enjoy easy access to I-75, downtown dining, shopping and entertainment. Unit has Washer/Dryer, 3 bedroom sets, Couch, Dining tables, bookcases. Desk, Hallway wall has a huge mirror for stunning look. Walls are decorated with pictures. Private backyard with large open spaces, Lockbox on front water faucet. Text for code. Show anytime. Seller will contribute closing cost up to $5,000
USD 248,900
1024 Stiles Circle 13
View photo
Townhouse · for sale
USD 279,990
USD 162/sq.ft
1024 Stiles Circle 13
Conyers Estates
· 1,722 sq.ft · 3 Bedrooms · 2 Baths · Townhouse
· Patio · Fireplace · Equipped kitchen
Conyers Estates · 1,722 sq.ft · 3 Bedrooms · 2 Baths · Townhouse · Patio · Fireplace · Equipped kitchen
Move in Ready! The Maddux II plan by Smith Douglas Homes located in Townes at The Stiles community. This beautifully designed three bedroom 2.5 bath townhome offers a blend of style and easy maintenance living. The open concept features a spacious living-dining-kitchen area. The kitchen is equipped with granite counters, and upgraded white cabinetry and is open to the family room that is highlighted by a warm and inviting fireplace. A rear patio provides space for outdoor enjoyment. Upstairs, the primary suite has a fabulous 5 FOOT tiled shower, and a walk-in closet. Two additional bedrooms, a full shared hall bath and a convenient laundry room complete this level. Stylish open iron stair railings on both levels enhance the home's airy feel, while 9ft ceiling heights on both levels create a bright and spacious atmosphere throughout. The Stiles is a swim community and HOA provides included lawn maintenance giving you more time to enjoy the other amenities such as pickleball, swimming an
USD 279,990
200 Daisy Court NE
View photo
House · for sale
USD 349,990
USD 172/sq.ft
200 Daisy Court NE
Conyers Estates
· 2,024 sq.ft · 3 Bedrooms · 3 Baths · House
· Equipped kitchen · Parking
Conyers Estates · 2,024 sq.ft · 3 Bedrooms · 3 Baths · House · Equipped kitchen · Parking
Lot 32, Abernathy floor plan with so many UPGRADES! LVP runs throughout the entire main level of this home. Under/Over Kitchen cabinet lighting. Kitchen tile backsplash and so much more. This newly constructed home boasts a two-car garage, 9' ceilings with crown molding trim. As you walk in, you'll be greeted by a spacious great room and dining area, all open to the kitchen perfect for gatherings and entertaining. The primary suite is designed for comfort, featuring large windows that fill the room with natural light and a generous closet to accommodate all your clothing needs. Primary suite bathroom has double sink vanity and a curb-less entry tile shower. Main level also hosts the secondary bedroom and a laundry room. Upstairs is finished bonus room, full bathroom and large storage closet. This could be used as a third bedroom or whatever your imagination desires, we call it a second primary suite. All this in a quaint new neighborhood. Ready now! Some Restrictions Apply
USD 349,990
12 Fowler Drive SE
View photo
House · for sale
USD 199,999
USD 149/sq.ft
12 Fowler Drive SE
Conyers Estates
· 1,335 sq.ft · 3 Bedrooms · 2 Baths · House
Conyers Estates · 1,335 sq.ft · 3 Bedrooms · 2 Baths · House
Bring offers! Seller incentives offered plus home qualifies for $0 loan program & up to $12,500 in additional down payment assistance! Opportunity Awaits in the Heart of Cartersville! Located just minutes from shopping, dining, schools, and everything Cartersville has to offer, this 3-bedroom, 2-bath ranch sits on a large, oversized lot with endless potential. The property also features an accessory building and a separate storage building, providing plenty of space for hobbies, storage, or future possibilities. This home is truly a diamond in the rough and is ready for someone with vision to bring it back to life. Whether you're an investor, flipper, or buyer looking to create your dream home, this property offers incredible potential in a fantastic location. Priced to sell, this is your chance to invest in a property with great upside. Bring your ideas, bring your contractor, and bring us an offer! Don't miss this opportunity to transform this hidden gem into something special
USD 199,999
35 Etowah Drive
View photo
House · for sale
USD 739,000
USD 240/sq.ft
35 Etowah Drive
Conyers Estates
· 3,078 sq.ft · 5 Bedrooms · 4 Baths · House
· Garden · Office room
Conyers Estates · 3,078 sq.ft · 5 Bedrooms · 4 Baths · House · Garden · Office room
Nestled in the heart of Cartersville’s historic district, this stunning Craftsman-style home offers the perfect blend of timeless charm and modern convenience. Built in 2011, this is one of the newer homes in the historic area, just a short walk to downtown Cartersville’s favorite shops, restaurants, and entertainment. The main home features 4 bedrooms and 3 full baths with a well-designed open floor plan perfect for entertaining. As you enter, you’re welcomed by a spacious foyer with a private office with French doors to the left. The main level includes an oversized owner’s suite, an additional guest bedroom with full bath, and a large laundry room for added convenience. Upstairs, you’ll find two oversized bedrooms connected by a Jack-and-Jill bath, both offering generous walk-in closets. Outdoor living is just as inviting, with a charming front porch and a large private screened-in porch overlooking the peaceful backyard — ideal for relaxing or entertaining year-round. Adding even m
USD 739,000
106 Sylvie Drive 4
View photo
Townhouse · for sale
USD 258,990
USD 159/sq.ft
106 Sylvie Drive 4
Conyers Estates
· 1,625 sq.ft · 3 Bedrooms · 2 Baths · Townhouse
· Office room · Equipped kitchen
Conyers Estates · 1,625 sq.ft · 3 Bedrooms · 2 Baths · Townhouse · Office room · Equipped kitchen
Move in Ready! The Suwanee plan by Smith Douglas Homes in Johnson Crossing, a new townhome community in Cartersville. Experience easy maintenance living at its finest! This stunning plan offers 3-bedrooms, 2.5 bath open concept layout encompassing 1629 sq. Ft. of pristine, upgraded living space. The heart of the home is a gourmet-style kitchen featuring upgraded rich cabinetry, granite countertops, and a large center island accented by pendant lighting. Perfect for meal prep, casual dining and entertaining guests. The seamless main level boasts beautiful luxury vinyl plank flooring, soaring 9ft ceilings and a modern chrome interior finish package with brushed nickel hardware. Upstairs, the oversized primary suite serves as a private retreat, complete with a spa-like ensuite bath, raised double sink vanity and a cultured marble countertop. Two additional bedrooms offer the perfect flexible layout for a dedicated home office, guest rooms or hobbies, alongside a full secondary bath. A con
USD 258,990
203 Clara Crossing 40
View photo
Townhouse · for sale
USD 254,990
USD 176/sq.ft
203 Clara Crossing 40
Conyers Estates
· 1,442 sq.ft · 3 Bedrooms · 2 Baths · Townhouse
· Fireplace · Equipped kitchen
Conyers Estates · 1,442 sq.ft · 3 Bedrooms · 2 Baths · Townhouse · Fireplace · Equipped kitchen
Move in Ready November! The Rutledge plan by Smith Douglas Homes in Johnson Crossing, a new townhome community in Cartersville. This beautifully appointed homes offers 3 bedrooms, 2.5 baths and 1,443 Square ft, with contemporary finishes and thoughtful details. A glass front door opens to a welcoming foyer accented with chair rail and shadowbox trim. The open-concept main living area features a sleek linear electric fireplace, creating an inviting focal point for relaxing and entertaining. The kitchen showcases upgraded cabinetry with crown molding, granite counters, center island with pendant lighting and a tile backsplash. An undermount stainless steel sink and pull-down faucet and additional drawer storage add practical appeal. Luxury Vinyl plank flooring pairs beautifully with the home's coordinated black fixtures and hardware, while an open iron rail staircase enhances the interior. Retreat to the primary suite that features a tray ceiling with crown molding and an ensuite bath fe
USD 254,990
150 Old Mill Road 413
View photo
Condo · for sale
USD 265,000
USD 264/sq.ft
150 Old Mill Road 413
Conyers Estates
· 1,001 sq.ft · 2 Bedrooms · 1 Bath · Condo
Conyers Estates · 1,001 sq.ft · 2 Bedrooms · 1 Bath · Condo
Welcome to Low Maintenance Living inside the City Limits of Cartersville! This 2 bedroom 1 1/2 bath condo has been well maintained with newer HVAC as well as Water Heater. Gorgeous step in tile shower, nice Hardwoods & fresh paint make this one feel like home! Make your move today to enjoy everything life has to offer without maintaining a home!
USD 265,000
112 Forrest Avenue
View photo
House · for sale
USD 485,000
USD 260/sq.ft
112 Forrest Avenue
Conyers Estates
· 1,862 sq.ft · 3 Bedrooms · 3 Baths · House
· Fireplace
Conyers Estates · 1,862 sq.ft · 3 Bedrooms · 3 Baths · House · Fireplace
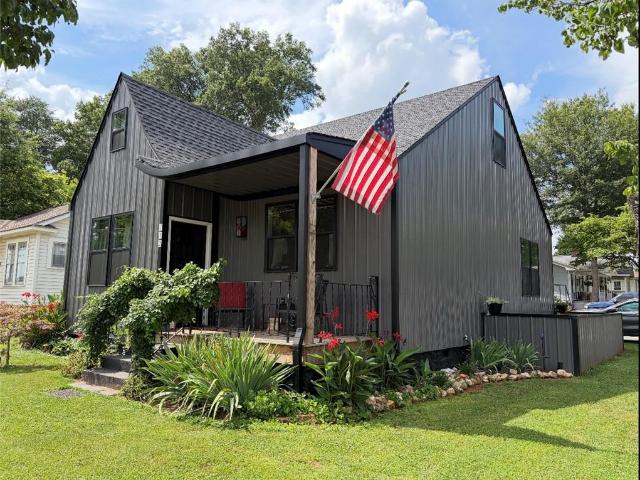
The Forrest House' a one-of-a-kind custom-built residence in the heart of downtown Cartersville! Thoughtfully designed to honor the charm of the past while embracing the convenience and efficiency of modern living, this home truly stands apart. From the moment you arrive, you'll appreciate the attention to detail. The welcoming front porch features a roofline inspired by the original home's ski sloped design, while repurposed beams and the original fireplace mantel preserve its rich history. The stones bordering the flower beds were salvaged from the original chimney, adding another meaningful connection to the property's heritage. The home's contemporary design compliments these historic touches with sleek metal siding, clean architectural lines, and energy-efficient features throughout. Carefully planned and expertly constructed, this low-maintenance home allows you to spend less time on upkeep and more time enjoying everything downtown Cartersville has to offer. Perfectly situated o
USD 485,000
104 Sylvie Drive 3
View photo
Townhouse · for sale
USD 240,990
USD 167/sq.ft
104 Sylvie Drive 3
Conyers Estates
· 1,442 sq.ft · 3 Bedrooms · 2 Baths · Townhouse
· Patio · Equipped kitchen
Conyers Estates · 1,442 sq.ft · 3 Bedrooms · 2 Baths · Townhouse · Patio · Equipped kitchen
Move in Ready! The Rutledge plan by Smith Douglas Homes in Johnson Crossing, a new townhome community in Cartersville. Featuring 3 bedrooms, 2.5 baths and 1,443 Square ft, this homes combines a thoughtful design with warm, coordinated finishes. This plan offers a fresh take on townhome living. The kitchen features rich cabinetry, granite counters, and a coordinating granite topped center island with pendant lighting. Luxury Vinyl plank flooring throughout the main floor living areas, chrome interior fixtures and lighting package create a cohesive look throught the home. A complete appliance package includes a black side by side refrigerator with a water dispenser, automatic ice maker, and filtration system along with a top loading washer and electric dryer. The primary suite features a private ensuite bath with double vanity sinks with beautiful marble tops. Two additional bedrooms provide space for family, guests, work or hobbies. Enjoy outdoor living on the expanded rear patio, perfe
USD 240,990

Get email alerts

Don't miss out: be the first to know about new properties

The alert was correctly created

On subscribing you accept the conditions of use and the privacy policy
Alert
Receive new ads in your inbox
Save this search
Receive alerts for new listings

We'll send you an email when we have new properties for: "Properties for sale in Conyers Estates"

The alert was correctly created

Mountain Ridge Estates, Emerson CCD Bartow County Georgia
Parkerosa
Get email alerts and be the first to see new listings
Required field
On subscribing I accept the terms of the privacy policy
Perfect! You'll soon start receiving new listings via email
Alert
Receive an email when we have new ads for Properties for sale in Conyers Estates
Save this search
Filters

Bedrooms

Size (sq.ft)

sq.ft
sq.ft

Price

USD
USD

Property type

Bathrooms

Clear all filters
Receive notifications when new entries are published.