312 properties for sale in Conyers Estates

203 Clara Crossing 40
View photo
Townhouse · for sale
USD 254,990
USD 176/sq.ft
203 Clara Crossing 40
Conyers Estates
· 1,442 sq.ft · 3 Bedrooms · 2 Baths · Townhouse
· Fireplace · Equipped kitchen
Conyers Estates · 1,442 sq.ft · 3 Bedrooms · 2 Baths · Townhouse · Fireplace · Equipped kitchen
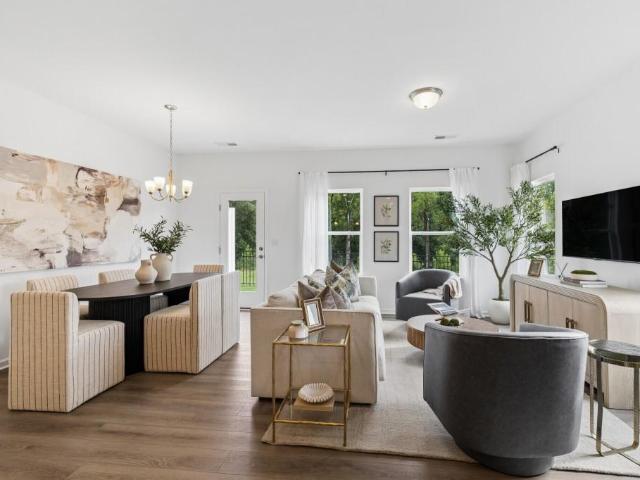
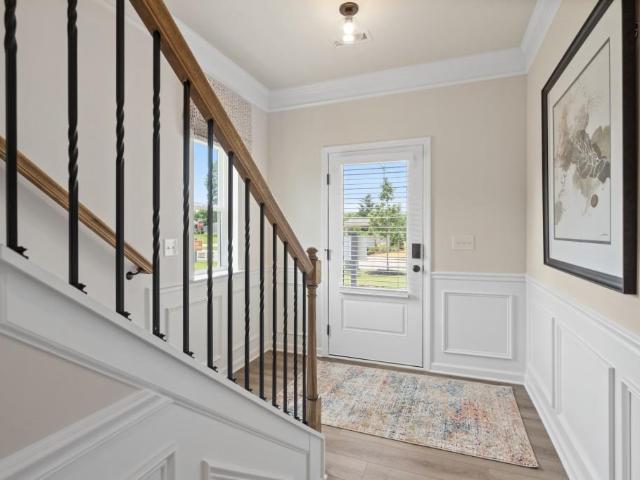
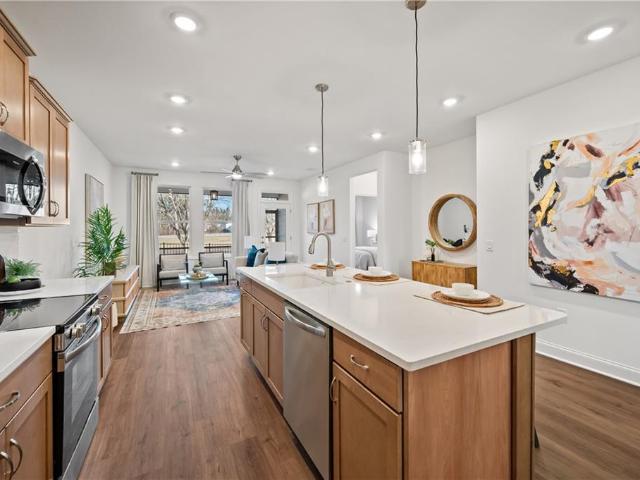
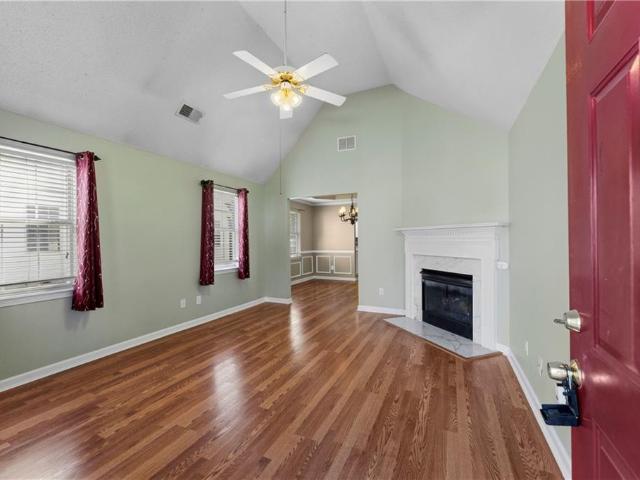
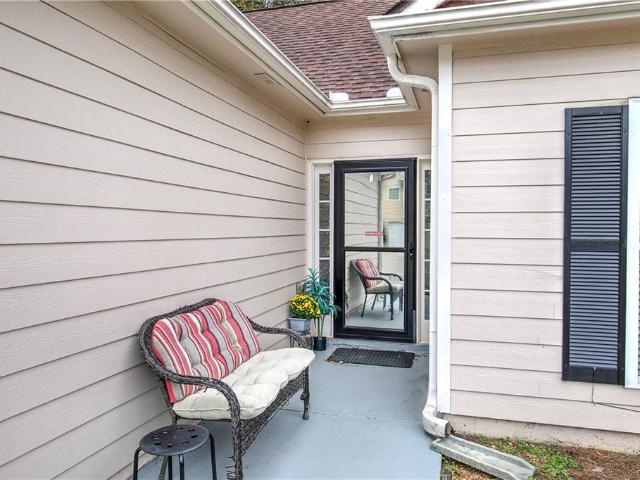
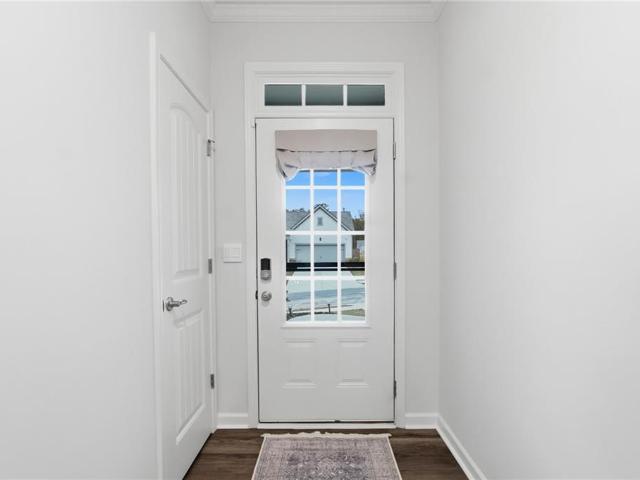
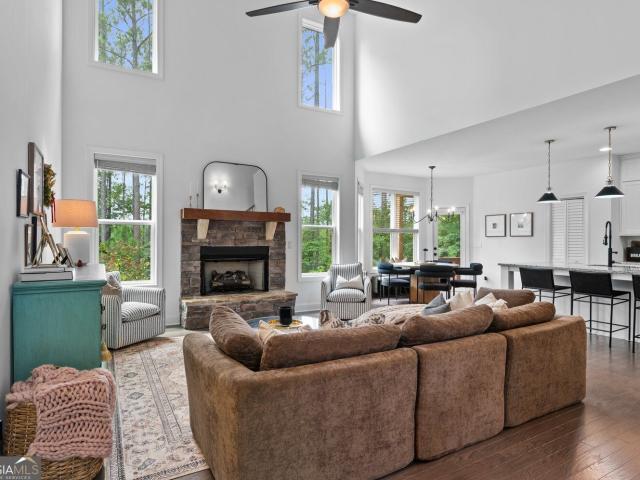
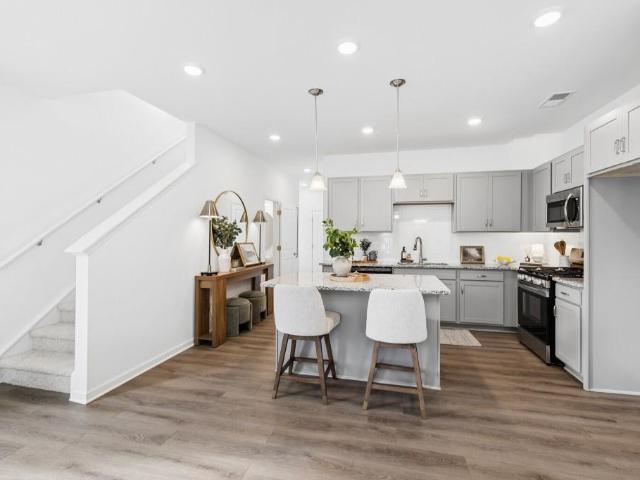
Move in Ready November! The Rutledge plan by Smith Douglas Homes in Johnson Crossing, a new townhome community in Cartersville. This beautifully appointed homes offers 3 bedrooms, 2.5 baths and 1,443 Square ft, with contemporary finishes and thoughtful details. A glass front door opens to a welcoming foyer accented with chair rail and shadowbox trim. The open-concept main living area features a sleek linear electric fireplace, creating an inviting focal point for relaxing and entertaining. The kitchen showcases upgraded cabinetry with crown molding, granite counters, center island with pendant lighting and a tile backsplash. An undermount stainless steel sink and pull-down faucet and additional drawer storage add practical appeal. Luxury Vinyl plank flooring pairs beautifully with the home's coordinated black fixtures and hardware, while an open iron rail staircase enhances the interior. Retreat to the primary suite that features a tray ceiling with crown molding and an ensuite bath fe
USD 254,990
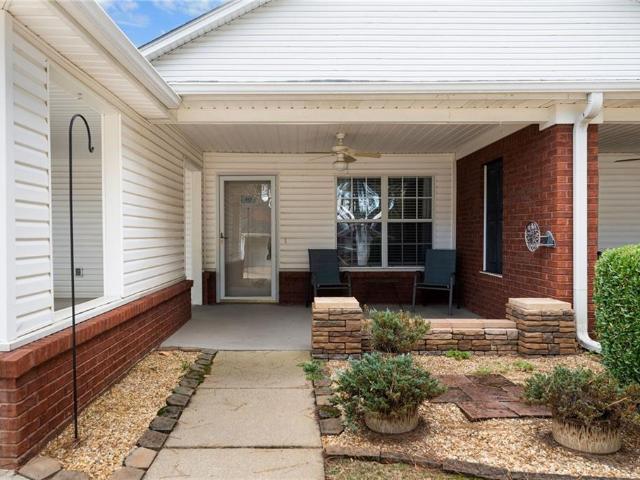
150 Old Mill Road 413
View photo
Condo · for sale
USD 265,000
USD 264/sq.ft
150 Old Mill Road 413
Conyers Estates
· 1,001 sq.ft · 2 Bedrooms · 1 Bath · Condo
Conyers Estates · 1,001 sq.ft · 2 Bedrooms · 1 Bath · Condo
Welcome to Low Maintenance Living inside the City Limits of Cartersville! This 2 bedroom 1 1/2 bath condo has been well maintained with newer HVAC as well as Water Heater. Gorgeous step in tile shower, nice Hardwoods & fresh paint make this one feel like home! Make your move today to enjoy everything life has to offer without maintaining a home!
USD 265,000
104 Sylvie Drive 3
View photo
Townhouse · for sale
USD 240,990
USD 167/sq.ft
104 Sylvie Drive 3
Conyers Estates
· 1,442 sq.ft · 3 Bedrooms · 2 Baths · Townhouse
· Patio · Equipped kitchen
Conyers Estates · 1,442 sq.ft · 3 Bedrooms · 2 Baths · Townhouse · Patio · Equipped kitchen
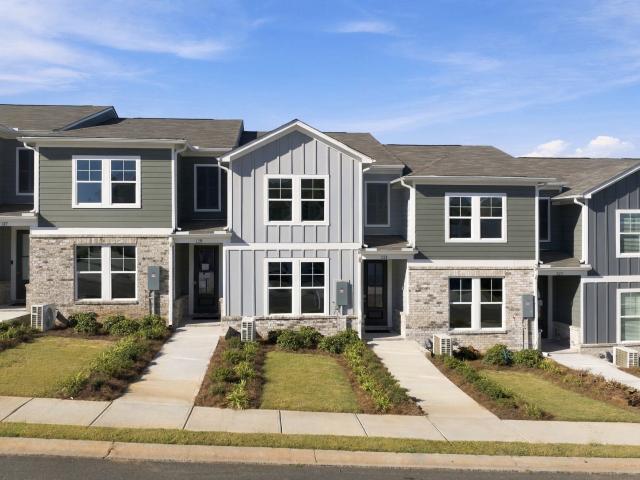
Move in Ready! The Rutledge plan by Smith Douglas Homes in Johnson Crossing, a new townhome community in Cartersville. Featuring 3 bedrooms, 2.5 baths and 1,443 Square ft, this homes combines a thoughtful design with warm, coordinated finishes. This plan offers a fresh take on townhome living. The kitchen features rich cabinetry, granite counters, and a coordinating granite topped center island with pendant lighting. Luxury Vinyl plank flooring throughout the main floor living areas, chrome interior fixtures and lighting package create a cohesive look throught the home. A complete appliance package includes a black side by side refrigerator with a water dispenser, automatic ice maker, and filtration system along with a top loading washer and electric dryer. The primary suite features a private ensuite bath with double vanity sinks with beautiful marble tops. Two additional bedrooms provide space for family, guests, work or hobbies. Enjoy outdoor living on the expanded rear patio, perfe
USD 240,990
213 Cook Street
View photo
House · for sale
USD 324,898
USD 191/sq.ft
Updated
213 Cook Street
Conyers Estates
· 1,701 sq.ft · 4 Bedrooms · 1 Bath · House
· Garden
Conyers Estates · 1,701 sq.ft · 4 Bedrooms · 1 Bath · House · Garden
Bring offers! Seller incentives offered plus home qualifies for $0 loan program & up to $12,500 in additional down payment assistance! Welcome home to this solid, spacious all-brick ranch nestled within the highly sought-after Cartersville City School district and conveniently located inside the city limits. Built in 1969, this timeless home offers classic charm, thoughtful updates, and an unbeatable location. All within walking (or golf cart! )distance to downtown dining, shopping, and local favorites. Situated on over a quarter-acre flat lot, the property features a large, private backyard perfect for entertaining, gardening, or simply enjoying peaceful evenings outdoors. A generous workshop and additional storage building provide ample space for hobbies, tools, and projects. Inside, you'll find four bedrooms and 1.5 bathrooms, offering flexible living options for families of all sizes. The spacious main living room welcomes you with large windows that flood the space with natural li
USD 324,898
102 Sylvie Drive 2
View photo
Townhouse · for sale
USD 232,990
USD 180/sq.ft
102 Sylvie Drive 2
Conyers Estates
· 1,292 sq.ft · 3 Bedrooms · 2 Baths · Townhouse
· Patio · Equipped kitchen
Conyers Estates · 1,292 sq.ft · 3 Bedrooms · 2 Baths · Townhouse · Patio · Equipped kitchen
Move in Ready! The Trenton plan by Smith Douglas Homes in Johnson Crossing, a new townhome community in Cartersville. Beautiful finishes and everyday convenience come together in the Trenton. This home features 3 bedrooms and two baths. The open concept connects the kitchen and living area creating a welcoming space for gathering and entertaining. The kitchen features upgraded cabinetry, granite counters and a coordingating tile backsplash. A chrome interior package, brushen nickel door hardware and coordinating lighting add a polished touch throughout the home. Luxury Vinyl plank flooring compliments the soft wall color and crisp trim, while carpeting add comfort to the bedrooms. The primary suite has marble topped vanity and an upgraded shower with a framed glass door. Two additional bedrooms provide space for family, guests, work or hobbies. Enjoy outdoor living on the expanded rear patio, perfect for relaxing or entertaining. A complete appliance package includes stainless applianc
USD 232,990
123 Park Ridge Circle
View photo
Townhouse · for sale
USD 299,900
123 Park Ridge Circle
Conyers Estates
· 3 Bedrooms · 2 Baths · Townhouse
· Office room · Equipped kitchen · Parking
Conyers Estates · 3 Bedrooms · 2 Baths · Townhouse · Office room · Equipped kitchen · Parking
Promotional pricing on the final monroe building at stegall village! Move-in ready! Set high above it all, Stegall Village offers scenic views, convenient access to I-75, and a lifestyle just minutes from Lake Allatoona, Red Top Mountain, shopping, dining, and downtown Cartersville. Residents enjoy a community pool and clubhouse, along with one of the lowest HOA fees in the area. The thoughtfully designed Monroe B, our largest floorplan, offers 3 bedrooms, 2.5 baths, a spacious upstairs loft, and a rear-entry garage. Elevated finishes include an impressive 8-foot entry door and luxury vinyl plank flooring. The open-concept main level is designed for modern living and entertaining. The kitchen features a walk-in pantry, quartz countertops, 36-inch cabinetry, tile backsplash, and Frigidaire stainless steel appliances. Upstairs, the versatile loft provides the perfect space for a home office, media room, playroom, or additional lounge area. The spacious primary suite offers a relaxing ret
USD 299,900
102 Meadowlark Lane
View photo
House · for sale
USD 232,990
USD 180/sq.ft
Updated
102 Meadowlark Lane
Conyers Estates
· 1,292 sq.ft · 3 Bedrooms · 2 Baths · House
· Patio · Fireplace · Equipped kitchen
Conyers Estates · 1,292 sq.ft · 3 Bedrooms · 2 Baths · House · Patio · Fireplace · Equipped kitchen
Move in ready december! The Greenbrier II plan by Smith Douglas Homes in Meadowbrook offering thoughtfully designed living spaces and stylish finishes throughout. Guests aer welcomed through a wide, light-filled foyer that opens to an expansive open-concept living, dining and kitchen area spanning the width of the home. The kitchen features upgraded 42' upper cabinetry, granite counters, tile backsplash and a center island, making it ideal for everyday living and entertaining. The adjacent family room provides a warm gathering space with an electric fireplace. Luxury vinyl flooring extends through the main living area. Upstairs, the spacious primary suite offers a private retreat with a large walk-in closet, double vanity with marble counters and an oversized walk-in shower. Additional bedrooms provide flexibility for family or guests. Enjoy outdoor living on the covered rear patio. Photos representative of plan not of actual home. Ask about seller incentives with use of preferred lend
USD 232,990
22 Mayfield Road
View photo
House · for sale
USD 427,000
22 Mayfield Road
Conyers Estates
· 3 Bedrooms · 3 Baths · House
· Deck · Fireplace · Equipped kitchen
Conyers Estates · 3 Bedrooms · 3 Baths · House · Deck · Fireplace · Equipped kitchen
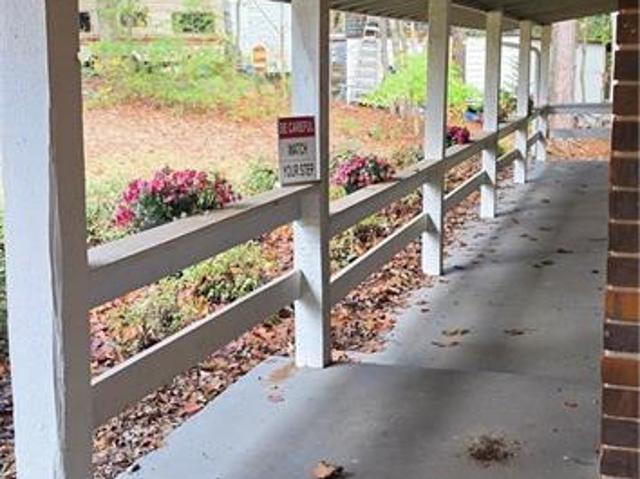
Beautifully Remodeled Ranch on 1.52 Acres. USDA 100% Financing Eligible! Personality, charm, space, and convenience all in one! This beautifully remodeled ranch-style home offers plenty of room to spread out, both inside and out. Situated on a spacious 1.52-acre lot, this home combines modern updates with the charm and comfort of country living. As you pull into the driveway, you'll be welcomed by gorgeous landscaping filled with colorful flowers and blooming plants. Enjoy your mornings or evenings relaxing on the large rocking-chair front porch. Step inside to discover a spacious living room featuring beautiful laminate flooring with Huge fireplace for cozy nights, The large, all-electric kitchen is perfect for everyday living and entertaining, offering new countertops, custom cabinetry, abundant storage, SS appliances. There's plenty of counter space to prepare holiday meals or host family and friends! Just off the kitchen, step out onto the large deck overlooking the private, peacef
USD 427,000
221 Green Acre Lane
View photo
House · for sale
USD 325,000
USD 171/sq.ft
Updated
221 Green Acre Lane
Conyers Estates
· 1,894 sq.ft · 3 Bedrooms · 2 Baths · House
· Fireplace · Equipped kitchen
Conyers Estates · 1,894 sq.ft · 3 Bedrooms · 2 Baths · House · Fireplace · Equipped kitchen
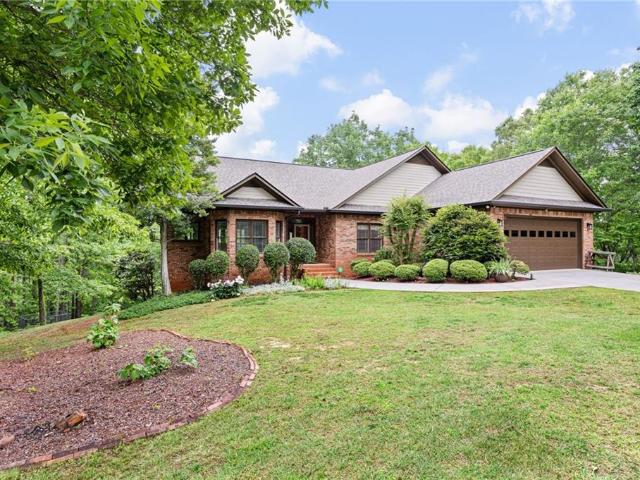
Welcome to this charming brick ranch located in Cartersville, Ga! Set on nearly half an acre in the Shallowood Place community, this 3-bedroom, 2 & 1/2 bath home offers a comfortable, functional space on one floor a layout that works for a wide range of buyers. The all-brick exterior gives the home lasting curb appeal and low-maintenance durability, while the covered front porch provides a welcoming entry point. As you step inside, you'll be greeted by a cozy family room with a brick fireplace. The kitchen features white cabinetry and an open view to the family room, keeping the main living areas connected and bright. Stainless steel appliances including an electric range, dishwasher, refrigerator, and microwave are already in place and ready to go. A huge bonus area that would be great for large dining space or office space in place for whatever creative needs you may have! The owner's suite is generously sized and equipped with two closets including a spacious walk-in closet. Be prep
USD 325,000
124 Linda Road SW
View photo
House · for sale
USD 285,000
USD 238/sq.ft
124 Linda Road SW
Conyers Estates
· 1,195 sq.ft · 3 Bedrooms · 2 Baths · House
· Equipped kitchen
Conyers Estates · 1,195 sq.ft · 3 Bedrooms · 2 Baths · House · Equipped kitchen
Beautifully Updated Home on. 71 Acres in a Peaceful Euharlee Setting! Looking for a home where the big-ticket updates have already been taken care of? This beautifully renovated home offers the perfect combination of modern upgrades, peaceful surroundings, and a convenient location! Nestled on a spacious. 71-acre lot with mature hardwood trees, this property is tucked away on a quiet end street just minutes from the Etowah River and charming downtown Euharlee, with easy access to both Cartersville and Rome. Step inside to discover an impressive list of improvements, including completely new flooring, subflooring, and floor joists throughout the entire home! The beautifully redesigned kitchen is sure to impress, featuring new cabinetry, gorgeous quartz countertops, a stone backsplash, new appliances, updated lighting, under-cabinet LED lighting, and a new sink and faucet. Both bathrooms feature updated vanities, while new ceiling fans and fresh interior finishes add to the home's appeal
USD 285,000
23 Waterside Drive SE
View photo
House · for sale
USD 1,550,000
USD 265/sq.ft
23 Waterside Drive SE
Conyers Estates
· 5,834 sq.ft · 5 Bedrooms · 4 Baths · House
· Swimming pool
Conyers Estates · 5,834 sq.ft · 5 Bedrooms · 4 Baths · House · Swimming pool
Experience luxury lake living with an unbeatable location being just 3 minutes from the highway and from the lake, making commuting, weekend getaways and waterfront recreation remarkably convenient. With multiple boat ramps nearby, extensive campgrounds just 6 minutes away, outdoor enthusiasts will appreciate everything this home has to offer. Being inside the desirable gated Waterside community, this home offers the perfect combination of privacy, convenience and access to all that Lake Acworth has to offer. The community is further enhanced with unbeatable amenities including tennis courts, swimming pools and a clubhouse. Whether you're looking for a private retreat, a place to enjoy lake lifestyle, or an exceptional property in a sought-after gated community, 23 Waterside Dr delivers an outstanding opportunity. NOW OFFERED AT $1,550,000 with an openness to rate buydowns for buyers!
USD 1,550,000
52 Treemont Drive SE
View photo
House · for sale
USD 555,000
USD 200/sq.ft
52 Treemont Drive SE
Conyers Estates
· 2,766 sq.ft · 4 Bedrooms · 3 Baths · House
· Fireplace · Equipped kitchen
Conyers Estates · 2,766 sq.ft · 4 Bedrooms · 3 Baths · House · Fireplace · Equipped kitchen
Welcome home to 52 Treemont Drive! Built just three years ago, this beautiful custom home offers so many thoughtful upgrades and special touches throughout. From the moment you walk through the door, you'll appreciate the attention to detail, beautiful hardwood floors, high ceilings, and open floor plan that make this home feel both welcoming and comfortable. The heart of the home is the kitchen, which opens to the living room and creates a wonderful space for everyday living or entertaining. With granite countertops, a large kitchen island, taller kitchen cabinets offering additional storage, and a beautiful range hood, this kitchen is both functional and inviting. The family room features a cozy fireplace with custom built-in bookshelves beside it, adding both charm and functionality to the space. The primary suite is conveniently located on the main level with a large walk-in closet and private en suite bath, creating a wonderful place to relax and unwind. Also on the main level, yo
USD 555,000
117 Harmony Circle
View photo
Townhouse · for sale
USD 309,215
USD 179/sq.ft
117 Harmony Circle
Conyers Estates
· 1,722 sq.ft · 2 Bedrooms · 2 Baths · Townhouse
· Office room · Equipped kitchen · Parking
Conyers Estates · 1,722 sq.ft · 2 Bedrooms · 2 Baths · Townhouse · Office room · Equipped kitchen · Parking
Welcome to Windsong’s newest townhome community in Cartersville! Every home is thoughtfully designed with the primary suite on the main level, an open-concept living area, and quality finishes throughout. The popular Hawthorne plan offers a designated study or secondary bedroom and full bath on the main floor, a spacious island kitchen with soft-close cabinetry, and an inviting dining area that flows seamlessly into the great room—perfect for everyday living and entertaining. The owner’s suite features a low-threshold shower with a bench seat, designer tile flooring and walls, and a built-in shampoo niche for added convenience. Upstairs, a generous bonus room provides flexible space for a second living area, office, or hobby room. Upstairs, you will also find a guest bedroom and a full bath. Additional highlights include 9’ ceilings on the main level, insulated garage doors, and a full irrigation system—hallmarks of the quality you expect in a Windsong community. Located just minutes f
USD 309,215
111 Harmony Circle
View photo
Townhouse · for sale
USD 299,420
USD 184/sq.ft
111 Harmony Circle
Conyers Estates
· 1,625 sq.ft · 2 Bedrooms · 2 Baths · Townhouse
· Office room · Equipped kitchen · Parking
Conyers Estates · 1,625 sq.ft · 2 Bedrooms · 2 Baths · Townhouse · Office room · Equipped kitchen · Parking
Welcome to Windsong’s newest townhome community in Cartersville! Every home is thoughtfully designed with the primary suite on the main level, an open-concept living area, and quality finishes throughout. The popular Mimosa plan offers a secondary bedroom and full bath on the main floor, a spacious island kitchen with soft-close cabinetry, and an inviting dining area that flows seamlessly into the great room—perfect for everyday living and entertaining. The owner’s suite features a low-threshold shower with a bench seat, designer tile flooring and walls, and a built-in shampoo niche for added convenience. Upstairs, a generous bonus room provides flexible space for a second living area, office, or hobby room. Additional highlights include 9’ ceilings on the main level, insulated garage doors, and a full irrigation system—hallmarks of the quality you expect in a Windsong community. Located just minutes from Historic Downtown Cartersville, residents enjoy boutique shopping, chef-driven di
USD 299,420
303 Melody Lane NE
View photo
House · for sale
USD 350,000
USD 156/sq.ft
303 Melody Lane NE
Conyers Estates
· 2,239 sq.ft · 4 Bedrooms · 2 Baths · House
· Office room · Fireplace · Equipped kitchen
Conyers Estates · 2,239 sq.ft · 4 Bedrooms · 2 Baths · House · Office room · Fireplace · Equipped kitchen
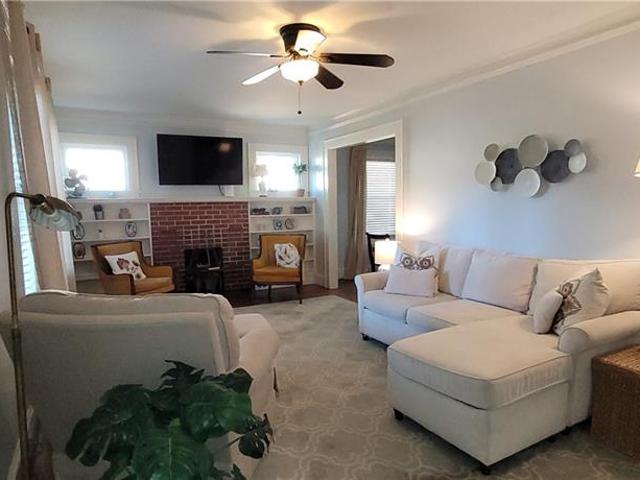
All the like new feel without the new construction wait. No build timeline, no lot premium, no picking finishes off a board and hoping it all comes together. The finishes are already in. The fence is already up. The sod has already grown in. This Cartersville home gives you 2,239 square feet across two levels, four bedrooms, and two and a half baths on an easy 0.14 acre lot. You can move in on a Saturday and be cooking dinner in your own kitchen by Sunday. The front door opens into a foyer and a flex room that works as a sitting room, an office, or the spot where the treadmill lives. Past that, the main living room is anchored by a brick fireplace with a classic mantel, and the big windows pull in a lot of afternoon light. It flows straight into the dining area and kitchen, so nobody is stuck cooking alone while everyone else is in the other room. The kitchen has crisp white cabinetry, granite counters, and stainless appliances including a microwave and electric range. The breakfast ba
USD 350,000
40 Foxfire Lane
View photo
House · for sale
USD 484,900
USD 122/sq.ft
40 Foxfire Lane
Conyers Estates
· 3,972 sq.ft · 5 Bedrooms · 3 Baths · House
· Garden · Terrace · Deck · Equipped kitchen · Parking · Swimming pool
Conyers Estates · 3,972 sq.ft · 5 Bedrooms · 3 Baths · House · Garden · Terrace · Deck · Equipped kitchen · Parking · Swimming pool
Two homes in one, plus $10,000 toward buyer closing costs! Looking for space, flexibility, and an incredible opportunity? This unique Cartersville property offers two separate living spaces under one roof! Located in Bartow County within the sought-after Woodland School District, the main level features 3 bedrooms, 2 full bathrooms, a bonus room over the garage, a living room, dining room, eat-in kitchen, and laundry room. The kitchen boasts granite countertops and a tile backsplash, and the bathrooms feature a few updated finishes. The full daylight terrace level offers its own private entrance, 3 bedrooms, a full bathroom, kitchen, laundry room, dining room, living room, and private back deck, making it ideal for an in-law suite, multigenerational living, or a private space for extended family. Outside, the gently sloping backyard offers room for a pool, fire pit, or playground. Conveniently located just 6 miles from Interstate 75 and 3 miles from downtown Cartersville, this property
USD 484,900
12 Landers Drive SW
View photo
House · for sale
USD 400,000
USD 191/sq.ft
Updated
12 Landers Drive SW
Conyers Estates
· 2,088 sq.ft · 3 Bedrooms · 2 Baths · House
· Swimming pool · Deck · Cellar
Conyers Estates · 2,088 sq.ft · 3 Bedrooms · 2 Baths · House · Swimming pool · Deck · Cellar
Charming Ranch with Exceptional Outdoor Living! Welcome to 12 Landers Drive! This inviting 3-bedroom, 2.5-bath ranch offers comfortable one-level living with the added potential of an unfinished basement, perfect for storage, a workshop, or future expansion. Step outside and discover what makes this home truly special! Relax on the screened porch, entertain family and friends on the oversized deck, or unwind in the hot tub that stays with the home! The wonderful outdoor living spaces provide the perfect setting for morning coffee, weekend gatherings, or relaxing at the end of the day. As an added bonus, the property includes the greenhouse, ideal for gardening enthusiasts or anyone who enjoys growing plants and flowers. With its functional ranch layout, versatile basement, and exceptional outdoor living areas, this home offers a wonderful combination of comfort, charm, and possibilities. Why settle for ordinary when you can have a home designed for both everyday comfort and unforgettab
USD 400,000
111 Greene Farm Trail
View photo
House · for sale
USD 463,942
USD 176/sq.ft
111 Greene Farm Trail
Conyers Estates
· 2,626 sq.ft · 5 Bedrooms · 3 Baths · House
· Garden · Office room · Equipped kitchen
Conyers Estates · 2,626 sq.ft · 5 Bedrooms · 3 Baths · House · Garden · Office room · Equipped kitchen
Fantastic income opportunity. Purchase our model and build equity and monthly cash while we finish the community! The Sinclair B at Greene Farm by Davidson Homes, a thoughtfully designed 2,671 sq. Ft. home featuring 5 bedrooms, 3 full baths, and flexible living spaces tailored to today's lifestyle. Built by a boutique builder known for quality craftsmanship and elevated design, this home offers exceptional value with high-end finishes and personalization options throughout. The open-concept layout showcases a spacious kitchen with quartz countertops, a large island, tile backsplash, large walk-in pantry, and the Brookhaven pkg gourmet kitchen upgrades with freestanding vent, built-in in wall and microwave oven. The main level features a highly desirable fifth bedroom with a full bath, perfect as a guest suite, home office, or multi-generational living space. The open family room and separate dining room look out to a beautiful covered porch and large landscaped backyard. Upstairs, a la
USD 463,942
12 Somerset Lane
View photo
House · for sale
USD 769,980
USD 207/sq.ft
12 Somerset Lane
Conyers Estates
· 3,703 sq.ft · 4 Bedrooms · 3 Baths · House
· Deck · Fireplace · Equipped kitchen
Conyers Estates · 3,703 sq.ft · 4 Bedrooms · 3 Baths · House · Deck · Fireplace · Equipped kitchen
If you're looking for cookie-cutter, this is NOT it! This incredible, one-of-a-kind home was literally built into the side of a mountain, offering multiple levels of unique living space, beautiful architectural details, and peaceful wooded views on nearly an acre! From the moment you enter, you'll appreciate the soaring ceilings, gorgeous exposed wood beams, extensive crown molding, wood-burning stone fireplace, and open living and dining areas. The spacious kitchen features beautiful wood cabinetry, granite countertops, an island with sink and breakfast bar, double ovens, separate cooktop, and walk-in pantry. A bright breakfast room opens to an amazing screened-in porch, perfect for morning coffee while enjoying the peaceful wooded views! The porch connects to an expansive deck wrapping around the back of the home, overlooking the woods and adjoining Corps of Engineers property. A beautifully designed half bath and spacious laundry room with utility sink complete the main level. Now,
USD 769,980
929 N Tennessee Street
View photo
House · for sale
USD 799,999
USD 619/sq.ft
Updated
929 N Tennessee Street
Conyers Estates
· 1,292 sq.ft · 1 Bedroom · 2 Baths · House
Conyers Estates · 1,292 sq.ft · 1 Bedroom · 2 Baths · House
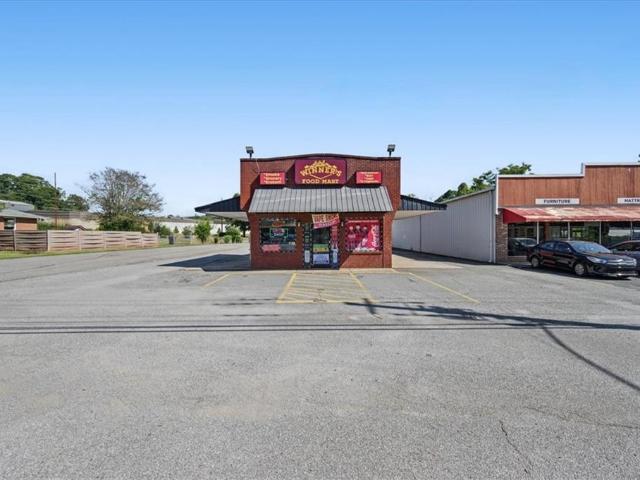
Prime commercial location | turnkey business & real estate opportunity*. Exceptional opportunity to own a thriving commercial location along North Tennessee Street, one of Cartersville's most heavily traveled business corridors! Strategically positioned on a highly visible corner lot at North Tennessee Street and Mimosa Lane, this standalone, all-brick commercial building offers outstanding exposure, convenient access, and easy drive-around accessibility. Offering 1,298 square feet and renovated/rebuilt in 2005, this exceptionally well-maintained property features an open, versatile floor plan and large covered canopies on both sides of the building. Previously operated as a dry cleaner with drive-through service, the property offers the flexibility to convert back to a drive-through operation or accommodate a variety of commercial uses. Currently operating as a grocery and vape store, asking price includes the real estate, existing business, inventory, equipment, and fixtures, providi
USD 799,999
101 Sunset Drive SE
View photo
House · for sale
USD 699,900
USD 169/sq.ft
101 Sunset Drive SE
Conyers Estates
· 4,133 sq.ft · 4 Bedrooms · 3 Baths · House
· Terrace · Deck · Fireplace · Equipped kitchen · Parking · Cellar
Conyers Estates · 4,133 sq.ft · 4 Bedrooms · 3 Baths · House · Terrace · Deck · Fireplace · Equipped kitchen · Parking · Cellar
Hidden Gem! This Custom Built, 1 Owner Cartersville Ranch is everything you've been looking for! Peace and Serenity on over 5 Acres, yet close to your Favorite Shops & Restaurants in Downtown Cartersville! Easy Access to I-75 & Lake Allatoona! Bring your Boat or RV! 50 Amp off Garage & Basement Boat Door! What else can you ask for? !? This 3 Sides Brick Beauty has 3 Bedrooms on the Main, plus a Full Bath and Bedroom on the Terrace Level! Beautiful Hardwoods invite you in! Soaring Vaulted Great Room with Double-Sided Gas Brick Fireplace with Vintage Farmhouse Mantels! Wall of Windows & French Doors give you Expansive Views of the Acreage! Eat-in Kitchen with Real Wood Cabinets, Corian Counters, Tile Backsplash & Stainless Steel Appliances (All Appliances Convey, including New LG Refrigerator)! Eat Dinner on your Wrap Around Back Covered Deck while watching the Wildlife below! Dining Room with Fireplace & Wall of Windows. Wonderful for those Special Gatherings! Primary Bedroom with Priva
USD 699,900
312 West Avenue
View photo
House · for sale
USD 344,900
USD 372/sq.ft
312 West Avenue
Conyers Estates
· 926 sq.ft · 2 Bedrooms · 1 Bath · House
· Garden
Conyers Estates · 926 sq.ft · 2 Bedrooms · 1 Bath · House · Garden
Walk to Historic Downtown Cartersville! Enjoy the convenience of downtown living in this charming, beautifully renovated 2-bedroom, 1-bath home just a short stroll from local restaurants, shops, entertainment, and everything downtown Cartersville has to offer! This move-in-ready home combines classic charm with modern updates, creating a warm and inviting place to call home. Inside, you'll find a comfortable and functional layout, while outside, the deep lot offers plenty of space for gardening, outdoor entertaining, pets, or simply relaxing in your own backyard. Whether you're a first-time buyer, looking to downsize, or searching for an investment opportunity, this property offers an exceptional combination of location, charm, and convenience. Don't miss this opportunity to enjoy the downtown Cartersville lifestyle!
USD 344,900
52 Pointe North Drive
View photo
House · for sale
USD 275,000
USD 241/sq.ft
52 Pointe North Drive
Conyers Estates
· 1,141 sq.ft · 2 Bedrooms · 2 Baths · House
· Patio · Garden
Conyers Estates · 1,141 sq.ft · 2 Bedrooms · 2 Baths · House · Patio · Garden
Welcome home to this well-maintained 2-bedroom, 2-bathroom home located in the Cartersville City School District! The homeowner has made several updates, including a new fence, new concrete driveway and back patio, a remodeled master bathroom, new gas logs, and spray foam insulation. Outside, you'll find a beautifully maintained lawn with lush, green grass that truly stands out, along with a fenced yard and concrete patio perfect for enjoying the outdoors. With thoughtful improvements, pride of ownership, and inviting outdoor spaces, this home is one you won't want to miss!
USD 275,000
52 Freedom Drive NE
View photo
House · for sale
USD 311,900
USD 210/sq.ft
Updated
52 Freedom Drive NE
Conyers Estates
· 1,485 sq.ft · 3 Bedrooms · 2 Baths · House
· Fireplace · Equipped kitchen
Conyers Estates · 1,485 sq.ft · 3 Bedrooms · 2 Baths · House · Fireplace · Equipped kitchen
Easy Living, Everyday Comfort, and a Location You'll Love! Welcome home to a wonderful combination of comfort, convenience, and value in this charming 3-bedroom, 2-bath ranch nestled in an established Cartersville community, just approximately six minutes from I-75! Whether you're looking for your first home, simplifying your lifestyle, or simply wanting the ease of one-level living, this inviting home offers so much to appreciate. Step inside to discover an open, welcoming floor plan designed for both everyday living and easy entertaining. The kitchen, breakfast area, dining space, and family room flow comfortably together, allowing everyone to feel connected whether preparing dinner, gathering with friends, or enjoying a quiet evening at home. A breakfast bar provides additional seating, while the kitchen features an attractive backsplash and includes a refrigerator, microwave, and Bosch dishwasher. The family room is anchored by a cozy fireplace with ventless gas logs, creating a wa
USD 311,900
49 Majestic Oak Circle
View photo
House · for sale
USD 385,000
USD 214/sq.ft
49 Majestic Oak Circle
Conyers Estates
· 1,798 sq.ft · 4 Bedrooms · 2 Baths · House
· Fireplace · Equipped kitchen · Parking
Conyers Estates · 1,798 sq.ft · 4 Bedrooms · 2 Baths · House · Fireplace · Equipped kitchen · Parking
Nearly New, Move-In Ready, and Designed for Easy Living — Plus a Potential 4.5% Assumable FHA Loan! Why wait to build when you can have a beautiful 2024 ranch with the extras already done? Located in Dallas, near newer schools, this thoughtfully designed 4-bedroom, 2-car garage home offers the perfect blend of style, comfort, and low-maintenance living — all on ONE LEVEL with NO STEPS! Step inside to an inviting, open-concept floor plan that gives you the freedom to make the space your own. Whether you prefer a spacious gathering area, a more formal dining setup, or a little of both, the possibilities are endless! The kitchen is the heart of the home, featuring granite countertops, stylish gray cabinetry, and a generous island with an integrated sink overlooking the main living area. And while there's no built-in fireplace, the layout offers flexibility to add one to suit your style! The primary suite offers a relaxing retreat with a charming barn door leading to the private bath, comp
USD 385,000
122 Potomac Drive
View photo
House · for sale
USD 539,900
USD 116/sq.ft
122 Potomac Drive
Conyers Estates
· 4,650 sq.ft · 6 Bedrooms · 4 Baths · House
· Garden · Office room · Deck · Equipped kitchen · Cellar
Conyers Estates · 4,650 sq.ft · 6 Bedrooms · 4 Baths · House · Garden · Office room · Deck · Equipped kitchen · Cellar
Welcome to this spacious six-bedroom, four-bath home in the sought-after community of Senators Ridge! The inviting front porch is perfect for rocking chairs, relaxing evenings, or watching the kiddos play in the yard. Inside, a two-story entryway welcomes you, with a large separate dining room to the left and a versatile room to the right that would make the perfect home office. At the heart of the home, the updated kitchen features new appliances and opens to the living room, creating an inviting space for everyday living and entertaining. Step onto the back deck to enjoy grilling and relaxing with views of your private backyard backing to woods. The oversized primary suite offers a peaceful retreat with a spacious bathroom and a large custom walk-in closet. Additional bedrooms provide flexibility for a workout room, library, or flex space to suit your needs. The finished basement offers even more room to spread out, featuring an oversized living area, a bedroom, and a full bathroom,
USD 539,900
54 Dupont Court
View photo
House · for sale
USD 610,000
USD 213/sq.ft
54 Dupont Court
Conyers Estates
· 2,852 sq.ft · 5 Bedrooms · 3 Baths · House
· Fireplace · Equipped kitchen · Cellar
Conyers Estates · 2,852 sq.ft · 5 Bedrooms · 3 Baths · House · Fireplace · Equipped kitchen · Cellar
Beautiful Custom Finishes, Main-Level Living, and Room to Grow! Welcome to 54 Dupont Court in the gated Capitol at Senators Ridge community! This beautifully appointed Craftsman home offers 5 bedrooms, 3 full bathrooms, 2,856 square feet of finished living space, and another 1,749 square feet in the unfinished basement, all on a half-acre lot. From the inviting covered front porch to the impressive two-story foyer, this home makes a beautiful first impression. Inside, soaring ceilings, rich hardwood floors, updated designer lighting, and large windows create bright, welcoming spaces. The family room features a gorgeous stacked-stone fireplace and opens to a kitchen designed for gathering, with white cabinetry, granite countertops, stainless steel appliances, a decorative backsplash, stylish pendant lighting, and a large island with seating. A separate dining room gives you plenty of space for holidays and special occasions. The main-level primary suite is a standout! You'll love the tr
USD 610,000
59 Waterside Drive SE
View photo
House · for sale
USD 2,000,000
USD 260/sq.ft
59 Waterside Drive SE
Conyers Estates
· 7,664 sq.ft · 5 Bedrooms · 4 Baths · House
· Deck · Fireplace · Equipped kitchen
Conyers Estates · 7,664 sq.ft · 5 Bedrooms · 4 Baths · House · Deck · Fireplace · Equipped kitchen
Perched on Red Top Mountain, this stunning custom-built home offers an extraordinary combination of luxury, privacy, and breathtaking views of the surrounding mountains and Lake Allatoona. Situated on 4.5 acres, this one-of-a-kind property welcomes you with a beautiful circular paver driveway leading to an impressive double-door entry. Step inside to soaring ceilings and an open-concept design that seamlessly connects the dining room, gourmet kitchen, and vaulted family room. Stunning stone columns and a magnificent stone fireplace add warmth and architectural character, while expansive windows showcase the incredible views beyond. Two levels of outdoor decking and a screened porch with a second fireplace provide the perfect setting to relax, entertain, and enjoy the beauty of the surrounding landscape. The main-level primary suite offers a private retreat with direct access to the back deck, a spacious primary bathroom, custom closets, and convenient access to the laundry room. Two ad
USD 2,000,000
40 Puckett Road SE
View photo
House · for sale
USD 510,900
USD 209/sq.ft
40 Puckett Road SE
Conyers Estates
· 2,433 sq.ft · 4 Bedrooms · 3 Baths · House
· Garden · Equipped kitchen
Conyers Estates · 2,433 sq.ft · 4 Bedrooms · 3 Baths · House · Garden · Equipped kitchen
No need to settle for generic new construction with this stylish semi-custom home, outfitted with beautiful finishes at every turn. This one-year-old home has been meticulously cared for and enhanced with many special touches that set it apart. The centerpiece of the main level is the kitchen, with its gleaming quartz countertops, farmhouse sink, frosted glass pantry door, and custom-designed overhead island lighting. There is an unobstructed view to the family room with soaring ceilings and a dramatic custom feature wall. The master bedroom with ensuite bath is tucked away from the busiest part of the house for ultimate privacy. Upstairs you will find three additional bedrooms, one with ensuite bath. The upstairs space is rounded out with a flexible bonus room that can function as a playroom, media room, or man cave. Outside, the covered porch is a quiet place to unwind. The entire yard has been transformed with an irrigation system, gorgeous landscaping with slate chip beds around th
USD 510,900
2800 Harmony Grove Church Road
View photo
House · for sale
USD 875,000
USD 146/sq.ft
2800 Harmony Grove Church Road
Conyers Estates
· 5,974 sq.ft · 5 Bedrooms · 4 Baths · House
· Terrace · Fireplace · Equipped kitchen · Parking
Conyers Estates · 5,974 sq.ft · 5 Bedrooms · 4 Baths · House · Terrace · Fireplace · Equipped kitchen · Parking
Privacy, space, and freedom on nearly 2 acres in north paulding! *. If you've been searching for a spacious ranch with room for your RV, boat, hobbies, guests, and everyday living, this custom-built Craftsman home deserves a closer look. Situated on 1.853 beautifully maintained, wooded acres with. *NO HOA*, this property offers 4 bedrooms, 4 full bathrooms, over 6,100 square feet, a finished terrace level, and exceptional storage and parking options. A gated entrance welcomes you to a private setting surrounded by mature hardwoods, manicured landscaping, and a beautiful stone-and-shake exterior. Inside, you'll find an inviting, open floor plan with hardwood flooring, generous gathering spaces, and a layout designed for comfortable living and entertaining. The kitchen features antique white glazed cabinetry, stainless steel appliances, a gas range, center island, breakfast bar, and plenty of storage. It opens to a cozy keeping room with a fireplace and a bright sunroom with French doors
USD 875,000

Get email alerts

Don't miss out: be the first to know about new properties

The alert was correctly created

On subscribing you accept the conditions of use and the privacy policy
Alert
Receive new ads in your inbox
Save this search
Receive alerts for new listings

We'll send you an email when we have new properties for: "Properties for sale in Conyers Estates"

The alert was correctly created

Mountain Ridge Estates, Emerson CCD Bartow County Georgia
Atco, Cartersville city Cartersville CCD Bartow County Georgia
Get email alerts and be the first to see new listings
Required field
On subscribing I accept the terms of the privacy policy
Perfect! You'll soon start receiving new listings via email
Alert
Receive an email when we have new ads for Properties for sale in Conyers Estates
Save this search
Filters

Bedrooms

Size (sq.ft)

sq.ft
sq.ft

Price

USD
USD

Property type

Bathrooms

Clear all filters
Receive notifications when new entries are published.