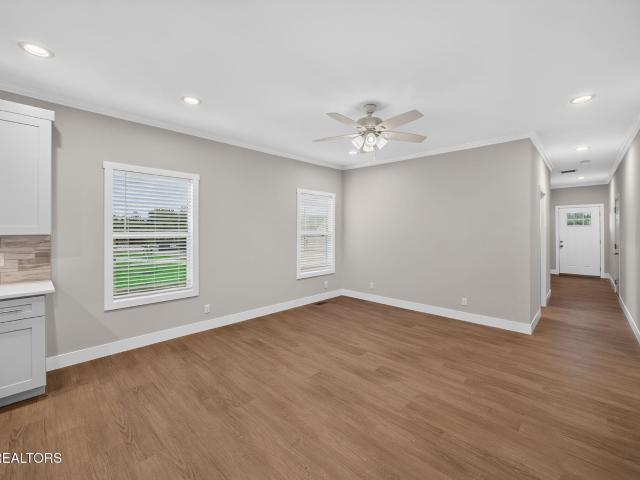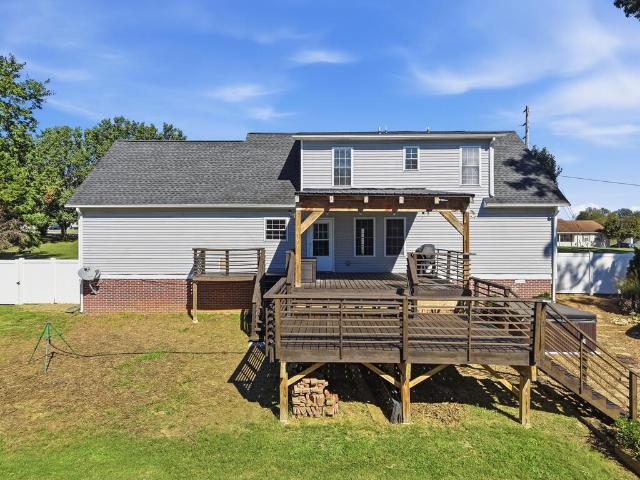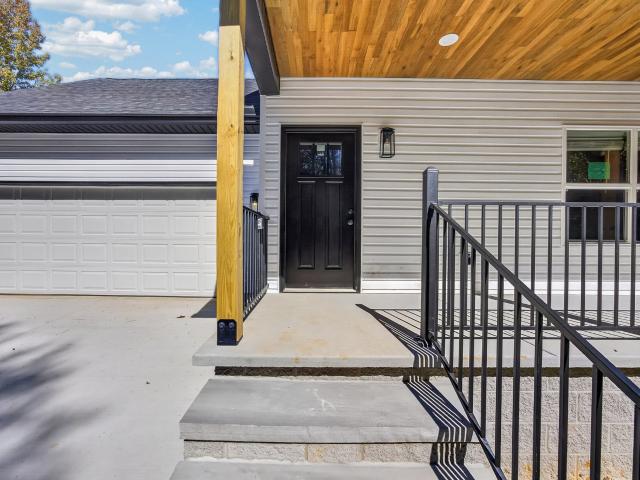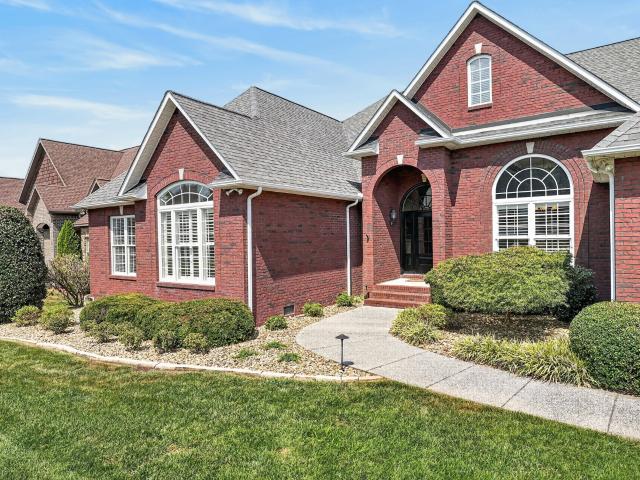
670 houses for sale in Cookeville city

195 Ray Cemetery Road
View photo
House · for sale
USD 799,500
USD 266/sq.ft
195 Ray Cemetery Road
Cookeville city
· 3,003 sq.ft · 4 Bedrooms · 3 Baths · House
· Garden · Deck · Equipped kitchen · Cellar
Cookeville city · 3,003 sq.ft · 4 Bedrooms · 3 Baths · House · Garden · Deck · Equipped kitchen · Cellar
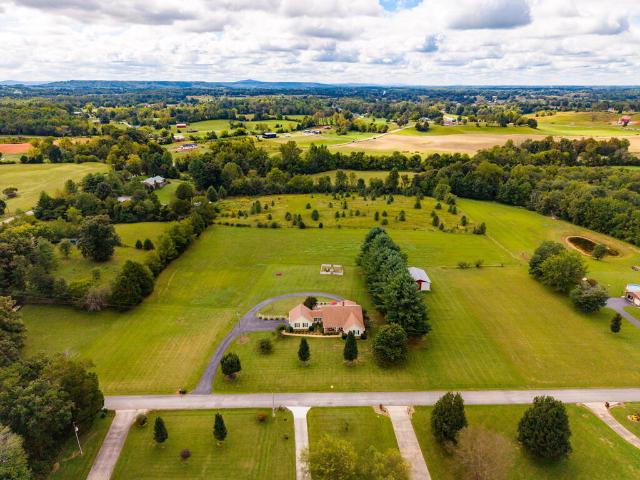
Beautiful, custom built 3011sf home, 4br, 3ba, on 5 acres. Level yard with pole barn/workshop and finished basement. The main level has been remodeled with 3 bd 2 ba and sunroom. All spacious rooms. The finished downstairs features a beautiful 1BR/ 1BA apartment w/kitchenette. Ideal for multi-generational living! This gorgeous property is in a highly sought out area, between Cookeville and Sparta, near HWY 111. Home features hardwood, corian countertops, SS appliances, 32x16 composite deck. Remodeled primary en-suite, bath and walk in shower, ample closets, a sunroom to cherish that quiet time, a cup of coffee and a good book while looking out on the manicured open pasture. The barn/workshop has concrete floors and a gravel area, boasting 1760sf ideal for the hobby farmer or Mr. Fix-It. The downstairs has been meticulously designed throughout that could be featured in a Southern Living home magazine. This is a must see property. Sellers are providing one year home warranty for buyer's
USD 799,500
1289 N Blackburn Fork Road
View photo
House · for sale
USD 574,900
USD 243/sq.ft
1289 N Blackburn Fork Road
Cookeville city
· 2,357 sq.ft · 3 Bedrooms · 2 Baths · House
· Cellar
Cookeville city · 2,357 sq.ft · 3 Bedrooms · 2 Baths · House · Cellar
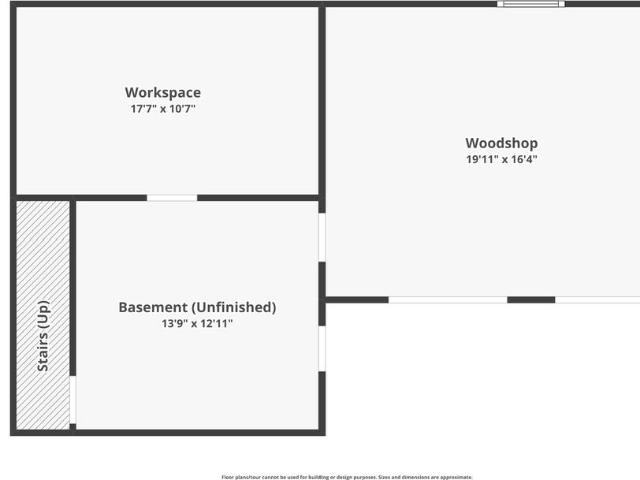
This is a must-see property! I know everyone says this but to appreciate the effort in updating this home it is truly been a labor of love. Also, this home has a large spacious workshop on the basement level
USD 574,900
2799 Doran Rd
View photo
House · for sale
USD 398,000
USD 280/sq.ft
2799 Doran Rd
Cookeville city
· 1,421 sq.ft · 3 Bedrooms · 1 Bath · House
· Garden · Deck
Cookeville city · 1,421 sq.ft · 3 Bedrooms · 1 Bath · House · Garden · Deck
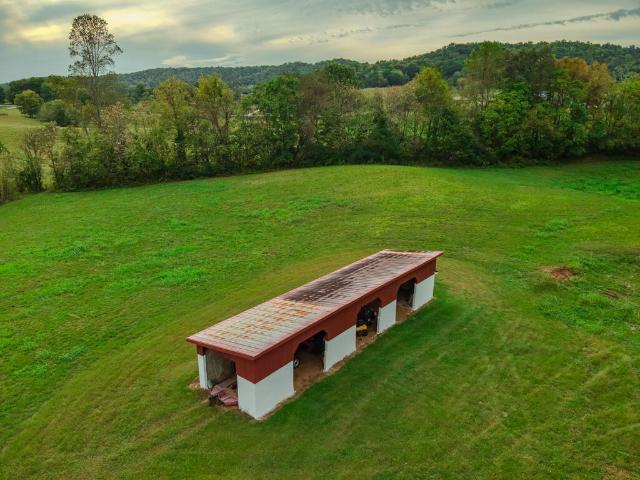
Welcome to your own slice of Tennessee countryside! Set on 8.64 beautiful acres just 7 minutes from town, this 3-bedroom, 1.5-bath brick ranch style home offers the space, scenery, and possibilities that are getting harder to find. Appraisal dated 9/10/26 available upon request. Gorgeous views stretch across the property, and the deck overlooking the land is the perfect spot to enjoy your morning coffee, unwind in the evening, or simply take in the peaceful surroundings. The land is truly the highlight, with a walk-in barn already in place and mature pecan, pear, and walnut trees adding character and charm. With plenty of usable acreage, there is room to bring your horses or cattle, start a small farm, garden, or simply enjoy having space to spread out and make the property your own. Inside, you'll find a comfortable layout along with a 200-square-foot sunroom that provides another wonderful space to relax and enjoy the views. The brick exterior offers timeless appeal, while the roof a
USD 398,000
1634 Falling Water Rd
View photo
House · for sale
USD 639,900
USD 388/sq.ft
1634 Falling Water Rd
Cookeville city
· 1,647 sq.ft · 3 Bedrooms · 3 Baths · House
· Cellar · Parking
Cookeville city · 1,647 sq.ft · 3 Bedrooms · 3 Baths · House · Cellar · Parking
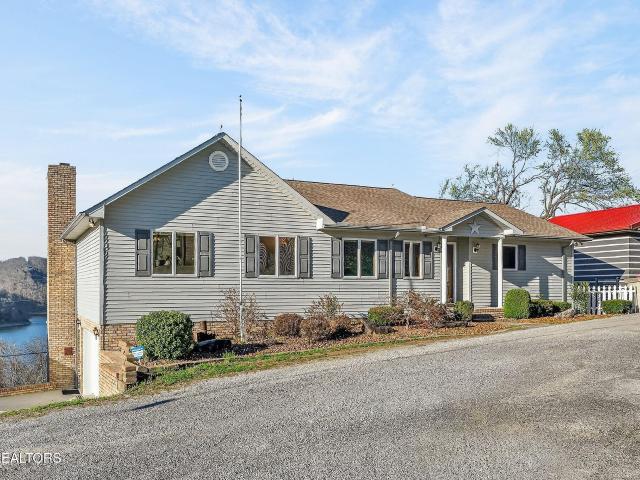
If you know Center Hill Lake, you know a 180-degree panoramic view like this is one of the rarest things on the water. From the double-decker covered back porch of this 3 bed, 3 bath home, the lake fills your entire field of vision. The kind of view that stops people in their tracks the first time they see it. Set in the sought-after Falling Water Retreat community, you're about a minute from the community boat ramp, with Sligo Marina, Johnson Chapel Recreation Area, and Ragland Bottom all close by. There is no HOA, and short-term rentals are allowed. So this works as a full-time residence, a weekend escape, or an income-producing lake investment. The main level offers 1,647 sq ft of comfortable living space, and the basement mirrors that same footprint. Currently unfinished and wide open to become additional bedrooms, a game room, or a guest suite, effectively doubling your usable square footage. Two covered parking spaces, septic, and a 1990 build with solid bones. Views like this ca
USD 639,900
Could you also be interested in
1250 Charles Street
View photo
House · for sale
USD 465,000
USD 221/sq.ft
1250 Charles Street
Cookeville city
· 2,099 sq.ft · 4 Bedrooms · 2 Baths · House
· Patio · Fireplace · Equipped kitchen · Parking · Swimming pool
Cookeville city · 2,099 sq.ft · 4 Bedrooms · 2 Baths · House · Patio · Fireplace · Equipped kitchen · Parking · Swimming pool
Welcome to this charming and well-maintained single-owner home nestled in the desirable Hillwood Estates. This home features 4 BRs, 2 1/2 BAs and a floor plan including a formal living, dining room, as well as an eat-in kitchen and den with gas log fireplace. The home has been thoughtfully updated over the years, boasting granite kitchen countertops with custom cabinetry, interior doors, double pane windows, bathroom updates, garage door and added insulation. Step outside and enjoy not one, but two patios and a welcoming front porch ideal for relaxing. One of the standout features is its unbeatable location situated directly across the street from the neighborhood pool. Hillwood Swim Club offers a voluntary HOA with pool access for just $375 per year. This home enjoys the added convenience of municipal trash pickup, natural gas service, and public sewer. This is a rare opportunity to own a lovingly cared-for home with a rich history â a true gem waiting for its next chapter. 12 month h
USD 465,000
1349 Kensington Cir
View photo
House · for sale
USD 404,900
USD 211/sq.ft
1349 Kensington Cir
Cookeville city
· 1,916 sq.ft · 4 Bedrooms · 2 Baths · House
· Parking
Cookeville city · 1,916 sq.ft · 4 Bedrooms · 2 Baths · House · Parking
Another great home in Kensington! This location is just a mile from Cane Creek Park and Jackson Street for shopping. Home has 4 bedrooms with one being upstairs, open living area, under cabinet lighting, quartz countertops, 2 car garage, one year builder warranty
USD 404,900
2510 River Ranch Dr
View photo
House · for sale
USD 360,000
USD 222/sq.ft
2510 River Ranch Dr
Cookeville city
· 1,615 sq.ft · 3 Bedrooms · 2 Baths · House
· Equipped kitchen · Parking
Cookeville city · 1,615 sq.ft · 3 Bedrooms · 2 Baths · House · Equipped kitchen · Parking
Welcome to River Ranch, Cookeville’s newest thoughtfully designed community where spacious homesites & modern living come together. Situated on an estate lot of 1.11 acres, this Lariat model home showcases quality craftsmanship & a functional one-level ranch design. The open-concept layout is centered around a spacious kitchen w/ a large island, solid surface countertops, soft-close cabinetry, ss appliances, pantry storage, & plenty of room to gather. The split-bedroom floor plan offers privacy for the primary suite, complete w/ a walk-in closet & tiled walk-in shower. A standout feature of the Hawthorn is the oversized mudroom, offering flexible space for a home office, hobby area, or organized everyday living. Additional highlights include 9-foot ceilings, LVP flooring throughout the main living areas, a covered front porch w/ cedar columns, two-car garage, professional landscaping, & a tree thoughtfully planted on every homesite. River Ranch offers sidewalks, a walking trail, & 4.99
USD 360,000
24 N Spring St
View photo
House · for sale
USD 199,000
USD 308/sq.ft
24 N Spring St
Cookeville city
· 646 sq.ft · 1 Bedroom · 1 Bath · House
· Equipped kitchen
Cookeville city · 646 sq.ft · 1 Bedroom · 1 Bath · House · Equipped kitchen
24 N Spring Street offers a flexible path back to residential use in a convenient Sparta location. Previously operated as a successful Airbnb, the property was arranged as a studio-style one-bedroom, one-bath retreat with a full kitchen, living and sleeping areas. It is currently configured as a salon, but many residential features remain, including a full bathroom with shower, stacked washer and dryer, large windows, hardwood-style flooring, exposed beams and brick accents. Restoring the kitchen would allow the open layout to transition back into a compact residence, weekend getaway or potential short-term rental. The distinctive blue exterior, covered front porch, natural light and convenient location give the property character that is difficult to reproduce. Residential and short-term rental use are subject to applicable zoning, permits and approvals. Property is currently configured for commercial salon use
USD 199,000
116 N Spring Street
View photo
House · for sale
Request Details
Updated
116 N Spring Street
Cookeville city
· 2,207 sq.ft · 4 Bedrooms · 1 Bath · House
· Garden
Cookeville city · 2,207 sq.ft · 4 Bedrooms · 1 Bath · House · Garden
Lots of space in this updated charmer! Located in the city limits of Sparta with a huge back yard and extra wooded lot that leads down to the Calfkiller River; A total of +/. 1.82 Acres for you to enjoy all within 1 mile of Downtown Sparta where you can enjoy shopping, dining, entertainment, kayaking and all the events Sparta has to offer! This 4 bedroom home has been recently renovated from new windows to hardwood flooring, new paint, additional closets space and so much more. Give us a call to schedule a showing for you today: 931-329-5-! Copy and paste the link to apply
Request Details
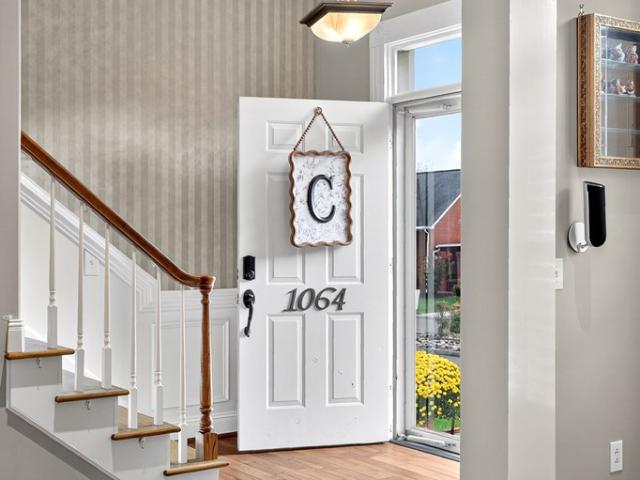
1064 Sugarhill Pl
View photo
House · for sale
USD 148,700
USD 59/sq.ft
1064 Sugarhill Pl
Cookeville city
· 2,486 sq.ft · 3 Bedrooms · 2 Baths · House
· Office room · Equipped kitchen · Parking
Cookeville city · 2,486 sq.ft · 3 Bedrooms · 2 Baths · House · Office room · Equipped kitchen · Parking
This beautifully updated brick townhome blends classic architecture with refined modern design. Natural light fills the main living level, highlighting rich hardwood floors, detailed moldings, and an open layout suited to both entertaining and everyday life. The kitchen offers granite countertops, stainless steel appliances, and an easy flow into the dining and living areas, making it a natural gathering space. Upstairs, the bedrooms are quiet and well finished, with beautifully appointed baths and a primary suite featuring spa-inspired details and generous closet space. The third level adds a bright, flexible space that works equally well as a home office, media room, studio, or guest retreat. With over 2,400 square feet, a two-car garage with floored attic storage, and a wall of windows opening to a private veranda and charming European-style courtyard, this home combines elegance, comfort, and everyday functionality
USD 148,700
2500 River Ranch Drive
View photo
House · for sale
USD 385,000
USD 238/sq.ft
2500 River Ranch Drive
Cookeville city
· 1,615 sq.ft · 4 Bedrooms · 2 Baths · House
· Equipped kitchen · Parking
Cookeville city · 1,615 sq.ft · 4 Bedrooms · 2 Baths · House · Equipped kitchen · Parking
Welcome to River Ranch, where peaceful surroundings meet modern convenience. Situated on one of the community's largest homesites, an estate lot of 1.22 acres, the Maverick offers the perfect blend of space, functionality, & style. Designed with a shotgun-style layout, this home features four bedrooms, two-and-a-half baths, & an open-concept living area anchored by the kitchen with a large island, solid surface countertops, soft-close cabinetry, & ss appliances. A feature of the Aspen is the separate space off the kitchen +. 5 bath, offering flexible space for a home office, pet area, or kids space. The split-bedroom design provides privacy for the primary suite, complete w/ an open walk-in closet & beautifully tiled shower w/ double vanities. Throughout the home you'll find 9-foot ceilings, durable LVP flooring in the main living spaces, carpeted bedrooms, a covered front porch, two-car garage, & attractive Hardie + vinyl exterior finishes w/ landscaping. River Ranch offers sidewalks,
USD 385,000
2529 Nova Cir
View photo
House · for sale
USD 399,900
USD 208/sq.ft
2529 Nova Cir
Cookeville city
· 1,916 sq.ft · 3 Bedrooms · 2 Baths · House
· Office room · Deck
Cookeville city · 1,916 sq.ft · 3 Bedrooms · 2 Baths · House · Office room · Deck
Welcome to 2529 Nova Circle in Cookeville's desirable Park West Subdivision! This spacious 3-bedroom, 2.5-bath home offers 1,920 square feet with a functional floor plan and a location that's hard to beat. The main level features a private primary suite, offering the convenience of main-level living, while the additional bedrooms provide plenty of space for family, guests, or a home office. With generous living areas and a comfortable layout, this home is ready for everyday living and entertaining. Step outside and enjoy the large covered back deck overlooking the fenced backyardâthe perfect setup for grilling, relaxing, entertaining, pets, or letting the kids play. Conveniently located with quick access to I-40 and just minutes from shopping, dining, schools, and everything Cookeville has to offer, 2529 Nova Circle combines space, convenience, and a great neighborhood setting. Schedule your showing today!
USD 399,900
2277 Sharon Ave
View photo
House · for sale
USD 374,998
USD 195/sq.ft
2277 Sharon Ave
Cookeville city
· 1,916 sq.ft · 6 Bedrooms · 4 Baths · House
· Office room · Equipped kitchen
Cookeville city · 1,916 sq.ft · 6 Bedrooms · 4 Baths · House · Office room · Equipped kitchen
Welcome to a beautiful Cookeville home that perfectly blends comfort, functionality, and convenience in a quiet residential setting! Located inside Cookeville city limits, this impressive 3-bedroom, 2½-bath home offers approximately 1,917 sq ft of thoughtfully designed living space with the room, features, and location you've been searching for. Step inside to discover beautiful hardwood flooring throughout the main living areas, complemented by LVT in the bathrooms. The inviting kitchen is sure to impress with granite countertops, shaker-style cabinetry, a gas stove, and plenty of space to prepare meals and gather with family and friends. The spacious primary suite features a large tile walk-in shower, creating a comfortable retreat at the end of the day. Upstairs, a generous bonus room provides incredible flexibility and could easily become a playroom, home office, media room, hobby space, or additional living area. Storage will never be an afterthought, with multiple closets, a pant
USD 374,998
1472 Bradshaw Blvd
View photo
House · for sale
USD 929,900
USD 203/sq.ft
1472 Bradshaw Blvd
Cookeville city
· 4,575 sq.ft · 4 Bedrooms · 3 Baths · House
· Fireplace · Equipped kitchen
Cookeville city · 4,575 sq.ft · 4 Bedrooms · 3 Baths · House · Fireplace · Equipped kitchen
Space, elegance, and an incredible location in the prestigious Hickory Flats Subdivision! This beautiful 1.5-story brick home offers the space and features you've been looking for, with 4?5 bedrooms, 3.5baths, and a floor plan designed for both everyday living and entertaining. Step inside to find a huge kitchen featuring stainless steel appliances, a gas range, and an oversized island perfect for gathering. You'll love the two fireplaces? One in the cozy hearth room and another in the living room? Along with hardwood floors and crown molding galore throughout the home. The main-level primary suite provides convenience and privacy, while upstairs you'll find an ideal large suite plus a bonus room, giving you plenty of flexibility for guests, a home office, playroom, or additional bedroom. An oversized walk-in laundry room, newer HVAC units, and a storm shelter add even more functionality and peace of mind. The screened in porch is such a bonus and front and rear irrigation so the plush
USD 929,900
5424 Rock Cairn Road
View photo
House · for sale
USD 389,990
USD 155/sq.ft
5424 Rock Cairn Road
Cookeville city
· 2,508 sq.ft · 5 Bedrooms · 3 Baths · House
· Office room · Equipped kitchen
Cookeville city · 2,508 sq.ft · 5 Bedrooms · 3 Baths · House · Office room · Equipped kitchen
As low as 4.99% 30-year fixed rate available for a limited time with our lender. See attached flyer. Move in ready! Introducing the Hayden, our new home in Timberwalk, Cookeville, TN. Spanning 2,511 sq. ft. This two-story residence features 5 bedrooms and 3 bathrooms. The Hayden boasts an open-concept layout that enhances natural light throughout the home. The foyer leads to a versatile flex room, ideal for a formal dining area, home office, or den. The spacious living room seamlessly connects to the dining area and kitchen, which is equipped with an island, corner pantry, and abundant cabinetry. Located on the first floor is a guest bedroom and a full bathroom. Upstairs, the primary suite offers an ensuite bathroom with a walk-in shower, double vanity, and a large walk-in closet. Three additional bedrooms share a second full bathroom, and a laundry room is also situated on this level. The Hayden is equipped with the smart home technology package, allowing you to control various home f
USD 389,990
1615 Louisiana Ave
View photo
House · for sale
USD 234,900
USD 175/sq.ft
1615 Louisiana Ave
Cookeville city
· 1,335 sq.ft · 3 Bedrooms · 1 Bath · House
Cookeville city · 1,335 sq.ft · 3 Bedrooms · 1 Bath · House
First-time buyers, & value-seekers, tn tech students-this is the opportunity you have been waiting for! If you have been searching for an affordable home with a fantastic location, practical layout, & outstanding potential, this brick one-level property deserves your immediate attention. Featuring 3 beds, 1 full bath, & approx 1338 sqft, this home offers the space & simplicity buyers want without the price tag often associated with convenient Cookeville living. Whether you are ready to purchase your first home, looking for a manageable property to make your own, or searching for a rental investment 2 minutes to TN Tech with potential for steady income, this property gives you multiple ways to build value. The home sits on a paved driveway & benefits from City of Cookeville utilities. A gas water heater adds to the home's practical features, while the single-level design makes everyday living easy & convenient. Location is where this property truly shines! You can be in Downtown Cookevi
USD 234,900
501 Forrest Cove
View photo
House · for sale
USD 309,900
USD 171/sq.ft
Updated
501 Forrest Cove
Cookeville city
· 1,808 sq.ft · 3 Bedrooms · 2 Baths · House
· Garden · Equipped kitchen
Cookeville city · 1,808 sq.ft · 3 Bedrooms · 2 Baths · House · Garden · Equipped kitchen
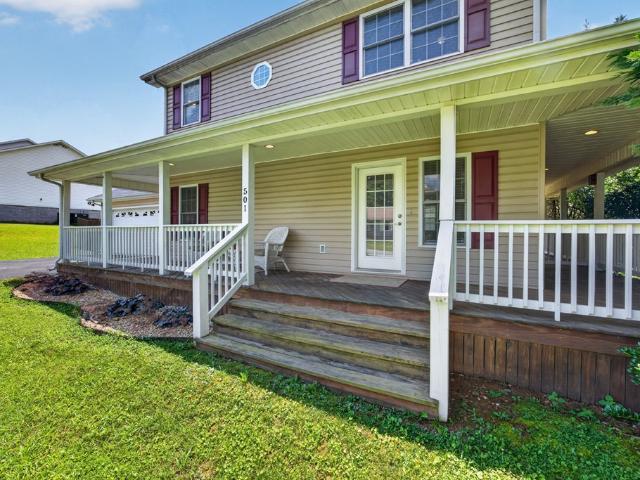
Whether you're looking for your next investment property, a home for your family, or a place close to Tennessee Tech University, this well-maintained 3-bedroom, 2.5-bath home offers the perfect combination of convenience, comfort, and low-maintenance living. New roof in 2024, New water heater in 2025, new appliances and carpet in 2023. Ideally located just minutes from Tennessee Tech University and Cookeville Regional Medical Center, this home is perfectly positioned for students, healthcare professionals, faculty, or investors seeking a strong rental opportunity. Inside, you'll love the open-concept floor plan that creates a welcoming space for everyday living and entertaining. The spacious kitchen flows seamlessly into the living and dining areas, making it easy to stay connected with family and guests. Step outside and enjoy the inviting wraparound porch, perfect for morning coffee or relaxing in the evening. The fully privacy-fenced backyard offers a secure space for children or pe
USD 309,900
1620 Daly Dr
View photo
House · for sale
USD 347,200
USD 185/sq.ft
1620 Daly Dr
Cookeville city
· 1,873 sq.ft · 3 Bedrooms · 2 Baths · House
· Equipped kitchen
Cookeville city · 1,873 sq.ft · 3 Bedrooms · 2 Baths · House · Equipped kitchen
September move in! This Violet floorplan is a rare flower in the Reserve, with a great open floorplan, spacious upstairs flex space, and designated dining space! Kitchen is conveniently located near the covered back porch so hosting outside couldn't be more convenient! Spacious primary suite features large primary closet, double sink vanity, and a water closet. Enjoy time in your beautiful home or take a walk through the Reserve at the Country club to the golf course or greenway! Similar, staged home available to tour at 2402 Couples Drive, Cookeville. 5 minutes from Algood Walmart, Food City, Algood Park, YMCA and several other local amenities! Home is in early stages of construction. Visit model home on Couples Dr. For more information. Cookeville High School
USD 347,200
2277 Sharon Ave
View photo
House · for sale
USD 374,998
USD 195/sq.ft
2277 Sharon Ave
Cookeville city
· 1,916 sq.ft · 3 Bedrooms · 2 Baths · House
· Office room · Equipped kitchen
Cookeville city · 1,916 sq.ft · 3 Bedrooms · 2 Baths · House · Office room · Equipped kitchen
Welcome to a beautiful Cookeville home that perfectly blends comfort, functionality, and convenience in a quiet residential setting! Located inside Cookeville city limits, this impressive 3-bedroom, 2½-bath home offers approximately 1,917 sq ft of thoughtfully designed living space with the room, features, and location you've been searching for. Step inside to discover beautiful hardwood flooring throughout the main living areas, complemented by LVT in the bathrooms. The inviting kitchen is sure to impress with granite countertops, shaker-style cabinetry, a gas stove, and plenty of space to prepare meals and gather with family and friends. The spacious primary suite features a large tile walk-in shower, creating a comfortable retreat at the end of the day. Upstairs, a generous bonus room provides incredible flexibility and could easily become a playroom, home office, media room, hobby space, or additional living area. Storage will never be an afterthought, with multiple closets, a pant
USD 374,998
9345 Fox Hill Rd
View photo
House · for sale
USD 454,900
USD 229/sq.ft
9345 Fox Hill Rd
Cookeville city
· 1,981 sq.ft · 3 Bedrooms · 2 Baths · House
· Deck · Fireplace · Equipped kitchen
Cookeville city · 1,981 sq.ft · 3 Bedrooms · 2 Baths · House · Deck · Fireplace · Equipped kitchen
Discover the charm of new construction near Center Hill Lake, where classic design meets natural beauty in a stunning open concept layout. This remarkable home boasts 9-foot and vaulted ceilings that create an airy ambiance, perfect for both relaxation and entertainment. A cozy corner fireplace with stone welcomes you and your guests. Granite countertops grace the kitchen, providing a sophisticated yet functional space for culinary exploration. The openess between living areas and expansive windows invite natural light to flood the interiors. Step outside to embrace the large screened porch (16x20), your private retreat for morning coffees or evening gatherings. Also a 16x16 composite deck. This home captures the essence of modern elegance surrounded by nature's serenity. See Documents for additional spec information on home
USD 454,900
6512 Tennessee St
View photo
House · for sale
USD 339,900
USD 198/sq.ft
6512 Tennessee St
Cookeville city
· 1,711 sq.ft · 3 Bedrooms · 2 Baths · House
· Garden · Equipped kitchen · Parking
Cookeville city · 1,711 sq.ft · 3 Bedrooms · 2 Baths · House · Garden · Equipped kitchen · Parking
Welcome to 6512 Tennessee St, a fully remodeled 3 bedroom/2 bath home surrounded by forest and farms on a quiet dead-end street less than a couple of minutes from I-40 in Baxter. The totally remodeled home features new HVAC, plumbing, electrical, roof, windows, doors, siding, bathrooms, kitchen, floors, paint, and much more. New cabinets, butcher block countertops, stainless steel appliances, and a large pantry are a few features in the brand new kitchen. A large great room for in-home entertaining boasts wood ceilings, tons of natural light, fresh paint, and new floors. The home also features an additional living space, primary suite w/ bath and WIC, 2 additional bedrooms, new hall bath, huge laundry room with tons of storage space, 2-car carport, and nice yard. Please come see it today and consider it for your new home
USD 339,900
2221 Reece Road
View photo
House · for sale
USD 349,900
USD 154/sq.ft
2221 Reece Road
Cookeville city
· 2,260 sq.ft · 4 Bedrooms · 2 Baths · House
· Office room
Cookeville city · 2,260 sq.ft · 4 Bedrooms · 2 Baths · House · Office room
Franklin — 2,269 sq ft | 4 bed | 2.5 bath | 2-car | 38x46 The Franklin puts the primary suite on the main floor — a feature usually reserved for larger, more expensive homes. Spacious, adaptable living areas flex with your family's evolving needs, and three additional bedrooms upstairs give kids, guests, or a home office plenty of room. Choose from curated finish packages and structural options to make it yours. Built by Banner Built Homes, a Legacy South company, with the craftsmanship and proven systems behind 300+ homes a year. Pick your homesite, pick your finishes, and we handle the rest. Hometown Hero and First-Time Buyer incentives plus flexible financing through Mutual of Omaha available. Grand Opening May 9, 2026. Contact listing agent to schedule a sneak peek and secure priority homesite access
USD 349,900
338 Legends Cir
View photo
Townhouse · for sale
USD 299,000
USD 202/sq.ft
338 Legends Cir
Cookeville city
· 1,475 sq.ft · 3 Bedrooms · 2 Baths · Townhouse
· Patio · Equipped kitchen
Cookeville city · 1,475 sq.ft · 3 Bedrooms · 2 Baths · Townhouse · Patio · Equipped kitchen
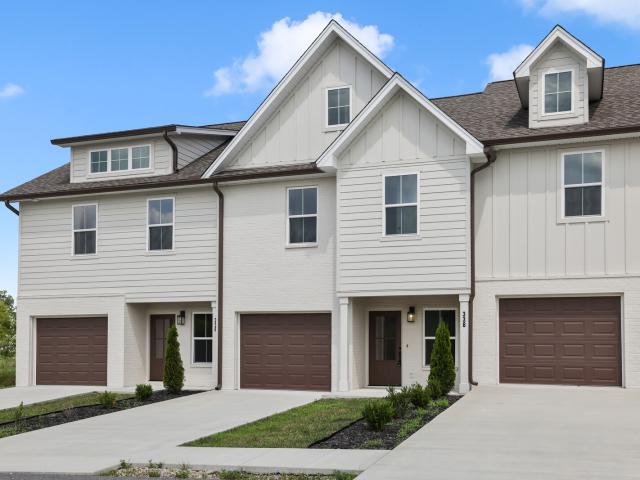
Enjoy a fresh take on townhome living at Legends Flats, a thoughtfully planned community in the heart of Baxter, TN. These newly built homes offer a modern, low-maintenance lifestyle with stylish finishes and functional design throughout. Inside, the open floor plan creates a seamless flow between the living, dining, and kitchen spaces, making everyday living and entertaining effortless. The kitchen features sleek cabinetry, quality appliances, and ample workspace, while the spacious primary suite includes a private bath and generous closet space. Each home also includes a private outdoor patio and professionally sodded lawn area for added enjoyment. Located just minutes from downtown Baxter and only about 15 minutes from Cookeville, residents have convenient access to shopping, restaurants, schools, and healthcare. Outdoor recreation is also close by, with nearby parks, lakes, and hiking opportunities offering endless ways to enjoy Middle Tennessee’s natural beauty. Legends Flats comb
USD 299,000
221 Reece Road
View photo
House · for sale
USD 329,900
USD 182/sq.ft
221 Reece Road
Cookeville city
· 1,808 sq.ft · 3 Bedrooms · 2 Baths · House
· Office room
Cookeville city · 1,808 sq.ft · 3 Bedrooms · 2 Baths · House · Office room
Thornton — 1,810 sq ft | 3 bed | 2 bath | 2-car | 40x60 The Thornton makes smart use of a deep, narrow footprint — perfect for homesites that favor depth over width. A large primary suite anchors the plan, with flexible bedroom configurations that adapt to home office, nursery, or guest needs. Choose from curated finish packages and structural options to personalize with confidence. Built by Banner Built Homes, a Legacy South company, with the craftsmanship and proven systems behind 300+ homes a year. Pick your homesite, pick your finishes, and we handle the rest. Hometown Hero and First-Time Buyer incentives plus flexible financing through Mutual of Omaha available. Grand Opening May 9, 2026. Contact listing agent to schedule a sneak peek and secure priority homesite access
USD 329,900
385 Campbell Dr
View photo
House · for sale
USD 298,998
USD 183/sq.ft
385 Campbell Dr
Cookeville city
· 1,625 sq.ft · 3 Bedrooms · 2 Baths · House
· Garden · Office room
Cookeville city · 1,625 sq.ft · 3 Bedrooms · 2 Baths · House · Garden · Office room
FABULOUS brick home in the heart of Cookeville! This charming 3 BR, 2 BA residence offers 1629 sq ft of comfortable living space and was thoughtfully remodeled just 3 years ago, with meticulous care evident throughout. Enjoy durable LVP flooring paired with plush carpet, creating a warm and inviting flow from room to room. The spacious primary suite is a true retreat, featuring a private bath with dual shower heads and its own dedicated water heater. A functional mudroom adds everyday convenience, while a separate office provides the perfect work-from-home setup. Outside, an outbuilding offers excellent storage and is ideal for boat storage or accommodating a 5th wheel. Situated on a level 1/3-acre lot, this property balances yard space with easy maintenance. Unbeatable location just 4 mins to Cookeville Square, 10 mins to Algood, 30 mins to Center Hill Lake, and approx 1 hr 15 mins to BNA. This well-maintained brick beauty is move-in ready and waiting to welcome you home!,Capshaw/Aver
USD 298,998
397 Charlie Hickey Rd
View photo
House · for sale
USD 277,998
USD 187/sq.ft
397 Charlie Hickey Rd
Cookeville city
· 1,485 sq.ft · 3 Bedrooms · 2 Baths · House
Cookeville city · 1,485 sq.ft · 3 Bedrooms · 2 Baths · House
Affordable, fully remodeled, & completely move-in readyâthis is the kind of home buyers wait for, & opportunities like this don't come around often! If you've been searching for a beautifully updated, site-built home that offers incredible value without sacrificing quality, your search ends here. This stunning 3 BR, 2 BA home has been extensively remodeled from top to bottom, allowing you to simply unpack & start enjoying your new home from day one. Nearly every detail has been refreshed, including brand-new windows, beautiful new flooring with an abundance of engineered hardwood, updated finishes throughout, & so much more. Topped with a durable metal roof, this home combines timeless style with long-lasting peace of mind. The spacious living room provides the perfect gathering place for family movie nights, entertaining guests, or simply relaxing after a long day. With approximately 1486 sqft of thoughtfully designed living space, there's plenty of room to spread out while still enjo
USD 277,998
1135 Cross Pointe Dr
View photo
House · for sale
USD 379,900
USD 190/sq.ft
1135 Cross Pointe Dr
Cookeville city
· 1,991 sq.ft · 3 Bedrooms · 2 Baths · House
· Garden · Parking
Cookeville city · 1,991 sq.ft · 3 Bedrooms · 2 Baths · House · Garden · Parking
Move in ready and priced below appraised value! This 3 BR 2.5 bath home offers the perfect blend of comfort and convenience. Featuring a spacious layout, a 2 car garage, and a fenced backyard that's ideal for pets, kids, or relaxing evenings outdoors. Enjoy the feel of a nearly new home without the wait on new construction! Conveniently located just minutes from town, shopping, dining, and situated in a desirable school zone. Whether you're a growing family or looking to downsize without sacrificing quality, this home checks all the boxes. Seller is offering $5,000 in concessions for buyer closing costs if under contract by the end of OCTOBER
USD 379,900
5423 Timberwalk Lane
View photo
House · for sale
USD 329,900
USD 180/sq.ft
5423 Timberwalk Lane
Cookeville city
· 1,830 sq.ft · 4 Bedrooms · 2 Baths · House
· Equipped kitchen
Cookeville city · 1,830 sq.ft · 4 Bedrooms · 2 Baths · House · Equipped kitchen
Why start from scratch when the upgrades are already done? This like-new, single-level home in Timberwalk offers the feel of new construction with thoughtful additions already in place. Saving you the time and expense of adding them after closing! Offering 4 bedrooms, 2 baths and an open-concept floor plan with high ceilings, this home has been carefully enhanced for both style and everyday functionality. Numerous upgrades have been completed, including LVP flooring in 3 bedrooms, porcelain tile in both bathrooms, custom window treatments, additional closet shelving, ceiling fans in each bedroom, living & dining areas, and screen doors at both the front and rear entrances. The kitchen features quartz countertops, a spacious island, walk-in pantry, tiled backsplash, under-cabinet lighting, upgraded hardware and stainless-steel appliances. A walk-in laundry room adds even more practical storage and convenience. Located in the beautiful Timberwalk community with mountain views, community
USD 329,900
465 Hickory Lane
View photo
House · for sale
USD 629,000
USD 218/sq.ft
465 Hickory Lane
Cookeville city
· 2,874 sq.ft · 3 Bedrooms · 2 Baths · House
· Parking
Cookeville city · 2,874 sq.ft · 3 Bedrooms · 2 Baths · House · Parking
Welcome to 465 Hickory Lane in the Woodlands community, where space and privacy come together on more than 6 wooded acres. This 3-bedroom, 2-bathroom home offers over 2,800 square feet of living space with a spacious layout that provides plenty of room to live, relax, and entertain. A long paved driveway leads you to the property, creating a welcoming entrance while offering plenty of parking. Outside, the 1,000-square-foot wraparound porch is one of the home's standout features and provides a great place to enjoy the peaceful wooded setting. You'll also find a 1,000-square-foot garage with plenty of room for vehicles, equipment, hobbies, or storage, along with a detached metal tool shed. For those who enjoy lake life, Sligo Marina is less than 10 minutes away, making it easy to enjoy everything the water has to offer. The home also comes with some important updates, including a 2-year-old HVAC system with more than 18 years remaining on the warranty and a 400-amp electrical system. If
USD 629,000
1138 Cross Pointe Drive
View photo
House · for sale
USD 384,900
USD 191/sq.ft
1138 Cross Pointe Drive
Cookeville city
· 2,013 sq.ft · 3 Bedrooms · 2 Baths · House
· Garden · Deck · Equipped kitchen · Parking
Cookeville city · 2,013 sq.ft · 3 Bedrooms · 2 Baths · House · Garden · Deck · Equipped kitchen · Parking
Conveniently located just off of HWY 111 in Cookeville, 1138 Cross Pointe Dr. Offers 3 bedrooms, 2.5 baths, over 2,000 square feet of living space, and a 2-car attached garage. The main-level primary suite features hardwood flooring and a spacious bath with a double vanity, tile flooring, and walk-in shower. The kitchen flows easily into the living area and offers a breakfast bar, ample pantry space, and stainless-steel appliances, including a double oven. Upstairs are two additional bedrooms with hardwood flooring, a full bath with a double vanity, and a versatile bonus room that offers plenty of flexibility for whatever space you need. Outside, the back deck provides a great spot to enjoy the beautifully landscaped yard. Meticulously maintained and move-in ready, this home offers a practical layout, comfortable living spaces, and a convenient location
USD 384,900

Get email alerts

Don't miss out: be the first to know about new properties

The alert was correctly created

On subscribing you accept the conditions of use and the privacy policy
Alert
Receive new ads in your inbox
Save this search
Receive alerts for new listings

We'll send you an email when we have new properties for: "Houses for sale in Cookeville city"

The alert was correctly created

Forest Hills, Cookeville city District 6 Putnam County Tennessee
Ashcroft Subdivision
Get email alerts and be the first to see new listings
Required field
On subscribing I accept the terms of the privacy policy
Perfect! You'll soon start receiving new listings via email
Alert
Receive an email when we have new ads for Houses for sale in Cookeville city
Save this search
Filters

Bedrooms

Size (sq.ft)

sq.ft
sq.ft

Price

USD
USD

Property type

Bathrooms

Clear all filters
Receive notifications when new entries are published.