194 properties for sale in Coopers Hawk

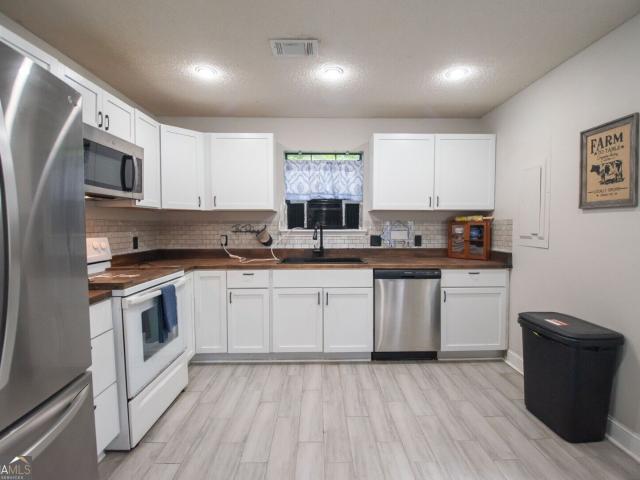
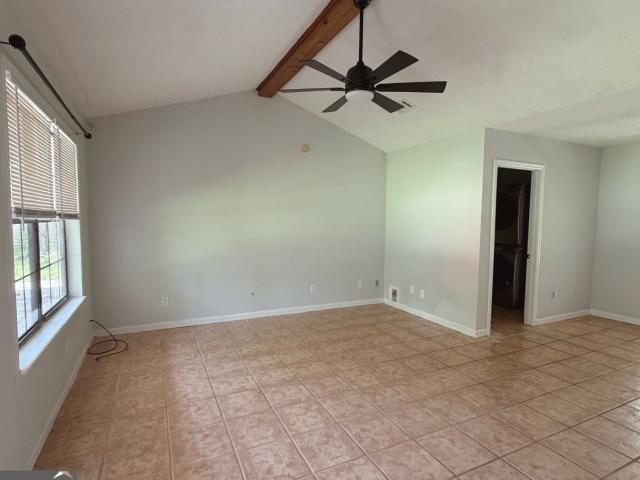
100 Pleasant Breeze Way
View photo
House · for sale
USD 299,900
USD 188/sq.ft
100 Pleasant Breeze Way
Coopers Hawk
· 1,593 sq.ft · 3 Bedrooms · 2 Baths · House
· Patio · Office room
Coopers Hawk · 1,593 sq.ft · 3 Bedrooms · 2 Baths · House · Patio · Office room
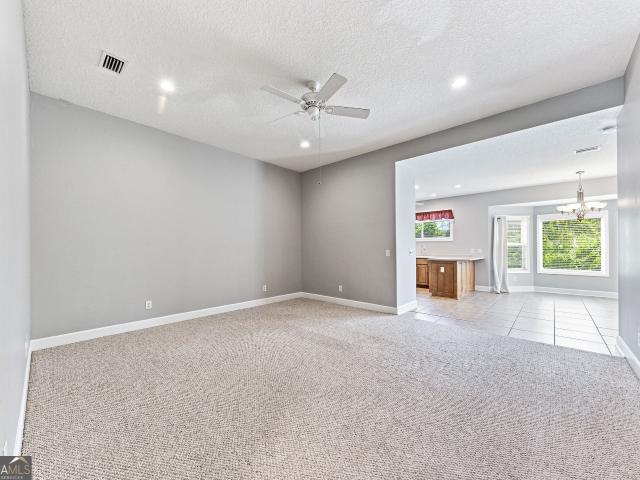
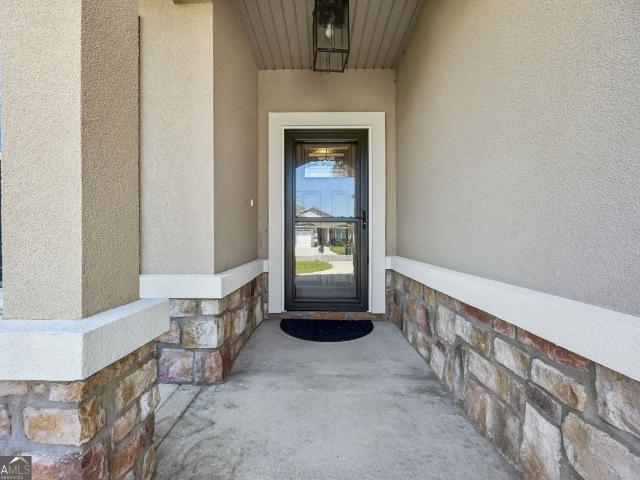
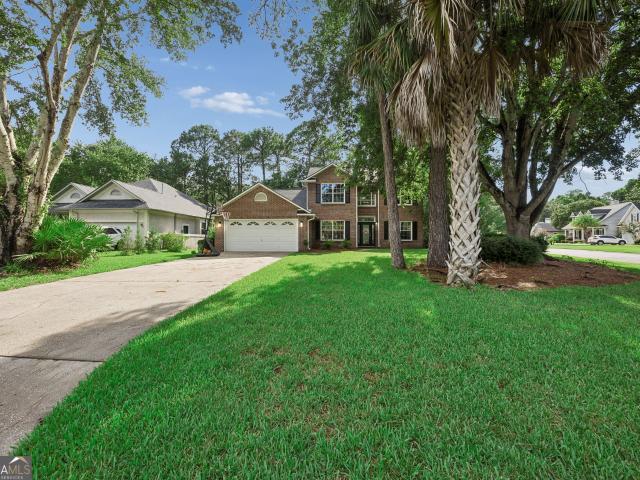
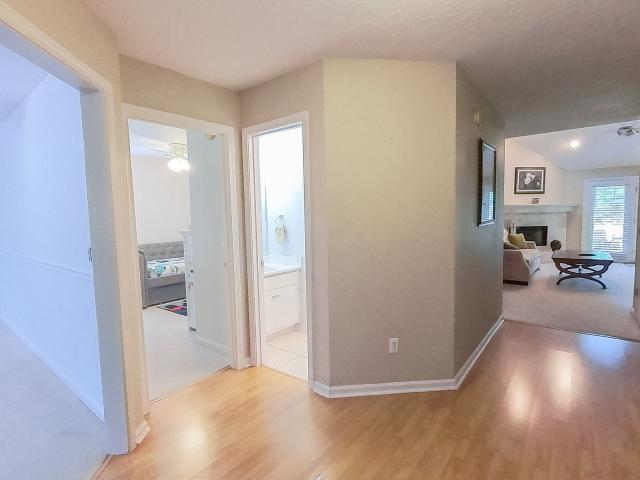
Welcome home! This charming 3-bedroom, 2-bath home sits on a desirable corner lot in a convenient neighborhood close to shopping, restaurants, and everyday amenities. Inside, you'll find a functional layout with no carpet throughout, making the home both stylish and easy to maintain. A versatile flex space offers the perfect option for a formal dining area, family room, home office, or whatever best fits your needs. Step outside to enjoy the back patio and fully fenced-in yard-ideal for relaxing, entertaining, or letting the pets enjoy the outdoors. With its convenient location and move-in-ready features, this home is ready for its new owners!
USD 299,900
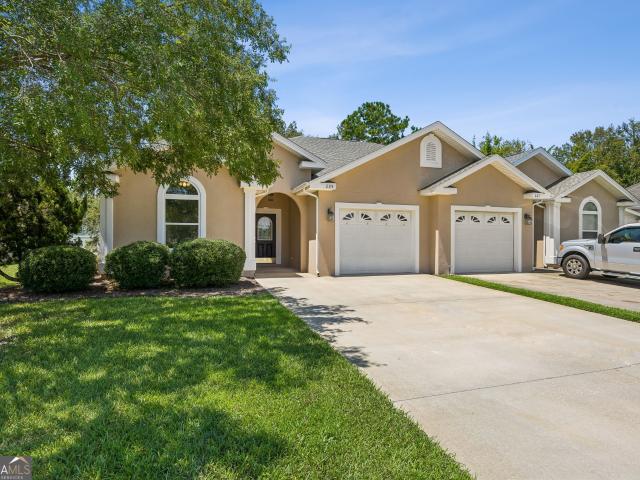
220 Chestnut Court
View photo
House · for sale
USD 270,000
USD 177/sq.ft
220 Chestnut Court
Coopers Hawk
· 1,518 sq.ft · 3 Bedrooms · 2 Baths · House
· Garden · Equipped kitchen · Parking
Coopers Hawk · 1,518 sq.ft · 3 Bedrooms · 2 Baths · House · Garden · Equipped kitchen · Parking
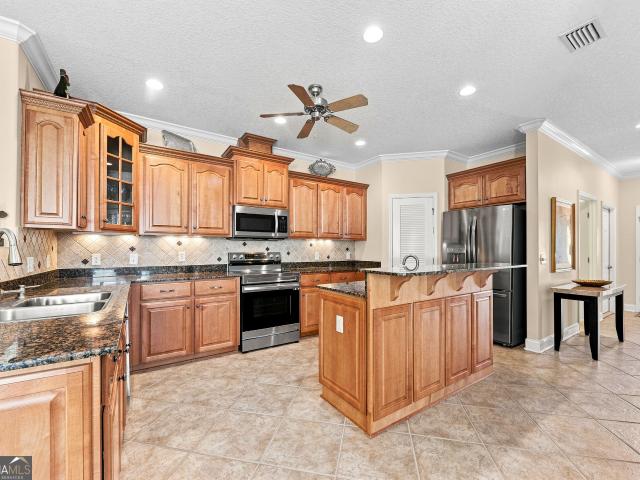
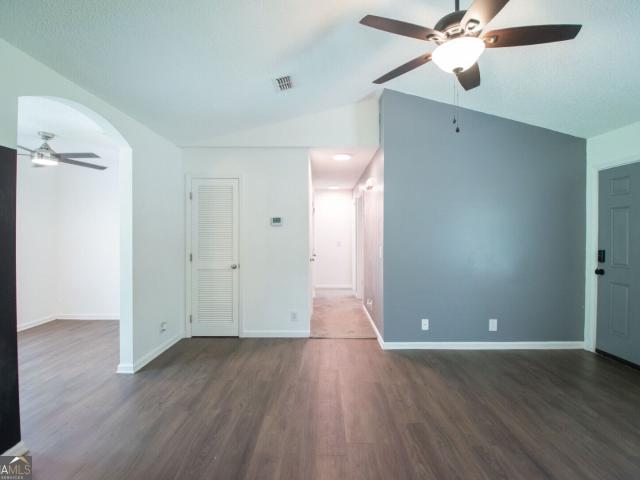
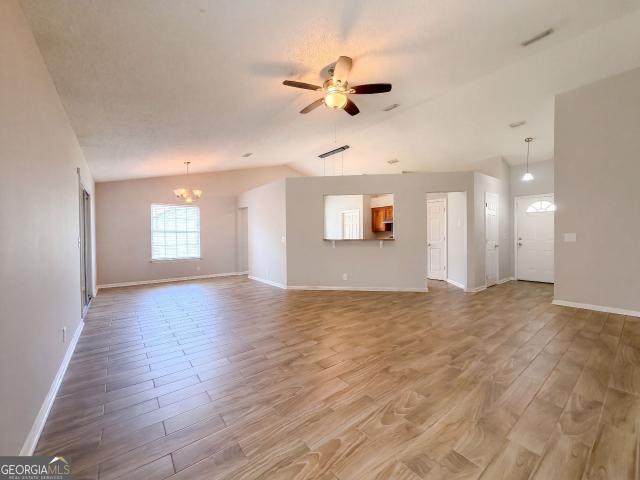
Incredible buyer incentives: $4,000 mortgage concession. Opendoor Home Loans will contribute up to $4,000 towards a permanent interest rate buy-down if you finance with Opendoor Home Loans LLC. 220 Chestnut Ct is a one-story Kingsland single-family home built in 1993 on a cul-de-sac lot. The kitchen includes wood cabinetry, generous counter space, stainless steel appliances, and a peninsula that opens to the vaulted living and dining areas. Wood-look flooring runs through the main spaces, and large windows keep the layout bright. Three bedrooms include a primary bedroom with a walk-in closet and a bathroom featuring a double vanity, while a second full bathroom with a tub-and-shower combination serves the additional rooms. A fully fenced backyard shaded by mature trees extends the living space outdoors, and an attached two-car garage completes this well-maintained residence with practical amenities throughout. Included 100-Day Home Warranty with buyer activation
USD 270,000
332 Daniel Trent Way
View photo
House · for sale
USD 400,000
USD 146/sq.ft
332 Daniel Trent Way
Coopers Hawk
· 2,723 sq.ft · 4 Bedrooms · 2 Baths · House
· Garden · Office room · Equipped kitchen
Coopers Hawk · 2,723 sq.ft · 4 Bedrooms · 2 Baths · House · Garden · Office room · Equipped kitchen
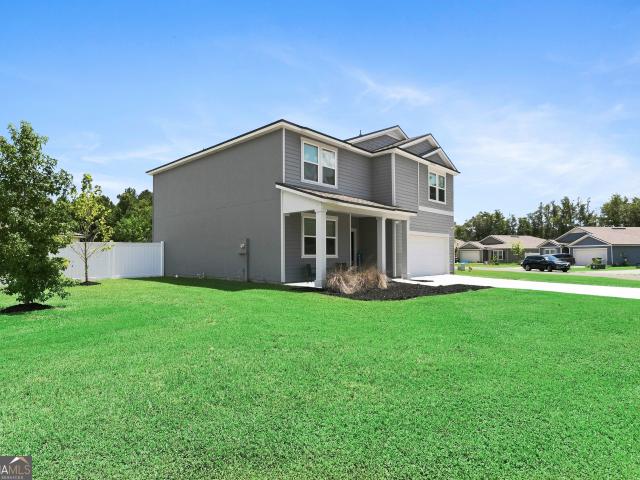
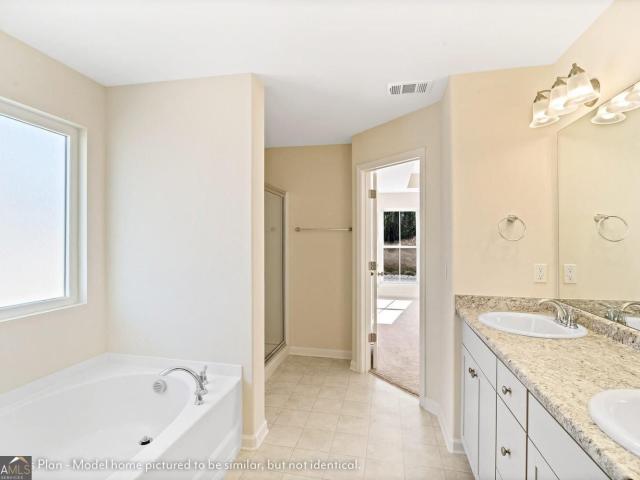
Welcome to this well-appointed two-story home in Settlers Hammock. Offering 4 bedrooms, 2.5 baths, and approximately 2,728 sq. Ft. of living space on a 0.32-acre lot. Highlights include a welcoming foyer with a formal dining room and an office with French doors. The spacious family room features high ceilings and updated lighting. The kitchen is designed for everyday living and entertaining, with newer stainless-steel appliances, an attractive backsplash, a waterfall island, updated cabinet hardware, a coffee bar/drop station, and a pantry. The home includes a water softener. Upstairs, you'll find four bedrooms with generous closet space, including a primary suite with a sitting area. The primary bath offers dual vanities, a soaking tub, a walk-in shower, and ample closet space. The upstairs laundry room is already plumbed for a sink. Outside, enjoy a fenced backyard with a firepit area and a screened porch. Schedule your showing today
USD 400,000
113 Amanda Trc
View photo
House · for sale
USD 439,000
USD 187/sq.ft
113 Amanda Trc
Coopers Hawk
· 2,347 sq.ft · 3 Bedrooms · 2 Baths · House
· Equipped kitchen
Coopers Hawk · 2,347 sq.ft · 3 Bedrooms · 2 Baths · House · Equipped kitchen
Back on the market at no fault of the home or seller. So here's your second chance at this phenomenal property. Welcome to 113 Amanda Trace, an exceptionally well-appointed home located inside the gated community of Fiddlers Cove. Built in the popular Sawyer Homes'Den' floor plan, this home combines a functional, well-loved layout with an impressive list of upgrades that have been thoughtfully completed throughout. The heart of the home is a beautiful kitchen featuring granite countertops and custom cabinetry, complemented by an updated backsplash, updated island lighting, pullouts in the lower cabinets, and additional shelving in the pantry. It's a kitchen designed not only to look beautiful, but to make everyday living easier. Throughout the home, you'll find replacement windows, luxury vinyl flooring in the bedrooms, custom California Closets in every bedroom, and cordless 2-inch faux wood blinds throughout. Additional recessed lighting has been added to the living and dining areas,
USD 439,000
238 Miller Drive
View photo
House · for sale
USD 299,000
USD 143/sq.ft
238 Miller Drive
Coopers Hawk
· 2,077 sq.ft · 3 Bedrooms · 2 Baths · House
· Garden · Equipped kitchen · Parking
Coopers Hawk · 2,077 sq.ft · 3 Bedrooms · 2 Baths · House · Garden · Equipped kitchen · Parking
New roof to be installed at closing by seller at current asking price! 3BR/2BA home with 1,906 SF PLUS a 182 SF heated & cooled sunroom on a. 53-acre lot backing to a creek and wooded area. Fenced backyard with property extending beyond the fence. Kitchen features updated stainless steel appliances, Baltic granite countertops, tumbled-marble backsplash, custom raised-panel cabinetry, under-cabinet lighting, pantry, and island with raised bar and vegetable sink. Spacious living room with tray ceiling and picture window overlooking the backyard. Primary suite offers tray ceiling, walk-in closet, double vanity, private water closet, and tiled walk-in shower. Additional features include wood-look laminate flooring in all bedrooms and living room, crown molding, interior laundry with washer & dryer, newer water heater, water filtration system, 2-car garage, and fully floored walk-in attic. LOW HOA dues include lawn irrigation, grass mowing, community pool, fitness and playground. Community
USD 299,000
124 Creekwood Circle
View photo
House · for sale
USD 330,000
USD 195/sq.ft
124 Creekwood Circle
Coopers Hawk
· 1,690 sq.ft · 3 Bedrooms · 2 Baths · House
· Equipped kitchen · Parking
Coopers Hawk · 1,690 sq.ft · 3 Bedrooms · 2 Baths · House · Equipped kitchen · Parking
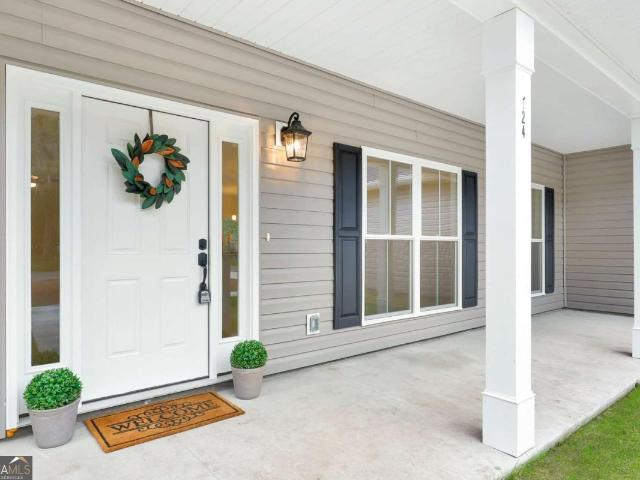
Welcome to this like-new 1,700 sq ft gem, offering modern comforts and stylish touches throughout. This 3-bedroom, 2-bath home is set on a large, private lot, providing both tranquility and space to unwind. A charming exterior invites you into an airy, open floor plan designed for seamless living. The eat-in kitchen is a true highlight, featuring beautiful granite countertops, a spacious breakfast bar, and an expansive pantry that will make organization a breeze. With both an informal dining space and a separate formal dining area, this home adapts effortlessly to everyday meals and entertaining alike. Each bedroom offers large closets, ensuring ample storage, while the master suite includes a luxurious bathroom with granite finishes, adding a touch of elegance. The one-car garage offers convenience, and additional storage options. With modern finishes, generous storage, and a spacious layout, this brand-new home has all the features you're looking for in a serene, private setting. Don
USD 330,000
419 Eagle Boulevard
View photo
House · for sale
USD 255,000
USD 182/sq.ft
419 Eagle Boulevard
Coopers Hawk
· 1,399 sq.ft · 2 Bedrooms · 2 Baths · House
· Patio · Garden · Equipped kitchen · Parking
Coopers Hawk · 1,399 sq.ft · 2 Bedrooms · 2 Baths · House · Patio · Garden · Equipped kitchen · Parking
Low-maintenance living in laurel island plantation! Hoa dues include front & backyard mowing, irrigation, community pool, playground, tennis & pickleball courts. Major updates include a roof approximately 3 years old, hvac approximately 2 years old and water heater approximately 2 years old. This neat, well-maintained Sawyer-built attached home offers 2 spacious bedrooms and 2 baths with neutral paint throughout. The primary suite features a vaulted ceiling, large walk-in closet, double vanities, jetted tub and separate tiled shower. The second bedroom also has a vaulted ceiling. The fully equipped kitchen includes a pantry and breakfast bar. Off the dining area, a covered patio overlooks a backyard backing to a wooded area. A water softener system is also included. The attached automatic garage offers T-111 walls ideal for adding shelving or pegboard, a utility closet and pull-down stairs to a COMPLETELY FLOORED, STAND-UP ATTIC STORAGE AREA above the garage. Spend less time worrying a
USD 255,000
177 Ryan Nicholas Drive
View photo
House · for sale
USD 379,000
USD 176/sq.ft
177 Ryan Nicholas Drive
Coopers Hawk
· 2,142 sq.ft · 3 Bedrooms · 2 Baths · House
· Garden · Equipped kitchen
Coopers Hawk · 2,142 sq.ft · 3 Bedrooms · 2 Baths · House · Garden · Equipped kitchen
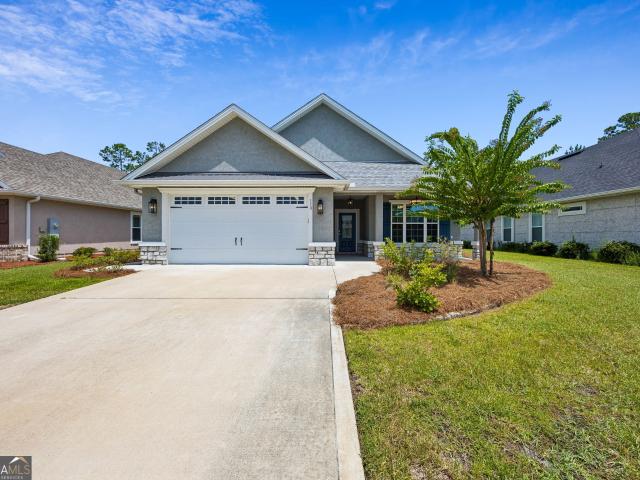
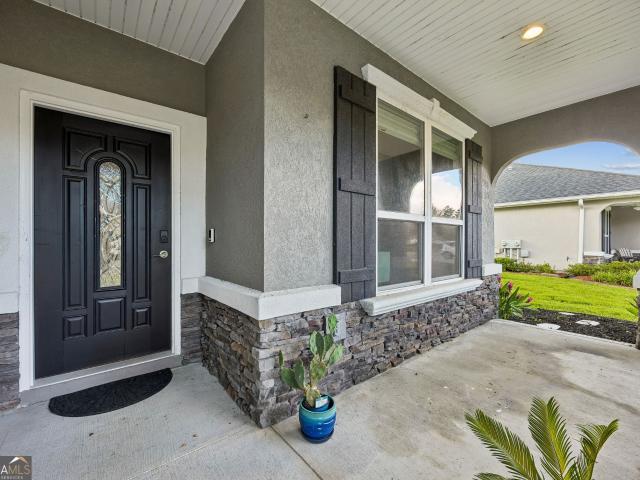
Welcome to refined coastal living in Ryan's Cove at Laurel Island Plantation, a picturesque marshfront community where elegance meets effortless living. This beautifully appointed home showcases a striking stucco and stone exterior and thoughtfully designed interiors with two expansive living spaces. The gourmet kitchen is a true centerpiece, featuring custom cabinetry, luxurious quartz countertops, a sophisticated tile backsplash, stainless steel appliances, LED recessed lighting, under-cabinet illumination, and an oversized walk-in pantry with custom wood shelving. The generously sized laundry room continues the thoughtful design with additional wood shelving and ample storage. Elegant tile flooring extends throughout the main living areas, while the bedrooms offer plush carpeting for a warm, inviting feel. The impressive primary suite provides a private retreat, complete with a spa-inspired bath featuring a walk-in tiled shower, garden tub, dual vanities, and two oversized walk-in c
USD 379,000
300 Village Drive
View photo
House · for sale
USD 237,500
USD 206/sq.ft
300 Village Drive
Coopers Hawk
· 1,152 sq.ft · 4 Bedrooms · 2 Baths · House
· Garden · Equipped kitchen
Coopers Hawk · 1,152 sq.ft · 4 Bedrooms · 2 Baths · House · Garden · Equipped kitchen
Don't miss the opportunity to make this charming property your very own Home Sweet Home! Tucked away in peaceful surroundings with NO HOA, this 4-bedroom, 2-bath home sits on over half an acre, offering plenty of space to spread out, relax, and enjoy. With a newer roof, newer HVAC, septic system, and a fully fenced backyard, some of the important updates are already in place. Inside, the kitchen features stainless steel appliances, while the home offers plenty of opportunity to bring your own style and personal touches to make the space truly yours. Step outside to a spacious backyard with room for gatherings, pets, gardening, play, or simply enjoying a quiet evening at home. Conveniently located while still offering a little extra breathing room, this home is full of possibility, charm, and potential-just waiting for its next owners to make it their own. Come take a look and imagine the possibilities!
USD 237,500
24 Fox Path
View photo
House · for sale
USD 265,000
USD 164/sq.ft
24 Fox Path
Coopers Hawk
· 1,615 sq.ft · 3 Bedrooms · 2 Baths · House
· Parking
Coopers Hawk · 1,615 sq.ft · 3 Bedrooms · 2 Baths · House · Parking
5000 buyers incentive to use as needed with agreed upon offer. 3 Bedroom 2 Bath awaits a new owner. Split floor plan, indoor laundry, 2 car garage. Move in Ready. Located on a pond in the quiet neighborhood of Fox Run. Just minutes to Kings Bay Naval Base front gate. Conveniant to shopping, restaurants, and I95. Just a quick drive of 30 to 45 minutes to Jacksonville Air Port or the beaches loacted in Fernandina, Fl or Jekyll Island National Sea Shore. Easy to see. No Flood Insurance Required. No hoa
USD 265,000
199 N Arizona Street
View photo
House · for sale
USD 197,500
USD 258/sq.ft
199 N Arizona Street
Coopers Hawk
· 764 sq.ft · 2 Bedrooms · 1 Bath · House
· Garden
Coopers Hawk · 764 sq.ft · 2 Bedrooms · 1 Bath · House · Garden
Welcome to 199 North Arizona Street! This charming two-bedroom, one-bath home offers approximately 768 square feet of living space on a 0.31-acre lot, combining comfortable living with a convenient location. Enjoy the fully fenced backyard, offering plenty of space for relaxing, entertaining, gardening, or simply enjoying the outdoors. Two storage sheds provide additional space for lawn equipment, tools, hobbies, and more. Situated just minutes from downtown Kingsland and convenient to Highway 17 and I-95, this home offers easy access to shopping, dining, schools, and everyday necessities. Kings Bay Naval Submarine Base is within convenient commuting distance, and Jacksonville is approximately 35 miles away, making travel throughout Coastal Georgia and Northeast Florida easy and accessible. Cute, inviting, and full of potential, 199 North Arizona Street is ready to welcome its next owner. Schedule your showing today and come see this quaint home for yourself!
USD 197,500
118 Crestwood Court
View photo
House · for sale
USD 239,000
USD 209/sq.ft
118 Crestwood Court
Coopers Hawk
· 1,141 sq.ft · 3 Bedrooms · 2 Baths · House
· Garden · Equipped kitchen · Parking
Coopers Hawk · 1,141 sq.ft · 3 Bedrooms · 2 Baths · House · Garden · Equipped kitchen · Parking
Cute 3-bedroom, 2-bath home is waiting for its next owner to make it their own! Updated kitchen & bathrooms and fresh new carpet! Tile located in all main living areas including the bathrooms, with carpet in each bedroom. Screened-in back porch with a large backyard. The one-car garage adds extra storage, and the indoor laundry is an added bonus for everyday convenience! Tucked away on a quiet cul-de-sac in the Meadows Subdivision, with NO HOA. A new roof put on November 2022! Seller is a licensed real estate agent in the State of Georgia, License #436801
USD 239,000
105 Canopy Crossing
View photo
House · for sale
USD 317,450
USD 213/sq.ft
105 Canopy Crossing
Coopers Hawk
· 1,485 sq.ft · 4 Bedrooms · 2 Baths · House
· Office room · Equipped kitchen · Parking
Coopers Hawk · 1,485 sq.ft · 4 Bedrooms · 2 Baths · House · Office room · Equipped kitchen · Parking
Meet the Freeport, a spacious and thoughtfully designed 1,489 sq. Ft. one-story home offering 4 bedrooms, 2 bathrooms, and a 2-car garage. This open-concept layout is built for both everyday living and entertaining. The kitchen features a large counter overlooking the gathering room, making it easy to host, help with homework, or stay connected while preparing meals. The seamless flow creates a bright and welcoming main living space everyone will love. The private primary suite is tucked away for added comfort, complete with a walk-in closet and en-suite shower for your own personal retreat. The additional bedrooms are thoughtfully positioned with a convenient Jack-and-Jill bathroom, providing functionality and privacy for family or guests. Need extra flexibility? The fourth bedroom is perfect for a home office, craft room, workout space, or guest suite designed to fit your lifestyle. The Freeport combines smart design, comfortable living, and versatile space all in one beautiful home.
USD 317,450
109 Kathryne Bailey Drive
View photo
House · for sale
USD 250,000
USD 160/sq.ft
Updated
109 Kathryne Bailey Drive
Coopers Hawk
· 1,561 sq.ft · 3 Bedrooms · 2 Baths · House
· Parking
Coopers Hawk · 1,561 sq.ft · 3 Bedrooms · 2 Baths · House · Parking
NOW $250,000. A rare entry point under the $250K mark in Kingsland, minutes from Naval Submarine Base Kings Bay. This 3BR/2BA home offers 1,567 sq ft on a 6,098 sq ft lot with a 2-car garage, tile flooring in main living areas, and an easy-care layout that shows well. Zoned for Camden County High School (8/10 GreatSchools) and Sugarmill Elementary (7/10). Both under 2 miles away. 85/mo HOA. At $250K, this home now pencils well below comparable inventory in the neighborhood and is priced to move fast for PCS timelines. Bring your VA, FHA, or conventional buyers. This won't last at this price. Move in ready!
USD 250,000
225 Austin Ryan Drive
View photo
House · for sale
USD 240,000
USD 181/sq.ft
225 Austin Ryan Drive
Coopers Hawk
· 1,324 sq.ft · 2 Bedrooms · 2 Baths · House
· Gym · Equipped kitchen · Swimming pool
Coopers Hawk · 1,324 sq.ft · 2 Bedrooms · 2 Baths · House · Gym · Equipped kitchen · Swimming pool
Looking to drop your bags and live your life? This 2 bedroom, 2 full bath home is ready for you! New roof in 2023, neutral color pallete, tile and carpet. The kitchen is nice and bright encompassing a stainless-steel appliance suite, walk in pantry, granite counters and breakfast bar. Enjoy your large, screened porch and extra pad for your BBQ grill. The primary ensuite caters to your calm with a nice soaker tub along with a separate shower, double vanity and walk in closet. Location is key. Enjoy the community's public golf course and restaurant. The HOA includes a pool, playground and fitness room, mowing and irrigation! Whether you are looking to relax or have an active lifestyle this community offers both. Conveniently located to schools, I95 and NS Kings Bay
USD 240,000
105 Red Oak Court
View photo
House · for sale
USD 293,950
USD 229/sq.ft
105 Red Oak Court
Coopers Hawk
· 1,281 sq.ft · 3 Bedrooms · 2 Baths · House
· Equipped kitchen
Coopers Hawk · 1,281 sq.ft · 3 Bedrooms · 2 Baths · House · Equipped kitchen
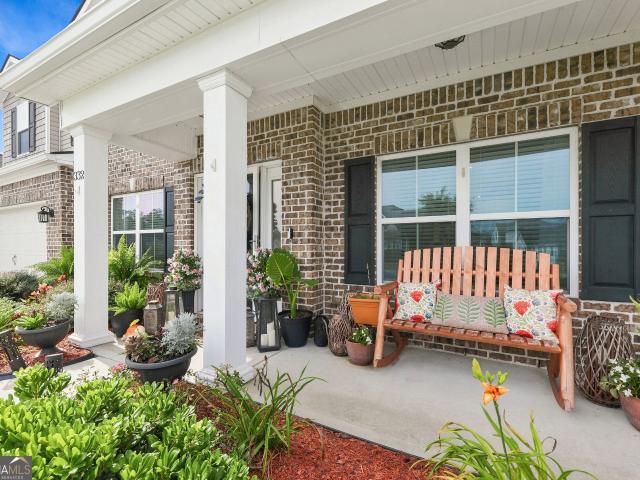
Welcome to the Archer, where timeless curb appeal begins with one of this home's most sought-after features-a spacious covered front porch, the perfect place to enjoy your morning coffee, unwind in the evening, or greet neighbors as they stroll through the community. Inside, you'll find a thoughtfully designed open-concept floor plan that offers the ideal balance of comfort and functionality. The well-appointed kitchen overlooks the living and dining areas, creating an inviting space for entertaining, family gatherings, or everyday living. Spacious bedrooms, modern finishes, and energy-efficient construction make this home as practical as it is beautiful. Located in the desirable Canopy Oaks community, you're just 10 minutes from Naval Submarine Base Kings Bay, 5 minutes from I-95, and only 1/2 mile from Howard Peeples Park, providing quick access to recreation, shopping, dining, and an easy commute. Whether you're a first-time homebuyer, military family, or simply looking for the bene
USD 293,950
93 Landing Boulevard
View photo
House · for sale
USD 395,000
USD 158/sq.ft
93 Landing Boulevard
Coopers Hawk
· 2,497 sq.ft · 5 Bedrooms · 3 Baths · House
· Garden
Coopers Hawk · 2,497 sq.ft · 5 Bedrooms · 3 Baths · House · Garden
Welcome home! Built in 2023, this beautiful 5 bedroom 3 bathroom home offers the space, comfort, and modern features you've been looking for-all with the feel of a brand new home. With over 2,400 sq ft of living space there is room for everyone. The floor plan offers versatility with a guest bedroom downstairs. Upstairs you will find the remaining rooms. While upstairs you will want to spend time in the spacious master bedroom, which features a bathroom with a relaxing garden tub, walk in shower and dual vanities creating the perfect retreat at the end of the day. Fresh paint throughout gives the home a clean, fresh look. Upstairs you will also find a versatile loft area that gives this property endless options. Step outside to enjoy the fully fenced backyard, perfect for entertaining. This home provides easy access to I-95 and is conveniently located near downtown St Mary's where you can enjoy local festivals, restaurants, and charming shops
USD 395,000
196 Verano Street
View photo
House · for sale
USD 386,000
USD 210/sq.ft
196 Verano Street
Coopers Hawk
· 1,830 sq.ft · 3 Bedrooms · 2 Baths · House
· Garden · Office room · Parking · Equipped kitchen
Coopers Hawk · 1,830 sq.ft · 3 Bedrooms · 2 Baths · House · Garden · Office room · Parking · Equipped kitchen
Experience quality craftsmanship from local builder Josselyn Homes in this new construction home in Lake Juniper. Lake Juniper delivers exceptional convenience. Just 3 miles from local elementary, middle, and high schools, as well as Laurel Island Links and Chick-fil-A. Plus, with I-95 only minutes away, you'll enjoy quick, effortless access to Brunswick, Jacksonville, and Kings Bay. 3 bedroom, 2 bath with office/flex space & 2 car garage. This home features an open concept living space with island kitchen and a split floor plan. Upgrades throughout include 9ft ceilings, granite countertops, stainless appliances, crown molding, EVP flooring in the main living areas, kitchen, dining & laundry, carpet in bedrooms, double vanity in the master bath with garden tub, separate tile shower and walk-in closet, radiant barrier roof sheathing, recessed lighting & fans, bull nose corners, shiplap accents & barn doors. Exterior features maintenance free Lap siding. Builder holds a real estate licen
USD 386,000
400 Morning Glory Road
View photo
House · for sale
USD 559,500
USD 281/sq.ft
400 Morning Glory Road
Coopers Hawk
· 1,991 sq.ft · 4 Bedrooms · 2 Baths · House
· Office room · Equipped kitchen
Coopers Hawk · 1,991 sq.ft · 4 Bedrooms · 2 Baths · House · Office room · Equipped kitchen
Welcome to 400 Morning Glory Road, an impressive all-brick home tucked inside the popular gated community of Osprey Cove. Situated on a beautiful corner lot beneath a canopy of mature trees, this home offers the charm and character of classic architecture paired with stylish, modern updates throughout. From the moment you step inside, the beautiful staircase, soaring ceilings, and abundance of natural light make an unforgettable first impression. Thoughtful renovations have given the home a fresh, sophisticated feel while preserving the details that make it special. The beautifully updated kitchen features quartz countertops, new cabinetry, and new stainless steel appliances. The main level offers a separate formal dining room, dedicated office, convenient half bath, and a spacious primary suite. The renovated primary bath features all-new fixtures and a gorgeous walk-in tiled shower. Upstairs, you'll find the additional bedrooms and a full bath, providing plenty of separation between
USD 559,500
340 Laurel Landing Boulevard
View photo
House · for sale
USD 364,900
USD 134/sq.ft
340 Laurel Landing Boulevard
Coopers Hawk
· 2,723 sq.ft · 4 Bedrooms · 3 Baths · House
· Garden · Equipped kitchen
Coopers Hawk · 2,723 sq.ft · 4 Bedrooms · 3 Baths · House · Garden · Equipped kitchen
This beautiful home features four bedrooms, three full bathrooms, and wood look tile throughout the main living areas. The kitchen offers exceptional storage with two large pantries, while the spacious laundry room provides plenty of room to keep everyday life organized. Step outside to enjoy the screened porch and backyard fire pit, creating the perfect place to relax, entertain, or spend evenings with family and friends. With generous living space, thoughtful upgrades, and room for everyone, this home is ready for its next chapter
USD 364,900
425 Northshore Drive
View photo
House · for sale
USD 359,900
USD 179/sq.ft
425 Northshore Drive
Coopers Hawk
· 2,002 sq.ft · 4 Bedrooms · 2 Baths · House
· Garden · Equipped kitchen
Coopers Hawk · 2,002 sq.ft · 4 Bedrooms · 2 Baths · House · Garden · Equipped kitchen
The Athens floorplan by Smith Family Homes is under construction in Northshore on the Saint Mary's River with an estimated completion date of August 2026. This 2,008 sq. ft. Ranch-style split floor plan features 3 bedrooms, 2 full bathrooms, and a large bonus room located upstairs. The primary suite has dual vanities, garden tub with separate shower, walk-in closet, and laundry room close by. The open concept breakfast, great room and kitchen also feature stainless-steel appliances (microwave, dishwasher, oven). Opposite the primary suite you will find 2 secondary bedrooms and a full bathroom. LVP flooring and granite/quartz countertops throughout. Stock photos shown; to be similar not identical
USD 359,900
626 Eagle Boulevard
View photo
House · for sale
USD 340,000
USD 179/sq.ft
626 Eagle Boulevard
Coopers Hawk
· 1,894 sq.ft · 3 Bedrooms · 2 Baths · House
· Patio · Equipped kitchen
Coopers Hawk · 1,894 sq.ft · 3 Bedrooms · 2 Baths · House · Patio · Equipped kitchen
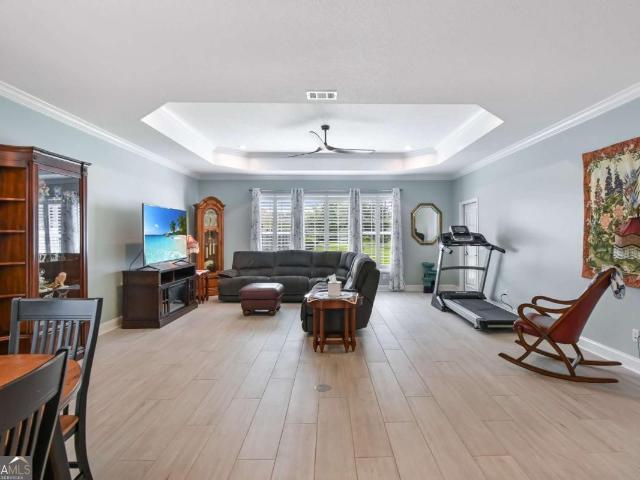
Welcome to 626 Eagle Boulevard, an impeccably maintained three-bedroom, two-bath patio home offering 1,904 square feet of comfortable, single-level living in the desirable Brookshire Retreat section of Laurel Island Plantation. This move-in-ready residence features a desirable split-bedroom floor plan, no carpet, stylish wood-look tile flooring throughout, elegant crown molding, plantation shutters, and a timeless coastal color palette The spacious kitchen is designed for both everyday living and entertaining, with granite countertops, a large center island, stainless steel appliances, pantry, under-cabinet lighting, and recessed lighting. The open-concept design flows seamlessly into the dining and living areas, creating a bright and inviting gathering space. The private primary suite offers a comfortable sitting area, beautiful tiled walk-in shower, dual vanities, and an oversized walk-in closet. Two additional bedrooms and a guest bath are positioned on the opposite side of the home
USD 340,000
31 Deals Circle N
View photo
House · for sale
USD 343,000
USD 146/sq.ft
31 Deals Circle N
Coopers Hawk
· 2,336 sq.ft · 4 Bedrooms · 3 Baths · House
· Parking
Coopers Hawk · 2,336 sq.ft · 4 Bedrooms · 3 Baths · House · Parking
Space. Freedom. Peace. Escape the hustle without sacrificing convenience! Nestled on approximately 0.41 acres in the established Deals Landing community, this well-maintained home offers the peaceful setting many buyers are searching for, with no HOA and easy access to I-95, Kingsland, Brunswick, Jacksonville, and Kings Bay Naval Submarine Base. Inside, you'll find a comfortable, functional floor plan with generous living spaces and bedrooms designed for everyday living. Pride of ownership is evident throughout, and important maintenance has already been completed, including a new septic system (2026) and a professionally serviced HVAC system (June 2026), providing added peace of mind for the next owner. Step outside and imagine the possibilities. The spacious lot offers room to enjoy outdoor living, gardening, additional parking, or the future addition of a detached workshop or garage. Bring your boat, RV, ATV, side-by-side, or other recreational toys-there's room to enjoy the Southea
USD 343,000
107 Canopy Crossing
View photo
House · for sale
USD 308,950
USD 241/sq.ft
107 Canopy Crossing
Coopers Hawk
· 1,281 sq.ft · 3 Bedrooms · 2 Baths · House
· Office room · Equipped kitchen · Parking
Coopers Hawk · 1,281 sq.ft · 3 Bedrooms · 2 Baths · House · Office room · Equipped kitchen · Parking
Meet the Archer, a beautifully designed new one-story home offering 1,287 square feet offering the perfect blend of comfort and functionality. With 3 bedrooms, 2 bathrooms, and a 2-car garage, this floor plan delivers the perfect balance of open-concept living and private retreat. The heart of the home features a seamless flow between the kitchen, dining area, and gathering room, creating one spacious, connected living space ideal for entertaining, family time, or simply relaxing at home. The kitchen is perfectly positioned for hosting, with ample counter space and a view of the entire main living area so you're always part of the conversation. The private primary suite offers a peaceful escape with an en-suite bath and generous closet space, while two additional bedrooms provide flexibility for guests, a home office, or whatever fits your lifestyle. The Archer proves that smart design makes every square foot count, stylish, functional, and ready to welcome you home. Every home also in
USD 308,950
239 Fiddlers Cove Drive
View photo
House · for sale
USD 551,000
USD 204/sq.ft
239 Fiddlers Cove Drive
Coopers Hawk
· 2,691 sq.ft · 4 Bedrooms · 3 Baths · House
· Patio · Garden · Equipped kitchen · Parking
Coopers Hawk · 2,691 sq.ft · 4 Bedrooms · 3 Baths · House · Patio · Garden · Equipped kitchen · Parking
Welcome Home! Experience elegance in this stunning 4-bedroom, 3-bathroom residence, built in 2020 and practically brand new. Step through the inviting foyer, which leads to a dining room and a spacious great room adorned with coffered ceilings, perfect for entertaining. The heart of the home features an open island kitchen equipped with quartz countertops and stainless-steel appliances, ideal for culinary enthusiasts. Enhancing the flow of the space is a cozy den off the kitchen that opens up to a screened-in patio, where you can enjoy peaceful views of your private backyard. Retreat to the luxurious owner suite, complete with a lavish bathroom and a custom closet that caters to all your storage needs. The thoughtfully designed floor plan includes a versatile bedroom that can serve as an en suite living area, complete with its own bathroom and entrance to the garage. Embrace a maintenance-free lifestyle with access to first-class amenities that elevate everyday living. Don't miss this
USD 551,000

Get email alerts

Don't miss out: be the first to know about new properties

The alert was correctly created

On subscribing you accept the conditions of use and the privacy policy
Alert
Receive new ads in your inbox
Save this search
Receive alerts for new listings

We'll send you an email when we have new properties for: "Properties for sale in Coopers Hawk"

The alert was correctly created

Mission Trace, St Marys city St Marys CCD Camden County Georgia
Scotchville
Get email alerts and be the first to see new listings
Required field
On subscribing I accept the terms of the privacy policy
Perfect! You'll soon start receiving new listings via email
Alert
Receive an email when we have new ads for Properties for sale in Coopers Hawk
Save this search
Filters

Bedrooms

Size (sq.ft)

sq.ft
sq.ft

Price

USD
USD

Property type

Bathrooms

Clear all filters
Receive notifications when new entries are published.