194 properties for sale in Coopers Hawk

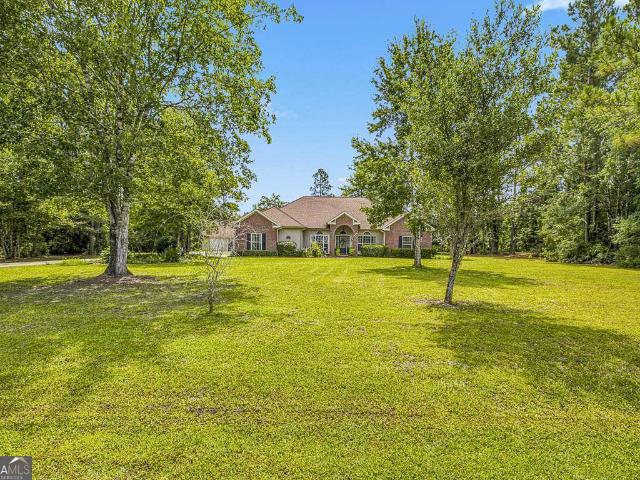
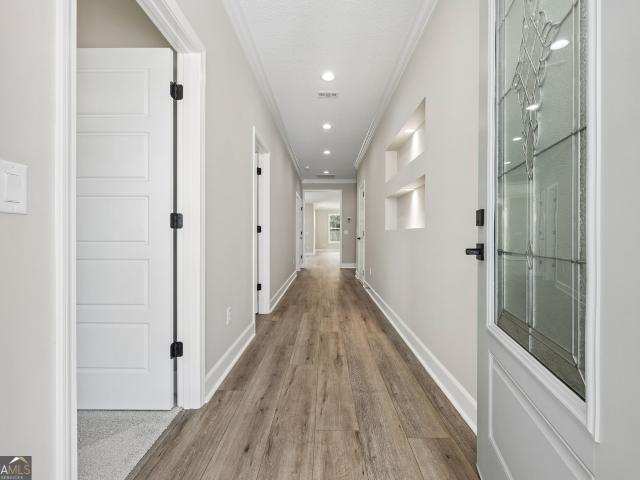
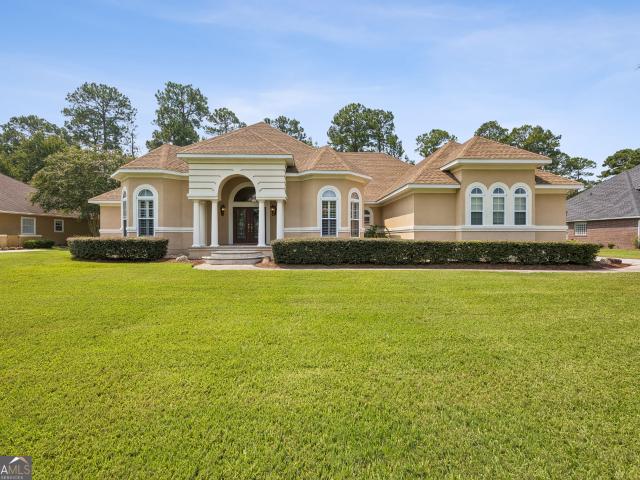
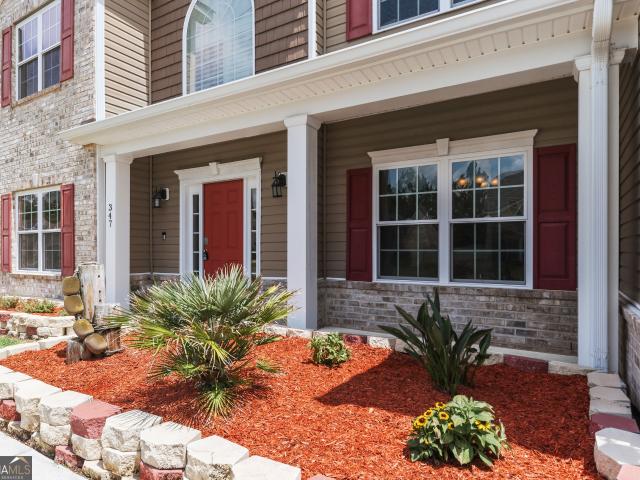
347 Daniel Trent Way
View photo
House · for sale
USD 460,000
USD 141/sq.ft
347 Daniel Trent Way
Coopers Hawk
· 3,261 sq.ft · 4 Bedrooms · 3 Baths · House
· Patio · Garden · Deck · Equipped kitchen
Coopers Hawk · 3,261 sq.ft · 4 Bedrooms · 3 Baths · House · Patio · Garden · Deck · Equipped kitchen
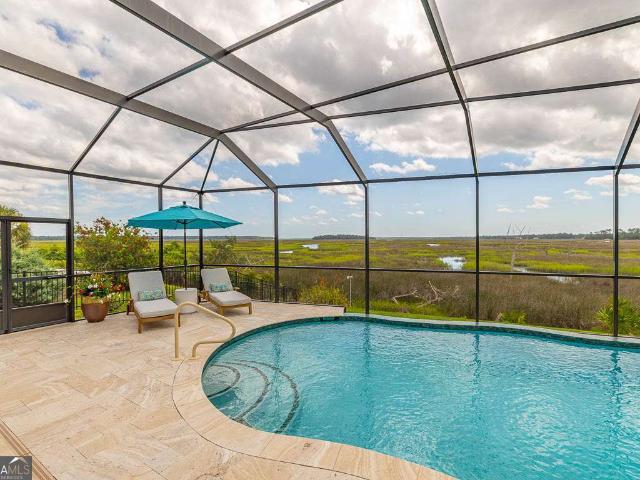
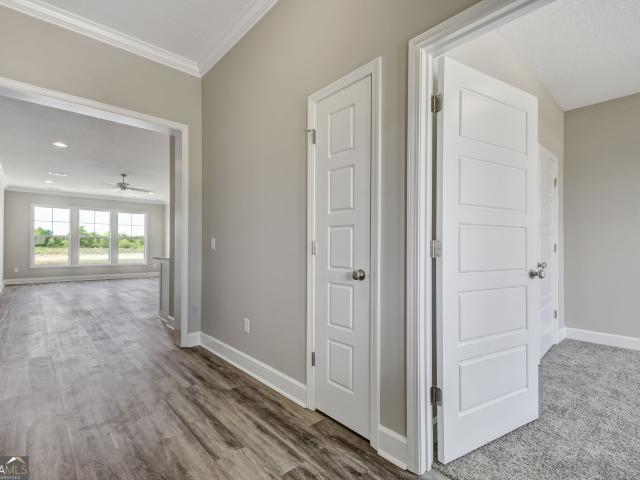
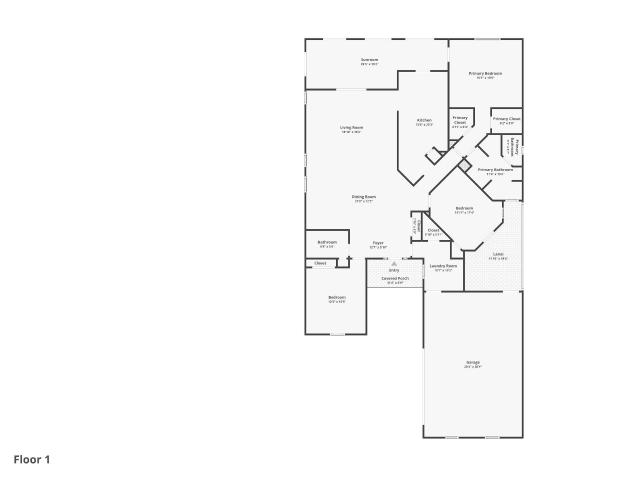
Enjoy gorgeous pond views from this spacious 3,267 sq. Ft. home featuring an open concept floor plan with fresh interior paint throughout, including the ceilings. Laminate flooring flows through the main living areas, while NEW CARPET to be installed on the stairs, in all bedrooms and the bonus room next week. A dedicated first floor office provides the perfect work from home space. The well appointed island kitchen offers a huge walk in pantry, double ovens, an oversized farmhouse sink, a new microwave, an eat in breakfast area and separate formal dining room. Retreat to the expansive primary suite featuring a large sitting area, huge separate his and hers walk in closets, a relaxing soaking tub and a separate shower. Additional highlights include: 30 year architectural roof, screened porch decking, and backyard patio freshly stained, new landscaping in the flower beds, a storage shed, complete with a workbench and electricity. New owners will also enjoy the expanded driveway for ente
USD 460,000
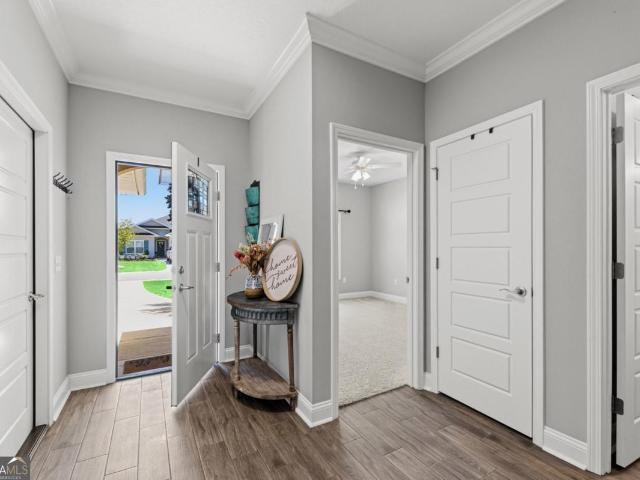
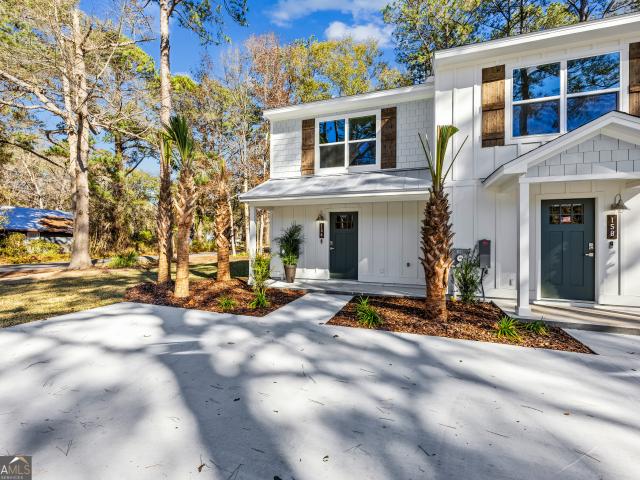
147 The Villas Way
View photo
Townhouse · for sale
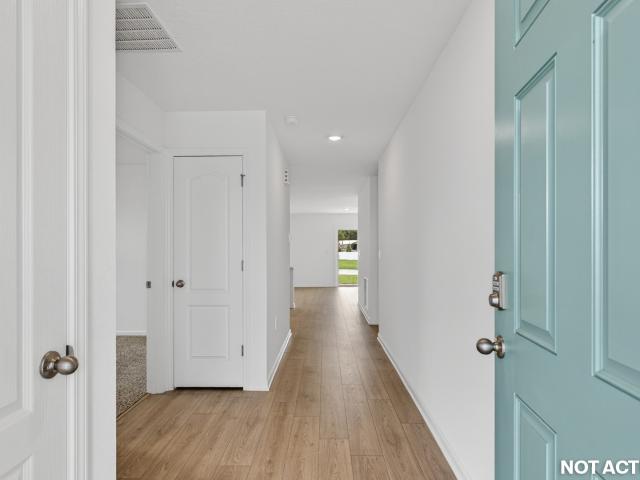
USD 299,900
USD 158/sq.ft
147 The Villas Way
Coopers Hawk
· 1,894 sq.ft · 3 Bedrooms · 2 Baths · Townhouse
· Equipped kitchen
Coopers Hawk · 1,894 sq.ft · 3 Bedrooms · 2 Baths · Townhouse · Equipped kitchen
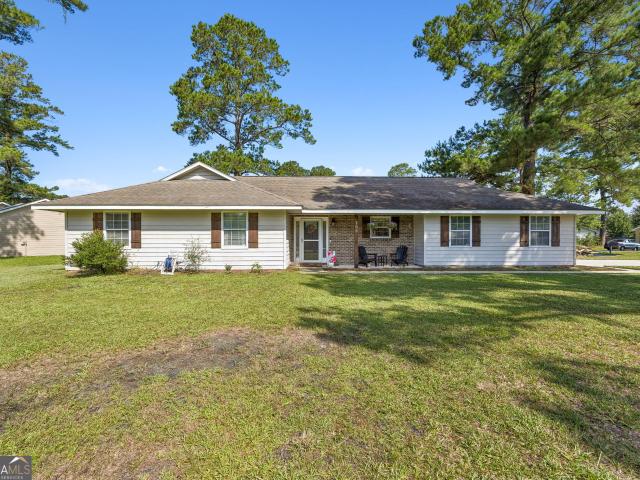
Assumable 5.125% va loan for qualified buyer! Three years young and beautifully maintained, this pond-front home offers the perfect blend of modern style, thoughtful design, and true move-in-ready convenience. Skip the wait, construction delays, and unfinished projects. This home already has the upgrades and polished finishes buyers are looking for. Step inside to a bright, inviting interior featuring fresh neutral paint accented with modern pops of color that create a warm, homey feel throughout. The spacious split-bedroom floor plan offers both privacy and functionality with an open living room, separate den, and dedicated dining area provide plenty of flexible space. The kitchen is designed to impress, with granite countertops, stainless steel appliances, abundant cabinetry, and an oversized walk-in pantry that's ready for everything from everyday essentials to overzealous Costco shopping trips. The spacious primary suite is a standout, featuring TWO walk-in closets and a great en s
USD 299,900
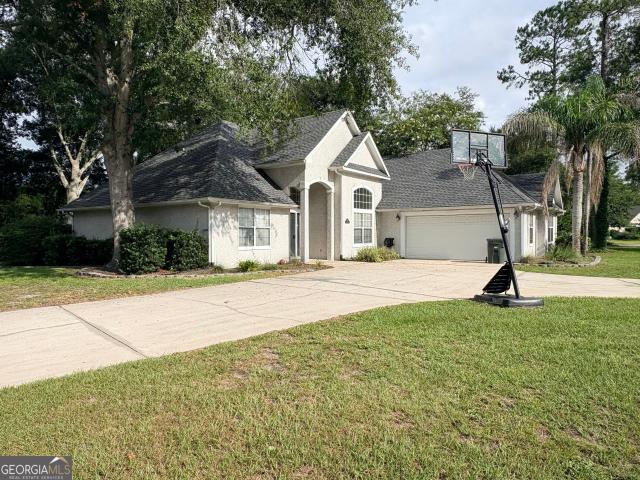
237 Jake Colton Drive
View photo
House · for sale
USD 875,000
USD 307/sq.ft
237 Jake Colton Drive
Coopers Hawk
· 2,842 sq.ft · 4 Bedrooms · 3 Baths · House
Coopers Hawk · 2,842 sq.ft · 4 Bedrooms · 3 Baths · House
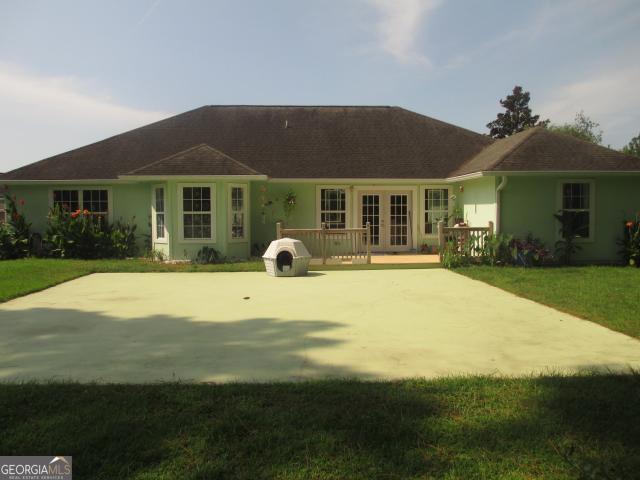
Welcome to a refined coastal sanctuary in the gated enclave of Fiddlers Cove, where peaceful marsh views and timeless lowcountry style come together. Tucked near a quiet cul-de-sac, this designer-curated home offers nearly 2,900 square feet of thoughtfully designed living space, highlighted by 10-foot ceilings and an abundance of natural light. Built just six years ago and slightly used and is pristine. Designed to showcase its scenic surroundings, the open layout features a wall of windows along the rear of the home, inviting the marshland views into nearly every main living space. Located outside of a flood zone, the property also enjoys the benefit of reduced insurance costs. From the covered lanai, enjoy a rare coastal vantage point with views of multiple holiday fireworks displays stretching across the horizon. The outdoor setting is equally impressive, featuring professionally maintained landscaping, irrigation supplied by a community well and included in HOA dues, and tasteful e
USD 875,000
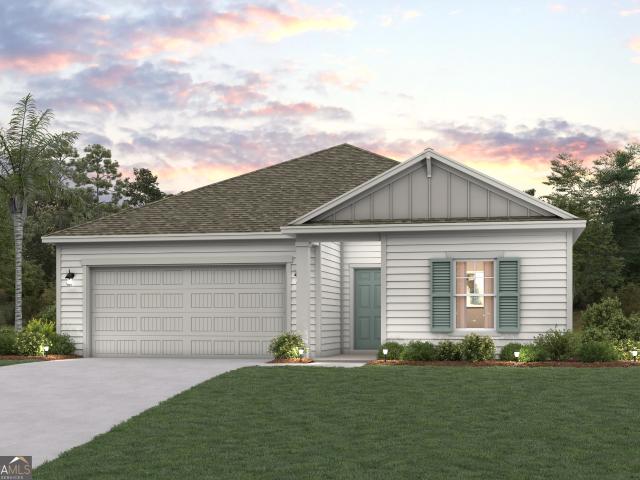
202 Verano Street
View photo
House · for sale
USD 397,400
USD 201/sq.ft
202 Verano Street
Coopers Hawk
· 1,970 sq.ft · 4 Bedrooms · 2 Baths · House
· Deck · Equipped kitchen
Coopers Hawk · 1,970 sq.ft · 4 Bedrooms · 2 Baths · House · Deck · Equipped kitchen
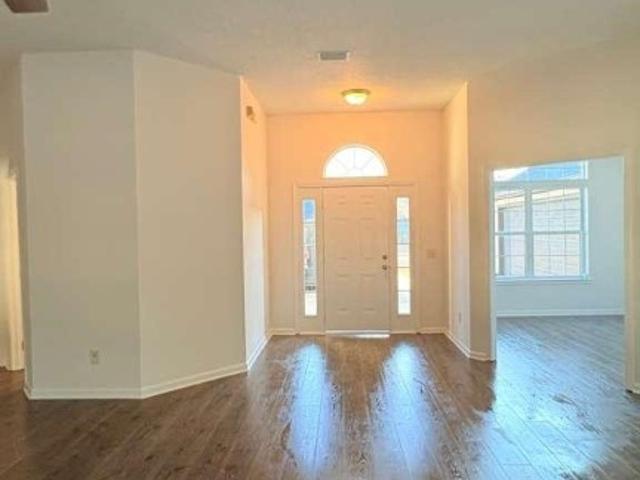
30 days from completion & seller is offering $10,000 toward buyer closing costs, a rate buydown, or upgrades! This thoughtfully designed new construction home by local builder Josselyn Homes offers 4 bedrooms, 2 bathrooms, and 1,980 square feet in Lake Juniper with no HOA. The kitchen is a true showstopper, featuring upgraded stained wood cabinetry, soft-close hinges, granite countertops, and a custom hood vent above the range. Pops of color on the bathroom cabinetry add personality and a custom-designed feel throughout the home. The open, split-bedroom floor plan features 9-foot ceilings, smooth walls with bullnose corners, crown molding, recessed lighting, and porcelain wood look tile flooring throughout the main living areas. The primary suite includes a double vanity, tiled shower, soaking tub, and spacious walk-in closet. Enjoy peaceful preserve views from the covered back porch. Additional features include Hardie Board and Batten siding, radiant barrier roof sheathing, fully deck
USD 397,400
400 Shoreline Drive
View photo
House · for sale
USD 429,990
USD 174/sq.ft
400 Shoreline Drive
Coopers Hawk
· 2,465 sq.ft · 3 Bedrooms · 3 Baths · House
· Patio · Equipped kitchen · Parking
Coopers Hawk · 2,465 sq.ft · 3 Bedrooms · 3 Baths · House · Patio · Equipped kitchen · Parking
The expansive Everglade floor plan offers the best in modern living. An inviting open layout is at the heart of the home, featuring a dining room, a great room, and a well-equipped kitchen with a walk-in pantry and a center island. Enjoy a patio right outside! Adjacent, the welcoming primary suite showcases a walk-in closet and a private bath with dual vanities and a walk-in shower. You'll also find three secondary bedrooms, a mud room, and a private study in this plan. Includes a 3-bay garage! Options include: A fourth bedroom in lieu of the study, A powder room in lieu of the walk-in pantry, An extended walk-in shower at the primary bath, A separate walk-in shower and tub at the primary bath. Residents have access to a community riverfront building, private boat ramp, fishing pier, and floating dock, making it easy to spend your days kayaking, boating, or fishing on the peaceful St. Marys River. The community also offers sports courts and a playground. Located 10 minutes from histori
USD 429,990
1414 tanager trail
View photo
House · for sale
USD 399,000
USD 174/sq.ft
1414 tanager trail
Coopers Hawk
· 2,282 sq.ft · 3 Bedrooms · 2 Baths · House
· Patio · Garden · Fireplace · Equipped kitchen
Coopers Hawk · 2,282 sq.ft · 3 Bedrooms · 2 Baths · House · Patio · Garden · Fireplace · Equipped kitchen
Assumable Mortgage Available! Coastal 3 Bed, 2 Bath Home in gated Osprey Cove golf course community, St. Marys, GA. Courtyard entry home nestled in a cul-de-sac. Step inside this simply stunning patio home featuring vaulted ceiling entry and great room with an inviting open layout perfect for entertaining and everyday living. This one-level stucco home provides privacy with a beautifully landscaped and fenced in backyard on the preserve and features a spacious tiled sunroom and patio spanning the back of the home. The bonus is the screened in lanai off the guest bedroom perfect for a morning brew or afternoon read. The tile floor throughout the home is in the kitchen, dining room, sunroom and the family room which features a gas fireplace with a grand mantle and hearth. The kitchen features a gas stove oven, large pantry, granite countertops, ample cabinets, kitchen nook, spacious bar/prep area open to family room. The split floor plan provides privacy in spacious owners suite
USD 399,000
259 Holly Haven Drive
View photo
House · for sale
USD 524,900
USD 178/sq.ft
259 Holly Haven Drive
Coopers Hawk
· 2,939 sq.ft · 4 Bedrooms · 2 Baths · House
· Office room · Equipped kitchen
Coopers Hawk · 2,939 sq.ft · 4 Bedrooms · 2 Baths · House · Office room · Equipped kitchen
Welcome to your own private retreat in the desirable Holly Haven community! Situated on 1.53 beautifully landscaped acres with no HOA, this spacious home offers nearly 3,000 square feet of comfortable living, exceptional flexibility, and plenty of room to spread out. Designed for both everyday living and entertaining, the home features a welcoming foyer, formal dining room, and a versatile formal living room that's ideal for a home office, sitting room, or flex space. The expansive family room flows seamlessly into the eat-in kitchen, complete with granite countertops, solid wood cabinetry, stainless steel appliances, breakfast bar seating, and abundant workspace. The spacious primary suite serves as a relaxing retreat with a jetted soaking tub, separate shower, dual vanities, and a generous walk-in closet. Three additional bedrooms and a full bath are thoughtfully situated on the opposite side of the home, offering privacy for family or guests. Just off the office, the oversized laund
USD 524,900
184 Clarks Bluff Road
View photo
Townhouse · for sale
USD 219,900
USD 202/sq.ft
184 Clarks Bluff Road
Coopers Hawk
· 1,087 sq.ft · 2 Bedrooms · 1 Bath · Townhouse
· Equipped kitchen
Coopers Hawk · 1,087 sq.ft · 2 Bedrooms · 1 Bath · Townhouse · Equipped kitchen
3.75% Interest Rate! Take advantage of the seller-paid 2-1 Buy Down and enjoy lower monthly payments! Seller pays your closing cost! Welcome to The Palms, where comfort and style come together in a beautiful townhome community. Discover your dream home with our fully refurbished, brand-new townhomes featuring two spacious bedrooms and 1.5 baths, complete with all the luxurious upgrades you desire. Step into a modern kitchen adorned with elegant white custom cabinetry, quartz countertops, and a top-of-the-line GE stainless steel appliance package including refrigerator. Ascend the stairs to find two generously sized bedrooms. Relax in your expansive great room, enjoy the convenience of an interior laundry room, and unwind on the tranquil covered back porch, complete with privacy fencing on the sides and gutters across the back. Every detail has been meticulously crafted, including an under-stair pantry with shelving and extra storage and a convenient half bath on the main floor. Come ex
USD 219,900
202 Overlook Bend
View photo
House · for sale
USD 425,000
USD 184/sq.ft
202 Overlook Bend
Coopers Hawk
· 2,303 sq.ft · 3 Bedrooms · 2 Baths · House
· Office room · Gym · Parking
Coopers Hawk · 2,303 sq.ft · 3 Bedrooms · 2 Baths · House · Office room · Gym · Parking
Here's your opportunity to make this Laurel Island Plantation home your own! Located in the Brookshire subdivision, this spacious 2,304 square foot home offers 3 bedrooms, 2.5 bathrooms, and a versatile bonus room above the garage, providing plenty of space for a home office, gym, media room, or guest retreat. Situated on a generous 0.3 acre corner lot, this home is already receiving a fresh new look. The entire interior is being professionally painted and cleaned, the floors are being professionally cleaned, select light fixtures are being updated, and the exterior will be pressure washed, making it even easier to move right in. Major improvements have already been completed, including a new HVAC system installed in July 2025 and a roof replaced just two years ago. Additional peace of mind comes with a transferable termite bond, and the washer and dryer are included with the sale. A spacious driveway offers plenty of parking, while the sought-after Laurel Island Plantation community p
USD 425,000
387 Shoreline Drive
View photo
House · for sale
USD 404,990
USD 198/sq.ft
387 Shoreline Drive
Coopers Hawk
· 2,045 sq.ft · 4 Bedrooms · 3 Baths · House
· Patio · Equipped kitchen · Parking
Coopers Hawk · 2,045 sq.ft · 4 Bedrooms · 3 Baths · House · Patio · Equipped kitchen · Parking
Comfort, convenience, and style-the Coronado has it all! This sprawling ranch-style floor plan offers four generous bedrooms, including a luxurious primary suite with a walk-in closet and a private bath with dual vanities and a walk-in shower. An inviting open-concept layout is adjacent, showcasing an impressive kitchen with a center island that overlooks an airy great room and a dining area. A covered patio sits right outside, perfect for entertaining and everyday living. Options include: An extended walk-in shower at the primary bath A separate tub and shower at the primary bath 3-Bay Garage. Pricing shown reflects available seller incentives when financing is obtained through the seller's preferred lender. Terms and conditions apply
USD 404,990
206 Verano Street
View photo
House · for sale
USD 377,500
USD 208/sq.ft
206 Verano Street
Coopers Hawk
· 1,808 sq.ft · 3 Bedrooms · 2 Baths · House
· Garden
Coopers Hawk · 1,808 sq.ft · 3 Bedrooms · 2 Baths · House · Garden
Move in ready in lake juniper! This new construction home built by trusted local builder Josselyn Homes is located in the highly sought-after Lake Juniper community-with no HOA. Just 3 miles from local schools, Laurel Island Links, and Chick-fil-A, and minutes from I-95, this home offers easy access to Brunswick, Jacksonville, and Kings Bay. Inside, you'll find radiant barrier roof sheathing, recessed lighting, smooth walls with bullnose corners, 9-foot ceilings, granite countertops, stainless steel appliances, custom hood above the stove, wood cabinetry with soft close hinges, crown molding, and EVP flooring in the main living areas with carpet in the bedrooms. The primary suite includes a double vanity, large tiled shower, and a walk-in closet. For added convenience, the laundry room is located directly off the master closet, making daily routines effortless. Enjoy the wooded back yard with pond views from your covered back porch, creating a serene outdoor setting. The exterior featu
USD 377,500
100 Red Oak Court
View photo
House · for sale
USD 303,450
USD 236/sq.ft
100 Red Oak Court
Coopers Hawk
· 1,281 sq.ft · 3 Bedrooms · 2 Baths · House
· Office room · Equipped kitchen · Parking
Coopers Hawk · 1,281 sq.ft · 3 Bedrooms · 2 Baths · House · Office room · Equipped kitchen · Parking
Meet the Archer, a beautifully designed new one-story home offering 1,287 square feet offering the perfect blend of comfort and functionality. With 3 bedrooms, 2 bathrooms, and a 2-car garage, this floor plan delivers the perfect balance of open-concept living and private retreat. The heart of the home features a seamless flow between the kitchen, dining area, and gathering room, creating one spacious, connected living space ideal for entertaining, family time, or simply relaxing at home. The kitchen is perfectly positioned for hosting, with ample counter space and a view of the entire main living area so you're always part of the conversation. The private primary suite offers a peaceful escape with an en-suite bath and generous closet space, while two additional bedrooms provide flexibility for guests, a home office, or whatever fits your lifestyle. The Archer proves that smart design makes every square foot count, stylish, functional, and ready to welcome you home. Every home also in
USD 303,450
108 Hibiscus Court
View photo
House · for sale
USD 374,648
USD 179/sq.ft
108 Hibiscus Court
Coopers Hawk
· 2,088 sq.ft · 4 Bedrooms · 2 Baths · House
· Garden · Office room · Equipped kitchen
Coopers Hawk · 2,088 sq.ft · 4 Bedrooms · 2 Baths · House · Garden · Office room · Equipped kitchen
This home is truly a gem! Thoughtfully updated with numerous upgrades and renovations, this beautiful 4-bedroom, 2-bathroom home offers over 2,000 square feet of comfortable living space on a spacious 0.57-acre lot. Step inside to discover an open and inviting floor plan featuring new flooring throughout the main living areas, soaring ceilings, and abundant natural light. A versatile room with elegant French doors provides the perfect space for a formal dining room, home office, or flex space to suit your lifestyle. The split-bedroom layout offers privacy for the owner's suite, which features a luxurious en-suite bathroom complete with a large soaking tub, separate tiled shower, double granite vanity, oversized walk-in closet, and plenty of natural light. The heart of the home is the well-appointed kitchen, showcasing granite countertops, stainless steel appliances, tall cabinetry, and an impressive walk-in pantry with ample storage. Outside, you'll love the enormous private backyard w
USD 374,648
106 Cypress Bend
View photo
House · for sale
USD 347,900
USD 173/sq.ft
Updated
106 Cypress Bend
Coopers Hawk
· 2,002 sq.ft · 4 Bedrooms · 2 Baths · House
· Garden · Equipped kitchen
Coopers Hawk · 2,002 sq.ft · 4 Bedrooms · 2 Baths · House · Garden · Equipped kitchen
WOW!gorgeous fully renovated very spacious ranch home*no expense spared in making this the absolute model home*new interior & exterior paint*new white kitchen with high end s. S. appliances*new flooring*all new upgraded light fixtures*fenced backyard*a must see!
USD 347,900
338 Osprey Circle
View photo
House · for sale
USD 715,000
USD 264/sq.ft
338 Osprey Circle
Coopers Hawk
· 2,702 sq.ft · 3 Bedrooms · 2 Baths · House
· Office room
Coopers Hawk · 2,702 sq.ft · 3 Bedrooms · 2 Baths · House · Office room
Welcome to 338 Osprey Circle, an exceptional custom residence nestled within the prestigious gated community of Osprey Cove. Featuring a. *newly installed roof*. And. *energy-efficient solar panels*, this meticulously maintained, move-in ready home perfectly blends timeless elegance with modern comfort while offering an extraordinary lifestyle overlooking the golf course. A beautifully landscaped privacy hedge creates a secluded setting, allowing you to enjoy the views without sacrificing privacy. Designed with both everyday living and sophisticated entertaining in mind, the home features three spacious bedrooms and two and a half bathrooms on the main level, complemented by a private upstairs bonus room that is ideal as a media room, guest retreat, or fitness space. The thoughtfully designed floor plan also includes a dedicated executive office, an elegant formal dining room, and an additional flex room that serves perfectly as a second office, craft room, or study. At the heart of th
USD 715,000
206 Brackenfern Way
View photo
House · for sale
USD 279,900
USD 201/sq.ft
206 Brackenfern Way
Coopers Hawk
· 1,389 sq.ft · 3 Bedrooms · 2 Baths · House
· Equipped kitchen
Coopers Hawk · 1,389 sq.ft · 3 Bedrooms · 2 Baths · House · Equipped kitchen
Stop the search! 206 Brackenfern Way is the beauty you've been waiting for! Located in The Meadows subdivision in Kingsland, this well-maintained 3-bedroom, 2-bath home offers a great layout, inviting updates, and outdoor spaces you'll love! From the moment you arrive, the covered front porch gives you a cozy place to sit, relax, and enjoy the neighborhood. Inside, you'll find a bright living room with vaulted ceilings, updated wood-look flooring, and a comfortable flow into the dining area and kitchen. The kitchen features white cabinetry, stainless steel appliances, a stylish tile backsplash, and plenty of counter and cabinet space for everyday cooking, meal prep, and hosting, plus a charming dining area with built-in window seating. The owner's suite offers a relaxing place to unwind with updated flooring, a barn door entry to the private bath, a walk-in closet, and a beautifully updated bathroom featuring dual vanities and a tiled walk-in shower. The two additional bedrooms offer f
USD 279,900
307 Clarks Bluff Road
View photo
House · for sale
USD 269,900
USD 230/sq.ft
307 Clarks Bluff Road
Coopers Hawk
· 1,173 sq.ft · 3 Bedrooms · 2 Baths · House
· Garden · Equipped kitchen · Swimming pool
Coopers Hawk · 1,173 sq.ft · 3 Bedrooms · 2 Baths · House · Garden · Equipped kitchen · Swimming pool
Beautifully updated 3-bedroom, 2-bath home in Kingsland, conveniently located just minutes from I-95. Filled with natural light, this home features a spacious fully equipped kitchen with solid surface countertops, ample cabinet space, and a dedicated laundry room just off the kitchen. The primary suite includes a private en suite bath, while two additional bedrooms share a full guest bath. Situated on a generous 0.30-acre lot, the fenced backyard offers plenty of privacy and includes an above-ground pool that can stay or be removed at the buyer's preference
USD 269,900
136 The Villas Way
View photo
House · for sale
USD 327,500
USD 174/sq.ft
136 The Villas Way
Coopers Hawk
· 1,873 sq.ft · 3 Bedrooms · 2 Baths · House
· Patio · Garden · Equipped kitchen · Parking
Coopers Hawk · 1,873 sq.ft · 3 Bedrooms · 2 Baths · House · Patio · Garden · Equipped kitchen · Parking
Welcome to this charming 3 bedroom, 2 bath home in the heart of Kingsland! Conveniently located just minutes from shopping, dining, Kings Bay Naval Base, and I-95, this home offers the perfect blend of comfort, convenience, and community. Inside, you'll find durable tile flooring throughout the main living areas, a beautifully appointed kitchen with granite countertops and stainless steel appliances, and an open, inviting layout that's perfect for everyday living. The spacious primary suite features a large walk-in closet and a luxurious en suite bath complete with a relaxing soaking tub and a walk-in tiled shower. Additional highlights include a dedicated laundry room and a two-car garage, providing plenty of storage and convenience. Step outside to your own private retreat. The fully fenced backyard offers both a screened lanai and an open patio, with a beautiful bamboo backdrop beyond the fence that enhances privacy and creates a peaceful setting. Just steps from your front door, en
USD 327,500
166 Verano Street
View photo
House · for sale
USD 392,900
USD 44/sq.ft
Updated
166 Verano Street
Coopers Hawk
· 8,826 sq.ft · 4 Bedrooms · 2 Baths · House
· Garden · Equipped kitchen · Parking
Coopers Hawk · 8,826 sq.ft · 4 Bedrooms · 2 Baths · House · Garden · Equipped kitchen · Parking
This beautifully crafted 4-bedroom, 2-bath home built by Josselyn Homes Inc. Offers the perfect mix of comfort, quality, and style in the heart of Lake Juniper with no HOA, and no flood insurance required! Conveniently situated within walking distance to schools and just minutes from I-95 and Kings Bay. Inside, you'll find a spacious split floor plan with 9' ceilings, crown moulding, recessed lighting, and durable EVP flooring throughout the main living areas, with cozy carpet in the bedrooms. The kitchen is a standout, featuring custom wood-stained cabinetry, quartz countertops, a custom backsplash, a statement hood, and an upgraded propane range. Out back, enjoy a screened-in porch overlooking a fully fenced backyard. With a low-maintenance stucco exterior, 2-car garage, and gutters this home is truly move-in ready and easy to love
USD 392,900
336 Woodland Way
View photo
House · for sale
USD 699,999
USD 198/sq.ft
336 Woodland Way
Coopers Hawk
· 3,520 sq.ft · 4 Bedrooms · 4 Baths · House
· Equipped kitchen
Coopers Hawk · 3,520 sq.ft · 4 Bedrooms · 4 Baths · House · Equipped kitchen
Owner financing offered! Terms: $50,000 down, seller will finance the balance at 6% for 30 years at $3,900/month, on this brand New spacious home with unlimited potential, on 4.58 Acres in Kingsland, GA! Discover the perfect blend of space, flexibility, and privacy in this expansive 4 bedroom, 4 bathroom home offering 3,520 heated and cooled square feet and an impressive 5,488 total square feet under roof. Thoughtfully designed for multi-generational living, the home features two full kitchens, making it ideal for an in-law suite, guest quarters, or private extended family living. The generous floor plan offers multiple living areas and well-sized bedrooms with private bath access, providing both togetherness and separation when needed. There are 2 HVAC units, 2 full laundry areas, (one in the hallway and one in the primary bath). There is also, two separate full size pantries, perfect for those big store purchases or extra storage. Enjoy peaceful outdoor living with welcoming front an
USD 699,999
126 Laurel Marsh Way
View photo
House · for sale
USD 543,700
USD 233/sq.ft
126 Laurel Marsh Way
Coopers Hawk
· 2,325 sq.ft · 4 Bedrooms · 3 Baths · House
· Patio · Garden · Parking · Access for people with disabilities · Equipped kitchen · Air conditioning · Swimming pool
Coopers Hawk · 2,325 sq.ft · 4 Bedrooms · 3 Baths · House · Patio · Garden · Parking · Access for people with disabilities · Equipped kitchen · Air conditioning · Swimming pool
Located on peaceful pond in Laurel Marsh Subdivision of Laurel Island Golf Community. Custom 4BR/3BA 2335 SQFT split floor plan home features TWO spacious primary suites with glamour baths. Foyer entry leads to first primary suite with double vanities, walk-in closet, soaking tub & shower. Living room connects to dining area & kitchen equipped with NEW granite countertops, new stove, dishwasher, refrigerator, built-in microwave, breakfast bar & pantry. Second primary suite features mini-split AC & bath with double vanities, soaking tub, walk-in closet & large tile walk-in shower. Laundry room. Two car garage. Mature shade trees in front yard & covered patio with fountain view in back. Tile floors throughout. ALL doors wheelchair accessible. HydroQuad water softener & filtration system. Reverse osmosis system. Architectural shingle roof. New AC unit installed February 2026. HOA fees include irrigation, use of the pool, playground & pickle ball courts. Located only 3 miles from the drive
USD 543,700
184 Verano Street
View photo
House · for sale
USD 399,900
USD 218/sq.ft
Updated
184 Verano Street
Coopers Hawk
· 1,830 sq.ft · 3 Bedrooms · 2 Baths · House
· Deck · Parking
Coopers Hawk · 1,830 sq.ft · 3 Bedrooms · 2 Baths · House · Deck · Parking
Move-in ready + $10,000 builder incentive to be used towards upgrades, closing costs, or a rate buy down! Built by local builder Josselyn Homes, this 3-bedroom, 2-bath home with a flex space is ready for its new owners! With NO HOA and no flood insurance required, it's one you don't want to miss! Designed with both quality and functionality in mind, this home features soft-close cabinetry, black Moen plumbing fixtures, crown molding, bull nose corners, smooth finished drywall, and ceiling fans throughout. Behind the finishes, you'll find quality construction including Hardie siding, ZIP System sheathing, and radiant barrier roof decking. Enjoy large front and back porches, a spacious driveway, and a HUGE oversized courtyard-entry garage. Need storage? The entire garage ceiling is decked for storage with pull-down ladder access, giving you an incredible amount of additional space. Located in Lake Juniper, within walking distance of Camden County High School a short bike ride to Camden M
USD 399,900
19 Coastal Walk
View photo
Townhouse · for sale
USD 225,000
USD 141/sq.ft
19 Coastal Walk
Coopers Hawk
· 1,593 sq.ft · 2 Bedrooms · 2 Baths · Townhouse
· Patio · Equipped kitchen
Coopers Hawk · 1,593 sq.ft · 2 Bedrooms · 2 Baths · Townhouse · Patio · Equipped kitchen
Coastal Comfort Meets Low-Maintenance Living in Atrium Villas*. Welcome to 19 Coastal Walk in the desirable Atrium Villas community of St. Marys, Georgia. This beautifully maintained 2-bedroom, 2-bath home offers approximately 1,602 square feet of thoughtfully designed single-level living, blending comfort, style, and convenience. Step inside to discover a bright, open floor plan featuring soaring ceilings, abundant natural light and fresh interior paint. The spacious living and dining areas flow seamlessly into the well-appointed kitchen, sunroom, two patios and pool-perfect for everyday living and effortless entertaining and relaxing. The split-bedroom layout provides privacy for both owners and guests. The generous primary suite features a spacious en-suite bath and direct access to a private screened lanai, creating the perfect spot to enjoy your morning coffee while overlooking the beautifully landscaped grounds. A second bedroom with its own full bath offers comfortable accommoda
USD 225,000
161 Cooner Road
View photo
House · for sale
USD 199,900
USD 168/sq.ft
161 Cooner Road
Coopers Hawk
· 1,184 sq.ft · 2 Bedrooms · 1 Bath · House
· Office room · Parking · Equipped kitchen · Swimming pool
Coopers Hawk · 1,184 sq.ft · 2 Bedrooms · 1 Bath · House · Office room · Parking · Equipped kitchen · Swimming pool
Welcome home to this charming 2-bedroom, 1.5-bathroom country retreat situated on a spacious half-acre lot outside city limits-enjoy total privacy with no city taxes! Interior Highlights: Beautiful hardwood flooring throughout the main living areas and bedrooms. Bright, welcoming eat-in kitchen perfect for casual dining. Versatile bonus room/office ideal for remote work, a hobby space, or a playroom. Exterior & Outbuildings (Massive Storage & Workshop Potential! )12x20 Detached Garage providing secure parking or workshop space. 10x20 Carport for additional covered vehicle or boat storage. 10x12 Finished Outbuilding equipped with electricity, air conditioning, and a television-perfect for a man cave, she-shed, or detached home office! Above-ground pool ready for cooling off on warm afternoons. Schedule your private showing today before this unique property is gone!
USD 199,900
236 Waters Edge Drive
View photo
House · for sale
USD 295,000
USD 194/sq.ft
236 Waters Edge Drive
Coopers Hawk
· 1,518 sq.ft · 3 Bedrooms · 2 Baths · House
· Garden · Equipped kitchen
Coopers Hawk · 1,518 sq.ft · 3 Bedrooms · 2 Baths · House · Garden · Equipped kitchen
Don't let this one float away! This beautifully updated Waters Edge home is serving up peaceful lake views, stylish finishes, and the kind of low maintenance living that's hard to resist. Located just a few driveways up from a large cul-de-sac, this 3 bedroom, 2 bathroom home was built in 2018 and features an open concept layout with a split bedroom floor plan that offers the perfect balance of togetherness and privacy. Inside, you'll find luxury vinyl plank flooring throughout the entire home, meaning there's no carpet anywhere! Fresh interior paint and new baseboards give every room a crisp feel that's completely move in ready. The spacious kitchen flows effortlessly into the living and dining areas, making it easy to entertain, host game nights, or simply keep everyone connected. The updates keep coming with a 1 year old HVAC system, a new water heater, and a reverse osmosis water filtration system. Out back, the fully fenced yard is ready for anything! And because weekends are too
USD 295,000

Get email alerts

Don't miss out: be the first to know about new properties

The alert was correctly created

On subscribing you accept the conditions of use and the privacy policy
Alert
Receive new ads in your inbox
Save this search
Receive alerts for new listings

We'll send you an email when we have new properties for: "Properties for sale in Coopers Hawk"

The alert was correctly created

Mission Trace, St Marys city St Marys CCD Camden County Georgia
Scotchville
Get email alerts and be the first to see new listings
Required field
On subscribing I accept the terms of the privacy policy
Perfect! You'll soon start receiving new listings via email
Alert
Receive an email when we have new ads for Properties for sale in Coopers Hawk
Save this search
Filters

Bedrooms

Size (sq.ft)

sq.ft
sq.ft

Price

USD
USD

Property type

Bathrooms

Clear all filters
Receive notifications when new entries are published.