765 properties for sale in Copenhaver

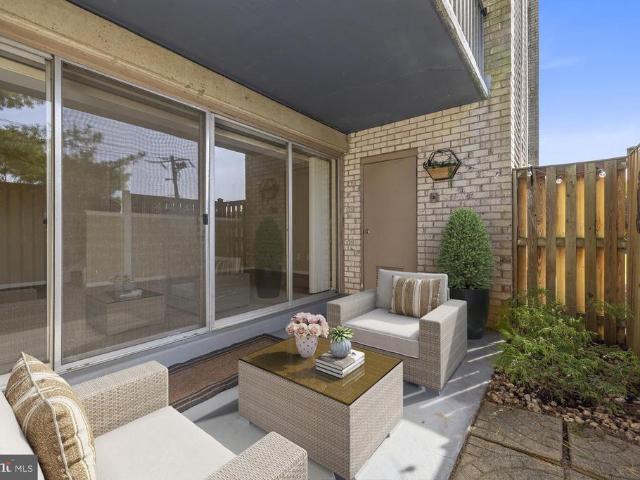
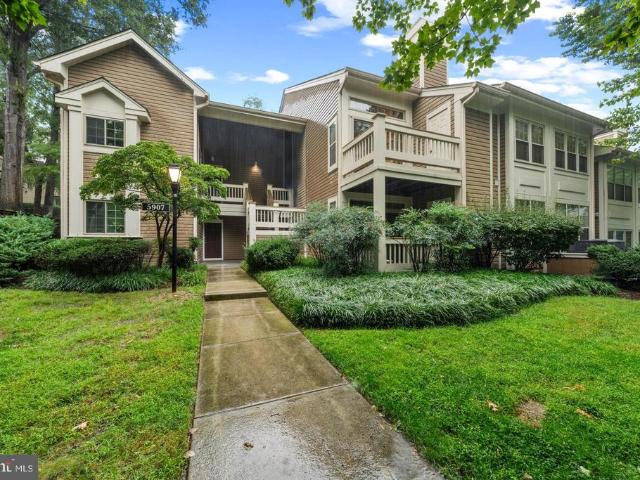
5907 Barbados Place # 203
View photo
Condo · for sale
USD 469,000
USD 369/sq.ft
5907 Barbados Place # 203
Copenhaver
· 1,270 sq.ft · 2 Bedrooms · 3 Baths · Condo
· Office room · Balcony · Fireplace · Equipped kitchen
Copenhaver · 1,270 sq.ft · 2 Bedrooms · 3 Baths · Condo · Office room · Balcony · Fireplace · Equipped kitchen
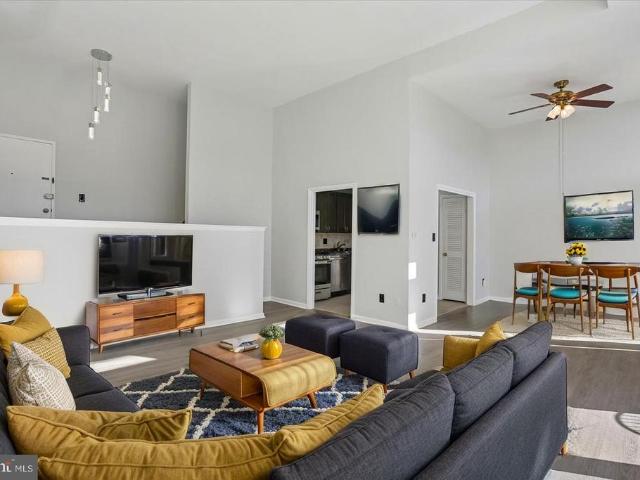
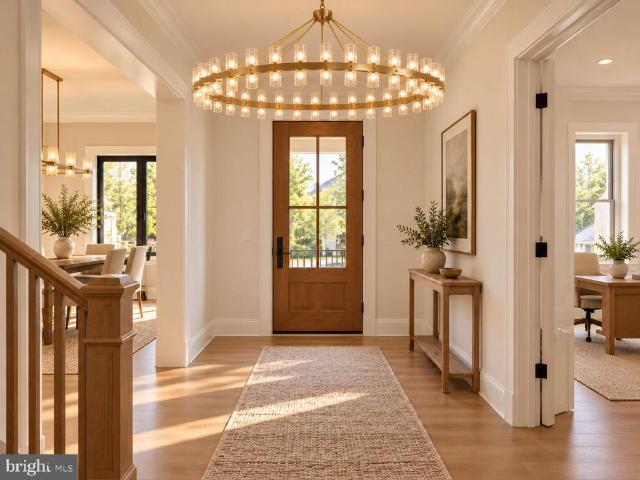
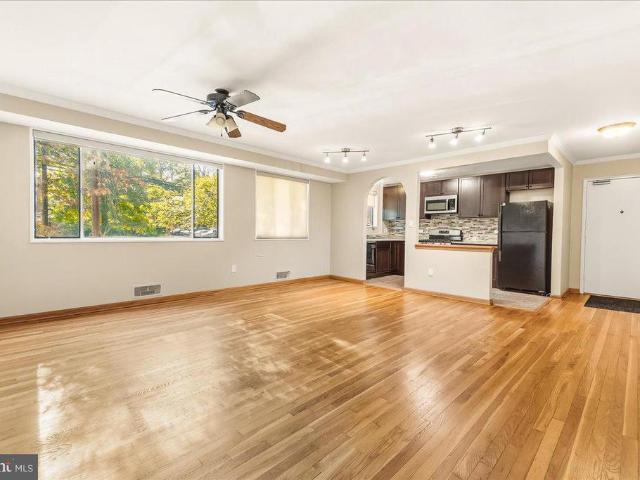
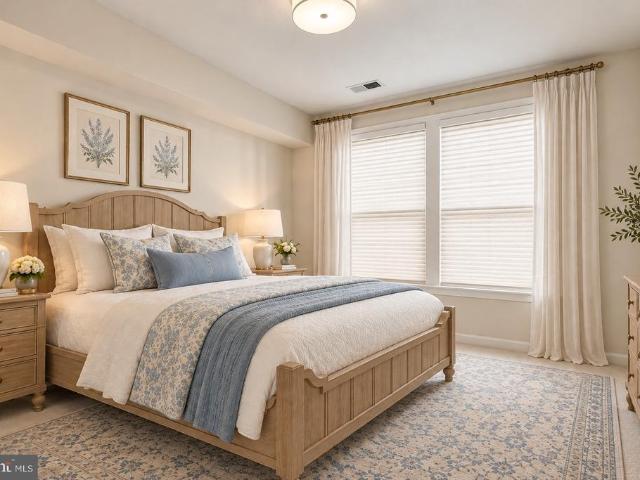
Light-filled condo with Loft, 3 Full Baths, Private Balcony & Brand-New HVAC! Rarely available, this spacious 2-bedroom + open loft, 3-full-bath multilevel home in sought-after Bentley Place offers an exceptional combination of space, flexibility and natural light. Vaulted ceilings throughout the main living spaces, skylights and a wood-burning fireplace create a dramatic yet inviting setting. The open main level features a beautifully updated kitchen with newer stainless-steel appliances and a convenient pass-through to the generous dining area, plus newer full-size in-unit laundry. The vaulted primary suite features an en-suite bath with separate tub and shower, and ample closet space. The generously sized second bedroom, with vaulted ceiling and spacious hall bath, is ideal for guests, family or a home office. Upstairs, the versatile loft is filled with natural light from skylights and includes its own full bathperfect for a home office, workout area, guest space, playroom or media
USD 469,000
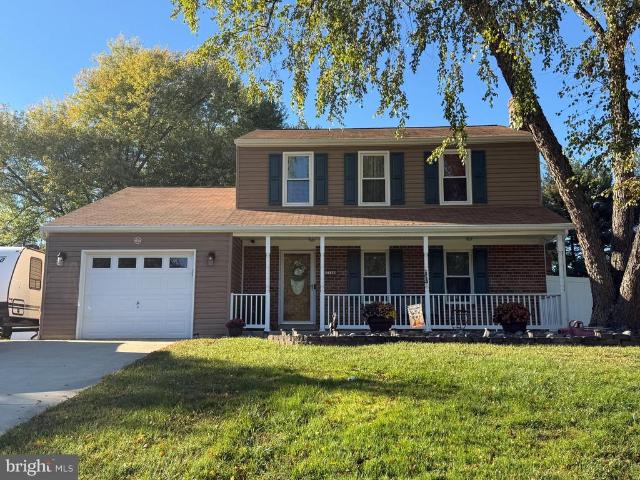
11400 Strand Drive # 307
View photo
Condo · for sale
USD 549,000
USD 372/sq.ft
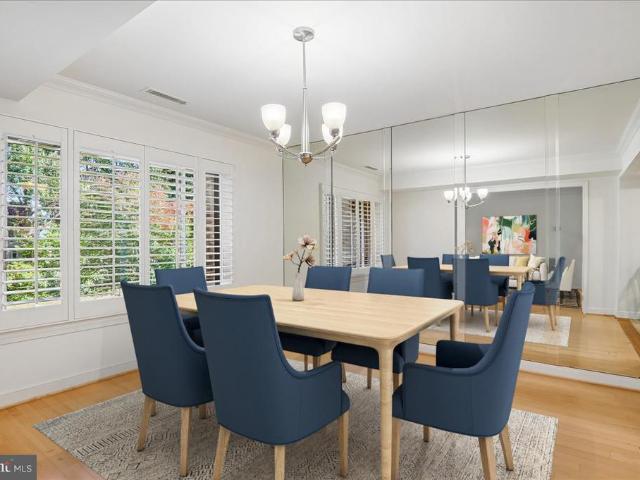
11400 Strand Drive # 307
Copenhaver
· 1,475 sq.ft · 2 Bedrooms · 2 Baths · Condo
· Garden · Office room · Balcony · Fireplace · Equipped kitchen · Parking · Swimming pool
Copenhaver · 1,475 sq.ft · 2 Bedrooms · 2 Baths · Condo · Garden · Office room · Balcony · Fireplace · Equipped kitchen · Parking · Swimming pool
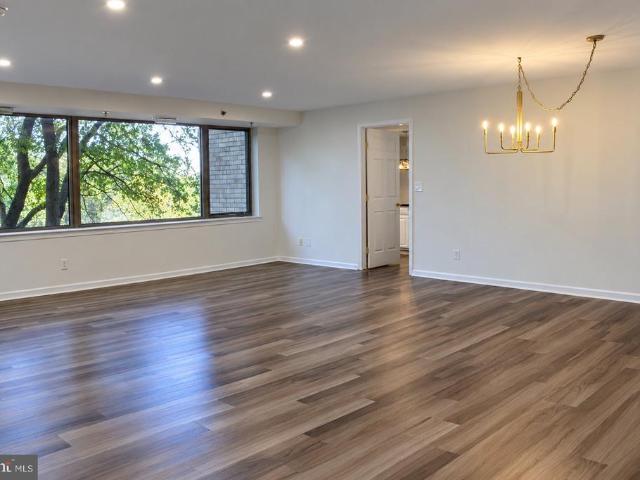
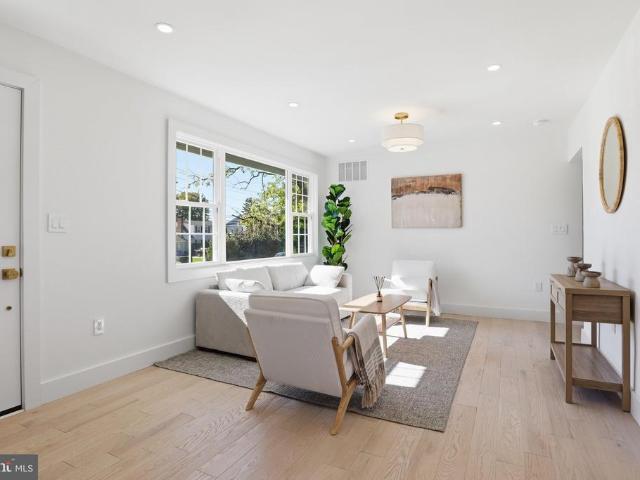
Luxury condominium home nestled on a private road. Easy access to transportation, restaurants, shopping, amenities: pool, pickle ball, tennis, party room, all wrapped up in community spirit. 307 offers a spacious living room with fireplace, a table space kitchen with handsome wood custom cabinetry designed with convenient roll out shelves, new stainless steel appliances, recessed lighting. All hidden by a pocket door. The unit has large newer windows with beautiful plantation shutters to enjoy the natural light peeking in. The primary bedroom has multiple closets including a custom walk-in. The versatile second bedroom is perfect as a guest suite, office or hobby room. Not to be overlooked is the expansive 17 ft balcony. A perfect place to sip a morning coffee or grow your own herb garden. A private storage room and garage space are ideally located near the lobby entrance. Home is not where you live but how you live!
USD 549,000
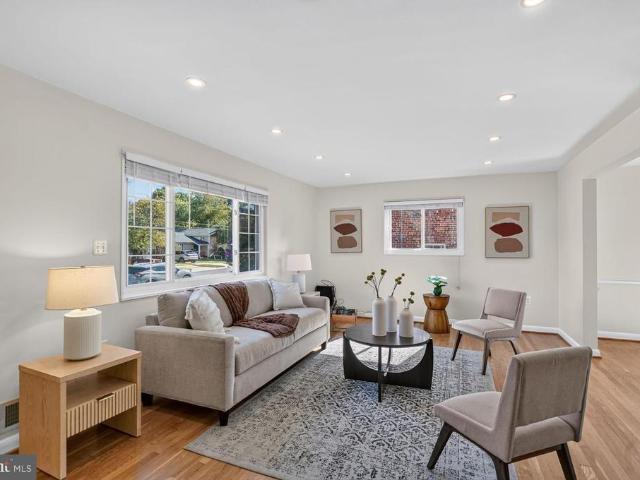
5601 Whitney Mill Way
View photo
Townhouse · for sale
USD 1,030,000
USD 417/sq.ft
5601 Whitney Mill Way
Copenhaver
· 2,465 sq.ft · 4 Bedrooms · 3 Baths · Townhouse
· Deck
Copenhaver · 2,465 sq.ft · 4 Bedrooms · 3 Baths · Townhouse · Deck
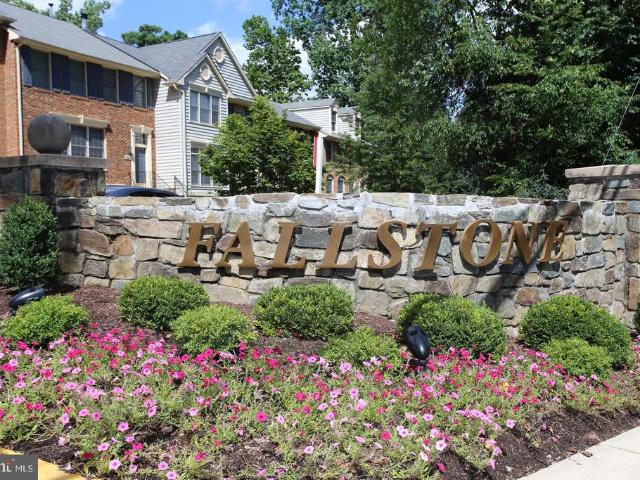
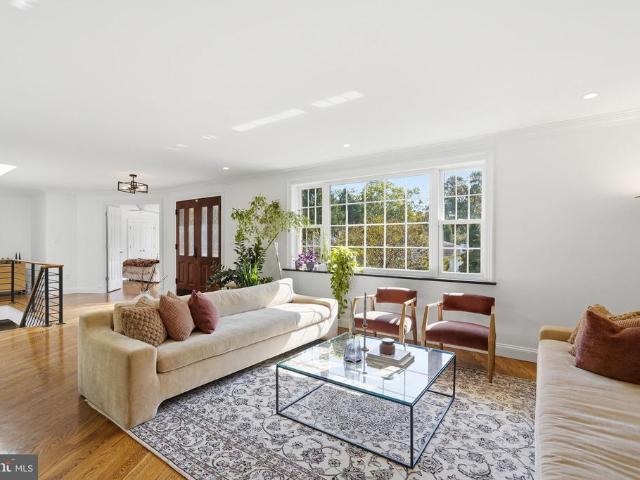
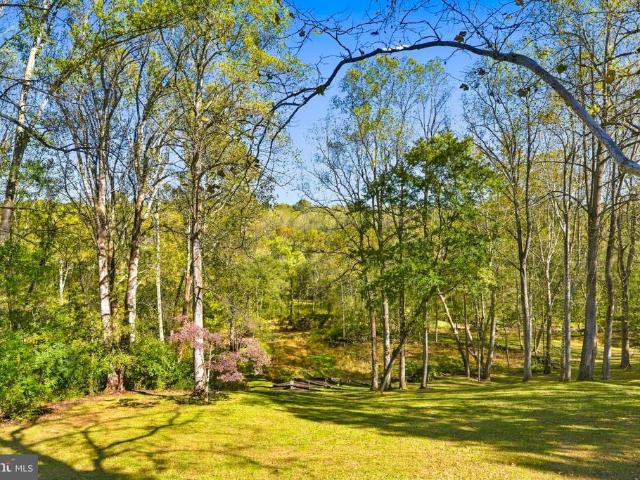
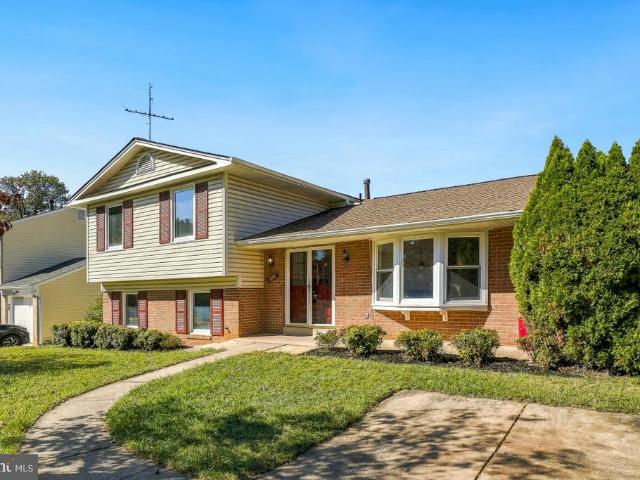
Rarely Available, Luxury End Unit Townhome in Coveted Fallstone Welcome to Fallstone, one of North Bethesdas most sought-after communitieswhere convenience, charm, and comfort come together in perfect harmony. This rarely available, end-unit luxury townhome offers an impressive 3,071 square feet of living space on a premium corner lot 3,555-square-foot, providing more room and privacy than most homes in the neighborhood. Set against a backdrop of lush park views and a quiet playground, this home invites serenity from the moment you arrive. The expansive rear deck overlooks mature treesperfect for morning coffee, outdoor dining, or simply unwinding in nature. Elegant Main Level Step inside to find sun-filled living spaces where gleaming hardwood floors flow throughout the main level. The two-story windows and dramatic curved stairwell create a sense of openness and architectural sophistication. The powder room sits conveniently near the entryway, while the dining area flows seamlessly t
USD 1,030,000
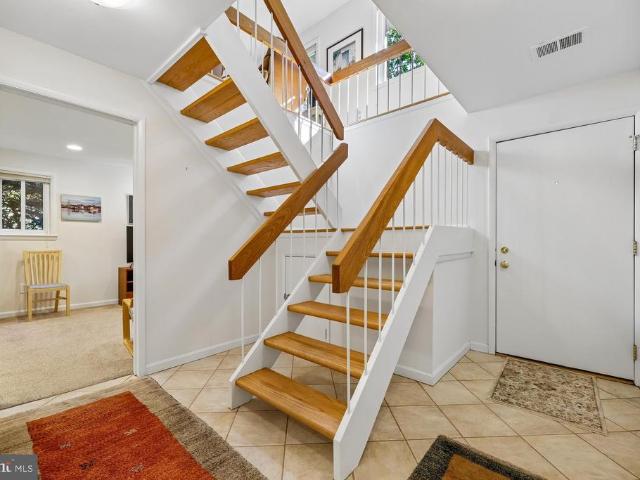
7603 Shadywood Road
View photo
House · for sale
USD 1,249,000
USD 437/sq.ft
7603 Shadywood Road
Copenhaver
· 2,852 sq.ft · 3 Bedrooms · 3 Baths · House
· Garden · Equipped kitchen · Parking
Copenhaver · 2,852 sq.ft · 3 Bedrooms · 3 Baths · House · Garden · Equipped kitchen · Parking
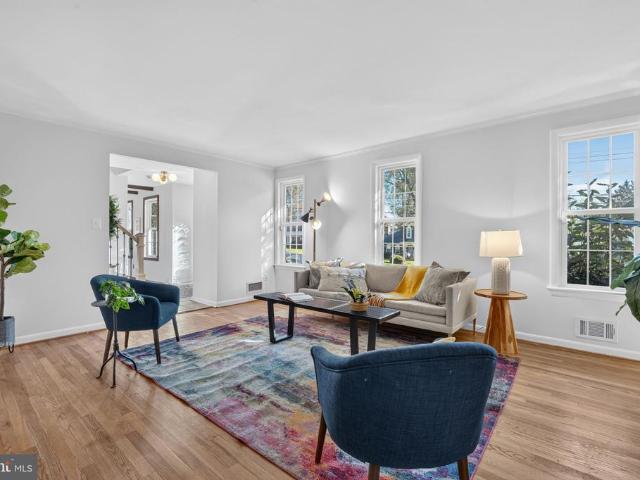
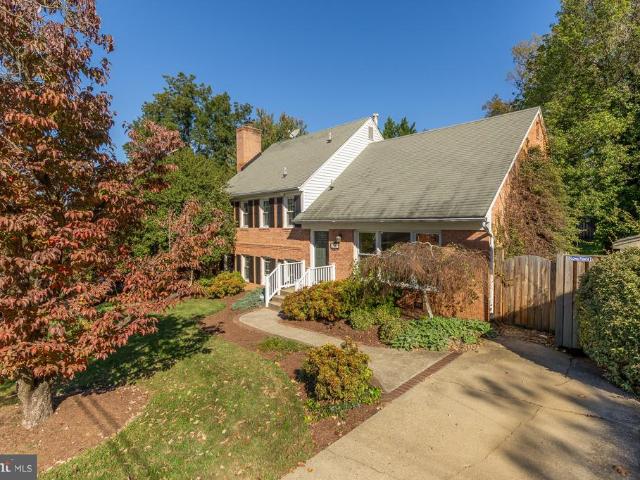
New on market! Set above the street on a quiet cul-de-sac in highly desirable Burning Tree Estates, this home blends timeless elegance with everyday comfort. Taken down to its exterior brick walls and completely rebuilt in 2013, it offers the character of an established neighborhood with the ease of a modern home. An open floor plan welcomes you from the moment you step inside, with wood floors throughout the main level and spaces designed for entertaining. The sun-filled living room flows into a spacious dining room and a beautifully renovated modern kitchen, where a generous cooking island invites everyone to gather. Both the dining room and kitchen open to a bright sunroom overlooking the private backyard, with low-maintenance landscaping and hardscaping. A charming pergola to the side of the house adds to the appeal of this outdoor retreat, while an oversized one-car garage provides convenient parking and storage. Two bedrooms and a full hall bath complete the main level. The prima
USD 1,249,000
11309 Spur Wheel Lane
View photo
House · for sale
USD 1,650,000
USD 333/sq.ft
11309 Spur Wheel Lane
Copenhaver
· 4,951 sq.ft · 5 Bedrooms · 3 Baths · House
· Deck · Fireplace · Parking
Copenhaver · 4,951 sq.ft · 5 Bedrooms · 3 Baths · House · Deck · Fireplace · Parking
Shown by appointment. One-level living on a stunning 2-acre lot backing to Watts Branch Park, just 5 minutes from Potomac Village! *. This contemporary home offers 45 bedrooms, 3 full baths, 2 half baths, a 3-car garage, and beautiful wooded and creek views in a private, natural setting. The flexible floor plan provides convenient main-level living, while the renovated walkout lower level with a custom media room offers additional space for entertaining, recreation, or guests. *Major updates and improvements*. Include a new architectural shingle roof (2017/2018), replacement deck (2019/2020), renovated lower level (2017/2018), replaced HVAC systems (2017/2018), and updated appliances. Additional features include a whole-house generator, new 500-gallon propane tank, wood burning fireplace, generator, new oil tanks and piping (2024), and fully paid-off solar panels. Public water and sewer. An exceptional combination of privacy, convenience, and one-level living in Potomac
USD 1,650,000
14427 Parkvale Road # 8
View photo
Condo · for sale
USD 255,000
USD 236/sq.ft
14427 Parkvale Road # 8
Copenhaver
· 1,076 sq.ft · 2 Bedrooms · 1 Bath · Condo
· Equipped kitchen
Copenhaver · 1,076 sq.ft · 2 Bedrooms · 1 Bath · Condo · Equipped kitchen
Beautifully Renovated Top-Floor Condo in Rockville! Welcome to this charming 2-bedroom, 1-bathroom condo nestled on the top floor of a garden-style building in a convenient Rockville location. This move-in-ready home features a renovated kitchen, replacement sliding glass doors & bedroom windows, newer HVAC system, fresh paint, updated flooring, and new carpeting, offering a fresh, modern feel throughout. Enjoy the added peace of mind of a secure building and the privacy of top-floor living. The location is hard to beat! Just a short walk to a nearby shopping center featuring a grocery store, Starbucks, Chipolte, and a variety of restaurants (Villa Maya, Full-On & Emma Rossi), you'll have everyday conveniences right at your fingertips. Commuter routes are nearby, making travel to surrounding areas a breeze. Nature lovers will appreciate the proximity to Rock Creek Park, where you can enjoy scenic walks, biking trails, and opportunities to explore the outdoors. Combining comfortable liv
USD 255,000
2507 Baltimore Road # 2507 1
View photo
Condo · for sale
USD 185,000
USD 197/sq.ft
2507 Baltimore Road # 2507 1
Copenhaver
· 936 sq.ft · 1 Bedroom · 1 Bath · Condo
· Equipped kitchen
Copenhaver · 936 sq.ft · 1 Bedroom · 1 Bath · Condo · Equipped kitchen
Welcome to this spacious and beautifully updated 1-bedroom, 1-bath condominium, offering the LARGEST one-bedroom floor plan available in the community! Designed for comfortable everyday living and effortless entertaining, this inviting residence features an expansive open-concept layout with dramatic floor-to-ceiling windows that fill the home with an abundance of natural light. The generously sized living room flows seamlessly into a separate dining area, while upgraded carpeting and padding, updated lighting, and tasteful finishes. The beautifully upgraded kitchen features updated cabinetry, stainless steel appliances, a stylish tile backsplash, and a convenient pantry for additional storage. The spacious bedroom offers a large walk-in closet, while a second oversized walk-in closet in the hallway provides exceptional storage rarely found in a one-bedroom condo. An updated full bathroom completes the interior. One of this home's standout features is its exceptional combination of ind
USD 185,000
7708 Yellowstone Way
View photo
House · for sale
USD 769,999
USD 374/sq.ft
7708 Yellowstone Way
Copenhaver
· 2,056 sq.ft · 4 Bedrooms · 3 Baths · House
· Garden · Fireplace · Parking · Cellar
Copenhaver · 2,056 sq.ft · 4 Bedrooms · 3 Baths · House · Garden · Fireplace · Parking · Cellar
Discover the charm of this stunning Colonial home nestled in the desirable Rockville/Derwood Community, and Yes, a 10-Minute Walk to Shady Grove Metro. In fact, it likely is Quicker to Walk than Drive. With 4 spacious bedrooms and 3.5 bathrooms, this residence offers an inviting atmosphere perfect for both relaxation and entertaining. The heart of the home features a traditional floor plan, highlighted by a cozy living area with two fireplaces, creating a warm ambiance for gatherings. The fully finished basement provides additional living space, full bath, extra rooms and ideal for a home theater, rec room, or playroom, with convenient walkout access to the expansive backyard. Step outside to a generous 0.52-acre lot, offering ample space for outdoor activities and gardening. The attached garage and driveway provide plenty of parking for guests, ensuring convenience for all. The community is well-served by excellent public services and is in proximity to top-rated schools, making it an
USD 769,999
10004 Belhaven Road
View photo
House · for sale
USD 995,000
USD 403/sq.ft
10004 Belhaven Road
Copenhaver
· 2,465 sq.ft · 4 Bedrooms · 2 Baths · House
· Patio · Garden · Deck · Equipped kitchen
Copenhaver · 2,465 sq.ft · 4 Bedrooms · 2 Baths · House · Patio · Garden · Deck · Equipped kitchen
Welcome to 10004 Belhaven Road, where spacious living, thoughtful updates, and an unbeatable Bethesda location come together! Nestled in the established Ashburton neighborhood, this four-bedroom, two-and-a-half-bath split-level home offers generously sized rooms, flexible living spaces, and a large, fenced backyard, all within easy reach of everything Bethesda has to offer. Freshly painted and refreshed throughout, the home welcomes you with comfortable living and dining spaces designed for both everyday enjoyment and entertaining. The updated kitchen features granite countertops, a marble backsplash, updated flooring, a gas range, and a new refrigerator and dishwasher (2026). A sunroom provides additional space to relax and unwind, with easy access to the deck, patio, and expansive backyard, perfect for outdoor dining, entertaining, gardening, or enjoying a peaceful afternoon. Four spacious bedrooms provide wonderful flexibility, including a bedroom with an added closet and a beautifu
USD 995,000
11701 Silent Valley Lane
View photo
House · for sale
USD 700,000
USD 361/sq.ft
11701 Silent Valley Lane
Copenhaver
· 1,938 sq.ft · 5 Bedrooms · 3 Baths · House
· Deck · Fireplace · Equipped kitchen
Copenhaver · 1,938 sq.ft · 5 Bedrooms · 3 Baths · House · Deck · Fireplace · Equipped kitchen
Welcome home to this meticulously maintained contemporary split-foyer nestled in a highly desired Dufief neighborhood's excellent location with the exceptional North Potomac School System! This stunning home has 5 bedrooms and 3 full baths across two flexible levels, with a huge Great Room Addition this property offers a fantastic blend of comfortable everyday living and exceptional value. Main Level & Great Room: Arrive at the entry level and head upstairs to the bright and airy main level, where gleaming Parque floors set a welcoming tone. The formal living room and dining room provide wonderful spaces for hosting, while the open kitchen features a convenient breakfast bar. Flowing effortlessly from the main living area is the stunning, custom-designed great room addition. Boasting soaring ceilings, abundant windows framing picturesque views of towering trees, and a cozy gas fireplace, this sun-drenched space is bathed in natural light. A door leads seamlessly out to a large deck, ma
USD 700,000
4915 Bangor Drive
View photo
House · for sale
USD 1,679,000
USD 428/sq.ft
4915 Bangor Drive
Copenhaver
· 3,918 sq.ft · 5 Bedrooms · 4 Baths · House
· Equipped kitchen
Copenhaver · 3,918 sq.ft · 5 Bedrooms · 4 Baths · House · Equipped kitchen
Experience the perfect blend of timeless craftsmanship and modern luxury at 4915 Bangor Drive, a stunning like-new residence masterfully reimagined and expanded by the highly regarded Colonial Design Build. Showcasing exceptional attention to detail and premium finishes throughout, this five-bedroom, four full and one-half bath home offers the style, comfort and quality today's discerning buyers demand. A welcoming gabled roofline, front porch and inviting curb appeal set the stage for an expansive open-concept interior highlighted by beautiful six inch white oak flooring, abundant natural light, elegant coffered ceilings and thoughtfully designed living spaces ideal for both everyday living and effortless entertaining. At the heart of the home the designer chef's kitchen is a true showpiece, featuring leathered granite waterfall countertops, custom dovetail soft-close cabinetry, a premium chef's appliance package and an oversized island that seamlessly connects to the spacious dining
USD 1,679,000
2521 Farmstead Drive # CLARKE 210
View photo
Townhouse · for sale
USD 849,602
USD 372/sq.ft
2521 Farmstead Drive # CLARKE 210
Copenhaver
· 2,282 sq.ft · 4 Bedrooms · 3 Baths · Townhouse
· Gym · Swimming pool
Copenhaver · 2,282 sq.ft · 4 Bedrooms · 3 Baths · Townhouse · Gym · Swimming pool
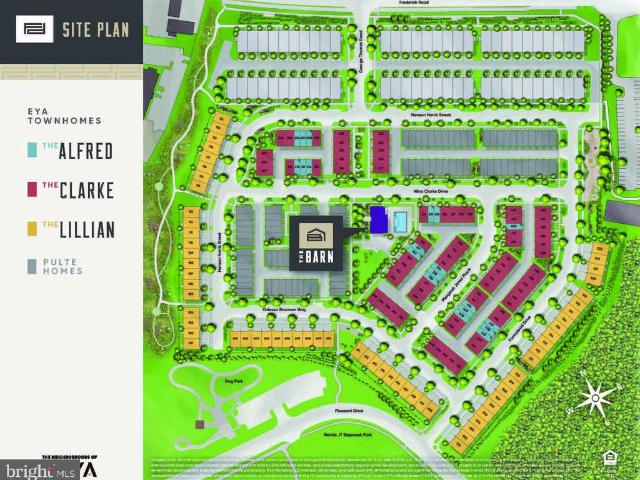
Move in now. 4-level finished end home Clarke floorplan located on courtyard. Walking distance of Shady Grove Metro, the retail at King Farm, and Mattie Stepanek Park and all its amenities. The HOA fee includes access to the Barn. A Community Center with Fitness Room, an outdoor Pool Area, Fire Pits and seating as well as a playground and 1.25 acres of walking trails!
USD 849,602
14428 Parkvale Road # 5
View photo
Condo · for sale
USD 249,000
USD 243/sq.ft
14428 Parkvale Road # 5
Copenhaver
· 1,023 sq.ft · 2 Bedrooms · 1 Bath · Condo
· Balcony · Equipped kitchen · Swimming pool · Parking
Copenhaver · 1,023 sq.ft · 2 Bedrooms · 1 Bath · Condo · Balcony · Equipped kitchen · Swimming pool · Parking
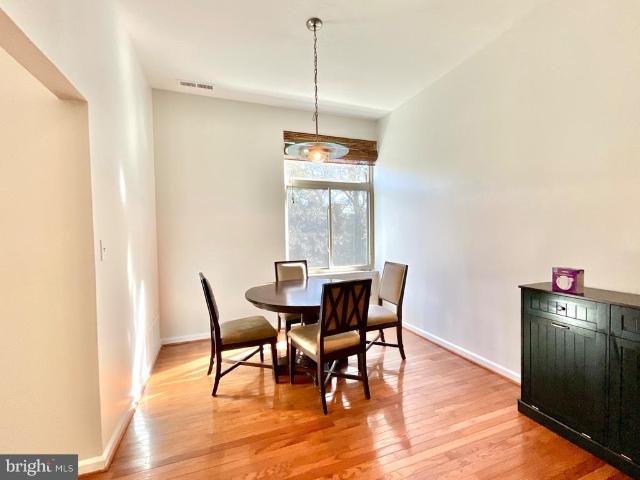
This is the best unit to come on the market in these condo communities in a long time. Top Floor unit w/10' ceilings, all replaced, double pain windows. Hi-end kitchen upgrades with SS Appl, granite counters. W/D in unit. Wood floors thru-out. Upgraded bathroom. Walk-in closets. Balcony overlooks grassy field. Reserved parking. Comty pool. Walk to shops, schools, Rock Creek Park. It's all here
USD 249,000
10201 Grosvenor Place # 418
View photo
Condo · for sale
USD 234,900
USD 222/sq.ft
10201 Grosvenor Place # 418
Copenhaver
· 1,055 sq.ft · 2 Bedrooms · 1 Bath · Condo
· Balcony · Equipped kitchen · Parking
Copenhaver · 1,055 sq.ft · 2 Bedrooms · 1 Bath · Condo · Balcony · Equipped kitchen · Parking
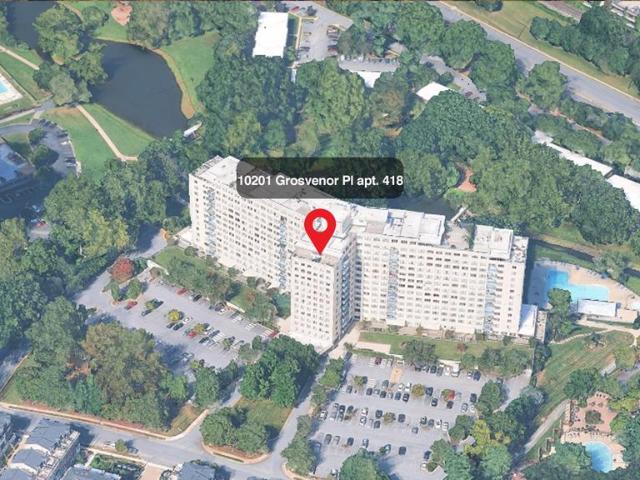
Open house! Sunday November, 1, 2026 1-3PM. What if your next home offered an updated interior, peaceful park views, a private balcony, and Metro access nearby? Welcome to 10201 Grosvenor Place #418a beautifully maintained two-bedroom, one-bath condominium in Grosvenor Park I, where comfortable living meets everyday convenience. With 1,059 square feet, this inviting home offers generous living spaces, oversized windows that welcome natural light, and wood flooring that adds warmth throughout. The updated kitchen makes preparing meals a pleasure, while the updated bathroom and the owners thoughtful care create a home that feels welcoming from the moment you arrive. Step onto your spacious private balcony and enjoy views of the surrounding park and lakea lovely setting for morning coffee or a quiet evening outdoors. Two generously sized bedrooms and a spacious walk-in closet provide room to settle in comfortably. An assigned garage parking space adds another valuable convenience. Life at
USD 234,900
10412 Montrose Avenue # 104
View photo
Condo · for sale
USD 300,000
USD 309/sq.ft
10412 Montrose Avenue # 104
Copenhaver
· 969 sq.ft · 2 Bedrooms · 1 Bath · Condo
· Equipped kitchen · Swimming pool
Copenhaver · 969 sq.ft · 2 Bedrooms · 1 Bath · Condo · Equipped kitchen · Swimming pool
Welcome to this 2-bedroom, 1-bathroom condo in North Bethesda! This home offers a perfect blend of comfort and convenience. Step inside to discover a warm and inviting living space adorned with beautiful wood floors and a spacious living area, ideal for gatherings. The entry-level bedrooms offer easy access, while the primary bedroom's walk-in closet adds a touch of everyday luxury. The kitchen includes essential appliances, including a gas range, dishwasher, microwave, and refrigerator, making meal prep a breeze. Enjoy your morning coffee in your spacious living room, surrounded by scenic views of lush trees that create a serene atmosphere. The community amenities are truly exceptional, featuring an outdoor pool, tennis courts, and well-maintained picnic areas perfect for weekend relaxation. With walking and jogging paths, a community center, and playgrounds, there's something for everyone to enjoy. Located in a vibrant neighborhood, residents benefit from nearby parks, excellent scho
USD 300,000
5450 Whitley Park Terrace # 612
View photo
Condo · for sale
USD 499,900
USD 341/sq.ft
5450 Whitley Park Terrace # 612
Copenhaver
· 1,464 sq.ft · 2 Bedrooms · 2 Baths · Condo
· Terrace · Balcony · Equipped kitchen · Swimming pool · Parking
Copenhaver · 1,464 sq.ft · 2 Bedrooms · 2 Baths · Condo · Terrace · Balcony · Equipped kitchen · Swimming pool · Parking
Rarely available! Spacious, stylish & move-in ready, this Berkley West unit offers an impressive 1,951 square feet of beautifully refreshed living space in a desirable Bethesda location. Featuring 2 bedrooms. One being a luxurious primary suite with an elegant bath. Plus a den, and 2.5 baths, this bright and inviting residence is fresh, updated, and ready for its next owner. Enjoy abundant natural light and storage throughout. Step onto your private balcony to enjoy peaceful views of mature trees while enjoying your morning coffee or dining alfresco on a cool, fall evening. Additional highlights include: two designated parking spaces, a separate laundry room off the kitchen, an additional storage space, Cable TV and internet included in the monthly fee, and an impressive array of amenities, including a swimming pool, tennis courts, community party room, and fitness center. Looking for an alternative to a townhome or single-family home? Whether you're upsizing for more room or downsizin
USD 499,900
8829 N Westland Drive
View photo
House · for sale
USD 589,000
USD 261/sq.ft
8829 N Westland Drive
Copenhaver
· 2,250 sq.ft · 5 Bedrooms · 3 Baths · House
· Patio · Garden · Deck · Equipped kitchen
Copenhaver · 2,250 sq.ft · 5 Bedrooms · 3 Baths · House · Patio · Garden · Deck · Equipped kitchen
Welcome to 8829 N Westland Dr! This charming brick front single-family home is situated on a large 0.21-acre lot on a peaceful street. Enjoy 5 bedrooms and 3 bathrooms with a private driveway. Welcoming entry into the spacious open concept living and dining room with refinished hardwood floors and windows letting in the natural light. The dining room offers ample table space and a statement making chandelier. The dining leads out to the huge back deck overlooking the fully fenced backyard with separate patio/grilling area and pergola. Back inside the gourmet eat-in kitchen offers custom cabinetry, granite countertops, stainless steel appliances including a gas range and island with breakfast bar seating. The upper bedroom level includes 4 bedrooms and 2 bathrooms with new carpeting and fresh paint throughout the home. The primary suite offers a walk-in closet and private ensuite bath. The ensuite includes a dual sink vanity, and walk-in glass and tile shower. The secondary bedrooms are
USD 589,000
16704 Baederwood Lane
View photo
House · for sale
USD 749,000
USD 270/sq.ft
16704 Baederwood Lane
Copenhaver
· 2,766 sq.ft · 5 Bedrooms · 2 Baths · House
· Equipped kitchen · Parking
Copenhaver · 2,766 sq.ft · 5 Bedrooms · 2 Baths · House · Equipped kitchen · Parking
Welcome to 16704 Baederwood Lane, a beautiful retreat nestled on a quiet, established street in Rockville. Situated on an expansive lot of more than one-third of an acre, this inviting home offers over 2,800 square feet of living space, a carport, and a wonderful blend of comfort, thoughtful updates, and indoor-outdoor living, all conveniently located near Shady Grove Metro. Step inside to discover spacious, light-filled living areas and a flexible floor plan designed for both everyday living and entertaining. The beautifully renovated kitchen serves as the heart of the home, offering a stylish and functional space to gather. One of the home's most captivating features is the stunning sunroom, surrounded by walls of windows that bring the outdoors in and provide peaceful views of the lush property throughout the seasons. Thoughtful improvements and special features can be found throughout, including fresh interior paint, updated light fixtures, a whole-house automatic backup generator,
USD 749,000
607 Poplarwood Place
View photo
House · for sale
USD 724,990
USD 236/sq.ft
607 Poplarwood Place
Copenhaver
· 3,068 sq.ft · 5 Bedrooms · 3 Baths · House
· Garden · Deck · Fireplace · Equipped kitchen · Cellar
Copenhaver · 3,068 sq.ft · 5 Bedrooms · 3 Baths · House · Garden · Deck · Fireplace · Equipped kitchen · Cellar
The well-maintained brick-front colonial at 607 Poplarwood Place in Gaithersburg has had an extensive amount of updates in the past few years: a new roof in 2024, a water heater in 2023, HVAC in 2020, and a Trex deck with cable railings that looks straight into the trees out back. Hardwood runs through the main level, from the foyer and the dining room with crown molding and chair rail, to the living room, where a brick wood-burning fireplace sits beside a wide columned opening to the front room. The kitchen has dark wood cabinetry, granite counters, stainless appliances including a gas range, and a raised breakfast bar under pendant lights. Upstairs includes a primary bedroom with ensuite bathroom, and three secondary rooms that share a full hallway bath. The basement is fully finished and walks out to the backyard through sliders. It has a large tiled rec area, a den/flex room that works as an extra bedroom, a full bath with a tiled walk-in shower, and a separate laundry room. Outsid
USD 724,990
126 Lake Street
View photo
House · for sale
USD 12,650,000
USD 2,251/sq.ft
126 Lake Street
Copenhaver
· 5,619 sq.ft · 5 Bedrooms · 5 Baths · House
· Equipped kitchen
Copenhaver · 5,619 sq.ft · 5 Bedrooms · 5 Baths · House · Equipped kitchen
Welcome to this beautifully maintained Mitchell & Best home offering 5 bedrooms, 5.5 baths, and more than 4,300 square feet of finished living space across the upper three levels, with additional living and entertaining space of almost 1,300 square feet on the lower level. Blending timeless architectural details with comfortable, versatile living spaces, this exceptional home is designed for both everyday enjoyment and effortless entertaining. The welcoming foyer features elegant marble flooring, while soaring 9+ foot ceilings and Brazilian cherry hardwood floors create a bright, open feel throughout. Freshly painted interiors and new carpet in the family room add a fresh, move-in-ready appeal. At the heart of the home, the gourmet kitchen combines style and functionality with stainless steel appliances, granite countertops, an oversized island, and a spacious table area. Two pantries provide exceptional storage, with the additional pantry conveniently located in the adjoining mudroom.
USD 12,650,000
10400 Strathmore Park Court # 301
View photo
Condo · for sale
USD 1,434,900
USD 546/sq.ft
10400 Strathmore Park Court # 301
Copenhaver
· 2,626 sq.ft · 3 Bedrooms · 2 Baths · Condo
· Balcony · Fireplace · Lift
Copenhaver · 2,626 sq.ft · 3 Bedrooms · 2 Baths · Condo · Balcony · Fireplace · Lift
Exceptionally Spacious Living at Strathmore Park! Welcome to Residence 301 at 10400 Strathmore Park Court, a beautifully designed 2,649-square-foot home with 3 bedrooms, a den, and 2.5 baths in one of North Bethesda's most sought-after elevator buildings. Units of this size are rarely found. This one offers excellent flow, tasteful design accents throughout, and room to live without compromise. The split-bedroom layout is ideal for both everyday living and hosting guests. The primary suite sits privately in its own wing. Here you'll find a spa-like bath with a separate shower and soaking tub, several walk-in closets, and a showstopping custom closet nearly the size of a bedroom, complete with a dressing and jewelry table. The primary bedroom also opens directly onto the expansive covered balcony. At the heart of the home, the generous living room centers on a fireplace and flows seamlessly into the large formal dining room. Both rooms look out over beautiful treetop views and offer a s
USD 1,434,900
6210 Greentree Road
View photo
House · for sale
USD 1,200,000
USD 577/sq.ft
6210 Greentree Road
Copenhaver
· 2,077 sq.ft · 4 Bedrooms · 3 Baths · House
· Office room · Equipped kitchen · Cellar
Copenhaver · 2,077 sq.ft · 4 Bedrooms · 3 Baths · House · Office room · Equipped kitchen · Cellar
Nestled in the charming Hillmead neighborhood, this beautifully renovated Colonial home offers a perfect blend of classic elegance and modern comfort. Built in 1948 and thoughtfully updated in 2018, this residence features four spacious bedrooms and three and a half bathrooms, making it an ideal retreat for those seeking both space and style. As you step inside, you are greeted by warm hardwood floors that flow seamlessly throughout the main living areas. The kitchen is equipped with modern appliances, including a gas oven/range, built-in microwave, dishwasher, and refrigerator, ensuring that culinary adventures are a delight. The home boasts a daylight basement with a walkout level, offering additional living space that can be tailored to your needs-whether it's a playroom, home office, or guest suite. With ample storage and laundry facilities, convenience is at your fingertips. Outside, the property sits on a generous 0.18-acre lot, providing plenty of room for outdoor activities and
USD 1,200,000
11811 Selfridge Road
View photo
House · for sale
USD 500,000
USD 283/sq.ft
11811 Selfridge Road
Copenhaver
· 1,765 sq.ft · 3 Bedrooms · 3 Baths · House
· Patio · Garden · Equipped kitchen · Parking
Copenhaver · 1,765 sq.ft · 3 Bedrooms · 3 Baths · House · Patio · Garden · Equipped kitchen · Parking
Welcome to 11811 Selfridge Rd! This spacious brick single-family home sits on a generous 0.21-acre lot in desirable Silver Spring and offers 3 bedrooms, 3 full bathrooms, and private driveway parking. The main level features hardwood flooring throughout, a bright living room with a large picture window, and an open-concept kitchen and dining area perfect for everyday living and entertaining. The dining room boasts a statement chandelier and backyard views, while the kitchen offers ample cabinetry, a gas range, and convenient access to the side yard and driveway. The primary bedroom features a double closet and ensuite bath with a walk-in shower, while two additional bedrooms share a full hallway bath. The finished lower level offers exceptional flexibility for multigenerational living, guest accommodations, or potential rental use. Enjoy a spacious recreation room with walk-out access to an expansive two-tiered patio, complete with a covered pergola featuring a vaulted ceiling. The bea
USD 500,000
8022 Cypress Grove Lane
View photo
House · for sale
USD 1,700,000
USD 370/sq.ft
8022 Cypress Grove Lane
Copenhaver
· 4,585 sq.ft · 5 Bedrooms · 4 Baths · House
· Patio · Garden · Office room · Deck · Fireplace · Equipped kitchen
Copenhaver · 4,585 sq.ft · 5 Bedrooms · 4 Baths · House · Patio · Garden · Office room · Deck · Fireplace · Equipped kitchen
Combining contemporary style designed for everyday living. Custom large windows throughout, vaulted ceilings, and new lighting capture the natural light and treetop views. Welcome family and friends for elegant entertaining entering the large formal entry and Living Room open to the spacious Formal Dining Room. A comfortable large garden sun room surrounded by glass opens to the new patio and new deck. This sun room can serve as a TV room for the big game fun with additional entertaining in the lower level pool table and bar area. The chef's kitchen offers a 5 burner gas stove, double ovens, wine refrigerator, built in microwave, an oversized island with seating which opens to both the large breakfast room and an additional cozy sitting area with a stone fireplace. Cooks will appreciate the abundance of storage, a pantry, and additional counter space. The first floor of this 5453 square foot home has a convenient laundry room, a dedicated office with a large closet, and a powder room.
USD 1,700,000
7204 Loch Lomond Drive
View photo
House · for sale
USD 2,700,000
USD 345/sq.ft
7204 Loch Lomond Drive
Copenhaver
· 7,804 sq.ft · 7 Bedrooms · 5 Baths · House
· Equipped kitchen
Copenhaver · 7,804 sq.ft · 7 Bedrooms · 5 Baths · House · Equipped kitchen
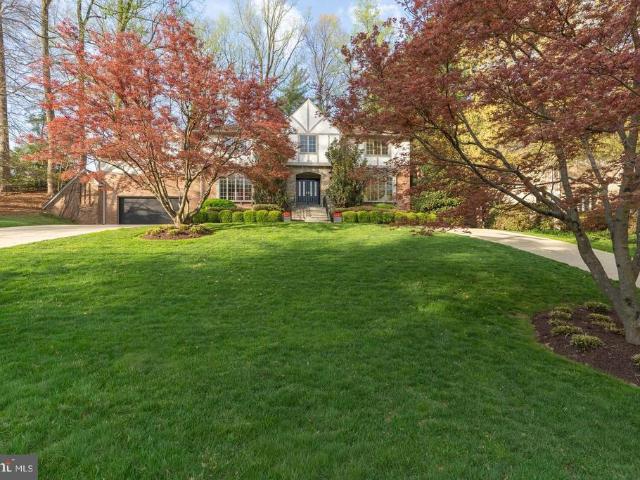
Welcome to 7204 Loch Lomond Drive, a gorgeous and expansive Tudor-style home with show-stopping curb appeal in coveted Bannockburn Estates. This 7800 finished sq ft square-foot home with seven bedrooms and five-and-half bathrooms is perched on a lush green hill behind two scarlet Japanese maples and flanked by magnolia trees. Its outer beauty is just the prelude to a thoughtfully designed interior. With three fully finished levels, this truly turn-key home offers the perfect blend of individual and communal space, all updated with modern sophistication. A dramatic two-story foyer with a sweeping curved staircase sets an elegant tone upon entry. Six-foot-tall bay windows flood the adjoining living room with morning light and offer beautiful views of the neighborhood from on high. Across the foyer, matching bay windows grace the formal dining room, just steps from the gourmet chefs kitchen, fully updated with marble counters, high-end appliances and custom cabinetry. An open floor plan l
USD 2,700,000
3849 Chesterwood Drive
View photo
Condo · for sale
USD 349,999
USD 264/sq.ft
3849 Chesterwood Drive
Copenhaver
· 1,324 sq.ft · 2 Bedrooms · 1 Bath · Condo
· Patio · Swimming pool · Parking
Copenhaver · 1,324 sq.ft · 2 Bedrooms · 1 Bath · Condo · Patio · Swimming pool · Parking
Welcome to Montgomery Chase! This impeccably maintained 2-level, piggyback/townhome-style condominium offers over 1,330 square feet of bright, open living in a secure, gated community. Step inside to an airy, thoughtfully designed layout featuring a spacious living and dining area, modern finishes, a main-level powder room, and dedicated in-unit laundry. Enjoy seamless indoor-outdoor relaxation with your own private front entry and peaceful rear patio. Upstairs boasts two generously sized bedrooms with ample closet storage and a full bathroom. Unbeatable value meets true low-maintenance living: the remarkably low condo fee covers exterior and roof maintenance, lawn care, snow removal, trash, water/sewer, plus access to the private community swimming pool and tot lots. Includes one assigned parking space directly in front with plenty of open guest parking. Prime Aspen Hill / Silver Spring location just minutes to Glenmont Metro (Red Line), ICC MD-200, Georgia Avenue, Plaza Del Mercado,
USD 349,999
16 Granite Place # 173
View photo
Condo · for sale
USD 384,999
USD 223/sq.ft
16 Granite Place # 173
Copenhaver
· 1,722 sq.ft · 2 Bedrooms · 2 Baths · Condo
· Patio · Fireplace · Equipped kitchen · Swimming pool
Copenhaver · 1,722 sq.ft · 2 Bedrooms · 2 Baths · Condo · Patio · Fireplace · Equipped kitchen · Swimming pool
Welcome to The Colonnade at The Kentlands, where this immaculate 2-bedroom, 2-bath ground-level condo offers 1,287 square feet of comfortable, thoughtfully designed living space. Freshly painted throughout, and beautifully maintained, the home feels bright, spacious, and truly move-in ready. The open living and dining areas feature crown molding, chair rail detail, and a gas fireplace, creating a warm and inviting main living space. The kitchen offers granite countertops, stainless steel appliances, new refrigerator, a gas range, built-in microwave, generous cabinetry and a pantry. Both bedrooms are very comfortably sized, have oversized walk in closets and private bathrooms. In-unit laundry with storage space adds everyday convenience. One of the homes best features is its location within the community. The unit is ideally positioned facing the gorgeous gated courtyard and pool, and offers easy ground-level access. There is a private fenced patio facing the courtyard. Just steps from
USD 384,999
4113 Knowles Avenue
View photo
House · for sale
USD 975,000
USD 607/sq.ft
4113 Knowles Avenue
Copenhaver
· 1,604 sq.ft · 4 Bedrooms · 3 Baths · House
· Garden · Parking · Deck · Equipped kitchen · Air conditioning
Copenhaver · 1,604 sq.ft · 4 Bedrooms · 3 Baths · House · Garden · Parking · Deck · Equipped kitchen · Air conditioning
Renovated from top to bottom, this 4 bedroom, 3 full bath home pairs move-in-ready living with brand-new major systems: a new roof, new windows, and new HVAC. New oak floors run throughout the home, and the driveway is brand new as well. It sits in one of the areas most sought-after neighborhoods, just steps from Knowles Station, Playa Bowls, and Le Gelatteria. The bright main level centers on a spacious living room that flows easily for everyday life and entertaining. The chefs kitchen features quartz countertops and stainless steel appliances. Also on the main level are two bedrooms and two full baths, including an en-suite. Downstairs, the lower level offers a wet bar with wine fridge, recreation room, two more bedrooms, and a third full bath. Out back, a deck overlooks an expansive, beautifully landscaped yard, a rare find with room to garden, play, entertain, or expand. The insulated detached garage has its own electrical panel and is ready for heat and AC. An EV charger and a sto
USD 975,000
4403 Dresden Street
View photo
House · for sale
USD 1,179,000
USD 294/sq.ft
4403 Dresden Street
Copenhaver
· 4,004 sq.ft · 5 Bedrooms · 3 Baths · House
· Garden · Fireplace · Equipped kitchen
Copenhaver · 4,004 sq.ft · 5 Bedrooms · 3 Baths · House · Garden · Fireplace · Equipped kitchen
Split-level living, reimagined five levels of light, space, and surprise on one of the prettiest blocks in Chevy Chase View. Welcome to 4403 Dresden Street, a five-level split that will win over even those who swear they don't like split-levels. The main level offers a formal living room, a dining room, and an updated eat-in kitchen with a gas range, plus a screened three-season porch overlooking the large, fully fenced backyard. A few steps down, the just-updated family room features a fireplace and new carpet, alongside a utility room with laundry, a powder room, and a second walkout to the rear yard. A few steps up from the main level, the first bedroom level holds three bedrooms and two baths. The primary suite is a private sanctuary with updated lighting and a rich wood-and-stone bath, while the updated hall bath includes a soaking tub. One more level up, a flexible bedroom or upper family room offers a ceiling fan, a massive walk-in closet with storage for days, and a vine-framed
USD 1,179,000
5401 Huntington Parkway
View photo
House · for sale
USD 949,000
USD 476/sq.ft
5401 Huntington Parkway
Copenhaver
· 1,991 sq.ft · 3 Bedrooms · 2 Baths · House
· Parking · Fireplace · Equipped kitchen
Copenhaver · 1,991 sq.ft · 3 Bedrooms · 2 Baths · House · Parking · Fireplace · Equipped kitchen
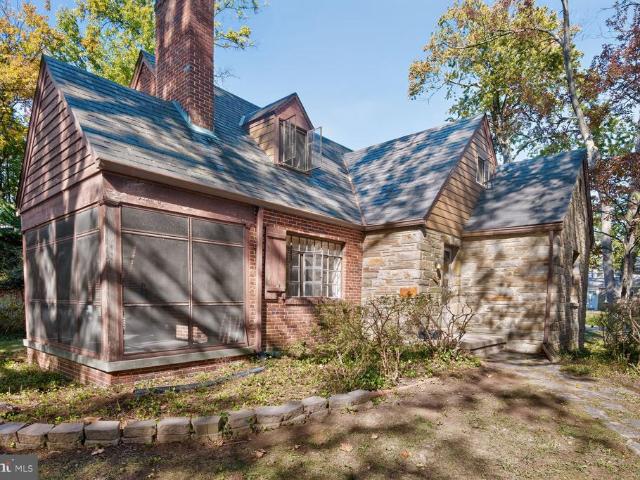
Wonderful time capsule 1940 built stone and brick Craftsman Cape style home with period details intact. First time available for sale in 86 years. This home is ready to renovate and sited on a lovely, large. 22 acre corner lot with room to expand. Slate roof, breezeway to detached garage, large concrete driveway, screened porch, main floor bedroom or office with full bath, hardwood floors, living room with fireplace, large dining room, butler pantry, original vintage kitchen, upper level with 2 bedrooms and full bath, lower level with half bath, loads of storage. Amazing opportunity in a great Bethesda location. Sold As-Is. This home is loaded with wonderful vintage details worth preserving: The kitchen features a beautiful layout that serves as an authentic time capsule of 1940s home design. A hallmark feature of kitchens from this era is the continuous stainless steel or chrome metal trim wrapping around the countertops and matching along the top edges of the wall cabinets. The origi
USD 949,000

Get email alerts

Don't miss out: be the first to know about new properties

The alert was correctly created

On subscribing you accept the conditions of use and the privacy policy
Alert
Receive new ads in your inbox
Save this search
Receive alerts for new listings

We'll send you an email when we have new properties for: "Properties for sale in Copenhaver"

The alert was correctly created

Tilden Woods
Walnut Woods, North Bethesda District 4 Montgomery County Maryland
Get email alerts and be the first to see new listings
Required field
On subscribing I accept the terms of the privacy policy
Perfect! You'll soon start receiving new listings via email
Alert
Receive an email when we have new ads for Properties for sale in Copenhaver
Save this search
Filters

Bedrooms

Size (sq.ft)

sq.ft
sq.ft

Price

USD
USD

Property type

Bathrooms

Clear all filters
Receive notifications when new entries are published.