1,520 properties for sale in Tilden Woods

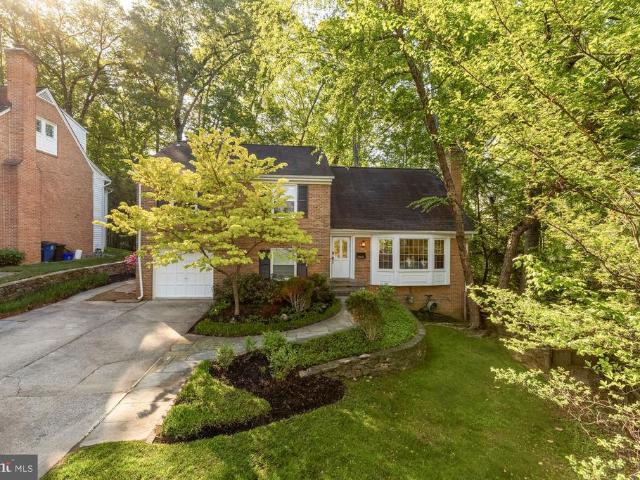
Old Stage Rd
View photo
House · for sale
Request Details
Updated
Old Stage Rd
Tilden Woods
· 1,884 sq.ft · 3 Baths · House
Tilden Woods · 1,884 sq.ft · 3 Baths · House
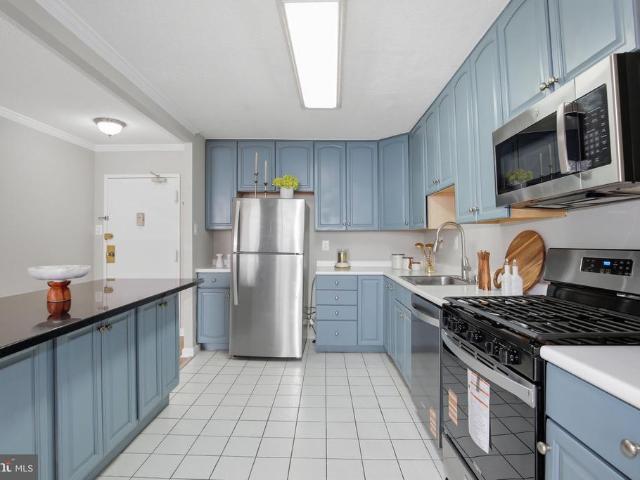
This home is in preforeclosure, which means the homeowner is in default (missed payments). Therefore, there could be an opportunity to strike a great deal with the owner and the bank
Request Details
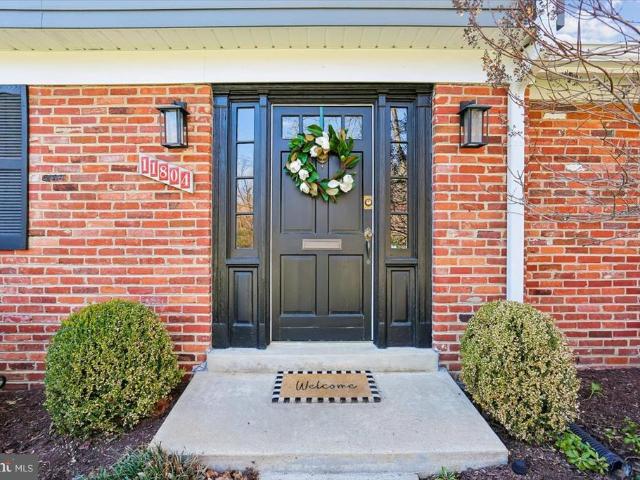
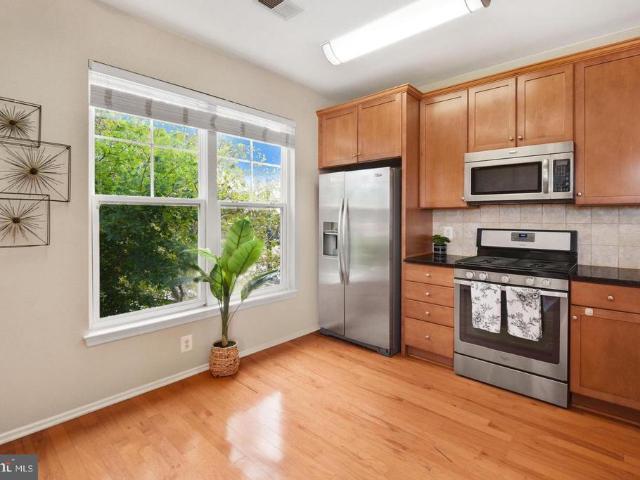
11804 Stonewood Lane
View photo
House · for sale
USD 1,149,000
USD 331/sq.ft
11804 Stonewood Lane
Tilden Woods
· 3,466 sq.ft · 4 Bedrooms · 3 Baths · House
· Patio · Garden · Deck · Equipped kitchen
Tilden Woods · 3,466 sq.ft · 4 Bedrooms · 3 Baths · House · Patio · Garden · Deck · Equipped kitchen
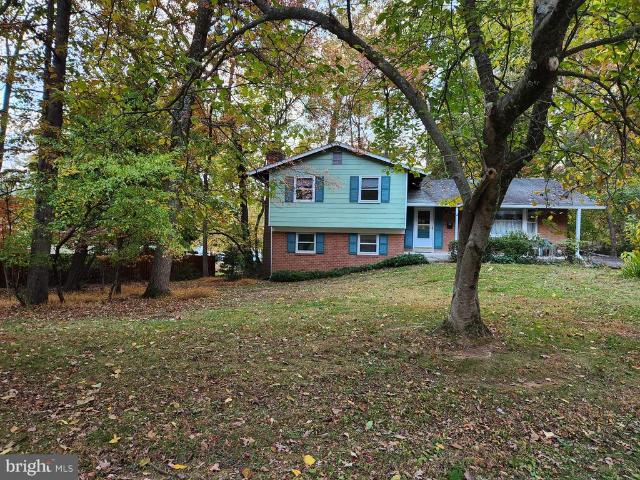
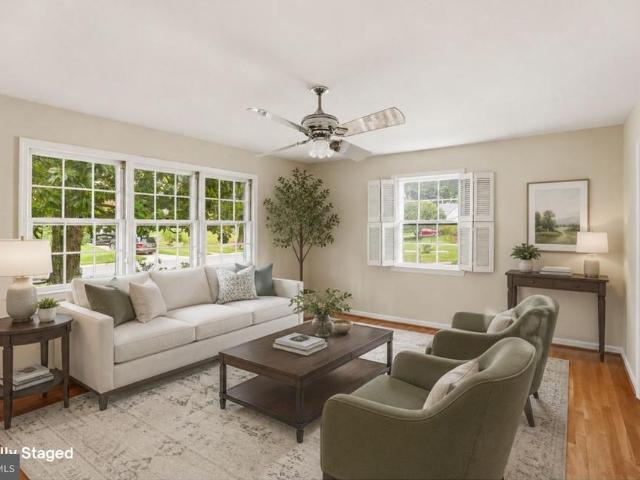
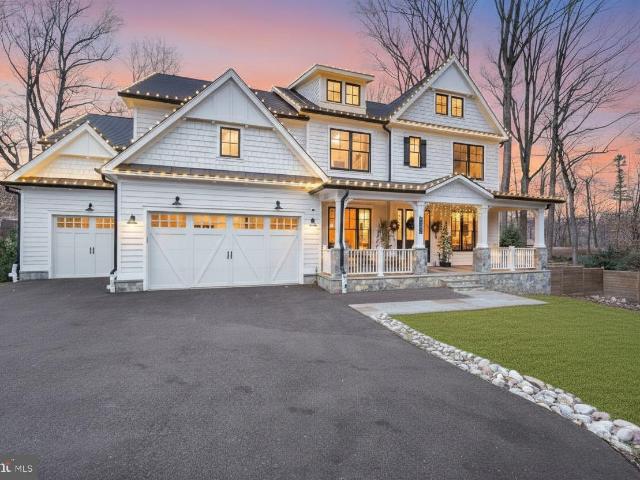
Welcome to 11804 Stonewood Lane, an updated and meticulously maintained traditional Colonial that perfectly balances classic charm with modern efficiency. Sited on a premium one-third acre lot in one of North Bethesdas most coveted neighborhoods, this home offers that rare combination of neighborhood bliss and close to everything convenience. The exterior is a true gardeners dream, featuring a lush green yard, mature plantings, and ornamental specimens. Outdoor living is effortless with a new fence, a spacious rear deck, and a patio, all kept vibrant by a built-in sprinkler system with a dedicated sub-meter. Bathed in natural light, the interior features a generous floor plan designed for both formal entertaining and comfortable daily living. Gleaming hardwood floors span the upper two levels, leading you through a formal living room and dining room into an updated kitchen with a large window overlooking the verdant backyard. The family room, centered around a cozy wood-burning firepla
USD 1,149,000
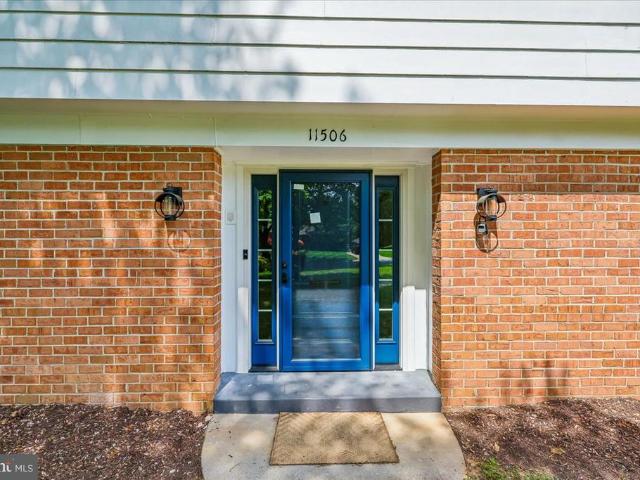
11506 Stonewood Lane
View photo
House · for sale
USD 1,095,000
USD 348/sq.ft
11506 Stonewood Lane
Tilden Woods
· 3,143 sq.ft · 4 Bedrooms · 3 Baths · House
· Fireplace · Equipped kitchen
Tilden Woods · 3,143 sq.ft · 4 Bedrooms · 3 Baths · House · Fireplace · Equipped kitchen
Come see this tremendously large lot! The grounds are ideally suited for grand plans and what is already an oasis can become a setting of your dreams! Surround yourself in comfort and a beautifully updated home that features four spacious bedrooms, three full bathrooms, and a convenient half-bath, offering a perfect blend of comfort, functionality, and timeless appeal. Step inside to a warm and inviting entry level. A generously sized family room anchored by a charming brick wood-burning fireplace sets the stage for relaxed gatherings. Just beyond, the spacious primary bedroom and a newly renovated full bath offer privacy and comfortideal for guests, multigenerational living, or a main-level retreat. A stylish new powder room and versatile bonus room add even more flexibilityperfect for a study, playroom, or creative studio. Upstairs, the main level showcases the heart of the home, a stylish and modern kitchen, thoughtfully designed with sleek Quartz countertops, a large central island
USD 1,095,000
11209 Farmland Dr, Rockville, MD 20852 | MLS #MDMC2239
View photo
House · for sale
USD 1,099,900
USD 352/sq.ft
11209 Farmland Dr, Rockville, MD 20852 | MLS #MDMC2239
Tilden Woods
· 3,122 sq.ft · 4 Bedrooms · 3 Baths · House
· Garden · Fireplace · Equipped kitchen · Parking
Tilden Woods · 3,122 sq.ft · 4 Bedrooms · 3 Baths · House · Garden · Fireplace · Equipped kitchen · Parking
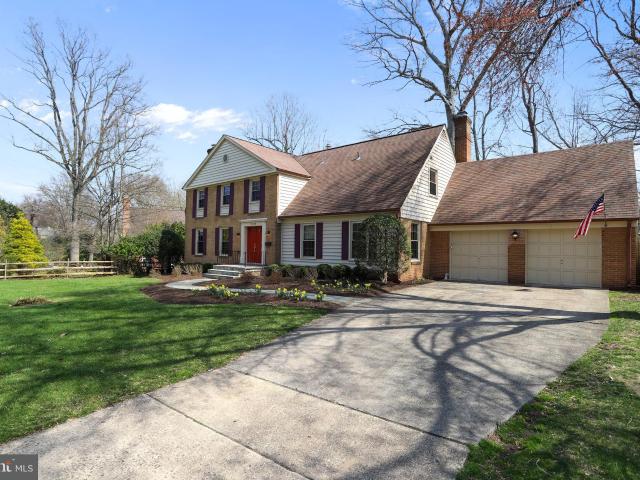
Own in the highly sought-after Old Farm neighborhood—this beautifully maintained home is ready for your personal touch. Offering 4 bedrooms, 2.5 baths, and a 2-car garage, this spacious residence has been meticulously cared for and provides the perfect opportunity for your dream home. Thoughtful updates over the years include a brand-new furnace, 30-year architectural roof (2007), replacement windows (2005), upgraded 200-amp electrical service (2011), and a RUUD whole-house backup generator for added peace of mind. The main level features a classic and functional floor plan with a generously sized eat-in kitchen offering an island, granite countertops, a high-end chef’s range, and table space. The kitchen flows into a large family room with a cozy gas fireplace and access to the backyard. This level also includes a formal living room with a second fireplace, a spacious dining room, a private study with direct garage access, and a welcoming foyer. Step outside to a beautifully landscape
USD 1,099,900
11601 Magruder Ln, Rockville, MD 20852 | MLS #MDMC2224
View photo
House · for sale
USD 1,349,500
USD 441/sq.ft
11601 Magruder Ln, Rockville, MD 20852 | MLS #MDMC2224
Tilden Woods
· 3,057 sq.ft · 6 Bedrooms · 4 Baths · House
· Equipped kitchen
Tilden Woods · 3,057 sq.ft · 6 Bedrooms · 4 Baths · House · Equipped kitchen
Set quietly at the end of a tree-lined cul-de-sac in the sought-after Old Farm community, this all-brick three-level residence offers a refined balance of modern updates and effortless livability. Backing to a wooded backdrop and set on a deep, private lot rarely found in the neighborhood, the home spans over 3,200 square feet and is defined by thoughtfully curated enhancements and light-filled interiors that feel both elevated and welcoming. Extensively updated and meticulously maintained, the home reflects a clear attention to quality and detail. A comprehensive renovation introduced a fully reimagined kitchen with new appliances, an expanded and beautifully redesigned primary bath, and a main-level full bath with a zero-entry shower. Additional improvements, including a new roof (2016), HVAC system (2017), replacement windows (2014), a 200-amp electrical upgrade, enhanced insulation, updated gutters with leaf guards, and a refreshed sunroom, ensure long-term efficiency and peace of
USD 1,349,500
11601 Magruder Lane
View photo
House · for sale
USD 1,349,500
USD 441/sq.ft
11601 Magruder Lane
Tilden Woods
· 3,057 sq.ft · 6 Bedrooms · 4 Baths · House
· Equipped kitchen
Tilden Woods · 3,057 sq.ft · 6 Bedrooms · 4 Baths · House · Equipped kitchen
Set quietly at the end of a tree-lined cul-de-sac in the sought-after Old Farm community, this all-brick three-level residence offers a refined balance of modern updates and effortless livability. Backing to a wooded backdrop and set on a deep, private lot rarely found in the neighborhood, the home spans over 3,200 square feet and is defined by thoughtfully curated enhancements and light-filled interiors that feel both elevated and welcoming. Extensively updated and meticulously maintained, the home reflects a clear attention to quality and detail. A comprehensive renovation introduced a fully reimagined kitchen with new appliances, an expanded and beautifully redesigned primary bath, and a main-level full bath with a zero-entry shower. Additional improvements, including a new roof (2016), HVAC system (2017), replacement windows (2014), a 200-amp electrical upgrade, enhanced insulation, updated gutters with leaf guards, and a refreshed sunroom, ensure long-term efficiency and peace of
USD 1,349,500
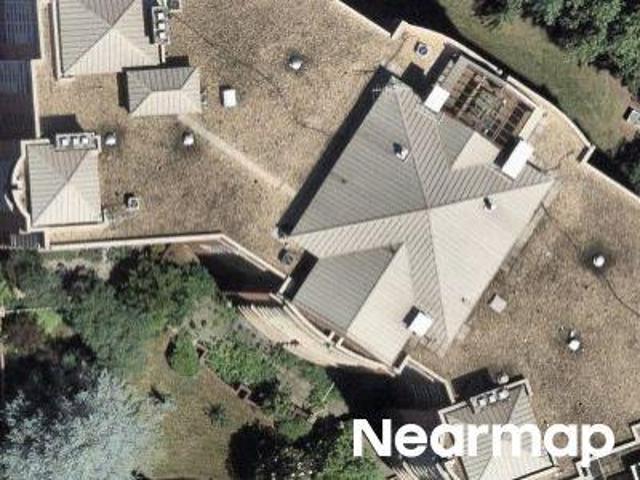
Nicholson Ln
View photo
Condo · for sale
Request Details
Updated
Nicholson Ln
Tilden Woods
· 1,625 sq.ft · 1 Bath · Condo
Tilden Woods · 1,625 sq.ft · 1 Bath · Condo
This is a Real Estate-Owned (REO)/post-foreclosure home owned or managed by a bank. All offers are considered; however, the highest and best will most likely be accepted
Request Details
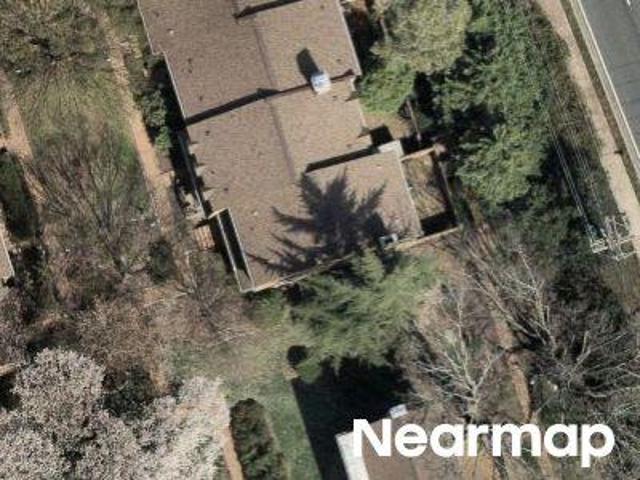
Wickshire Way
View photo
Condo · for sale
Request Details
Updated
Wickshire Way
Tilden Woods
· 2,476 sq.ft · 1 Bath · Condo
Tilden Woods · 2,476 sq.ft · 1 Bath · Condo
This is a Real Estate-Owned (REO)/post-foreclosure home owned or managed by a bank. All offers are considered; however, the highest and best will most likely be accepted
Request Details
11800 Old Georgetown # 1305
View photo
Condo · for sale
USD 479,000
USD 315/sq.ft
11800 Old Georgetown # 1305
Tilden Woods
· 1,518 sq.ft · 3 Bedrooms · 2 Baths · Condo
· Balcony · Equipped kitchen · Parking
Tilden Woods · 1,518 sq.ft · 3 Bedrooms · 2 Baths · Condo · Balcony · Equipped kitchen · Parking
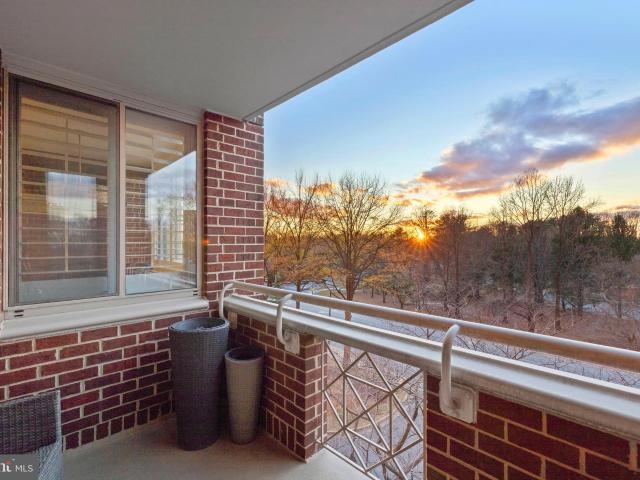
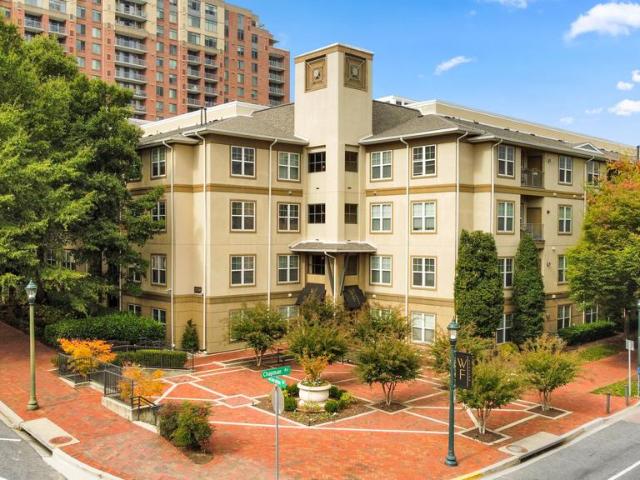
Spacious Luxury Living at White Flint Station Modern comfort meets exceptional convenience at sought-after White Flint Station in the heart of North Bethesda. This beautifully appointed three-bedroom, two-bath residence offers a rare, expansive layout with warm hardwood flooring throughout the main living areas and thoughtfully designed spaces for everyday living and entertaining. The chef-inspired kitchen blends style and function with sleek stainless steel appliances, a breakfast bar for casual dining, and a dedicated built-in desk area ideal for working from home. Filled with natural light, the open-concept living and dining area flows seamlessly to a private balcony, creating an inviting indoor-outdoor connection. The well-designed floor plan also features generous storage, an in-unit laundry room, and two reserved parking spaces a valuable and highly desirable feature in this prime location. Residents of White Flint Station enjoy exceptional amenities, including a state-of-the-art
USD 479,000
5809 Nicholson Ln, Unit 307, Rockville, MD 20852 | MLS #MDMC2211
View photo
Condo · for sale
USD 639,500
USD 467/sq.ft
5809 Nicholson Ln, Unit 307, Rockville, MD 20852 | MLS #MDMC2211
Tilden Woods
· 1,367 sq.ft · 2 Bedrooms · 3 Baths · Condo
· Sauna · Gym · Swimming pool
Tilden Woods · 1,367 sq.ft · 2 Bedrooms · 3 Baths · Condo · Sauna · Gym · Swimming pool
Long Time Owner has over the years upgraded and modified this very special unit. Impeccably maintained. This is the J-4 Model, the most popular floor plan. It offers great flow. Its location in the building has a northwestern exposure, providing glorious afternoon sun and photo worthy sunsets. From all the main rooms. Newer appliances including Carrier HVAC, Super Capacity Kenmore Washeru002FDryer, Newer Whirlpool Side By Side Refrigerator u002FFreezer. Instant Hot Water. Custom Wood Flooring. Custom, Solid Wood Window treatments. Storm Windows and Doors The Wisconsin is an extremely well managed building. Very Strong Reserves. Active Condo Board. The staff, many of whom have been employed for long time at the building have become an extended family to many. A Fitness center features 2 cardio rooms, glorious indoor pool, a racquetball court, multi purpose fitness room offers free weights, weight machines. Men& Women locker Rooms with Sauna's. Its location, one block to Red Line Metro.
USD 639,500
11705 Devilwood Court
View photo
House · for sale
USD 895,000
USD 392/sq.ft
11705 Devilwood Court
Tilden Woods
· 2,282 sq.ft · House
· Equipped kitchen
Tilden Woods · 2,282 sq.ft · House · Equipped kitchen
Welcome to Regency Estates one of Potomacs most beloved neighborhoods, known for its tree-lined streets, strong sense of community, and unbeatable walkability. Privately tucked on a quiet cul-de-sac, this 5 bedroom, 2.5 bath home has been lovingly cared for by the same owners for over 50 years. Hardwood floors on the main and upper levels have just been beautifully refinished, and the primary bathroom was tastefully renovated in recent years. The kitchen was updated approximately 15 years ago and the home presents a wonderful opportunity for customization and personal touches over time. Generous room sizes, a traditional floor plan, and a private setting provide the perfect canvas to create your dream home. Enjoy being within walking distance to all three top-rated Churchill cluster schools, close to multiple places of worship, and just minutes to shopping, dining, and commuter routes including I-270, Route 355, and I-495. A rare opportunity to invest in location, lifestyle, and long-t
USD 895,000
7820 Cadbury Avenue
View photo
Townhouse · for sale
USD 1,835,000
USD 505/sq.ft
7820 Cadbury Avenue
Tilden Woods
· 3,627 sq.ft · 4 Bedrooms · 3 Baths · Townhouse
· Office room · Terrace · Balcony · Fireplace · Equipped kitchen
Tilden Woods · 3,627 sq.ft · 4 Bedrooms · 3 Baths · Townhouse · Office room · Terrace · Balcony · Fireplace · Equipped kitchen
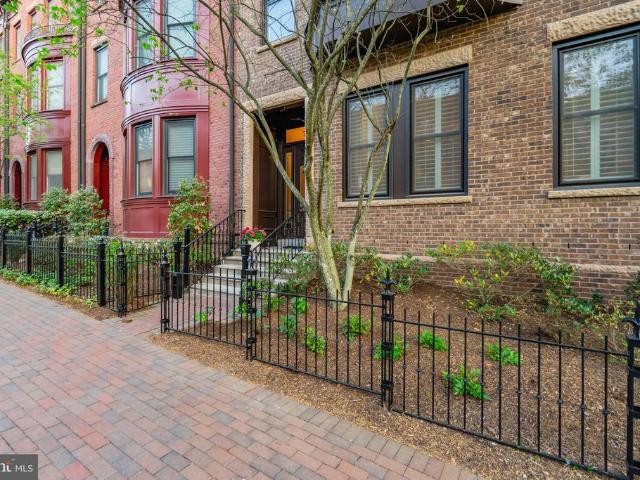
A rare opportunity to own a prestigious'Lincoln' model Brownstone in Park Potomac one of only 12 in the entire subdivision. This spacious, ELEVATOR-ready residence greets you with an airy main level featuring rich hardwood flooring, custom crown molding, and a seamless flow from the ceremonial dining room to the grand living area. The heart of the home is a chef's kitchen equipped with a six-burner Viking stove, KitchenAid appliances, and a light-filled family room with a gas fireplace leading to a private balcony. The second level serves as a sanctuary, featuring a massive owner's suite with dual walk-in closets and a spa-like natural marble bathroom complete with a steam shower, soaking tub, and towel warmer. Two additional bedrooms and a full laundry room complete this floor. The fourth-level loft boasts a fourth bedroom, an office, a full bathroom and huge entertainment zone, that opens to an expansive roof terrace with stunning treetop views. The lower level offers versatility wit
USD 1,835,000
8406 Geneva Mason Road
View photo
House · for sale
USD 829,900
USD 347/sq.ft
8406 Geneva Mason Road
Tilden Woods
· 2,390 sq.ft · 5 Bedrooms · 2 Baths · House
· Patio · Garden · Equipped kitchen · Swimming pool
Tilden Woods · 2,390 sq.ft · 5 Bedrooms · 2 Baths · House · Patio · Garden · Equipped kitchen · Swimming pool
Freshly painted throughout with newly refinished hardwood floors! Over $15,000 of recent work brings new life to this lovingly maintained Montgomery Square home, set on a quiet cul-de-sac and made for both everyday life and entertaining. A standout feature is the very private backyard oasis a beautiful heated pool that many of the living spaces open directly onto, with an updated patio for lounging and hosting. Inside, the main level offers a generous living room, a family room, a bedroom or office with separate entry, and a kitchen with breakfast room, all flowing over upgraded flooring in the foyer and family room level. Upstairs, find four comfortable bedrooms, including a primary suite with a renovated ensuite bath (2020) and a hall bath serving the other three; replacement interior doors throughout add a clean, cohesive finish. The unfinished lower level with laundry adds flexible bonus space. Conveniently located minutes from Park Potomac shopping and dining, parks, award-winning
USD 829,900
11710 Old Georgetown Road # 1322
View photo
Condo · for sale
USD 360,000
USD 464/sq.ft
11710 Old Georgetown Road # 1322
Tilden Woods
· 775 sq.ft · 1 Bedroom · 1 Bath · Condo
· Balcony · Equipped kitchen
Tilden Woods · 775 sq.ft · 1 Bedroom · 1 Bath · Condo · Balcony · Equipped kitchen
Open 5/24 from 1-4pm new price. Hurry! Welcome to The Gallery, a highly desirable building and neighborhood. Conveniently located near major shopping and restaurants, it's across the street from Pike and Rose! Walk to the North Bethesda Metro stop. It's also close to Wegmans grocery store and the Gourmet Giant as well as Rockville Pike's largest open-air shopping area. This unit features an open floor plan that is spacious and bright, thanks to an oversized balcony allowing plenty of air and light in. Enjoy brand new beige wide-planked engineered vinyl floors throughout. The large bedroom has a generous closet with shelving, along with a recently updated bathroom featuring new light fixtures, mirrors, hardware, and refinished tub. The kitchen boasts newer stainless appliances, refinished cabinets, all installed 2-3 years ago. For added convenience for residents, there is a stack washer/dryer in the kitchen area. Fresh paint covers the entire unit; the seller has taken care of everythin
USD 360,000
11710 Old Georgetown Road # 1116
View photo
Condo · for sale
USD 589,000
USD 417/sq.ft
11710 Old Georgetown Road # 1116
Tilden Woods
· 1,410 sq.ft · 2 Bedrooms · 2 Baths · Condo
· Balcony · Parking · Security · Swimming pool · Lift
Tilden Woods · 1,410 sq.ft · 2 Bedrooms · 2 Baths · Condo · Balcony · Parking · Security · Swimming pool · Lift
Great views from an upper level 2-bedroom, 2-bath condo at the luxurious Gallery at White Flint Place! Plus, this unit comes with TWO garage parking spots which is close to the elevator. The open-concept floor plan is enhanced by the huge windows and generous sunlight in the living room. Enjoy seamless indoor-outdoor living with access to an oversized private balcony offering a magnificent panoramic viewthe perfect spot to start your day. Building amenities are quite extensive, featuring secure access, a 24-hour concierge, outdoor swimming pool, fitness center, meeting room, party & billiard room, community lounge with WiFi. Located just steps from Pike & Rose and the North Bethesda/White Flint Metro, this home offers luxurious urban living in a prime location. No showing notice, but schedule on Showing Time. Key at front desk
USD 589,000
11903 Parklawn Drive # 102
View photo
Condo · for sale
USD 185,000
USD 238/sq.ft
11903 Parklawn Drive # 102
Tilden Woods
· 775 sq.ft · 1 Bedroom · 1 Bath · Condo
· Equipped kitchen · Parking
Tilden Woods · 775 sq.ft · 1 Bedroom · 1 Bath · Condo · Equipped kitchen · Parking
Discover this charming 1-bedroom, 1-bathroom apartment in the desirable Walnut Grove community designed with a contemporary flair. Spanning 780 sqft, this unit offers a cozy yet functional living space, perfect for those seeking comfort and convenience. The kitchen is equipped with essential appliances, including a gas oven/range, refrigerator, dishwasher, and disposal. Residents of Walnut Grove benefit from a community pool, ideal for relaxation and social gatherings during warm months. The property is nestled in a vibrant neighborhood, providing easy access to local amenities such as parks, shopping centers, and dining options. The surrounding area is known for its friendly atmosphere and well-maintained landscapes, enhancing the overall living experience. Parking is conveniently and amply available in a designated lot, ensuring hassle-free access to your home. This unit is part of a garden-style building. Walkable to Metro, Restaurants, Shops, MOM'S Organic grocery store. RideOn bus
USD 185,000
5817 Edson Ln, Unit 101, Rockville, MD 20852 | MLS #MDMC2230
View photo
Condo · for sale
USD 450,000
USD 360/sq.ft
5817 Edson Ln, Unit 101, Rockville, MD 20852 | MLS #MDMC2230
Tilden Woods
· 1,249 sq.ft · 2 Bedrooms · 2 Baths · Condo
· Equipped kitchen · Swimming pool
Tilden Woods · 1,249 sq.ft · 2 Bedrooms · 2 Baths · Condo · Equipped kitchen · Swimming pool
Welcome to 5817 Edson Lane #101, a beautifully maintained 2-bedroom, 2-bath condominium located in the desirable Georgetown Village community of North Bethesda, offering approximately 1,258 square feet of comfortable, light-filled living space. This move-in-ready home features a fully updated HVAC system, providing enhanced efficiency, reliability, and year-round comfort. The open-concept layout seamlessly connects the living and dining areas, perfect for both everyday living and entertaining. The well-equipped kitchen offers ample cabinetry and workspace, while the spacious bedrooms—including a private primary suite—provide peaceful retreats with generous closet space. Large windows throughout the home fill the space with abundant natural light. Residents enjoy access to beautifully landscaped grounds and community amenities such as a swimming pool, tennis courts, and walking paths, creating a serene, park-like environment. Ideally situated just minutes from Pike & Rose, this home off
USD 450,000
11400 Strand Drive # 201
View photo
Condo · for sale
USD 445,000
USD 382/sq.ft
11400 Strand Drive # 201
Tilden Woods
· 1,163 sq.ft · 2 Bedrooms · 1 Bath · Condo
· Balcony · Equipped kitchen · Parking · Swimming pool
Tilden Woods · 1,163 sq.ft · 2 Bedrooms · 1 Bath · Condo · Balcony · Equipped kitchen · Parking · Swimming pool
Welcome to sought-after Old Georgetown Village, a luxury community known for its park-like setting, exceptional amenities, and unbeatable North Bethesda location. This spacious two-bedroom residence offers a light-filled layout with oversized windows, generous room sizes, and outstanding potential to make it your own. The home features a newly renovated kitchen with abundant cabinetry, quartz countertops, a designer tile backsplash, stainless steel appliances, and modern finishes. The bathroom has also been tastefully renovated, while a rare full-size private laundry room adds everyday convenience. Enjoy your own private balcony, a secured garage parking space, additional off-street parking for guests, and a private storage unit. Residents enjoy an impressive collection of community amenities, including an outdoor pool, fitness center, tennis and pickleball courts, walking trails, and a community room that hosts seasonal gatherings and social events. Ideally located just blocks from Wh
USD 445,000
11800 Old Georgetown Rd, Unit 1103, Rockville, MD 20852 | MLS #MDMC2176
View photo
Condo · for sale
USD 244,440
USD 391/sq.ft
11800 Old Georgetown Rd, Unit 1103, Rockville, MD 20852 | MLS #MDMC2176
Tilden Woods
· 624 sq.ft · 1 Bedroom · 1 Bath · Condo
· Garden · Swimming pool · Gym · Security · Parking
Tilden Woods · 624 sq.ft · 1 Bedroom · 1 Bath · Condo · Garden · Swimming pool · Gym · Security · Parking
Mpdu unit. No income limits. No first-time home-buyer requirement. FHA approved. Fall in love with your dream home at the White Flint Station Condominiums, a luxury development by Toll Brothers. This renovated one-bedroom, one-bathroom unit boasts 9-foot ceilings, a luxurious garden bathtub, laundry room, large bedroom and closets with built-in shelves, and deeded parking. No carpeting allows easy cleaning. Amenities include concierge, party room, lounge, business center, meeting rooms, gym, pool, hot tub, several professionally landscaped courtyards with grills, bike storage, and EV charging. Convenience is unparalleled. Just a 4-minute walk to the North Bethesda Metro Station. Quick access to downtown DC, airports, NIH, Walter Reed, I-495 & I-270. Located across the street from Harris Teeter and Pike & Rose – a modern dining, entertainment, and shopping plaza home to Porsche Dealership, iMax Theater, and diverse restaurants. Whole Foods, Trader Joe's, Fresh Market, MOM's, CVS, Walgre
USD 244,440
5917 Empire Way
View photo
Townhouse · for sale
USD 899,998
USD 348/sq.ft
5917 Empire Way
Tilden Woods
· 2,583 sq.ft · 3 Bedrooms · 3 Baths · Townhouse
· Garden · Office room · Equipped kitchen
Tilden Woods · 2,583 sq.ft · 3 Bedrooms · 3 Baths · Townhouse · Garden · Office room · Equipped kitchen
Rarely available end unit! Welcome to 5917 Empire Way, a gorgeous three-level townhome tucked away in a private, tree-lined gated community in the heart of North Bethesda. Offering added privacy, abundant natural light, and an unbeatable location, this beautifully updated home is just minutes from everything the area has to offer. Step inside to a bright and spacious floor plan featuring hardwood floors throughout. The updated kitchen boasts stainless steel appliances, ample cabinetry, and plenty of space for everyday living and entertaining, while updated bathrooms add a fresh, modern touch throughout the home. The versatile main-level bonus room can easily serve as a fourth bedroom, private home office, guest room, or additional living space. Upstairs, you'll find generously sized bedrooms, including a spacious primary bedroom with custom-designed closets offering exceptional storage and organization. Enjoy the spacious backyard, perfect for relaxing, entertaining, or creating your o
USD 899,998
6315 Tilden Lane
View photo
House · for sale
USD 3,200,000
USD 456/sq.ft
6315 Tilden Lane
Tilden Woods
· 7,007 sq.ft · 7 Bedrooms · 7 Baths · House
· Equipped kitchen
Tilden Woods · 7,007 sq.ft · 7 Bedrooms · 7 Baths · House · Equipped kitchen
Welcome to bespoke luxury! Tucked at the end of a private pipestem on a beautifully landscaped, flat. Acre lot, this exceptional 2022 custom residence by Mid-Atlantic Custom Builders offers over 7,400 square feet, 7 bedrooms, 7 full baths, 2 powder rooms, and a three-car garagewith the rare opportunity for nearly $400,000 in curated, designer furnishings to convey, creating a truly turnkey luxury experience. Located in the coveted Luxmanor community, the home is zoned for top-tier Montgomery County schools and delivers the perfect blend of privacy, sophistication, and everyday livability. From the grand foyer with herringbone white oak flooring to the seamless indoor-outdoor flow, every detail has been thoughtfully designed for both elegant entertaining and welcoming family life. The heart of the home is a stunning Stuart Kitchens designer chefs kitchen featuring dual islands, quartz countertops, custom cabinetry, and premium appliances including a Wolf range, Sub-Zero refrigeration, a
USD 3,200,000
11801 Rockville Pik # 1111
View photo
Condo · for sale
USD 309,000
USD 268/sq.ft
11801 Rockville Pik # 1111
Tilden Woods
· 1,152 sq.ft · 2 Bedrooms · 2 Baths · Condo
· Parking
Tilden Woods · 1,152 sq.ft · 2 Bedrooms · 2 Baths · Condo · Parking
Spacious 2-bedroom, 2-bath condo on the 11th floor offering beautiful views and abundant natural light. This well-designed 1,155 sq ft home has been recently renovated with new flooring, fresh paint, and new appliances throughout. The primary bedroom features a generous built-in closet system for excellent storage. With only one neighboring unit, this semi-corner residence provides exceptional privacy and a very quiet living environment. One garage parking space with convenient building access is included. The condo fee covers all utilities, including electricity, gas, and water. The building also offers 24-hour front desk service for added security. Ideally located in the heart of North Bethesda, just steps from the White Flint Metro and minutes from Pike & Rose, restaurants, shopping, and a movie theater, offering outstanding convenience and lifestyle
USD 309,000
6315 Tilden Ln, Rockville, MD 20852 | MLS #MDMC2230
View photo
House · for sale
USD 3,200,000
USD 456/sq.ft
6315 Tilden Ln, Rockville, MD 20852 | MLS #MDMC2230
Tilden Woods
· 7,007 sq.ft · 7 Bedrooms · 9 Baths · House
· Fireplace · Equipped kitchen · Parking
Tilden Woods · 7,007 sq.ft · 7 Bedrooms · 9 Baths · House · Fireplace · Equipped kitchen · Parking
Welcome to bespoke luxury! Tucked at the end of a private pipestem on a beautifully landscaped, flat ¾-acre lot, this exceptional 2022 custom residence by Mid-Atlantic Custom Builders offers over 7,400 square feet, 7 bedrooms, 7 full baths, 2 powder rooms, and a three-car garage—creating a truly turnkey luxury experience. Located in the coveted Luxmanor community, the home is zoned for top-tier Montgomery County schools and delivers the perfect blend of privacy, sophistication, and everyday livability. From the grand foyer with herringbone white oak flooring to the seamless indoor-outdoor flow, every detail has been thoughtfully designed for both elegant entertaining and welcoming family life. The heart of the home is a stunning Stuart Kitchens designer chef’s kitchen featuring dual islands, quartz countertops, custom cabinetry, and premium appliances including a Wolf range, Sub-Zero refrigeration, and dual Asko dishwashers. The adjoining family room, screened porch with fireplace, and
USD 3,200,000
12525 Linda View Lane
View photo
Townhouse · for sale
USD 1,750,000
USD 422/sq.ft
12525 Linda View Lane
Tilden Woods
· 4,144 sq.ft · 5 Bedrooms · 4 Baths · Townhouse
· Office room · Lift · Parking
Tilden Woods · 4,144 sq.ft · 5 Bedrooms · 4 Baths · Townhouse · Office room · Lift · Parking
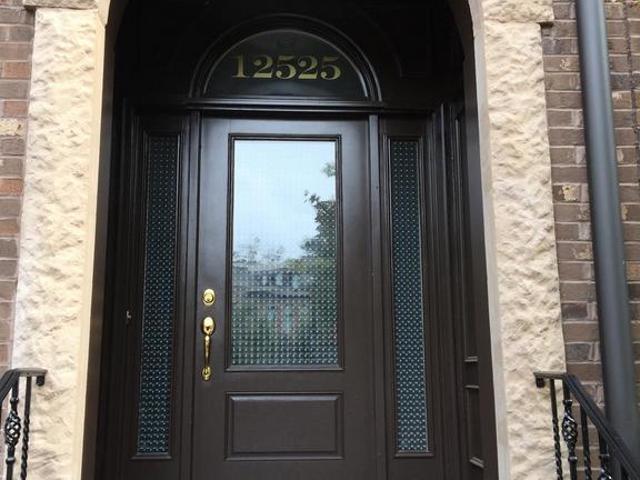
Welcome to 12525 Linda View Lane! This award-winning Berkeley model New York-style Brownstone home is situated perfectly on a quiet street across from the sparkling & refreshing community pool, with easy parking in one of the best locations within the fabulous Park Potomac community! Named'Community of the Year' by both the MAME and GALA Awards. Impeccable design features with no detail overlooked-this sophisticated 5 Bedroom, 4.5 Bathroom, 26' wide townhome has over 4,300 square feet of spacious light-filled space on 4 fully finished levels with a private Elevator, ceilings that soar, recessed and art lighting, custom closets and built-ins, designer window treatments, California shutters throughout, useful storage space, and custom built-ins throughout! Enter this extraordinary home to find a welcoming and elegant entry-level Foyer. The 5th bedroom at the Entrance level is flooded with light from the bay window. A spacious Home Office with quality built-in bookcases and cabinets, a fu
USD 1,750,000
11750 Old Georgetown # 2315
View photo
Condo · for sale
USD 529,900
USD 346/sq.ft
11750 Old Georgetown # 2315
Tilden Woods
· 1,528 sq.ft · 3 Bedrooms · 2 Baths · Condo
· Balcony · Equipped kitchen · Parking
Tilden Woods · 1,528 sq.ft · 3 Bedrooms · 2 Baths · Condo · Balcony · Equipped kitchen · Parking
Open house sunday 6/7 1-3 pm. Welcome to this stunning 3-bedroom, 2-bath condo in the neighborhood favorite White Flint Station community a true rare find in North Bethesda! Offering over 1,500 square feet of thoughtfully designed living space, this exceptional unit features an expansive open-concept kitchen, dining, and living area perfect for both everyday living and entertaining. Cozy up with a warm cup of coffee on your private balcony watching the flower-filled courtyard below come alive with color. Cook in style in the chef-inspired kitchen boasting stainless steel appliances, a gas cooktop, and gleaming granite countertops. Three generously sized bedrooms provide the space and flexibility todays buyers are looking for. What truly sets this unit apart is its rare dual parking package a private, deeded personal garage located just one floor below the unit, plus a second deeded parking space in the community garage. Convenience and peace of mind, all included. Step outside and find
USD 529,900

Get email alerts

Don't miss out: be the first to know about new properties

The alert was correctly created

On subscribing you accept the conditions of use and the privacy policy
Alert
Receive new ads in your inbox
Save this search
Receive alerts for new listings

We'll send you an email when we have new properties for: "Properties for sale in Tilden Woods"

The alert was correctly created

NRC District
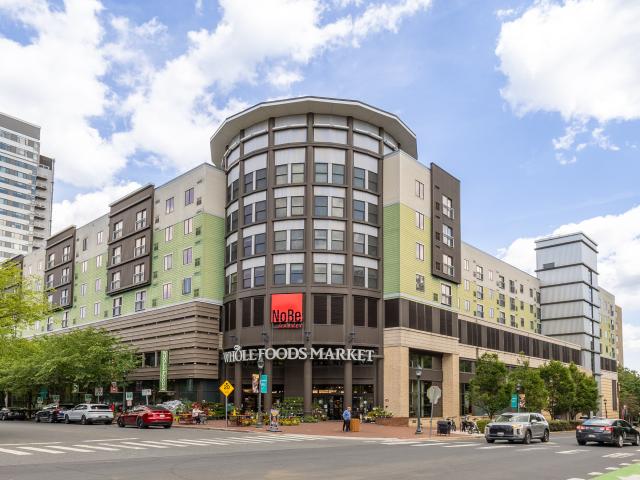
NoBe District
Get email alerts and be the first to see new listings
Required field
On subscribing I accept the terms of the privacy policy
Perfect! You'll soon start receiving new listings via email
Alert
Receive an email when we have new ads for Properties for sale in Tilden Woods
Save this search
Filters

Bedrooms

Size (sq.ft)

sq.ft
sq.ft

Price

USD
USD

Property type

Bathrooms

Clear all filters
Receive notifications when new entries are published.