1,011 properties for sale in NoBe District

Nicholson Ln
View photo
Condo · for sale
Request Details
Updated
Nicholson Ln
NoBe District
· 1,625 sq.ft · 1 Bath · Condo
NoBe District · 1,625 sq.ft · 1 Bath · Condo
This is a Real Estate-Owned (REO)/post-foreclosure home owned or managed by a bank. All offers are considered; however, the highest and best will most likely be accepted
Request Details
11430 Strand # 415
View photo
Condo · for sale
USD 859,000
USD 472/sq.ft
11430 Strand # 415
NoBe District
· 1,819 sq.ft · 3 Bedrooms · 2 Baths · Condo
· Equipped kitchen · Parking · Swimming pool
NoBe District · 1,819 sq.ft · 3 Bedrooms · 2 Baths · Condo · Equipped kitchen · Parking · Swimming pool
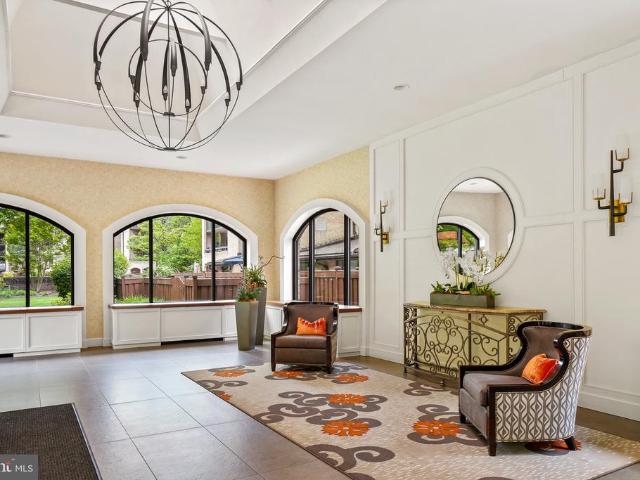
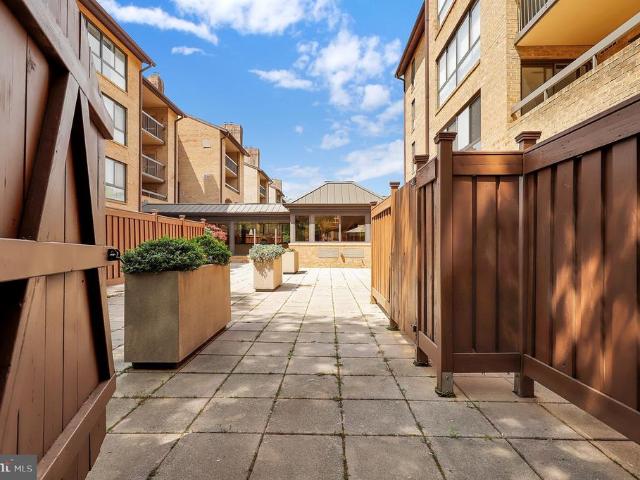
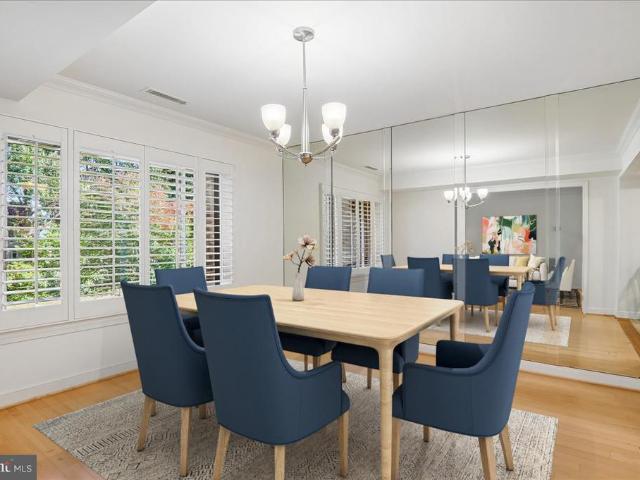
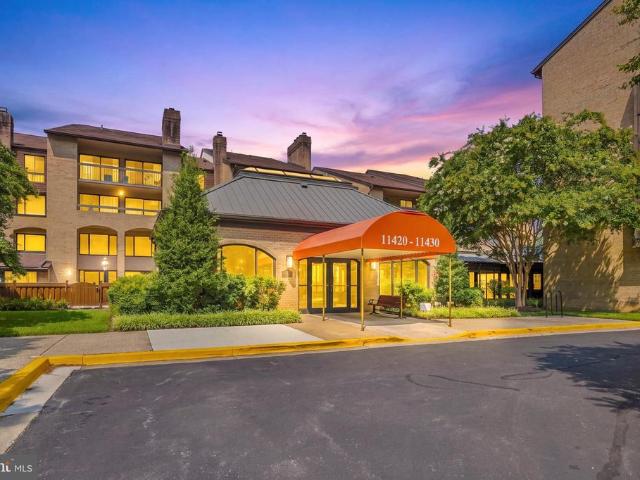
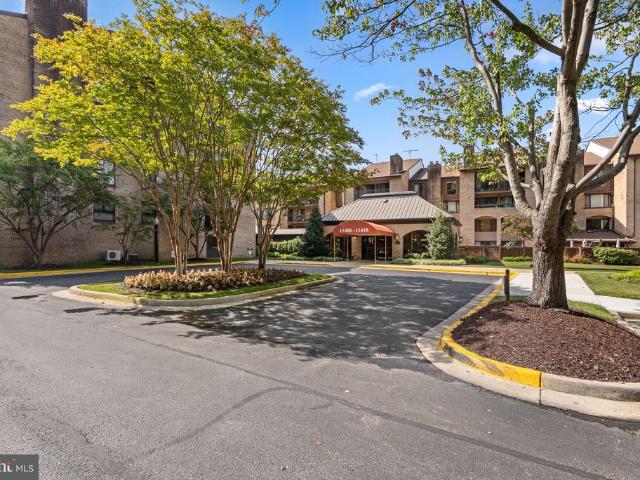
Welcome to Old Georgetown Village Condominiums and 11430 Strand Drive #415. This top floor end unit is flooded with natural light. The interior features a spacious, table space kitchen with a butlers pantry, a formal living and dining room, three bedrooms and 2.5 baths. The condo has just been freshly painted and new wood look flooring installed. Your own in-unit laundry and two indoor garage spaces too! OGVC is a hidden gem; close in and yet tucked away in treed greenspace. Community amenities include a community room, pool, tennis and pickleball courts, a fitness center and on-site professional management. The location is ideal: close to Whole Foods, North Bethesda Metro, and Pike and Rose. Come Live the Old Georgetown Village Lifestyle! Some photos have been virtually staged
USD 859,000
11400 Strand Drive # 201
View photo
Condo · for sale
USD 445,000
USD 382/sq.ft
11400 Strand Drive # 201
NoBe District
· 1,163 sq.ft · 2 Bedrooms · 1 Bath · Condo
· Balcony · Equipped kitchen · Parking · Swimming pool
NoBe District · 1,163 sq.ft · 2 Bedrooms · 1 Bath · Condo · Balcony · Equipped kitchen · Parking · Swimming pool
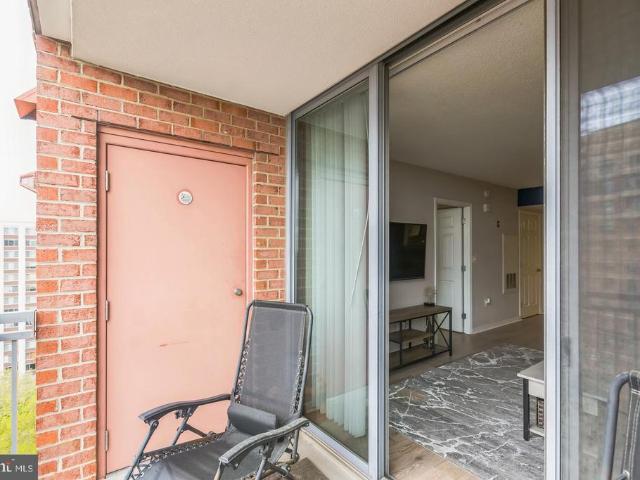
Welcome to sought-after Old Georgetown Village, a luxury community known for its park-like setting, exceptional amenities, and unbeatable North Bethesda location. This spacious two-bedroom residence offers a light-filled layout with oversized windows, generous room sizes, and outstanding potential to make it your own. The home features a newly renovated kitchen with abundant cabinetry, quartz countertops, a designer tile backsplash, stainless steel appliances, and modern finishes. The bathroom has also been tastefully renovated, while a rare full-size private laundry room adds everyday convenience. Enjoy your own private balcony, a secured garage parking space, additional off-street parking for guests, and a private storage unit. Residents enjoy an impressive collection of community amenities, including an outdoor pool, fitness center, tennis and pickleball courts, walking trails, and a community room that hosts seasonal gatherings and social events. Ideally located just blocks from Wh
USD 445,000
11400 Strand Drive # 307
View photo
Condo · for sale
USD 549,000
USD 372/sq.ft
11400 Strand Drive # 307
NoBe District
· 1,475 sq.ft · 2 Bedrooms · 2 Baths · Condo
· Garden · Office room · Balcony · Fireplace · Equipped kitchen · Parking · Swimming pool
NoBe District · 1,475 sq.ft · 2 Bedrooms · 2 Baths · Condo · Garden · Office room · Balcony · Fireplace · Equipped kitchen · Parking · Swimming pool
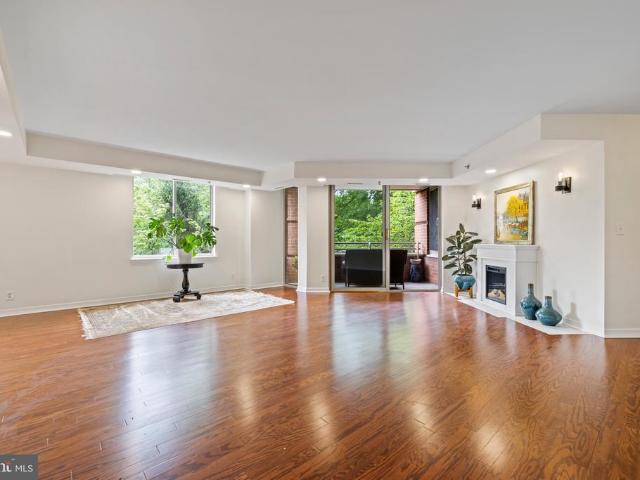
Luxury condominium home nestled on a private road. Easy access to transportation, restaurants, shopping, amenities: pool, pickle ball, tennis, party room, all wrapped up in community spirit. 307 offers a spacious living room with fireplace, a table space kitchen with handsome wood custom cabinetry designed with convenient roll out shelves, new stainless steel appliances, recessed lighting. All hidden by a pocket door. The unit has large newer windows with beautiful plantation shutters to enjoy the natural light peeking in. The primary bedroom has multiple closets including a custom walk-in. The versatile second bedroom is perfect as a guest suite, office or hobby room. Not to be overlooked is the expansive 17 ft balcony. A perfect place to sip a morning coffee or grow your own herb garden. A private storage room and garage space are ideally located near the lobby entrance. Home is not where you live but how you live!
USD 549,000
11430 Strand Drive # 111
View photo
Condo · for sale
USD 699,000
USD 419/sq.ft
11430 Strand Drive # 111
NoBe District
· 1,668 sq.ft · 2 Bedrooms · 2 Baths · Condo
· Equipped kitchen · Parking
NoBe District · 1,668 sq.ft · 2 Bedrooms · 2 Baths · Condo · Equipped kitchen · Parking
Welcome to 11430 Strand Drive #111, a completely renovated two-bedroom, 2.5-bathroom condo offering stylish updates, generous space, and an unbeatable North Bethesda/Rockville location. This two-level residence welcomes you with a bright, open main level designed for comfortable everyday living and easy entertaining. The beautifully renovated kitchen offers a fresh, modern setting, while the spacious living and dining areas provide plenty of room to gather. A convenient powder room completes the main level. Upstairs, two well-appointed bedrooms each offer comfortable retreats, complemented by two renovated full bathrooms. The thoughtful layout provides privacy while maintaining an easy flow between living spaces. Step outside to your own private patioa wonderful spot for morning coffee, outdoor dining, or unwinding at the end of the day. Two assigned parking spaces and two separate storage units add exceptional convenience and hard-to-find storage; the parking spaces and storage units
USD 699,000
5601 Whitney Mill Way
View photo
Townhouse · for sale
USD 1,030,000
USD 417/sq.ft
5601 Whitney Mill Way
NoBe District
· 2,465 sq.ft · 4 Bedrooms · 3 Baths · Townhouse
· Deck
NoBe District · 2,465 sq.ft · 4 Bedrooms · 3 Baths · Townhouse · Deck
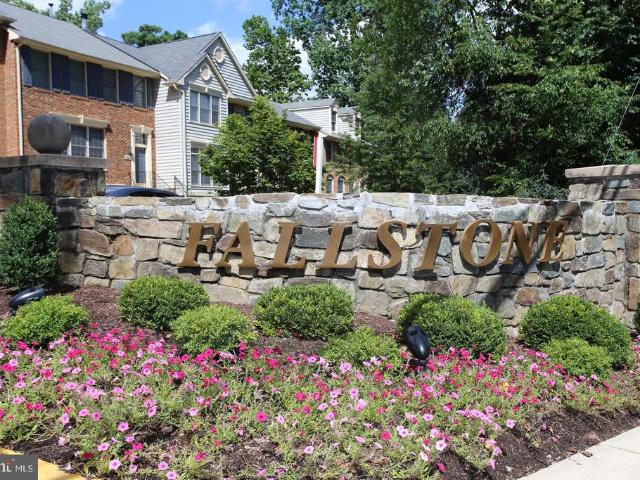
Rarely Available, Luxury End Unit Townhome in Coveted Fallstone Welcome to Fallstone, one of North Bethesdas most sought-after communitieswhere convenience, charm, and comfort come together in perfect harmony. This rarely available, end-unit luxury townhome offers an impressive 3,071 square feet of living space on a premium corner lot 3,555-square-foot, providing more room and privacy than most homes in the neighborhood. Set against a backdrop of lush park views and a quiet playground, this home invites serenity from the moment you arrive. The expansive rear deck overlooks mature treesperfect for morning coffee, outdoor dining, or simply unwinding in nature. Elegant Main Level Step inside to find sun-filled living spaces where gleaming hardwood floors flow throughout the main level. The two-story windows and dramatic curved stairwell create a sense of openness and architectural sophistication. The powder room sits conveniently near the entryway, while the dining area flows seamlessly t
USD 1,030,000
11420 Strand Drive # R 010
View photo
Condo · for sale
USD 549,000
USD 329/sq.ft
11420 Strand Drive # R 010
NoBe District
· 1,668 sq.ft · 2 Bedrooms · 2 Baths · Condo
· Fireplace
NoBe District · 1,668 sq.ft · 2 Bedrooms · 2 Baths · Condo · Fireplace
Location is everything! 2 bed, 2.5 BATH W/ DEN & FIREPLACE | Welcome to 11420 Strand Drive #R-010, an exceptional two-level residence in the highly sought-after Old Georgetown Village Condo community, known for its timeless charm, generous living spaces, and its unbeatable North Bethesda location. Offering approximately 1,670 square feet across two thoughtfully designed levels, this beautifully maintained home features two spacious bedrooms, two full bathrooms, a den, and a convenient half bath for guests. From the moment you enter, you'll appreciate the warmth and character that set this residence apart. Rich wood flooring flows throughout the main living areas, while the sunken living room creates an inviting space for gathering with family and friends. The den showcases soaring vaulted ceilings, custom built-ins, and a cozy fireplace that serves as a stunning focal point and the perfect backdrop for relaxing evenings at home. Designed for both everyday comfort and effortless enterta
USD 549,000
5603 Whitney Mill Way
View photo
Townhouse · for sale
USD 999,000
USD 410/sq.ft
5603 Whitney Mill Way
NoBe District
· 2,433 sq.ft · 3 Bedrooms · 3 Baths · Townhouse
· Deck · Fireplace · Equipped kitchen
NoBe District · 2,433 sq.ft · 3 Bedrooms · 3 Baths · Townhouse · Deck · Fireplace · Equipped kitchen
Unbeatable price! Nestled in the coveted Fallstone community, this stunning townhome offers the perfect blend of style, comfort, and convenienceall in an unbeatable location backing to the serene Robin Park. Step inside to an inviting open floor plan featuring gleaming hardwood floors throughout the main level. The heart of the home, a thoughtfully designed kitchen, boasts stainless steel appliances, gas cooking, a center island, a cozy breakfast area, and custom built-ins, all with picturesque views of the deck and lush greenery of the park. Upstairs, you'll find three generously sized bedrooms, including a luxurious owners suite. The primary bath is a true retreat, featuring a soaking tub, double vanities, a separate shower, and a sleek Toto toilet. The walkout lower level is a versatile space that truly impresses. Sliding doors lead to the back, seamlessly connecting the indoors to the serene outdoor setting. A warm and inviting gas fireplace adds a cozy touch, while convenient acce
USD 999,000
Wickshire Way
View photo
Condo · for sale
Request Details
Updated
Wickshire Way
NoBe District
· 2,476 sq.ft · 1 Bath · Condo
NoBe District · 2,476 sq.ft · 1 Bath · Condo
This is a Real Estate-Owned (REO)/post-foreclosure home owned or managed by a bank. All offers are considered; however, the highest and best will most likely be accepted
Request Details
5802 Nicholson # 2 706
View photo
Condo · for sale
USD 600,000
USD 468/sq.ft
5802 Nicholson # 2 706
NoBe District
· 1,281 sq.ft · 2 Bedrooms · 2 Baths · Condo
· Balcony · Equipped kitchen
NoBe District · 1,281 sq.ft · 2 Bedrooms · 2 Baths · Condo · Balcony · Equipped kitchen
Looking for a brand new condo in Prime North Bethesda? Welcome to 2-706 at The Fallswood. 2-bedroom, 2-bathroom corner unit that's been renovated down to the studs, to the point where it lives and feels like brand new construction, not a resale. Start with beautiful flooring wide plank flooring running throughout. With the kitchen and both baths finished in natural Gold Calacatta and Carrara marble. Every interior door, every piece of hardware, every hinge, even the balcony doors all replaced. Designer lighting throughout, custom shades on every window, closets built out custom rather than left as builder-grade wire shelving. In 2025, two brand-new HVAC systems were installed. There's nothing left in this unit to renovate. Just move in and enjoy! This corner unit enjoys healthy sunlight from more than one direction all day, with views out to a private balcony that actually gets used, not just looked at. And the expansive views you'll enjoy now will stay this way. The Fallswood. A gated
USD 600,000
5802 Nicholson Lane # 1203
View photo
Condo · for sale
USD 650,000
USD 538/sq.ft
5802 Nicholson Lane # 1203
NoBe District
· 1,206 sq.ft · 2 Bedrooms · 2 Baths · Condo
· Fireplace · Equipped kitchen
NoBe District · 1,206 sq.ft · 2 Bedrooms · 2 Baths · Condo · Fireplace · Equipped kitchen
New price! Experience the epitome of luxury living in this stunning 2-bedroom, 2-bathroom residence located at the prestigious Fallswood Condominium. This contemporary high-rise unit boasts an inviting ambiance, enhanced by discerning details throughout. The open-concept layout seamlessly blends the dining and living areas, creating an ideal space for entertaining or relaxing by the electric fireplace, complete with mantel & built-in cabinetry on both sides. But the piece de resistance are the breathtaking panoramic views facing south and west (majestic sunsets! ), ensuring every moment spent here feels special. The heart of the home features a beautifully designed kitchen with upgraded cabinets & countertops, perfect for culinary enthusiasts, and a cozy table space for casual dining. Retreat to the primary suite, where comfort meets sophistication, featuring an en-suite bath designed for relaxation; large walk-in closet and wall of built-in cabinetry. The second bedroom enjoys panoram
USD 650,000
11919 Tildenwood Drive
View photo
House · for sale
USD 1,095,000
USD 395/sq.ft
11919 Tildenwood Drive
NoBe District
· 2,766 sq.ft · 5 Bedrooms · 3 Baths · House
· Fireplace · Equipped kitchen
NoBe District · 2,766 sq.ft · 5 Bedrooms · 3 Baths · House · Fireplace · Equipped kitchen
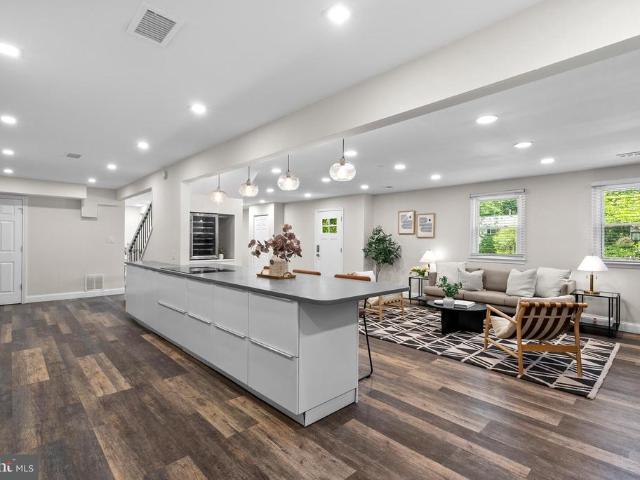
Welcome to this beautifully renovated five-bedroom, three-and-a-half-bath Colonial in sought-after Tilden Woods. Spanning over 3,250 square feet, this move-in-ready home seamlessly pairs modern luxury with a fluid, open-concept layout. The heart of the residence is an expansive chef's kitchen, anchored by a 12-foot quartz island and outfitted with custom cabinetry, an induction cooktop, double wall ovens, a brand-new refrigerator, built-in microwave, and a dedicated wine fridge. This culinary haven opens directly into the light-filled dining and living areas, anchored by a cozy exposed-brick, wood-burning fireplace, and connects to a convenient main-level laundry room with modern appliances. Designed for maximum flexibility, the layout boasts two distinct primary suitesperfect for multigenerational living or extended guests. The main primary suite is a true 575-square-foot sanctuary, complete with an oversized walk-in closet, a dedicated mini-split system for personalized climate contr
USD 1,095,000
5251 Strathmore Avenue
View photo
Townhouse · for sale
USD 900,000
USD 265/sq.ft
5251 Strathmore Avenue
NoBe District
· 3,391 sq.ft · 3 Bedrooms · 4 Baths · Townhouse
· Patio · Garden · Fireplace · Equipped kitchen · Parking
NoBe District · 3,391 sq.ft · 3 Bedrooms · 4 Baths · Townhouse · Patio · Garden · Fireplace · Equipped kitchen · Parking
Strathmore Place finally has another opportunity for a lucky buyer in this sought-after community of oversized contemporary townhomes! Detached 2-car garage, a brick walkway (with pergola), and a private and beautifully landscaped front courtyard. Step inside the homes welcoming foyer (with coat closet), and step down to the living room (with fireplace & built-in shelving/storage), the dining room bathed in sunlight from the 2nd-story skylights above, a den (or 3rd bedroom option) with ensuite full bath, and an updated kitchen with island & breakfast room area (w/glass slider doors to the backyard fenced-in patio), plus a separate pantry and laundry room. The upper level encompasses a primary bedroom suite, with 2 walk-in closets and the primary bath with separate tub & shower, dual vanity/sinks, and commode closet, and a 2nd bedroom with 2 double closets and an ensuite full bath. The lower level is fully finished, with an expansive recreation room, a full bath, and a den/guest room wi
USD 900,000
11410 Strand Drive # R 207
View photo
Condo · for sale
USD 565,000
USD 383/sq.ft
11410 Strand Drive # R 207
NoBe District
· 1,475 sq.ft · 2 Bedrooms · 2 Baths · Condo
· Balcony · Equipped kitchen · Swimming pool · Lift
NoBe District · 1,475 sq.ft · 2 Bedrooms · 2 Baths · Condo · Balcony · Equipped kitchen · Swimming pool · Lift
This enourmous 2-bedroom, 2-bathroom unit offers comfort and convenience in a well-maintained garden-style building. Spanning 1,481 square feet, and massive closets! Featuring laminate plank flooring throughout for easy maintenance and a contemporary feel. Large eat-in kitchen, equipped with essential appliances including a built-in microwave, dishwasher, disposal, electric oven/range, refrigerator, and icemaker. This space is perfect for casual dining or entertaining guests. The unit also includes your own washer and dryer. Both bedrooms are generously sized, with the primary suite featuring a walk-in closet that offers ample storage space. Enjoy beautiful views from your big balcony of the surrounding trees and woods from your windows. The community amenities enhance the living experience, including access to the pool, tennis courts for relaxation and recreation, as well as an elevator for easy access to your unit. Additional storage options are available, ensuring you have space for
USD 565,000
11710 Old Georgetown Road # 1321
View photo
Condo · for sale
USD 359,999
USD 1,967/sq.ft
11710 Old Georgetown Road # 1321
NoBe District
· 183 sq.ft · 1 Bedroom · 1 Bath · Condo
· Balcony · Parking · Security · Swimming pool
NoBe District · 183 sq.ft · 1 Bedroom · 1 Bath · Condo · Balcony · Parking · Security · Swimming pool
Assumable rate! 2.25%!*. This fully furnished 1BR/1BA condo on the 13th floor features hardwood floors, stainless steel appliances, in-unit washer/dryer, outfitted closets, and a private balcony overlooking Rockville Pike. Includes two storage units, assigned garage parking, plus visitor and street parking. Enjoy full access to luxury amenities: 24/7 concierge, fitness center, pool, business center, and community room. Just steps to North Bethesda Metro, Pike & Rose, dining, and shopping
USD 359,999
11100 Orleans Way
View photo
House · for sale
USD 1,795,000
USD 467/sq.ft
11100 Orleans Way
NoBe District
· 3,843 sq.ft · 5 Bedrooms · 4 Baths · House
NoBe District · 3,843 sq.ft · 5 Bedrooms · 4 Baths · House
Stunning NEW home to be built by Potomac Heritage Homes in Kensington, conveniently located between Grosvenor and White Flint Metros. This home has 3 finished levels, 5 bedrooms and 4 full baths, with option of adding 4th level loft area offering an additional bedroom, full bath and living area. The opportunity to be apart of the design process is available now by using construction perm financing. Call agent for more information and start envisioning your new home
USD 1,795,000
5031 Dulcet Drive # 22
View photo
Townhouse · for sale
USD 1,595,910
USD 555/sq.ft
5031 Dulcet Drive # 22
NoBe District
· 2,874 sq.ft · 4 Bedrooms · 4 Baths · Townhouse
· Lift
NoBe District · 2,874 sq.ft · 4 Bedrooms · 4 Baths · Townhouse · Lift
Come visit Strathmore View and see why over 85 homes have sold in first 18 months of being open. The Ellington on Homesite 22 is a 4 BR, 4.5 BA Elevator townhome under construction slated to be ready in late September. Strathmore View is moments from the Metro, the Music Center at Strathmore, Rock Creek Park, and all the great amenities of North Bethesda and Kensington. Photos of model home. Actual finishes may vary
USD 1,595,910
11323 Commonwealth Drive # T2
View photo
Condo · for sale
USD 475,000
USD 324/sq.ft
New
11323 Commonwealth Drive # T2
NoBe District
· 1,464 sq.ft · 3 Bedrooms · 2 Baths · Condo
· Patio · Equipped kitchen
NoBe District · 1,464 sq.ft · 3 Bedrooms · 2 Baths · Condo · Patio · Equipped kitchen
Come see this desirable condo in sought-after Georgetown Village that includes many appealing features, such as a renovated kitchen that now opens to the living room and features granite countertops and stainless steel appliances, as well as a washer and dryer within the unit. This spacious 3 bedroom, 2 bath condo that boasts 1,473 finished square feet (over 50 square feet larger than the 2 bedroom plus a den floor plan). The door to one of the bedrooms was moved from the hallway to instead open up to the living room, but this can easily be converted back by a new owner, if desired. The original floor plan for this unit, The Cheshire', can be found on the Georgetown Village website and is provided in the disclosures. Also, the sidewalk that goes around the side of the building goes directly to this unit's patio. With a separate key, the sliding glass door can be opened, so it is not necessary to enter the building's front door to enter the unit; and the stairs can be avoided, if desire
USD 475,000
4 Sedgwick Lane
View photo
House · for sale
USD 3,299,000
USD 542/sq.ft
4 Sedgwick Lane
NoBe District
· 6,082 sq.ft · 6 Bedrooms · 6 Baths · House
· Fireplace · Equipped kitchen
NoBe District · 6,082 sq.ft · 6 Bedrooms · 6 Baths · House · Fireplace · Equipped kitchen
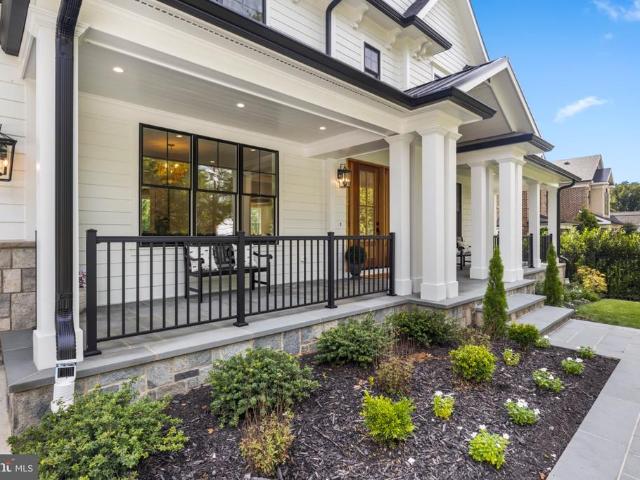
Set on a sprawling, deep lot in North Bethesdas coveted Luxmanor neighborhood, this exceptional custom home blends sophisticated transitional design with impressive scale and thoughtful functionality. Crisp white siding, bold black-framed windows, handsome stone accents, and warm natural-wood details create a striking yet timeless exterior, while an expansive wrap front porch offers an inviting introduction. Inside, the space unfolds across four beautifully designed levels. Sun-filled living spaces, wide-plank hardwood floors, solid-core doors, custom millwork, and coffered and beamed ceilings elevate the interiors. The main level is designed for both effortless entertaining and comfortable everyday living, with an elegant dining room, private den, spacious family room with a gas fireplace, and a spectacular chefs kitchen featuring custom cabinetry, quartz countertops, an oversized island, and an exceptional suite of Wolf and Sub-Zero appliances. A scullery provides additional prep spa
USD 3,299,000
5800 Nicholson Lane # 1 604
View photo
Condo · for sale
USD 295,000
USD 338/sq.ft
5800 Nicholson Lane # 1 604
NoBe District
· 872 sq.ft · 1 Bedroom · 1 Bath · Condo
· Equipped kitchen · Security · Lift
NoBe District · 872 sq.ft · 1 Bedroom · 1 Bath · Condo · Equipped kitchen · Security · Lift
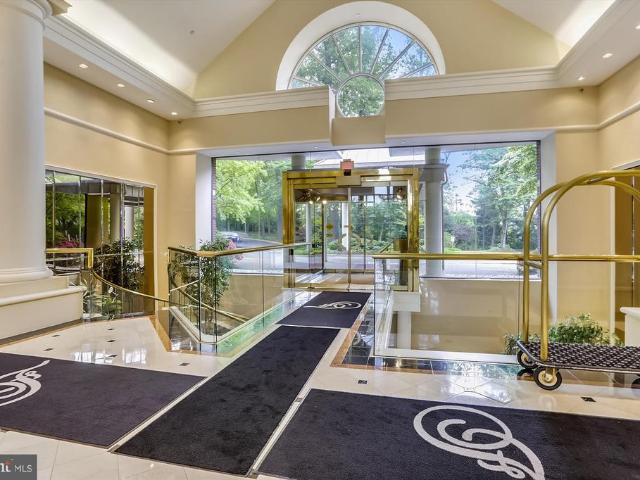
Perfect for downsizing, investors, summer snowbirds who want low maintenance living in a resort style setting! Experience elevated living in this beautifully appointed one-bedroom, 1.5-bath residence within a prestigious entrance-gated community offering concierge service and security. A stunning lobby with a dramatic circular staircase sets the tone, reminiscent of a luxury hotel. The residence is ideally positioned near the elevator for everyday convenience. Inside, sun-filled living spaces feature expansive windows, ceramic tile flooring, wide-plank luxury vinyl, and fresh paint throughout the living and bedroom areas. The table-space kitchen is equipped with new stainless-steel appliances, abundant cabinetry, and a pantry. The spacious primary suite offers two closets. Including a walk-in, Hunter Douglas blackout shades, and a beautifully updated en-suite bath. A powder room off the foyer adds convenience for guests, while the in-unit washer and dryer enhance everyday ease. Step on
USD 295,000
5809 Nicholson Lane # 103
View photo
Condo · for sale
USD 1,295,000
USD 1,227/sq.ft
5809 Nicholson Lane # 103
NoBe District
· 1,055 sq.ft · 3 Bedrooms · 3 Baths · Condo
· Office room · Fireplace · Equipped kitchen
NoBe District · 1,055 sq.ft · 3 Bedrooms · 3 Baths · Condo · Office room · Fireplace · Equipped kitchen
Incredible Western exposure with beautiful sunsets. Bright, sun filled, thoughtfully updated and meticulously maintained large (2336 Sq. Ft) 3 Bedroom (2 Primary Bedrooms) 3 1/2 Bath home with abundant storage. Hardwood Flooring through out. Electric Fireplace in Living Room. Guest Powder room off foyer. Upgraded kitchen cabinetry and appliances, brand new laminate tile flooring. Breakfast room off kitchen. Spacious Primary Suite with new plush premium carpeting. Large primary bath with heated floors, stall shower with 2 shower heads and body jets. Large Walk-in Closet with built-ins. Second Primary with hardwood flooring, 2 closets, one walk in, full private bath with separate tub and shower. Third bedroom with hardwood flooring can be used home office or guest room. Full bathroom directly across hall from bedroom. Full sized laundry room with full size washer and dryer (2023), and additional separate storage closet. Unit consists of 2 new HVAC systems (2022&2025). The Wisconsin is an
USD 1,295,000
4035 Adams Drive
View photo
House · for sale
USD 549,900
USD 276/sq.ft
4035 Adams Drive
NoBe District
· 1,991 sq.ft · 4 Bedrooms · 2 Baths · House
· Parking
NoBe District · 1,991 sq.ft · 4 Bedrooms · 2 Baths · House · Parking
Inquire about our terrific below market financing options*. Great home just north of Kensington with many brand new updates! Lovingly cared for and maintained by the same owner for decades, the family is ready to pass this cherished home along to the next lucky buyer. New upgrades and enhancements include gorgeous refinished hardwoods, many freshly painted rooms and areas, carpeting, architectural shingle roof, siding, landscaping, & more! Other highlights and features include replacement windows, hvac & hot water heater, a terrific all season sun room, and off street parking. The convenient location provides easy access to Kensington, Rockville, Bethesda, Chevy Chase, DC, 495 & many more popular destinations. Don't miss the iGuide virtual tour for more details on the layout and design!
USD 549,900
5809 Nicholson Lane # 1504
View photo
Condo · for sale
USD 1,349,000
USD 554/sq.ft
5809 Nicholson Lane # 1504
NoBe District
· 2,433 sq.ft · 3 Bedrooms · 2 Baths · Condo
· Balcony · Parking
NoBe District · 2,433 sq.ft · 3 Bedrooms · 2 Baths · Condo · Balcony · Parking
Luxury Updated Penthouse | 2,435 Square Feet | 3 Bedrooms | 3 Deeded Garage Parking Spaces | Storage Unit | 2 Private Balconies. Experience an extraordinary opportunity to own one of North Bethesda's most exceptional penthouse residences. Encompassing 2,435 square feet, this beautifully updated luxury condominium offers three spacious bedrooms, two full baths, one half bath, two private balconies, and three deeded garage parking spacesan exceptionally rare offering. Elevated above the city with breathtaking panoramic views and spectacular sunrises, this remarkable home combines sophisticated design, generous living spaces, and resort-style amenities in one of Montgomery County's most desirable communities. Welcome to 5809 Nicholson Lane #1504, where soaring ceilings, expansive walls of glass, and abundant natural light create an elegant and inviting atmosphere. Two private balconies seamlessly extend the living space outdoors, offering the perfect setting for morning coffee, evening en
USD 1,349,000
11710 Old Georgetown Road # 722
View photo
Condo · for sale
USD 329,000
USD 424/sq.ft
11710 Old Georgetown Road # 722
NoBe District
· 775 sq.ft · 1 Bedroom · 1 Bath · Condo
· Equipped kitchen · Parking · Security · Swimming pool · Lift
NoBe District · 775 sq.ft · 1 Bedroom · 1 Bath · Condo · Equipped kitchen · Parking · Security · Swimming pool · Lift
First 3 months of condo fees paid by seller with a full-price offer! Welcome to The Gallery, where comfort, convenience, and location come together! This freshly painted contemporary 1-bedroom, 1-bath condo offers 783 sq. Ft. of bright, comfortable living space with brand-new carpeting throughout. The unit is conveniently located near the elevator, making coming and going, carrying groceries, and everyday living a breeze. The open floor plan seamlessly connects the spacious living area and kitchen, creating an inviting space for relaxing or entertaining. Enjoy the convenience of an in-unit washer and dryer, underground garage parking, and easy elevator access. The Gallery offers wonderful amenities including a refreshing outdoor swimming pool, fitness and exercise center, community center, concierge service, and beautifully maintained common areas. The location is hard to beat! Just minutes from Pike & Rose, North Bethesda, Whole Foods, shopping, dining, entertainment, Strathmore Music
USD 329,000
10205 Farnham Drive
View photo
House · for sale
USD 1,999,900
USD 453/sq.ft
10205 Farnham Drive
NoBe District
· 4,413 sq.ft · 5 Bedrooms · 5 Baths · House
· Parking
NoBe District · 4,413 sq.ft · 5 Bedrooms · 5 Baths · House · Parking
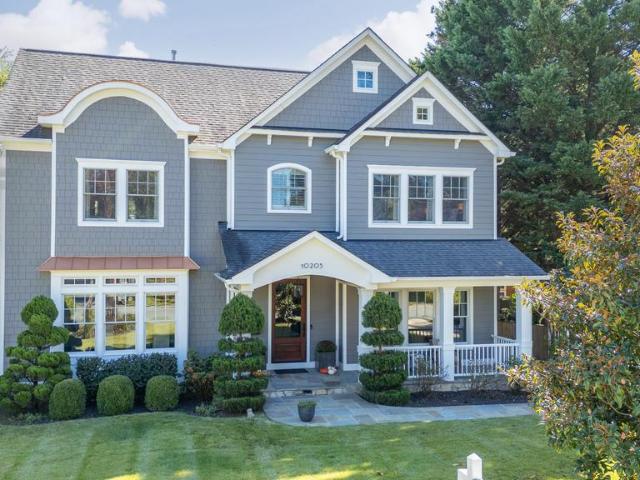
Welcome to 10205 Farnham Drive, an extraordinary custom residence in Bethesda where exceptional craftsmanship, timeless architecture, and sophisticated luxury come together. Completed in 2018 with uncompromising attention to detail, this distinctive Craftsman-style home offers nearly 4,500 finished square feet across three beautifully appointed levels, with five bedrooms, five full baths, and an oversized two-car garage. Commanding curb appeal immediately sets the tone, with custom stonework, James Hardie siding, a flagstone walkway, and an inviting front porch with a graceful barrel ceiling and extra-wide front door. Inside, a grand foyer with striking herringbone hardwood flooring introduces the exceptional craftsmanship found throughout. Soaring first floor 10-foot ceilings, custom hardwood floors, extensive millwork, and premium Andersen 400 Series windows create an unmistakable sense of quality and refinement. Flanking the foyer are an elegant formal dining room with custom built-
USD 1,999,900
5031 Dulcet Drive # 120
View photo
Townhouse · for sale
USD 1,891,500
USD 545/sq.ft
5031 Dulcet Drive # 120
NoBe District
· 3,466 sq.ft · 3 Bedrooms · 4 Baths · Townhouse
· Garden · Terrace · Lift
NoBe District · 3,466 sq.ft · 3 Bedrooms · 4 Baths · Townhouse · Garden · Terrace · Lift
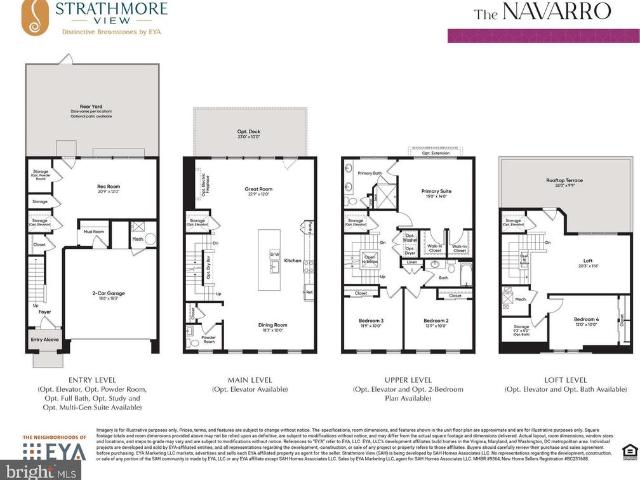
One of Montgomery County's fastest selling communities with over 85 homes now sold and community over 80% sold out. This new neighborhood of 108 townhomes is just moments from the Grosvenor Strathmore Metro, the Music Center at Strathmore, Rock Creek Park, downtown Kensington, and Pike & Rose. The Navarro is a 4-level brownstone with over 3,400 SqFt, a rooftop terrace, included elevator, 4.5 baths, and a rear yard. Optional elevator and ability to configure home to have up to 4.5 bathrooms. Geothermal heating and cooling system too! Photos of model home which includes options and upgrades. Spring 2027 move-in
USD 1,891,500
11700 Old Georgetown Road # 1007
View photo
Condo · for sale
USD 499,000
USD 437/sq.ft
11700 Old Georgetown Road # 1007
NoBe District
· 1,141 sq.ft · 2 Bedrooms · 2 Baths · Condo
· Balcony · Equipped kitchen
NoBe District · 1,141 sq.ft · 2 Bedrooms · 2 Baths · Condo · Balcony · Equipped kitchen
Experience elevated living in this exceptional 10th-floor corner residence at The Sterling Condominium, where luxury, comfort, and convenience come together in one of the building's most desirable floor plans. Offering approximately 1,145 square feet of beautifully designed living space, this bright and airy 2-bedroom, 2-bath home enjoys abundant natural light through dramatic floor-to-ceiling windows and showcases sweeping views from its private oversized balcony. Unlike many units in the building, this home features rich hardwood flooring throughout instead of standard carpeting, creating a warm, sophisticated atmosphere. The open-concept layout is perfect for both everyday living and entertaining, highlighted by a spacious, larger-than-average kitchen with granite countertops, stainless steel appliances, generous cabinetry, and ample workspace. The primary suite offers a private en-suite bath, while the in-unit washer and dryer provide everyday convenience. Adding to its exceptional
USD 499,000
4915 Bangor Drive
View photo
House · for sale
USD 1,679,000
USD 428/sq.ft
4915 Bangor Drive
NoBe District
· 3,918 sq.ft · 5 Bedrooms · 4 Baths · House
· Equipped kitchen
NoBe District · 3,918 sq.ft · 5 Bedrooms · 4 Baths · House · Equipped kitchen
Experience the perfect blend of timeless craftsmanship and modern luxury at 4915 Bangor Drive, a stunning like-new residence masterfully reimagined and expanded by the highly regarded Colonial Design Build. Showcasing exceptional attention to detail and premium finishes throughout, this five-bedroom, four full and one-half bath home offers the style, comfort and quality today's discerning buyers demand. A welcoming gabled roofline, front porch and inviting curb appeal set the stage for an expansive open-concept interior highlighted by beautiful six inch white oak flooring, abundant natural light, elegant coffered ceilings and thoughtfully designed living spaces ideal for both everyday living and effortless entertaining. At the heart of the home the designer chef's kitchen is a true showpiece, featuring leathered granite waterfall countertops, custom dovetail soft-close cabinetry, a premium chef's appliance package and an oversized island that seamlessly connects to the spacious dining
USD 1,679,000
11710 Old Georgetown Road # 225
View photo
Condo · for sale
USD 340,000
USD 426/sq.ft
11710 Old Georgetown Road # 225
NoBe District
· 797 sq.ft · 1 Bedroom · 1 Bath · Condo
· Balcony · Equipped kitchen · Swimming pool
NoBe District · 797 sq.ft · 1 Bedroom · 1 Bath · Condo · Balcony · Equipped kitchen · Swimming pool
Priced to sell, great value below market. Welcome to The Gallery, a highly desirable community. Prime location near major shopping and restaurants, it's across the street from Pike and Rose. Walk to the North Bethesda Metro stop. It's also close to Wegmans grocery store and the Gourmet Giant as well as Rockville Pike's largest open-air shopping area. This unit features an open floor plan that is spacious and bright, thanks to an oversized balcony allowing plenty of air and light in. Enjoy brand new beige wide-planked engineered vinyl floors throughout. The large bedroom has a generous closet with shelving, along with a recently updated bathroom featuring new light fixtures, mirrors, hardware, and refinished tub. For added convenience for residents, there is a stack washer/dryer in the kitchen area. Fresh paint covers the entire unit; the seller has taken care of everything for the lucky future buyers. The building offers various amenities for residents such as a workout room, pool, lib
USD 340,000
11405 Commonwealth Dr # 204
View photo
Condo · for sale
USD 475,000
USD 334/sq.ft
11405 Commonwealth Dr # 204
NoBe District
· 1,421 sq.ft · 3 Bedrooms · 2 Baths · Condo
· Balcony · Equipped kitchen · Swimming pool
NoBe District · 1,421 sq.ft · 3 Bedrooms · 2 Baths · Condo · Balcony · Equipped kitchen · Swimming pool
Research a little? !A very good value at this new price. Welcome to this spacious 3-bedroom, 2-full-bathroom condo in the heart of North Bethesda. The updated kitchen and bathrooms offer a fresh, modern feel, while recently replaced appliances offer peace of mind. A separate dining area provides a dedicated space for meals and entertaining, and large windows fill the home with an abundance of natural light. Step outside onto your private balcony and enjoy a peaceful place to relax. Located in a well-maintained community with desirable amenities including a pool, tennis courts, and playground, this home is also close to shopping, restaurants, Metro, parks, and major commuter routes. Enjoy the best of North Bethesda with everyday conveniences just minutes from home
USD 475,000

Get email alerts

Don't miss out: be the first to know about new properties

The alert was correctly created

On subscribing you accept the conditions of use and the privacy policy
Alert
Receive new ads in your inbox
Save this search
Receive alerts for new listings

We'll send you an email when we have new properties for: "Properties for sale in NoBe District"

The alert was correctly created

Metro West District
Luxmanor
Get email alerts and be the first to see new listings
Required field
On subscribing I accept the terms of the privacy policy
Perfect! You'll soon start receiving new listings via email
Alert
Receive an email when we have new ads for Properties for sale in NoBe District
Save this search
Filters

Bedrooms

Size (sq.ft)

sq.ft
sq.ft

Price

USD
USD

Property type

Bathrooms

Clear all filters
Receive notifications when new entries are published.