585 houses for sale in Tilden Woods

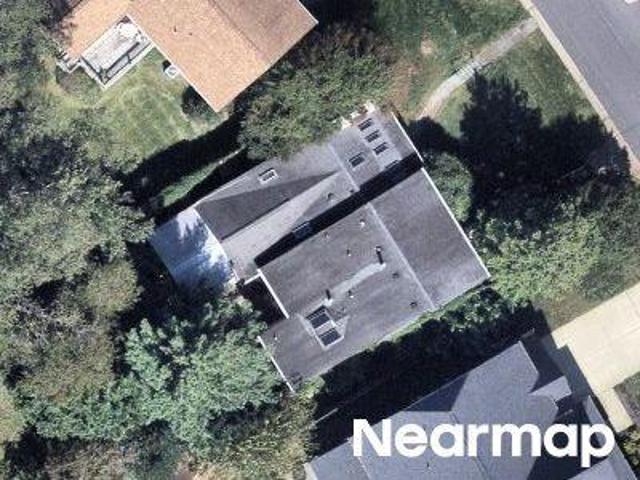
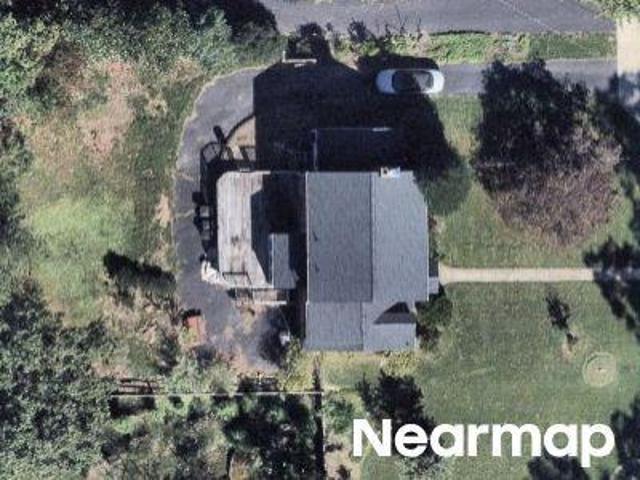
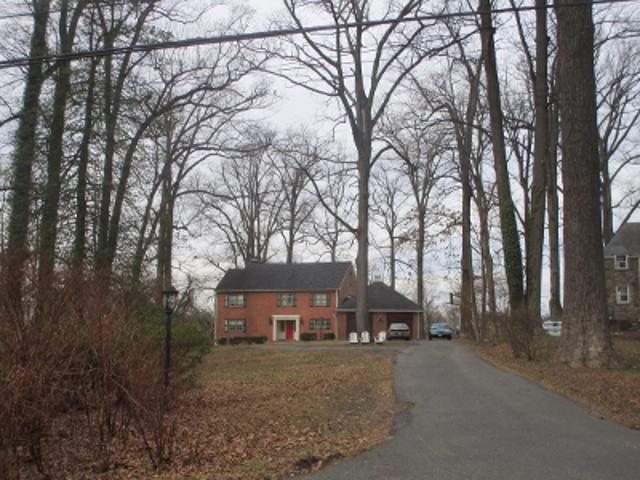
11919 Tildenwood Drive
View photo
House · for sale
USD 1,095,000
USD 395/sq.ft
11919 Tildenwood Drive
Tilden Woods
· 2,766 sq.ft · 5 Bedrooms · 3 Baths · House
· Fireplace · Equipped kitchen
Tilden Woods · 2,766 sq.ft · 5 Bedrooms · 3 Baths · House · Fireplace · Equipped kitchen
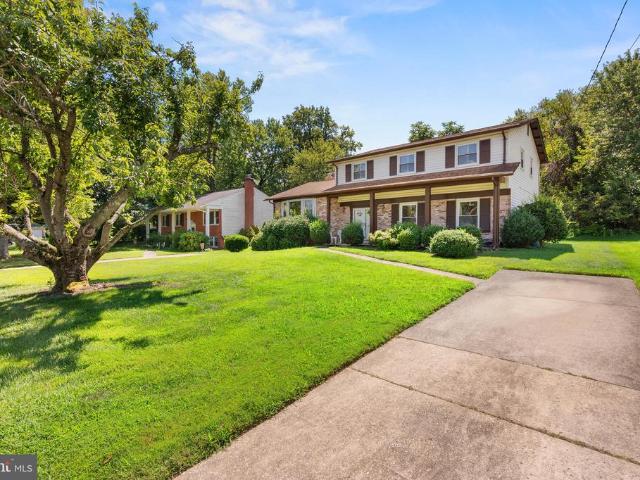
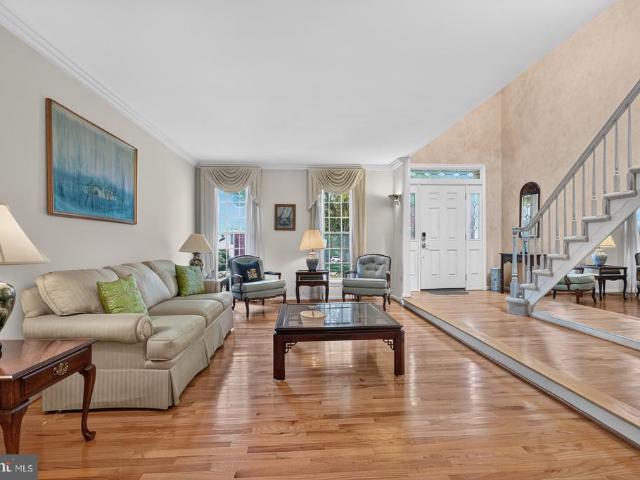
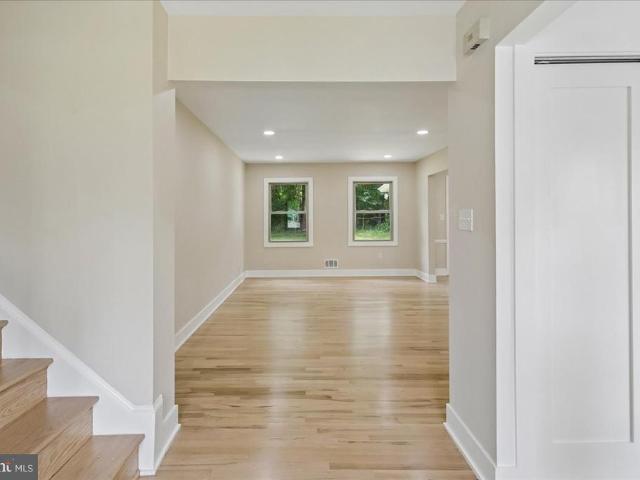
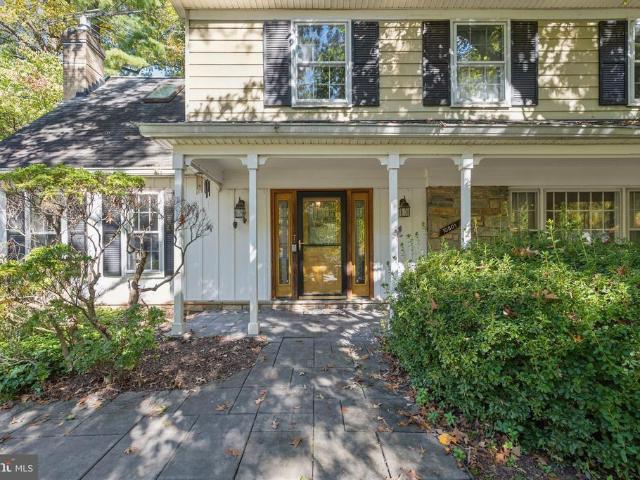
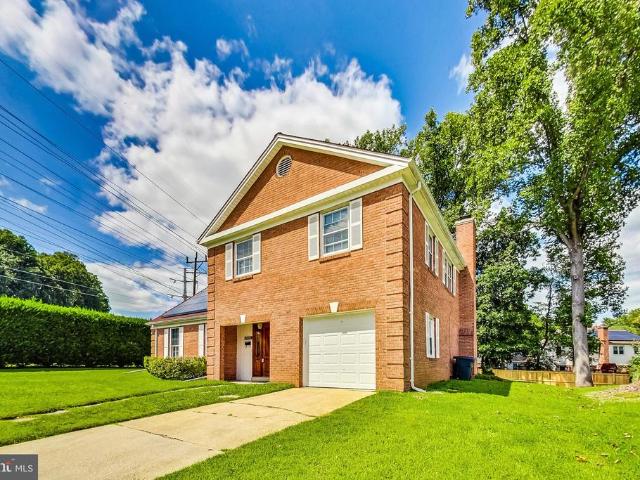
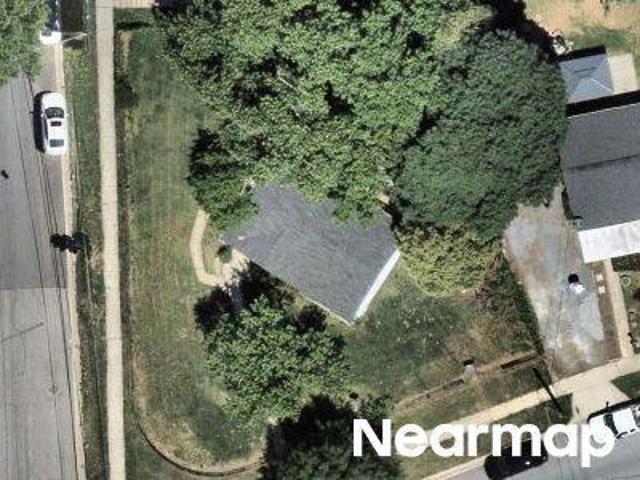
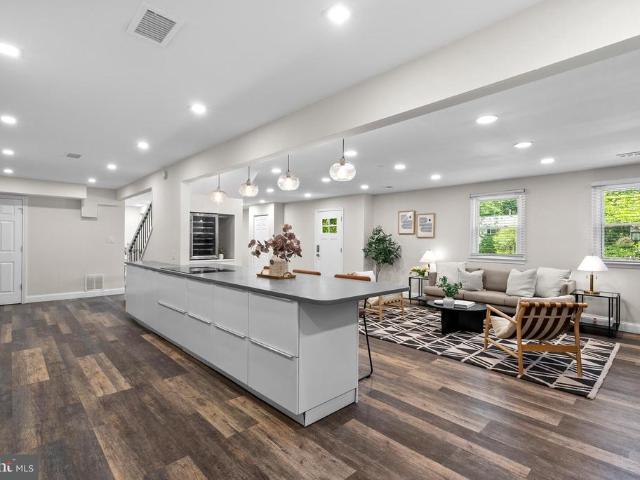
Welcome to this beautifully renovated five-bedroom, three-and-a-half-bath Colonial in sought-after Tilden Woods. Spanning over 3,250 square feet, this move-in-ready home seamlessly pairs modern luxury with a fluid, open-concept layout. The heart of the residence is an expansive chef's kitchen, anchored by a 12-foot quartz island and outfitted with custom cabinetry, an induction cooktop, double wall ovens, a brand-new refrigerator, built-in microwave, and a dedicated wine fridge. This culinary haven opens directly into the light-filled dining and living areas, anchored by a cozy exposed-brick, wood-burning fireplace, and connects to a convenient main-level laundry room with modern appliances. Designed for maximum flexibility, the layout boasts two distinct primary suitesperfect for multigenerational living or extended guests. The main primary suite is a true 575-square-foot sanctuary, complete with an oversized walk-in closet, a dedicated mini-split system for personalized climate contr
USD 1,095,000
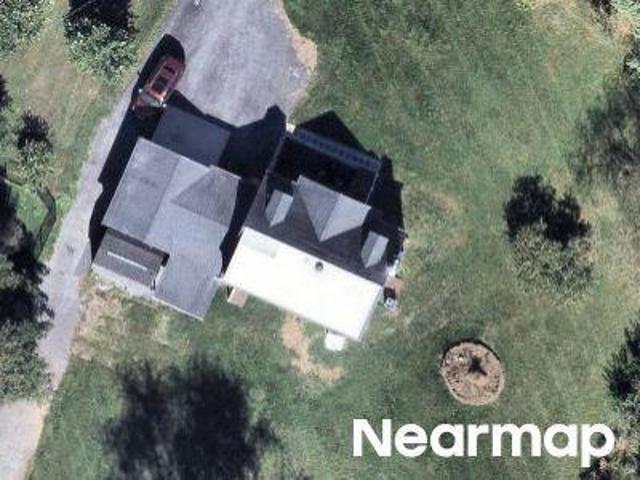
10804 Deborah Drive
View photo
House · for sale
USD 11,900,000
USD 4,172/sq.ft
10804 Deborah Drive
Tilden Woods
· 2,852 sq.ft · 4 Bedrooms · 2 Baths · House
· Cellar
Tilden Woods · 2,852 sq.ft · 4 Bedrooms · 2 Baths · House · Cellar
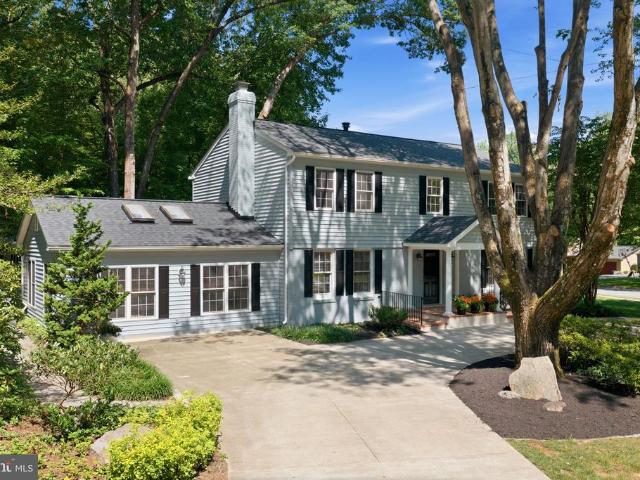
Open sunday, september 27th, 1-4 pm. Amazing new price! Truly exceptional value in a highly desirable location! Timeless elegance defines this gracious four-bedroom Colonial in the heart of Potomacs sought-after Inverness Forest. Thoughtfully remodeled, expanded and renovated from top to bottom, the home showcases an exceptional array of custom finishes and high-quality upgrades throughout. Set on more than a quarter-acre lot with a sweeping front lawn and semi-circular driveway, this spacious residence beautifully blends classic architectural character with the modern comforts and amenities designed for todays relaxed, active lifestyle. Solidly crafted, lovingly redesigned, professionally upgraded and meticulously maintained by its current owner, the home offers an impressive combination of style, quality and functionality. Brand new roof; newer HVAC & water heater (multi-zoned heating and cooling); fully remodeled, daylight basement with bonus and storage rooms; beautifully refinishe
USD 11,900,000
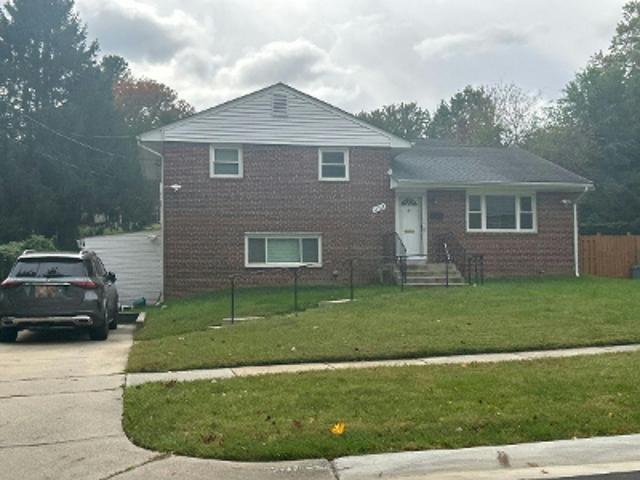
11704 Rosalinda Drive
View photo
House · for sale
USD 895,000
USD 394/sq.ft
11704 Rosalinda Drive
Tilden Woods
· 2,271 sq.ft · 4 Bedrooms · 2 Baths · House
· Fireplace · Equipped kitchen · Cellar
Tilden Woods · 2,271 sq.ft · 4 Bedrooms · 2 Baths · House · Fireplace · Equipped kitchen · Cellar
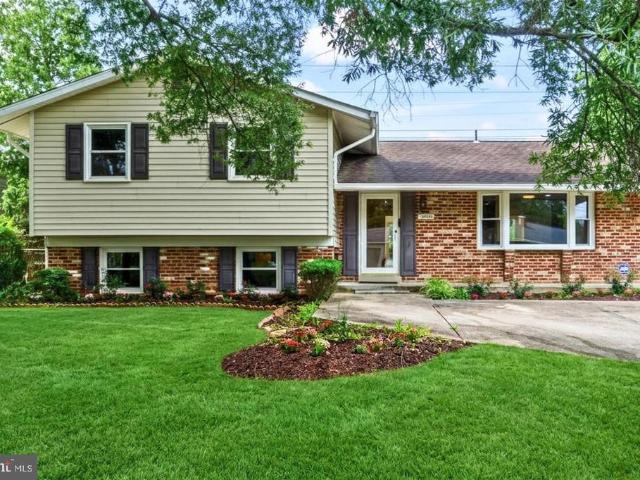
The most favored home model in all of regency estates is now available and awaiting your personal touches. This well cared for 4 bedroom, 2.5 bath three level colonial is desirable because of it's sensible and gracious main level floor plan featuring a table space kitchen, large living and dining room, 1st floor laundry and den, generous family room with fireplace and wet bar, and expansive front porch. This property also offers a light-filled unfinished basement with high ceiling, a level lot with plenty of play space, a level driveway and very close proximity to all three award-winning public schools. Additionally you'll find HVAC replaced July 2026, an updated primary bath, kitchen wall oven plus separate stove, replaced countertops. And more. This is definitely a good one! Trustee learned through Allstate Insurance that a roof claim was paid in July 2016, therefore it is assumed that roof replacement was sometime later in 2016. Open Sunday October 18th 1-3PM!
USD 895,000
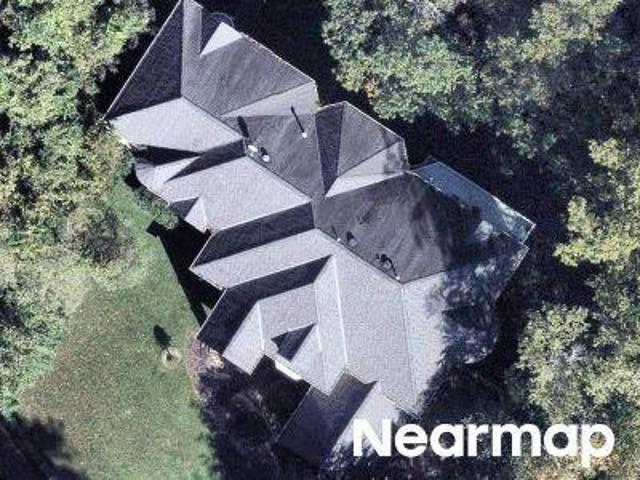
11820 Enid Drive
View photo
House · for sale
USD 925,000
USD 359/sq.ft
11820 Enid Drive
Tilden Woods
· 2,573 sq.ft · 4 Bedrooms · 2 Baths · House
· Office room · Fireplace · Equipped kitchen
Tilden Woods · 2,573 sq.ft · 4 Bedrooms · 2 Baths · House · Office room · Fireplace · Equipped kitchen
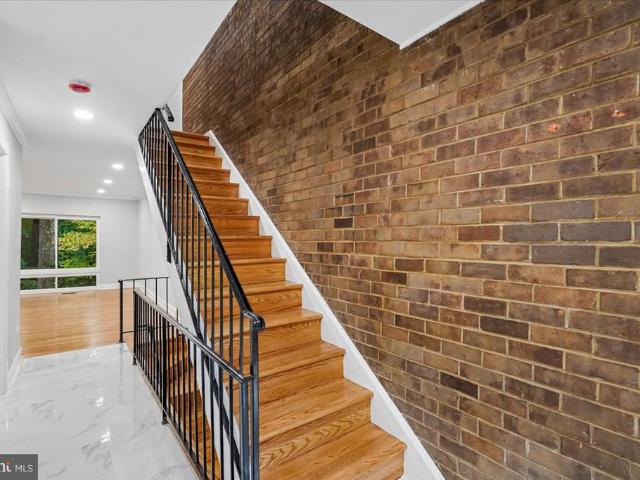
Immaculately maintained 4-bedroom, 2.5-bath home with refinished hardwood floors throughout the home. The renovated kitchen features Cherry wood cabinetry, granite countertops, stainless steel appliances, and a brick accent wall. The main living area features a stone fireplace. Additional updates include newer windows, HVAC, and water heater. The sunroom provides additional space for entertaining. Adjacent to the sunroom is a separate room with great natural light, ideal for a home office or flexible use. A separate bar area with wine rack adds another great space for entertaining
USD 925,000
4 Sedgwick Lane
View photo
House · for sale
USD 3,299,000
USD 542/sq.ft
4 Sedgwick Lane
Tilden Woods
· 6,082 sq.ft · 6 Bedrooms · 6 Baths · House
· Fireplace · Equipped kitchen
Tilden Woods · 6,082 sq.ft · 6 Bedrooms · 6 Baths · House · Fireplace · Equipped kitchen
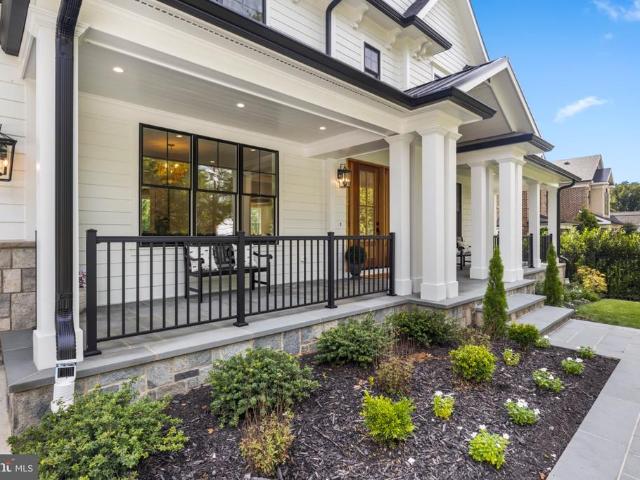
Set on a sprawling, deep lot in North Bethesdas coveted Luxmanor neighborhood, this exceptional custom home blends sophisticated transitional design with impressive scale and thoughtful functionality. Crisp white siding, bold black-framed windows, handsome stone accents, and warm natural-wood details create a striking yet timeless exterior, while an expansive wrap front porch offers an inviting introduction. Inside, the space unfolds across four beautifully designed levels. Sun-filled living spaces, wide-plank hardwood floors, solid-core doors, custom millwork, and coffered and beamed ceilings elevate the interiors. The main level is designed for both effortless entertaining and comfortable everyday living, with an elegant dining room, private den, spacious family room with a gas fireplace, and a spectacular chefs kitchen featuring custom cabinetry, quartz countertops, an oversized island, and an exceptional suite of Wolf and Sub-Zero appliances. A scullery provides additional prep spa
USD 3,299,000
10139 Crestberry Place
View photo
Townhouse · for sale
USD 925,000
USD 421/sq.ft
10139 Crestberry Place
Tilden Woods
· 2,196 sq.ft · 4 Bedrooms · 3 Baths · Townhouse
· Patio · Deck
Tilden Woods · 2,196 sq.ft · 4 Bedrooms · 3 Baths · Townhouse · Patio · Deck
Prime, wide and spacious Bethesda End Unit Townhome in Wildwood Hills. 4 bedrooms with 3.5 bathrooms and vaulted ceilings. Bright eat-in-kitchen, with a large deck off of it for outdoor living. Upstairs the primary bedroom has a new walk-in shower, vaulted, sky light ceilings. The lower level has bedroom and bathroom, a spacious entertaining area, wet bar, and a walks out to a large, private patio. This end unit townhome is under a mile to everything you need. Shopping, entertainment, major roads, parks, and more. And it's in the highly rated Churchill school district
USD 925,000
8607 Wild Olive Drive
View photo
House · for sale
USD 989,000
USD 347/sq.ft
8607 Wild Olive Drive
Tilden Woods
· 2,842 sq.ft · 5 Bedrooms · 3 Baths · House
· Garden · Deck · Equipped kitchen
Tilden Woods · 2,842 sq.ft · 5 Bedrooms · 3 Baths · House · Garden · Deck · Equipped kitchen
Open House Sunday, August 2nd 1-3:00! Totally Reimagined 5-Bedroom, 3-Bath Home on a Large, Private Lot in Sought-After Regency Estates Welcome to this beautifully renovated 5-bedroom, 3-bathroom home, perfectly situated on a large, level, private lot in the highly desirable Regency Estates neighborhood. Step through the double-entry doors into a light-filled interior featuring gorgeous hardwood floors and an open, inviting feel. The stunning kitchen showcases new quartz countertops with a dramatic full-height quartz backsplash, new appliances, and plenty of space for everyday living and entertaining. The spacious living and dining rooms provide the perfect setting for hosting family and friends. Extend your gatherings into the fully enclosed sunroom, surrounded by floor-to-ceiling windows and cooled by ceiling fansan ideal space to enjoy the outdoors in every season. Just beyond, the brand-new wood deck overlooks the private backyard, creating the perfect backdrop for summer barbecues
USD 989,000
10801 Kirkwall Terrace
View photo
House · for sale
USD 898,900
USD 361/sq.ft
10801 Kirkwall Terrace
Tilden Woods
· 2,486 sq.ft · 5 Bedrooms · 2 Baths · House
· Terrace · Parking · Cellar
Tilden Woods · 2,486 sq.ft · 5 Bedrooms · 2 Baths · House · Terrace · Parking · Cellar
Spacious 5-bedroom, 2.5-bath home offering a classic layout, generous living spaces, and endless potential to make it your own. Highlights include a screened-in porch, full basement with plenty of possibilities, and an attached two-car garage. With great bones and ample space, this home is ready for its next owner to bring their vision to life. The location is hard to beat! Enjoy everything Potomac has to offer, from the shops, restaurants, and neighborhood favorites of Potomac Village to the dining and conveniences of Park Potomac and Cabin John Village. Spend weekends exploring nearby parks and trails, grab dinner at a favorite local restaurant, or head into Bethesda and D. C. with ease. With shopping, dining, recreation, and major commuter routes all within easy reach, this location offers the perfect balance of suburban living and everyday convenience
USD 898,900
5601 Whitney Mill Way
View photo
Townhouse · for sale
USD 1,030,000
USD 417/sq.ft
5601 Whitney Mill Way
Tilden Woods
· 2,465 sq.ft · 4 Bedrooms · 3 Baths · Townhouse
· Deck
Tilden Woods · 2,465 sq.ft · 4 Bedrooms · 3 Baths · Townhouse · Deck
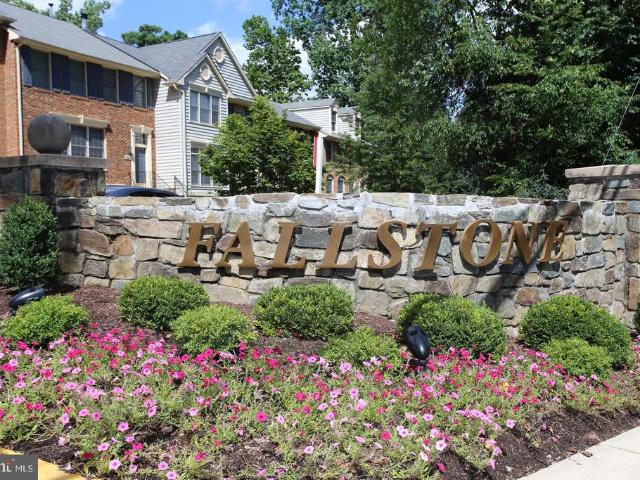
Rarely Available, Luxury End Unit Townhome in Coveted Fallstone Welcome to Fallstone, one of North Bethesdas most sought-after communitieswhere convenience, charm, and comfort come together in perfect harmony. This rarely available, end-unit luxury townhome offers an impressive 3,071 square feet of living space on a premium corner lot 3,555-square-foot, providing more room and privacy than most homes in the neighborhood. Set against a backdrop of lush park views and a quiet playground, this home invites serenity from the moment you arrive. The expansive rear deck overlooks mature treesperfect for morning coffee, outdoor dining, or simply unwinding in nature. Elegant Main Level Step inside to find sun-filled living spaces where gleaming hardwood floors flow throughout the main level. The two-story windows and dramatic curved stairwell create a sense of openness and architectural sophistication. The powder room sits conveniently near the entryway, while the dining area flows seamlessly t
USD 1,030,000
8403 Postoak Road
View photo
House · for sale
USD 975,000
USD 302/sq.ft
8403 Postoak Road
Tilden Woods
· 3,218 sq.ft · 5 Bedrooms · 2 Baths · House
· Garden · Parking
Tilden Woods · 3,218 sq.ft · 5 Bedrooms · 2 Baths · House · Garden · Parking
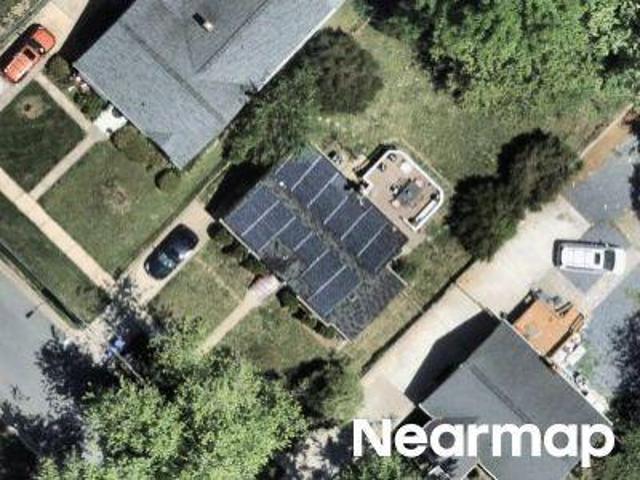
Price Improvement! Stunning and newly refinished hardwood floors! This home just appraised for well over 1 million, a must see! Welcome to this beautifully updated 5bedroom, 2.5bath brick Colonial located in the sought-after Regency Estates neighborhood of Potomac. Recently updated in 2024, the renovations include the bathrooms, paint, recessed lighting, countertops, and new appliances. A solar panel system provides exceptional energy efficiency and greatly reduced utility costs. This home has been meticulously maintained and is move in ready! With over 3,200 finished square feet, the main level offers spacious living and dining areas with abundant natural light. The upper level includes five spacious bedrooms and two full baths. The lower level comes finished with a wet bar for entertaining or just relaxing watching a movie. The exterior features a large, landscaped yard ideal for outdoor enjoyment, a one car garage, with additional driveway and street parking. Located near major comm
USD 975,000
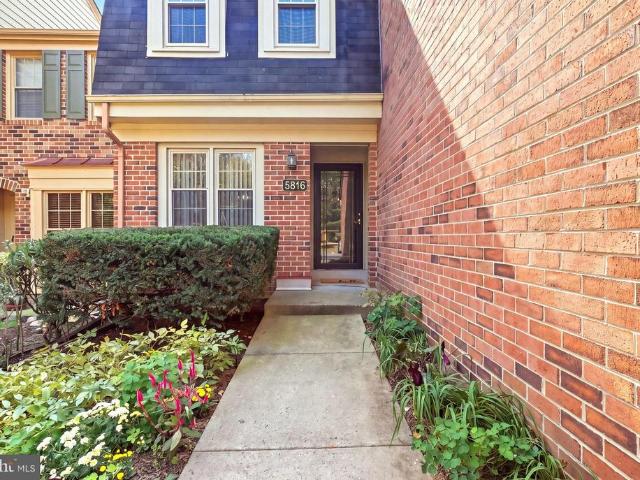
5816 Edson Lane
View photo
Townhouse · for sale
USD 799,918
USD 292/sq.ft
5816 Edson Lane
Tilden Woods
· 2,734 sq.ft · 4 Bedrooms · 3 Baths · Townhouse
· Garden · Office room · Gym · Fireplace · Parking
Tilden Woods · 2,734 sq.ft · 4 Bedrooms · 3 Baths · Townhouse · Garden · Office room · Gym · Fireplace · Parking
Discover the charm of Old Georgetown Village with this inviting 4 bedroom, 3.5 bathroom townhouse, perfectly situated in a vibrant, peaceful and quiet community in North Bethesda. This lovely 3 level home offers nearly 3000 square feet of living space. Features a cozy fireplace and bedroom/office/gym in lower level. Lower level additionally complemented with direct access to the outdoors with fenced-in back yard with garden and greenery. Enjoy the convenience of an attached private garage (main level entry), driveway and additional parking options, ensuring you and your guests always have a place to park. With easy access to public services and a welcoming atmosphere, this property is a perfect blend of comfort and convenience. Centrally located to all modes of public transportation. Minutes from our Nation's Capital and thoroughfares. Rapidly travel to local universities without needing your car! The short distance from shopping, great schools, trails/parks, restaurants and more makes
USD 799,918
11825 Goya Drive
View photo
House · for sale
USD 1,095,000
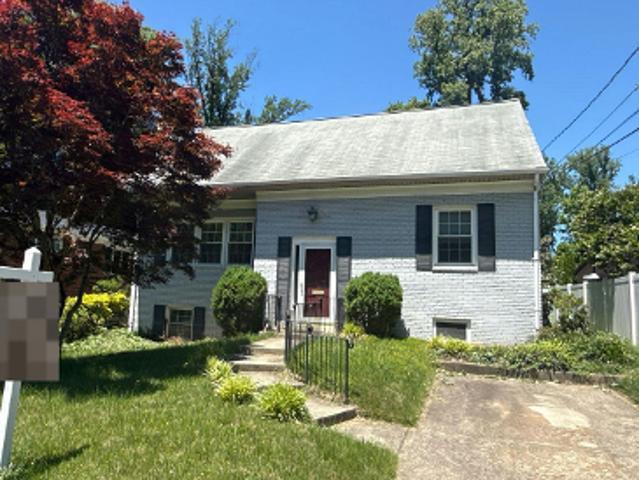
USD 223/sq.ft
11825 Goya Drive
Tilden Woods
· 4,898 sq.ft · 5 Bedrooms · 3 Baths · House
· Garden · Office room · Parking
Tilden Woods · 4,898 sq.ft · 5 Bedrooms · 3 Baths · House · Garden · Office room · Parking
Location, Location, Location. Willerburn Acres! Backs to parkland! Get back to Nature! Fabulous backyard. Mature, verdant setting. Estate sale, AS IS'. Great bones, sought after floor plan. Freshly painted and floors refinished! Garage! Bathed in natural light from the sunroom, the suite provides a serene and inviting atmosphere perfect for extended family, guests, or multi-generational living. Whether accommodating aging parents, visiting adult children, or creating a private home office with living quarters, this flexible space functions beautifully as a true in-law suite. 2 primary suites. Private stairway access for complete autonomy Sunroom entrance with abundant natural light Generous living and sleeping areas Ideal separation for comfort and privacy Location & Lifestyle This home sits at the end of a cul-de-sac street with direct access to the renowned Cabin John Trail. Enjoy mile-long jogging and walking trails right from your doorstep, leading effortlessly to Cabin John Shoppi
USD 1,095,000
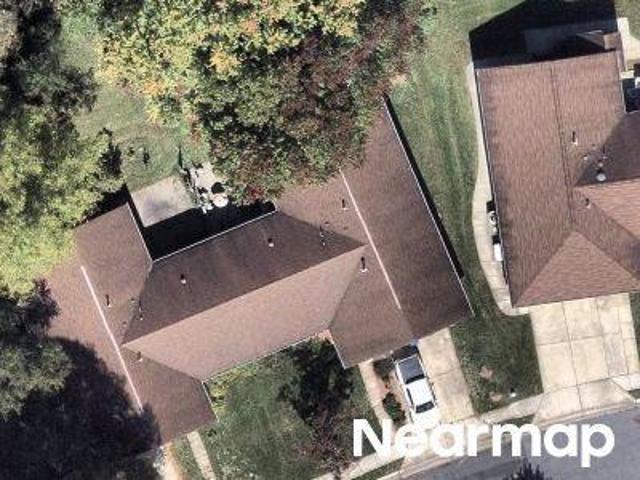
10012 Sinnott Drive
View photo
House · for sale
USD 825,000
USD 841/sq.ft
10012 Sinnott Drive
Tilden Woods
· 980 sq.ft · 3 Bedrooms · 2 Baths · House
· Garden · Air conditioning · Cellar
Tilden Woods · 980 sq.ft · 3 Bedrooms · 2 Baths · House · Garden · Air conditioning · Cellar
Buy Your Home Now & Build Your Dream Home Later. Welcome to 10012 Sinnott Drive, a charming and well-maintained ranch-style home in a highly desirable Bethesda location! This inviting 3-bedroom, 2-bath home features a new roof, new appliances, central air, hardwood flooring, a welcoming front entrance, attractive paver walkway, manicured lawn, and a spacious fenced yard with a large shed for excellent additional storage. The home also offers a basement with additional space and storage. Enjoy exceptional convenience with easy access to I-270, I-495, and Metro, and just minutes from the National Institutes of Health (NIH) and Walter Reed National Military Medical Center/National Naval Medical Center on Wisconsin Avenue. Conveniently located near shopping, dining, parks, and downtown Bethesda. A wonderful opportunity to own a home in a sought-after location with many important updates already completed!
USD 825,000
12234 Greenleaf Avenue
View photo
Townhouse · for sale
USD 549,000
USD 284/sq.ft
12234 Greenleaf Avenue
Tilden Woods
· 1,927 sq.ft · 3 Bedrooms · 2 Baths · Townhouse
· Garden · Deck · Fireplace · Equipped kitchen
Tilden Woods · 1,927 sq.ft · 3 Bedrooms · 2 Baths · Townhouse · Garden · Deck · Fireplace · Equipped kitchen
BEST VALUE in Churchill School cluster. Three level updated townhouse with lots of space! Welcome to 12234 Greenleaf Avenue, a freshly painted townhouse in the desirable Treasure Oaks community. Featuring all-new stainless-steel appliances, new carpeting, a fireplace, and comfortable living spaces, this home offers exceptional value in a premier location. The main level offers a welcoming entry foyer, a fully updated table-space kitchen with a stainless-steel appliance suite, tile backsplash, new quartz counters, and pantry, an elegant dining room with a modern chandelier and chair rail molding, and a bright living room with a wood-burning fireplace, new recessed lighting, and access to the deck and backyard. A powder room with a granite counter and a coat closet complete this level. Lovely wood flooring runs throughout the main floor. Upstairs are three bedrooms with new carpeting and two full bathrooms, including a sizeable primary suite featuring a walk-in closet, access to the fron
USD 549,000
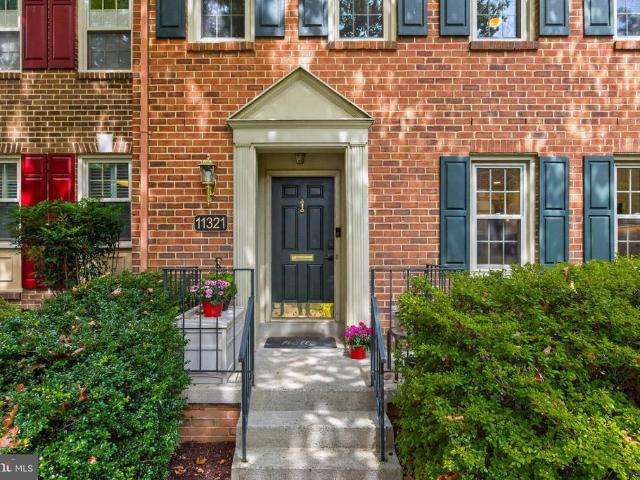
11321 Empire Lane
View photo
Townhouse · for sale
USD 849,500
USD 335/sq.ft
11321 Empire Lane
Tilden Woods
· 2,530 sq.ft · 3 Bedrooms · 3 Baths · Townhouse
· Equipped kitchen
Tilden Woods · 2,530 sq.ft · 3 Bedrooms · 3 Baths · Townhouse · Equipped kitchen
Price reduced. Move-in ready in excellent condition! This is the one you have been waiting for! Located in the highly desired Old Georgetown Village, this tastefully updated townhome offers a perfect blend of comfort and convenience. Upon entering, one immediately appreciates the FULLY RENOVATED AND EXPANDED kitchen, which is truly a one-of-a-kind in the neighborhood. From there the floorplan seamlessly blends an open floor plan connecting the living and dining area. The main level also features a conveniently placed powder room. The upstairs features 3 bedrooms and 2 full bathrooms. This includes the spacious primary bedroom, which has its own ensuite bath. All of the rooms are large in size and have great closet space. The fully finished, walkout, lower level is filled with natural light and the incredible family/rec room provides the perfect spot for those hangout/movie nights. It also features a spacious den and a full bathroom perfect for guests. From the lower level, one can also
USD 849,500
10713 Deborah Drive
View photo
Townhouse · for sale
USD 729,900
USD 391/sq.ft
Updated
10713 Deborah Drive
Tilden Woods
· 1,862 sq.ft · 3 Bedrooms · 2 Baths · Townhouse
· Deck · Swimming pool
Tilden Woods · 1,862 sq.ft · 3 Bedrooms · 2 Baths · Townhouse · Deck · Swimming pool
This lovely townhome has been recently updated and is move-in ready! This home features a brand new kitchennew cabinets, appliances, and flooring (2026), two renovated powder rooms (2026), new 6-panel doors (2026), new recessed lighting (2026), and it has been freshly painted throughout (2026). The flooring in the lower level was recently installed (2024). This home features three bedrooms, two full bathrooms, and two half bathrooms. The deck off the dining room features both a covered area and an open area that provides a spectacular view in all 4 seasons. This home is situated on one of the few lots in Inverness that looks out onto the woods from both the front and rear views. Inverness Forest offers residents convenient access to walking paths and tot lots in the community, with optional pool and tennis court memberships available nearby. The home is within the Bells Mill, Cabin John, and Winston Churchill school cluster. Proximity to Cabin John Village Shopping Center, Park Potomac
USD 729,900
Veirs Mill Rd
View photo
House · for sale
Request Details
New
Veirs Mill Rd
Tilden Woods
· 1,550 sq.ft · 2 Baths · House
Tilden Woods · 1,550 sq.ft · 2 Baths · House
This home is in preforeclosure, which means the homeowner is in default (missed payments). Therefore, there could be an opportunity to strike a great deal with the owner and the bank
Request Details
Riverwood Dr
View photo
House · for sale
Request Details
New
Riverwood Dr
Tilden Woods
· 5,942 sq.ft · 4 Baths · House
Tilden Woods · 5,942 sq.ft · 4 Baths · House
This home is in preforeclosure, which means the homeowner is in default (missed payments). Therefore, there could be an opportunity to strike a great deal with the owner and the bank
Request Details
Phyllis Ln
View photo
House · for sale
Request Details
New
Phyllis Ln
Tilden Woods
· 3,132 sq.ft · 3 Baths · House
Tilden Woods · 3,132 sq.ft · 3 Baths · House
This home is in preforeclosure, which means the homeowner is in default (missed payments). Therefore, there could be an opportunity to strike a great deal with the owner and the bank
Request Details
Muncaster Mill Rd
View photo
House · for sale
Request Details
Updated
Muncaster Mill Rd
Tilden Woods
· 1,453 sq.ft · 1 Bath · House
Tilden Woods · 1,453 sq.ft · 1 Bath · House
This is a Real Estate-Owned (REO)/post-foreclosure home owned or managed by a bank. All offers are considered; however, the highest and best will most likely be accepted
Request Details
Hunters Ln
View photo
House · for sale
Request Details
Updated
Hunters Ln
Tilden Woods
· 1,475 sq.ft · 3 Bedrooms · 2 Baths · House
Tilden Woods · 1,475 sq.ft · 3 Bedrooms · 2 Baths · House
This home is in preforeclosure, which means the homeowner is in default (missed payments). Therefore, there could be an opportunity to strike a great deal with the owner and the bank
Request Details
Green Oak Dr
View photo
House · for sale
Request Details
Updated
Green Oak Dr
Tilden Woods
· 8,557 sq.ft · 5 Bedrooms · 6 Baths · House
Tilden Woods · 8,557 sq.ft · 5 Bedrooms · 6 Baths · House
This home is in preforeclosure, which means the homeowner is in default (missed payments). Therefore, there could be an opportunity to strike a great deal with the owner and the bank
Request Details
S Van Buren St
View photo
House · for sale
Request Details
Updated
S Van Buren St
Tilden Woods
· 1,701 sq.ft · 2 Baths · House
Tilden Woods · 1,701 sq.ft · 2 Baths · House
This home is in preforeclosure, which means the homeowner is in default (missed payments). Therefore, there could be an opportunity to strike a great deal with the owner and the bank
Request Details
Georgia Ave
View photo
House · for sale
Request Details
Updated
Georgia Ave
Tilden Woods
· 2,852 sq.ft · 3 Baths · House
Tilden Woods · 2,852 sq.ft · 3 Baths · House
This home is in preforeclosure, which means the homeowner is in default (missed payments). Therefore, there could be an opportunity to strike a great deal with the owner and the bank
Request Details
Sheraton St
View photo
House · for sale
Request Details
Updated
Sheraton St
Tilden Woods
· 1,604 sq.ft · 1 Bath · House
Tilden Woods · 1,604 sq.ft · 1 Bath · House
This home is in preforeclosure, which means the homeowner is in default (missed payments). Therefore, there could be an opportunity to strike a great deal with the owner and the bank
Request Details
Folkstone Rd
View photo
House · for sale
Request Details
Updated
Folkstone Rd
Tilden Woods
· 1,884 sq.ft · 2 Baths · House
Tilden Woods · 1,884 sq.ft · 2 Baths · House
This is a Real Estate-Owned (REO)/post-foreclosure home owned or managed by a bank. All offers are considered; however, the highest and best will most likely be accepted
Request Details
Huntington Pkwy
View photo
House · for sale
Request Details
Updated
Huntington Pkwy
Tilden Woods
· 1,938 sq.ft · 5 Bedrooms · 2 Baths · House
Tilden Woods · 1,938 sq.ft · 5 Bedrooms · 2 Baths · House
This home is in preforeclosure, which means the homeowner is in default (missed payments). Therefore, there could be an opportunity to strike a great deal with the owner and the bank
Request Details
Aquarius Ave
View photo
House · for sale
Request Details
Updated
Aquarius Ave
Tilden Woods
· 1,399 sq.ft · 2 Baths · House
Tilden Woods · 1,399 sq.ft · 2 Baths · House
This home is in preforeclosure, which means the homeowner is in default (missed payments). Therefore, there could be an opportunity to strike a great deal with the owner and the bank
Request Details
Maple Ave
View photo
House · for sale
Request Details
Updated
Maple Ave
Tilden Woods
· 1,507 sq.ft · 2 Baths · House
Tilden Woods · 1,507 sq.ft · 2 Baths · House
This is a Real Estate-Owned (REO)/post-foreclosure home owned or managed by a bank. All offers are considered; however, the highest and best will most likely be accepted
Request Details
Falcon St
View photo
House · for sale
Request Details
Updated
Falcon St
Tilden Woods
· 1,098 sq.ft · 6 Bedrooms · 2 Baths · House
Tilden Woods · 1,098 sq.ft · 6 Bedrooms · 2 Baths · House
This home is in preforeclosure, which means the homeowner is in default (missed payments). Therefore, there could be an opportunity to strike a great deal with the owner and the bank
Request Details

Get email alerts

Don't miss out: be the first to know about new properties

The alert was correctly created

On subscribing you accept the conditions of use and the privacy policy
Alert
Receive new ads in your inbox
Save this search
Receive alerts for new listings

We'll send you an email when we have new properties for: "Houses for sale in Tilden Woods"

The alert was correctly created

Metro West District
Luxmanor
Get email alerts and be the first to see new listings
Required field
On subscribing I accept the terms of the privacy policy
Perfect! You'll soon start receiving new listings via email
Alert
Receive an email when we have new ads for Houses for sale in Tilden Woods
Save this search
Filters

Bedrooms

Size (sq.ft)

sq.ft
sq.ft

Price

USD
USD

Property type

Bathrooms

Clear all filters
Receive notifications when new entries are published.