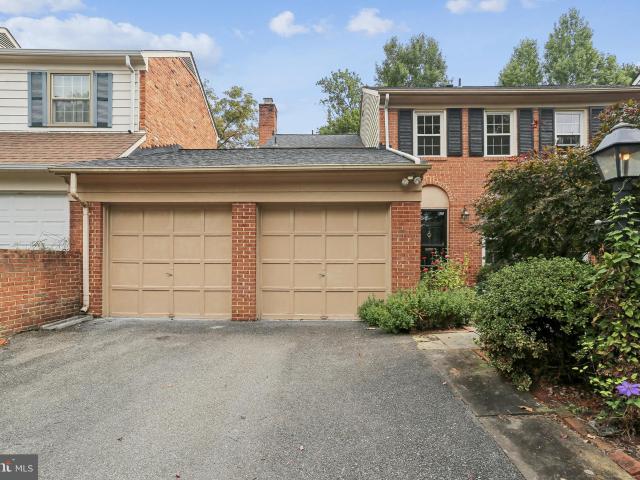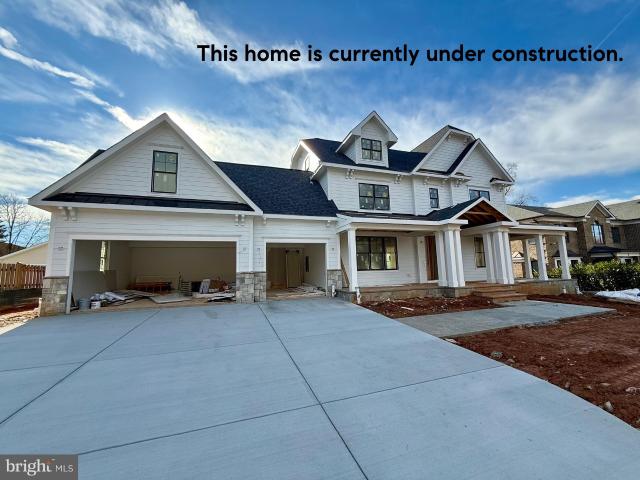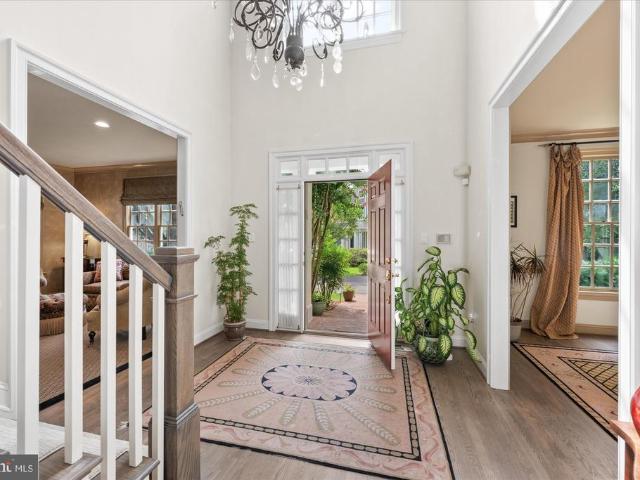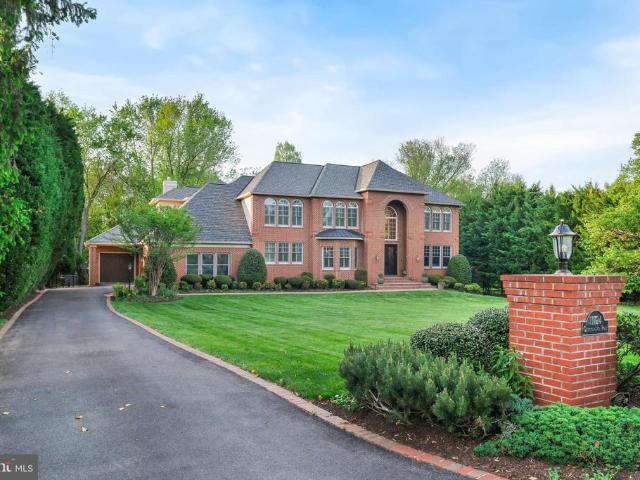
873 houses for sale in Willerburn Acres

11724 Gainsborough Road
View photo
House · for sale
USD 2,995,000
USD 400/sq.ft
11724 Gainsborough Road
Willerburn Acres
· 7,470 sq.ft · 7 Bedrooms · 6 Baths · House
Willerburn Acres · 7,470 sq.ft · 7 Bedrooms · 6 Baths · House
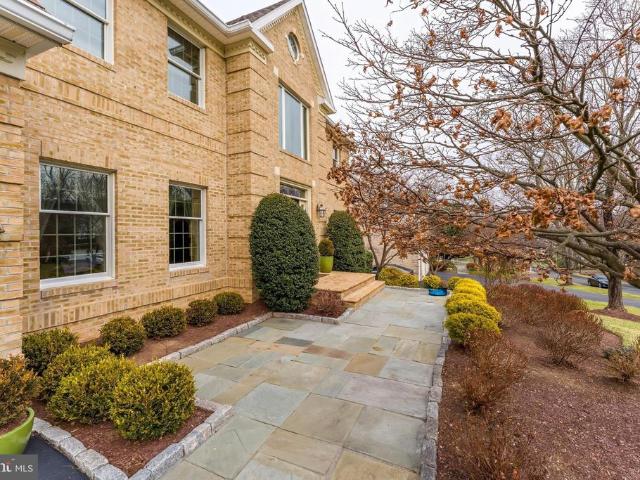
Welcome to 11724 Gainsborough Road where timeless elegance meets contemporary luxury. Boasting over 9,700 square feet of meticulously designed living space, this extraordinary residence seamlessly blends classic architectural details with modern sophistication. From grand entertaining spaces to serene private retreats, every inch of this home reflects exceptional craftsmanship. Thoughtfully reimagined during a full-scale addition and renovation in 2012, this home offers refined craftsmanship and upscale finishes at every turn. From the moment you step through the custom-imported iron front door, youre greeted by a grand two-story foyer that sets the stage for whats to come. Inside, soaring 12-foot ceilings and oversized Marvin windows flood the space with natural light, creating sun-drenched interiors. Gracefully arched entryways and rounded bullnose corners add a touch of architectural elegance, elevating the timeless design. Throughout the home, a mix of gas and wood-burning fireplac
USD 2,995,000
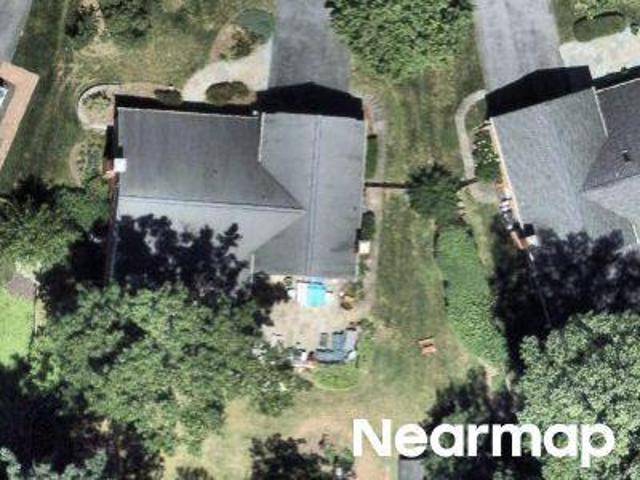
Copenhaver Dr
View photo
House · for sale
Request Details
Updated
Copenhaver Dr
Willerburn Acres
· 5,694 sq.ft · 4 Baths · House
Willerburn Acres · 5,694 sq.ft · 4 Baths · House
This home is in preforeclosure, which means the homeowner is in default (missed payments). Therefore, there could be an opportunity to strike a great deal with the owner and the bank
Request Details
Old Stage Rd
View photo
House · for sale
Request Details
Updated
Old Stage Rd
Willerburn Acres
· 1,884 sq.ft · 3 Baths · House
Willerburn Acres · 1,884 sq.ft · 3 Baths · House
This home is in preforeclosure, which means the homeowner is in default (missed payments). Therefore, there could be an opportunity to strike a great deal with the owner and the bank
Request Details
11705 Devilwood Court
View photo
House · for sale
USD 895,000
USD 392/sq.ft
11705 Devilwood Court
Willerburn Acres
· 2,282 sq.ft · House
· Equipped kitchen
Willerburn Acres · 2,282 sq.ft · House · Equipped kitchen
Welcome to Regency Estates one of Potomacs most beloved neighborhoods, known for its tree-lined streets, strong sense of community, and unbeatable walkability. Privately tucked on a quiet cul-de-sac, this 5 bedroom, 2.5 bath home has been lovingly cared for by the same owners for over 50 years. Hardwood floors on the main and upper levels have just been beautifully refinished, and the primary bathroom was tastefully renovated in recent years. The kitchen was updated approximately 15 years ago and the home presents a wonderful opportunity for customization and personal touches over time. Generous room sizes, a traditional floor plan, and a private setting provide the perfect canvas to create your dream home. Enjoy being within walking distance to all three top-rated Churchill cluster schools, close to multiple places of worship, and just minutes to shopping, dining, and commuter routes including I-270, Route 355, and I-495. A rare opportunity to invest in location, lifestyle, and long-t
USD 895,000
7820 Cadbury Avenue
View photo
Townhouse · for sale
USD 1,835,000
USD 505/sq.ft
7820 Cadbury Avenue
Willerburn Acres
· 3,627 sq.ft · 4 Bedrooms · 3 Baths · Townhouse
· Office room · Terrace · Balcony · Fireplace · Equipped kitchen
Willerburn Acres · 3,627 sq.ft · 4 Bedrooms · 3 Baths · Townhouse · Office room · Terrace · Balcony · Fireplace · Equipped kitchen
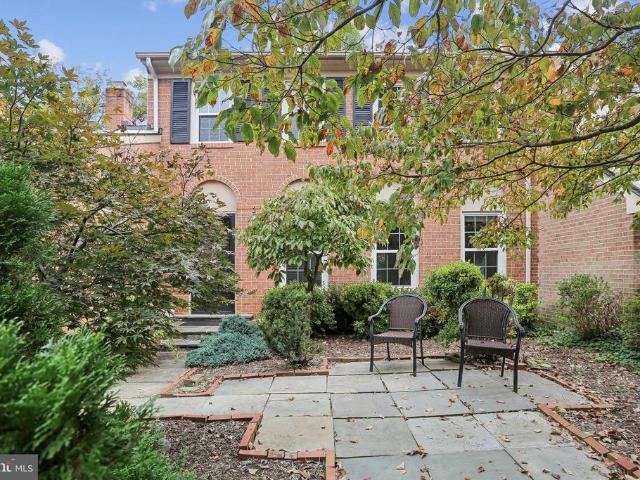
A rare opportunity to own a prestigious'Lincoln' model Brownstone in Park Potomac one of only 12 in the entire subdivision. This spacious, ELEVATOR-ready residence greets you with an airy main level featuring rich hardwood flooring, custom crown molding, and a seamless flow from the ceremonial dining room to the grand living area. The heart of the home is a chef's kitchen equipped with a six-burner Viking stove, KitchenAid appliances, and a light-filled family room with a gas fireplace leading to a private balcony. The second level serves as a sanctuary, featuring a massive owner's suite with dual walk-in closets and a spa-like natural marble bathroom complete with a steam shower, soaking tub, and towel warmer. Two additional bedrooms and a full laundry room complete this floor. The fourth-level loft boasts a fourth bedroom, an office, a full bathroom and huge entertainment zone, that opens to an expansive roof terrace with stunning treetop views. The lower level offers versatility wit
USD 1,835,000
8406 Geneva Mason Road
View photo
House · for sale
USD 829,900
USD 347/sq.ft
8406 Geneva Mason Road
Willerburn Acres
· 2,390 sq.ft · 5 Bedrooms · 2 Baths · House
· Patio · Garden · Equipped kitchen · Swimming pool
Willerburn Acres · 2,390 sq.ft · 5 Bedrooms · 2 Baths · House · Patio · Garden · Equipped kitchen · Swimming pool
Freshly painted throughout with newly refinished hardwood floors! Over $15,000 of recent work brings new life to this lovingly maintained Montgomery Square home, set on a quiet cul-de-sac and made for both everyday life and entertaining. A standout feature is the very private backyard oasis a beautiful heated pool that many of the living spaces open directly onto, with an updated patio for lounging and hosting. Inside, the main level offers a generous living room, a family room, a bedroom or office with separate entry, and a kitchen with breakfast room, all flowing over upgraded flooring in the foyer and family room level. Upstairs, find four comfortable bedrooms, including a primary suite with a renovated ensuite bath (2020) and a hall bath serving the other three; replacement interior doors throughout add a clean, cohesive finish. The unfinished lower level with laundry adds flexible bonus space. Conveniently located minutes from Park Potomac shopping and dining, parks, award-winning
USD 829,900
10233 Gainsborough
View photo
Townhouse · for sale
USD 1,059,000
USD 300/sq.ft
10233 Gainsborough
Willerburn Acres
· 3,520 sq.ft · 5 Bedrooms · 3 Baths · Townhouse
· Patio · Garden · Fireplace · Equipped kitchen · Cellar
Willerburn Acres · 3,520 sq.ft · 5 Bedrooms · 3 Baths · Townhouse · Patio · Garden · Fireplace · Equipped kitchen · Cellar
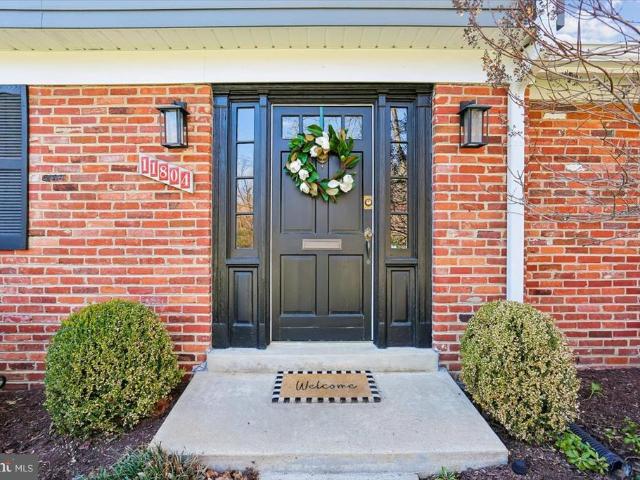
Welcome to 10233 Gainsborough Road. This meticulously maintained home has the perfect combination of elegance and comfort. The beautifully renovated 5BDRM/3BA home in the sought after East Gate of Potomac, is sure to wow you. The home was recently renovated and is a perfect 10! The kitchen has gorgeous quartz countertops, all stainless steel appliances throughout, and a large center island. Hardwood floors throughout the main and upper levels. The main level includes a large family room with a cozy fireplace, grande living room, large dining room and a gorgeous backyard with sliding glass doors right off of the family room and dining room. Upper level boasts 5 bedrooms and 2 full baths. The master suite has a large walk-in closet, and a stunning spa-like master bathroom. Great fully finished basement with large storage room. The backyard is perfect for entertaining. Fully fenced in, large yard with flagstone patio. Absolutely perfect for the spring and summer nights ahead! Minutes to C
USD 1,059,000
11804 Stonewood Lane
View photo
House · for sale
USD 1,149,000
USD 331/sq.ft
11804 Stonewood Lane
Willerburn Acres
· 3,466 sq.ft · 4 Bedrooms · 3 Baths · House
· Patio · Garden · Deck · Equipped kitchen
Willerburn Acres · 3,466 sq.ft · 4 Bedrooms · 3 Baths · House · Patio · Garden · Deck · Equipped kitchen
Welcome to 11804 Stonewood Lane, an updated and meticulously maintained traditional Colonial that perfectly balances classic charm with modern efficiency. Sited on a premium one-third acre lot in one of North Bethesdas most coveted neighborhoods, this home offers that rare combination of neighborhood bliss and close to everything convenience. The exterior is a true gardeners dream, featuring a lush green yard, mature plantings, and ornamental specimens. Outdoor living is effortless with a new fence, a spacious rear deck, and a patio, all kept vibrant by a built-in sprinkler system with a dedicated sub-meter. Bathed in natural light, the interior features a generous floor plan designed for both formal entertaining and comfortable daily living. Gleaming hardwood floors span the upper two levels, leading you through a formal living room and dining room into an updated kitchen with a large window overlooking the verdant backyard. The family room, centered around a cozy wood-burning firepla
USD 1,149,000
5917 Empire Way
View photo
Townhouse · for sale
USD 899,998
USD 348/sq.ft
5917 Empire Way
Willerburn Acres
· 2,583 sq.ft · 3 Bedrooms · 3 Baths · Townhouse
· Garden · Office room · Equipped kitchen
Willerburn Acres · 2,583 sq.ft · 3 Bedrooms · 3 Baths · Townhouse · Garden · Office room · Equipped kitchen
Rarely available end unit! Welcome to 5917 Empire Way, a gorgeous three-level townhome tucked away in a private, tree-lined gated community in the heart of North Bethesda. Offering added privacy, abundant natural light, and an unbeatable location, this beautifully updated home is just minutes from everything the area has to offer. Step inside to a bright and spacious floor plan featuring hardwood floors throughout. The updated kitchen boasts stainless steel appliances, ample cabinetry, and plenty of space for everyday living and entertaining, while updated bathrooms add a fresh, modern touch throughout the home. The versatile main-level bonus room can easily serve as a fourth bedroom, private home office, guest room, or additional living space. Upstairs, you'll find generously sized bedrooms, including a spacious primary bedroom with custom-designed closets offering exceptional storage and organization. Enjoy the spacious backyard, perfect for relaxing, entertaining, or creating your o
USD 899,998
6315 Tilden Lane
View photo
House · for sale
USD 3,200,000
USD 456/sq.ft
6315 Tilden Lane
Willerburn Acres
· 7,007 sq.ft · 7 Bedrooms · 7 Baths · House
· Equipped kitchen
Willerburn Acres · 7,007 sq.ft · 7 Bedrooms · 7 Baths · House · Equipped kitchen
Welcome to bespoke luxury! Tucked at the end of a private pipestem on a beautifully landscaped, flat. Acre lot, this exceptional 2022 custom residence by Mid-Atlantic Custom Builders offers over 7,400 square feet, 7 bedrooms, 7 full baths, 2 powder rooms, and a three-car garagewith the rare opportunity for nearly $400,000 in curated, designer furnishings to convey, creating a truly turnkey luxury experience. Located in the coveted Luxmanor community, the home is zoned for top-tier Montgomery County schools and delivers the perfect blend of privacy, sophistication, and everyday livability. From the grand foyer with herringbone white oak flooring to the seamless indoor-outdoor flow, every detail has been thoughtfully designed for both elegant entertaining and welcoming family life. The heart of the home is a stunning Stuart Kitchens designer chefs kitchen featuring dual islands, quartz countertops, custom cabinetry, and premium appliances including a Wolf range, Sub-Zero refrigeration, a
USD 3,200,000
6315 Tilden Ln, Rockville, MD 20852 | MLS #MDMC2230
View photo
House · for sale
USD 3,200,000
USD 456/sq.ft
6315 Tilden Ln, Rockville, MD 20852 | MLS #MDMC2230
Willerburn Acres
· 7,007 sq.ft · 7 Bedrooms · 9 Baths · House
· Fireplace · Equipped kitchen · Parking
Willerburn Acres · 7,007 sq.ft · 7 Bedrooms · 9 Baths · House · Fireplace · Equipped kitchen · Parking
Welcome to bespoke luxury! Tucked at the end of a private pipestem on a beautifully landscaped, flat ¾-acre lot, this exceptional 2022 custom residence by Mid-Atlantic Custom Builders offers over 7,400 square feet, 7 bedrooms, 7 full baths, 2 powder rooms, and a three-car garage—creating a truly turnkey luxury experience. Located in the coveted Luxmanor community, the home is zoned for top-tier Montgomery County schools and delivers the perfect blend of privacy, sophistication, and everyday livability. From the grand foyer with herringbone white oak flooring to the seamless indoor-outdoor flow, every detail has been thoughtfully designed for both elegant entertaining and welcoming family life. The heart of the home is a stunning Stuart Kitchens designer chef’s kitchen featuring dual islands, quartz countertops, custom cabinetry, and premium appliances including a Wolf range, Sub-Zero refrigeration, and dual Asko dishwashers. The adjoining family room, screened porch with fireplace, and
USD 3,200,000
12525 Linda View Lane
View photo
Townhouse · for sale
USD 1,750,000
USD 422/sq.ft
12525 Linda View Lane
Willerburn Acres
· 4,144 sq.ft · 5 Bedrooms · 4 Baths · Townhouse
· Office room · Lift · Parking
Willerburn Acres · 4,144 sq.ft · 5 Bedrooms · 4 Baths · Townhouse · Office room · Lift · Parking
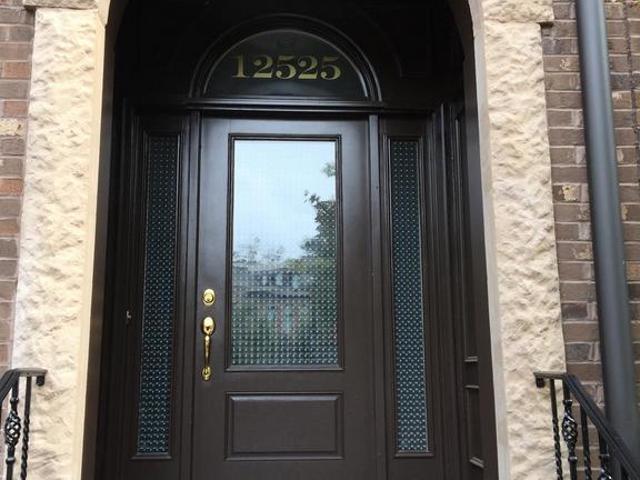
Welcome to 12525 Linda View Lane! This award-winning Berkeley model New York-style Brownstone home is situated perfectly on a quiet street across from the sparkling & refreshing community pool, with easy parking in one of the best locations within the fabulous Park Potomac community! Named'Community of the Year' by both the MAME and GALA Awards. Impeccable design features with no detail overlooked-this sophisticated 5 Bedroom, 4.5 Bathroom, 26' wide townhome has over 4,300 square feet of spacious light-filled space on 4 fully finished levels with a private Elevator, ceilings that soar, recessed and art lighting, custom closets and built-ins, designer window treatments, California shutters throughout, useful storage space, and custom built-ins throughout! Enter this extraordinary home to find a welcoming and elegant entry-level Foyer. The 5th bedroom at the Entrance level is flooded with light from the bay window. A spacious Home Office with quality built-in bookcases and cabinets, a fu
USD 1,750,000
10101 Galsworthy Place
View photo
Townhouse · for sale
USD 825,000
USD 461/sq.ft
10101 Galsworthy Place
Willerburn Acres
· 1,787 sq.ft · 3 Bedrooms · 2 Baths · Townhouse
· Patio · Garden · Deck · Fireplace · Equipped kitchen · Parking
Willerburn Acres · 1,787 sq.ft · 3 Bedrooms · 2 Baths · Townhouse · Patio · Garden · Deck · Fireplace · Equipped kitchen · Parking
WOW.best lot here, opens to (overlooks) private acre woodland. Rare for a townhome! Bright GARAGE END UNIT brick federal front in most prime lot with views of MAJESTIC TREES of common'nature' area all around! You wont find as unique setting in this neighborhood. No view obstructions and adjacent to guest parking. Desirable rear kitchen redesigned offering center island, glass cupboards with workstation. French doors out to deck ideal for BBQ with steps to fenced in yard. Random width oak hardwoods on main level with deep rich moldings and recessed lights. New carpet and paint. Huge master with renovated en suite bath with separate tub and shower and walk in closet. Bright lower level to recreation room with built ins, cherry oak flooring, recessed lights and wood burning fireplace fitted with gas logs. Sliders to stamped concrete patio with path to side. This lot is larger than most. One of few Bethesda neighborhoods that feeds in Churchill cluster. Centralized location with direct acc
USD 825,000
11806 Prestwick Rd, Potomac, MD
View photo
House · for sale
USD 1,125,000
11806 Prestwick Rd, Potomac, MD
Willerburn Acres
· 5 Bedrooms · 4 Baths · House
· Garden · Office room · Fireplace · Equipped kitchen · Cellar
Willerburn Acres · 5 Bedrooms · 4 Baths · House · Garden · Office room · Fireplace · Equipped kitchen · Cellar
Improved Price! Meticulously maintained Colonial offered by the original owners in the sought-after Churchill school cluster! This beautiful home features a brand new 30 yr architectural roof, gutters, fresh paint, and refinished hardwood floors throughout. Replacement Anderson windows and LVP tile flooring in the basement add to the homes quality updates. The spacious family room offers a cozy gas-burning fireplace and opens to a stunning 25 x 13 screened porch, perfect for relaxing or entertaining while enjoying the professionally landscaped backyard. The fully renovated gourmet chefs kitchen boasts maple cabinetry, stainless steel appliances, and under-cabinet lighting. Upstairs youll find four large bedrooms and two beautifully renovated full baths. The finished lower level includes LVP tile flooring, a fifth bedroom, and a third full bath, providing excellent space for guests, an office, or recreation. Churchhill School Cluster! This home is truly a gem so dont miss it! Welcome Ho
USD 1,125,000
9327 Sprinklewood Lane
View photo
House · for sale
USD 1,795,000
USD 332/sq.ft
9327 Sprinklewood Lane
Willerburn Acres
· 5,403 sq.ft · 6 Bedrooms · 4 Baths · House
· Garden · Office room · Deck · Fireplace
Willerburn Acres · 5,403 sq.ft · 6 Bedrooms · 4 Baths · House · Garden · Office room · Deck · Fireplace
Welcome to 9327 Sprinklewood Lane, a captivating home nestled in the heart of Potomac. This stunning six-bedroom residence offers 6,118 square feet with an exquisite blend of elegance and modern functionality. As you step inside, you'll be greeted by a grand two-story foyer that leads into an array of sophisticated & thoughtfully designed rooms, including a formal dining room with designer chandelier perfect for entertaining guests, and a spacious home office ideal for remote work or study. The homes custom style is complemented by the warmth of recessed lighting, high ceilings, and a gas fireplace, creating a cozy ambiance throughout. The Primary suite provides a tranquil escape, with a custom walk-in closet and en-suite luxury bathroom. Five generously sized bedrooms and 3 full bathrooms complete the second level. Step outside to discover a private deck and a fully fenced in yard with mature trees and specimen plantings perfect for enjoying serene moments or hosting gatherings. Embra
USD 1,795,000
220 Blandford Street
View photo
House · for sale
USD 525,000
USD 387/sq.ft
220 Blandford Street
Willerburn Acres
· 1,356 sq.ft · 3 Bedrooms · 1 Bath · House
· Garden · Fireplace · Parking · Cellar
Willerburn Acres · 1,356 sq.ft · 3 Bedrooms · 1 Bath · House · Garden · Fireplace · Parking · Cellar
Wonderful opportunity on a home in downtown Rockville never before on the market. This 3BR, 1FBA home is within walking distance to Rockville Metro, Rockville Town Center, Rockville Library, District and Circuit Courthouses, Richard Montgomery High School, restaurants and much more! Hardwood floors throughout, woodburning fireplace in the living room, separate dining room, large rear yard that backs to open space, unfinished basement, one-car attached garage and driveway/off-street parking! New roof in 2021. Tons of character and potential. House sold'As-Is' but inspections welcome
USD 525,000
611 Blandford Street
View photo
Townhouse · for sale
USD 568,000
USD 408/sq.ft
611 Blandford Street
Willerburn Acres
· 1,389 sq.ft · 3 Bedrooms · 2 Baths · Townhouse
· Patio · Garden · Equipped kitchen
Willerburn Acres · 1,389 sq.ft · 3 Bedrooms · 2 Baths · Townhouse · Patio · Garden · Equipped kitchen
Welcome to this beautifully renovated and expanded home in the highly sought-after Lynfield neighborhood of Rockville. Featuring newly installed laminate flooring on both the main and lower levels, multiple flexible living spaces, and numerous recent upgrades throughout, this move-in-ready residence offers exceptional comfort, functionality, and versatility. The main level includes three spacious bedrooms, a full bathroom, and an updated kitchen that opens seamlessly into a bright and inviting sunroomperfect for both everyday living and entertaining. From the sunroom, step outside to a private patio and backyard ideal for relaxing evenings, weekend gatherings, or outdoor dining. The fully remodeled lower level, completed in 2021, adds outstanding flexibility with a large family room, a full bathroom, and a convenient wet bar that creates an excellent space for entertaining or extended living. Adjacent to the wet bar is the laundry area featuring a brand-new washer and dryer installed i
USD 568,000
818 E Jefferson Street
View photo
House · for sale
USD 599,900
USD 384/sq.ft
818 E Jefferson Street
Willerburn Acres
· 1,561 sq.ft · 4 Bedrooms · 2 Baths · House
· Fireplace · Equipped kitchen
Willerburn Acres · 1,561 sq.ft · 4 Bedrooms · 2 Baths · House · Fireplace · Equipped kitchen
Charming Single-Family Home in the Heart of Rockville A Rare Opportunity in One of the City's Most Sought-After Neighborhoods! Tucked away on a quiet, tree-lined street just blocks from highly acclaimed Richard Montgomery High School, this charming home offers the perfect balance of walkable convenience and neighborhood tranquility. Imagine morning walks to nearby schools, evenings enjoying the vibrant energy of Rockville Town Center, and effortless commuting with Metro access just minutes away. This is the lifestyle that makes this established Rockville neighborhood so desirable. Filled with warmth and natural light, the inviting main level welcomes you with hardwood floors and a cozy living room anchored by a classic fireplace. Sunlight pours through the windows, creating bright and comfortable spaces designed for both everyday living and special gatherings. Two spacious bedrooms and a full bathroom provide convenient main-level living, while the generously sized kitchen offers abund
USD 599,900
12301 Espalier Pl, Potomac, MD 20854 | MLS #MDMC2230
View photo
House · for sale
USD 1,249,000
USD 394/sq.ft
12301 Espalier Pl, Potomac, MD 20854 | MLS #MDMC2230
Willerburn Acres
· 3,165 sq.ft · 4 Bedrooms · 3 Baths · House
· Patio · Garden · Deck · Fireplace · Equipped kitchen · Parking
Willerburn Acres · 3,165 sq.ft · 4 Bedrooms · 3 Baths · House · Patio · Garden · Deck · Fireplace · Equipped kitchen · Parking
Absolutely stunning, fully renovated and light-filled colonial on a premium corner lot in an unbeatable Potomac location—just minutes to Park Potomac, Pike & Rose, I-270, and more. Showcasing over $300,000 in top-to-bottom renovations, this home offers a rare combination of modern design, open flow, and high-end finishes throughout. The main and upper levels feature wide-plank hardwood flooring throughout. The main level offers an expansive, open-concept layout filled with natural light. A designer kitchen anchors the space with a 36' six-burner gas range, drawer microwave, French door refrigerator, abundant cabinetry, and a large functional layout ideal for both everyday living and entertaining. The kitchen flows seamlessly into a spacious family room with a wood-burning fireplace and direct access to a private backyard with an oversized deck and newly finished patio—perfect for indoor-outdoor living. A large living room, stylish full bath, generous laundry area, and garage access com
USD 1,249,000
835 Bowie Road
View photo
House · for sale
USD 649,900
USD 363/sq.ft
835 Bowie Road
Willerburn Acres
· 1,787 sq.ft · 5 Bedrooms · 2 Baths · House
· Fireplace · Equipped kitchen
Willerburn Acres · 1,787 sq.ft · 5 Bedrooms · 2 Baths · House · Fireplace · Equipped kitchen
Offered for the very first time! This lovingly maintained 1955 Cape Cod, proudly owned by the original family, is tucked away on a quiet cul-de-sac and filled with natural light. Freshly painted interiors enhance the home's bright welcoming atmosphere while preserving its timeless character. The inviting living room features floor to ceiling windows, a built-in bookcase and a classic wood burning brick fireplace, creating a warm focal point for gatherings. The table space kitchen is filled with natural light from a charming bay window and offers plenty of room for everyday dining, along with the opportunity for you to update to your personal style. Beautiful hardwood floors grace the first level, adding character and continuity to the main living spaces. With 5 bedrooms and 2 full bathrooms thoughtfully distributed across three levels, the layout includes two main level bedrooms, one of which is very spacious offering flexibility for a sitting area. There are two additional nicely size
USD 649,900
8524 Atwell Rd, Potomac, MD 20854 | MLS #MDMC2208
View photo
House · for sale
USD 850,000
USD 362/sq.ft
8524 Atwell Rd, Potomac, MD 20854 | MLS #MDMC2208
Willerburn Acres
· 2,347 sq.ft · 3 Bedrooms · 3 Baths · House
· Garden · Equipped kitchen
Willerburn Acres · 2,347 sq.ft · 3 Bedrooms · 3 Baths · House · Garden · Equipped kitchen
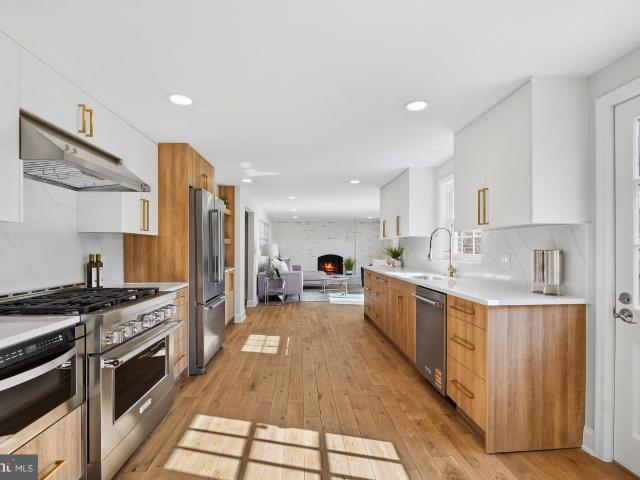
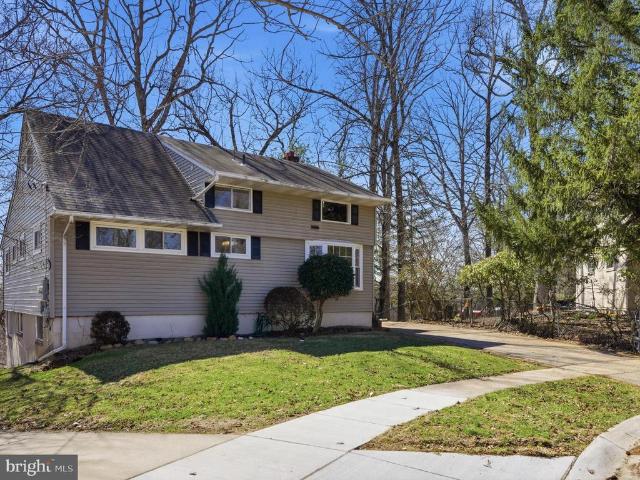
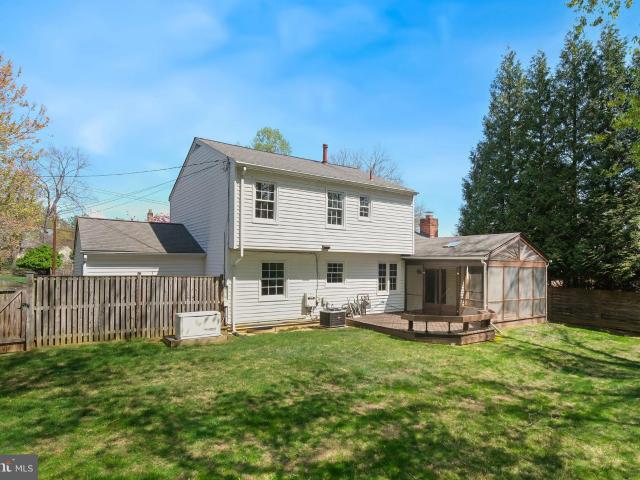
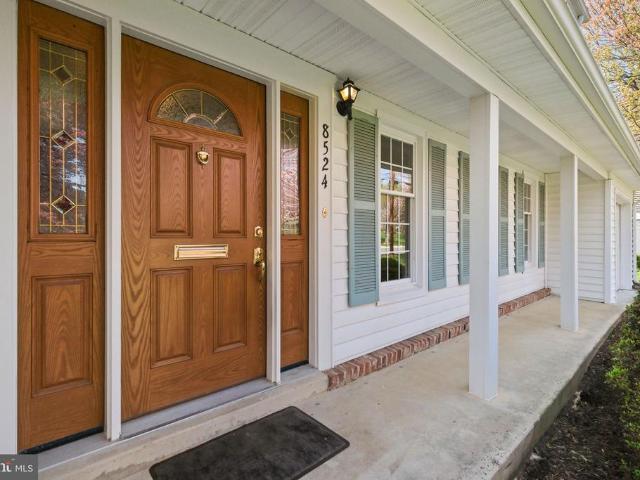
Welcome to this Colonial home in the desirable Montgomery Square neighborhood of Potomac, thoughtfully maintained and well suited for everyday living as well as entertaining. Set on a 0.20-acre lot, the property includes 2,898 total square feet across three finished levels, with three bedrooms, two full bathrooms, a powder room, a screened porch, and a private backyard. Gleaming refinished hardwood floors on the main and upper levels, recessed lighting throughout, chair rail detailing, and an abundance of windows letting in tons of natural light add warmth and character throughout the home. The main level is designed with a comfortable and functional flow. At the center of the home, the kitchen is appointed with resilient engineered plank flooring, Corian countertops, stainless steel appliances, a gas range with griddle and hood, and a peninsula that defines the space while allowing the kitchen to flow seamlessly into the family room, creating an easy connection between cooking gatheri
USD 850,000
8524 Atwell Road
View photo
House · for sale
USD 850,000
USD 362/sq.ft
8524 Atwell Road
Willerburn Acres
· 2,347 sq.ft · 3 Bedrooms · 2 Baths · House
· Garden · Equipped kitchen
Willerburn Acres · 2,347 sq.ft · 3 Bedrooms · 2 Baths · House · Garden · Equipped kitchen
Welcome to this Colonial home in the desirable Montgomery Square neighborhood of Potomac, thoughtfully maintained and well suited for everyday living as well as entertaining. Set on a 0.20-acre lot, the property includes 2,898 total square feet across three finished levels, with three bedrooms, two full bathrooms, a powder room, a screened porch, and a private backyard. Gleaming refinished hardwood floors on the main and upper levels, recessed lighting throughout, chair rail detailing, and an abundance of windows letting in tons of natural light add warmth and character throughout the home. The main level is designed with a comfortable and functional flow. At the center of the home, the kitchen is appointed with resilient engineered plank flooring, Corian countertops, stainless steel appliances, a gas range with griddle and hood, and a peninsula that defines the space while allowing the kitchen to flow seamlessly into the family room, creating an easy connection between cooking gatheri
USD 850,000
10233 Gainsborough Rd, Potomac, MD 20854 | MLS #MDMC2220
View photo
Townhouse · for sale
USD 1,059,000
USD 300/sq.ft
10233 Gainsborough Rd, Potomac, MD 20854 | MLS #MDMC2220
Willerburn Acres
· 3,520 sq.ft · 5 Bedrooms · 3 Baths · Townhouse
· Patio · Garden · Fireplace · Equipped kitchen · Cellar
Willerburn Acres · 3,520 sq.ft · 5 Bedrooms · 3 Baths · Townhouse · Patio · Garden · Fireplace · Equipped kitchen · Cellar
Welcome to 10233 Gainsborough Road. This meticulously maintained home has the perfect combination of elegance and comfort. The beautifully renovated 5BDRMu002F3BA home in the sought after East Gate of Potomac, is sure to wow you. The home was recently renovated and is a perfect 10! The kitchen has gorgeous quartz countertops, all stainless steel appliances throughout, and a large center island. Hardwood floors throughout the main and upper levels. The main level includes a large family room with a cozy fireplace, grande living room, large dining room and a gorgeous backyard with sliding glass doors right off of the family room and dining room. Upper level boasts 5 bedrooms and 2 full baths. The master suite has a large walk-in closet, and a stunning spa-like master bathroom. Great fully finished basement with large storage room. The backyard is perfect for entertaining. Fully fenced in, large yard with flagstone patio. Absolutely perfect for the spring and summer nights ahead! Minutes
USD 1,059,000
4 Sedgwick Ln, North Bethesda, MD 20852 | MLS #MDMC2215
View photo
House · for sale
USD 3,379,000
USD 555/sq.ft
4 Sedgwick Ln, North Bethesda, MD 20852 | MLS #MDMC2215
Willerburn Acres
· 6,082 sq.ft · 6 Bedrooms · 6 Baths · House
· Parking
Willerburn Acres · 6,082 sq.ft · 6 Bedrooms · 6 Baths · House · Parking
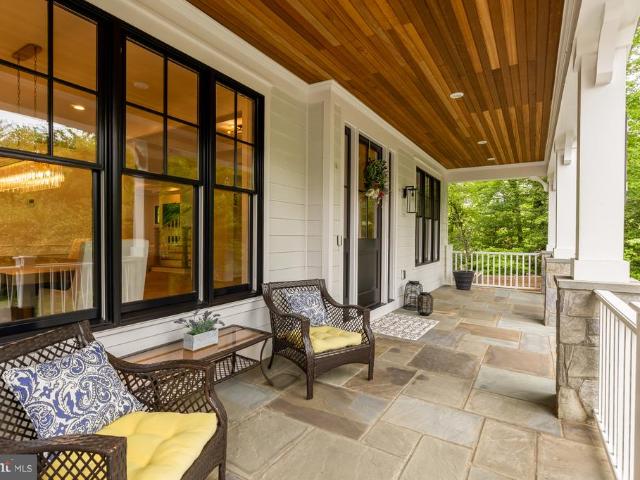
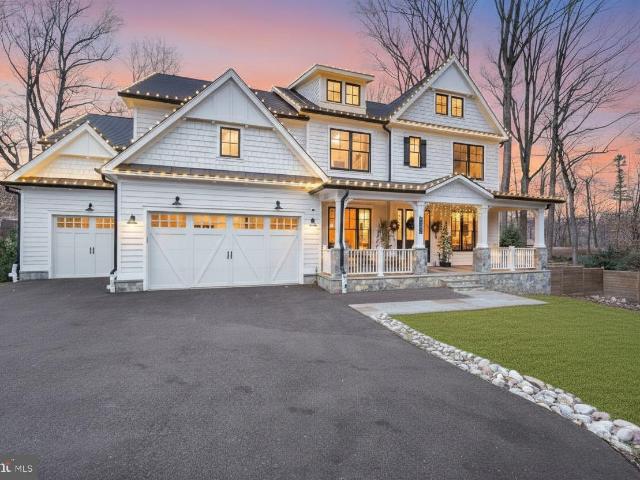
Nestled on a sprawling, deep-set lot in the heart of North Bethesda’s coveted Luxmanor neighborhood, this custom-built property embodies modern transitional luxury. The home commands attention with its editorial-inspired exterior, featuring crisp white siding and a sophisticated monochromatic palette. High-contrast window frames and custom soft-black garage doors provide a contemporary edge, while artisanal stone piers and decorative corbels root the design in timeless craftsmanship. The grand approach is defined by a wide-profile driveway and a stone lead walk that transitions into a vaulted front porch—complete with a stunning natural wood tongue-and-groove ceiling—offering a warm, organic welcome to this beautiful new home. Inside, the home unfolds as a sun-drenched retreat designed for both high-scale entertaining and intimate daily life. Walls of windows flood the open-concept spaces with natural light, highlighting the precision of the interior finishes and a seamless floor plan.
USD 3,379,000
10515 Democracy Lane
View photo
House · for sale
USD 1,675,000
USD 296/sq.ft
10515 Democracy Lane
Willerburn Acres
· 5,651 sq.ft · 5 Bedrooms · 4 Baths · House
· Fireplace · Equipped kitchen
Willerburn Acres · 5,651 sq.ft · 5 Bedrooms · 4 Baths · House · Fireplace · Equipped kitchen
Please NOTE that this beautiful home is located on Democracy Lane, not Democracy Blvd. Step into this gorgeous residence nestled within a private enclave of just 16 homes. Spanning an impressive 5,656 square feet on a. 31-acre lot, this home offers an abundance of natural light and luxurious features throughout its expansive layout. As you enter through the grand two-story foyer, you'll be greeted by beautifully refinished hardwood floors that grace the main level. The main level boasts a library with exquisite custom built-ins, perfect for work or relaxation. Entertain guests in the formal dining room adorned with elegant crown molding. The chefs kitchen is a culinary dream, featuring Wood Mode custom cabinetry, top-of-the-line appliances including paneled appliances and double ovens, a spacious kitchen island, granite countertops, ample table space, and built-ins. The kitchen seamlessly opens to the family room, where you'll find a cozy floor-to-ceiling fireplace. Both the kitchen an
USD 1,675,000

Get email alerts

Don't miss out: be the first to know about new properties

The alert was correctly created

On subscribing you accept the conditions of use and the privacy policy
Alert
Receive new ads in your inbox
Save this search
Receive alerts for new listings

We'll send you an email when we have new properties for: "Houses for sale in Willerburn Acres"

The alert was correctly created

Metro West District
Luxmanor
Get email alerts and be the first to see new listings
Required field
On subscribing I accept the terms of the privacy policy
Perfect! You'll soon start receiving new listings via email
Alert
Receive an email when we have new ads for Houses for sale in Willerburn Acres
Save this search
Filters

Bedrooms

Size (sq.ft)

sq.ft
sq.ft

Price

USD
USD

Property type

Bathrooms

Clear all filters
Receive notifications when new entries are published.