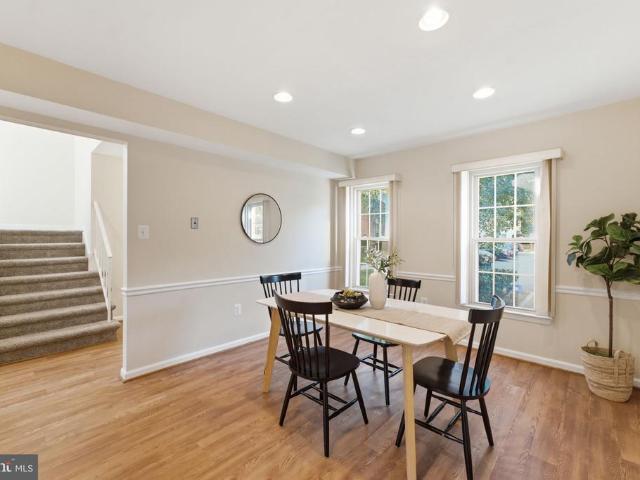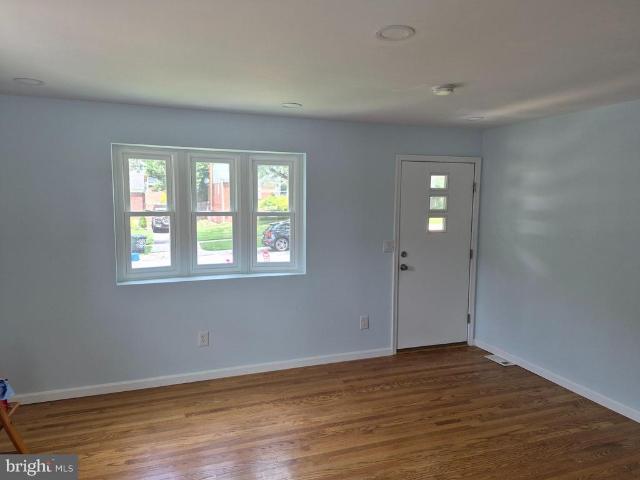
992 houses for sale in Metro West District

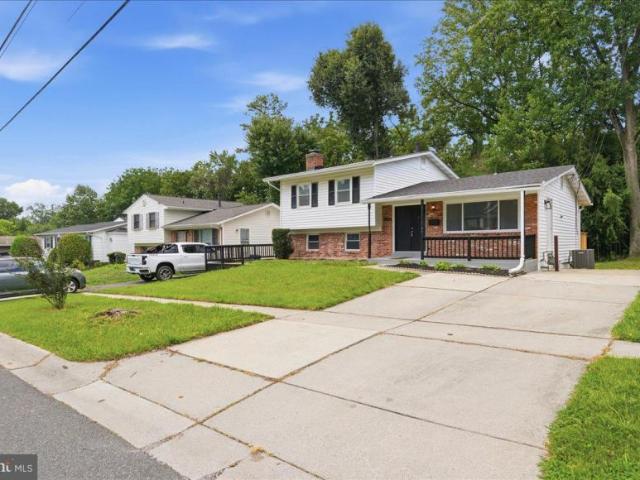
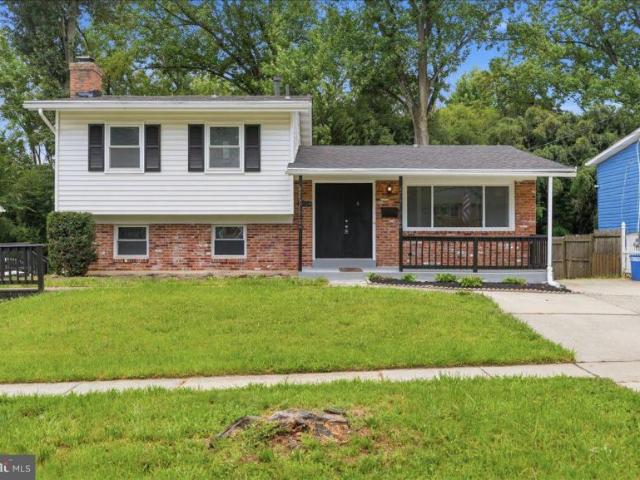
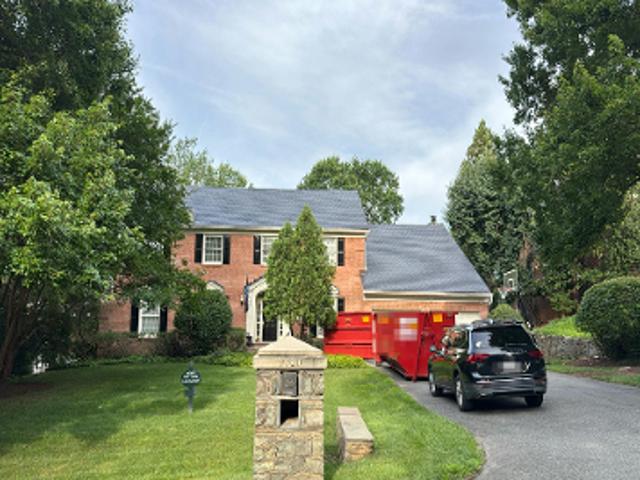
Old Stage Rd
View photo
House · for sale
Request Details
Updated
Old Stage Rd
Metro West District
· 1,884 sq.ft · 3 Baths · House
Metro West District · 1,884 sq.ft · 3 Baths · House
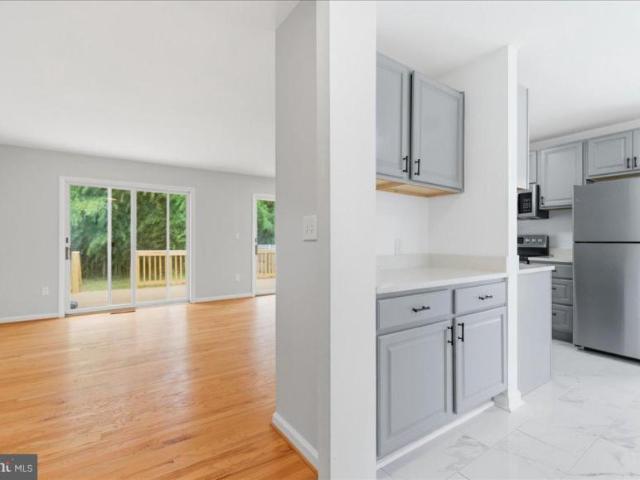
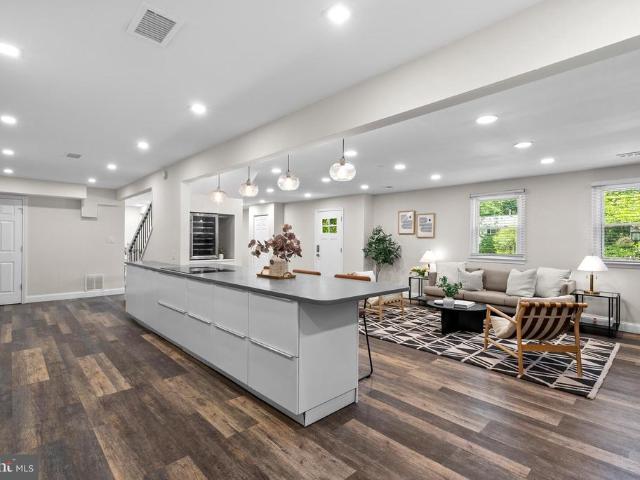
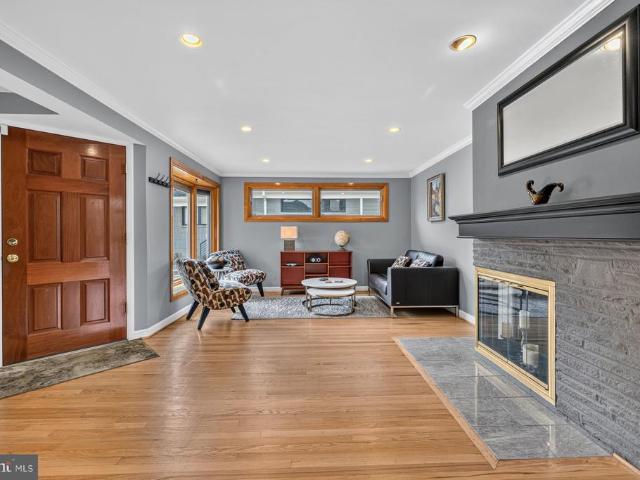
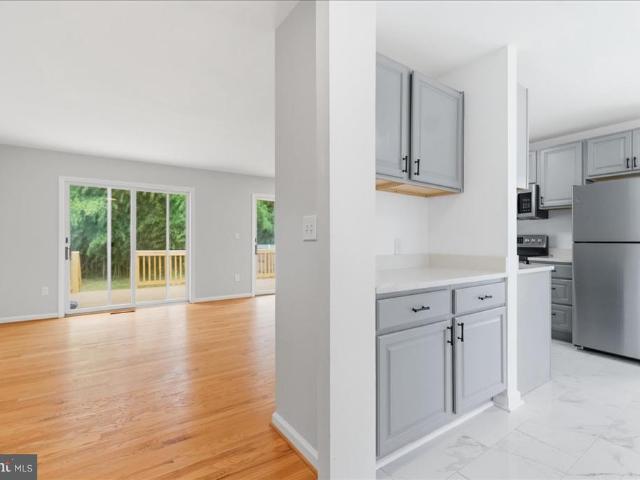
This home is in preforeclosure, which means the homeowner is in default (missed payments). Therefore, there could be an opportunity to strike a great deal with the owner and the bank
Request Details
5015 Cushing Drive
12 pictures
House · for sale
USD 1,899,999
USD 415/sq.ft
5015 Cushing Drive
Metro West District
· 4,575 sq.ft · 5 Bedrooms · 4 Baths · House
· Equipped kitchen
Metro West District · 4,575 sq.ft · 5 Bedrooms · 4 Baths · House · Equipped kitchen
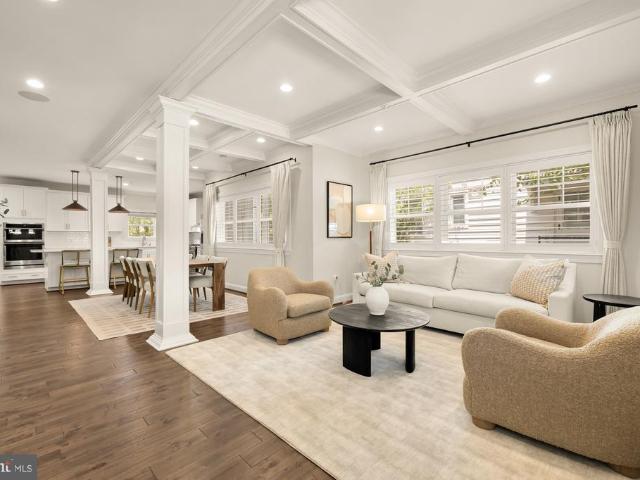
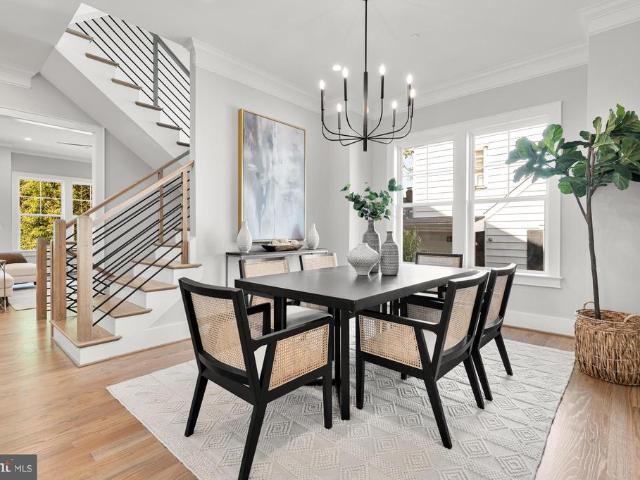
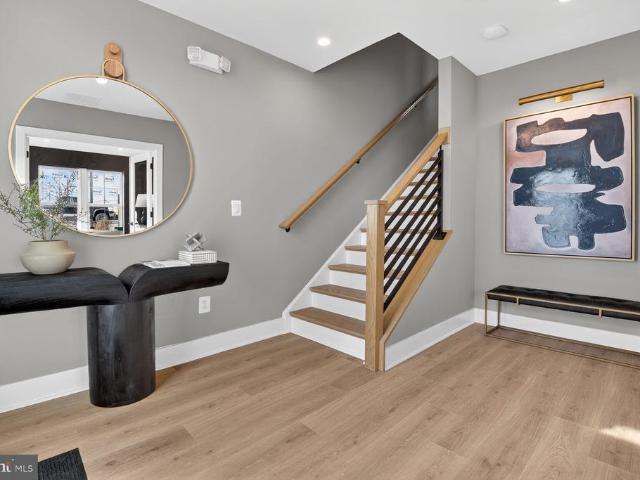
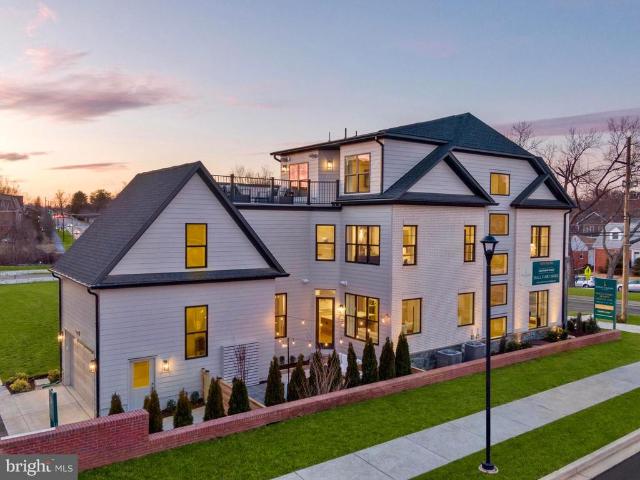
OPEN HOUSE 12-3pm 5/31 Sunday. Welcome to this exceptional newly constructed Craftsman-style residence in the highly sought-after Garrett Park Estates neighborhood of Kensington. Perfectly situated on a quiet street, this stunning home blends timeless architectural charm with sophisticated modern living. A welcoming covered front porch and elegant flagstone walkway create a warm first impression, leading into approximately 4,676 square feet of beautifully designed living space across three finished levels. White oak hardwood floors and expansive Andersen windows fill the home with natural light, enhancing the bright and airy atmosphere throughout. The main level is thoughtfully designed for both everyday living and entertaining, featuring a formal dining area and a spectacular gourmet kitchen complete with quartz countertops, stainless steel appliances, custom wood cabinetry, and a large center island with designer pendant lighting. The kitchen opens seamlessly into the spacious family
USD 1,899,999
5305 Flanders Avenue
12 pictures
House · for sale
USD 810,000
USD 435/sq.ft
5305 Flanders Avenue
Metro West District
· 1,862 sq.ft · 5 Bedrooms · 4 Baths · House
· Garden · Office room · Equipped kitchen · Parking
Metro West District · 1,862 sq.ft · 5 Bedrooms · 4 Baths · House · Garden · Office room · Equipped kitchen · Parking
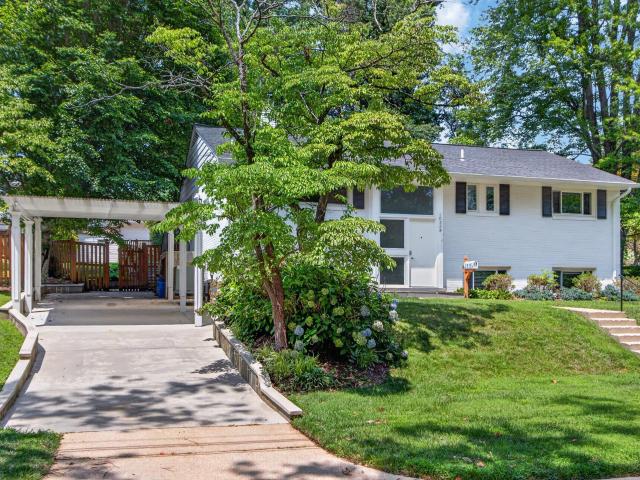
Reduced price! Seller motivated. Welcome to this charming, all-brick residence in the highly sought-after Garrett Park Estates. Experience exceptional value and versatility in Walter Johnson school cluster. This charming all-brick residence in Garrett Park Estates sits on an expansive lot featuring sidewalks, an attached carport, and a private, lush backyard perfect for outdoor gatherings. The main level welcomes you with a sun-drenched living room that leads to a beautifully updated kitchen, complete with granite countertops, maple cabinetry, stainless steel appliances, and 12-inch ceramic tile flooring. This level offers the convenience of main-floor living with a primary bedroom, an additional well-appointed bedroom, and an updated full bathroom. Moving to the upper level, you will find another spacious bedroom and a large, open loft that serves as an ideal home office or creative studio. The walk-out lower level is a standout feature of this property, offering incredible potential
USD 810,000
11804 Stonewood Lane
12 pictures
House · for sale
USD 1,149,000
USD 331/sq.ft
11804 Stonewood Lane
Metro West District
· 3,466 sq.ft · 4 Bedrooms · 3 Baths · House
· Patio · Garden · Deck · Equipped kitchen
Metro West District · 3,466 sq.ft · 4 Bedrooms · 3 Baths · House · Patio · Garden · Deck · Equipped kitchen
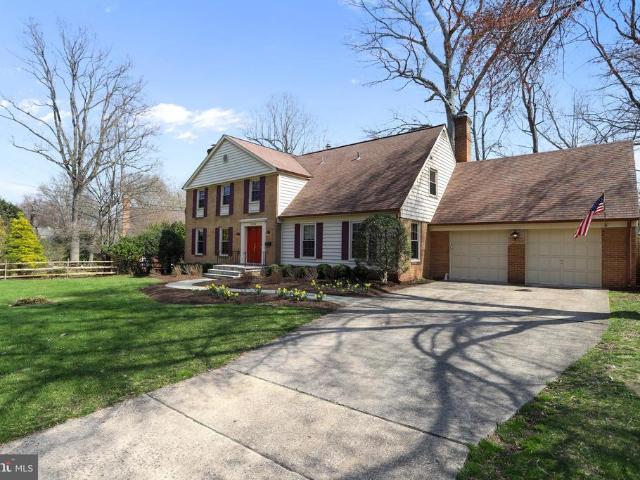
Welcome to 11804 Stonewood Lane, an updated and meticulously maintained traditional Colonial that perfectly balances classic charm with modern efficiency. Sited on a premium one-third acre lot in one of North Bethesdas most coveted neighborhoods, this home offers that rare combination of neighborhood bliss and close to everything convenience. The exterior is a true gardeners dream, featuring a lush green yard, mature plantings, and ornamental specimens. Outdoor living is effortless with a new fence, a spacious rear deck, and a patio, all kept vibrant by a built-in sprinkler system with a dedicated sub-meter. Bathed in natural light, the interior features a generous floor plan designed for both formal entertaining and comfortable daily living. Gleaming hardwood floors span the upper two levels, leading you through a formal living room and dining room into an updated kitchen with a large window overlooking the verdant backyard. The family room, centered around a cozy wood-burning firepla
USD 1,149,000
5917 Empire Way
View photo
Townhouse · for sale
USD 899,998
USD 348/sq.ft
5917 Empire Way
Metro West District
· 2,583 sq.ft · 3 Bedrooms · 3 Baths · Townhouse
· Garden · Office room · Equipped kitchen
Metro West District · 2,583 sq.ft · 3 Bedrooms · 3 Baths · Townhouse · Garden · Office room · Equipped kitchen
Rarely available end unit! Welcome to 5917 Empire Way, a gorgeous three-level townhome tucked away in a private, tree-lined gated community in the heart of North Bethesda. Offering added privacy, abundant natural light, and an unbeatable location, this beautifully updated home is just minutes from everything the area has to offer. Step inside to a bright and spacious floor plan featuring hardwood floors throughout. The updated kitchen boasts stainless steel appliances, ample cabinetry, and plenty of space for everyday living and entertaining, while updated bathrooms add a fresh, modern touch throughout the home. The versatile main-level bonus room can easily serve as a fourth bedroom, private home office, guest room, or additional living space. Upstairs, you'll find generously sized bedrooms, including a spacious primary bedroom with custom-designed closets offering exceptional storage and organization. Enjoy the spacious backyard, perfect for relaxing, entertaining, or creating your o
USD 899,998
6315 Tilden Lane
12 pictures
House · for sale
USD 3,200,000
USD 456/sq.ft
6315 Tilden Lane
Metro West District
· 7,007 sq.ft · 7 Bedrooms · 7 Baths · House
· Equipped kitchen
Metro West District · 7,007 sq.ft · 7 Bedrooms · 7 Baths · House · Equipped kitchen
Welcome to bespoke luxury! Tucked at the end of a private pipestem on a beautifully landscaped, flat. Acre lot, this exceptional 2022 custom residence by Mid-Atlantic Custom Builders offers over 7,400 square feet, 7 bedrooms, 7 full baths, 2 powder rooms, and a three-car garagewith the rare opportunity for nearly $400,000 in curated, designer furnishings to convey, creating a truly turnkey luxury experience. Located in the coveted Luxmanor community, the home is zoned for top-tier Montgomery County schools and delivers the perfect blend of privacy, sophistication, and everyday livability. From the grand foyer with herringbone white oak flooring to the seamless indoor-outdoor flow, every detail has been thoughtfully designed for both elegant entertaining and welcoming family life. The heart of the home is a stunning Stuart Kitchens designer chefs kitchen featuring dual islands, quartz countertops, custom cabinetry, and premium appliances including a Wolf range, Sub-Zero refrigeration, a
USD 3,200,000
6315 Tilden Ln, Rockville, MD 20852 | MLS #MDMC2230
View photo
House · for sale
USD 3,200,000
USD 456/sq.ft
6315 Tilden Ln, Rockville, MD 20852 | MLS #MDMC2230
Metro West District
· 7,007 sq.ft · 7 Bedrooms · 9 Baths · House
· Fireplace · Equipped kitchen · Parking
Metro West District · 7,007 sq.ft · 7 Bedrooms · 9 Baths · House · Fireplace · Equipped kitchen · Parking
Welcome to bespoke luxury! Tucked at the end of a private pipestem on a beautifully landscaped, flat ¾-acre lot, this exceptional 2022 custom residence by Mid-Atlantic Custom Builders offers over 7,400 square feet, 7 bedrooms, 7 full baths, 2 powder rooms, and a three-car garage—creating a truly turnkey luxury experience. Located in the coveted Luxmanor community, the home is zoned for top-tier Montgomery County schools and delivers the perfect blend of privacy, sophistication, and everyday livability. From the grand foyer with herringbone white oak flooring to the seamless indoor-outdoor flow, every detail has been thoughtfully designed for both elegant entertaining and welcoming family life. The heart of the home is a stunning Stuart Kitchens designer chef’s kitchen featuring dual islands, quartz countertops, custom cabinetry, and premium appliances including a Wolf range, Sub-Zero refrigeration, and dual Asko dishwashers. The adjoining family room, screened porch with fireplace, and
USD 3,200,000
5031 Dulcet Drive # ELLINGTON 22
12 pictures
Townhouse · for sale
USD 1,580,962
USD 550/sq.ft
5031 Dulcet Drive # ELLINGTON 22
Metro West District
· 2,874 sq.ft · 4 Bedrooms · 4 Baths · Townhouse
· Lift
Metro West District · 2,874 sq.ft · 4 Bedrooms · 4 Baths · Townhouse · Lift
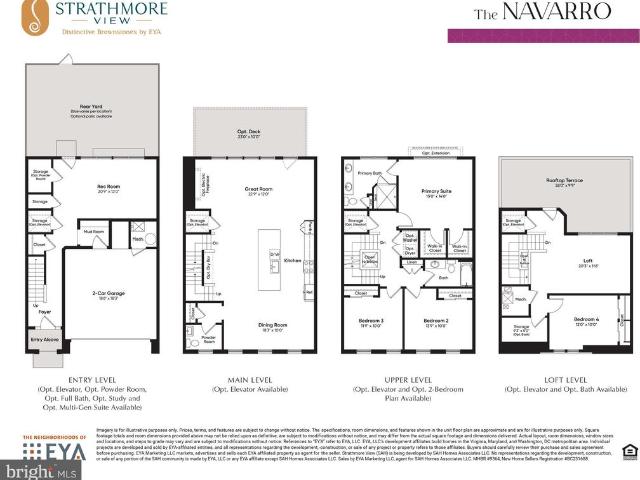
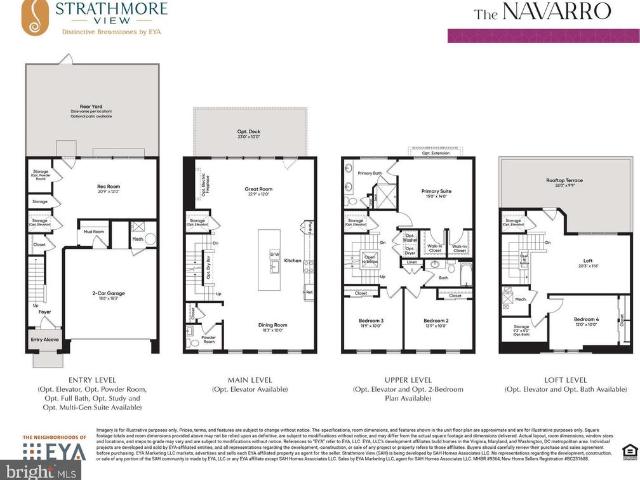
Come visit Strathmore View and see why 67 homes have sold in first year since being open. Models now open. The Ellington on Homesite 22 is a 4 BR, 4.5 BA Elevator townhome under construction slated to be ready late Summer. Strathmore View is moments from the Metro, the Music Center at Strathmore, Rock Creek Park, and all the great amenities of North Bethesda and Kensington. Photos of model home. Actual finishes may vary
USD 1,580,962
5205 Strathmore Avenue
12 pictures
Townhouse · for sale
USD 885,000
USD 264/sq.ft
5205 Strathmore Avenue
Metro West District
· 3,348 sq.ft · 3 Bedrooms · 3 Baths · Townhouse
· Office room · Deck · Fireplace · Equipped kitchen · Parking
Metro West District · 3,348 sq.ft · 3 Bedrooms · 3 Baths · Townhouse · Office room · Deck · Fireplace · Equipped kitchen · Parking
Welcome to this beautifully designed 3-bedroom, 3-bath rambler-style contemporary townhouse in the heart of Kensington. A welcoming foyer leads into a bright and expansive open-concept living and dining area, highlighted by soaring vaulted ceilings and a cozy wood-burning fireplace and skylight ideal for both everyday living and entertaining. The spacious kitchen features ample cabinetry, generous counter space and a sunny eat-in table area. A convenient laundry room, abundant storage and direct access to the oversized two-car garage add to the kitchen. The main level includes two bedrooms and two full baths including a well-appointed primary suite. The primary en-suite boasts a large walk-in closet, double vanity with dedicated makeup space, a step-in shower and a vaulted ceiling with skylight that fills the space with natural light. Just off the primary suite, a versatile den or sitting room offers the perfect retreat or home office and opens to a private wrap-around deck. The fully
USD 885,000
5024 Strathmore
12 pictures
House · for sale
USD 1,999,000
USD 387/sq.ft
5024 Strathmore
Metro West District
· 5,156 sq.ft · 5 Bedrooms · 5 Baths · House
· Parking · Lift
Metro West District · 5,156 sq.ft · 5 Bedrooms · 5 Baths · House · Parking · Lift
Homesite 8 under construction now for Summer Delivery! ACT NOW to join Craftmark Homes at Strathmore View and take advantage of Pre-Construction Pricing! Model Home Now Open! Craftmark Homes is offering an outstanding selection of City Style Single Family Homes in a charming setting located in a Premiere Location. If high-quality construction with high-end brands what you have been searching for-then your new home is just around the corner. Enjoy Energy-Star Certified Construction. The Strathmore Lot 8 has a gracious 2-Car Garage with additional parking pad for guests, an optional ELEVATOR, 5 Bedrooms, 5 Full and 1-Half Bath, with 4 Finished levels that offers seamless access from airy interiors filled with natural light, featuring open flowing interiors, plus thoughtfully designed outdoor spaces, The Strathmore offers classical details such as triple tray ceilings in the foyer, plus a coffered ceiling in the family room, one can enjoy sweeping views throughout. The airy entry foyer wi
USD 1,999,000
10311 Cheshire Terrace
View photo
House · for sale
USD 975,000
USD 511/sq.ft
10311 Cheshire Terrace
Metro West District
· 1,905 sq.ft · 4 Bedrooms · 2 Baths · House
· Terrace
Metro West District · 1,905 sq.ft · 4 Bedrooms · 2 Baths · House · Terrace
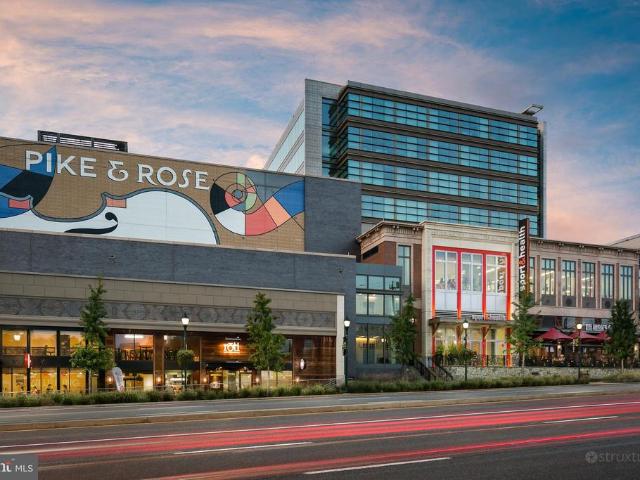
Experience incredible value in the highly sought-after Wildwood community, one of the most convenient and desirable neighborhoods in the area. This beautifully updated split-foyer home sits on a generous 0.22-acre lot near Grosvenor Metro station. Freshly painted with a newer roof and HVAC system, it features four spacious bedrooms on the main levelincluding a primary suite with en-suite bathplus a large family room and half bath on the lower level. Commuting is effortless with quick access to the Beltway and I-270, while the vibrant Wildwood Shopping Center is a stones throw away, offering Starbucks, Balduccis, boutique shops, banks, and more. Additional shopping and dining await at nearby Westfield Montgomery Mall and Pike & Rose. Whether you seek a peaceful retreat or a dynamic lifestyle hub, this home delivers the perfect blendcome experience it for yourself and you may never want to leave!
USD 975,000
5031 Dulcet Dr W, Unit COLTRANE 85, Kensington, MD 20895 | MLS #MDMC2218
View photo
Townhouse · for sale
USD 1,199,900
USD 513/sq.ft
5031 Dulcet Dr W, Unit COLTRANE 85, Kensington, MD 20895 | MLS #MDMC2218
Metro West District
· 2,336 sq.ft · 4 Bedrooms · 3 Baths · Townhouse
· Terrace · Parking · Lift
Metro West District · 2,336 sq.ft · 4 Bedrooms · 3 Baths · Townhouse · Terrace · Parking · Lift
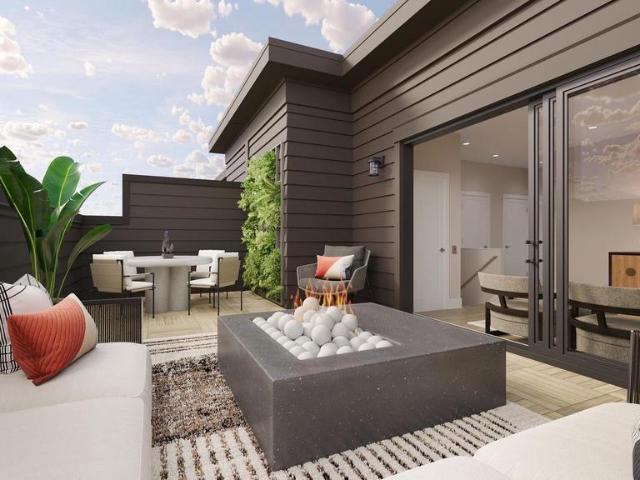
Model Homes Now Open! Come see why over 60 homes have sold in less than a year. The new neighborhood of 108 townhomes is just moments from the Grosvenor Strathmore Metro, the Music Center at Strathmore, Rock Creek Park, downtown Kensington, and Pike & Rose. The Coltrane is a 4-level brownstone with over 2,345 SqFt, 2-car garage, and a rooftop terrace. Optional elevator, ground floor and loft level bathrooms and bedrooms available which can make home a 5 BR u002F 4.5 BA Home. Homesite 85 is an interior home that overlooks open space. Delivery projected late 2026u002Fearly 2027
USD 1,199,900
6211 Yorkshire Terrace
12 pictures
House · for sale
USD 1,875,000
USD 298/sq.ft
6211 Yorkshire Terrace
Metro West District
· 6,275 sq.ft · 5 Bedrooms · 4 Baths · House
· Terrace · Equipped kitchen
Metro West District · 6,275 sq.ft · 5 Bedrooms · 4 Baths · House · Terrace · Equipped kitchen
Welcome to the former DR Horton model home, ideally situated in Wildwood Estatesan exclusive enclave of just 44 luxury residences in one of North Bethesdas most desirable communities. Spanning approximately 6,600 square feet across three finished levels, this elegant home blends timeless architectural details with modern upgrades, offering exceptional comfort and versatility for both everyday living and grand entertaining. Main Level A dramatic two-story foyer with marble flooring, a Palladian window, and crystal chandelier creates a striking first impression. Architectural columns and refinished hardwood floors lead into the two-story living room, where floor-to-ceiling windows flood the space with natural light. The formal dining room, accented by a coffered ceiling and served by a butlers pantry, is perfect for hosting gatherings. The gourmet kitchen features custom cabinetry, a walk-in pantry, and a center island with a prep sink, opening seamlessly to a sunlit breakfast area. From
USD 1,875,000
5031 Dulcet Dr W, Unit COLTRANE 76, Kensington, MD 20895 | MLS #MDMC2218
View photo
Townhouse · for sale
USD 1,399,848
USD 599/sq.ft
5031 Dulcet Dr W, Unit COLTRANE 76, Kensington, MD 20895 | MLS #MDMC2218
Metro West District
· 2,336 sq.ft · 4 Bedrooms · 5 Baths · Townhouse
· Terrace · Parking · Lift
Metro West District · 2,336 sq.ft · 4 Bedrooms · 5 Baths · Townhouse · Terrace · Parking · Lift
Model homes now open! Come see why over 75 homes have sold since opening in less than 1 year. The new neighborhood of 108 townhomes is just moments from the Grosvenor Strathmore Metro, the Music Center at Strathmore, Rock Creek Park, downtown Kensington, and Pike & Rose. The Coltrane lot 76 is a a brand new end unit 4-level brownstone with over 2,345 SqFt, 4 BR, 4.5 BA, private elevator, 2-car garage, and a rooftop terrace. House under construction now and early Summer 2026 move in. Photos of model home and actual finishes may vary
USD 1,399,848
5015 Dulcet Drive
View photo
Townhouse · for sale
USD 1,295,000
USD 554/sq.ft
5015 Dulcet Drive
Metro West District
· 2,336 sq.ft · 5 Bedrooms · 4 Baths · Townhouse
· Office room · Terrace · Equipped kitchen · Parking
Metro West District · 2,336 sq.ft · 5 Bedrooms · 4 Baths · Townhouse · Office room · Terrace · Equipped kitchen · Parking
An exceptional opportunity to own a never-occupied luxury brownstone in North Bethesda's highly desirable Strathmore View community. Freshly completed and just settled, this stunning four-level residence offers the rare advantage of brand-new construction with immediate availabilityno construction timeline, no waiting, and no previous occupants. Designed for today's lifestyle, the thoughtfully crafted floor plan offers approximately 2,345 square feet of beautifully finished living space, four spacious bedrooms plus a versatile loft and flex space that can easily serve as a home office, guest suite, fitness studio, media room, or additional sleeping area to fit your needs. A two-car garage and private rooftop terrace complete this exceptional home, creating the perfect setting for both everyday living and entertaining. The chef-inspired kitchen anchors the home with premium finishes, an oversized island, abundant cabinetry, and seamless flow into the spacious dining and living areas. Ex
USD 1,295,000
10221 Tyburn Terrace
View photo
House · for sale
USD 2,350,000
USD 344/sq.ft
10221 Tyburn Terrace
Metro West District
· 6,814 sq.ft · 7 Bedrooms · 6 Baths · House
· Office room · Terrace · Parking · Equipped kitchen
Metro West District · 6,814 sq.ft · 7 Bedrooms · 6 Baths · House · Office room · Terrace · Parking · Equipped kitchen
Welcome to a grand and beautiful custom home in a wonderful setting! Enjoy the sunrise from the master bedroom or the sunset from the office! This home was custom built and is one of a kind. It has seven bedrooms, six full baths and one half bath over three levels and 7275 sq ft. All full bathrooms have heated floors! The main level has 10 ft ceilings, 8 ft doors and is comprised of a very large kitchen, a grand and spacious great room w vaulted ceilings, a bedroom w ensuite bath, an office, a separate dining room, a two story foyer w curved staircase, a pantry w wet bar and wine fridge and a two car garage with a mud room. The stove in the kitchen has induction cooking and for those that want gas cooking the owner has added a gas hook up below the stove for you! The upper level boasts 8'7' ceilings, with three very large bedrooms, two full baths plus the primary suite. The primary bedroom is massive w a huge set of his and her closets and a very expansive bathroom. There is a laundry
USD 2,350,000
6017 Cheshire Drive
12 pictures
House · for sale
USD 1,069,000
USD 435/sq.ft
6017 Cheshire Drive
Metro West District
· 2,454 sq.ft · 4 Bedrooms · 3 Baths · House
· Fireplace · Equipped kitchen
Metro West District · 2,454 sq.ft · 4 Bedrooms · 3 Baths · House · Fireplace · Equipped kitchen
Location! Location! Location! Welcome to 6017 Cheshire Drive in Wildwood Manor, one of Bethesdas most convenient neighborhoods. This all-brick classic is nestled beneath mature trees and lush landscaping, perfectly positioned just one block from the Wildwood Shopping Centerclose enough to smell the bagels baking and coffee brewing, but tucked away enough to enjoy the serenity of this lovely neighborhood. WiththeRed Line Metro and plenty of bus routes within approximately one mile of this home, you can truly enjoy the car-free lifestyle afforded by this A+ location. Inside, the home offers timeless finishes and a functional layout designed for modern living. The main level features a sunny kitchen with stainless steel appliances and ample cabinetry, dining room, and a spacious living room anchored by a cozy wood-burning fireplace with exposed brick. Three bedrooms and two full baths (including a primary en suite) round out the main level. The renovated lower level offers a versatile fou
USD 1,069,000
4 Sedgwick Ln, North Bethesda, MD 20852 | MLS #MDMC2215
View photo
House · for sale
USD 3,379,000
USD 555/sq.ft
4 Sedgwick Ln, North Bethesda, MD 20852 | MLS #MDMC2215
Metro West District
· 6,082 sq.ft · 6 Bedrooms · 6 Baths · House
· Parking
Metro West District · 6,082 sq.ft · 6 Bedrooms · 6 Baths · House · Parking
Nestled on a sprawling, deep-set lot in the heart of North Bethesda’s coveted Luxmanor neighborhood, this custom-built property embodies modern transitional luxury. The home commands attention with its editorial-inspired exterior, featuring crisp white siding and a sophisticated monochromatic palette. High-contrast window frames and custom soft-black garage doors provide a contemporary edge, while artisanal stone piers and decorative corbels root the design in timeless craftsmanship. The grand approach is defined by a wide-profile driveway and a stone lead walk that transitions into a vaulted front porch—complete with a stunning natural wood tongue-and-groove ceiling—offering a warm, organic welcome to this beautiful new home. Inside, the home unfolds as a sun-drenched retreat designed for both high-scale entertaining and intimate daily life. Walls of windows flood the open-concept spaces with natural light, highlighting the precision of the interior finishes and a seamless floor plan.
USD 3,379,000
5031 Dulcet Dr W, Unit ELLINGTON 22, Kensington, MD 20895 | MLS #MDMC2223
View photo
Townhouse · for sale
USD 1,580,962
USD 550/sq.ft
5031 Dulcet Dr W, Unit ELLINGTON 22, Kensington, MD 20895 | MLS #MDMC2223
Metro West District
· 2,874 sq.ft · 4 Bedrooms · 5 Baths · Townhouse
· Lift
Metro West District · 2,874 sq.ft · 4 Bedrooms · 5 Baths · Townhouse · Lift
Come visit Strathmore View and see why 67 homes have sold in first year since being open. Models now open. The Ellington on Homesite 22 is a 4 BR, 4.5 BA Elevator townhome under construction slated to be ready late Summer. Strathmore View is moments from the Metro, the Music Center at Strathmore, Rock Creek Park, and all the great amenities of North Bethesda and Kensington. Photos of model home. Actual finishes may vary
USD 1,580,962
11506 Stonewood Lane
12 pictures
House · for sale
USD 1,095,000
USD 348/sq.ft
11506 Stonewood Lane
Metro West District
· 3,143 sq.ft · 4 Bedrooms · 3 Baths · House
· Fireplace · Equipped kitchen
Metro West District · 3,143 sq.ft · 4 Bedrooms · 3 Baths · House · Fireplace · Equipped kitchen
Come see this tremendously large lot! The grounds are ideally suited for grand plans and what is already an oasis can become a setting of your dreams! Surround yourself in comfort and a beautifully updated home that features four spacious bedrooms, three full bathrooms, and a convenient half-bath, offering a perfect blend of comfort, functionality, and timeless appeal. Step inside to a warm and inviting entry level. A generously sized family room anchored by a charming brick wood-burning fireplace sets the stage for relaxed gatherings. Just beyond, the spacious primary bedroom and a newly renovated full bath offer privacy and comfortideal for guests, multigenerational living, or a main-level retreat. A stylish new powder room and versatile bonus room add even more flexibilityperfect for a study, playroom, or creative studio. Upstairs, the main level showcases the heart of the home, a stylish and modern kitchen, thoughtfully designed with sleek Quartz countertops, a large central island
USD 1,095,000
5807 Grosvenor Lane
12 pictures
House · for sale
USD 2,350,000
USD 360/sq.ft
5807 Grosvenor Lane
Metro West District
· 6,512 sq.ft · 7 Bedrooms · 5 Baths · House
· Garden · Office room · Deck · Equipped kitchen · Swimming pool
Metro West District · 6,512 sq.ft · 7 Bedrooms · 5 Baths · House · Garden · Office room · Deck · Equipped kitchen · Swimming pool
Tucked away at the end of a private lane and set on nearly an acre of beautifully landscaped grounds, this exceptional custom-built estate offers a rare combination of privacy, luxury, and flexibility in one of the area's most sought-after neighborhoods. One of only four homes in an exclusive enclave, the property features a resort-style backyard rarely found in the neighborhood, complete with a heated pool and spa, covered outdoor living area, grilling deck, and multiple entertaining spaces. A gated entrance, circular driveway, and new roof (2026) further elevate the home's appeal. Inside, four finished levels offer elegant yet comfortable living with soaring ceilings, hardwood floors, extensive millwork, and expansive gathering spaces. The gourmet kitchen opens seamlessly to the family room and breakfast area, while formal living and dining rooms, a private office, and thoughtful amenities throughout provide exceptional functionality. The luxurious primary suite serves as a private r
USD 2,350,000
11209 Farmland Dr, Rockville, MD 20852 | MLS #MDMC2239
View photo
House · for sale
USD 1,099,900
USD 352/sq.ft
11209 Farmland Dr, Rockville, MD 20852 | MLS #MDMC2239
Metro West District
· 3,122 sq.ft · 4 Bedrooms · 3 Baths · House
· Garden · Fireplace · Equipped kitchen · Parking
Metro West District · 3,122 sq.ft · 4 Bedrooms · 3 Baths · House · Garden · Fireplace · Equipped kitchen · Parking
Own in the highly sought-after Old Farm neighborhood—this beautifully maintained home is ready for your personal touch. Offering 4 bedrooms, 2.5 baths, and a 2-car garage, this spacious residence has been meticulously cared for and provides the perfect opportunity for your dream home. Thoughtful updates over the years include a brand-new furnace, 30-year architectural roof (2007), replacement windows (2005), upgraded 200-amp electrical service (2011), and a RUUD whole-house backup generator for added peace of mind. The main level features a classic and functional floor plan with a generously sized eat-in kitchen offering an island, granite countertops, a high-end chef’s range, and table space. The kitchen flows into a large family room with a cozy gas fireplace and access to the backyard. This level also includes a formal living room with a second fireplace, a spacious dining room, a private study with direct garage access, and a welcoming foyer. Step outside to a beautifully landscape
USD 1,099,900
6315 Tilden Ln, Rockville, MD
5 pictures
House · for sale
USD 3,400,000
6315 Tilden Ln, Rockville, MD
Metro West District
· 7 Bedrooms · 9 Baths · House
· Fireplace · Equipped kitchen · Parking
Metro West District · 7 Bedrooms · 9 Baths · House · Fireplace · Equipped kitchen · Parking
Price Improved! Welcome to 6315 Tilden Lane, an exceptional custom residence built by Mid-Atlantic Custom Builders in 2022, ideally situated on a beautifully landscaped 3/4 acre lot in Rockvilles coveted Luxmanor community. Offering 7 bedrooms, 7 full baths, 2 powder rooms, and over 7400 square feet of exquisitely finished living space across four levels, this home seamlessly blends sophisticated design with everyday functionality. The main level impresses from the moment you enter, featuring a grand foyer accented by herringbone white oak flooring. Designed for both elegant entertaining and comfortable living, the home includes a private main-level bedroom suite with spa-inspired bath, a thoughtfully designed mudroom with custom built-ins off the three-car garage, and a stunning study with gas fireplace. At the heart of the home is a show-stopping chefs kitchen by Stuart Kitchens, showcasing frameless custom cabinetry, designer quartz countertops, a statement tile backsplash, and two
USD 3,400,000
11601 Magruder Ln, Rockville, MD 20852 | MLS #MDMC2224
View photo
House · for sale
USD 1,349,500
USD 441/sq.ft
11601 Magruder Ln, Rockville, MD 20852 | MLS #MDMC2224
Metro West District
· 3,057 sq.ft · 6 Bedrooms · 4 Baths · House
· Equipped kitchen
Metro West District · 3,057 sq.ft · 6 Bedrooms · 4 Baths · House · Equipped kitchen
Set quietly at the end of a tree-lined cul-de-sac in the sought-after Old Farm community, this all-brick three-level residence offers a refined balance of modern updates and effortless livability. Backing to a wooded backdrop and set on a deep, private lot rarely found in the neighborhood, the home spans over 3,200 square feet and is defined by thoughtfully curated enhancements and light-filled interiors that feel both elevated and welcoming. Extensively updated and meticulously maintained, the home reflects a clear attention to quality and detail. A comprehensive renovation introduced a fully reimagined kitchen with new appliances, an expanded and beautifully redesigned primary bath, and a main-level full bath with a zero-entry shower. Additional improvements, including a new roof (2016), HVAC system (2017), replacement windows (2014), a 200-amp electrical upgrade, enhanced insulation, updated gutters with leaf guards, and a refreshed sunroom, ensure long-term efficiency and peace of
USD 1,349,500
12112 Whippoorwill Lane
View photo
House · for sale
USD 995,000
USD 422/sq.ft
12112 Whippoorwill Lane
Metro West District
· 2,357 sq.ft · 4 Bedrooms · 2 Baths · House
· Garden · Deck · Fireplace · Equipped kitchen · Parking
Metro West District · 2,357 sq.ft · 4 Bedrooms · 2 Baths · House · Garden · Deck · Fireplace · Equipped kitchen · Parking
Quiet, private park living with amazing access! 12112WhippoorwillLane welcomes you with the simple elegance and comfort of a thoughtfully updated splitlevel homeand invites you to imagine everyday life made better by a layout that just works, a private twocar garage, and the rare bonus of your backyard opening directly onto CabinJohn Park. The lightfilled entry sets the tone, with a coat closet and ceramic tile floor leading you into a formal living room framed by floortoceiling windows and warmed by a woodburning fireplace. With an easy flow to the formal dining room overlooking the rear yard, and an updated eatin kitchen featuring 2021 appliances, beamandbead ceiling details, and recessed lighting, theres space here for intimate weeknight dinners or lively holiday gatherings. Step straight from the kitchen to a raised deck for morning coffee, summer cookouts or evening sunsets. Just down a few steps, a cozy family room centers around a second stone woodburning fireplace, while slidin
USD 995,000

Get email alerts

Don't miss out: be the first to know about new properties

The alert was correctly created

On subscribing you accept the conditions of use and the privacy policy
Alert
Receive new ads in your inbox
Save this search
Receive alerts for new listings

We'll send you an email when we have new properties for: "Houses for sale in Metro West District"

The alert was correctly created

Garrett Park Estates
Wickford, North Bethesda District 4 Montgomery County Maryland
Get email alerts and be the first to see new listings
Required field
On subscribing I accept the terms of the privacy policy
Perfect! You'll soon start receiving new listings via email
Alert
Receive an email when we have new ads for Houses for sale in Metro West District
Save this search
Filters

Bedrooms

Size (sq.ft)

sq.ft
sq.ft

Price

USD
USD

Property type

Bathrooms

Clear all filters
Receive notifications when new entries are published.