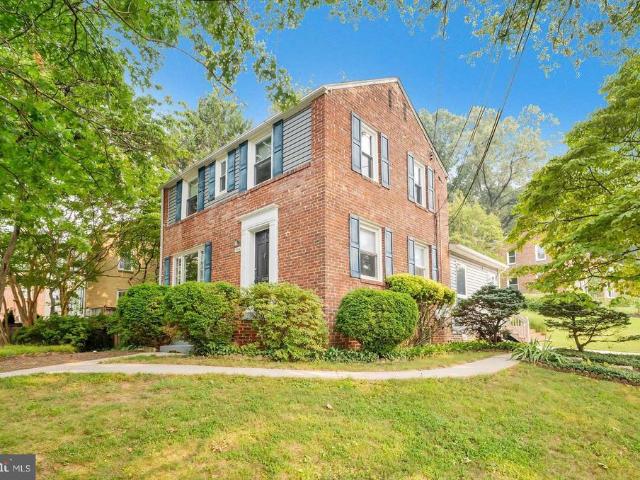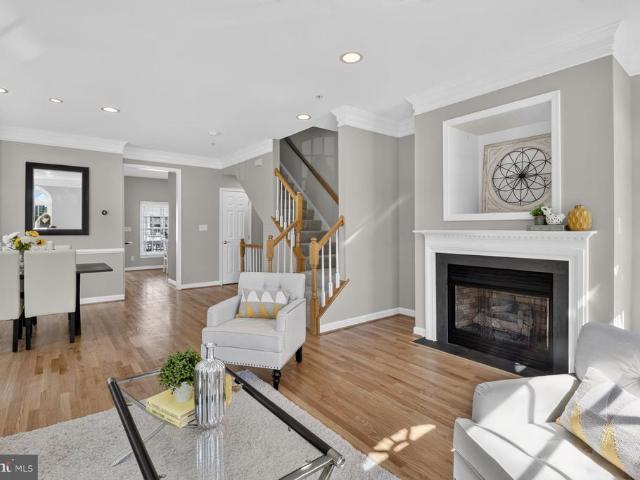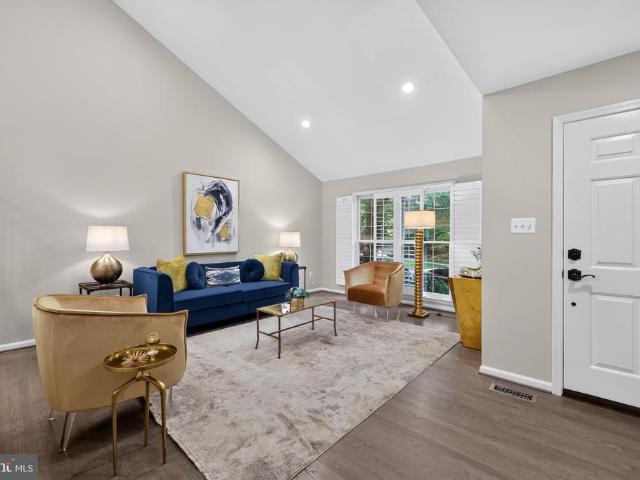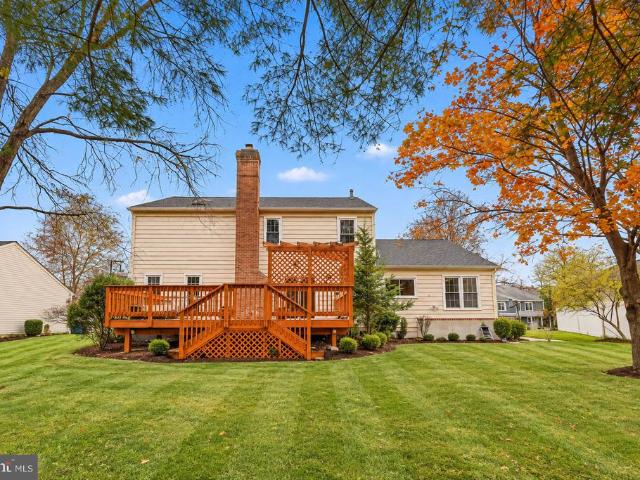
582 houses for sale in Metro West District

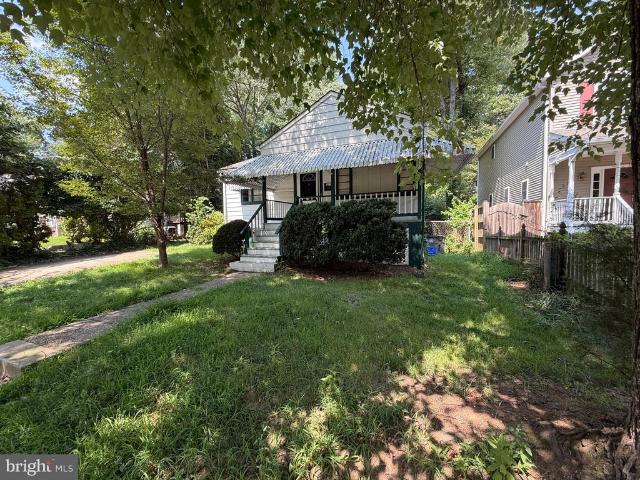
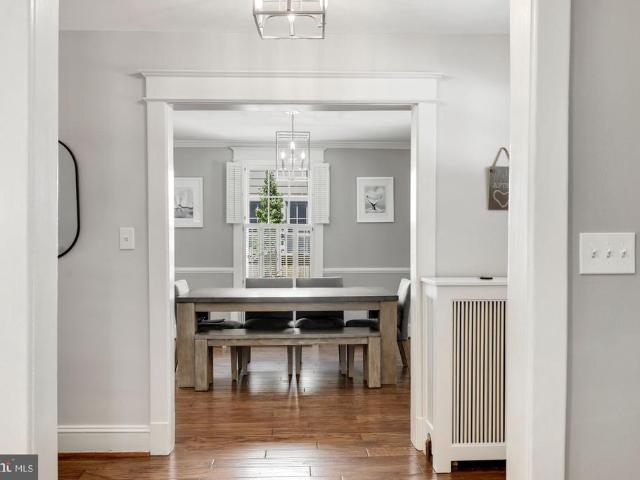
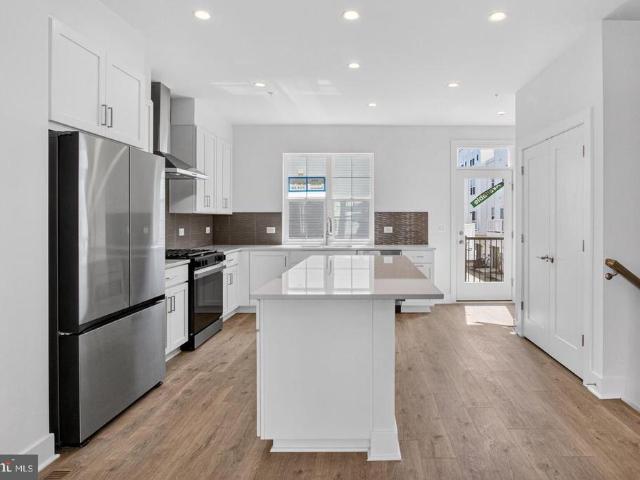
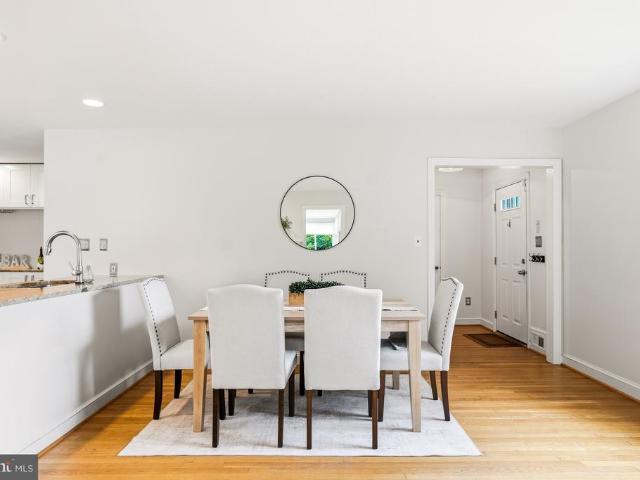
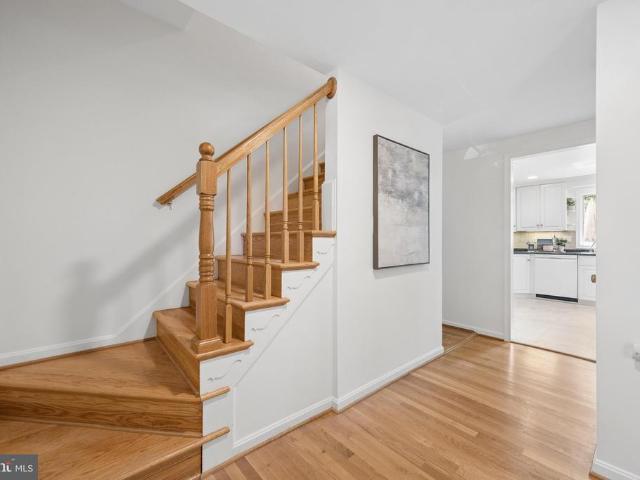
1104 Fallsmead Way
View photo
House · for sale
USD 1,000,000
USD 324/sq.ft
1104 Fallsmead Way
Metro West District
· 3,078 sq.ft · 5 Bedrooms · 3 Baths · House
· Patio · Office room · Fireplace · Equipped kitchen · Parking
Metro West District · 3,078 sq.ft · 5 Bedrooms · 3 Baths · House · Patio · Office room · Fireplace · Equipped kitchen · Parking
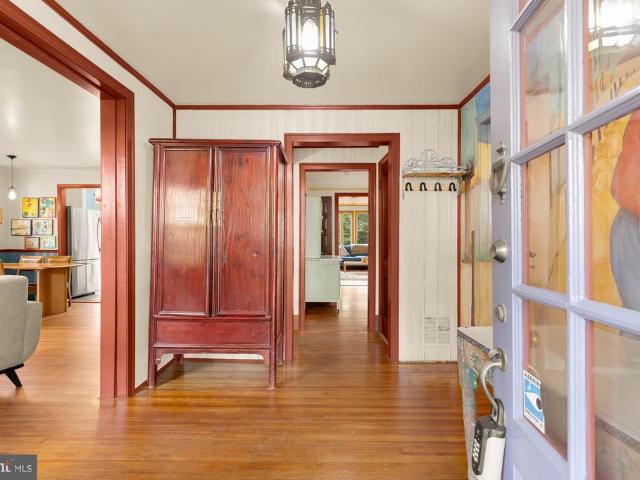
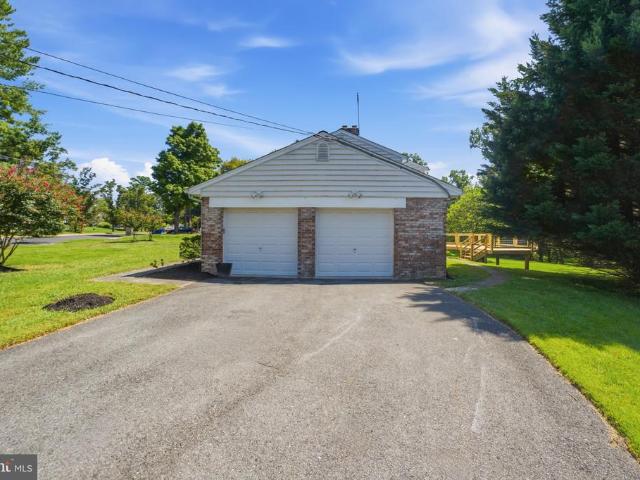
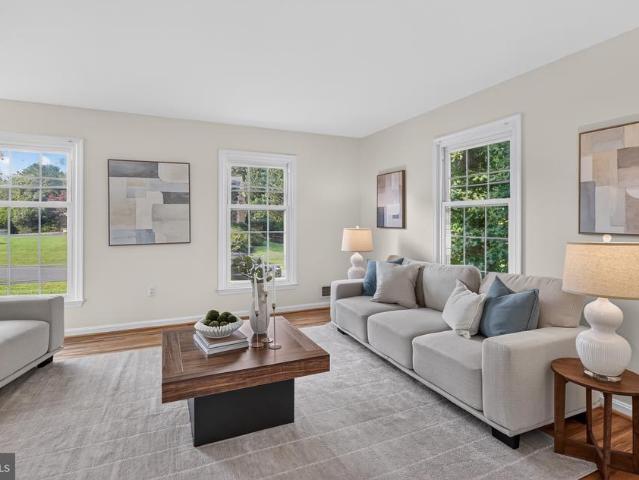
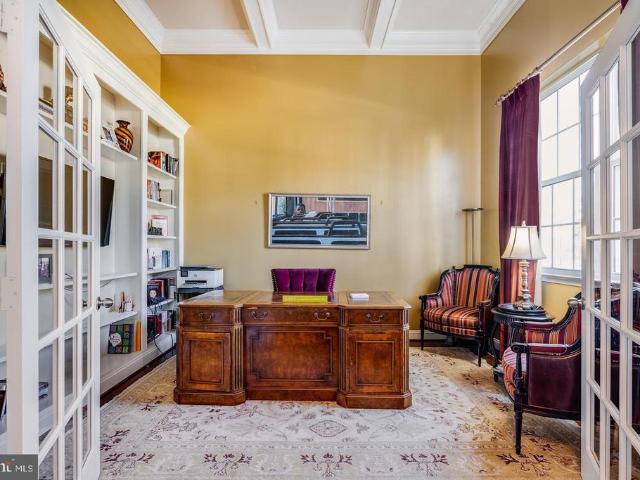
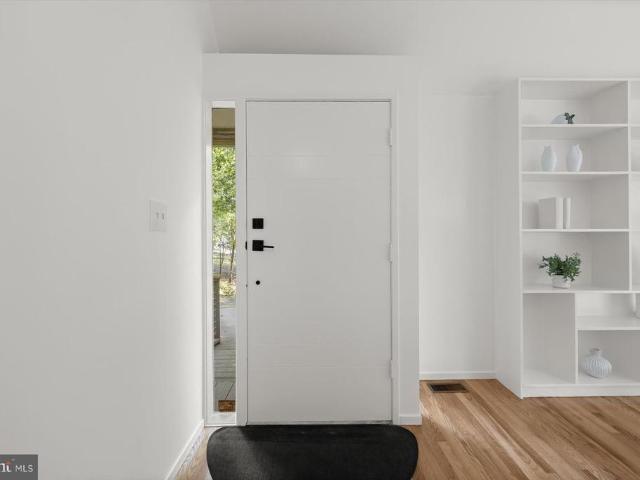
Here's your opportunity to plant roots in Potomac's beloved Fallsmead community and at a price that makes this dream feel refreshingly within reach. This is the kind of opportunity buyers wait for, so get ready to fall in love. Welcome home to this well-maintained residence in the sought-after Fallsmead community. A charming front porch leads into a spacious foyer, where an easy, welcoming layout sets the tone for the rest of the home. To one side you'll find a living room fitted with French doors for added privacy, along with a formal dining room ready for gatherings of any size. The updated, table-space kitchen offers ample cabinet space and opens directly to the patio, making indoor and outdoor entertaining a natural fit. Just off the kitchen, the cozy family room features a brick, wood-burning fireplace, built-ins, and a sliding glass door to the rear patio. This level also includes an updated powder room, a dedicated home office, and an attached one-car garage. Hardwood floors and
USD 1,000,000
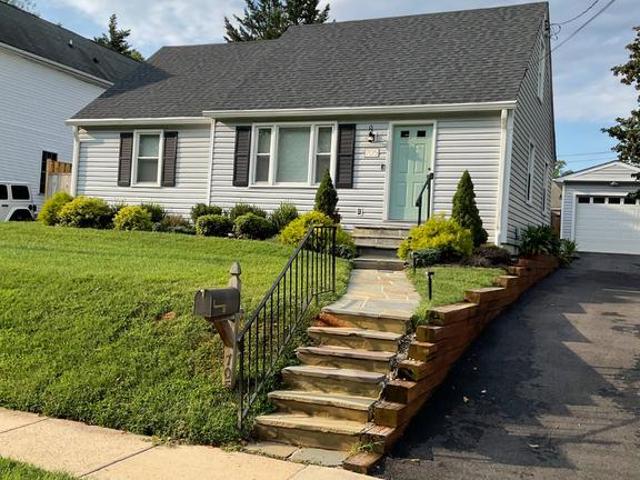
705 Brent Road
View photo
House · for sale
USD 749,000
USD 337/sq.ft
705 Brent Road
Metro West District
· 2,217 sq.ft · 3 Bedrooms · 2 Baths · House
· Office room · Fireplace · Equipped kitchen
Metro West District · 2,217 sq.ft · 3 Bedrooms · 2 Baths · House · Office room · Fireplace · Equipped kitchen
Priced to sell with all the luxury upgrades and a prime location! Welcome to 705 Brent Rd in sought-after Roxboroone of Montgomery Countys most desirable neighborhoods. Fully renovated and move-in ready, this home offers premier luxury value, modern efficiency, and total peace of mind. HIGHLIGHTS & UPGRADES Systems & Security: Integrated smart home security features, 3-year-old roof, 1 newer HVAC system, 1-year-old water heater, new water softener & filtration system, and solar-powered attic ventilator. Fresh & Custom Interiors: Fresh paint dedicated to the main guest bath & entertainment room, recessed lighting, new linen blinds, a spacious custom bedroom closet, and gorgeous new flooring. Main-Level Living: Light-filled living room, a spacious entertainment room with vaulted ceilings & gas fireplace, modern kitchen, plus TWO main-floor bedrooms (including a stunning primary suite! ). Upper Level: Third bedroom + versatile flex/office space with new custom shelving. Exterior/Outdoor O
USD 749,000
521 Beall Avenue
View photo
House · for sale
USD 479,000
USD 380/sq.ft
521 Beall Avenue
Metro West District
· 1,259 sq.ft · 2 Bedrooms · 2 Baths · House
· Cellar
Metro West District · 1,259 sq.ft · 2 Bedrooms · 2 Baths · House · Cellar
Prime investment opportunity in rockvilles top school district! Located in one of Rockville's most desirable neighborhoods with TOP-RATED SCHOOLS, 521 Beall Ave offers UNMATCHED POTENTIAL for flippers, builders, and savvy investors. This AS-IS home features a full walk-out basement, 2 upper-level bedrooms, and 2 full baths (1 upper, 1 lower), with clear potential to expand to 4 BEDROOMS (3 upper, 1 basement) for an estimated ARV OF $650,000. Alternatively, capitalize on surrounding high-end development and TEAR DOWN TO BUILD NEW for a luxury custom home that could command $1,600,000. Bring your contractors and builders today!
USD 479,000
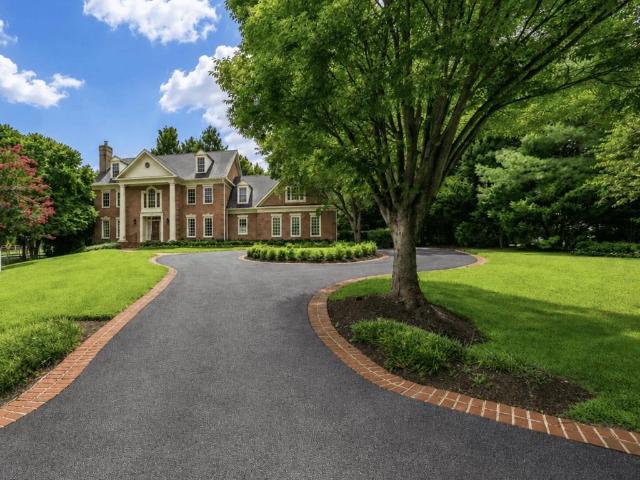
10616 Willowbrook Drive
View photo
House · for sale
USD 2,100,000
USD 336/sq.ft
10616 Willowbrook Drive
Metro West District
· 6,243 sq.ft · 5 Bedrooms · 4 Baths · House
· Garden · Parking
Metro West District · 6,243 sq.ft · 5 Bedrooms · 4 Baths · House · Garden · Parking
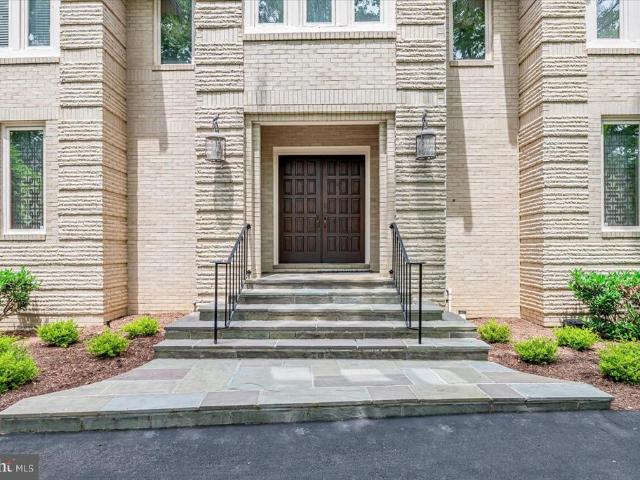
This classically beautiful residence in the heart of Potomac is the quintessential example of gracious estate living in a serene setting, ideally located within minutes of Potomac Village and renowned golf courses, and less than 20 minutes to Downtown Bethesda, the District of Columbia, and Tysons Corner. Cabin John Shopping Center, Montgomery Mall and Great Falls Park are all minutes away. This home is in the Winston Churchill High School district and is assigned to Cabin John Middle and Bells Mill Elementary. Sited on a premium. 92 acre secluded and elevated lot adorned with handpicked mature trees and plants, this elegant brick residence welcomes with a sweeping circular driveway leading to the side-entry three-car garage as well as flagstone front steps at the main entry. Exterior distinctive details include a CertainTeed roof with 15 years left on warranty and an outside sprinkler system covering the lawn and gardens. A portico and two architectural paneled front doors in a rich w
USD 2,100,000
17 Marwood Court
View photo
Townhouse · for sale
USD 599,800
USD 333/sq.ft
17 Marwood Court
Metro West District
· 1,798 sq.ft · 4 Bedrooms · 3 Baths · Townhouse
· Patio · Garden · Equipped kitchen
Metro West District · 1,798 sq.ft · 4 Bedrooms · 3 Baths · Townhouse · Patio · Garden · Equipped kitchen
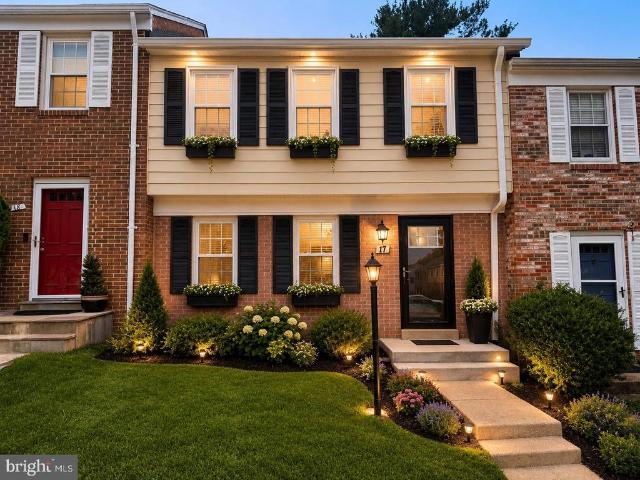
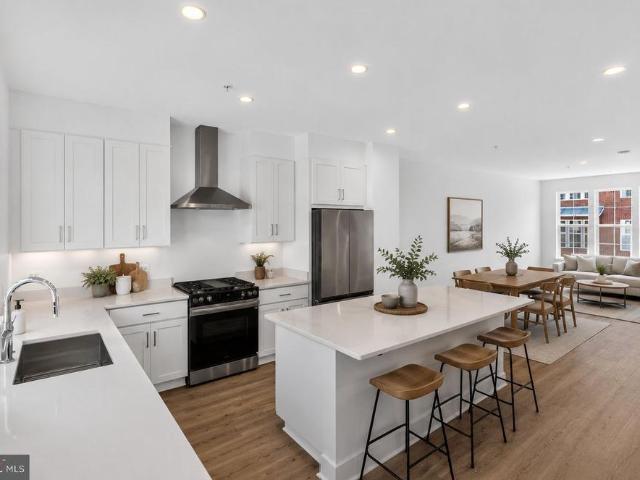
4 bedroom 3 and half bathroom home with hardwood flooring. New floor. Living room with stylish color of paint, newly finished breakfast area and kitchen. Kitchen with SS appliances, quartz countertops, walk-out to patio. Upper level has 3 bedrooms and 2 full bathroom. Lower level fully finished with a full bath and a bedroom. Fenced in backyard to enjoy the private Summer BBQ party. Great location, many convenient shops near by! Roof and HVAC are replaced in 2024, water heater was replaced in 2026. Photos are AI enhanced
USD 599,800
8205 River Road
View photo
Townhouse · for sale
USD 2,175,000
USD 641/sq.ft
8205 River Road
Metro West District
· 3,391 sq.ft · 4 Bedrooms · 2 Baths · Townhouse
· Garden · Office room · Balcony · Fireplace · Equipped kitchen · Parking · Lift
Metro West District · 3,391 sq.ft · 4 Bedrooms · 2 Baths · Townhouse · Garden · Office room · Balcony · Fireplace · Equipped kitchen · Parking · Lift
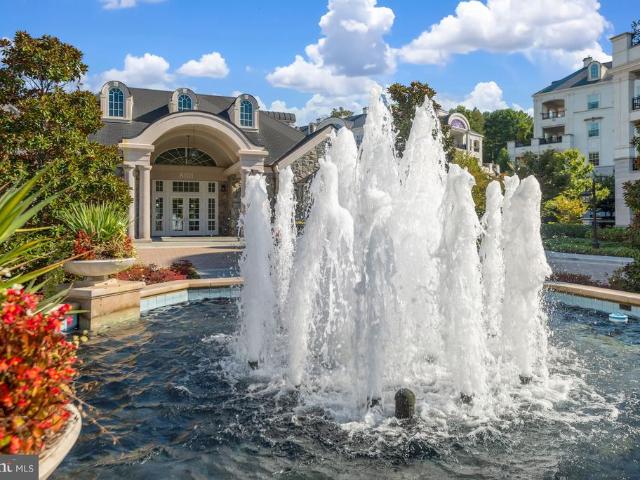
Welcome to this stunning, 4-level, 3400SF townhome with an elevator, located in the amenity-rich Quarry Springs community. A premier location on an interior street (not facing onto River Rd), this model is uniquely sited as one of just 3 townhomes looking over the conservation area for highly coveted privacy and the placement of this unit boasts the best views! No looking into the backs of other townhomes here! This model includes a bonus guest bedroom/office on the garage entry level with a half bath (with potential to be a full bath), an elevator serving all four floors, and access to the 2-car garage. The main level showcases an open floor plan perfect for entertaining, with a sleek gourmet kitchen featuring a large island, generous cabinetry and multiple pantries, a spacious dining area, an inviting living room with a gas fireplace, a rear balcony leading to the walled garden, and a powder room. Upstairs, you'll find an impressive owner's suite with dual walk-in closets with built-
USD 2,175,000
9407 Hale Place
View photo
House · for sale
USD 1,049,000
USD 658/sq.ft
9407 Hale Place
Metro West District
· 1,593 sq.ft · 4 Bedrooms · 2 Baths · House
· Fireplace · Parking
Metro West District · 1,593 sq.ft · 4 Bedrooms · 2 Baths · House · Fireplace · Parking
Set on nearly three-quarters of a wooded acre in Silver Springs Linden Forest neighborhood, this 1890 4-bedroom, 2-bath home is only now being offered by its third owning family a rare chance to steward a property that has been loved and lived in for well over a century, believed to have first served as a country home for its original owner. From the moment you arrive, the character is unmistakable: an antique light post out front doubles as EV charging for off-street parking, hinting at the thoughtful blend of old and new found throughout. Inside, custom fixtures, original architectural details, ornamental fireplaces, and hand-painted murals tell the story of generations of care this is a home with more soul than youll find almost anywhere else on the market. The main level centers around a cozy family room warmed by a wood-burning stove, ideal for curling up on cold winter nights, plus a full bath for main-level convenience. A rear living room addition added by the current owners ope
USD 1,049,000
2400 E Gate Drive
View photo
House · for sale
USD 699,900
USD 192/sq.ft
2400 E Gate Drive
Metro West District
· 3,638 sq.ft · 5 Bedrooms · 3 Baths · House
· Patio · Garden · Deck · Fireplace · Equipped kitchen
Metro West District · 3,638 sq.ft · 5 Bedrooms · 3 Baths · House · Patio · Garden · Deck · Fireplace · Equipped kitchen
Coming Soon! This beautifully maintained Colonial offers generous living space, abundant natural light, and thoughtful updates throughout. The main level features hardwood floors and a traditional, functional layout with a formal living room, separate dining room, kitchen with stainless steel appliances, and spacious family room anchored by a beautiful brick wood-burning fireplace. A convenient half bath completes the main level. Upstairs, hardwood floors continue throughout four spacious bedrooms and two full baths, including a private primary suite. The fully finished lower level has been freshly updated with brand-new LVP flooring and paint and features a large recreation room, fifth bedroom/bonus room, laundry room, and full bath, providing plenty of additional and flexible living space. Outside, the level front and rear yards offer plenty of space for outdoor activities, pets, and entertaining, while a brand-new rear deck and separate patio create multiple spaces to relax and gath
USD 699,900
15401 Hannans Way
View photo
House · for sale
USD 894,440
USD 288/sq.ft
15401 Hannans Way
Metro West District
· 3,100 sq.ft · 4 Bedrooms · 2 Baths · House
· Fireplace
Metro West District · 3,100 sq.ft · 4 Bedrooms · 2 Baths · House · Fireplace
A rare opportunity to own a French-Inspired Colonial in The Cloisters, the elite custom enclave within Flower Valley, built by the acclaimed boutique builders Butler & Wilder. The distinctive Mansard Roof of this particular design, The Asbury Model, is reminiscent of a French Chateau. Glorious, refinished Red Oak Floors greet you in the grand, center-hall entry foyer, and throughout The 1st and 2nd Floors. A Magnificent 15-foot Stone Hearth and Wood-Burning Fireplace, the length itself of The Family Room, will delight your guests with laughter & warmth all through The Holidays! To complement the French-Influenced Mansard Architecture, Butler & Wilder integrated large French Windows across the back of this cozy room. These multi-paned windows are engineered to let natural light flood deep into the living area! Tasteful and Recent (June & July 2026) Renovations make your home both Tech Savvy and Chic! Upgrades include: A new 200-Amp Electrical Panel Heavy-Up with a Whole-House Surge Supp
USD 894,440
14414 Clay Rock Lane
View photo
House · for sale
USD 969,997
USD 228/sq.ft
14414 Clay Rock Lane
Metro West District
· 4,252 sq.ft · 5 Bedrooms · 4 Baths · House
Metro West District · 4,252 sq.ft · 5 Bedrooms · 4 Baths · House
Space to spread out, space to entertain this one has it all. Coming soon to Silver Spring: a stunning detached single-family home offering over 4,500 sq ft of living space with 5 bedrooms and 4.5 bathrooms. Inside, you'll find a layout with great flow, giving you room for everything from quiet nights in to hosting a full house. Outside, the property shines with a fantastic outdoor space perfect for entertaining, relaxing, and making memories. Don't miss your chance to grab this property before its gone. Contact Rashida | RKL Properties
USD 969,997
1004 Dennis Avenue
View photo
House · for sale
USD 615,000
USD 354/sq.ft
1004 Dennis Avenue
Metro West District
· 1,733 sq.ft · 3 Bedrooms · 2 Baths · House
· Garden · Deck · Fireplace · Equipped kitchen · Cellar · Parking
Metro West District · 1,733 sq.ft · 3 Bedrooms · 2 Baths · House · Garden · Deck · Fireplace · Equipped kitchen · Cellar · Parking
Close to Sligo Creek Park, public transit, and quick highway access, this beautiful home is surrounded by nature and convenience. This home is full of original features and modern updates, including hardwood floors, a large open kitchen/ family room, sperate formal dining room, a modern working fireplace, and finished basement. It has 3 bedrooms, 2 full baths (one upstairs and one in basement), and one half bath which is on the main entry level. The exterior of home has a new composite deck off back entrance, and the yard is fenced on 3 sides with back, front and side yards. It also bosting its own driveway as well as parking in front and to side of home. There is ample living space indoors and out. Come see this beautiful home for yourself! Features: NEW ROOF (2025); composite deck (2025); NEW water lines (2024); water heater (2011); heat pump and central units. And as of 8/2026 NEW ELECTRIC box with 200 AMPS. Make this home yours. Contact agent for more details!
USD 615,000
505 Jacala Terrace
View photo
Townhouse · for sale
USD 735,000
USD 432/sq.ft
505 Jacala Terrace
Metro West District
· 1,701 sq.ft · 4 Bedrooms · 3 Baths · Townhouse
· Office room · Terrace · Deck · Fireplace · Equipped kitchen · Parking
Metro West District · 1,701 sq.ft · 4 Bedrooms · 3 Baths · Townhouse · Office room · Terrace · Deck · Fireplace · Equipped kitchen · Parking
Welcome to 505 Jacala Street, a spacious four-level end-unit townhome in Rockvilles sought-after Fallsgrove community. With abundant natural light, flexible living spaces, a private deck, and a two-car garage, this home offers plenty of room to live, work, and entertain. The entry level features a bright, generously sized room ideal for a home office, den, guest room, or additional bedroom, along with garage access and additional storage. Upstairs, the main living level is open and filled with natural light from windows on multiple sides. Hardwood floors, recessed lighting, crown molding, chair rail detailing, and a gas fireplace add warmth and character. The kitchen features 42-inch honey-maple cabinetry, granite countertops, a center island with double sink, pantry, and stainless-steel appliances. A spacious breakfast area opens to the deck, creating an easy flow for everyday living and entertaining. A powder room completes this level. The third floor includes a spacious primary suit
USD 735,000
2327 Ashboro Drive
View photo
House · for sale
USD 1,595,000
USD 399/sq.ft
2327 Ashboro Drive
Metro West District
· 3,993 sq.ft · 5 Bedrooms · 3 Baths · House
· Patio · Garden · Office room · Fireplace · Equipped kitchen · Air conditioning
Metro West District · 3,993 sq.ft · 5 Bedrooms · 3 Baths · House · Patio · Garden · Office room · Fireplace · Equipped kitchen · Air conditioning
Welcome to 2327 Ashboro Drive a beautifully designed, spacious 5BR/3.5BA residence perfectly balancing sophisticated entertaining spaces with everyday comfort. A dramatic, light-filled foyer with soaring ceilings welcomes you into an airy, open floor plan. The expansive great room, anchored by a sleek fireplace, flows seamlessly into the formal dining area and a gourmet kitchen featuring custom cabinetry and quartz countertopsextensively remodeled in 2020. The private owners suite serves as a peaceful retreat with a custom walk-in closet and spa-inspired bath. Four additional sun-filled bedrooms, one with en suite full bathroom, offer outstanding flexibility for family, guests, or a home office. Meticulously maintained with major system updates: New Roof (2020), Water Softener (2023), and Brand New Solar Panels, full HVAC (AC & Furnace), and Whole-Home Humidifier (2024) for year-round energy efficiency. Enjoy a private rear patio and lush yard on a premier tree-lined street. 2-car gara
USD 1,595,000
13940 Alderton Road
View photo
House · for sale
USD 779,900
USD 323/sq.ft
13940 Alderton Road
Metro West District
· 2,411 sq.ft · 5 Bedrooms · 3 Baths · House
· Fireplace · Equipped kitchen
Metro West District · 2,411 sq.ft · 5 Bedrooms · 3 Baths · House · Fireplace · Equipped kitchen
A Must-See! Welcome to 13940 Alderton Rd, a stunning 5-bedroom, 3.5-bath Colonial offering an exceptional combination of space, style, and versatility. Ideally located near Glenmont Metro, this beautifully updated home features a fully remodeled kitchen with high-end stainless steel appliances, elegant cabinetry, quartz countertops, and plenty of space for everyday living and entertaining. The main level offers bright, spacious living areas filled with natural light, along with two cozy fireplaces, fresh interior paint, and new flooring throughout. Upstairs, youll find generously sized bedrooms, including a spacious owners suite with a walk-in closet and beautifully updated private bath. The fully finished lower level adds tremendous flexibility with a second kitchen and convenient walkout accessideal for an in-law suite, extended family, guest accommodations, or potential separate living space. Conveniently located near shopping, dining, parks, Metro, and major commuter routes, 13940
USD 779,900
7004 Brookville Road
View photo
House · for sale
USD 1,795,000
USD 567/sq.ft
7004 Brookville Road
Metro West District
· 3,165 sq.ft · 4 Bedrooms · 3 Baths · House
· Office room · Fireplace · Equipped kitchen · Parking
Metro West District · 3,165 sq.ft · 4 Bedrooms · 3 Baths · House · Office room · Fireplace · Equipped kitchen · Parking
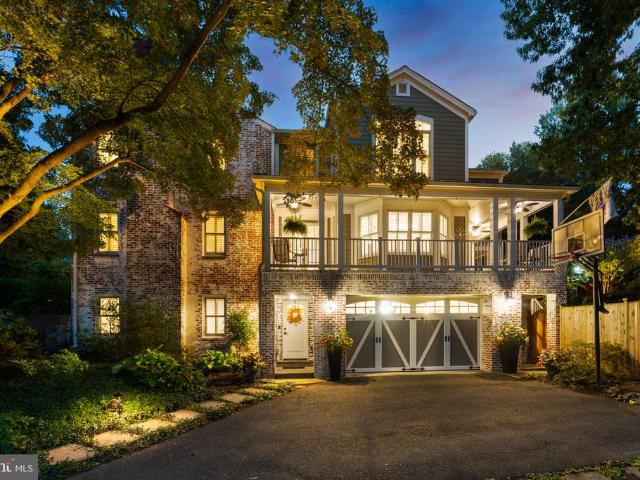
Welcome to 7004 Brookville Road, a beautifully renovated Cape Cod in the heart of Chevy Chase, with the best of the neighborhood right outside your door. Blending timeless character with modern comfort, this inviting 4-bedroom, 3.5-bath home offers exceptional space and versatility across three finished levels. Inside, warm hardwood floors, elegant crown molding, and a welcoming wood-burning fireplace create an atmosphere that feels both sophisticated and comfortable. The updated eat-in kitchen features stainless-steel appliances, upgraded countertops, a double oven, and wine storage, while beautifully refreshed baths and convenient upper-level laundry add effortless functionality. The finished lower level provides flexible space for guests, a home office, recreation, or additional living space. Outside, a circular driveway and detached two-car garage provide rare convenience, parking, and storage. Perhaps one of the home's most special features is its location directly across from Bro
USD 1,795,000
9400 Crimson Leaf Terrace
View photo
House · for sale
USD 2,750,000
USD 386/sq.ft
9400 Crimson Leaf Terrace
Metro West District
· 7,115 sq.ft · 5 Bedrooms · 7 Baths · House
· Patio · Office room · Terrace · Parking · Fireplace · Equipped kitchen · Cellar
Metro West District · 7,115 sq.ft · 5 Bedrooms · 7 Baths · House · Patio · Office room · Terrace · Parking · Fireplace · Equipped kitchen · Cellar
Stunning Mitchell, Best & Visnic Custom Home located on a magnificent professionally landscaped lot in Avenel. Light filled rooms embrace an elegant floorplan that flows seamlessly throughout. High ceilings, millwork & moldings. Spacious marble foyer opens to a great room w/views of the spectacular grounds. Gourmet kitchen w/ island, breakfast room, library & back staircase open to brick patios. Special amenities include custom built-ins, wine cellar, slate roof and 3 car garage opening to motor court. Top of the line finishes throughout. Meticulously maintained and in move in condition. Main level offers formal living and very spacious dining room, light filled library/office, two story great room/family room, huge kitchen with breakfast room and island, powder room off of library, full bath off of kitchen and garage. A captivating curved staircase leads to the upstairs stair hall. The upper level primary suite is sumptuous with a sitting room including fireplace, primary bedroom, his
USD 2,750,000
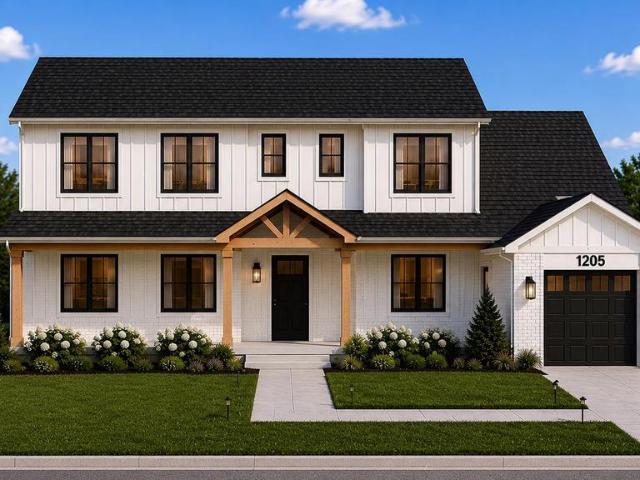
1205 Burton St
View photo
House · for sale
USD 1,375,000
USD 394/sq.ft
1205 Burton St
Metro West District
· 3,488 sq.ft · 6 Bedrooms · 4 Baths · House
· Office room · Equipped kitchen
Metro West District · 3,488 sq.ft · 6 Bedrooms · 4 Baths · House · Office room · Equipped kitchen
Introducing 1205 Burton Street, a truly reimagined residence where thoughtful architecture, modern design, and exceptional craftsmanship come together. Originally built in 1950, the home has been completely transformed from the studs up and expanded with a brand-new second story, adding approximately 1,283 square feet of living space and creating an impressive three-level residence. Designed by ZIO Architects, this six-bedroom, four-and-a-half-bath home offers a sophisticated yet highly functional layout designed for the way you live today. An open-concept main level creates an effortless flow between living, dining, and kitchen spaces, while the generous bedroom count and flexible living areas provide plenty of room for guests, a home office, or multigenerational living. At the heart of the home, the newly designed chefs kitchen features custom cabinetry, stone countertops, and a complete suite of GE appliances, including a range, hood, microwave, refrigerator, dishwasher, and garbage
USD 1,375,000
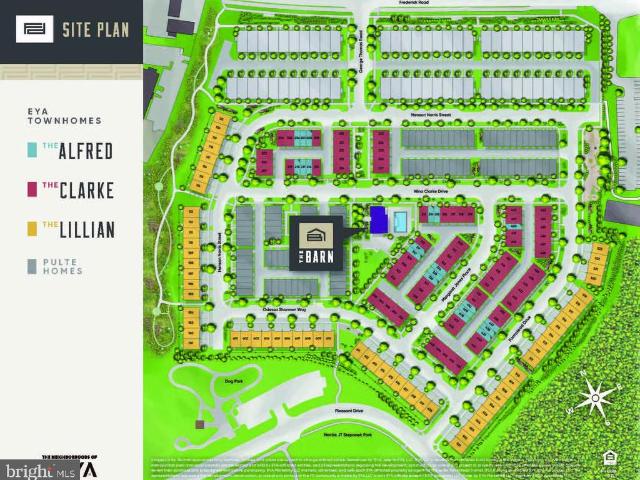
2521 Farmstead Drive # LOT 115
View photo
Townhouse · for sale
USD 963,768
USD 316/sq.ft
2521 Farmstead Drive # LOT 115
Metro West District
· 3,046 sq.ft · 4 Bedrooms · 3 Baths · Townhouse
· Garden · Terrace · Gym · Parking · Swimming pool
Metro West District · 3,046 sq.ft · 4 Bedrooms · 3 Baths · Townhouse · Garden · Terrace · Gym · Parking · Swimming pool
Model Homes Now Open. Lot 115 is a 4-level 4 BR. 4,5 BA home under construction slated for late 2026 move in. The home also features a rooftop terrace and is walking distance to Shady Grove Metro, the retail at King Farm, and Mattie Stepanek Park and all its amenities. The home also includes 2 car side by side parking garage with 2 parking spaces in the driveway, and a rear yard. The HOA fee includes access to the Barn. A Community Center with Fitness Room, an outdoor Pool Area, Fire Pits and seating as well as a playground and 1.25 acres of walking trails! Photos of model home and finishes and selections may vary
USD 963,768
9412 Garden Court
View photo
House · for sale
USD 1,049,000
USD 367/sq.ft
9412 Garden Court
Metro West District
· 2,852 sq.ft · 5 Bedrooms · 2 Baths · House
· Garden · Deck · Fireplace · Equipped kitchen · Parking
Metro West District · 2,852 sq.ft · 5 Bedrooms · 2 Baths · House · Garden · Deck · Fireplace · Equipped kitchen · Parking
Tucked into a peaceful, wooded setting just minutes from Potomac Village, this 1974 mid-century modern inspired home offers wonderful architectural character, generous living spaces, and a sense of privacy and seclusion. Welcoming and relaxed, the home features a spacious living room with wood-burning fireplace, open dining room, and table-space kitchen with ample storage and direct access to the entertaining deck and carport. Expansive windows fill the interiors with natural light and bring the wooded surroundings into view, creating a seamless connection between the home and nature. The main level includes a primary bedroom suite with walk-in closet and full bath, along with an adjoining bedroom or office. The fully finished lower level offers a large family room, four additional bedrooms (or 3 bedrooms plus a studio/hobby room), full bath, and laundry room, with direct access to the garden. Large windows and sliding doors further emphasize the home's connection to its tranquil surro
USD 1,049,000
12922 Salem Ave Avenue
View photo
House · for sale
USD 350,000
USD 191/sq.ft
12922 Salem Ave Avenue
Metro West District
· 1,830 sq.ft · 2 Bedrooms · 1 Bath · House
· Office room · Parking · Fireplace · Equipped kitchen · Cellar
Metro West District · 1,830 sq.ft · 2 Bedrooms · 1 Bath · House · Office room · Parking · Fireplace · Equipped kitchen · Cellar
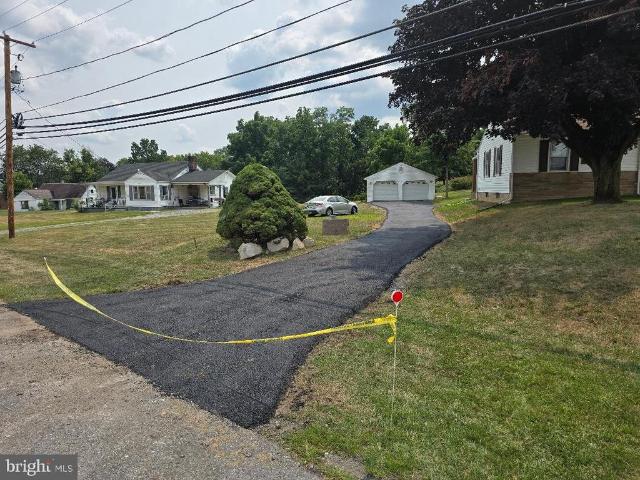
Owner offering $7500 closing cost incentive to buyers with full price offer! Beautifully refurbished 3BR/1 Bath rancher on. 64acre lot, 1530 s. F.of living area, NEW HVAC/heat pump system, upgraded electric panel, NEW hot water heater, New clean water filtration system, New septic line from septic to house, updates to bathroom including new tub, sink, vanity and toilet, den/office with fireplace, kitchen has new appliances with new cabinets, and new flooring, huge oversize 2 car garage with new asphalt driveway, and shed in rear of property. Electric fireplace in basement bedroom. No water bill and no City tax! 1/2 mile to Interstae 81
USD 350,000
710 Woodside Parkway
View photo
House · for sale
USD 1,295,000
USD 417/sq.ft
710 Woodside Parkway
Metro West District
· 3,100 sq.ft · 4 Bedrooms · 3 Baths · House
· Fireplace · Equipped kitchen
Metro West District · 3,100 sq.ft · 4 Bedrooms · 3 Baths · House · Fireplace · Equipped kitchen
A truly exceptional home in sought after Woodside, 710 Woodside Parkway is a gorgeous whitewashed brick Colonial beautifully transformed by a stunning three story addition designed by acclaimed local architect Jeff Haines. Set high on a private corner lot just moments from downtown Silver Spring (8.5 out of 10 walk score) and Sligo Creek Park, this distinctive residence combines timeless architecture, beautifully designed living spaces, and an impressive list of thoughtful updates, including a brand new roof. The extensive 2010 renovation also included updated wiring and plumbing throughout the home. A versatile foyer with beautiful hardwood floors welcomes you into the home and opens to the traditional formal living room with a fireplace. Plantation shutters on many of the windows add warmth, privacy, and architectural character. The main level also features fantastic storage, a powder room, a spacious chefs kitchen, and a formal dining room with French doors leading to the screened p
USD 1,295,000
2521 Farmstead Drive # 212 CLARKE
View photo
Townhouse · for sale
USD 849,602
USD 365/sq.ft
2521 Farmstead Drive # 212 CLARKE
Metro West District
· 2,325 sq.ft · 4 Bedrooms · 3 Baths · Townhouse
· Terrace · Gym · Parking · Swimming pool
Metro West District · 2,325 sq.ft · 4 Bedrooms · 3 Baths · Townhouse · Terrace · Gym · Parking · Swimming pool
Move in now! 4-level EYA townhome with 4 BR, 3.5 BAs, study, rooftop terrace, and tons of upgrades. Walking distance of Shady Grove Metro, the retail at King Farm, and Mattie Stepanek Park and all its amenities. The Clarke 212 is a home that features 4 bedrooms, 3.5 baths, a study and 2-car side by side parking garage. The HOA fee includes access to the Barn. A Community Center with Fitness Room, an outdoor Pool Area, Fire Pits and seating as well as a playground and 1.25 acres of walking trails!
USD 849,602
2521 Farmstead Drive # 224
View photo
Townhouse · for sale
USD 899,184
USD 379/sq.ft
2521 Farmstead Drive # 224
Metro West District
· 2,368 sq.ft · 4 Bedrooms · 3 Baths · Townhouse
· Terrace · Parking · Gym · Swimming pool · Lift
Metro West District · 2,368 sq.ft · 4 Bedrooms · 3 Baths · Townhouse · Terrace · Parking · Gym · Swimming pool · Lift
Move in Now! New elevator townhome in close in Montgomery County under $900k. 4-level, 4 BR, 4.5 BA townhome with 2 car garage and rooftop terrace. Walking distance of Shady Grove Metro, the retail at King Farm, and Mattie Stepanek Park and all its amenities. The HOA fee includes access to the Barn. A Community Center with Fitness Room, an outdoor Pool Area, Fire Pits and seating as well as a playground and 1.25 acres of walking trails!
USD 899,184
15400 Layhill Road
View photo
House · for sale
USD 739,900
USD 308/sq.ft
15400 Layhill Road
Metro West District
· 2,400 sq.ft · 4 Bedrooms · 2 Baths · House
· Garden · Deck · Fireplace · Equipped kitchen
Metro West District · 2,400 sq.ft · 4 Bedrooms · 2 Baths · House · Garden · Deck · Fireplace · Equipped kitchen
Welcome to this Cape Cod style home in the bucolic peaceful community of Gayfields. This quiet oasis is within minutes of Northwest golf course, major commuter routes, shopping centers and Glenmont Metro. The main level offers a renovated open concept kitchen with granite, modern appliances, breakfast area, open dining room with wood burning fireplace and views directly into 20X20 family room featuring large windows, recessed lighting and paneled accents. The hallway leads to a main level bathroom, two large bedrooms, and bonus addition family room/living room with a second wood burning fireplace, built-ins, ceiling fan, large windows and access to the deck and rear fenced yard. Check out the greenhouse and plan your springtime flowers and vegetables! The upper level features a primary bedroom with enormous walk-in closet, renovated hall bath with walk-in shower and fourth bedroom with plenty of closet space and access to attic storage areas. The unfinished lower level provides a laund
USD 739,900
128 Lynch Court
View photo
House · for sale
USD 869,000
USD 256/sq.ft
128 Lynch Court
Metro West District
· 3,391 sq.ft · 4 Bedrooms · 3 Baths · House
· Cellar
Metro West District · 3,391 sq.ft · 4 Bedrooms · 3 Baths · House · Cellar
Welcome to 128 Lynch Court in the Brand New Starfield Farms Community. To be built with estimated completion Spring 2027 by the reputable craftsmanship of Mike's Custom Homes. This stunning 4 bedroom, 3.5 bathroom residence offers 3400 square feet of thoughtfully designed living space, with an additional 1700 sq feet of unfinished walkout basement, on a 1.4 acre lot. Get in now and customize your selections. Build your dream home with Mike's Custom Homes! Nestled in a serene setting with spacious lots, high-quality craftsmanship, and modern finishes, these homes offer the best of Eastern Shore living. Dont miss this opportunity to build in a prime location with easy access to local amenities, schools, and major routes. Secure your lot todaycontact us for more details! Photos are of a previously sold model and may feature options that are upgrades
USD 869,000

Get email alerts

Don't miss out: be the first to know about new properties

The alert was correctly created

On subscribing you accept the conditions of use and the privacy policy
Alert
Receive new ads in your inbox
Save this search
Receive alerts for new listings

We'll send you an email when we have new properties for: "Houses for sale in Metro West District"

The alert was correctly created

Randolph Hills, North Bethesda District 4 Montgomery County Maryland
Garrett Park Estates
Get email alerts and be the first to see new listings
Required field
On subscribing I accept the terms of the privacy policy
Perfect! You'll soon start receiving new listings via email
Alert
Receive an email when we have new ads for Houses for sale in Metro West District
Save this search
Filters

Bedrooms

Size (sq.ft)

sq.ft
sq.ft

Price

USD
USD

Property type

Bathrooms

Clear all filters
Receive notifications when new entries are published.