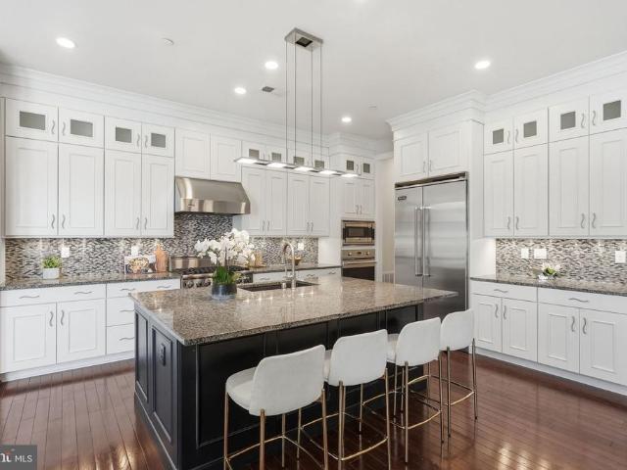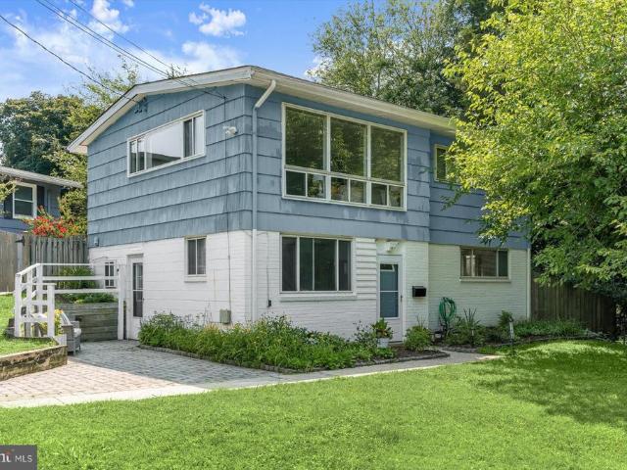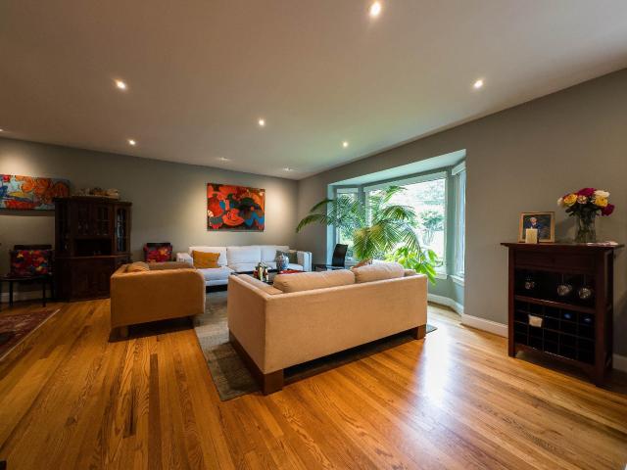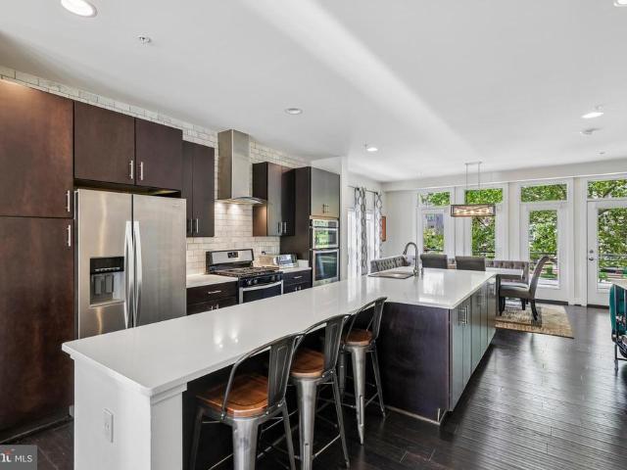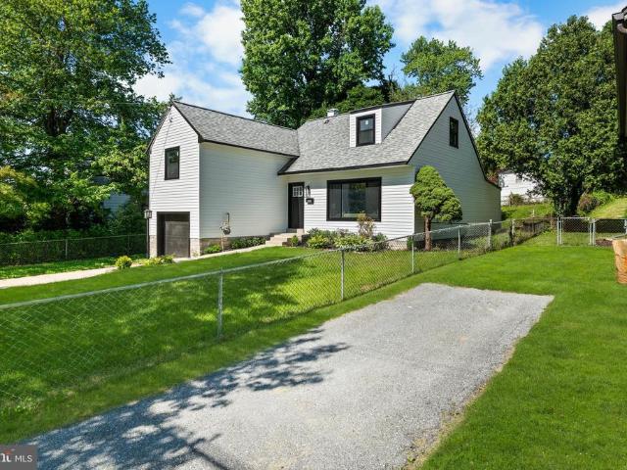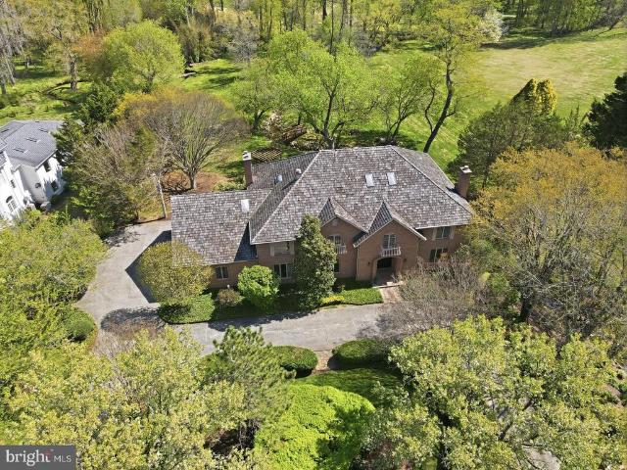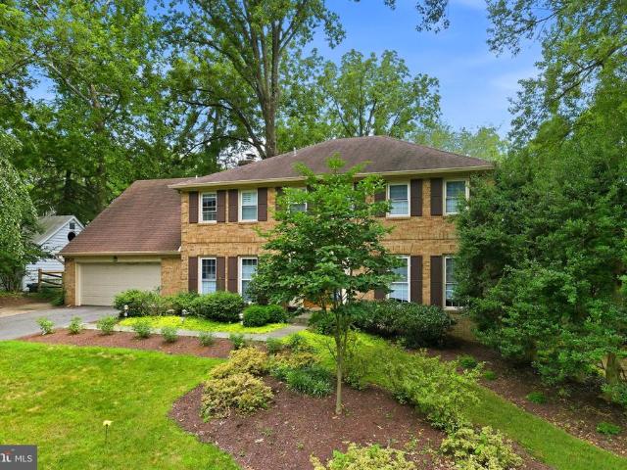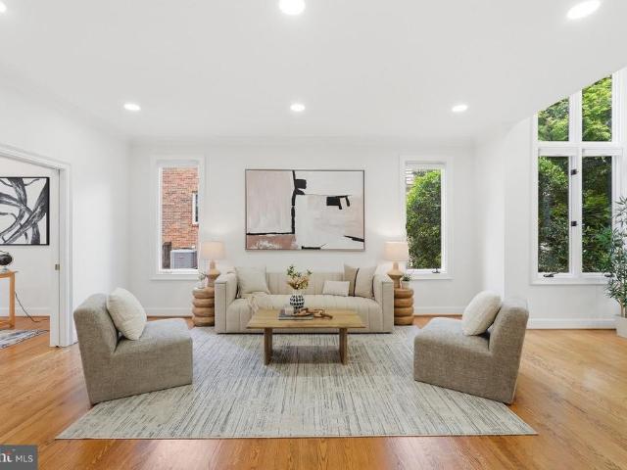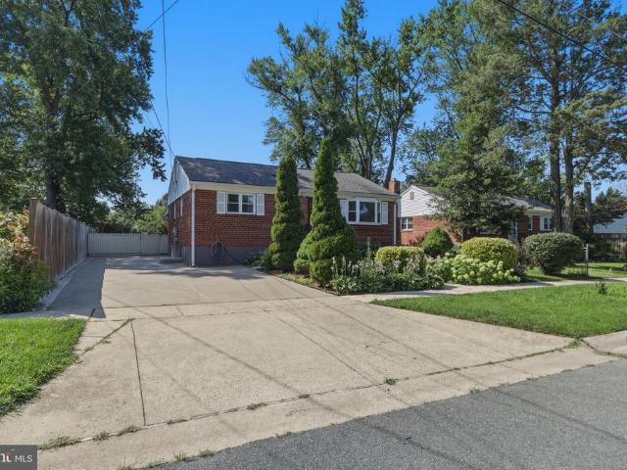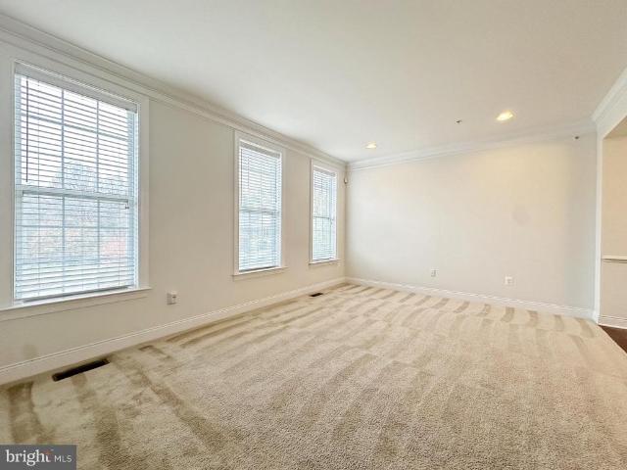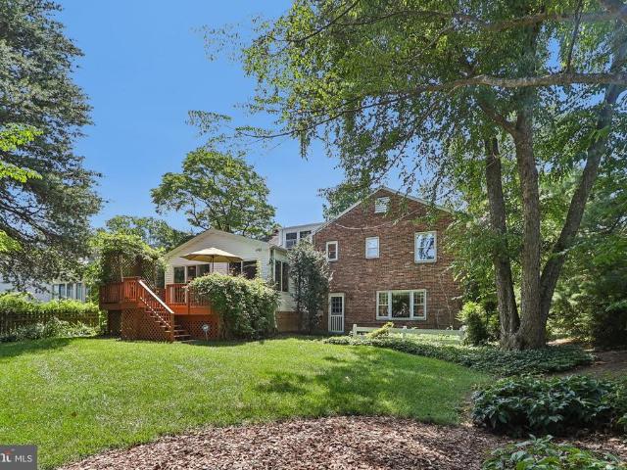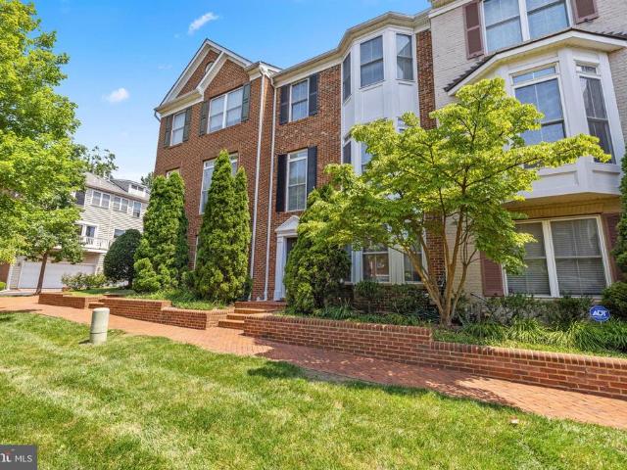
870 houses for sale in Willerburn Acres

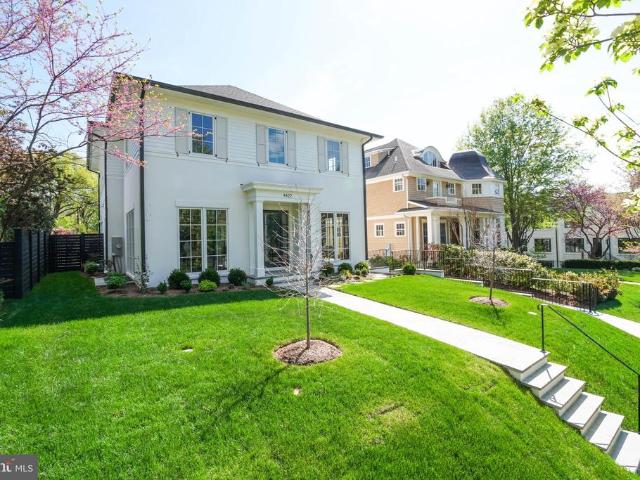
4 B Ivy Street # B
View photo
Townhouse · for sale
USD 202,000
USD 182/sq.ft
4 B Ivy Street # B
Willerburn Acres
· 1,109 sq.ft · 2 Bedrooms · 1 Bath · Townhouse
· Equipped kitchen · Parking
Willerburn Acres · 1,109 sq.ft · 2 Bedrooms · 1 Bath · Townhouse · Equipped kitchen · Parking
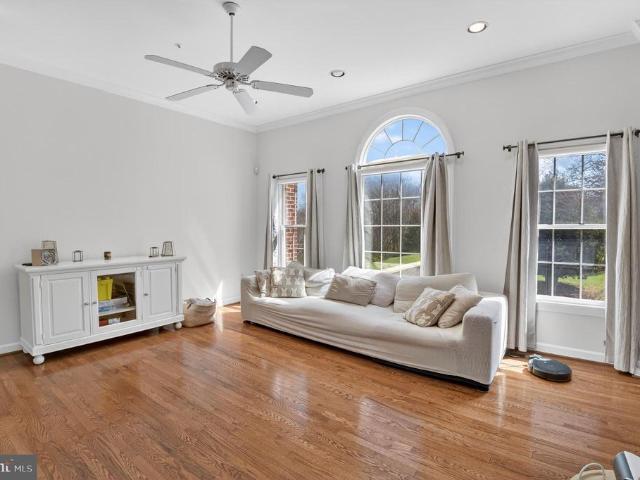
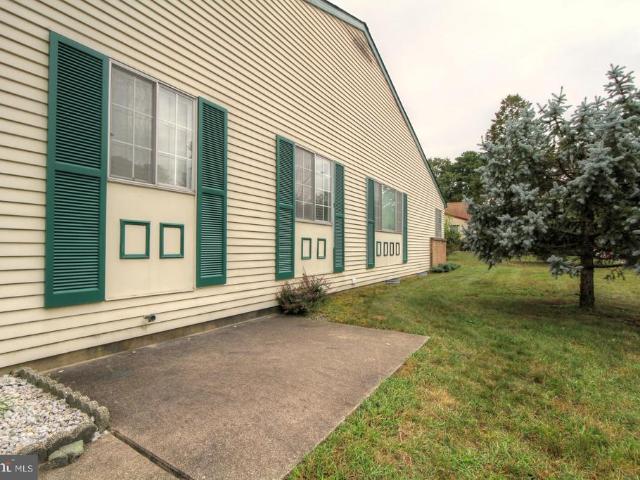
55+ Community Crestwood Village 5. Orleans Model 2 bedroom home with full bath and dressing room, laundry room w/washer and dryer, an eat-in kitchen with stove, and refrigerator. Generous sized living room. This house offers a front Sunroom and an attached garage. Newer Windows, Garage Door and more
USD 202,000
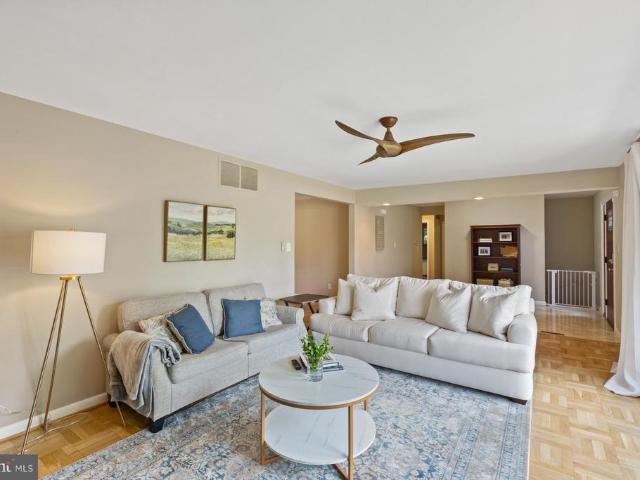
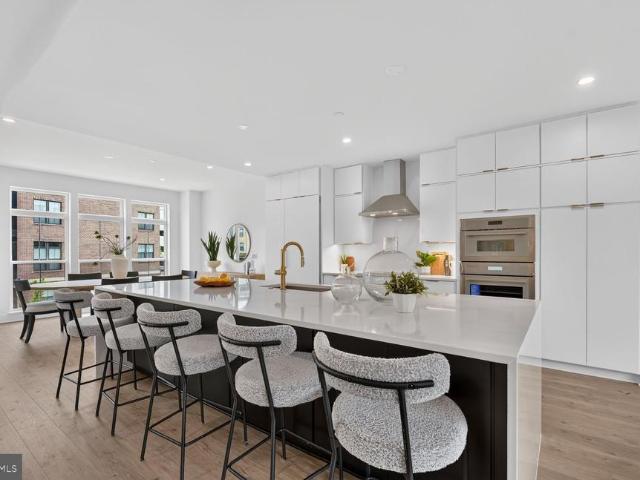
7608 Quintana Court
View photo
House · for sale
USD 1,250,000
USD 527/sq.ft
7608 Quintana Court
Willerburn Acres
· 2,368 sq.ft · 5 Bedrooms · 3 Baths · House
· Parking · Fireplace · Equipped kitchen
Willerburn Acres · 2,368 sq.ft · 5 Bedrooms · 3 Baths · House · Parking · Fireplace · Equipped kitchen
Welcome to this lovely updated, all-brick, 5 bedroom ranch style home with 3 full baths, 2 car attached garage, 2400 finished sq. Ft. located on. 49 acres in a tranquil cul-de-sac in sought after Burning Tree Estates. This home does not disappoint! As you enter your eyes are immediately drawn to the large marble tile floor, creating an elegant and welcoming entrance. The foyer seamlessly flows into the main living area, where you'll find large light-filled picture windows that bathe the space in natural sunlight. A notable feature in this room is the full brick wall, which houses a charming wood-burning fireplace with a wood mantle. The fireplace area also showcases nicely refinished parquet wood flooring, adding warmth and character to the room. The kitchen boasts a contemporary design. It features a ceramic tile floor, stainless steel appliances, including a double convection oven, a built-in microwave, and a cooktop. The customized refrigerator enhances the functionality and aesthet
USD 1,250,000
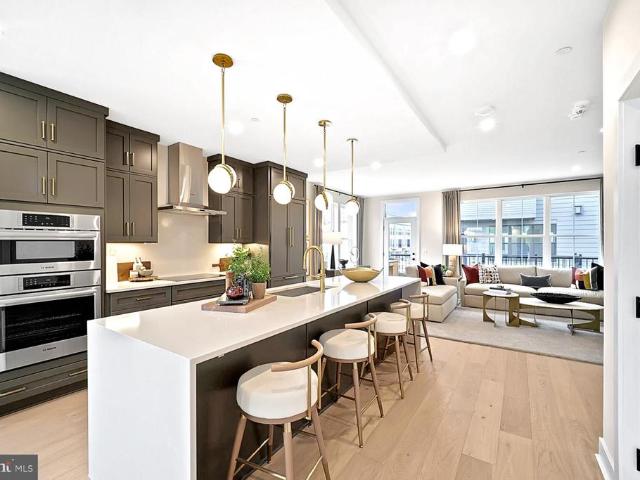
5338 Camberley Avenue
View photo
House · for sale
USD 1,795,000
USD 391/sq.ft
5338 Camberley Avenue
Willerburn Acres
· 4,585 sq.ft · 5 Bedrooms · 4 Baths · House
· Office room · Gym · Deck · Fireplace · Equipped kitchen
Willerburn Acres · 4,585 sq.ft · 5 Bedrooms · 4 Baths · House · Office room · Gym · Deck · Fireplace · Equipped kitchen
Open sun 7/19 2-4 pm. HOA Fee includes lawn care. Located in the sought-after, maintenance-free community of Bethesda Mews, this 2017 brick-front Colonial by award-winning Michael Harris Homes offers luxury finishes, spacious living, and exceptional convenience. The main level features high ceilings, crown molding, a private office, and a spacious family room with a gas fireplace. The gourmet kitchen includes Viking stainless steel appliances, ample workspace, and a bright breakfast area overlooking the private deck and HOA-maintained green space. Upstairs are four bedrooms and three full baths, including a spacious primary suite with an expansive walk-in closet, and a spa-like bath featuring a steam shower, soaking tub, double vanity, and linen closet. The finished lower level adds flexible living space with a guest bedroom, full bath, a ready-to-use gym with TV (equipment conveys), large recreation room, and generous finished and unfinished storage. Bethesda Mews offers a true lock-a
USD 1,795,000
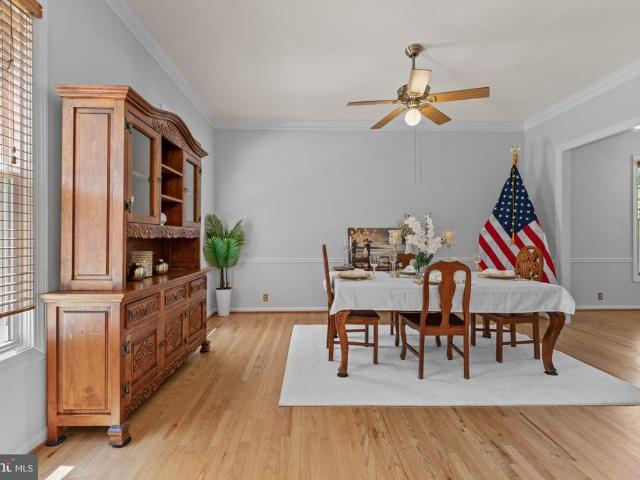
11403 Cam Court
View photo
House · for sale
USD 649,000
USD 450/sq.ft
11403 Cam Court
Willerburn Acres
· 1,442 sq.ft · 4 Bedrooms · 2 Baths · House
· Deck · Equipped kitchen
Willerburn Acres · 1,442 sq.ft · 4 Bedrooms · 2 Baths · House · Deck · Equipped kitchen
Situated on a cul-de-sac in Rock Creek Palisades, this well-designed, two-level house offers a comfortable blend of mid-century style, natural light, and everyday functionality. The mature trees throughout the neighborhood offer a sense of privacy and a peaceful setting. The interior offers everything you need for a comfortable lifestyle abundant light on both levels, a layout that offers a natural division of space, and the feeling you can enjoy solitude if you choose. The entry level has a cheerful, open family room, two bedrooms, a renovated bath, and laundry. The upper level offers a sun-filled living and dining room, and a beautifully redone kitchen with lots of counter and storage space. In addition, there are two bedrooms, one with a large walk-in closet making it an ideal primary bedroom, and a renovated bath. The intimate deck is located just off the kitchen making it a perfect spot for outside entertaining, grilling, planting herbs, or dining al fresco. The location in Rock C
USD 649,000
8510 Pelham Road
View photo
House · for sale
USD 15,000,000
USD 6,666/sq.ft
8510 Pelham Road
Willerburn Acres
· 2,250 sq.ft · 4 Bedrooms · 3 Baths · House
· Garden · Equipped kitchen · Parking · Air conditioning · Cellar
Willerburn Acres · 2,250 sq.ft · 4 Bedrooms · 3 Baths · House · Garden · Equipped kitchen · Parking · Air conditioning · Cellar
Welcome to 8510 Pelham Rd, a spacious renovated split level home, 4 Bedroom 3 1/2 baths in Bethesda's highly sought-after Bradmoor neighborhood. Expertly renovated bright, open-concept kitchen with stainless appliances and Quartz countertops; three Bedrooms and two renovated baths located on the upper level. Convenient laundry united is located in upper level. The fully finished basement has its own exterior entrance and the family room leads to a private fenced rear yard. Lower level offers versatility with an additional bedroom and bathroom ideal for guests. This level also has a flex-space and an additional laundry unit in a separate laundry room, plus an attached garage for two cars. Thoughtfully updated and meticulously maintained, the home includes a HV/AC system replaced in 12/2025; roof was replaced in 2019, electric panel 200 amp replaced in 2018, Navien tankless water heater installed in 2022, New windows and sliding glass doors replaced in 2019. Super convenient Bethesda loc
USD 15,000,000
918 King Farm Boulevard
View photo
Townhouse · for sale
USD 915,000
USD 368/sq.ft
918 King Farm Boulevard
Willerburn Acres
· 2,486 sq.ft · 4 Bedrooms · 3 Baths · Townhouse
Willerburn Acres · 2,486 sq.ft · 4 Bedrooms · 3 Baths · Townhouse
Welcome to this this 4-bedroom, 3.5-bath home featuring a variety of thoughtful upgrades designed for comfort and everyday living. Custom closets and built-in shelving provide exceptional storage and organization throughout, while the flexible floor plan offers versatile living spaces. The home is wired to accommodate a wide range of technology and entertainment needs and is EV-capable for future charger installation. A brand-new electric HVAC system has been installed, and an additional dedicated HVAC unit serves the loft, providing added comfort and climate flexibility. Enjoy a location with no through traffic and nearby green space, creating a peaceful setting with convenient outdoor access. With its functional updates and desirable features, this home offers a wonderful opportunity in a sought-after location
USD 915,000
13406 Parkland Drive
View photo
House · for sale
USD 625,999
USD 314/sq.ft
13406 Parkland Drive
Willerburn Acres
· 1,991 sq.ft · 4 Bedrooms · 3 Baths · House
· Office room
Willerburn Acres · 1,991 sq.ft · 4 Bedrooms · 3 Baths · House · Office room
Welcome to this beautifully updated Rockville home, where modern style meets comfort and versatility. The open-concept layout creates a bright and inviting setting for everyday living and entertaining, while the spacious in-law suite addition offers endless possibilities as private guest quarters, a multigenerational living area, or a dedicated home office. Thoughtfully enhanced with contemporary finishes and todays lifestyle in mind, this home delivers exceptional space, functionality, and value. Located in an established community near parks, schools, shopping, dining, and major commuter routes, it offers both convenience and accessibility. The seller is also offering a closing cost concession to assist with eligible buyer closing costs, subject to contract terms. Dont miss this outstanding opportunityschedule your private showing today!
USD 625,999
10517 Alloway Drive
View photo
House · for sale
USD 2,250,000
USD 265/sq.ft
10517 Alloway Drive
Willerburn Acres
· 8,482 sq.ft · 8 Bedrooms · 6 Baths · House
· Deck · Fireplace · Equipped kitchen
Willerburn Acres · 8,482 sq.ft · 8 Bedrooms · 6 Baths · House · Deck · Fireplace · Equipped kitchen
New Improved Price! Perfectly positioned in one of Potomac's most sought-after close-in neighborhoods, this exceptional custom-built estate offers nearly 10,000 square feet of beautifully crafted living space on almost 2.5 private acres. Just minutes from Potomac Village, Bethesda, Washington, DC, Northern Virginia, and major commuter routes, the home offers the perfect balance of privacy and convenience. Designed with quality craftsmanship and timeless architecture, the residence showcases impressive room sizes, soaring ceilings, extensive decorative millwork, hardwood floors, custom built-ins, and a dramatic two-story marble foyer. The thoughtfully designed floor plan is equally suited for elegant entertaining and comfortable everyday living, with gracious formal rooms complemented by inviting family spaces. The updated gourmet kitchen opens to a coffered-ceiling family room with fireplace and wet bar, while expansive decks overlook the spectacular grounds. A richly paneled library,
USD 2,250,000
6224 Mazwood Road
View photo
House · for sale
USD 1,595,000
USD 365/sq.ft
6224 Mazwood Road
Willerburn Acres
· 4,359 sq.ft · 5 Bedrooms · 4 Baths · House
· Patio · Garden
Willerburn Acres · 4,359 sq.ft · 5 Bedrooms · 4 Baths · House · Patio · Garden
Welcome to 6224 Mazwood Road, an exceptional brick colonial perfectly situated on a premium half-acre lot along a quiet street in North Bethesdas highly sought-after Windermere community. Impeccably maintained and recently renovated, this timeless property seamlessly blends classic craftsmanship with todays modern comforts. Among the largest floor plans in this tree-lined neighborhood, it offers four spacious bedrooms, five and a half bathrooms, and nearly 4,000 square feet of refined living space across three finished levels. From the moment you arrive, the impressive curb appeal is evident. Professionally landscaped grounds frame the property, while the expansive, private backyard creates a true outdoor retreat complete with a large entertaining patio and luxurious hot tubthe perfect place to relax and unwind. A recently updated two-zone HVAC system provides year-round comfort and peace of mind. The open-concept main level creates an inviting setting for both everyday living and ente
USD 1,595,000
8824 Watts Mine Terrace
View photo
House · for sale
USD 1,850,000
USD 345/sq.ft
8824 Watts Mine Terrace
Willerburn Acres
· 5,360 sq.ft · 5 Bedrooms · 4 Baths · House
· Terrace · Swimming pool · Equipped kitchen
Willerburn Acres · 5,360 sq.ft · 5 Bedrooms · 4 Baths · House · Terrace · Swimming pool · Equipped kitchen
New on market! Nestled on a quiet cul-de-sac in the prestigious Avenel community and directly across from the renowned TPC Potomac Golf Course, this spectacular residence offers the perfect blend of luxury, comfort, and resort-style living. Featuring five spacious bedrooms, four full baths, and one half bath, this beautifully updated home has been thoughtfully renovated throughout, including a stunning gourmet kitchen, luxurious bathrooms, and an impressive lower level designed for both relaxation and entertaining. The newly renovated gourmet kitchen serves as the heart of the home, showcasing granite countertops, a large center island with waterfall detail and seating for four, abundant cabinetry, and a sunny eat-in dining area. Elegant hardwood floors flow throughout the main and upper levels, enhancing the home's timeless appeal. Retreat to the expansive primary suite, complete with spa-inspired amenities including a jacuzzi tub and steam shower, creating a true sanctuary within you
USD 1,850,000
105 Crofton Hill Lane
View photo
Townhouse · for sale
USD 787,500
USD 326/sq.ft
105 Crofton Hill Lane
Willerburn Acres
· 2,411 sq.ft · 3 Bedrooms · 3 Baths · Townhouse
· Swimming pool
Willerburn Acres · 2,411 sq.ft · 3 Bedrooms · 3 Baths · Townhouse · Swimming pool
This stately three-bedroom, three-and-a-half-bath townhome in the City of Rockville offers an exceptional blend of space, comfort, and convenience. Recently refreshed with new carpeting, extensive decluttering, professional cleaning, and exterior improvements, the home is move-in ready and presents beautifully throughout. Ideally located less than half a mile from I-270 and just minutes from Rockville Town Center, Downtown Crown, Pike & Rose, and the Kentlands, this residence provides easy access to some of Montgomery Countys premier shopping, dining, and entertainment destinations. Nestled within a quiet, park-like community with minimal turnover, this three-level home offers the perfect balance of generous living space and low-maintenance living. The upper level features three spacious bedrooms, including a luxurious primary suite with a stand-up shower, Jacuzzi tub, and custom double vanity with hammered brass sinks. Cathedral ceilings, ceiling fans, and decorative display ledges ad
USD 787,500
11708 Galt Avenue
View photo
House · for sale
USD 549,000
USD 326/sq.ft
11708 Galt Avenue
Willerburn Acres
· 1,679 sq.ft · 3 Bedrooms · 2 Baths · House
· Office room · Fireplace · Equipped kitchen
Willerburn Acres · 1,679 sq.ft · 3 Bedrooms · 2 Baths · House · Office room · Fireplace · Equipped kitchen
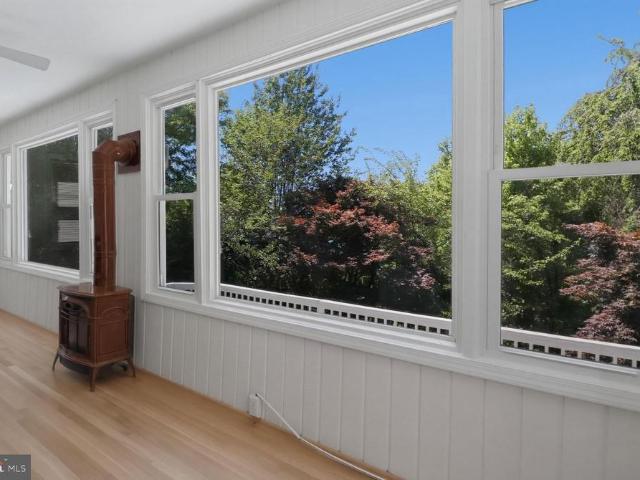
Welcome to this charming and cozy three-level brick Colonial, thoughtfully updated and nestled on a beautiful, tree-lined lot. Blending timeless character with modern improvements, this move-in-ready home offers warm, inviting spaces both inside and out. Newly refinished hardwood floors flow throughout the main and upper levels. The main floor features a welcoming living room with a gas fireplace, a formal dining room, a functional galley kitchen, and a light-filled sunroom with oversized picture windows overlooking the private backyardan ideal space to relax with your morning coffee or unwind at the end of the day. Upstairs, you'll find three comfortable bedrooms and a beautifully renovated full bath featuring elegant travertine and mosaic tile finishes that create a spa-like retreat. The finished walk-out lower level offers a private entrance, full bathroom, and laundry area, making it perfect for guests, an in-law suite, a home office, or additional recreation space. Step outside to
USD 549,000
10411 Ewell Avenue
View photo
House · for sale
USD 649,900
USD 670/sq.ft
10411 Ewell Avenue
Willerburn Acres
· 969 sq.ft · 2 Bedrooms · 1 Bath · House
· Cellar
Willerburn Acres · 969 sq.ft · 2 Bedrooms · 1 Bath · House · Cellar
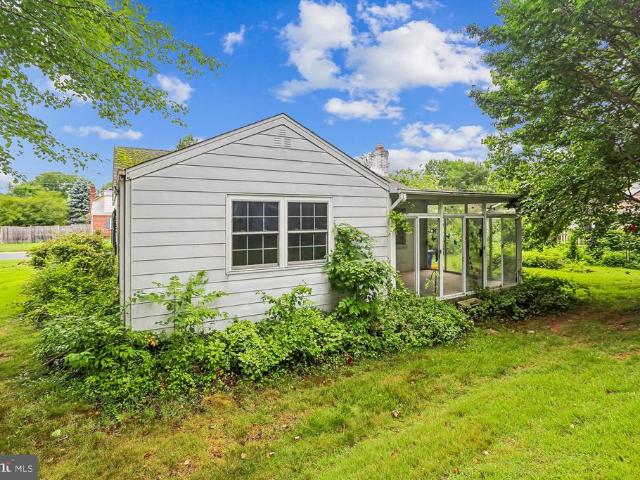
Opportunity awaits in the highly sought-after community of Kensington Estates. Situated on a desirable corner lot, this 2-bedroom, 1-full-bath home offers endless potential for investors, builders, and buyers with a vision. Featuring a walk-out basement, the property is ready for a complete renovation to restore its charm or presents the opportunity to build a brand-new home in an exceptional location. Enjoy the convenience of nearby parks, shopping, dining, and commuter routes while creating something truly special. Property is being sold as-is. Buyers are responsible for performing their own due diligence regarding renovation possibilities, redevelopment, zoning, permits, and any potential for new construction
USD 649,900
14918 Dispatch Street # 14
View photo
Townhouse · for sale
USD 1,175,940
USD 420/sq.ft
14918 Dispatch Street # 14
Willerburn Acres
· 2,799 sq.ft · 3 Bedrooms · 3 Baths · Townhouse
· Office room · Equipped kitchen
Willerburn Acres · 2,799 sq.ft · 3 Bedrooms · 3 Baths · Townhouse · Office room · Equipped kitchen
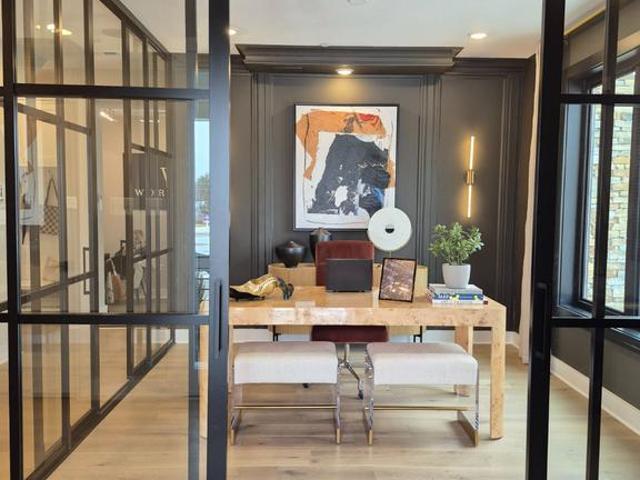
Don't miss this opportunity to own the Amari, one of Wormald Homes' most sought-after luxury townhome designs in the vibrant community of the Grove in Rockville and the coveted Wootton High School cluster. Currently in the drywall stage, this home offers buyers the opportunity to personalize select interior finishes while construction progresses. Featuring approximately 2800 square feet of beautifully designed living space across four finished levels, the Amari offers 3 spacious bedrooms, 3 full baths, 2 half baths, and an open-concept floor plan designed for today's lifestyle. The gourmet kitchen opens to an expansive dining area and great room, creating the perfect setting for entertaining or everyday living. The luxurious primary suite features two spacious walk-in closets and a spa-inspired bath. The additional upper-level bedrooms provide comfort and flexibility for family, guests, or a home office. The finished fourth level offers versatile living space and access to a private ro
USD 1,175,940
13105 Hallet Court
View photo
House · for sale
USD 659,999
USD 336/sq.ft
13105 Hallet Court
Willerburn Acres
· 1,959 sq.ft · 5 Bedrooms · 3 Baths · House
· Swimming pool · Equipped kitchen · Cellar
Willerburn Acres · 1,959 sq.ft · 5 Bedrooms · 3 Baths · House · Swimming pool · Equipped kitchen · Cellar
Welcome to this beautifully updated single-family home, ideally located and showcasing true pride of ownership throughout. The main level features gleaming hardwood floors, recessed lighting, custom paint, remodeled bathrooms, granite countertops, cherry cabinetry, ceramic tile flooring in the kitchen, a breakfast bar, and updated stainless steel Samsung side-by-side refrigerator, gas range, and built-in microwave. The spacious main level offers three bedrooms, a full bathroom, coat and linen closets, and a ceiling fan in the primary bedroom and ample storage throughout the house including a walk-in closet and linen closet. The fully finished walk-up basement provides exceptional additional living space with a private covered entrance, two bedrooms, two full bathrooms, a kitchenette with cabinetry, a recreation room, luxury vinyl plank flooring (2026), and a laundry area with washer and dryer. One bathroom features a Jacuzzi whirlpool tub with a pedestal sink, while the second offers a
USD 659,999
8201 Castanea Lane
View photo
Townhouse · for sale
USD 728,000
USD 262/sq.ft
8201 Castanea Lane
Willerburn Acres
· 2,777 sq.ft · 4 Bedrooms · 2 Baths · Townhouse
· Office room · Deck · Fireplace · Equipped kitchen · Parking
Willerburn Acres · 2,777 sq.ft · 4 Bedrooms · 2 Baths · Townhouse · Office room · Deck · Fireplace · Equipped kitchen · Parking
This 4-bedroom, 2 full bath, 2 half bath brick end-unit townhome sits on a premium corner lot and includes a two-car garage with a driveway. The home features an open layout with plenty of natural light. The main level has a hardwood foyer and a spacious kitchen with new white quartz countertops, stainless steel appliances, a butlers pantry, an island, and a gas cooktop. A gas fireplace adds warmth to the living area, and the custom deck off the breakfast area is great for entertaining. Upstairs, the primary suite includes two walk-in closets and a large bathroom with a soaking tub and separate shower. The fully finished lower level offers a large recreation room that can also be used as an extra bedroom, office, or playroom. Ideally located just minutes from I 270, I 370, and the ICC, this home provides easy access to Shady Grove Metro and the Washington Grove MARC Station for convenient commuting. Nearby amenities include the RIO Washingtonian Center, Downtown Crown, and local shoppi
USD 728,000
5719 Newington Road
View photo
House · for sale
USD 1,449,500
USD 420/sq.ft
5719 Newington Road
Willerburn Acres
· 3,444 sq.ft · 4 Bedrooms · 2 Baths · House
· Garden · Deck · Equipped kitchen
Willerburn Acres · 3,444 sq.ft · 4 Bedrooms · 2 Baths · House · Garden · Deck · Equipped kitchen
PROFESSIONAL PHOTOS /FLOOR PLAN/3D will be loaded Wednesday morning 7/15. *. This remarkable five-level 4BR/2.5BA Springfield split level, located literally a one minute walk to Wood Acres Elementary, features a kitchen expansion across the back of the home leading to a pleasing deck and a private and spacious backyard. *The lot size of 10,728 sq. Ft. is larger than most in the community. The Springfield community is enhanced by close proximity to the Capital Crescent Trail, the magnificence of Wood Acres Park literally right across the street, and the transformation of Westbard Square (walkable) with hundreds of millions of dollars unfolding before our eyes. *. The school cluster of Wood Acres elementary/Thomas Pyle middle and Walt Whitman H. S. is highly sought after. Wood Acres Elementary is well regarded and is the only school in the Montgomery County system with a Planetarium! The kids love it! *. Professional painting in many areas of the interior took place right before the prop
USD 1,449,500
2311 Georgia Village Way
View photo
Townhouse · for sale
USD 610,000
USD 299/sq.ft
2311 Georgia Village Way
Willerburn Acres
· 2,034 sq.ft · 3 Bedrooms · 2 Baths · Townhouse
· Office room · Fireplace · Equipped kitchen · Parking
Willerburn Acres · 2,034 sq.ft · 3 Bedrooms · 2 Baths · Townhouse · Office room · Fireplace · Equipped kitchen · Parking
Welcome to 2311 Georgia Village Way, where light, space, and thoughtful updates come together in this beautifully maintained Silver Spring townhouse. The sun-filled open floor plan features gleaming hardwood floors, oversized windows, fresh paint, new carpet, and a spacious kitchen with a double oven, making it perfect for both everyday living and entertaining. Upstairs, the expansive primary suite offers a walk-in closet, dual vanities, a relaxing soaking tub, and a separate shower. Two additional generously sized bedrooms and a full hall bath complete the upper level. The lower-level den with a cozy gas fireplace provides the ideal space for a home office, recreation room, or comfortable retreat. A two-car garage, upper-level laundry, and abundant storage add to the home's everyday convenience. This home has been meticulously maintained and thoughtfully updated throughout ownership. Recent improvements include fresh interior paint and new carpet (2026), garage door motor (2026), upda
USD 610,000
4422 Walsh Street
View photo
House · for sale
USD 3,349,000
4422 Walsh Street
Willerburn Acres
· 5 Bedrooms · 5 Baths · House
Willerburn Acres · 5 Bedrooms · 5 Baths · House
Designed by acclaimed GTM Architects and Megan Lynn Interiors and built by award winning local builder Kevin Kehoe of The Kehoe Group, this elegant custom home exceeds every expectation of todays discerning buyer. Nestled on a quiet street in the beautiful Town of Chevy Chase, and just steps from downtown Bethesda, this home offers an unparalleled combination of privacy and convenience. Boasting 5 bedrooms and 5.5 bathrooms, the home spans 4,959 square feet under roof. The Kehoe Group has curated luxury finishes and bespoke details throughout every room. Future property taxes to be assessed by Montgomery County. Days on market reflect time under construction
USD 3,349,000
1135 Polaris Road # LOT 101
View photo
Townhouse · for sale
USD 1,749,900
USD 504/sq.ft
1135 Polaris Road # LOT 101
Willerburn Acres
· 3,466 sq.ft · 4 Bedrooms · 4 Baths · Townhouse
· Garden · Terrace · Deck · Equipped kitchen · Lift · Parking
Willerburn Acres · 3,466 sq.ft · 4 Bedrooms · 4 Baths · Townhouse · Garden · Terrace · Deck · Equipped kitchen · Lift · Parking
Move in Now. Northside is over 75% sold out! Homesite 101 is our largest floorplan and includes a rear yard and front driveway with 2 additional parking spaces. The home features an elevator, 4 bedrooms, 4.5 baths, standard loft level with rooftop terrace, open main level floorplan, chefs kitchen with large island, rear deck, and contemporary finishes throughout. All this just steps from all the amazing retail and restaurants of Potomac Woods Plaza and Park Potomac. Final home available in Phase 1
USD 1,749,900
1135 Polaris Road # LOT 75
View photo
Townhouse · for sale
USD 1,424,100
USD 503/sq.ft
1135 Polaris Road # LOT 75
Willerburn Acres
· 2,831 sq.ft · 4 Bedrooms · 2 Baths · Townhouse
· Terrace · Equipped kitchen · Lift
Willerburn Acres · 2,831 sq.ft · 4 Bedrooms · 2 Baths · Townhouse · Terrace · Equipped kitchen · Lift
Phase 2 of Northside now selling and community over 75% sold out. Northside will feature 85 modern new EYA brownstones adjacent to the retail and dining of Park Potomac and Potomac Woods Plaza. The Edinburgh townhome on lot 75 is and interior home features 4 BR / 4.5 BA, an elevator, standard loft level with rooftop terrace, open main level floorplan, chefs kitchen with large island, contemporary finishes and available entry level multi-gen suite for family and friends. Spring/Summer 2027 move in. Photos of model home
USD 1,424,100
11906 Claridge Road
View photo
House · for sale
USD 695,000
USD 176/sq.ft
11906 Claridge Road
Willerburn Acres
· 3,929 sq.ft · 4 Bedrooms · 3 Baths · House
Willerburn Acres · 3,929 sq.ft · 4 Bedrooms · 3 Baths · House
Agents. Please view agent remarks in bright mls. Step into elegance, comfort, and the lifestyle youve been waiting for. From the moment you arrive, this beautifully maintained home makes an unforgettable first impression with impressive curb appeal and a welcoming presence. Inside, soaring ceilings and sun-filled spaces create an atmosphere of warmth and sophistication. The thoughtfully designed main level flows effortlessly from the formal living and dining areas to the inviting great roomperfect for both everyday living and memorable entertaining. A convenient powder room adds functionality for guests. Upstairs, youll find four generously sized bedrooms along with the convenience of an upper-level laundry room. The spacious primary suite is a true retreat, featuring elegant tray ceilings, a large walk-in closet, and a luxurious ensuite bath with double vanities, generous space, and the perfect place to unwind. The fully finished lower level offers incredible flexibility with a full b
USD 695,000
3104 Royal Fern Place
View photo
Townhouse · for sale
USD 1,149,900
USD 586/sq.ft
3104 Royal Fern Place
Willerburn Acres
· 1,959 sq.ft · 3 Bedrooms · 3 Baths · Townhouse
· Office room · Terrace · Equipped kitchen · Parking
Willerburn Acres · 1,959 sq.ft · 3 Bedrooms · 3 Baths · Townhouse · Office room · Terrace · Equipped kitchen · Parking
Experience the epitome of luxury living in this stunning, three years old four-level end-unit townhome, perfectly positioned in one of Tower Oaks' most desirable locations. Enjoy peaceful wooded views, exceptional privacy, and a tranquil setting rarely found in townhome living. This exceptional residence offers 3 bedrooms, 3.5 bathrooms, and a private en-suite bath for every bedroom. Thoughtfully designed for today's lifestyle, the home also features a dedicated office, an expansive loft, and a spectacular rooftop terrace with panoramic unobstructed views. Walls of windows flood the interior with natural light, creating bright, inviting living spaces throughout. The gourmet chef's kitchen is beautifully appointed with premium Thermador and Wolf appliances, quartz countertops, custom cabinetry, and high-end finishes that blend style with functionality. The attached two-car garage includes a built-in EV charger for convenient at-home charging. Residents enjoy resort-style amenities just
USD 1,149,900
142 Winsome Circle
View photo
Townhouse · for sale
USD 1,374,900
USD 527/sq.ft
142 Winsome Circle
Willerburn Acres
· 2,605 sq.ft · 3 Bedrooms · 3 Baths · Townhouse
· Terrace · Deck · Fireplace · Equipped kitchen · Parking · Lift
Willerburn Acres · 2,605 sq.ft · 3 Bedrooms · 3 Baths · Townhouse · Terrace · Deck · Fireplace · Equipped kitchen · Parking · Lift
Experience elevated living in this exceptional four-level townhome in the sought-after Grosvenor Heights community. Offering over 3,100 square feet, this beautifully appointed residence features 3 bedrooms and den (with closet), a private den/library, 3 full and 1 half baths, an elevator, and an impressive rooftop terrace with a professionally designed outdoor kitchen. The light-filled main level showcases 10-foot ceilings, an open-concept layout, and a chef's kitchen with quartz countertops, Bosch stainless steel appliances, ceiling-height cabinetry, and an oversized island. The kitchen flows seamlessly into the spacious family room with a gas fireplace and private deck, while separate living and dining areas provide the perfect setting for entertaining. Thoughtful upgrades throughout include custom closet systems and built-ins, garage organization, Sonos ceiling speakers, a whole-home Wi-Fi extender, custom laundry shelving, and a filtered water system. The luxurious primary suite of
USD 1,374,900
166 New Mark Esplanade
View photo
Townhouse · for sale
USD 600,000
USD 252/sq.ft
166 New Mark Esplanade
Willerburn Acres
· 2,379 sq.ft · 3 Bedrooms · 2 Baths · Townhouse
· Patio · Office room · Equipped kitchen · Swimming pool
Willerburn Acres · 2,379 sq.ft · 3 Bedrooms · 2 Baths · Townhouse · Patio · Office room · Equipped kitchen · Swimming pool
Welcome to this beautifully updated three-level townhome in the highly sought-after community of New Mark Commons, offering peaceful lake views and an unbeatable Rockville location. Freshly painted throughout, this move-in ready home features brand-new luxury vinyl plank flooring on the main level, new carpeting on the upper and lower levels, and a beautifully refreshed kitchen with stunning white quartz countertops. The finished lower level provides additional living space complete with recessed lighting, making it ideal for a recreation room, home office, fitness area, or media room. Step outside to the private rear patio overlooking the lakethe perfect place to enjoy your morning coffee, unwind after a long day, or entertain family and friends in a tranquil setting. New Mark Commons is one of Rockville's most established and desirable communities, known for its mature landscaping, scenic lakes, walking paths, pool, tennis courts and convenient location. Just minutes from I-270, Rout
USD 600,000

Get email alerts

Don't miss out: be the first to know about new properties

The alert was correctly created

On subscribing you accept the conditions of use and the privacy policy
Alert
Receive new ads in your inbox
Save this search
Receive alerts for new listings

We'll send you an email when we have new properties for: "Houses for sale in Willerburn Acres"

The alert was correctly created

Metro West District
Luxmanor
Get email alerts and be the first to see new listings
Required field
On subscribing I accept the terms of the privacy policy
Perfect! You'll soon start receiving new listings via email
Alert
Receive an email when we have new ads for Houses for sale in Willerburn Acres
Save this search
Filters

Bedrooms

Size (sq.ft)

sq.ft
sq.ft

Price

USD
USD

Property type

Bathrooms

Clear all filters
Receive notifications when new entries are published.