478 houses for sale in Fox Hills West

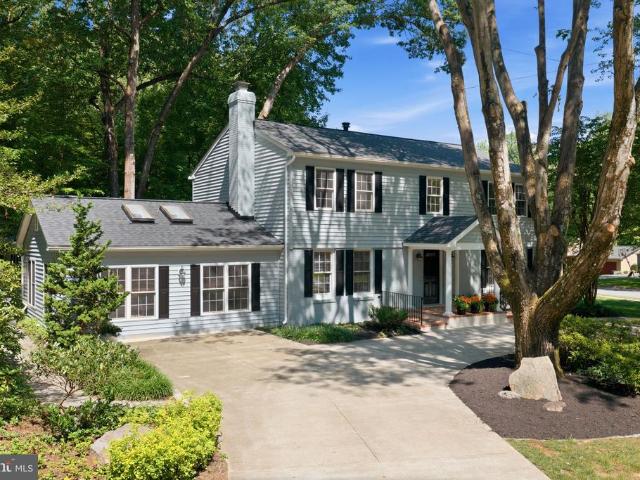
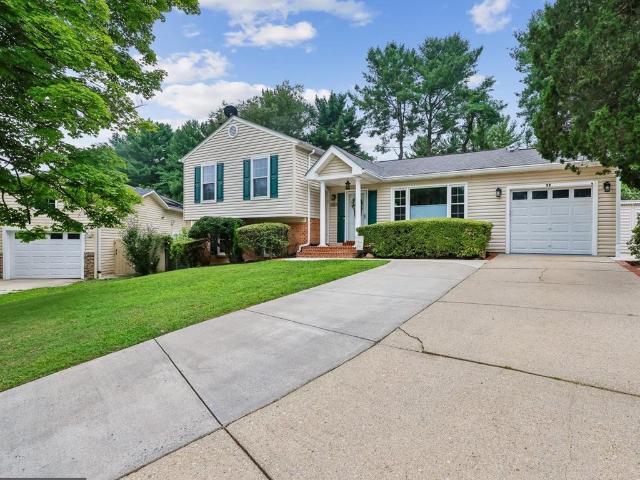
Copenhaver Dr
View photo
House · for sale
Request Details
Updated
Copenhaver Dr
Fox Hills West
· 5,694 sq.ft · 4 Baths · House
Fox Hills West · 5,694 sq.ft · 4 Baths · House
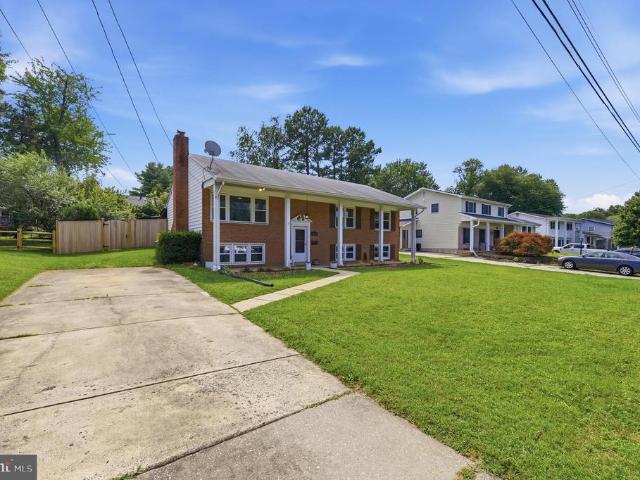
This home is in preforeclosure, which means the homeowner is in default (missed payments). Therefore, there could be an opportunity to strike a great deal with the owner and the bank
Request Details
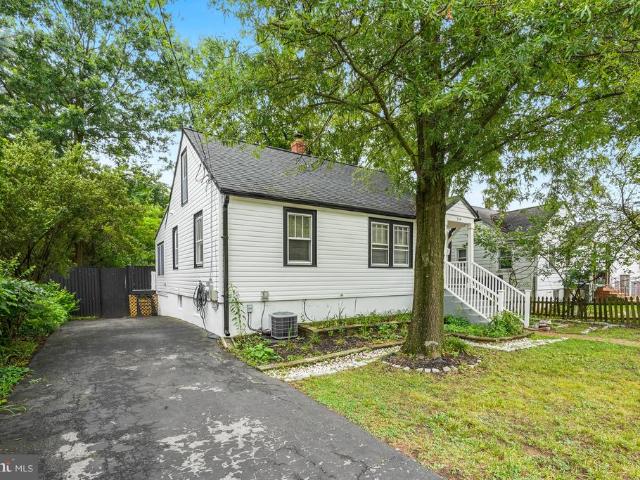
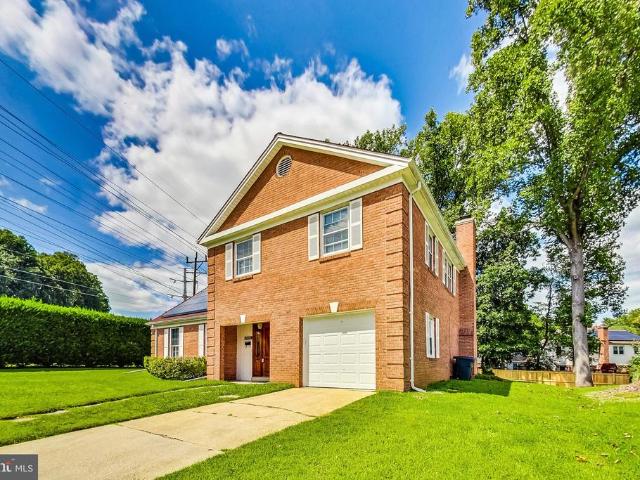
Old Stage Rd
View photo
House · for sale
Request Details
Updated
Old Stage Rd
Fox Hills West
· 1,884 sq.ft · 3 Baths · House
Fox Hills West · 1,884 sq.ft · 3 Baths · House
This home is in preforeclosure, which means the homeowner is in default (missed payments). Therefore, there could be an opportunity to strike a great deal with the owner and the bank
Request Details
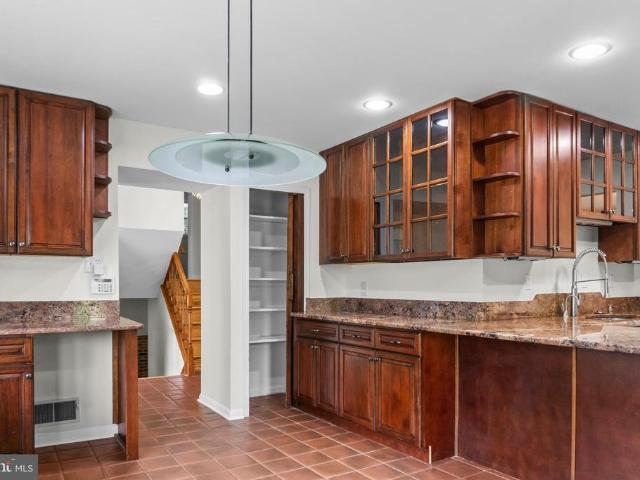
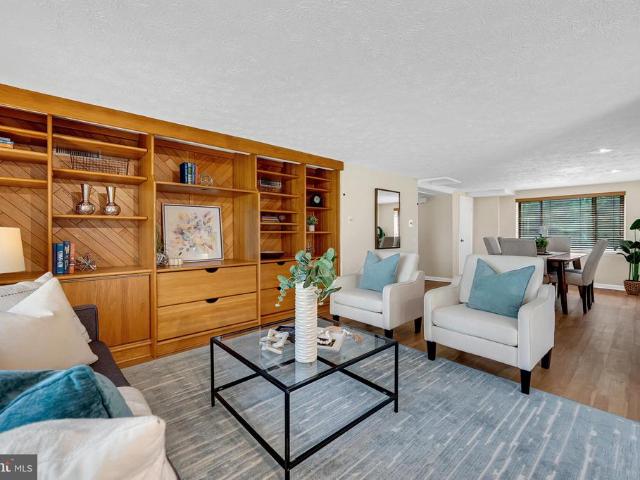
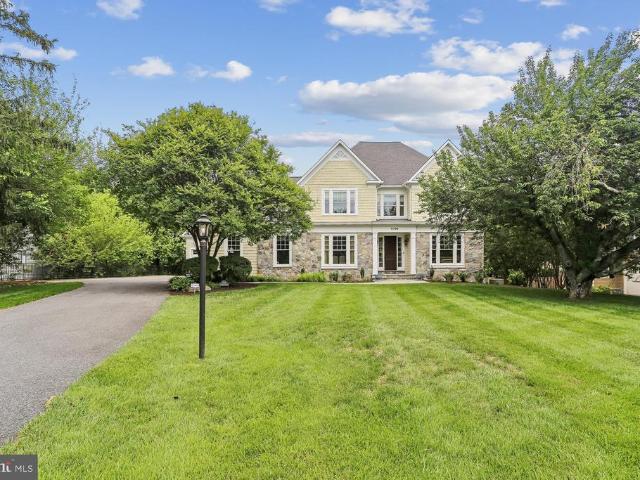
11820 Enid Drive
View photo
House · for sale
USD 950,000
USD 369/sq.ft
11820 Enid Drive
Fox Hills West
· 2,573 sq.ft · 4 Bedrooms · 2 Baths · House
· Office room · Fireplace · Equipped kitchen
Fox Hills West · 2,573 sq.ft · 4 Bedrooms · 2 Baths · House · Office room · Fireplace · Equipped kitchen
Immaculately maintained 4-bedroom, 2.5-bath home with refinished hardwood floors throughout the home. The renovated kitchen features Chery wood cabinetry, granite countertops, stainless steel appliances, and a brick accent wall. The main living area features a stone fireplace. Additional updates include newer windows, HVAC, and water heater. The sunroom provides additional space for entertaining. Adjacent to the sunroom is a separate room with great natural light, ideal for a home office or flexible use. A separate bar area with wine rack adds another great space for entertaining
USD 950,000
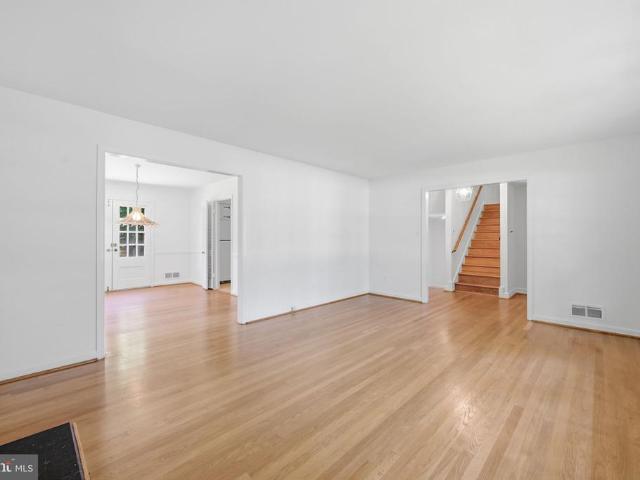
10804 Deborah Drive
View photo
House · for sale
USD 1,265,000
USD 443/sq.ft
10804 Deborah Drive
Fox Hills West
· 2,852 sq.ft · 4 Bedrooms · 2 Baths · House
· Cellar
Fox Hills West · 2,852 sq.ft · 4 Bedrooms · 2 Baths · House · Cellar
Open Friday, 8/28 from 5:30-7:00, Sat. 8/29 from 1-4; Sun. 8/30 from 1-3. Timeless elegance defines this gracious four-bedroom Colonial in the heart of Potomacs sought-after Inverness Forest. Thoughtfully remodeled, expanded and renovated from top to bottom, the home showcases an exceptional array of custom finishes and high-quality upgrades throughout. Set on more than a quarter-acre lot with a sweeping front lawn and semi-circular driveway, this spacious residence beautifully blends classic architectural character with the modern comforts and amenities designed for todays relaxed, active lifestyle. Solidly crafted, lovingly redesigned, professionally upgraded and meticulously maintained by its current owner, the home offers an impressive combination of style, quality and functionality. Brand new roof; newer HVAC & water heater (multi-zoned heating and cooling); fully remodeled, daylight basement with bonus and storage rooms; beautifully refinished hardwood floors and freshly painted
USD 1,265,000
11906 Renwood Lane
View photo
House · for sale
USD 1,075,000
USD 494/sq.ft
11906 Renwood Lane
Fox Hills West
· 2,174 sq.ft · 4 Bedrooms · 3 Baths · House
· Garden · Deck · Equipped kitchen
Fox Hills West · 2,174 sq.ft · 4 Bedrooms · 3 Baths · House · Garden · Deck · Equipped kitchen
Welcome home to 11906 Renwood Lane, a beautifully updated brick rambler in the highly sought-after Tilden Woods neighborhood. Combining classic charm with tasteful modern updates, this move-in-ready residence offers an ideal blend of comfort, style, and functional space. Step inside to a sun-filled main level featuring solid red oak hardwoods, fresh designer paint, luxury LVP flooring, and updated light fixtures throughout. The heart of the home is the updated kitchen, complete with sleek granite countertops, stainless steel appliances, and a charming breakfast area framed by a dramatic bay window that fills the space with natural light. Designed for both comfortable living and effortless entertaining, the spacious living and dining areas flow seamlessly into a refreshed screened porch and an expansive rear deck. Overlooking an exceptionally private backyard, this peaceful outdoor retreat also includes a convenient built-in storage shed tucked beneath the screened porch, providing abun
USD 1,075,000
314 Grandin Avenue
View photo
House · for sale
USD 618,888
USD 301/sq.ft
314 Grandin Avenue
Fox Hills West
· 2,056 sq.ft · 3 Bedrooms · 2 Baths · House
· Garden · Office room · Deck · Equipped kitchen
Fox Hills West · 2,056 sq.ft · 3 Bedrooms · 2 Baths · House · Garden · Office room · Deck · Equipped kitchen
LOCATION plus recent renovation of over $81,000 in June 2026, this property checks all the boxes. Over 1/4 acre land inside Rockville is a rare find. The new storm door, vinyl siding and gutters, and trendy paint inside and out totally transformed from the original (Google street view inaccurate). Enter in the bright open living room that flows into an open concept dining and kitchen area. A primary and second bedrooms are on the main level, as well as a full bath (2023). Continue on to the large open kitchen with windows on two sides that let in lots of natural light, plenty of space for cooking and entertaining, has brand new appliances and cabinets (dishwasher is portable). A third bedroom to the side has sliding glass door that flows out to a huge deck ideal for al fresco dining or morning coffee. The serene level backyard is great for relaxing, meditating or planting. Back inside, upstairs the loft is spacious and private, perfect for an in-home office. Downstairs has a brand new
USD 618,888
327 S Horners Lane
View photo
House · for sale
USD 449,000
USD 333/sq.ft
327 S Horners Lane
Fox Hills West
· 1,345 sq.ft · 2 Bedrooms · 2 Baths · House
· Garden · Deck · Equipped kitchen
Fox Hills West · 1,345 sq.ft · 2 Bedrooms · 2 Baths · House · Garden · Deck · Equipped kitchen
Welcome to 327 S Horners Ln, Rockville, MD 20850. Tucked away on a peaceful cul-de-sac, this charming single-family home offers a wonderful blend of cozy comfort and urban convenience. Recent improvements include HVAC (2024), Water Heater (2024), Fridge (2024), Dryer (2024), Washer (2024 Approx). Water/Sewer lines were replaced to the street in 2018. Step inside to 1,347 above grade square feet of beautifully arranged interior living space designed for relaxed daily living and effortless hosting. The main level opens to a light-filled living area that flows seamlessly into a bright eat-in kitchen. Glass doors lead directly out to a large sunny deck, creating a smooth transition between indoor and outdoor living spaces. The thoughtful layout features two comfortable bedrooms and two full bathrooms, offering flexible living arrangements and great privacy for residents and guests. Outside, the home's substantial lot provides a deep, picturesque backyard bordering a neighborhood park, perf
USD 449,000
11919 Tildenwood Drive
View photo
House · for sale
USD 1,095,000
USD 395/sq.ft
11919 Tildenwood Drive
Fox Hills West
· 2,766 sq.ft · 5 Bedrooms · 3 Baths · House
· Fireplace · Equipped kitchen
Fox Hills West · 2,766 sq.ft · 5 Bedrooms · 3 Baths · House · Fireplace · Equipped kitchen
Welcome to this beautifully renovated five-bedroom, three-and-a-half-bath Colonial in sought-after Tilden Woods. Spanning over 3,250 square feet, this move-in-ready home seamlessly pairs modern luxury with a fluid, open-concept layout. The heart of the residence is an expansive chef's kitchen, anchored by a 12-foot quartz island and outfitted with custom cabinetry, an induction cooktop, double wall ovens, a brand-new refrigerator, built-in microwave, and a dedicated wine fridge. This culinary haven opens directly into the light-filled dining and living areas, anchored by a cozy exposed-brick, wood-burning fireplace, and connects to a convenient main-level laundry room with modern appliances. Designed for maximum flexibility, the layout boasts two distinct primary suitesperfect for multigenerational living or extended guests. The main primary suite is a true 575-square-foot sanctuary, complete with an oversized walk-in closet, a dedicated mini-split system for personalized climate contr
USD 1,095,000
11704 Rosalinda
View photo
House · for sale
USD 925,000
USD 407/sq.ft
11704 Rosalinda
Fox Hills West
· 2,271 sq.ft · 4 Bedrooms · 2 Baths · House
· Fireplace · Equipped kitchen · Air conditioning · Cellar
Fox Hills West · 2,271 sq.ft · 4 Bedrooms · 2 Baths · House · Fireplace · Equipped kitchen · Air conditioning · Cellar
New to market-the most favored home model in all of regency estates is now available and awaiting your personal touches. This well cared for 4 bedroom, 2.5 bath three level colonial is desirable because of it's sensible and gracious main level floor plan featuring a table space kitchen, large living and dining room, 1st floor laundry and den, generous family room with fireplace and wet bar, and expansive front porch. This property also offers a light-filled unfinished basement with high ceiling, a level lot with plenty of play space, a level driveway and very close proximity to all three award-winning public schools. Additionally you'll find a very recently replaced A/C, an updated primary bath, kitchen wall oven plus separate stove, replaced countertops. And more. This is definitely a good one! Open sunday 8/30 1-3pm!
USD 925,000
9125 Copenhaver Drive
View photo
House · for sale
USD 1,359,500
USD 290/sq.ft
9125 Copenhaver Drive
Fox Hills West
· 4,682 sq.ft · 6 Bedrooms · 4 Baths · House
· Garden · Gym · Balcony
Fox Hills West · 4,682 sq.ft · 6 Bedrooms · 4 Baths · House · Garden · Gym · Balcony
Located in the highly desirable Copenhaver neighborhood of Potomac, this spacious home offers one of the largest floor plans in the community. With 6 bedrooms, 4 full baths, and 1 half bath, the layout is both functional and flexible. Five bedrooms are located on the upper level, while the fully finished lower level includes a sixth bedroom and full bathideal for guests, multigenerational living, or a home gym. The outdoor setting is truly special, featuring a large balcony overlooking a beautifully landscaped, fenced backyard and a private in-ground poolperfect for entertaining or relaxing in your own backyard retreat. A standout feature of the home is the expansive primary suite, designed as a private retreat with its own foyer, an impressive 274 sq. Ft. bedroom, a separate sitting room, a custom walk-in closet, and a luxurious en-suite bathroom. The primary bath includes a double-sink vanity, dressing area, jetted tub, and walk-in shower. Additional highlights include hardwood floor
USD 1,359,500
631 W Lynfield Drive
View photo
Townhouse · for sale
USD 515,000
USD 415/sq.ft
631 W Lynfield Drive
Fox Hills West
· 1,238 sq.ft · 3 Bedrooms · 2 Baths · Townhouse
· Garden · Office room
Fox Hills West · 1,238 sq.ft · 3 Bedrooms · 2 Baths · Townhouse · Garden · Office room
Beautifully renovated and thoughtfully updated home in close-in Rockville! The freshly painted interior and refinished hardwood floors create a warm, inviting atmosphere, while the relaxing screened porch overlooks the beautifully landscaped rear yard, complete with a tranquil water feature. This home offers two finished levels featuring 3 bedrooms, 2 updated baths, a recreation room, office, and laundry/utility area, with special touches and thoughtful upgrades throughout. NO HOA or Condo Fee! A must-see home that won't last long! Open House, Thursday (9/3) 4-6pm
USD 515,000
611 Blandford Street
View photo
Townhouse · for sale
USD 543,000
USD 390/sq.ft
611 Blandford Street
Fox Hills West
· 1,389 sq.ft · 3 Bedrooms · 2 Baths · Townhouse
· Patio · Garden · Equipped kitchen
Fox Hills West · 1,389 sq.ft · 3 Bedrooms · 2 Baths · Townhouse · Patio · Garden · Equipped kitchen
Welcome to this beautifully updated and expanded home in the desirable Lynfield neighborhood of Rockville. Thoughtfully renovated with newly installed laminate flooring on both the main and lower levels, this move-in-ready home offers spacious living areas, flexible floor plan options, and numerous recent improvements designed for todays lifestyle. The sun-filled main level features a generous living room, three well-sized bedrooms, a full bath, and an updated kitchen that flows effortlessly into the bright dining areacreating an inviting space for both everyday living and entertaining. Just off the dining room, a private patio and backyard provide the perfect setting for outdoor dining, weekend gatherings. The fully renovated lower level, completed in 2021, greatly expands the homes living space with a large living room, a full bathroom, and a wet bar, making it ideal for entertaining or multi-generational living. The adjacent laundry area includes a brand-new washer and dryer install
USD 543,000
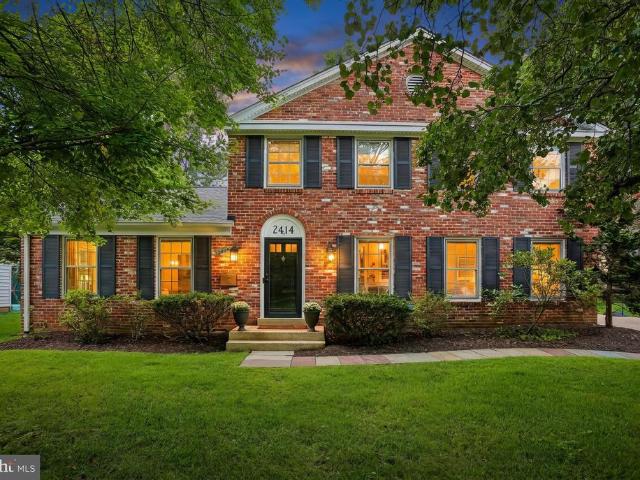
2414 Chilham Place
View photo
House · for sale
USD 975,000
USD 441/sq.ft
2414 Chilham Place
Fox Hills West
· 2,207 sq.ft · 4 Bedrooms · 2 Baths · House
· Equipped kitchen
Fox Hills West · 2,207 sq.ft · 4 Bedrooms · 2 Baths · House · Equipped kitchen
Welcome to 2414 Chilham Place, Potomac, MD 20854an exceptional, move-in-ready Colonial that perfectly blends timeless elegance with today's most sought-after updates. Nestled on a quiet street in one of Potomac's most desirable neighborhoods, this beautifully refreshed home offers refined living, stylish finishes, and exceptional indoor-outdoor spaces. From the moment you enter, you'll be welcomed by gleaming hardwood floors that extend throughout the home. Recently sanded and professionally refinished, they provide a rich, sophisticated backdrop for every room. Fresh interior paint in a designer-inspired neutral palette enhances the home's light-filled spaces and creates a crisp, contemporary feel that is truly move-in ready. The updated kitchen is both functional and inviting, featuring granite countertops, abundant cabinetry, and generous prep spaceperfect for everyday living and effortless entertaining. Renovated bathrooms showcase tasteful finishes and modern updates that compleme
USD 975,000
11832 Enid Drive
View photo
House · for sale
USD 1,029,000
USD 432/sq.ft
11832 Enid Drive
Fox Hills West
· 2,379 sq.ft · 5 Bedrooms · 3 Baths · House
· Patio · Equipped kitchen
Fox Hills West · 2,379 sq.ft · 5 Bedrooms · 3 Baths · House · Patio · Equipped kitchen
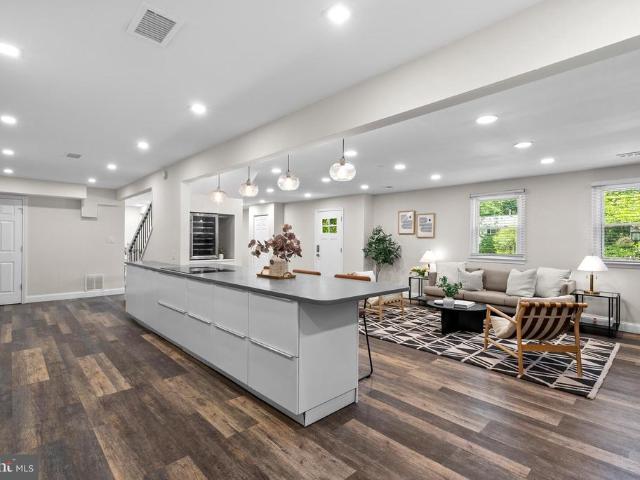
Welcome to this exceptional, fully renovated home where sophisticated design meets effortless everyday living. From the moment you enter, you'll be captivated by the light-filled open floor plan, thoughtfully designed to bring people together while offering the perfect balance of elegance and comfort. The show-stopping gourmet kitchen is truly the heart of the home, featuring an impressive 10-foot quartz island with seating for five, brand-new stainless steel appliances, abundant custom cabinetry, designer tile backsplash, quartz countertops, an oversized undermount sink, separate prep sink, and stunning wide-plank natural white oak flooring. The kitchen flows seamlessly into the expansive living and dining areas, creating an ideal space for entertaining, holiday gatherings, and everyday living. Sliding glass doors open to a beautifully designed new paver patio, providing the perfect extension of the home's living space for outdoor dining, relaxing, and entertaining. The upper level fe
USD 1,029,000
12207 Devilwood Drive
View photo
House · for sale
USD 970,000
USD 304/sq.ft
12207 Devilwood Drive
Fox Hills West
· 3,186 sq.ft · 4 Bedrooms · 2 Baths · House
· Patio · Garden · Office room · Fireplace · Equipped kitchen
Fox Hills West · 3,186 sq.ft · 4 Bedrooms · 2 Baths · House · Patio · Garden · Office room · Fireplace · Equipped kitchen
This beautifully updated home is freshly painted and neutral throughout! The inviting Kitchen features stainless steel appliances and warm wood cabinetry, while the adjoining Family Room is anchored by a stone fireplace. Don't miss the main level Office and main level Laundry Room. Both are rare finds. The expansive Lower Level with a generous Recreation Room provides even more flexible living space. A large fenced yard and patio create a natural setting for outdoor dining and entertaining. You do not want to miss this one!
USD 970,000
211 Jersey Lane
View photo
House · for sale
USD 1,550,000
USD 198/sq.ft
Updated
211 Jersey Lane
Fox Hills West
· 7,793 sq.ft · 5 Bedrooms · 5 Baths · House
· Fireplace · Equipped kitchen
Fox Hills West · 7,793 sq.ft · 5 Bedrooms · 5 Baths · House · Fireplace · Equipped kitchen
Stunning luxury home in Fallsgrove. This exceptional brick Colonial offers approximately 7,800 square feet of beautifully finished living space across three expansive levels, blending timeless elegance with modern comfort in one of Rockvilles most desirable communities. From the moment you arrive, the stately brick faade, beautiful landscaping, and welcoming front porch set the tone for what awaits inside. A dramatic two-story foyer with an overlook above creates an unforgettable first impression and anchors the homes gracious formal and informal spaces. The main level is thoughtfully designed for both entertaining and everyday living. Elegant formal Living and Dining Rooms feature refined architectural detailing and abundant natural light. The impressive Family Room showcases a coffered ceiling and striking stone fireplace, seamlessly flowing into the gourmet Kitchen and Breakfast Area. The chefs Kitchen is the heart of the home, appointed with granite countertops, 42 cabinetry, an ov
USD 1,550,000
818 E Jefferson Street
View photo
House · for sale
USD 569,900
USD 365/sq.ft
818 E Jefferson Street
Fox Hills West
· 1,561 sq.ft · 4 Bedrooms · 2 Baths · House
· Fireplace · Equipped kitchen
Fox Hills West · 1,561 sq.ft · 4 Bedrooms · 2 Baths · House · Fireplace · Equipped kitchen
Charming Single-Family Home in the Heart of Rockville A Rare Opportunity in One of the City's Most Sought-After Neighborhoods! Tucked away on a quiet, tree-lined street just blocks from highly acclaimed Richard Montgomery High School, this charming home offers the perfect balance of walkable convenience and neighborhood tranquility. Imagine morning walks to nearby schools, evenings enjoying the vibrant energy of Rockville Town Center, and effortless commuting with Metro access just minutes away. This is the lifestyle that makes this established Rockville neighborhood so desirable. Filled with warmth and natural light, the inviting main level welcomes you with hardwood floors and a cozy living room anchored by a classic fireplace. Sunlight pours through the windows, creating bright and comfortable spaces designed for both everyday living and special gatherings. Two spacious bedrooms and a full bathroom provide convenient main-level living, while the generously sized kitchen offers abund
USD 569,900
8607 Wild Olive Drive
View photo
House · for sale
USD 989,000
USD 347/sq.ft
8607 Wild Olive Drive
Fox Hills West
· 2,842 sq.ft · 5 Bedrooms · 3 Baths · House
· Garden · Deck · Equipped kitchen
Fox Hills West · 2,842 sq.ft · 5 Bedrooms · 3 Baths · House · Garden · Deck · Equipped kitchen
Open House Sunday, August 2nd 1-3:00! Totally Reimagined 5-Bedroom, 3-Bath Home on a Large, Private Lot in Sought-After Regency Estates Welcome to this beautifully renovated 5-bedroom, 3-bathroom home, perfectly situated on a large, level, private lot in the highly desirable Regency Estates neighborhood. Step through the double-entry doors into a light-filled interior featuring gorgeous hardwood floors and an open, inviting feel. The stunning kitchen showcases new quartz countertops with a dramatic full-height quartz backsplash, new appliances, and plenty of space for everyday living and entertaining. The spacious living and dining rooms provide the perfect setting for hosting family and friends. Extend your gatherings into the fully enclosed sunroom, surrounded by floor-to-ceiling windows and cooled by ceiling fansan ideal space to enjoy the outdoors in every season. Just beyond, the brand-new wood deck overlooks the private backyard, creating the perfect backdrop for summer barbecues
USD 989,000
630 Blossom Drive
View photo
House · for sale
USD 850,000
USD 467/sq.ft
630 Blossom Drive
Fox Hills West
· 1,819 sq.ft · 4 Bedrooms · 3 Baths · House
· Garden · Deck · Equipped kitchen
Fox Hills West · 1,819 sq.ft · 4 Bedrooms · 3 Baths · House · Garden · Deck · Equipped kitchen
Welcome to 630 Blossom Drive, tucked within the coveted Woodley Gardens neighborhood of Rockville, where timeless design meets effortless living. Bathed in natural light, this four-bedroom, three-bath home has been thoughtfully renovated with an emphasis on warm textures, and inviting spaces that feel both sophisticated and livable. The main level unfolds with a graceful flow, connecting inviting living and dining spaces to a beautiful kitchen. Anchored by granite countertops, a classic tile backsplash, and new stainless steel appliances, the kitchen serves as both the heart of the home and a natural gathering place. Experience easy access to the outdoors with a generous entertaining deck overlooking a professionally landscaped, fully fenced backyard. Newly installed hardscaping creates a series of refined outdoor moments, offering the perfect setting for intimate dinners, weekend celebrations, or quiet mornings surrounded by greenery. Upstairs, the primary suite serves as a private re
USD 850,000
11 Lodge Place
View photo
House · for sale
USD 829,000
USD 475/sq.ft
11 Lodge Place
Fox Hills West
· 1,744 sq.ft · 5 Bedrooms · 4 Baths · House
· Garden · Fireplace · Equipped kitchen
Fox Hills West · 1,744 sq.ft · 5 Bedrooms · 4 Baths · House · Garden · Fireplace · Equipped kitchen
Welcome to this beautifully renovated and expanded home, ideally situated at the end of a quiet cul-de-sac. From the moment you step into the inviting foyer, you'll appreciate the open floor plan designed for today's lifestyle, blending modern comfort with exceptional functionality. Newly refinished hardwood floors flow throughout the main living areas, creating a warm and elegant atmosphere. The spacious living and dining areas seamlessly connect to the updated eat-in kitchen, featuring a large center island, abundant cabinetry, stainless steel appliances, and generous workspace for everyday living and entertaining. An electric fireplace adds warmth and charm to the open-concept main level. A standout feature is the main-level primary suite, which also serves perfectly as a guest retreat or multi-generational living space. This thoughtfully designed addition offers a private en-suite bath and direct access to the beautifully landscaped backyard through French doors. Upstairs, you'll f
USD 829,000
8403 Postoak Road
View photo
House · for sale
USD 999,900
USD 310/sq.ft
8403 Postoak Road
Fox Hills West
· 3,218 sq.ft · 5 Bedrooms · 2 Baths · House
· Garden · Parking
Fox Hills West · 3,218 sq.ft · 5 Bedrooms · 2 Baths · House · Garden · Parking
Stunning and newly refinished hardwood floors! This home just appraised for well over 1 million, a must see! Welcome to this beautifully updated 5bedroom, 2.5bath brick Colonial located in the sought-after Regency Estates neighborhood of Potomac. Recently updated in 2024, the renovations include the bathrooms, paint, recessed lighting, countertops, and new appliances. A solar panel system provides exceptional energy efficiency and greatly reduced utility costs. This home has been meticulously maintained and is move in ready! With over 3,200 finished square feet, the main level offers spacious living and dining areas with abundant natural light. The upper level includes five spacious bedrooms and two full baths. The lower level comes finished with a wet bar for entertaining or just relaxing watching a movie. The exterior features a large, landscaped yard ideal for outdoor enjoyment, a one car garage, with additional driveway and street parking. Located near major commuter routes, shoppi
USD 999,900
11736 Gainsborough Road
View photo
House · for sale
USD 2,395,000
USD 396/sq.ft
11736 Gainsborough Road
Fox Hills West
· 6,039 sq.ft · 6 Bedrooms · 4 Baths · House
· Equipped kitchen
Fox Hills West · 6,039 sq.ft · 6 Bedrooms · 4 Baths · House · Equipped kitchen
Welcome to a rarely available, private, and stunning home in Willerburn Acres. This beautiful home at 11736 Gainsborough Road offers 6 bedrooms, 4 full baths, and 2 half baths, a masterclass in scale and comfort. Built in 2005, this residence offers over 6,900+ square feet of interior space; the quality of craftsmanship is undeniable, with thoughtfully designed living space on a lush three-quarter-acre lot. From high ceilings and gleaming hardwood floors to custom built-ins and abundant storage in every corner, its clear no detail was overlooked in the home's design and construction. The heart of the home is a gourmet kitchen built for the serious entertainer. This culinary powerhouse features granite countertops, ample cabinetry, and a high-end stainless-steel appliance suite that includes two dishwashers, double ovens, two fridges/freezers, two sinks, and two warming drawers. Whether youre hosting a holiday dinner in the expansive formal dining roomcomplete with a butlers pantryor a
USD 2,395,000
11825 Goya Drive
View photo
House · for sale
USD 1,095,000
USD 223/sq.ft
11825 Goya Drive
Fox Hills West
· 4,898 sq.ft · 5 Bedrooms · 3 Baths · House
· Garden · Office room · Parking
Fox Hills West · 4,898 sq.ft · 5 Bedrooms · 3 Baths · House · Garden · Office room · Parking
Location, Location, Location. Willerburn Acres! Backs to parkland! Get back to Nature! Fabulous backyard. Mature, verdant setting. Estate sale, AS IS'. Great bones, sought after floor plan. Freshly painted and floors refinished! Garage! Bathed in natural light from the sunroom, the suite provides a serene and inviting atmosphere perfect for extended family, guests, or multi-generational living. Whether accommodating aging parents, visiting adult children, or creating a private home office with living quarters, this flexible space functions beautifully as a true in-law suite. 2 primary suites. Private stairway access for complete autonomy Sunroom entrance with abundant natural light Generous living and sleeping areas Ideal separation for comfort and privacy Location & Lifestyle This home sits at the end of a cul-de-sac street with direct access to the renowned Cabin John Trail. Enjoy mile-long jogging and walking trails right from your doorstep, leading effortlessly to Cabin John Shoppi
USD 1,095,000
11606 Milbern
View photo
House · for sale
USD 965,000
USD 424/sq.ft
11606 Milbern
Fox Hills West
· 2,271 sq.ft · 5 Bedrooms · 3 Baths · House
· Patio · Garden · Office room · Fireplace · Equipped kitchen
Fox Hills West · 2,271 sq.ft · 5 Bedrooms · 3 Baths · House · Patio · Garden · Office room · Fireplace · Equipped kitchen
Perfect Potomac location! The home has an updated open kitchen with stainless steel appliances, pantry, quartz countertops, and a new door leading to the back covered patio. The main level has beautiful hardwood flooring leading to the three bedrooms, including an ensuite master bedroom, an updated hall bathroom with tub/shower combo, a large living room and separate dining room. The home's lower level includes two bedrooms with a new full bathroom, family room area with wood burning fireplace, as well as additional space for an office or workout area. The yard is newly fenced. 2025 and includes a shed that is equipped with electricity. HVAC 2022, 200 Amp Service 2022, Gas HWT 2020, Washer 2023, Gas Dryer 2025, and newer windows and roof. The house is located just steps from Churchill high school and a short car ride to Cabin John Mall. *Regency Estates Swim Club membership certificate will convey with sale of the property. *. Don't miss this great home!
USD 965,000
6 Geneva Mason Court
View photo
House · for sale
USD 850,000
USD 365/sq.ft
6 Geneva Mason Court
Fox Hills West
· 2,325 sq.ft · 5 Bedrooms · 2 Baths · House
· Patio · Garden · Fireplace · Equipped kitchen
Fox Hills West · 2,325 sq.ft · 5 Bedrooms · 2 Baths · House · Patio · Garden · Fireplace · Equipped kitchen
New on market! Please submit offers by Tuesday, September 1 at 5:00 pm. Tucked at the end of a quiet cul-de-sac in Montgomery Square, this charming 1965 home sits on a private, wooded lot with mature trees and a reclaimed brick exterior. The home retains its original character while offering fresh paint, beautifully refinished hardwood floors and new light fixtures. The main level features a welcoming foyer, a light-filled living room with large picture windows, adjoining dining room and original kitchen with warm wood cabinetry, vintage details and a window overlooking the backyard. The family room is just two steps down and features a brick fireplace and sliding glass doors opening to the brick patio and wooded yard. On the same level is a flexible room with its own entrance, half bath and main-level laundry add versatility. Upstairs are four bedrooms, including a primary suite with an ensuite bath and walk-in closet, plus a second full hall bath. The unfinished lower level provides
USD 850,000

Get email alerts

Don't miss out: be the first to know about new properties

The alert was correctly created

On subscribing you accept the conditions of use and the privacy policy
Alert
Receive new ads in your inbox
Save this search
Receive alerts for new listings

We'll send you an email when we have new properties for: "Houses for sale in Fox Hills West"

The alert was correctly created

Tilden Woods
Walnut Woods, North Bethesda District 4 Montgomery County Maryland
Get email alerts and be the first to see new listings
Required field
On subscribing I accept the terms of the privacy policy
Perfect! You'll soon start receiving new listings via email
Alert
Receive an email when we have new ads for Houses for sale in Fox Hills West
Save this search
Filters

Bedrooms

Size (sq.ft)

sq.ft
sq.ft

Price

USD
USD

Property type

Bathrooms

Clear all filters
Receive notifications when new entries are published.