478 houses for sale in Fox Hills West

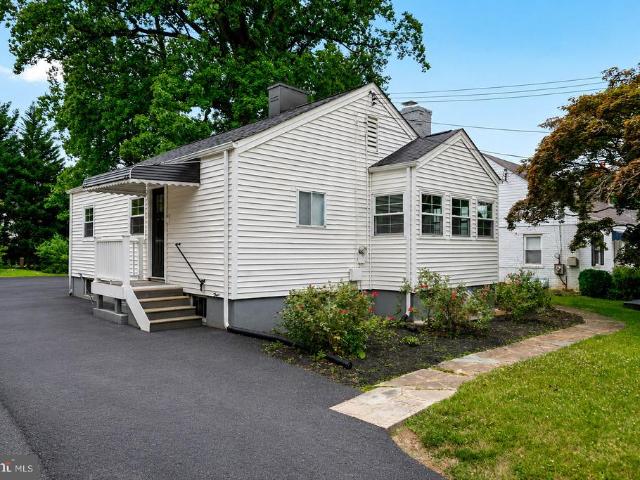
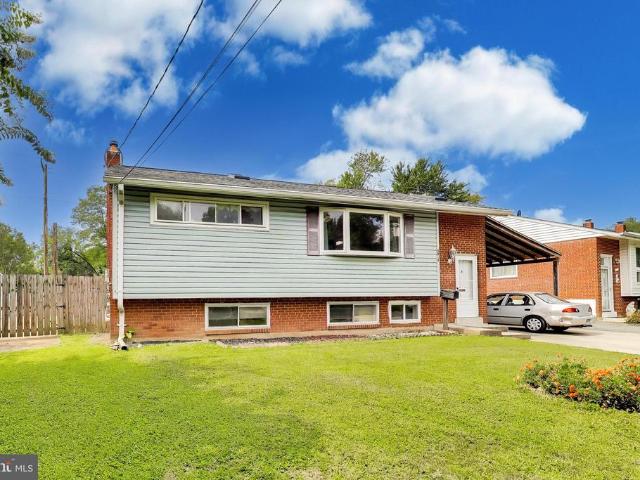
213 Nixon Court
View photo
House · for sale
USD 674,990
USD 283/sq.ft
213 Nixon Court
Fox Hills West
· 2,379 sq.ft · 2 Bedrooms · 3 Baths · House
· Fireplace · Equipped kitchen · Cellar
Fox Hills West · 2,379 sq.ft · 2 Bedrooms · 3 Baths · House · Fireplace · Equipped kitchen · Cellar
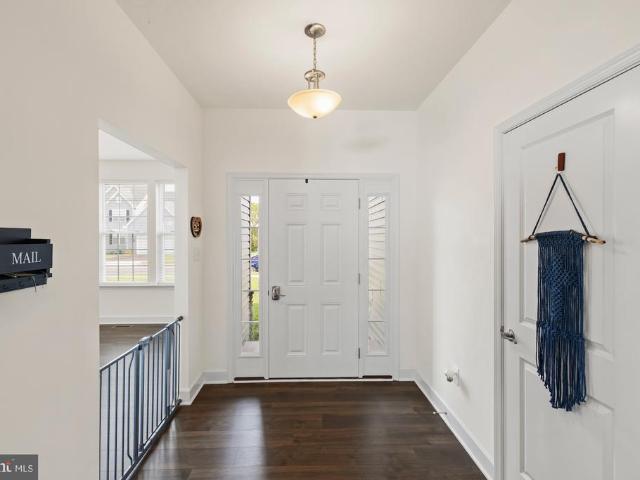
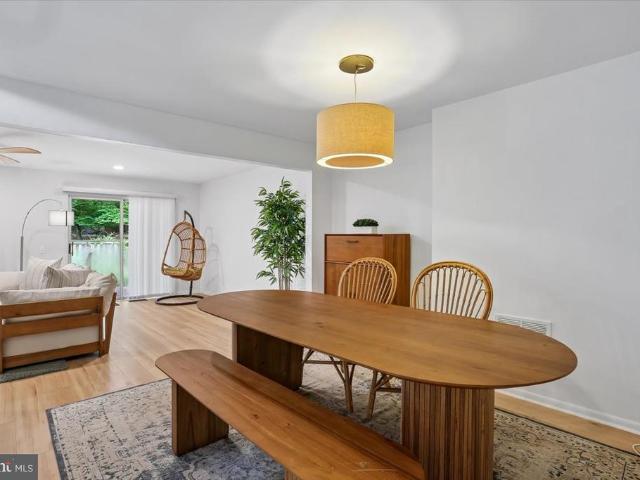
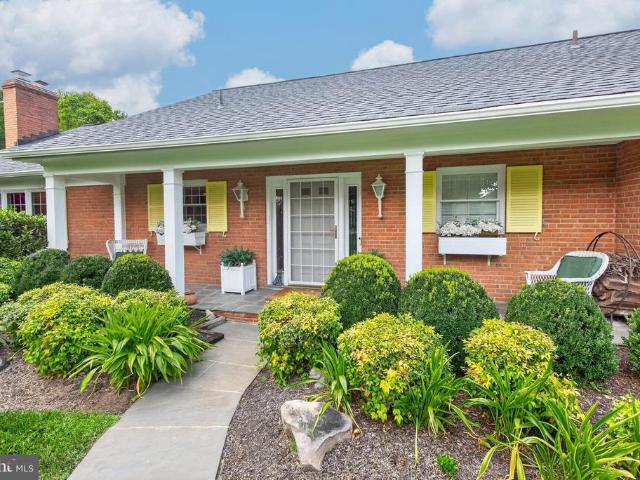
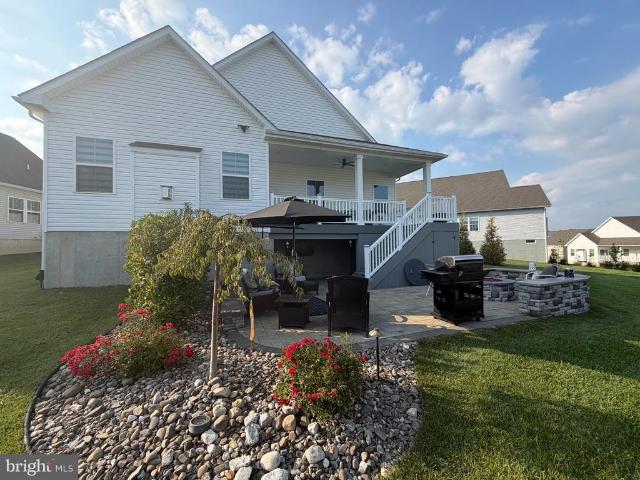
Welcome home to easy, elevated living in one of Woolwich's most desirable active adult communities! This beautifully upgraded 2-bedroom, 3-full-bath ranch offers an open and airy floor plan with the single-floor lifestyle you've been looking for, with thoughtful extras throughout that make everyday living feel effortless. The heart of the home is a gourmet kitchen upgraded with sleek Quartz countertops, flowing seamlessly into the open living room perfect for entertaining or simply staying connected while you cook. Cozy up by the living room fireplace on chilly evenings, or enjoy the convenience of dimmer switches throughout the home and a spacious walk-in closet. There is a flex room that can be used as a 3rd bedroom, exercise room or a home office. Downstairs, the half-finished basement features a dedicated theater area wired for surround sound ideal for movie nights or entertaining plus plenty of storage space, including a clever under-stair area complete with lighting. Step outside
USD 674,990
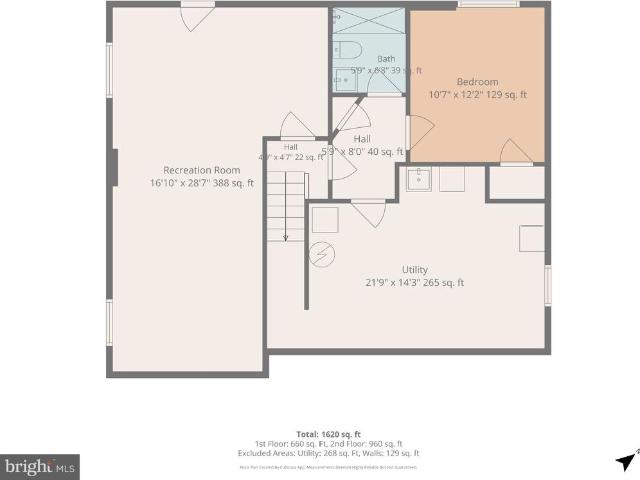
11302 Kenton Place
View photo
House · for sale
USD 499,900
USD 301/sq.ft
New
11302 Kenton Place
Fox Hills West
· 1,658 sq.ft · 4 Bedrooms · 3 Baths · House
· Garden · Office room · Parking · Equipped kitchen · Air conditioning
Fox Hills West · 1,658 sq.ft · 4 Bedrooms · 3 Baths · House · Garden · Office room · Parking · Equipped kitchen · Air conditioning
Open Thurs 9/10, 5-7pm-Wonderful opportunity in close-in Silver Spring with NO HOA! Featuring a brand new roof, AC and coil (2025), off street parking and EV charger, new carpet and fresh paint. This classic mid-century home sits on a deep 10,460 SF lot, offering room to reimagine, expand, or explore future possibilities. The main level features hardwood floors, a vaulted ceiling, plenty of sunlight and an open kitchen ready to enjoy. The primary bedroom includes an en-suite bath. Two additional bedrooms and a hall bath complete the main level. The walkout lower level adds flexibility with a fourth bedroom, third full bath, recreation space, and direct access to the rear yard, offering potential for multigenerational living, guests, a home office, or additional living space. Large utility/laundry room with a 50 gallon hot water heater (2026) completes the lower level. The deep lot offers potential for an addition or ADU, subject to county approval. Great location close to FDA, NIH, and
USD 499,900
3310 University Boulevard W
View photo
House · for sale
USD 574,900
USD 355/sq.ft
New
3310 University Boulevard W
Fox Hills West
· 1,615 sq.ft · 4 Bedrooms · 3 Baths · House
· Office room · Equipped kitchen · Parking
Fox Hills West · 1,615 sq.ft · 4 Bedrooms · 3 Baths · House · Office room · Equipped kitchen · Parking
Hot home! Fully Renovated 4-Bedroom Kensington Home with Private Parking for Four Discover exceptional value in Kensington with this beautifully renovated, move-in-ready homenow available at a new lower price. Offering four bedrooms, three updated bathrooms, and a spacious 30-by-35-foot private asphalt parking area accommodating up to four vehicles, this home delivers the space, style, and everyday convenience buyers are looking for. Step inside to a modern kitchen featuring quartz countertops, white shaker cabinets, and stainless steel appliances, complemented by luxury vinyl plank flooring and recessed lighting throughout. The finished lower level includes a private bedroom and full bathroom, creating flexible space for guests, a home office, recreation, or additional living needs. Conveniently located near Wheaton Metro, Wheaton Regional Park, Costco, shopping, dining, Bethesda, and Washington, D. C. this fully renovated Kensington, Maryland home offers comfort, connectivity, and ou
USD 574,900
5904 Muncaster Mill Road
View photo
House · for sale
USD 500,000
5904 Muncaster Mill Road
Fox Hills West
· 3 Bedrooms · 2 Baths · House
Fox Hills West · 3 Bedrooms · 2 Baths · House
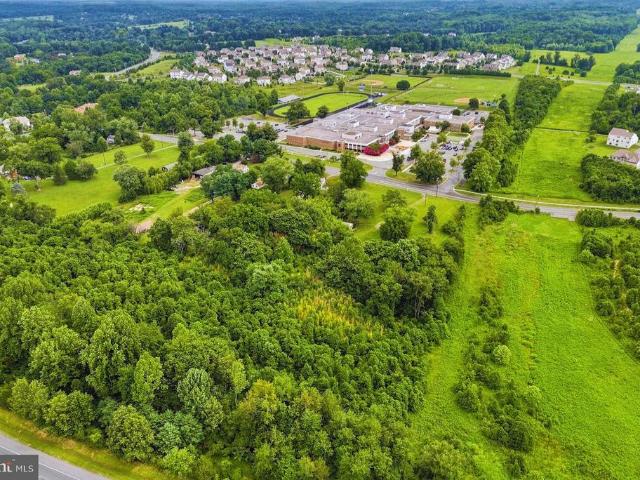
Rare 4.4-Acre Parcel Near Lake Needwood Single-Family or Commercial Potential' A rare land opportunity in one of Montgomery County's most desirable natural settings. This 4.4-acre property sits just steps from Lake Needwood and Rock Creek Regional Park, surrounded by walking trails, quiet woods, and a level of privacy that's increasingly hard to find this close to the city. An existing structure on the site holds no residual value and should be considered a teardown the true value here is the land itself. Zoned RE2, the property is well suited for a new single-family home or, subject to Montgomery County approval, certain commercial or special-exception uses. This flexibility makes it a strong opportunity for buyers looking to build a custom residence or explore commercial development in a corridor where parcels of this size rarely come available. The location is exceptional: directly across from Col. Zadok Magruder High School, moments from the ICC for easy access to I-270, I-95, DC,
USD 500,000
407 Fleece Flower Drive
View photo
Townhouse · for sale
USD 540,000
USD 275/sq.ft
407 Fleece Flower Drive
Fox Hills West
· 1,959 sq.ft · 3 Bedrooms · 3 Baths · Townhouse
· Patio · Deck · Fireplace · Equipped kitchen · Air conditioning · Heating · Cellar
Fox Hills West · 1,959 sq.ft · 3 Bedrooms · 3 Baths · Townhouse · Patio · Deck · Fireplace · Equipped kitchen · Air conditioning · Heating · Cellar
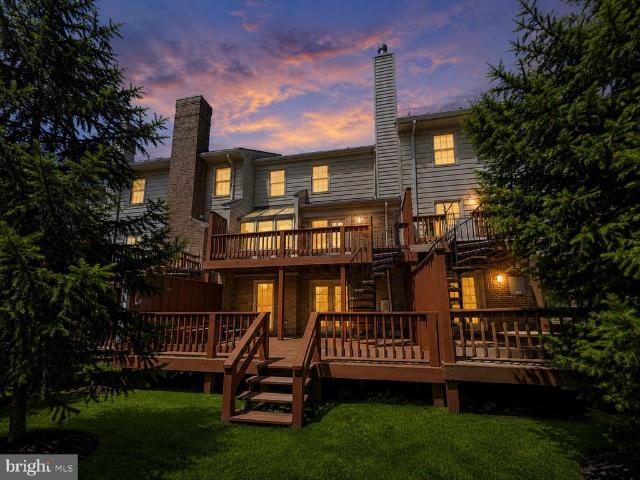
Welcome to 407 Fleece Flower in the highly desirable Amberfield community. Freshly painted and completely updated, this move-in ready 1,320 sq ft townhouse sits on an 1,800 sq ft lot and offers modern upgrades throughout across three finished levels. Interior & Upgrades 3 Bedrooms & 3.5 Baths: Features fully remodeled bathrooms; M bedroom accommodate 1 king and 2 queen layouts. Updated Kitchen: Chef-inspired with quartz countertops, updated appliances, and hardwood floors. Living & Entertaining: Oak strip hardwood flooring, elegant zig-zag staircases, top-floor skylight over the stairwell, two ceiling fans, and closets galore. Finished Walkout Basement: Fully finished lower level complete with a cozy wood-burning fireplace. Exterior & Mechanics Brand-new Pella energy-efficient windows throughout. Roof replaced just 1 year ago. Central forced-air A/C and electric heat pump. Outdoor Spaces: Private deck off the kitchen and a private bluestone patio. Neighborhood & Community Amenities Qui
USD 540,000
13024 Mimosa Farm Court
View photo
House · for sale
USD 1,790,000
USD 262/sq.ft
13024 Mimosa Farm Court
Fox Hills West
· 6,824 sq.ft · 5 Bedrooms · 4 Baths · House
· Garden · Office room · Fireplace · Equipped kitchen
Fox Hills West · 6,824 sq.ft · 5 Bedrooms · 4 Baths · House · Garden · Office room · Fireplace · Equipped kitchen
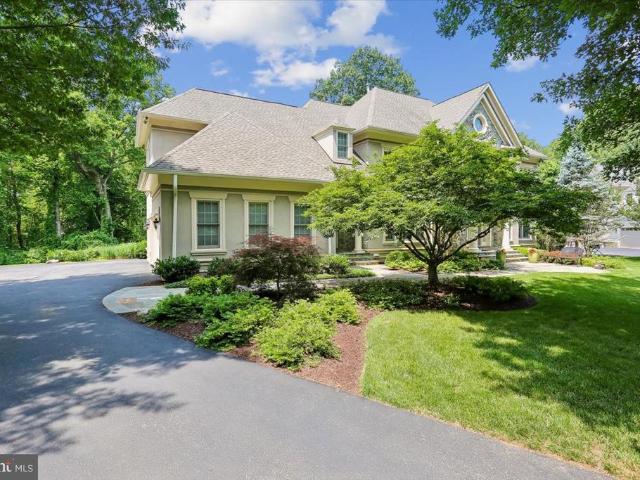
Open sun 9/13, 1-3pm! Lakewood haven is a designers dream! Experience the extraordinary in this custom built, upgraded over 7,000 sq ft 5 BR 4 BA 2HB home in highly coveted Lakewood Glen. Nestled in a quiet cul de sac, this Wootton HS home features nine foot ceilings on both main and upper levels, and extensive renovations on a. 9 acre lot backing to a scenic oasis of trees in a community of only 13 homes. Custom details and designer touches abound in this updated and upgraded showcase colonial with fabulous two-story entryway. The graceful layout features a spacious formal dining room with a large window, sitting room, incredible office with beautiful stained pine wood built-ins and faux suede finished walls, and vintage mirror walls in the jewel box powder room. The two-story family room with gas fireplace and stone hearth is flanked by a wall of windows overlooking the natural woodland conservation area with a creek that frame this spectacular backyard space. Gourmet eat-in kitchen
USD 1,790,000
53 Nuthatch Drive
View photo
House · for sale
USD 439,000
USD 235/sq.ft
53 Nuthatch Drive
Fox Hills West
· 1,862 sq.ft · 3 Bedrooms · 2 Baths · House
· Parking · Cellar
Fox Hills West · 1,862 sq.ft · 3 Bedrooms · 2 Baths · House · Parking · Cellar
Welcome to this beautifully crafted 2024 home in the highly desired New Cumberland Village, nestled within Historic Gettysburg. Offering 3 bedrooms, 2 full baths, and 1,871 square feet of thoughtfully designed living space, this home combines modern comfort with an inviting community atmosphere. The full basement provides excellent potential for future living space and is already plumbed for an additional bathroom. A convenient 2-car garage adds everyday functionality and storage. Located in a welcoming family-oriented community, this move-in-ready home offers the perfect blend of newer construction, neighborhood charm, and proximity to all that Gettysburg has to offer
USD 439,000
505 Grand Champion Drive
View photo
House · for sale
USD 1,294,000
USD 286/sq.ft
505 Grand Champion Drive
Fox Hills West
· 4,521 sq.ft · 5 Bedrooms · 4 Baths · House
· Office room · Parking · Cellar
Fox Hills West · 4,521 sq.ft · 5 Bedrooms · 4 Baths · House · Office room · Parking · Cellar
Beautifully updated, light-filled, and move-in ready, this exceptional King Farm home features more than $200,000 in renovations and improvements, a new roof, and a fully paid-off solar panel system included with the property. These major upgrades provide lasting value, energy efficiency, and peace of mind. Major improvements include completely remodeled bathrooms, new flooring, fresh interior paint, newer appliances, a new water heater, an upgraded garage door, and a Tesla charger. The bright, open interior offers modern luxury, generous living space, and outstanding convenience, with impressive 10-foot ceilings on the main level and 9-foot ceilings in the finished basement. The spacious primary suite includes a private sitting area and a beautifully remodeled bathroom with a sleek, modern design. A private fifth-bedroom suite above the garage includes a full bathroom and walk-in closet, making it ideal for guests, extended family, an au pair, or a home office. Enjoy King Farms neighb
USD 1,294,000
400 Carrollton Drive
View photo
House · for sale
USD 319,900
USD 160/sq.ft
400 Carrollton Drive
Fox Hills West
· 1,991 sq.ft · 3 Bedrooms · 2 Baths · House
· Garden
Fox Hills West · 1,991 sq.ft · 3 Bedrooms · 2 Baths · House · Garden
Opportunity awaits! This well located property is being offered as-is, making it a potential fit for investors, contractors, or buyers looking for a renovation project. The existing layout and private yard offers plenty of potential for updates and improvements. Bring your vision and transform this property into a comfortable home or investment
USD 319,900
10823 Brewer House Road
View photo
Townhouse · for sale
USD 875,000
USD 337/sq.ft
10823 Brewer House Road
Fox Hills West
· 2,594 sq.ft · 4 Bedrooms · 3 Baths · Townhouse
· Deck · Swimming pool
Fox Hills West · 2,594 sq.ft · 4 Bedrooms · 3 Baths · Townhouse · Deck · Swimming pool
This spacious 4-bedroom, 3.5 bathroom home offers two outdoor decks for entertaining or unwinding, with room to grow into every level. Primary suite with vaulted ceilings and walk-in closet. Washder/dryer on 2nd floor bedroom level. Lots of natural light. Lots of storage space. Well-maintained community with pool, tennis courts, and playgrounds. Step outside and walk straight onto the Bethesda Trolley Trail your private connector between two of the area's best downtowns. Head one direction to Pike & Rose for restaurants, shopping, and entertainment, or the other into Downtown Bethesda for even more dining and retail. Java Nation is just a half mile away for your morning coffee run, and Timberlawn Park is right around the corner. Whole Foods is 0.7 miles. Commuters will love the location: close enough to Rockville Pike for convenience without the congestion, with quick access to I-270 and I-495, and North Bethesda Metro Station (Red Line) nearby for an easy trip into DC. A rare combinat
USD 875,000
9414 Wadsworth Drive
View photo
House · for sale
USD 1,750,000
USD 425/sq.ft
9414 Wadsworth Drive
Fox Hills West
· 4,112 sq.ft · 7 Bedrooms · 5 Baths · House
· Office room · Deck · Fireplace · Equipped kitchen · Parking
Fox Hills West · 4,112 sq.ft · 7 Bedrooms · 5 Baths · House · Office room · Deck · Fireplace · Equipped kitchen · Parking
Welcome to 9414 Wadsworth Dr, a spacious Colonial-style home that was expanded and completely remodeled in 2025. Offering seven bedrooms and five and a half bathrooms, the home features a versatile floor plan with maple hardwood floors, 10-foot ceilings on the upper level, skylights, crown molding, and abundant natural light throughout. The main level includes a wood-burning fireplace, a spacious living area, and a window-filled sunroom. The renovated kitchen features KraftMaid cabinetry, quartz countertops, an expansive island, a six-burner gas range, a vented hood, double wall ovens, and stainless steel appliances. The primary bedroom provides access to a private deck overlooking the neighborhood. Bathrooms feature marble finishes, including heated marble floors. The fully finished walk-out lower level has its own exterior entrance and direct garage access, offering flexible space for a home office, guest accommodations, recreation, or other uses. Laundry is located on two levels. Ad
USD 1,750,000
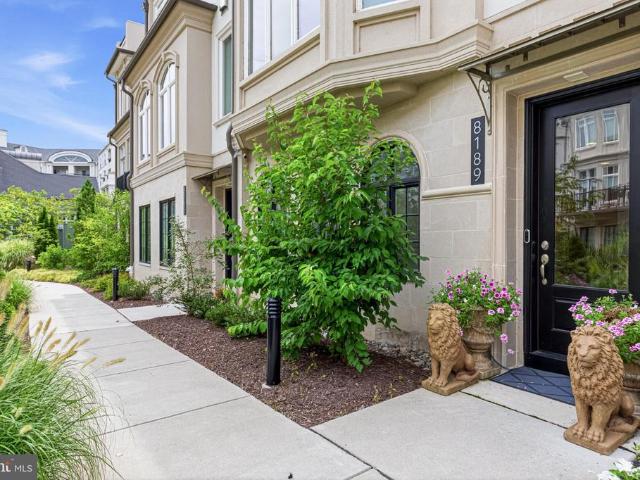
8189 River Road
View photo
Townhouse · for sale
USD 2,120,000
USD 633/sq.ft
8189 River Road
Fox Hills West
· 3,348 sq.ft · 4 Bedrooms · 2 Baths · Townhouse
· Office room · Parking · Lift
Fox Hills West · 3,348 sq.ft · 4 Bedrooms · 2 Baths · Townhouse · Office room · Parking · Lift
A rare opportunity to own a beautifully upgraded townhome overlooking the tranquil courtyard in Quarry Springs, one of Bethesda's most prestigious gated communities. Perfectly positioned in one of the community's most desirable and peaceful locations, this exceptional residence offers privacy, elegance, and sophisticated design. Lovingly maintained and professionally decorated, it features extensive custom upgrades throughout, making it one of the finest homes in Quarry Springs. Inspired by contemporary European architecture, this four-level residence showcases striking limestone accents, expansive walls of glass, and exceptional craftsmanship. Enter through the welcoming front entrance or the attached two-car garage. The main level features a spacious foyer leading to a private office or optional bedroom, a powder room, additional storage, and access to the private elevator serving all four levels. The second level is designed for both everyday living and effortless entertaining. At i
USD 2,120,000
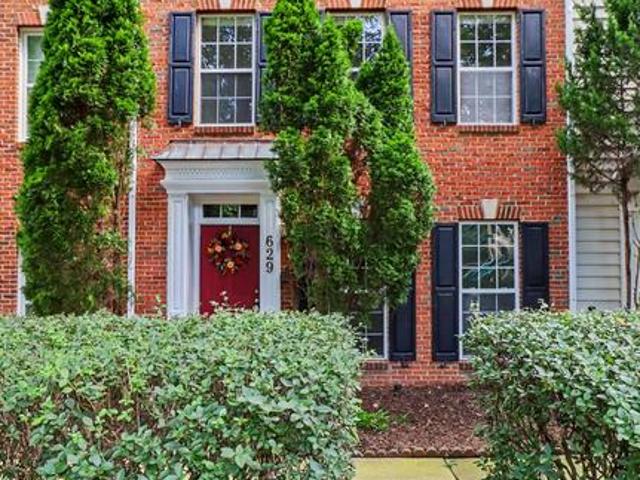
629 Chestnut Hill Mews
View photo
Townhouse · for sale
USD 789,900
USD 344/sq.ft
629 Chestnut Hill Mews
Fox Hills West
· 2,293 sq.ft · 4 Bedrooms · 2 Baths · Townhouse
· Office room · Equipped kitchen · Swimming pool
Fox Hills West · 2,293 sq.ft · 4 Bedrooms · 2 Baths · Townhouse · Office room · Equipped kitchen · Swimming pool
Welcome to this beautifully located brick-front townhome in a highly sought-after community! Ideally positioned facing the playground and just a short walk from the tennis courts and swimming pool, this home offers both comfort and convenience with an exceptional array of amenities right at your doorstep. Enjoy the ease of walking to nearby supermarkets, restaurants, a movie theater, and community gathering spaces. The popular lakeside walking and jogging paths provide a wonderful setting for outdoor activities, while the communitys year-round events offer plenty of opportunities to connect and enjoy the neighborhood. The first floor features a versatile office/den that can easily serve as a private home office, meeting space, exercise room, or even a piano roomperfect for todays flexible lifestyle. The main level features beautiful hardwood flooring, a convenient half bath, and a well-appointed kitchen with durable Corian countertops, known for their non-porous and easy-to-maintain su
USD 789,900
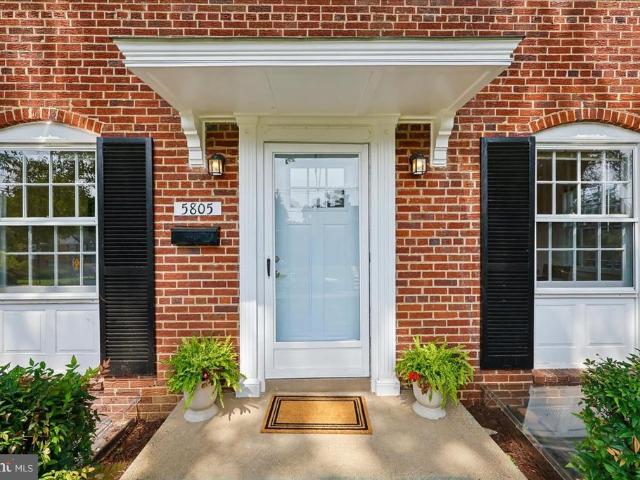
5805 Roosevelt Street
View photo
House · for sale
USD 1,195,000
USD 735/sq.ft
5805 Roosevelt Street
Fox Hills West
· 1,625 sq.ft · 3 Bedrooms · 3 Baths · House
· Patio · Garden · Fireplace · Equipped kitchen
Fox Hills West · 1,625 sq.ft · 3 Bedrooms · 3 Baths · House · Patio · Garden · Fireplace · Equipped kitchen
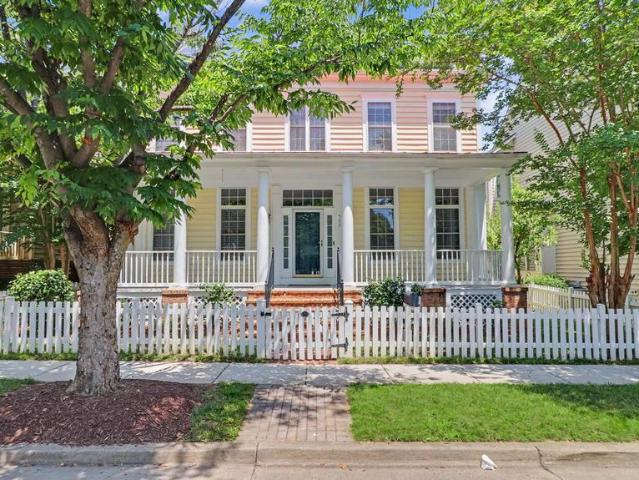
Opportunity awaits! 5805 Roosevelt Street is a charming, classic center-hall Colonial on a generous 6700 sq ft corner lot in the heart of Bethesdas much desired and close-in Bradmoor neighborhood. Its traditional layout preserved architectural character, flexible rooms, and expansive outdoor space create a compelling setting for a buyer seeking a move-in ready home with tremendous possibilities to renovate and/or expand, as well as a possible developer opportunity. The main level is filled with abundant natural light and retains original wood floors that grace the homes main and top levels. A fireplace anchors the living room, and an updated kitchen opens to the dining area for practical, everyday living. Two additional first-floor bonus rooms can serve as family rooms and/or offices. A full bath on this level is a big plus that adds flexibility. Just outside the family room and kitchen doors is a patio that transitions to a large backyard enclosed by a white picket fence. On the secon
USD 1,195,000
3951 Wendy Lane
View photo
House · for sale
USD 529,900
USD 300/sq.ft
3951 Wendy Lane
Fox Hills West
· 1,765 sq.ft · 5 Bedrooms · 3 Baths · House
· Garden · Deck · Equipped kitchen
Fox Hills West · 1,765 sq.ft · 5 Bedrooms · 3 Baths · House · Garden · Deck · Equipped kitchen
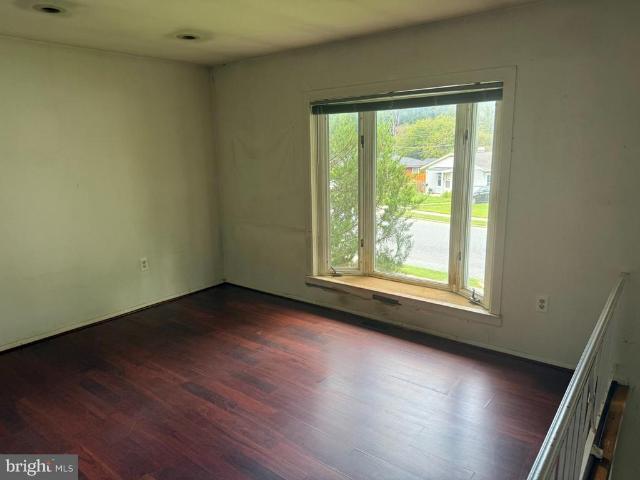
Clean and well-cared-for split-level home in Harmony Hills, offering plenty of space, a functional layout, and low-maintenance flooring throughout both finished levels. A major recent improvement is a roof less than two years old. The main level features a bright and sunny living room with a large bay window, flowing into the dining area and adjoining kitchen with gas cooking. A door from the kitchen leads to the large rear deck, creating an easy transition for indoor/outdoor dining, grilling, and entertaining. The main level also features the primary bedroom with a private full bathroom, two additional generously sized bedrooms, and a full hall bathroom. The finished walkout lower level significantly expands the living space. It offers flex space, two additional bedrooms, one full bathroom and one half bathroom, a laundry area with a utility sink, and extra storage. The walkout provides convenient access to the rear yard. Outside, enjoy a spacious deck overlooking the 0.21-acre lotan
USD 529,900
4009 Beverly Road
View photo
House · for sale
USD 1,399,000
USD 382/sq.ft
4009 Beverly Road
Fox Hills West
· 3,660 sq.ft · 5 Bedrooms · 4 Baths · House
· Patio · Garden · Equipped kitchen
Fox Hills West · 3,660 sq.ft · 5 Bedrooms · 4 Baths · House · Patio · Garden · Equipped kitchen
Nestled near the 13th hole of Manor Country Club, this beautifully renovated 4/5 Bedroom brick Colonial offers unparalleled golf course living. The expansive interior boasts high ceilings, hardwood floors, a light-filled sunroom, and a main-level study complete with a full bath. At the heart of the home is a brand-new gourmet kitchen and enormous living and dining rooms perfect for entertaining. Upstairs boasts large bedrooms with walk-in closets and 3 full baths. The finished lower-level recreation room provides excellent bonus space, while the spectacular backyard features a large flagstone patio perfect for taking in the stunning golf course views. Renovated Kitchen, Updated Bathrooms, Front and Rear Staircases, Newer windows, approximately 8 year old Roof, and Country Club Golf Membership conveys. This home has it all
USD 1,399,000
7922 Jensen Place
View photo
Townhouse · for sale
USD 985,000
USD 459/sq.ft
7922 Jensen Place
Fox Hills West
· 2,142 sq.ft · 3 Bedrooms · 3 Baths · Townhouse
· Equipped kitchen
Fox Hills West · 2,142 sq.ft · 3 Bedrooms · 3 Baths · Townhouse · Equipped kitchen
Welcome to 7922 Jensen Place, tucked away on a quiet cul-de-sac in the sought-after Al Marah community, where homes rarely come to market. This beautifully maintained three-level townhome offers a bright, inviting floor plan, wonderful outdoor living space, and an ideal location close to shopping, dining, parks, trails, country clubs, and convenient commuter routes. Inside, youll find updates, fresh paint, recently refinished hardwood floors, and an abundance of natural light throughout. The main level features a spacious living room with walls of windows and an updated kitchen with ample cabinetry that opens to the breakfast and dining areasperfect for both everyday living and entertaining. Upstairs, the spacious primary suite features an updated private bath and generous closet space. Two additional light-filled bedrooms and a full hall bath complete the upper level. The fully finished lower level, updated in 2021, offers even more room to spread out with a large recreation room, fir
USD 985,000
300 New Mark Esplanade
View photo
Townhouse · for sale
USD 595,000
USD 292/sq.ft
300 New Mark Esplanade
Fox Hills West
· 2,034 sq.ft · 3 Bedrooms · 2 Baths · Townhouse
· Garden · Deck · Equipped kitchen
Fox Hills West · 2,034 sq.ft · 3 Bedrooms · 2 Baths · Townhouse · Garden · Deck · Equipped kitchen
Tucked away in the serene enclave of New Mark Commons, 300 New Mark Esplanade is an updated end-unit townhome that feels like a private retreat. Flooded with natural light and framed by views of mature trees and lush greenery, this home offers an immediate sense of calm the moment you step through the front door. The main level is designed for both easy daily living and effortless hosting. A crisp, neutral palette ties the spaces together, from the updated kitchen featuring stainless steel appliances to the spacious living and dining areas. The transition to the outdoors is seamless; the enclosed backyard serves as a private oasis with a deck, stone pavers, and built-in plantersan ideal spot for dining under the stars or enjoying a quiet afternoon with a book. Upstairs, the layout includes three bright bedrooms and two full bathrooms. The primary suite is particularly generous, offering an ensuite bath and plenty of closet space. The lower level adds even more versatility with a finish
USD 595,000
3511 Decatur Avenue
View photo
House · for sale
USD 799,000
USD 325/sq.ft
3511 Decatur Avenue
Fox Hills West
· 2,454 sq.ft · 3 Bedrooms · 3 Baths · House
· Patio · Garden · Equipped kitchen · Parking
Fox Hills West · 2,454 sq.ft · 3 Bedrooms · 3 Baths · House · Patio · Garden · Equipped kitchen · Parking
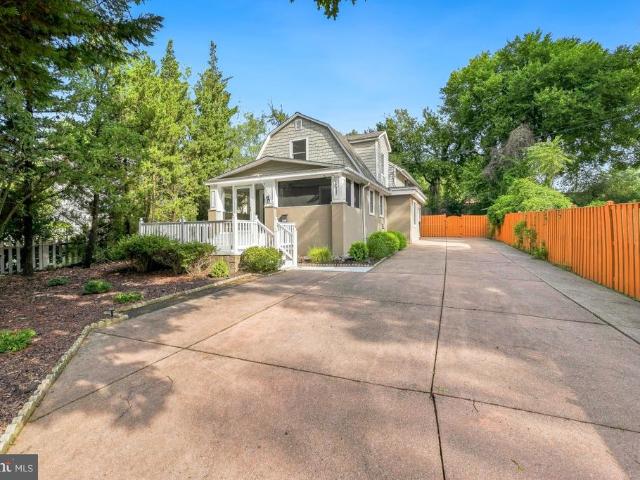
Welcome to 3511 Decatur Ave! Enjoy the charm of this spacious home located in the desirable North Kensington community. Situated on a lush. 17 acre lot. This home offers more than 2,400 square feet of finished living space across three levels, blending timeless architectural details with modern conveniences. The home features 3 bedrooms with 3.5 bathrooms including a huge driveway with ample parking. The screened in front porch welcomes you into the home. Enter into the living/dining room with gleaming wood floors that add warmth and character along with modern recessed lighting throughout. The gourmet kitchen is highlighted with upgraded granite countertops, a built-in microwave, and a gas oven/range and custom wood cabinetry. The kitchen also includes a peninsula with breakfast bar seating to enjoy casual meals. Off the kitchen is the huge family room with an attached powder room, access to the driveway, and sliding glass door leading out to the fully fenced back yard and patio. The
USD 799,000
406 Feather Rock Drive
View photo
House · for sale
USD 879,900
USD 319/sq.ft
406 Feather Rock Drive
Fox Hills West
· 2,756 sq.ft · 4 Bedrooms · 3 Baths · House
· Garden · Office room · Deck · Equipped kitchen · Parking · Cellar
Fox Hills West · 2,756 sq.ft · 4 Bedrooms · 3 Baths · House · Garden · Office room · Deck · Equipped kitchen · Parking · Cellar
Beautifully updated home in the highly sought-after Wootton High School cluster! Major improvements have already been completed, including: 1) new roof, 2) new hvac, 3) professionally refinished hardwood floors, 4) new premium luxury vinyl plank flooring in the kitchen, 5) new carpet in the finished lower level, 6) fresh interior paint throughout, 7) updated bathroom vanities, fixtures and hardware, and 8) newly painted deck. Bright and inviting with abundant natural light and flexible living space across three finished levels. Highlights include a walk-out basement, two-car garage, private fenced backyard, and double deck. The finished walk-out lower level offers excellent flexibility for recreation, a home office, guests, extended living, or possible rental use. Located in a desirable Rockville community with NO HOA and convenient access to I-270, shopping, dining, parks, and everyday amenities. Move-in ready, thoughtfully updated, and offering an exceptional combination of space, fl
USD 879,900
4913 Purdy Aly
View photo
Townhouse · for sale
USD 980,000
USD 397/sq.ft
4913 Purdy Aly
Fox Hills West
· 2,465 sq.ft · 4 Bedrooms · 4 Baths · Townhouse
· Office room · Equipped kitchen · Parking
Fox Hills West · 2,465 sq.ft · 4 Bedrooms · 4 Baths · Townhouse · Office room · Equipped kitchen · Parking
Set opposite the quiet green space at The Grove, 4913 Purdy Aly offers a calm, leafy outlook and a sophisticated approach to contemporary living. Better than new and filled with natural light from its end-unit position, the residence unfolds across four beautifully finished levels, balancing open gathering spaces with private retreats for guests, work, and everyday life. New ceiling fans throughout the bedrooms and living spaces add comfort and contemporary style. The entry level introduces that flexibility with a recreation room and adjoining full bath. It is equally well suited to movie nights, a private home office, a fitness studio, or comfortable guest accommodations, all with convenient access to the attached two-car garage. One level above, the home opens into its principal living and entertaining spaces. The beautifully designed kitchen features stainless steel Bosch appliances, extensive built-in storage, and a generous center island where weekday breakfasts can give way to dr
USD 980,000
6621 Sulky Lane
View photo
House · for sale
USD 1,225,000
USD 544/sq.ft
6621 Sulky Lane
Fox Hills West
· 2,250 sq.ft · 4 Bedrooms · 3 Baths · House
· Deck · Equipped kitchen
Fox Hills West · 2,250 sq.ft · 4 Bedrooms · 3 Baths · House · Deck · Equipped kitchen
Refined Tilden Woods Living with Scenic Views and Direct Trail Access Tucked away in coveted Tilden Woods, this beautifully updated home offers refined living, exceptional versatility, and picturesque views of the surrounding natural landscape. Freshly painted inside and out, with brand-new windows and updated shutters, the home feels bright, polished, and move-in ready from the moment you arrive. Inside, refinished hardwood floors and sleek luxury vinyl plank flooring complement a light-filled, open layout designed for both everyday living and entertaining. The completely modernized kitchen is a standout, featuring an impressive eight-foot quartz island, coordinating quartz countertops, 40-inch upper cabinetry, abundant storage with 26 drawers, an instant hot-and-cold water tap, and brand-new GE and Frigidaire appliances. The adjoining dining area opens directly to an elevated wood deck, creating an effortless connection to the outdoors, while expansive windows in the main living area
USD 1,225,000
8501 Warde Terrace
View photo
House · for sale
USD 1,575,000
USD 422/sq.ft
8501 Warde Terrace
Fox Hills West
· 3,724 sq.ft · 4 Bedrooms · 3 Baths · House
· Garden · Office room · Terrace · Fireplace · Equipped kitchen · Swimming pool
Fox Hills West · 3,724 sq.ft · 4 Bedrooms · 3 Baths · House · Garden · Office room · Terrace · Fireplace · Equipped kitchen · Swimming pool
Rarely available Rambler in highly desirable McAuley Park! Lovingly updated and cared for by the same family for decades, this spacious 4-bedroom, 3-full-bath home offers exceptional two-level living, abundant entertaining space and a beautiful private setting on a 26,252 SF (. 603-acre) lot. The main level features a large living room with wood-burning fireplace, separate dining room, and inviting family room with a second wood-burning fireplace adjoining the table-space kitchen. The primary suite includes two walk-in closets, vanity area, and private bath. Two additional main-level bedrooms include one with built-in shelving and another that could be used as a study/home office. The lower level offers a fourth bedroom, full bath, huge recreation room with wood-burning fireplace and direct access to the rear terrace, pool, and backyard, plus laundry and utility rooms. Enjoy the exceptional exterior of the house with a beautiful backyard with pool, mature landscaping, rear fencing, lar
USD 1,575,000
10001 Counselman
View photo
House · for sale
USD 1,495,000
USD 851/sq.ft
10001 Counselman
Fox Hills West
· 1,755 sq.ft · 3 Bedrooms · 2 Baths · House
· Patio · Fireplace · Equipped kitchen · Parking
Fox Hills West · 1,755 sq.ft · 3 Bedrooms · 2 Baths · House · Patio · Fireplace · Equipped kitchen · Parking
Beautiful 3-Bedroom Rambler on 0.88 Acre in the Heart of Potomac Village. This beautifully maintained 3-bedroom, 2-bath rambler sits on a spacious corner lot in the heart of Potomac Village. The home features a welcoming dining room, an updated kitchen, and a large living room with a cozy fireplace. Additional highlights include a two-car garage, a patio with handicap-accessible entry, and a large unfinished attic offering abundant storage or future expansion potential. Recent improvements include a new roof, doors, windows, appliances, heating and air conditioning system, recessed lighting, and updated interior plumbing, providing comfort and peace of mind. Enjoy a prime location within walking distance of Potomac Village shopping centers, Georgetown Hill Early School, and Potomac Elementary School, with convenient access to I-495 and I-270. The property is currently operated as a daycare and includes active Use and Occupancy and sign permits. It is well suited for approved home occup
USD 1,495,000
5776 Frederick Douglas Place
View photo
Townhouse · for sale
USD 455,000
USD 193/sq.ft
5776 Frederick Douglas Place
Fox Hills West
· 2,347 sq.ft · 3 Bedrooms · 3 Baths · Townhouse
· Patio · Deck · Equipped kitchen
Fox Hills West · 2,347 sq.ft · 3 Bedrooms · 3 Baths · Townhouse · Patio · Deck · Equipped kitchen
Welcome to Stonehaven! This beautifully maintained 3-bedroom, 2-full and 2-half-bath townhome offers the space, style, and outdoor living youve been looking for in the sought-after Stonehaven community of White Plains. Built approximately six years ago, this home features an open-concept main level with a well-appointed kitchen, spacious living and dining areas, and a deck perfect for enjoying the outdoors. The finished lower level provides additional living space, while the homes outdoor amenities include a patio and gazebocreating multiple options for relaxing or entertaining. A unique financing opportunity may make this home even more appealing: the existing VA loan may be assumable at the current 2.25% interest rate, subject to lender/servicer approval and applicable VA and loan-assumption requirements. Dont miss the opportunity to tour this beautiful Stonehaven townhome and explore whether the VA loan assumption could be a fit for you. Schedule your showing today! OPEN HOUSE 5Sept
USD 455,000

Get email alerts

Don't miss out: be the first to know about new properties

The alert was correctly created

On subscribing you accept the conditions of use and the privacy policy
Alert
Receive new ads in your inbox
Save this search
Receive alerts for new listings

We'll send you an email when we have new properties for: "Houses for sale in Fox Hills West"

The alert was correctly created

Tilden Woods
Walnut Woods, North Bethesda District 4 Montgomery County Maryland
Get email alerts and be the first to see new listings
Required field
On subscribing I accept the terms of the privacy policy
Perfect! You'll soon start receiving new listings via email
Alert
Receive an email when we have new ads for Houses for sale in Fox Hills West
Save this search
Filters

Bedrooms

Size (sq.ft)

sq.ft
sq.ft

Price

USD
USD

Property type

Bathrooms

Clear all filters
Receive notifications when new entries are published.