478 houses for sale in Fox Hills West

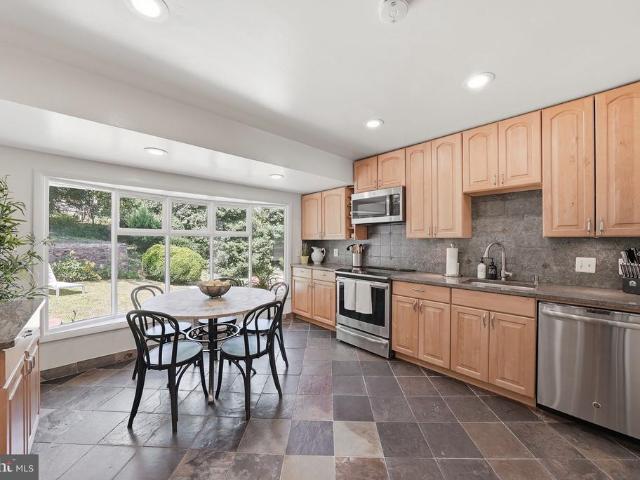
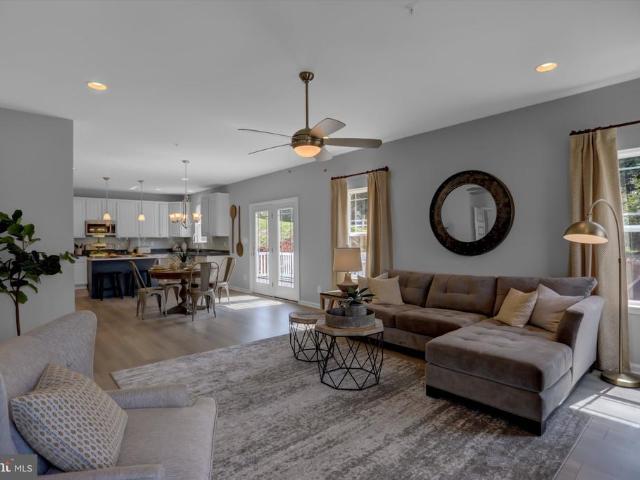
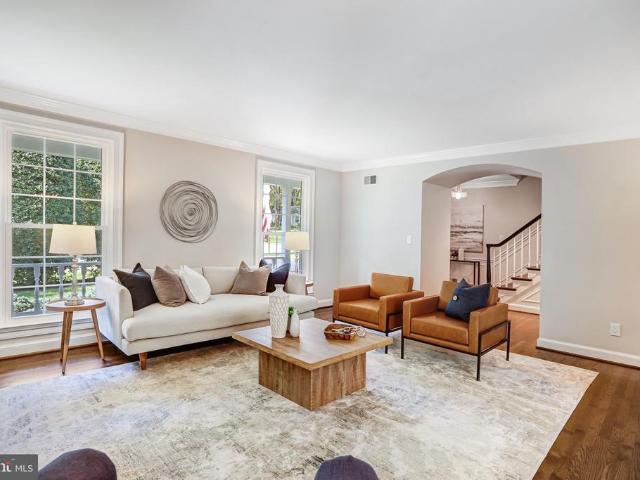
9423 Fields Road
View photo
Townhouse · for sale
USD 685,000
USD 315/sq.ft
9423 Fields Road
Fox Hills West
· 2,174 sq.ft · 3 Bedrooms · 2 Baths · Townhouse
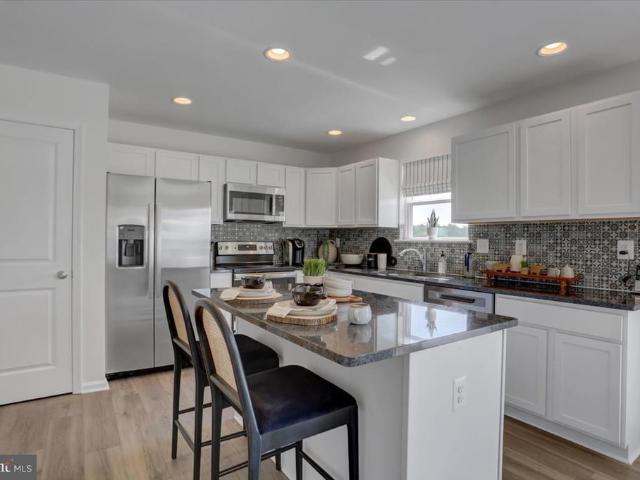
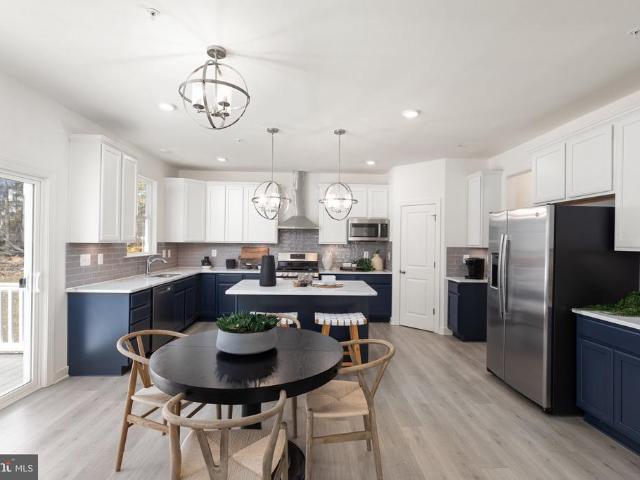
· Equipped kitchen · Parking
Fox Hills West · 2,174 sq.ft · 3 Bedrooms · 2 Baths · Townhouse · Equipped kitchen · Parking
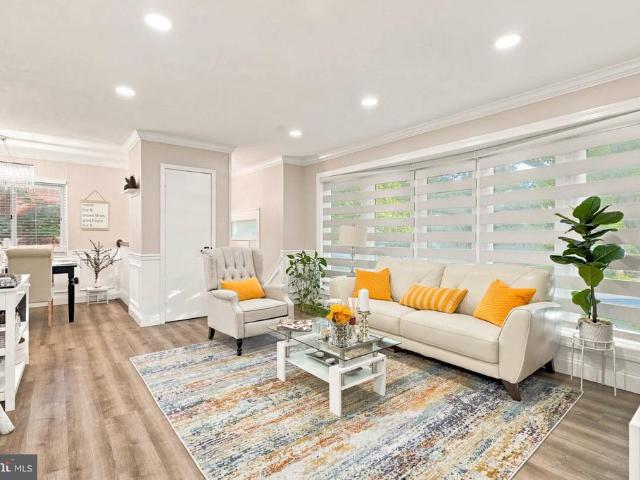
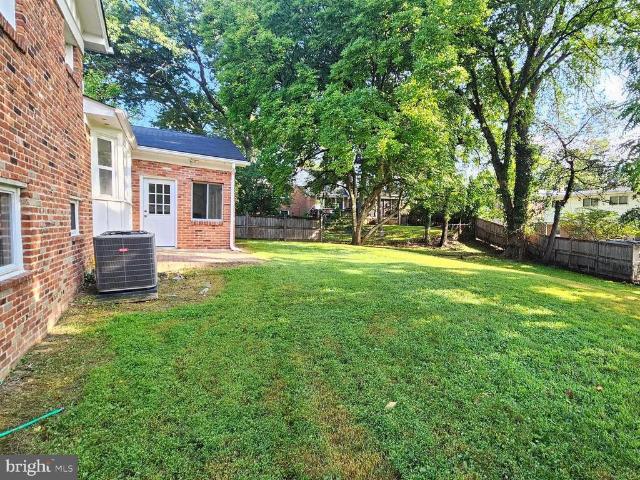
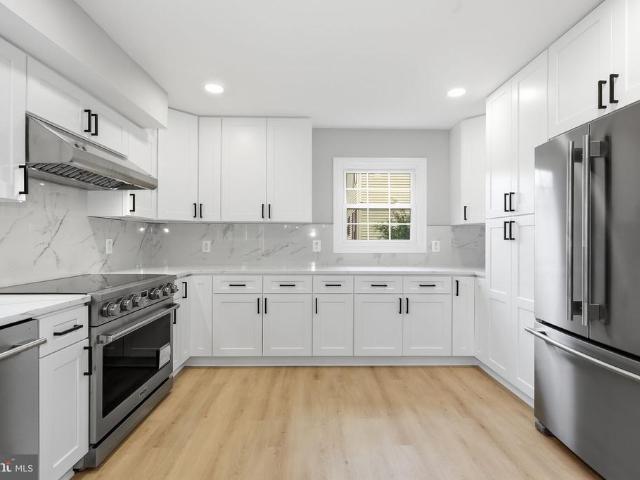
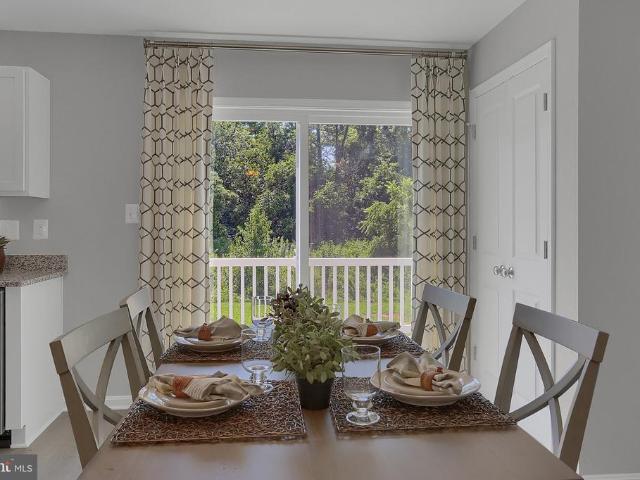
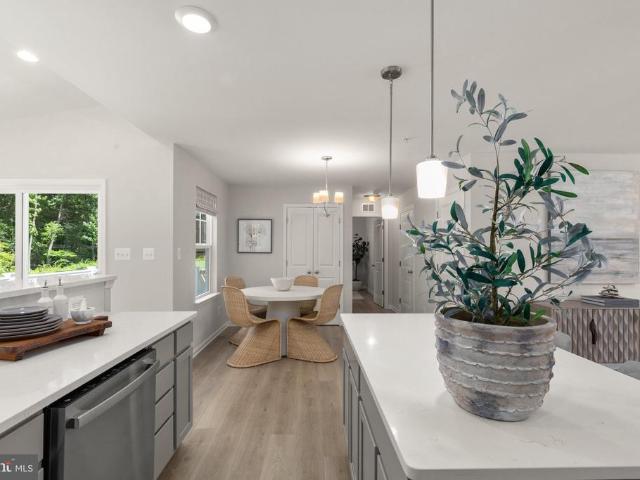
Gorgeous 3-bedroom, 2.5-bath home in one of Gaithersburgs most sought-after communities! Beautifully maintained and thoughtfully updated, this move-in-ready home offers the perfect combination of comfort, style, and convenience. The home features a beautifully upgraded kitchen with contemporary finishes and high-end stainless steel appliances, stylishly renovated bathrooms, and numerous improvements. HVAC, roof, and windows were replaced in recent years. A spacious 2-car garage and private driveway provide ample parking and storage. Located within the highly acclaimed Wootton High School cluster Prime location minutes to the vibrant RIO and Downtown Crown, offering an array of shopping, dining, movies and entertainment options. Easy access to I-370 and I-270 makes commuting a breeze. This exceptional home offers an unbeatable combination of location, updates, and lifestyle
USD 685,000
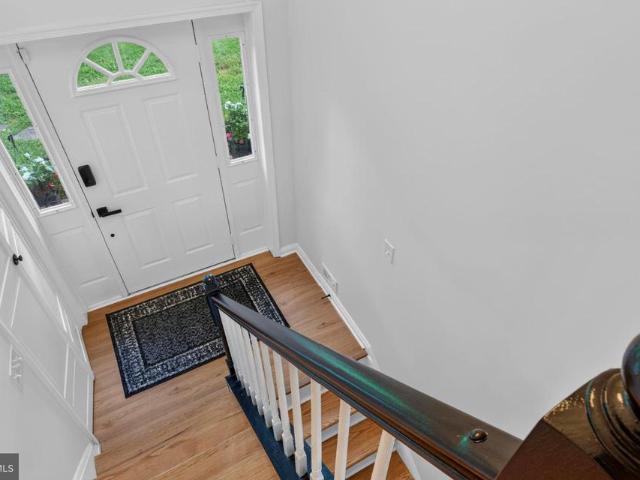
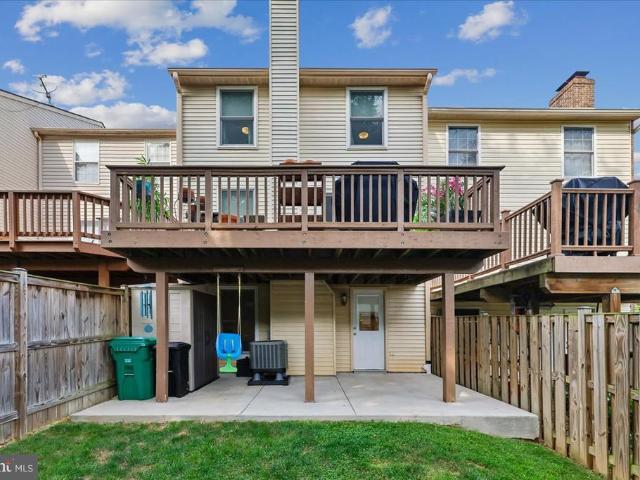
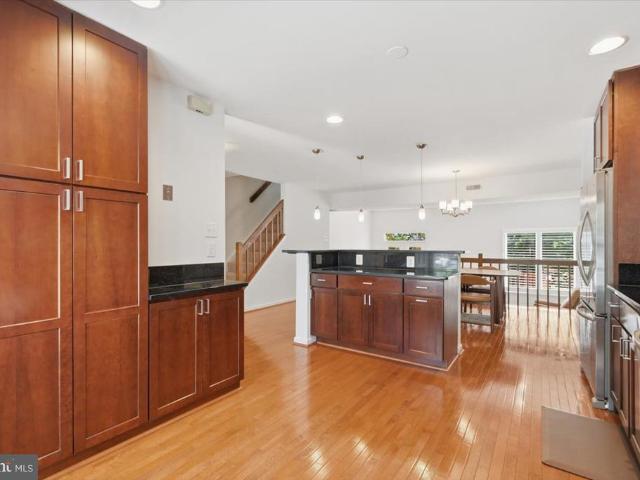
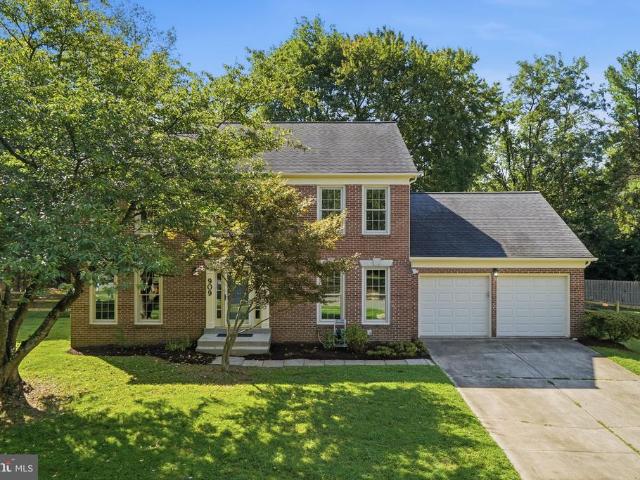
12810 Tern Drive
View photo
House · for sale
USD 799,999
USD 317/sq.ft
12810 Tern Drive
Fox Hills West
· 2,519 sq.ft · 5 Bedrooms · 3 Baths · House
· Patio · Garden · Deck · Equipped kitchen · Swimming pool
Fox Hills West · 2,519 sq.ft · 5 Bedrooms · 3 Baths · House · Patio · Garden · Deck · Equipped kitchen · Swimming pool
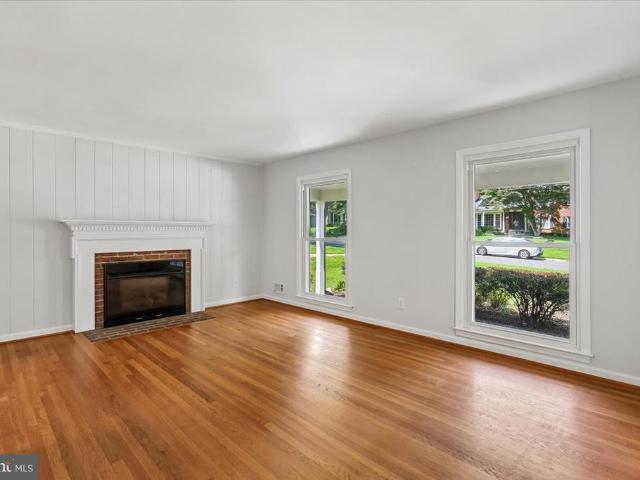
Due to heavy interest. Offer deadline is set for tuesday 8-25@6:00pm extend your staycationright at home! Welcome to your own. *private oasis in sought-after Mountain View Estates of North Potomac! *. This stately 5-bedroom, 3-full-bath Split Foyer has been beautifully reimagined with exceptional craftsmanship, thoughtful upgrades, and an entertainers dream backyardcomplete with your very own. *in-ground swimming pool! *. From the moment you enter, prepare to be impressed by the spectacular refinished hardwood floors, fresh interior paint, new lighting, recessed LEDs, and ceiling fans in every bedroom. The bright, open-concept living, dining, and kitchen areas overlook the flat, fully fenced backyard, creating a wonderful connection between indoor and outdoor living. And the backyard is where the. *staycation lifestyle*. Truly begins! Relax on the spacious deck, enjoy dinner under the stars on the private courtyard-style patio, or spend summer afternoons lounging poolside and cooling o
USD 799,999
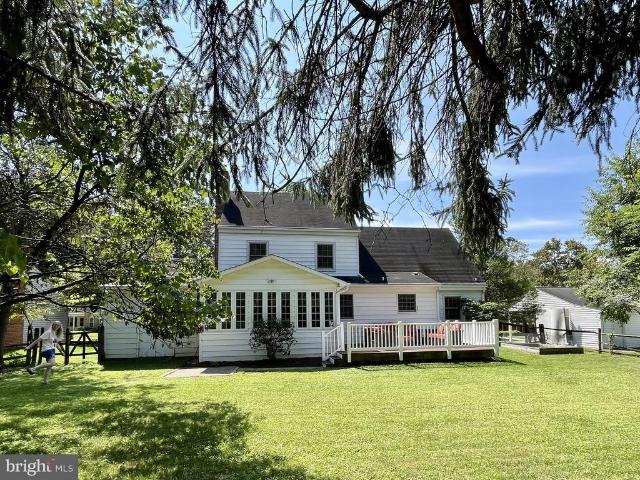
6505 Friars Court
View photo
House · for sale
USD 1,275,000
USD 510/sq.ft
6505 Friars Court
Fox Hills West
· 2,497 sq.ft · 5 Bedrooms · 3 Baths · House
· Patio · Garden · Equipped kitchen
Fox Hills West · 2,497 sq.ft · 5 Bedrooms · 3 Baths · House · Patio · Garden · Equipped kitchen
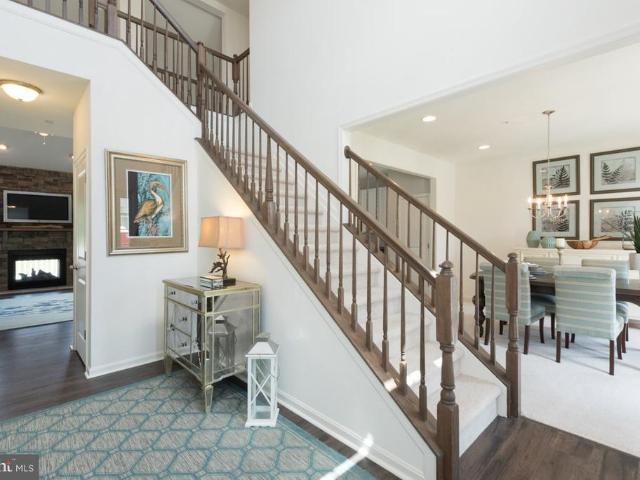
Thoughtfully prepared for today's buyers, this turnkey five-bedroom home in the sought-after Wyngate neighborhood offers the confidence of a home that's been proactively readied for its next chapter. The seller obtained a pre-listing home inspection and assembled a comprehensive property information package documenting recommended improvements, providing buyers with an uncommon level of transparency. Tucked away on a quiet cul-de-sac, this timeless split-level welcomes you with a new flagstone walk and front patio, leading to a main level enhanced by newly refinished hardwood floors. The sun-filled living room is anchored by a dramatic bay window with southern exposure. The spacious eat-in kitchen, with generous counter space, overlooks the private backyard, while an Andersen sliding glass door off the dining room opens to an expansive patio for effortless indoor-outdoor entertaining. The upper level features a spacious primary suite with a large walk-in closet and an updated en-suite
USD 1,275,000
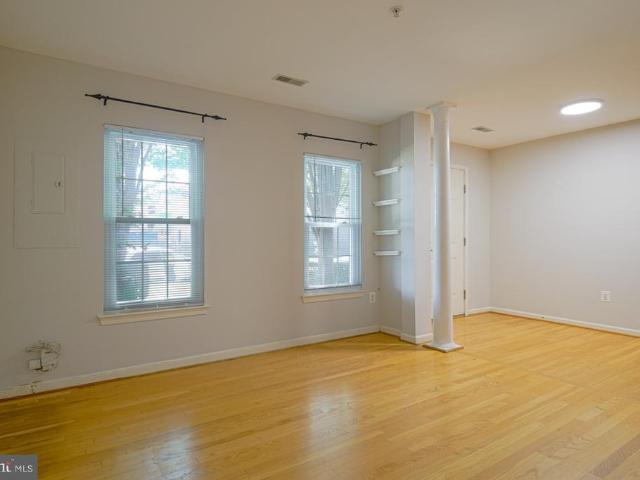
509 Philmont Drive
View photo
Townhouse · for sale
USD 525,000
USD 277/sq.ft
509 Philmont Drive
Fox Hills West
· 1,894 sq.ft · 3 Bedrooms · 3 Baths · Townhouse
· Patio · Garden · Deck · Swimming pool
Fox Hills West · 1,894 sq.ft · 3 Bedrooms · 3 Baths · Townhouse · Patio · Garden · Deck · Swimming pool
Amazing 3 BR and 3.5 bath townhome is move-in ready! Many updates! Features include: HVAC 2026, refrigerator 2026, washing machine 2026, microwave 2026, roof and gutters 2020, Renewal by Anderson windows and doors 2021, Trex deck, full bath added to primary bedroom, hall bath remodeled, neutral paint and carpeting, added concrete patio in backyard, new rear privacy fence, added recessed lighting. This neighborhood has been assigned to Crown/Wootton HS district opening in 2027 (and Frost Middle School). Enjoy the pool, tennis courts, tot lots, and scenic walking paths. Conveniently located near Rio, Crown, and the Kentlands, and just minutes from major roads and the Shady Grove Metro! Come see for yourself!
USD 525,000
4902 Cloister Drive
View photo
Townhouse · for sale
USD 815,000
USD 367/sq.ft
4902 Cloister Drive
Fox Hills West
· 2,217 sq.ft · 3 Bedrooms · 3 Baths · Townhouse
· Deck · Equipped kitchen
Fox Hills West · 2,217 sq.ft · 3 Bedrooms · 3 Baths · Townhouse · Deck · Equipped kitchen
Welcome to this beautifully updated brick townhome nestled in the sought-after Stoneybrook community, just moments from Grosvenor-Strathmore Metro, Strathmore Music Center, and the vibrant shopping and dining destinations of Pike & Rose. Offering over 2,200 square feet of finished living space across three levels, this spacious residence combines modern updates, generous room sizes, and an ideal floor plan for both everyday living and entertaining. The main level features a welcoming foyer, an updated powder room, and a beautifully renovated kitchen appointed with granite countertops, stainless steel KitchenAid appliances, abundant cherry cabinetry, and a bright breakfast area. The open-concept dining and living rooms flow seamlessly together, creating inviting spaces for gathering, while oversized sliding glass doors lead to a private rear deck overlooking mature trees. Upstairs, the expansive primary suite serves as a peaceful retreat with generous closet space and a renovated en-sui
USD 815,000
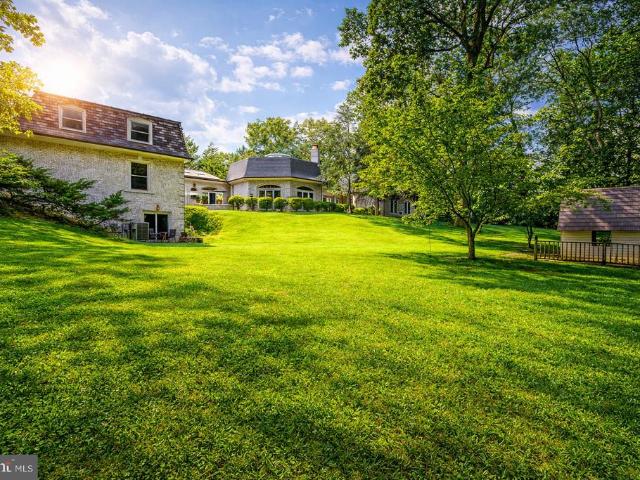
11501 Skipwith Lane
View photo
House · for sale
USD 3,395,000
USD 466/sq.ft
11501 Skipwith Lane
Fox Hills West
· 7,276 sq.ft · 6 Bedrooms · 9 Baths · House
· Equipped kitchen · Swimming pool
Fox Hills West · 7,276 sq.ft · 6 Bedrooms · 9 Baths · House · Equipped kitchen · Swimming pool
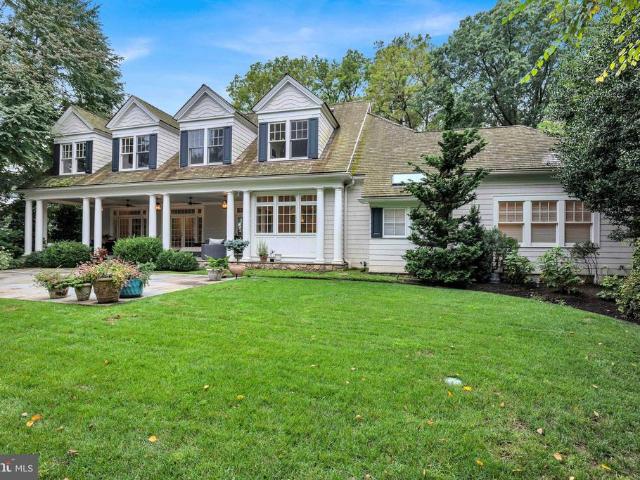
Architectural Distinction and Luxurious Living in Potomac Falls! Welcome to an extraordinary opportunity to own a one-of-a-kind residence nestled in a serene cul-de-sac-like setting in prestigious Potomac Falls. Location, Privacy. Set on a quiet, cul-de-sac-like enclave, this exceptional residence offers a rare combination of privacy, scale, and proximity to the regions most desirable destinations. Originally expanded and redesigned by Robert G. Melby, the home reflects a thoughtful balance of timeless architecture and modern livability. A circular driveway creates a striking arrival experience, leading into interiors defined by soaring ceilings, expansive glass, and seamless indoor-outdoor connection. Natural light fills the home, framing views of professionally landscaped grounds and a resort-style pool. The kitchen is purpose-built for both daily living and large-scale entertaining, featuring dual islands, professional-grade Sub-Zero refrigeration, an integrated wine storage system,
USD 3,395,000
13308 Dauphine Street
View photo
House · for sale
USD 575,000
USD 325/sq.ft
Updated
13308 Dauphine Street
Fox Hills West
· 1,765 sq.ft · 5 Bedrooms · 3 Baths · House
· Equipped kitchen
Fox Hills West · 1,765 sq.ft · 5 Bedrooms · 3 Baths · House · Equipped kitchen
Welcome to 13308 Dauphine Street, a beautifully reimagined residence where sophisticated finishes, renovations & exceptional versatility come together to create a truly impressive move-in-ready home. Thoughtfully refreshed from top to bottom, this property offers the look & feel of a newly renovated residence within an established Silver Spring community. From the moment you arrive, the home's polished presentation sets the tone, enhanced by a new roof, new driveway & fresh paint throughout the entire home. Step inside through the brand new front door to discover bright, beautifully updated open living spaces unified by new waterproof laminate plank flooring with a 50-year warranty throughout, creating a seamless & contemporary aesthetic from room to room. At the heart of the main level is a fully remodeled kitchen designed to balance sophisticated style with everyday functionality. Beautiful cabinetry, updated countertops & refined finishes are complemented by a suite of LG appliances
USD 575,000
9215 Bardon Road
View photo
House · for sale
USD 995,000
USD 418/sq.ft
9215 Bardon Road
Fox Hills West
· 2,379 sq.ft · 4 Bedrooms · 3 Baths · House
· Garden · Fireplace · Equipped kitchen · Cellar
Fox Hills West · 2,379 sq.ft · 4 Bedrooms · 3 Baths · House · Garden · Fireplace · Equipped kitchen · Cellar
This lot in Maplewood/Alta Vista presents a rare canvas bursting with potential, offered entirely in as-is condition for a visionary buyer. The property boasts a sizable front and spacious fenced rear yard. Inside, this four-level split-level home has hardwood floors, an open entrance-level layout, and a kitchen ready for your vision, with a large bay window overlooking the backyard greenery and enough space for a variety of cabinetry and countertop layouts. Main-level entertainment options extend to the enclosed rear porch centered around a classic brick fireplace, while the lower levels include space for creating a comfortable guest suite and a basement recreation area. Beyond the front door, nothing about this location needs to be updated, as you are just blocks from Maplewood/Alta Vista Local Park and minutes from the scenic hiking and biking trails of Rock Creek Park. Commuting and leisure are equally effortless with two nearby Metro stations and the premier dining, shopping, and
USD 995,000
11516 Parsippany Terrace
View photo
House · for sale
USD 1,049,990
USD 291/sq.ft
11516 Parsippany Terrace
Fox Hills West
· 3,606 sq.ft · 6 Bedrooms · 4 Baths · House
· Terrace · Deck · Fireplace · Equipped kitchen · Parking · Cellar
Fox Hills West · 3,606 sq.ft · 6 Bedrooms · 4 Baths · House · Terrace · Deck · Fireplace · Equipped kitchen · Parking · Cellar
Welcome to this beautifully and fully renovated three-level single-family home in the highly sought-after Dufief Mill Estates community of North Potomac! Offering 6 bedrooms, 4.5 bathrooms, a two-car garage, and a fully finished walk-out basement, this spacious home has been thoughtfully updated from top to bottom. Recent improvements include fresh paint throughout the entire home, new flooring throughout, new light fixtures, a brand-new gourmet kitchen, and beautifully renovated bathroomstruly move-in ready! The main level welcomes you with a bright and spacious living room adjoining a generous family room featuring a cozy fireplace and glass doors leading to the deck. At the heart of the home is the stunning brand-new gourmet kitchen, beautifully appointed with stainless steel appliances, including a cooktop/range, range hood, wall oven and microwave combination, dishwasher, elegant quartz countertops, upscale cabinetry, and an island with bar seating. The kitchen opens to a sun-fill
USD 1,049,990
5904 Bradley Boulevard
View photo
House · for sale
USD 3,999,000
USD 654/sq.ft
5904 Bradley Boulevard
Fox Hills West
· 6,114 sq.ft · 6 Bedrooms · 5 Baths · House
· Equipped kitchen
Fox Hills West · 6,114 sq.ft · 6 Bedrooms · 5 Baths · House · Equipped kitchen
A Hidden Gem! Set on a spectacular one-acre homesite with sweeping pond views, This extraordinary residence was completely reimagined in 2016 in a $2M+ whole-home renovation led by acclaimed architect Anne Decker and masterfully executed by Potomac Valley Builders. The result is a seamless blend of sophisticated design, exceptional craftsmanship, and resort-style outdoor livingwhere no detail was overlooked and no expense spared. The main level was fully gutted, expanded, and rebuilt to create a light-filled, open living environment defined by soaring ceilings, elegant new staircases, rich hardwood floors, and dramatic windows that frame the water beyond. Thoughtfully integrated Sonos speakers and designer lighting enhance every space, while custom millwork adds both beauty and function throughout. At the heart of the home is a spectacular chefs kitchen, anchored by a showstopping Lacanche Fourneau Chagny range with custom-accented Sub-Zero refrigeration, a striking marble island, besp
USD 3,999,000
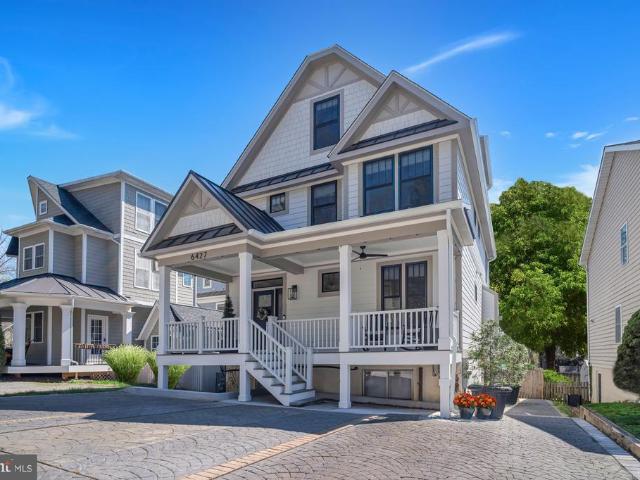
6427 83Rd Place
View photo
House · for sale
USD 1,775,000
USD 444/sq.ft
6427 83Rd Place
Fox Hills West
· 3,993 sq.ft · 4 Bedrooms · 4 Baths · House
· Garden
Fox Hills West · 3,993 sq.ft · 4 Bedrooms · 4 Baths · House · Garden
Newly Constructed, 4,000 Sq Ft, 4 Bedroom, 4.5 Bath Custom Masterpiece Along the Potomac River & C&O Canal. With Separate In-Law Suite Apartment which adds a 5th Bedroom to the home. Experience the perfect blend of tranquility and modern luxury in this newly constructed 4-level custom masterpiece. Adjacent to the Potomac River and C&O Canal in highly coveted Cabin John, Maryland, this stunning, 4 bedroom, 4.5 bath home (5 Bedrooms including in-law suite apartment) features over 4,000 square feet of open and airy livable space with national parkland right in your backyard, and the convenience of a Level 2 EV Charger for electric vehicles fully installed. Nestled between Glen Echo and Great Falls Park off of MacArthur Boulevard. This home is a commuter's dream with easy access to all points of DC, Georgetown, Bethesda, Potomac, Tyson's Corner, Arlington, and Rockville, yet tucked privately away within easy walking distance to delightful restaurants, shops, trails, canoeing, a ride on bus
USD 1,775,000
18001 Mill Creek Drive
View photo
House · for sale
USD 745,000
USD 259/sq.ft
18001 Mill Creek Drive
Fox Hills West
· 2,874 sq.ft · 5 Bedrooms · 3 Baths · House
· Fireplace · Parking
Fox Hills West · 2,874 sq.ft · 5 Bedrooms · 3 Baths · House · Fireplace · Parking
This incredibly well-maintained 4-level split level home in Mill Creek Towne sits on a gorgeous and beautiful landscaped lot backing to mature trees and enjoyment of the outdoors. The home features 5 bedrooms, 3 full bathrooms a cozy wood burning fireplace, and a side entrance from the laundry room. Walk up to the 4 bedrooms, 2 bathroom level, or walk down 1 level to a family room with fireplace, and another bedroom and 1 full bath (great for an in law suite or au pair suite). This family friendly home offers tons of comfort and convenience. Home has an extra wide driveway for the the 2-car carport, and has a storage shed in the back for all your gardening supplies. Commuting is easy just minutes from Shady Grove Metro, ICC/MD-200, and I-270. You will also be near great shopping, restaurants, parks and schools! Don't miss this great opportunity to own a beautiful and lovingly maintained home in one of the most sought after neighborhoods
USD 745,000
12203 Nordlie Drive
View photo
House · for sale
USD 630,000
USD 390/sq.ft
12203 Nordlie Drive
Fox Hills West
· 1,615 sq.ft · 3 Bedrooms · 2 Baths · House
· Garden · Equipped kitchen
Fox Hills West · 1,615 sq.ft · 3 Bedrooms · 2 Baths · House · Garden · Equipped kitchen
Welcome to this beautifully updated and meticulously maintained single-family home offering 3 bedrooms, 2 bathrooms, and approximately 1,800 square feet of thoughtfully designed living space. Filled with natural light, the home features gleaming hardwood floors, oversized windows, and a warm, inviting layout ideal for both everyday living and entertaining. The heart of the home is the stunning remodeled contemporary kitchen, complete with quartz countertops, stainless steel appliances, a gas range, soft-close cabinetry, recessed lighting, and an adjoining dining area. The kitchen flows seamlessly into a spacious family room surrounded by windows and overlooking the private backyard. The upper level offers three generously sized bedrooms and a beautifully renovated full bath featuring double vanities and modern finishes. The finished lower level expands the living space with a large recreation room, a full bathroom, laundry area with utility sink, and abundant storage. Outdoor living is
USD 630,000
1426 Fallswood
View photo
House · for sale
USD 989,000
USD 448/sq.ft
1426 Fallswood
Fox Hills West
· 2,207 sq.ft · 5 Bedrooms · 3 Baths · House
· Office room · Parking · Deck · Equipped kitchen
Fox Hills West · 2,207 sq.ft · 5 Bedrooms · 3 Baths · House · Office room · Parking · Deck · Equipped kitchen
Beautifully remodeled 5 Bedroom Colonial Home backing to a serene parkland setting in Potomac Tucked away on a private cul-de-sac in Fallswood, this exceptional Colonial style home enjoys a peaceful, wooded setting where you and your family can relax on the wrap around deck with nature as its backdrop. The heart of the home is the beautifully remodeled kitchen, featuring floor-to-ceiling windows overlooking the trees and parkland. Two skylights add an abundance of natural light and a stunning sense of privacy indoors. With 5 bedrooms and 3 1/2 newly remodeled bathrooms, the home offers exceptional space and styling. The spacious primary suite features its own updated en-suite bathroom. The fully finished lower level provides additional living space and features a separate walkout door, creating excellent options for a recreation room, media room, guest suite, home office, or multigenerational living. A large 2 car garage with electric vehicle charging adds modern convenience and functi
USD 989,000
TBD Boise Road
View photo
House · for sale
USD 439,990
USD 229/sq.ft
TBD Boise Road
Fox Hills West
· 1,916 sq.ft · 4 Bedrooms · 2 Baths · House
· Fireplace · Equipped kitchen · Parking
Fox Hills West · 1,916 sq.ft · 4 Bedrooms · 2 Baths · House · Fireplace · Equipped kitchen · Parking
To be built. New home construction. The Hamilton is designed with 4 bedrooms, 2.5 baths and a 2-car garage. As you walk into this home there is a Choice Room that's open to the foyer. Down the hall is the Great Room. Add an optional fireplace to make an inviting space to gather with friends and family. This home has a classically designed Kitchen with plenty of cabinets. A Mudroom at the entry to the Garage rounds out this flexible first floor. Following the stairs to the second floor, you will find the Primary Suite and three additional bedrooms, all with ample closet space plus a Laundry Room centrally located at the end of the hallway for convenience and ease. Designed to be a private haven, the Primary Suite has an ensuite bath with options of a super bath or venetian style shower. Many options to choose from. Photos of similar home. No furniture included. Some home sites have lot premiums
USD 439,990
TBD Boise Road
View photo
House · for sale
USD 433,990
USD 196/sq.ft
TBD Boise Road
Fox Hills West
· 2,207 sq.ft · 4 Bedrooms · 2 Baths · House
· Office room · Equipped kitchen
Fox Hills West · 2,207 sq.ft · 4 Bedrooms · 2 Baths · House · Office room · Equipped kitchen
To be built-new home construction. Ruby. As you walk into the first floor is an expansive, open floorplan of the Choice Room, Great Room, Breakfast Nook, and kitchen. The openness of these areas offers plenty of space and ease for informal dining and entertaining. The choice room has the option of substituting it with a private library that can be used as a home office or playroom. The Kitchen has a tremendous amount of space, plenty of cabinets, and a deep pantry, making storage plentiful and organization easy. Add to the Kitchen's counter space and cabinet storage with an optional kitchen island. As you climb up the stairs to the second floor you find a generous Primary Suite with a walk-in closet and a private bathroom with a large shower, double vanity, and private water closet. The Primary Suite shares the level with three additional bedrooms, a laundry room, a full hall bath, and a large loft area. The loft area may be optionally converted to a fifth bedroom. Many options to choo
USD 433,990
TBD Boise Road
View photo
House · for sale
USD 407,990
USD 242/sq.ft
TBD Boise Road
Fox Hills West
· 1,679 sq.ft · 4 Bedrooms · 2 Baths · House
· Equipped kitchen · Parking
Fox Hills West · 1,679 sq.ft · 4 Bedrooms · 2 Baths · House · Equipped kitchen · Parking
To be built home. New construction. The Pearl home design is a single-family home, from our signature Gem Series, with 4 bedrooms, 2.5 baths, and a 2-car garage. As you walk in the first floor is an expansive living area with an open floorplan of the great room, kitchen, and breakfast nook. A wide glass sliding door provides an abundance of natural light giving the breakfast nook an airy and fresh atmosphere. As you climb up the stairs to the second floor you find a generous owner's suite with a walk-in closet and a bathroom with a shower and private water closet. The owner's suite shares the level with three additional bedrooms, a laundry closet, and a full hall bath. Many options to choose from. Photos of similar home. No furniture included. Some home sites have lot premiums
USD 407,990
TBD Boise Road
View photo
House · for sale
USD 470,990
USD 188/sq.ft
TBD Boise Road
Fox Hills West
· 2,497 sq.ft · 4 Bedrooms · 2 Baths · House
· Office room · Parking · Fireplace · Equipped kitchen
Fox Hills West · 2,497 sq.ft · 4 Bedrooms · 2 Baths · House · Office room · Parking · Fireplace · Equipped kitchen
To be built-new home construction. This beautiful Roosevelt floor plan offers 4 bedrooms, 2.5 baths and a 2 car garage. As you walk into the foyer of the Roosevelt you are greeted by a large, welcoming foyer with an open formal living room and dining room to either side. The formal living room can be optionally converted to a private study, perfect for use as a home office. The hallway flows to the rear of the home where you are met with an open floorplan of the kitchen, informal breakfast area, and an extensive Great Room. The Kitchen is spacious, allowing ease of mobility and allowing for it to be a comfortable gathering place. An optional island in the heart of the cooking space; enhances the kitchen's storage and counter space. The first floor also features a powder room at the two-car garage entry and a hallway closet. Add even more comfort to the first-level spaces with optional add-ons like a gas fireplace in the Great Room or expand the kitchen area by adding an optional Sunroo
USD 470,990
TBD Boise Road
View photo
House · for sale
USD 419,990
USD 220/sq.ft
TBD Boise Road
Fox Hills West
· 1,905 sq.ft · 4 Bedrooms · 2 Baths · House
· Equipped kitchen · Parking
Fox Hills West · 1,905 sq.ft · 4 Bedrooms · 2 Baths · House · Equipped kitchen · Parking
To be built-new home construction. The Topaz home design is a single-family home, from our signature Gem Series, with 4 bedrooms, 2.5 baths, and a 2-car garage. As you walk in the first floor is an expansive great room with an open floorplan of the kitchen and breakfast nook. The openness of these areas offers plenty of space for informal dining and entertaining. Complement the kitchen by adding an optional Sunroom or add an island in the heart of the cooking space; enhancing the kitchen's storage and counter space. Beyond the breakfast nook lies a short hallway with a powder room, closet, garage entry, and a choice room. As you climb up the stairs to the second floor you find a generous primary suite with a walk-in closet and a bathroom with a shower and private water closet. The primary suite shares the level with three additional bedrooms, a laundry room, and a full hall bath. Many options to choose from. Photos of similar home. No furniture included. Some home sites have lot premiu
USD 419,990
7038 Wolftree Lane
View photo
House · for sale
USD 1,099,000
USD 375/sq.ft
7038 Wolftree Lane
Fox Hills West
· 2,928 sq.ft · 4 Bedrooms · 2 Baths · House
· Office room · Fireplace · Equipped kitchen
Fox Hills West · 2,928 sq.ft · 4 Bedrooms · 2 Baths · House · Office room · Fireplace · Equipped kitchen
Located on a quiet street in the highly desirable Old Farm neighborhood, this spacious home is just waiting for your final touches! Featuring four bedrooms and 2.5 bathrooms, this home offers an exceptional layout for comfortable living and entertaining. The expansive great room addition, located just off the kitchen and dining room, provides an inviting gathering space filled with natural light. The main level also includes a welcoming living room with a cozy fireplace, a family room with a second fireplace, and a flexible office that can easily serve as a fifth bedroom. Upstairs, the spacious primary suite offers a private retreat with an ensuite bath, dressing area, and sitting room. Three additional generously sized bedrooms and a second full bathroom complete the upper level. With its generous living spaces, flexible floor plan, and unbeatable location, this exceptional home is ready for its next owner to make it their own. Don't miss the opportunity to call this wonderful propert
USD 1,099,000
211 Ridgepoint Place
View photo
Townhouse · for sale
USD 849,900
USD 374/sq.ft
211 Ridgepoint Place
Fox Hills West
· 2,271 sq.ft · 4 Bedrooms · 3 Baths · Townhouse
· Office room · Fireplace · Equipped kitchen
Fox Hills West · 2,271 sq.ft · 4 Bedrooms · 3 Baths · Townhouse · Office room · Fireplace · Equipped kitchen
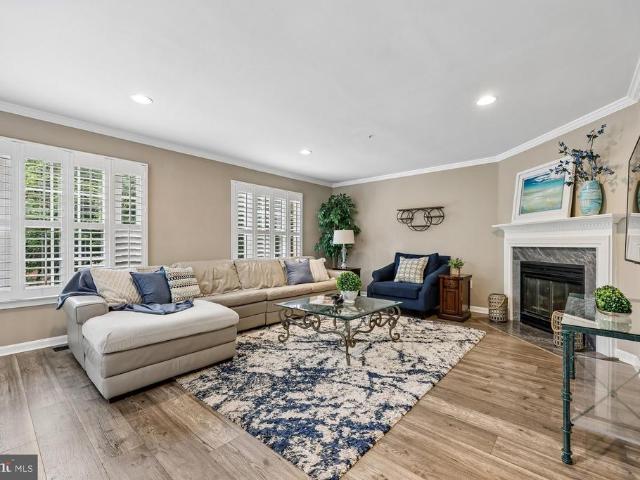
This spectacular end-unit townhome offers gorgeous renovations, abundant natural light, and special features inside and out. Wide plank luxury vinyl flooring extends throughout the main level, where the welcoming foyer opens to a spacious family room featuring crown molding, shutters, a gas fireplace with a marble surround, and two walls of windows. The show-stopping kitchen has been beautifully renovated to include granite countertops, a large center island, white shaker-style cabinetry, stainless steel appliances, recessed lighting, decorator fixtures, and a roomy pantry. The sunny breakfast area, accented by wainscoting, adjoins the kitchen. An updated powder room completes the main level. Upstairs, the luxury primary suite is spacious and bright, with three large windows, vaulted ceilings, recessed lighting, a lighted ceiling fan, a walk-in closet with custom built-in shelving, and ample space for a sitting area or home office. The renovated en-suite bath features a double vanity w
USD 849,900
TBD Boise Road
View photo
House · for sale
USD 469,990
USD 238/sq.ft
TBD Boise Road
Fox Hills West
· 1,970 sq.ft · 3 Bedrooms · 2 Baths · House
· Parking · Equipped kitchen
Fox Hills West · 1,970 sq.ft · 3 Bedrooms · 2 Baths · House · Parking · Equipped kitchen
New construction, to be built home! Experience the perfect blend of classic elegance and modern living with the Frankford. The Frankford puts a unique twist on a traditional design that includes 3 bedrooms (optional 4th), 2 1/2 baths, 2 car garage, two story family room, kitchen/breakfast room combination, and separate formal dining room. The first floor laundry and first floor primary suite with walk-in closet add an enormous amount of convenience to The Frankford. Photos of similar home. No furniture included. Some home sites have lot premiums
USD 469,990
10605 Gainsborough Road
View photo
House · for sale
USD 1,100,000
USD 299/sq.ft
10605 Gainsborough Road
Fox Hills West
· 3,670 sq.ft · 4 Bedrooms · 3 Baths · House
· Deck · Fireplace · Equipped kitchen · Parking
Fox Hills West · 3,670 sq.ft · 4 Bedrooms · 3 Baths · House · Deck · Fireplace · Equipped kitchen · Parking
Crafted by renowned builder John Brawnerwhose legacy of exceptional craftsmanship inspired Montgomery County's highest building awardthis custom residence exemplifies uncompromising quality on a flat, beautifully landscaped 0.28-acre lot. A slate walkway and slate front porch set an elegant tone before you even step inside. Five bedrooms and five bathrooms (three full, two half) are spread across three finished levels. Custom millwork details inside and out complement gleaming premium oak hardwood floors and fresh paint throughout. The main level is designed for effortless living and entertaining, hosting a formal living room, formal dining room, and a sunny eat-in kitchen. Two fireplaces serve as distinct focal pointsone setting an elegant tone in the living room and another accenting the warm family room with its unique rough-cedar paneling. Main-floor conveniences include a half bath, direct access to the attached two-car garage, and outdoor access leading to a spacious back deck ov
USD 1,100,000
909 Willowleaf Way
View photo
House · for sale
USD 1,199,000
USD 322/sq.ft
909 Willowleaf Way
Fox Hills West
· 3,714 sq.ft · 5 Bedrooms · 3 Baths · House
· Fireplace · Equipped kitchen
Fox Hills West · 3,714 sq.ft · 5 Bedrooms · 3 Baths · House · Fireplace · Equipped kitchen
Welcome to this beautifully maintained home nestled on a quiet cul-de-sac in one of Rockville's desirable neighborhoods. Surrounded by mature landscaping and well-kept homes, this exceptional property offers the perfect combination of comfort, space, and convenience. Enjoy easy access to top-rated schools, shopping, dining, parks, major commuter routes, and the Red Line Metro, all just minutes away. Step inside to a welcoming foyer that opens to an expansive living room featuring a stunning wall of custom built-ins. The adjacent family room, complete with a cozy wood-burning fireplace, provides the perfect gathering space and flows seamlessly into the spacious kitchen. Home chefs will appreciate the gas cooktop, double ovens, abundant cabinetry, and generous counter space. A formal dining room and convenient powder room complete the main level. Upstairs, you'll find four generously sized bedrooms, including a spacious primary suite with a walk-in closet and private en-suite bath. Three
USD 1,199,000
13 Pitt Court
View photo
House · for sale
USD 925,000
USD 261/sq.ft
13 Pitt Court
Fox Hills West
· 3,541 sq.ft · 5 Bedrooms · 2 Baths · House
· Garden · Deck · Fireplace · Equipped kitchen
Fox Hills West · 3,541 sq.ft · 5 Bedrooms · 2 Baths · House · Garden · Deck · Fireplace · Equipped kitchen
This is the one you've been waiting for! Offering over 3,800 square feet of finished living space on four levels, this spacious home is situated on a. 25-acre lot on a quiet cul-de-sac in desirable College Gardens. The main level features a large expanded kitchen with stainless steel appliances, granite countertops, a center island, two pantries, an eat-in area and it opens to the family room with a wood-burning fireplace. The sunroom addition can be accessed from both the kitchen and the family room and opens to the expansive deck and backyard. A dedicated study, formal living room and separate dining room complete the main level, with refinished hardwood floors in the foyer, living room and dining room. On the second level are four bedrooms, with hardwood floors in the secondary bedrooms and under the carpet in the hallway and primary bedroom. The finished fourth level offers even more flexibility as a fifth bedroom or bonus room and features a large walk-in closet. Recent updates in
USD 925,000

Get email alerts

Don't miss out: be the first to know about new properties

The alert was correctly created

On subscribing you accept the conditions of use and the privacy policy
Alert
Receive new ads in your inbox
Save this search
Receive alerts for new listings

We'll send you an email when we have new properties for: "Houses for sale in Fox Hills West"

The alert was correctly created

Tilden Woods
Walnut Woods, North Bethesda District 4 Montgomery County Maryland
Get email alerts and be the first to see new listings
Required field
On subscribing I accept the terms of the privacy policy
Perfect! You'll soon start receiving new listings via email
Alert
Receive an email when we have new ads for Houses for sale in Fox Hills West
Save this search
Filters

Bedrooms

Size (sq.ft)

sq.ft
sq.ft

Price

USD
USD

Property type

Bathrooms

Clear all filters
Receive notifications when new entries are published.