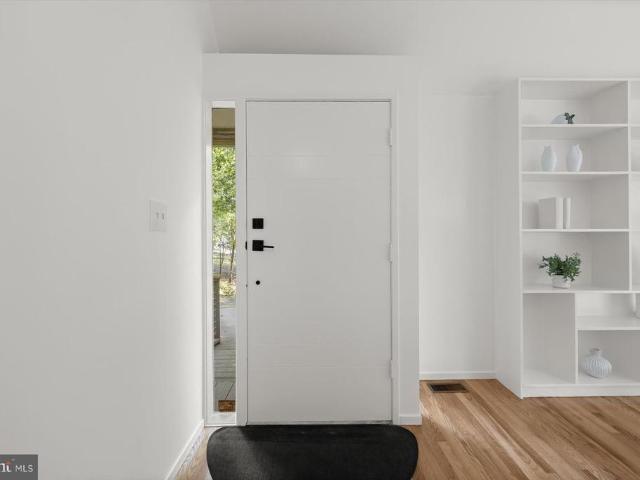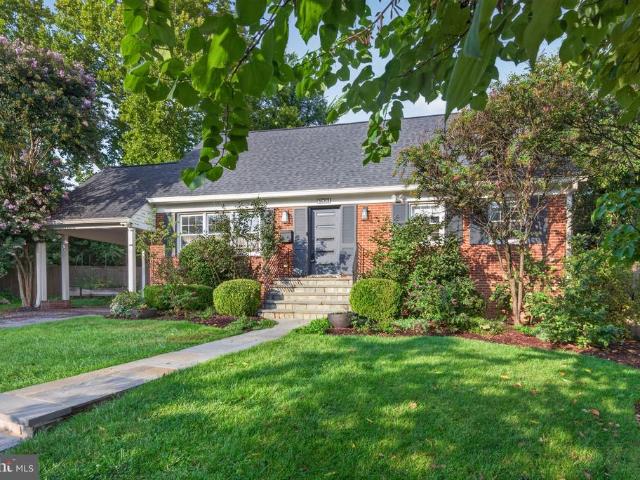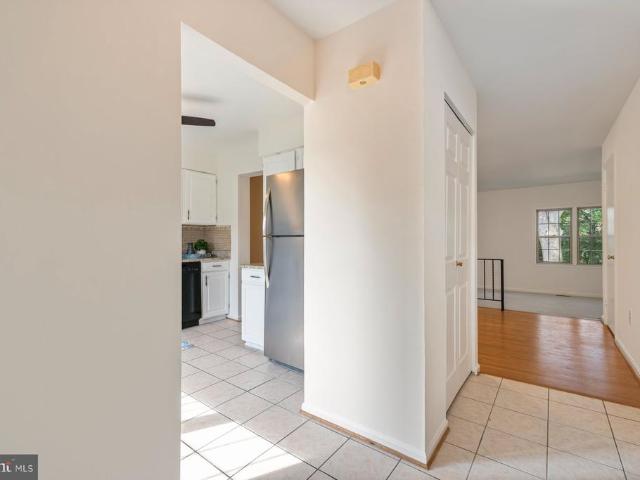
478 houses for sale in Fox Hills West

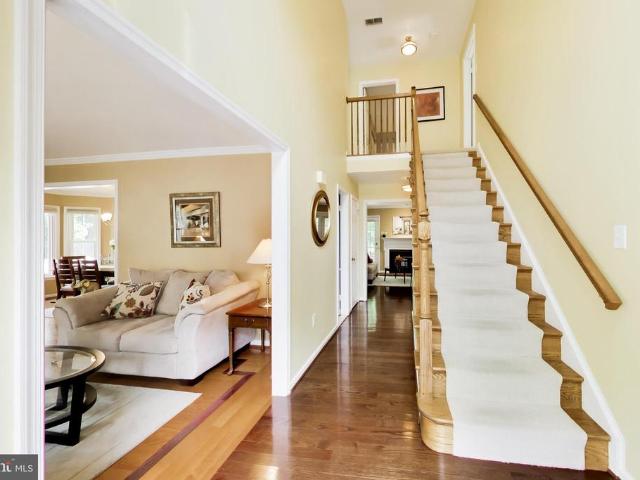
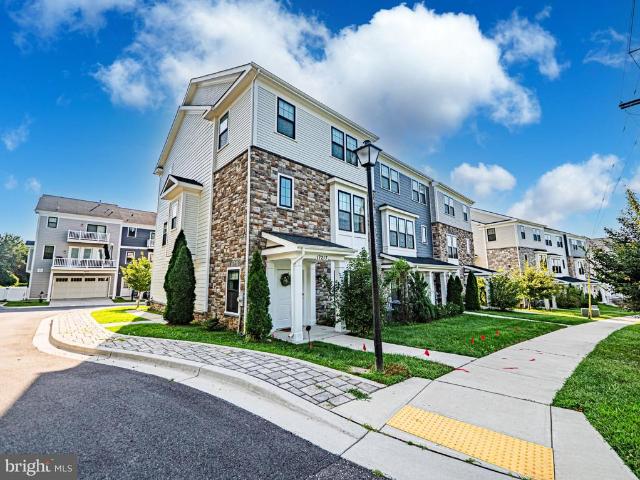
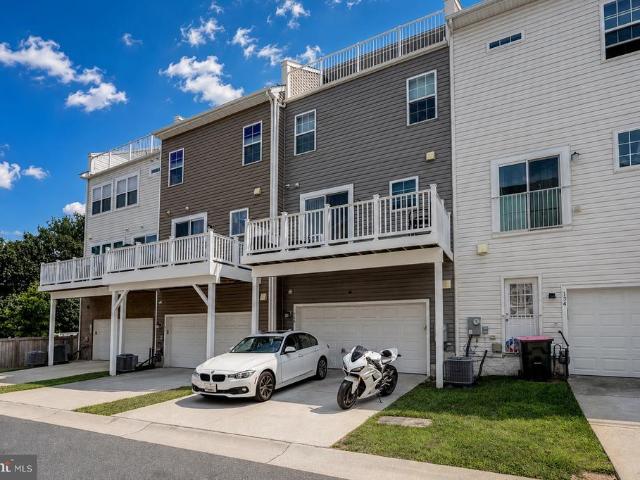
138 Garden Capital Way
View photo
Townhouse · for sale
USD 749,000
USD 376/sq.ft
New
138 Garden Capital Way
Fox Hills West
· 1,991 sq.ft · 4 Bedrooms · 3 Baths · Townhouse
· Garden · Deck · Equipped kitchen · Parking
Fox Hills West · 1,991 sq.ft · 4 Bedrooms · 3 Baths · Townhouse · Garden · Deck · Equipped kitchen · Parking
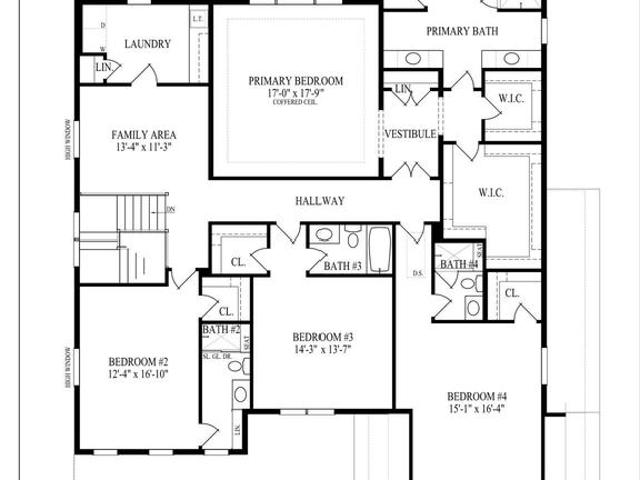
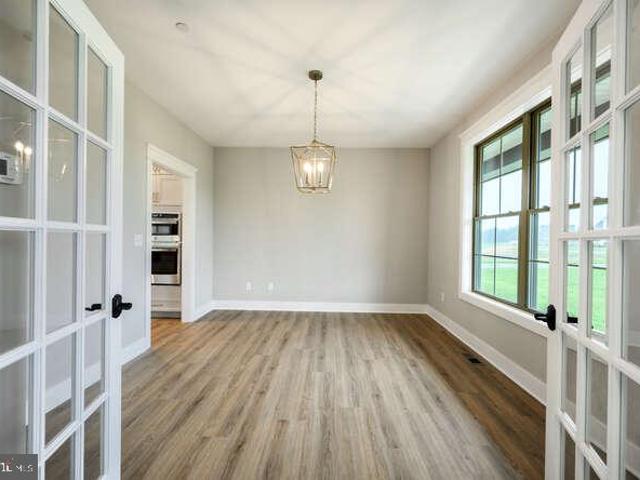
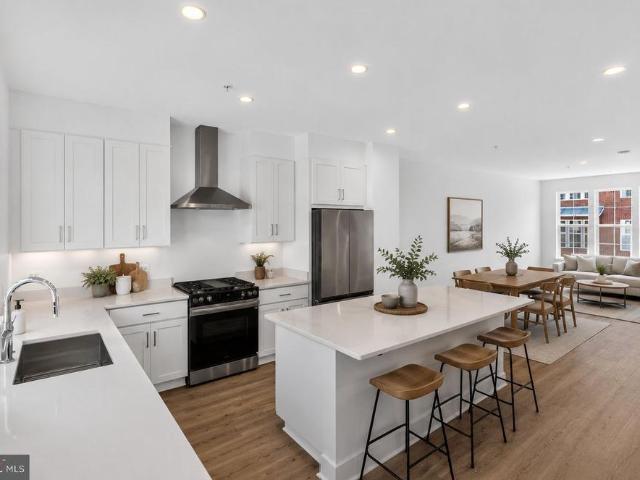
Welcome to a luxurious oasis nestled in The Chase at Quince Orcharda stunning brick townhome that exudes sophistication and European flair. Boasting four sunlit bedrooms, including a rare entry-level in-law suite from the garage, this residence offers three full baths and two half baths. From your first steps inside, revel in the seamless blend of elegance and smart-home functionality. The expansive open living space showcases exquisite hardwood floor and arch windows, setting the tone for the home's upscale ambiance. Entertain effortlessly in the dining room with access to a charming deck, perfect for enjoying serene moments or hosting gatherings. For culinary enthusiasts, the chef's gourmet kitchen is a masterpiece. Adorned with sparkling stainless appliances, granite countertops, 42' white cabinets, pendant lighting, and an extended island, it's a haven for culinary creativity. Primary suite boasts a walk-in closet with organizers. Indulge in the primary baths, complete with double
USD 749,000
12922 Salem Ave Avenue
View photo
House · for sale
USD 350,000
USD 191/sq.ft
New
12922 Salem Ave Avenue
Fox Hills West
· 1,830 sq.ft · 2 Bedrooms · 1 Bath · House
· Office room · Parking · Fireplace · Equipped kitchen · Cellar
Fox Hills West · 1,830 sq.ft · 2 Bedrooms · 1 Bath · House · Office room · Parking · Fireplace · Equipped kitchen · Cellar
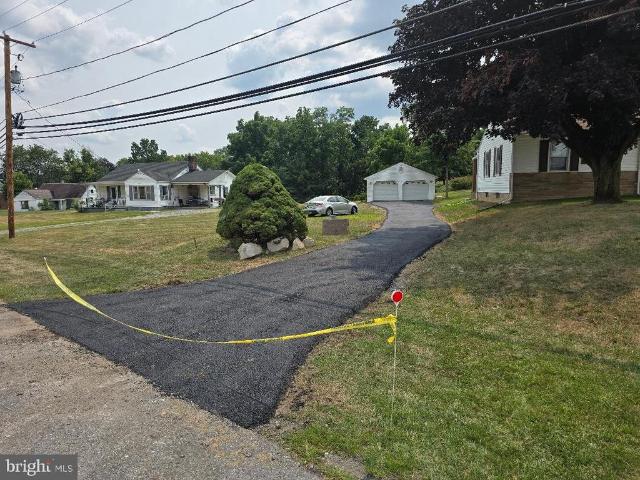
Owner offering $7500 closing cost incentive to buyers with full price offer! Beautifully refurbished 3BR/1 Bath rancher on. 64acre lot, 1530 s. F.of living area, NEW HVAC/heat pump system, upgraded electric panel, NEW hot water heater, New clean water filtration system, New septic line from septic to house, updates to bathroom including new tub, sink, vanity and toilet, den/office with fireplace, kitchen has new appliances with new cabinets, and new flooring, huge oversize 2 car garage with new asphalt driveway, and shed in rear of property. Electric fireplace in basement bedroom. No water bill and no City tax! 1/2 mile to Interstae 81
USD 350,000
6217 Plainview Road
View photo
House · for sale
USD 2,999,000
USD 504/sq.ft
New
6217 Plainview Road
Fox Hills West
· 5,942 sq.ft · 6 Bedrooms · 6 Baths · House
· Fireplace · Equipped kitchen
Fox Hills West · 5,942 sq.ft · 6 Bedrooms · 6 Baths · House · Fireplace · Equipped kitchen
99% Completed! Welcome to this exceptional new home by award-winning Douglas Construction Group, set in the coveted Kenwood Park neighborhood. Designed with refined elegance and modern functionality, this 6-bedroom, 6.5 bath home offers thoughtfully curated spaces and upscale finishes throughout. The main level is perfect for both everyday living and entertaining, featuring formal living and dining rooms, a light-filled family room with fireplace and built-ins, and a chefs kitchen complete with center island, breakfast area, walk-in pantry, butlers pantry and powder room. A well-appointed mudroom and a main-level guest suite with full bath add everyday convenience. Upstairs, the serene primary suite impresses with two walk-in closets and a spa-inspired bath with soaking tub, glass-enclosed shower, and dual vanities. Three additional en-suite bedrooms, a family/ study area, and a spacious laundry room complete the upper level. The lower level extends the living space with a large recrea
USD 2,999,000
128 Lynch Court
View photo
House · for sale
USD 869,000
USD 256/sq.ft
New
128 Lynch Court
Fox Hills West
· 3,391 sq.ft · 4 Bedrooms · 3 Baths · House
· Cellar
Fox Hills West · 3,391 sq.ft · 4 Bedrooms · 3 Baths · House · Cellar
Welcome to 128 Lynch Court in the Brand New Starfield Farms Community. To be built with estimated completion Spring 2027 by the reputable craftsmanship of Mike's Custom Homes. This stunning 4 bedroom, 3.5 bathroom residence offers 3400 square feet of thoughtfully designed living space, with an additional 1700 sq feet of unfinished walkout basement, on a 1.4 acre lot. Get in now and customize your selections. Build your dream home with Mike's Custom Homes! Nestled in a serene setting with spacious lots, high-quality craftsmanship, and modern finishes, these homes offer the best of Eastern Shore living. Dont miss this opportunity to build in a prime location with easy access to local amenities, schools, and major routes. Secure your lot todaycontact us for more details! Photos are of a previously sold model and may feature options that are upgrades
USD 869,000
11509 College View Drive
View photo
House · for sale
USD 659,000
USD 364/sq.ft
New
11509 College View Drive
Fox Hills West
· 1,808 sq.ft · 3 Bedrooms · 2 Baths · House
· Garden · Office room · Equipped kitchen · Cellar
Fox Hills West · 1,808 sq.ft · 3 Bedrooms · 2 Baths · House · Garden · Office room · Equipped kitchen · Cellar
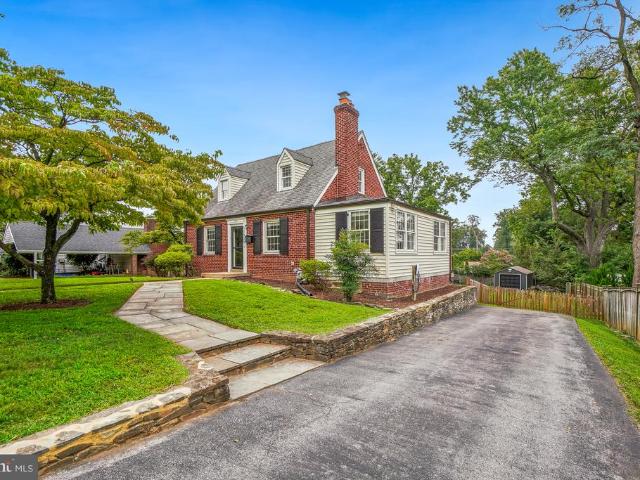
Welcome to 11509 College View Drive in College View/North Kensington! Set on an exceptional, nearly half-acre fenced lot, this charming three-bedroom, two-and-a-half-bath brick Cape Cod blends timeless character, thoughtful updates, and impressive versatility. Beautiful hardwood floors extend throughout the home, while updated bathrooms and a spacious, updated galley kitchen add modern comfort. The inviting floor plan features a formal dining room, three generously sized bedrooms, and a versatile main-level den additionperfect for a home office, playroom, family room, or guest space. A full finished basement provides even more room for recreation, entertaining, hobbies, or working from home. Outside, the expansive fenced yard is a standout, offering abundant space to garden, play, relax, and entertain. The private driveway accommodates at least three vehicles. This convenient Montgomery County location puts shopping, dining, parks, and everyday essentials within easy reach. Enjoy quick
USD 659,000
7344 Greentree Road
View photo
Townhouse · for sale
USD 730,000
USD 415/sq.ft
New
7344 Greentree Road
Fox Hills West
· 1,755 sq.ft · 3 Bedrooms · 2 Baths · Townhouse
· Equipped kitchen · Parking
Fox Hills West · 1,755 sq.ft · 3 Bedrooms · 2 Baths · Townhouse · Equipped kitchen · Parking
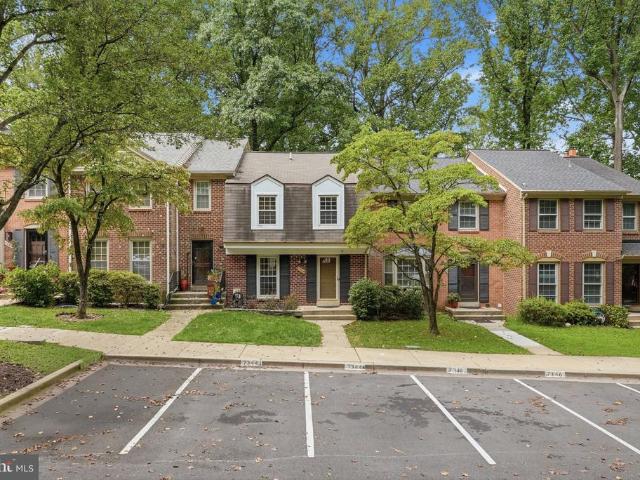
Just Listed. Welcome to Stratton Commons! Looking for a home that offers the space and comfort of the suburbs without feeling disconnected from the energy and convenience of Bethesda and the DC area? Located at the end of a cul-de-sac, this beautifully maintained townhome offers a wonderful balance of comfort, privacy, neighborhood charm, and accessibility. Two parking spaces are conveniently located directly in front of the home. Inside, you'll find three bedrooms, two full baths, and two half baths across three finished levels filled with natural light. The home has been freshly painted throughout and features beautiful hardwood flooring on the main level. Brand new carpet was installed on the upper level in 2026, with the added convenience of hardwood flooring underneath. The kitchen offers ample counter space, storage, stainless steel appliances, granite countertops, and a pantry, flowing seamlessly into the living and dining areas for both everyday living and entertaining. Upstair
USD 730,000
2521 Farmstead Drive # LOT 115
View photo
Townhouse · for sale
USD 963,768
USD 316/sq.ft
New
2521 Farmstead Drive # LOT 115
Fox Hills West
· 3,046 sq.ft · 4 Bedrooms · 3 Baths · Townhouse
· Garden · Terrace · Gym · Parking · Swimming pool
Fox Hills West · 3,046 sq.ft · 4 Bedrooms · 3 Baths · Townhouse · Garden · Terrace · Gym · Parking · Swimming pool
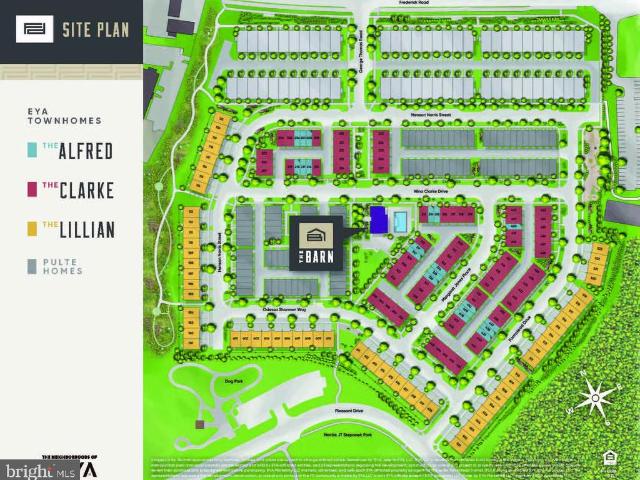
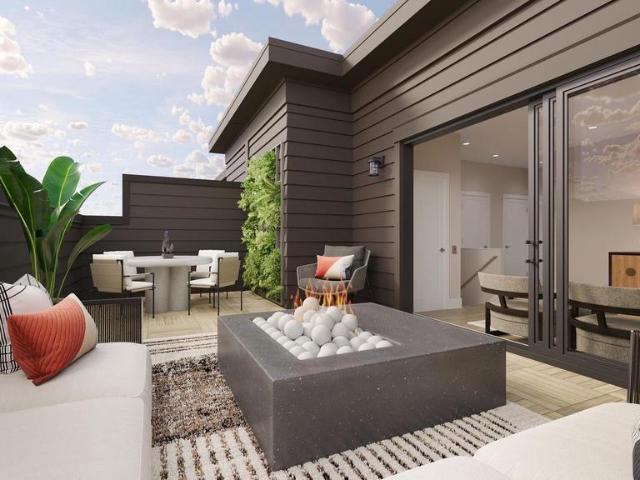
Model Homes Now Open. Lot 115 is a 4-level 4 BR. 4,5 BA home under construction slated for late 2026 move in. The home also features a rooftop terrace and is walking distance to Shady Grove Metro, the retail at King Farm, and Mattie Stepanek Park and all its amenities. The home also includes 2 car side by side parking garage with 2 parking spaces in the driveway, and a rear yard. The HOA fee includes access to the Barn. A Community Center with Fitness Room, an outdoor Pool Area, Fire Pits and seating as well as a playground and 1.25 acres of walking trails! Photos of model home and finishes and selections may vary
USD 963,768
2521 Farmstead Drive # 212 CLARKE
View photo
Townhouse · for sale
USD 849,602
USD 365/sq.ft
New
2521 Farmstead Drive # 212 CLARKE
Fox Hills West
· 2,325 sq.ft · 4 Bedrooms · 3 Baths · Townhouse
· Terrace · Gym · Parking · Swimming pool
Fox Hills West · 2,325 sq.ft · 4 Bedrooms · 3 Baths · Townhouse · Terrace · Gym · Parking · Swimming pool
Move in now! 4-level EYA townhome with 4 BR, 3.5 BAs, study, rooftop terrace, and tons of upgrades. Walking distance of Shady Grove Metro, the retail at King Farm, and Mattie Stepanek Park and all its amenities. The Clarke 212 is a home that features 4 bedrooms, 3.5 baths, a study and 2-car side by side parking garage. The HOA fee includes access to the Barn. A Community Center with Fitness Room, an outdoor Pool Area, Fire Pits and seating as well as a playground and 1.25 acres of walking trails!
USD 849,602
2521 Farmstead Drive # 224
View photo
Townhouse · for sale
USD 899,184
USD 379/sq.ft
New
2521 Farmstead Drive # 224
Fox Hills West
· 2,368 sq.ft · 4 Bedrooms · 3 Baths · Townhouse
· Terrace · Parking · Gym · Swimming pool · Lift
Fox Hills West · 2,368 sq.ft · 4 Bedrooms · 3 Baths · Townhouse · Terrace · Parking · Gym · Swimming pool · Lift
Move in Now! New elevator townhome in close in Montgomery County under $900k. 4-level, 4 BR, 4.5 BA townhome with 2 car garage and rooftop terrace. Walking distance of Shady Grove Metro, the retail at King Farm, and Mattie Stepanek Park and all its amenities. The HOA fee includes access to the Barn. A Community Center with Fitness Room, an outdoor Pool Area, Fire Pits and seating as well as a playground and 1.25 acres of walking trails!
USD 899,184
11216 River View Drive
View photo
House · for sale
USD 2,850,000
USD 447/sq.ft
New
11216 River View Drive
Fox Hills West
· 6,372 sq.ft · 5 Bedrooms · 5 Baths · House
· Parking · Swimming pool
Fox Hills West · 6,372 sq.ft · 5 Bedrooms · 5 Baths · House · Parking · Swimming pool
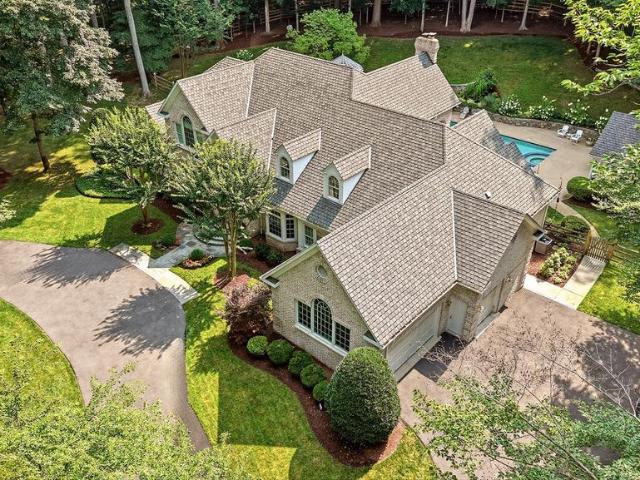
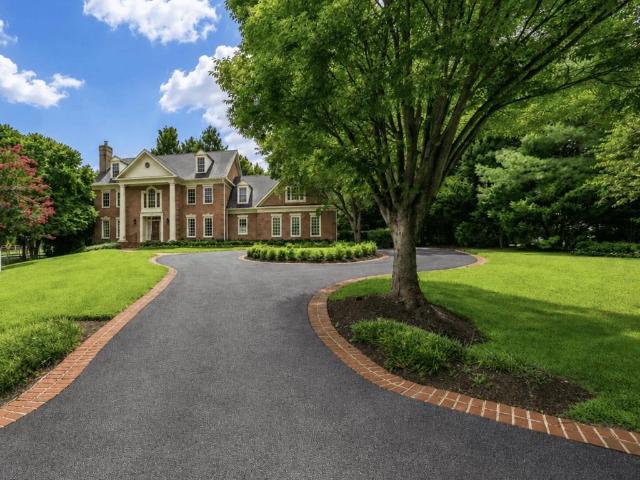
Tucked away on a secluded street in the highly sought-after Marwood neighborhood, an intimate enclave of just 26 homes centered around the historic Marwood Estate, this custom-built estate offers over 6,000 square feet of beautifully designed living space on 1.7 private acres. Built in 1996 and thoughtfully crafted for both elegant entertaining and comfortable everyday living, the home is complemented by exceptional outdoor amenities, including a private in-ground pool, charming gazebo, and beautifully landscaped grounds bordered by stone retaining walls. Adding to its distinction, this is the only home in the neighborhood with a detached pool house, offering an exceptional space for guests and poolside entertaining. A circular driveway and side-loading three-car garage create an impressive arrival. Inside, a dramatic two-story foyer with marble floors and a graceful curved staircase sets the tone for the home's timeless design. Rich hardwood flooring, elaborate moldings, and refined a
USD 2,850,000
9412 Garden Court
View photo
House · for sale
USD 1,049,000
USD 367/sq.ft
New
9412 Garden Court
Fox Hills West
· 2,852 sq.ft · 5 Bedrooms · 2 Baths · House
· Garden · Deck · Fireplace · Equipped kitchen · Parking
Fox Hills West · 2,852 sq.ft · 5 Bedrooms · 2 Baths · House · Garden · Deck · Fireplace · Equipped kitchen · Parking
Tucked into a peaceful, wooded setting just minutes from Potomac Village, this 1974 mid-century modern inspired home offers wonderful architectural character, generous living spaces, and a sense of privacy and seclusion. Welcoming and relaxed, the home features a spacious living room with wood-burning fireplace, open dining room, and table-space kitchen with ample storage and direct access to the entertaining deck and carport. Expansive windows fill the interiors with natural light and bring the wooded surroundings into view, creating a seamless connection between the home and nature. The main level includes a primary bedroom suite with walk-in closet and full bath, along with an adjoining bedroom or office. The fully finished lower level offers a large family room, four additional bedrooms (or 3 bedrooms plus a studio/hobby room), full bath, and laundry room, with direct access to the garden. Large windows and sliding doors further emphasize the home's connection to its tranquil surro
USD 1,049,000
6013 Kingsford Court
View photo
House · for sale
USD 1,175,000
USD 462/sq.ft
New
6013 Kingsford Court
Fox Hills West
· 2,540 sq.ft · 5 Bedrooms · 2 Baths · House
· Cellar · Parking
Fox Hills West · 2,540 sq.ft · 5 Bedrooms · 2 Baths · House · Cellar · Parking
Set on a flat. 24 acre lot in Wyngate, one of Bethesdas most established and quietly sought-after pockets, this 5 bedroom, 2.5 bath home is shaded by mature fruit trees, a rare find this close to downtown Bethesda. The home has been thoughtfully updated over the years and comes with real, recent investment: a brand new roof, installed within the last month, and a second HVAC system added to independently condition the top floor, meaning better temperature control room to room, not just curb appeal. The carport was extended to cover the side entrance, adding covered access from the driveway straight into the home. Additional parts of the basement have been finished, adding functional living space to the over 2,500 square feet of finished space. Move-in ready with the big-ticket mechanical items already handled. Wyngate sits inside the Beltway between Old Georgetown Road and Democracy Boulevard, minutes from downtown Bethesdas restaurants, shops, and Metro access. Massachusetts Avenue an
USD 1,175,000
5031 Dulcet Drive # 120
View photo
Townhouse · for sale
USD 1,891,500
New
5031 Dulcet Drive # 120
Fox Hills West
· 3 Bedrooms · 4 Baths · Townhouse
· Garden · Terrace · Lift
Fox Hills West · 3 Bedrooms · 4 Baths · Townhouse · Garden · Terrace · Lift
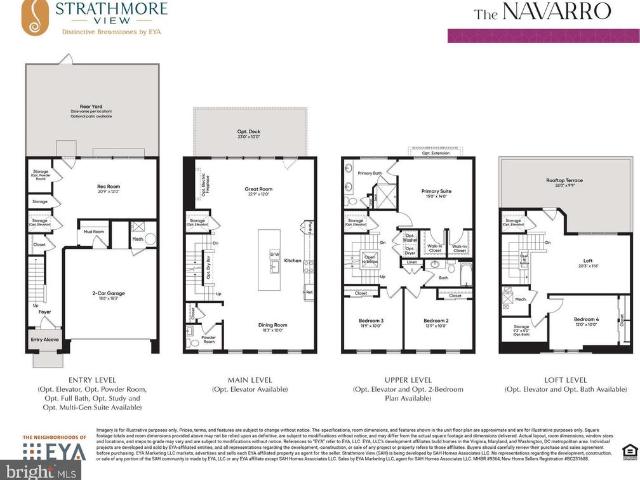
One of Montgomery County's fastest selling communities with over 85 homes now sold and community over 80% sold out. This new neighborhood of 108 townhomes is just moments from the Grosvenor Strathmore Metro, the Music Center at Strathmore, Rock Creek Park, downtown Kensington, and Pike & Rose. The Navarro is a 4-level brownstone with over 3,400 SqFt, a rooftop terrace, included elevator, 4.5 baths, and a rear yard. Optional elevator and ability to configure home to have up to 4.5 bathrooms. Geothermal heating and cooling system too! Photos of model home which includes options and upgrades. Spring 2027 move-in
USD 1,891,500
111 Bralan Court
View photo
Townhouse · for sale
USD 405,000
USD 208/sq.ft
New
111 Bralan Court
Fox Hills West
· 1,938 sq.ft · 3 Bedrooms · 3 Baths · Townhouse
· Garden · Equipped kitchen
Fox Hills West · 1,938 sq.ft · 3 Bedrooms · 3 Baths · Townhouse · Garden · Equipped kitchen
Welcome to 111 Bralan Court, a freshly updated three-level townhouse offering comfortable and flexible living spaces. The main level features a welcoming foyer, fresh paint and new carpeting throughout, a spacious kitchen with white cabinetry and plenty of room for casual dining and a large dining room with open sight lines to the adjoining living roomideal for everyday living and entertaining. Upstairs, youll find three bedrooms and two full bathrooms. The finished lower level provides additional living space with a recreation or family room, a third full bathroom, mechanical/laundry and storage areas and a walkout to the private, grassy backyard. Move-in ready and filled with possibilities!
USD 405,000
435 Upshire Circle
View photo
House · for sale
USD 990,000
USD 283/sq.ft
New
435 Upshire Circle
Fox Hills West
· 3,498 sq.ft · 4 Bedrooms · 3 Baths · House
· Equipped kitchen
Fox Hills West · 3,498 sq.ft · 4 Bedrooms · 3 Baths · House · Equipped kitchen
Welcome to 435 Upshire Circle, where a thoughtfully designed floor plan, peaceful setting and incredible convenience come together! Located in the sought after Washingtonian Woods, this gorgeous Colonial home is an amazing opportunity to get into a great neighborhood at a price that's within reach. Just in time to see the stunning Fall leaves start to turn! Beautifully maintained and clearly cared for, this home offers a smart, traditional layout with comfortable spaces that make everyday living easy. On the main level you'll find a smart traditional floor plan with hardwood flooring throughout. At the heart of the home, the open kitchen is designed for gathering, with a center granite island that naturally becomes the hub for morning coffee, casual meals, entertaining or simply catching up at the end of the day. The surrounding living spaces offer the perfect balance of openness and definition, creating a home that feels connected without sacrificing functionality. Don't miss the ligh
USD 990,000
8205 River Road
View photo
Townhouse · for sale
USD 2,175,000
USD 641/sq.ft
New
8205 River Road
Fox Hills West
· 3,391 sq.ft · 4 Bedrooms · 2 Baths · Townhouse
· Garden · Office room · Balcony · Fireplace · Equipped kitchen · Parking · Lift
Fox Hills West · 3,391 sq.ft · 4 Bedrooms · 2 Baths · Townhouse · Garden · Office room · Balcony · Fireplace · Equipped kitchen · Parking · Lift
Welcome to this stunning, 4-level, 3400SF townhome with an elevator, located in the amenity-rich Quarry Springs community. A premier location on an interior street (not facing onto River Rd), this model is uniquely sited as one of just 3 townhomes looking over the conservation area for highly coveted privacy and the placement of this unit boasts the best views! No looking into the backs of other townhomes here! This model includes a bonus guest bedroom/office on the garage entry level with a half bath (with potential to be a full bath), an elevator serving all four floors, and access to the 2-car garage. The main level showcases an open floor plan perfect for entertaining, with a sleek gourmet kitchen featuring a large island, generous cabinetry and multiple pantries, a spacious dining area, an inviting living room with a gas fireplace, a rear balcony leading to the walled garden, and a powder room. Upstairs, you'll find an impressive owner's suite with dual walk-in closets with built-
USD 2,175,000
5031 Dulcet Drive # LOT 60
View photo
Townhouse · for sale
USD 1,399,437
USD 486/sq.ft
New
5031 Dulcet Drive # LOT 60
Fox Hills West
· 2,874 sq.ft · 4 Bedrooms · 4 Baths · Townhouse
· Terrace · Parking
Fox Hills West · 2,874 sq.ft · 4 Bedrooms · 4 Baths · Townhouse · Terrace · Parking
Move in Now! Homesite 60 is a 4 BR / 4.5 BA End Home Ellington with numerous upgrades at Strathmore View. The new neighborhood of 108 townhomes is just moments from the Grosvenor Strathmore Metro, the Music Center at Strathmore, Rock Creek Park, downtown Kensington, and Pike & Rose. Ellington is a 4-level brownstone with over 2,850 SqFt, 2-car garage, and a rooftop terrace. Come see why over 85 homes have sold in the first 18 months of being open! Photos of model home. Actually finishes in lot 60 may be different
USD 1,399,437
9400 Crimson Leaf Terrace
View photo
House · for sale
USD 2,750,000
USD 386/sq.ft
New
9400 Crimson Leaf Terrace
Fox Hills West
· 7,115 sq.ft · 5 Bedrooms · 7 Baths · House
· Patio · Office room · Terrace · Parking · Fireplace · Equipped kitchen · Cellar
Fox Hills West · 7,115 sq.ft · 5 Bedrooms · 7 Baths · House · Patio · Office room · Terrace · Parking · Fireplace · Equipped kitchen · Cellar
Stunning Mitchell, Best & Visnic Custom Home located on a magnificent professionally landscaped lot in Avenel. Light filled rooms embrace an elegant floorplan that flows seamlessly throughout. High ceilings, millwork & moldings. Spacious marble foyer opens to a great room w/views of the spectacular grounds. Gourmet kitchen w/ island, breakfast room, library & back staircase open to brick patios. Special amenities include custom built-ins, wine cellar, slate roof and 3 car garage opening to motor court. Top of the line finishes throughout. Meticulously maintained and in move in condition. Main level offers formal living and very spacious dining room, light filled library/office, two story great room/family room, huge kitchen with breakfast room and island, powder room off of library, full bath off of kitchen and garage. A captivating curved staircase leads to the upstairs stair hall. The upper level primary suite is sumptuous with a sitting room including fireplace, primary bedroom, his
USD 2,750,000
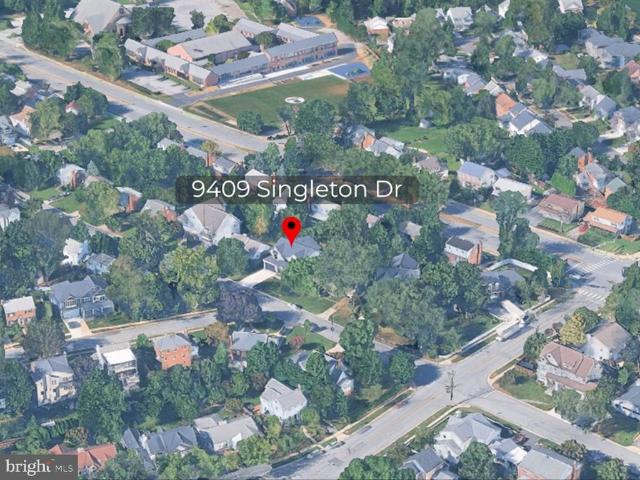
9409 Singleton Drive
View photo
House · for sale
USD 2,090,000
USD 291/sq.ft
New
9409 Singleton Drive
Fox Hills West
· 7,180 sq.ft · 6 Bedrooms · 6 Baths · House
· Fireplace · Equipped kitchen · Cellar
Fox Hills West · 7,180 sq.ft · 6 Bedrooms · 6 Baths · House · Fireplace · Equipped kitchen · Cellar
Nestled in the prestigious Wyngate community, this exquisite 6-bedroom, 6-bathroom residence offers a harmonious blend of luxury and comfort. The transitional architectural style is complemented by stunning stone and synthetic stucco exteriors, inviting you into a world of elegance. Inside, experience the warmth of hardwood and marble flooring, accentuated by crown moldings and recessed lighting throughout. The gourmet kitchen, featuring stainless steel appliances and a six-burner commercial range, is a chef's dream, seamlessly flowing into the family room for effortless entertaining. Enjoy cozy evenings by one of the two gas fireplaces, each adorned with glass doors. The fully finished basement provides additional living space with a walkout entrance, perfect for gatherings. Step outside to discover beautifully landscaped grounds with outdoor lighting and a charming porch, ideal for relaxation. With a prime suburban location, this home embodies an exclusive lifestyle, offering both tr
USD 2,090,000
17041 Catalpa Court
View photo
House · for sale
USD 894,900
USD 251/sq.ft
New
17041 Catalpa Court
Fox Hills West
· 3,563 sq.ft · 5 Bedrooms · 3 Baths · House
· Office room · Fireplace · Equipped kitchen
Fox Hills West · 3,563 sq.ft · 5 Bedrooms · 3 Baths · House · Office room · Fireplace · Equipped kitchen
Open house: sat. 9/5 & Sun. 9/6, 10 AM12 PM! Welcome to 17041 Catalpa Courtan exceptional, fully permitted luxury renovation offering 5 bedrooms, 3.5 bathrooms, a dedicated main-level office, an open-concept layout, and more than 3,500 finished square feet of beautifully designed living space. The main level offers seamless flow between the living, dining, and kitchen areas, ideal for both everyday living and entertaining. A dedicated home office with sound-reducing materials provides a comfortable and private workspace. The chefs kitchen features custom cabinetry, quartz countertops, a touchless faucet, and a premium appliance package including a 36-inch gas range, hood fan, drawer microwave, refrigerator with ice maker, and dishwasher. Solid hardwood flooring, energy-efficient LED lighting, designer fixtures, a Ring video doorbell, and a wood-burning fireplace complete the main living areas. The expansive finished lower level features luxury vinyl plank flooring, a spacious fifth bed
USD 894,900
12200 Mosel Terrace
View photo
House · for sale
USD 799,900
USD 282/sq.ft
New
12200 Mosel Terrace
Fox Hills West
· 2,831 sq.ft · 4 Bedrooms · 3 Baths · House
· Patio · Garden · Office room · Terrace · Fireplace · Equipped kitchen · Cellar
Fox Hills West · 2,831 sq.ft · 4 Bedrooms · 3 Baths · House · Patio · Garden · Office room · Terrace · Fireplace · Equipped kitchen · Cellar
Nestled in the serene Quince Orchard Estates, this charming Colonial home offers a perfect blend of comfort and style. With 4 spacious bedrooms and 3.5 bathrooms, this residence is designed for both relaxation and entertaining. Step inside to discover a light filled home with beautiful hardwood floors throughout. Upon entering, the bright living room leads to a formal dining room with a grand chandelier. The heart of this home is the kitchen, which is complemented by a delightful breakfast area and flows into an inviting family room featuring a cozy brick fireplace, the ideal place for gathering on chilly evenings. There are also French doors leading out to the backyard and brick patio. Wake up in the primary to serene, treed views, along with a large walk-in closet and ensuite providing a private retreat. There are an additional 3 bedrooms and full bath on the upper level. The finished basement adds valuable living space and offers endless possibilities. Home theater, office, playroom
USD 799,900
10012 Crestwood Road
View photo
House · for sale
USD 995,000
USD 377/sq.ft
New
10012 Crestwood Road
Fox Hills West
· 2,637 sq.ft · 4 Bedrooms · 3 Baths · House
· Fireplace · Equipped kitchen
Fox Hills West · 2,637 sq.ft · 4 Bedrooms · 3 Baths · House · Fireplace · Equipped kitchen
Youve waited all summerand now the wait is over! Welcome to a wonderfully updated and expanded home in Kensingtons beloved Parkwood neighborhood, where thoughtful improvements, generous living spaces, and a special community come together. From the moment you enter, this is a home that feels easy to live in. The main level offers the rare combination of everyday convenience and abundant space, including a fabulous addition with a spacious family room and a private primary bedroom suite. With three bedrooms and two full baths on the main level, it offers the possibility of one-level living, while the finished lower level provides plenty of room for everyone to spread out. The inviting living/dining room welcomes you with newly refinished hardwood floors, a picture window, and a wood-burning fireplace. The updated kitchen features shaker-style cabinetry, granite countertops, stainless steel appliances, an induction range, and a pantry closet. Just beyond the kitchen, a charming breakfast
USD 995,000
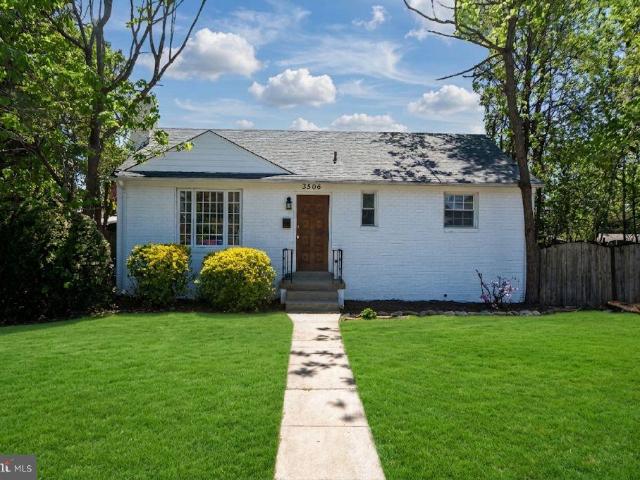
3506 Harrell Street
View photo
House · for sale
USD 21,700,000
USD 12,757/sq.ft
New
3506 Harrell Street
Fox Hills West
· 1,701 sq.ft · 5 Bedrooms · 2 Baths · House
· Garden · Equipped kitchen
Fox Hills West · 1,701 sq.ft · 5 Bedrooms · 2 Baths · House · Garden · Equipped kitchen
Fully Renovated Brick Rambler in Prime Location (NO HOA! )This beautifully updated home offers 5 bedrooms and 2 full bathrooms, combining timeless charm with modern upgrades in the highly desirable Connecticut Avenue Estates neighborhood. The stunning kitchen features sleek quartz countertops, a designer tile backsplash, and stainless steel appliancesperfect for both everyday living and entertaining. Gorgeous luxury vinyl plank flooring flows throughout the home, complemented by fully renovated bathrooms with stylish finishes. The fully finished lower level expands your living space with two additional bedrooms and a full bath, ideal for guests, multi-generational living, or a private retreat. Step outside to a spacious side and backyard complete with a large patioperfect for outdoor gatherings, relaxing evenings, or weekend entertaining. Additional highlights include a new roof and numerous thoughtful upgrades throughout. Ideally located just minutes from shopping, dining, parks, top-
USD 21,700,000
17217 Redland
View photo
Townhouse · for sale
USD 925,000
USD 361/sq.ft
New
17217 Redland
Fox Hills West
· 2,562 sq.ft · 4 Bedrooms · 3 Baths · Townhouse
· Deck · Fireplace · Equipped kitchen · Lift
Fox Hills West · 2,562 sq.ft · 4 Bedrooms · 3 Baths · Townhouse · Deck · Fireplace · Equipped kitchen · Lift
Luxury, turn-key end-unit townhome in prestigious cashell estatescustom designed as part of montgomery county's design for life accessible housing program featuring state-of-the-art elevator w/ access to all 3 levels*. One of the largest homes of its kind & original model home featuring striking stone exterior + 2,500+ total sqft of meticulously designed living space*. Dramatic vaulted ceilings, abundant natural light, fresh paint & gleaming oak hw floors throughout stairs, main & upper levels create an impressive interior*. Showcase gourmet kitchen features quartz counters, high-end thermador ss appliances (gas cooking), range hood + spectacular 13-ft center island*. Beautifully designed family room features stone electric fireplace w/ built-ins, wet bar + wine fridge & direct access to large trex entertaining deck main level also incl flexible work area + powder room impressive primary suite boasts dramatic tray ceiling w/ designer pendant lighting, large walk-in closet + private bal
USD 925,000
15401 Hannans Way
View photo
House · for sale
USD 894,440
USD 288/sq.ft
New
15401 Hannans Way
Fox Hills West
· 3,100 sq.ft · 4 Bedrooms · 2 Baths · House
· Fireplace
Fox Hills West · 3,100 sq.ft · 4 Bedrooms · 2 Baths · House · Fireplace
A rare opportunity to own a French-Inspired Colonial in The Cloisters, the elite custom enclave within Flower Valley, built by the acclaimed boutique builders Butler & Wilder. The distinctive Mansard Roof of this particular design, The Asbury Model, is reminiscent of a French Chateau. Glorious, refinished Red Oak Floors greet you in the grand, center-hall entry foyer, and throughout The 1st and 2nd Floors. A Magnificent 15-foot Stone Hearth and Wood-Burning Fireplace, the length itself of The Family Room, will delight your guests with laughter & warmth all through The Holidays! To complement the French-Influenced Mansard Architecture, Butler & Wilder integrated large French Windows across the back of this cozy room. These multi-paned windows are engineered to let natural light flood deep into the living area! Tasteful and Recent (June & July 2026) Renovations make your home both Tech Savvy and Chic! Upgrades include: A new 200-Amp Electrical Panel Heavy-Up with a Whole-House Surge Supp
USD 894,440

Get email alerts

Don't miss out: be the first to know about new properties

The alert was correctly created

On subscribing you accept the conditions of use and the privacy policy
Alert
Receive new ads in your inbox
Save this search
Receive alerts for new listings

We'll send you an email when we have new properties for: "Houses for sale in Fox Hills West"

The alert was correctly created

Tilden Woods
Walnut Woods, North Bethesda District 4 Montgomery County Maryland
Get email alerts and be the first to see new listings
Required field
On subscribing I accept the terms of the privacy policy
Perfect! You'll soon start receiving new listings via email
Alert
Receive an email when we have new ads for Houses for sale in Fox Hills West
Save this search
Filters

Bedrooms

Size (sq.ft)

sq.ft
sq.ft

Price

USD
USD

Property type

Bathrooms

Clear all filters
Receive notifications when new entries are published.