478 houses for sale in Fox Hills West

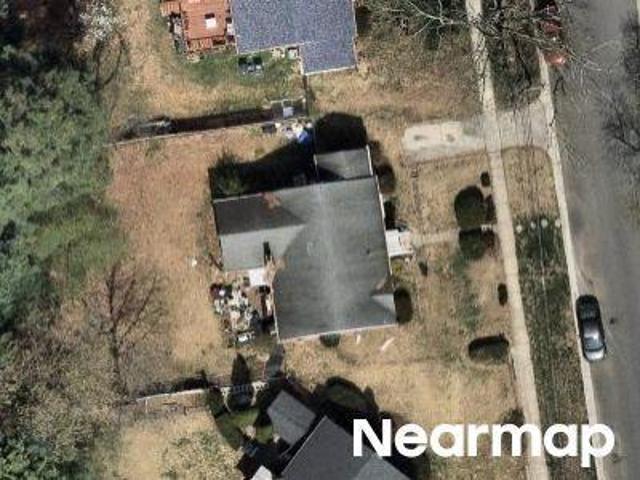
Cherry Grove Dr
View photo
House · for sale
Request Details
Updated
Cherry Grove Dr
Fox Hills West
· 1,206 sq.ft · 2 Baths · House
Fox Hills West · 1,206 sq.ft · 2 Baths · House
This is a Real Estate-Owned (REO)/post-foreclosure home owned or managed by a bank. All offers are considered; however, the highest and best will most likely be accepted
Request Details
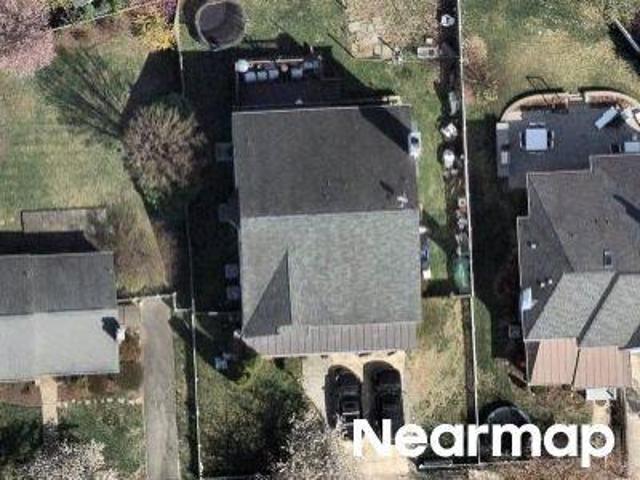
Evanston St
View photo
House · for sale
Request Details
Updated
Evanston St
Fox Hills West
· 1,690 sq.ft · 1 Bath · House
Fox Hills West · 1,690 sq.ft · 1 Bath · House
This is a Real Estate-Owned (REO)/post-foreclosure home owned or managed by a bank. All offers are considered; however, the highest and best will most likely be accepted
Request Details
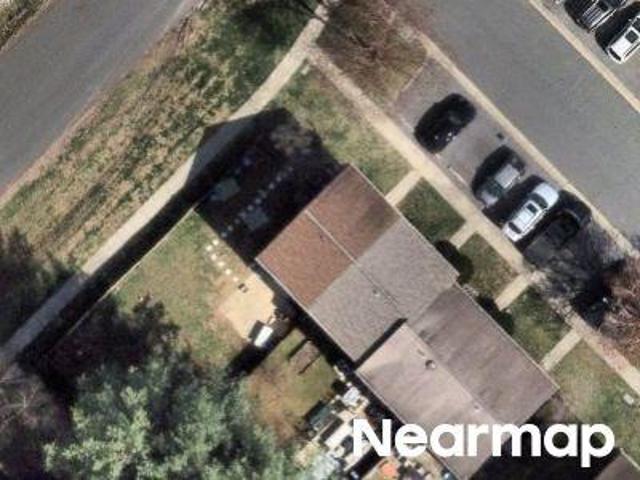
Lowell St
View photo
House · for sale
Request Details
Updated
Lowell St
Fox Hills West
· 5,414 sq.ft · 4 Baths · House
Fox Hills West · 5,414 sq.ft · 4 Baths · House
This home is in preforeclosure, which means the homeowner is in default (missed payments). Therefore, there could be an opportunity to strike a great deal with the owner and the bank
Request Details
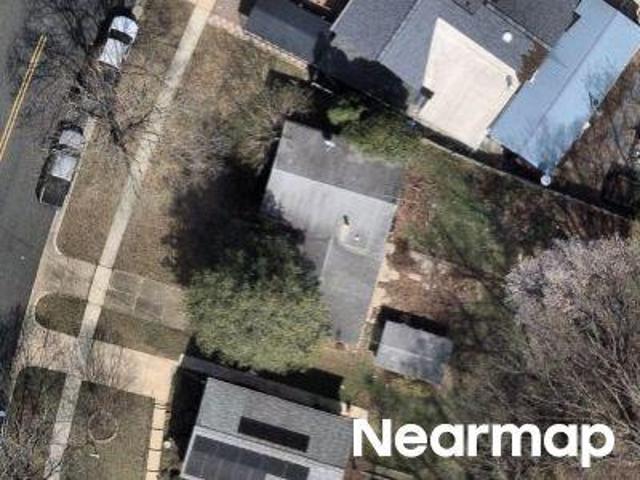
Keeneland Cir
View photo
Townhouse · for sale
Request Details
Updated
Keeneland Cir
Fox Hills West
· 1,033 sq.ft · 1 Bath · Townhouse
Fox Hills West · 1,033 sq.ft · 1 Bath · Townhouse
This is a Real Estate-Owned (REO)/post-foreclosure home owned or managed by a bank. All offers are considered; however, the highest and best will most likely be accepted
Request Details
Barbara Rd
View photo
House · for sale
Request Details
Updated
Barbara Rd
Fox Hills West
· 1,410 sq.ft · 1 Bath · House
Fox Hills West · 1,410 sq.ft · 1 Bath · House
This is a Real Estate-Owned (REO)/post-foreclosure home owned or managed by a bank. All offers are considered; however, the highest and best will most likely be accepted
Request Details
Basswood Ct
View photo
House · for sale
Request Details
Updated
Basswood Ct
Fox Hills West
· 2,906 sq.ft · 2 Baths · House
Fox Hills West · 2,906 sq.ft · 2 Baths · House
This is a Real Estate-Owned (REO)/post-foreclosure home owned or managed by a bank. All offers are considered; however, the highest and best will most likely be accepted
Request Details
house Rockville MD DS104711312
View photo
House · for sale
USD 775,000
house Rockville MD DS104711312
Fox Hills West
· House
Fox Hills West · House
Explore this exciting real estate opportunity located in the vibrant area of Rockville. This property is currently priced at USD775000. A fantastic chance to acquire property in a sought-after location. Whether you are looking for a new location or a significant acquisition, this listing warrants serious consideration. Review all the details and imagine the possibilities. Contact us today for more information!
USD 775,000
Rockville MD 20852 104711312
View photo
House · for sale
USD 775,000
Rockville MD 20852 104711312
Fox Hills West
· House
Fox Hills West · House
Explore this exciting real estate opportunity located in the vibrant area of Rockville. This property is currently priced at USD775000. A fantastic chance to acquire property in a sought-after location. Whether you are looking for a new location or a significant acquisition, this listing warrants serious consideration. Review all the details and imagine the possibilities. Contact us today for more information!
USD 775,000
house Rockville MD ES104711312
View photo
House · for sale
USD 775,000
house Rockville MD ES104711312
Fox Hills West
· House
Fox Hills West · House
Explore this exciting real estate opportunity located in the vibrant area of Rockville. This property is currently priced at USD775000. A fantastic chance to acquire property in a sought-after location. Whether you are looking for a new location or a significant acquisition, this listing warrants serious consideration. Review all the details and imagine the possibilities. Contact us today for more information!
USD 775,000
6617 Eames Way
View photo
Townhouse · for sale
USD 1,249,000
USD 460/sq.ft
New
6617 Eames Way
Fox Hills West
· 2,713 sq.ft · 4 Bedrooms · 4 Baths · Townhouse
· Office room · Fireplace · Equipped kitchen
Fox Hills West · 2,713 sq.ft · 4 Bedrooms · 4 Baths · Townhouse · Office room · Fireplace · Equipped kitchen
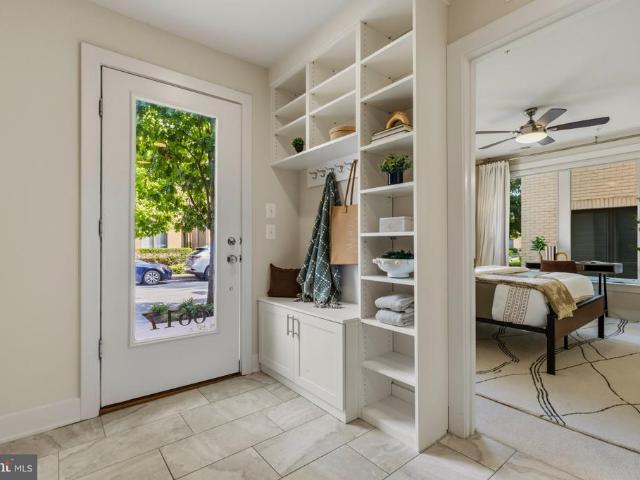
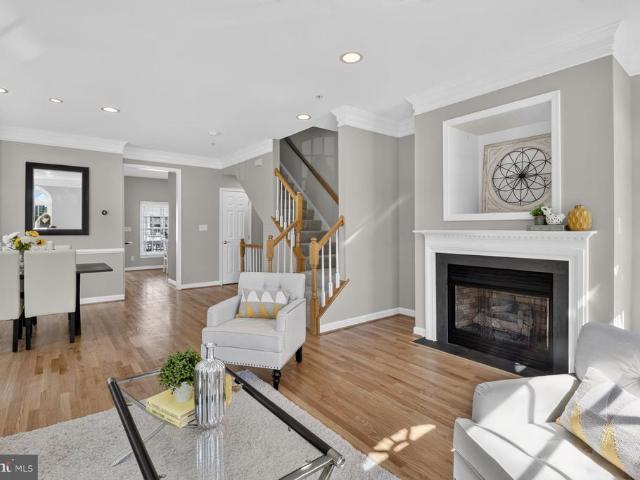
Elegant End-Unit Townhome with Exceptional Space, Upgrades & Flexibility located in desirable Montgomery Row. Welcome to this beautifully appointed 4BDR/4.5BA end-unit townhome offering an exceptional combination of sophisticated finishes, thoughtful design, and versatile living space across three levels. The entry level welcomes you with a private bedroom suite, complete with a full bath and walk-in closetideal for guests, an au pair, a home office, or multigenerational living. The main level features a bright, expansive open floor plan anchored by a stunning center kitchen with quartz countertops, upgraded KitchenAid stainless steel appliances, and a generous center island. The adjacent dining room offers a built-in buffet and custom cabinetry, while the inviting living room is centered around a gas fireplace with built-ins flanking both sides, creating an elegant yet comfortable gathering space. Upstairs, the spacious primary suite provides a private retreat with a walk-in closet an
USD 1,249,000
2521 Farmstead Drive # LOT 116
View photo
Townhouse · for sale
USD 1,026,456
USD 336/sq.ft
New
2521 Farmstead Drive # LOT 116
Fox Hills West
· 3,046 sq.ft · 3 Bedrooms · 4 Baths · Townhouse
· Garden · Terrace · Gym · Parking · Swimming pool · Lift
Fox Hills West · 3,046 sq.ft · 3 Bedrooms · 4 Baths · Townhouse · Garden · Terrace · Gym · Parking · Swimming pool · Lift
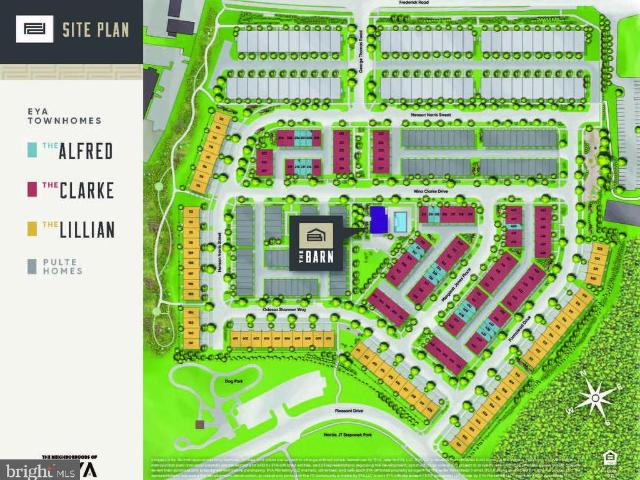
Model Homes Now Open. Lot 116 is a 4-level 3 BR. 4.5 BA elevator home under construction slated for late 2026 move in. The home also features a rooftop terrace and is walking distance to Shady Grove Metro, the retail at King Farm, and Mattie Stepanek Park and all its amenities. The home also includes 2 car side by side parking garage with 2 parking spaces in the driveway, and a rear yard. The HOA fee includes access to the Barn. A Community Center with Fitness Room, an outdoor Pool Area, Fire Pits and seating as well as a playground and 1.25 acres of walking trails! Photos of model home and finishes and selections may vary
USD 1,026,456
410 Curry Ford Lane
View photo
Townhouse · for sale
USD 530,000
USD 309/sq.ft
New
410 Curry Ford Lane
Fox Hills West
· 1,711 sq.ft · 3 Bedrooms · 2 Baths · Townhouse
· Deck · Fireplace · Equipped kitchen · Cellar
Fox Hills West · 1,711 sq.ft · 3 Bedrooms · 2 Baths · Townhouse · Deck · Fireplace · Equipped kitchen · Cellar
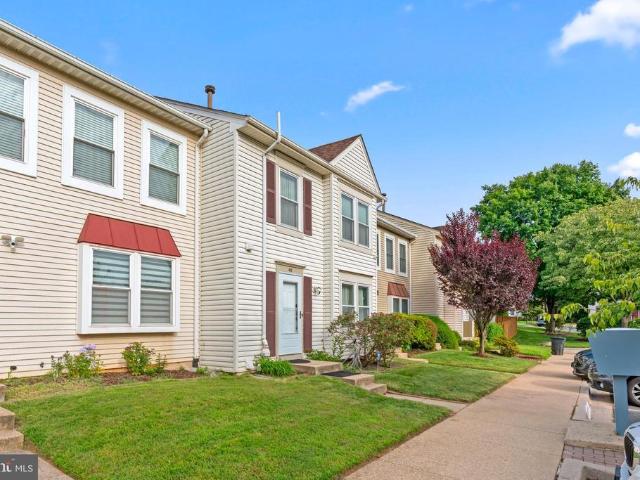
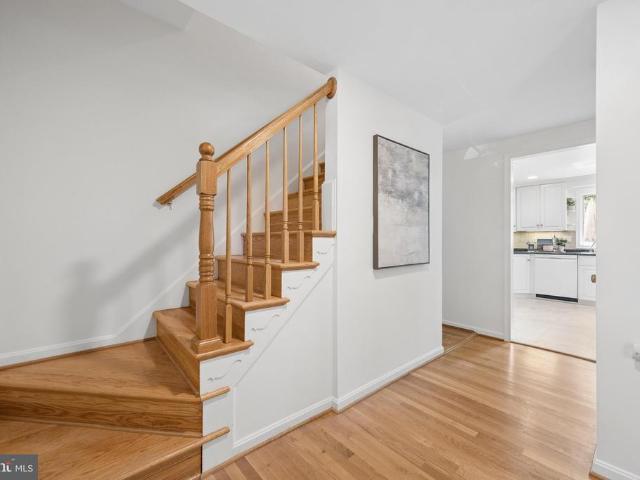
Welcome to 410 Curry Ford Lane, a thoughtfully updated home offering a flexible floor plan and an extensive list of improvements. The main level features a comfortable living area, dining space, updated kitchen, and access to the deck for easy indoor-outdoor living. The lower-level family room features a gas fireplace and waterproof vinyl plank flooring, creating a comfortable and versatile space for a variety of activities and everyday living. The basement is also equipped with a radon detection system and sump pump. The home has been updated over the years, including an IKEA kitchen installed in 2016, renovation of all three bathrooms in 2019, wood flooring installed in 2020, basement waterproof vinyl plank flooring and recessed lighting in the living room added in 2021, a new water heater in 2021, and a new roof installed by BRAX in 2022. Additional improvements include vinyl siding installed in 2003, chimney weather protection and new windows in 2006, and a Carrier heating and cool
USD 530,000
1104 Fallsmead Way
View photo
House · for sale
USD 1,000,000
USD 324/sq.ft
New
1104 Fallsmead Way
Fox Hills West
· 3,078 sq.ft · 5 Bedrooms · 3 Baths · House
· Patio · Office room · Fireplace · Equipped kitchen · Parking
Fox Hills West · 3,078 sq.ft · 5 Bedrooms · 3 Baths · House · Patio · Office room · Fireplace · Equipped kitchen · Parking
Here's your opportunity to plant roots in Potomac's beloved Fallsmead community and at a price that makes this dream feel refreshingly within reach. This is the kind of opportunity buyers wait for, so get ready to fall in love. Welcome home to this well-maintained residence in the sought-after Fallsmead community. A charming front porch leads into a spacious foyer, where an easy, welcoming layout sets the tone for the rest of the home. To one side you'll find a living room fitted with French doors for added privacy, along with a formal dining room ready for gatherings of any size. The updated, table-space kitchen offers ample cabinet space and opens directly to the patio, making indoor and outdoor entertaining a natural fit. Just off the kitchen, the cozy family room features a brick, wood-burning fireplace, built-ins, and a sliding glass door to the rear patio. This level also includes an updated powder room, a dedicated home office, and an attached one-car garage. Hardwood floors and
USD 1,000,000
9 Watchwater Way
View photo
House · for sale
USD 800,000
USD 352/sq.ft
New
9 Watchwater Way
Fox Hills West
· 2,271 sq.ft · 5 Bedrooms · 2 Baths · House
· Patio · Balcony
Fox Hills West · 2,271 sq.ft · 5 Bedrooms · 2 Baths · House · Patio · Balcony
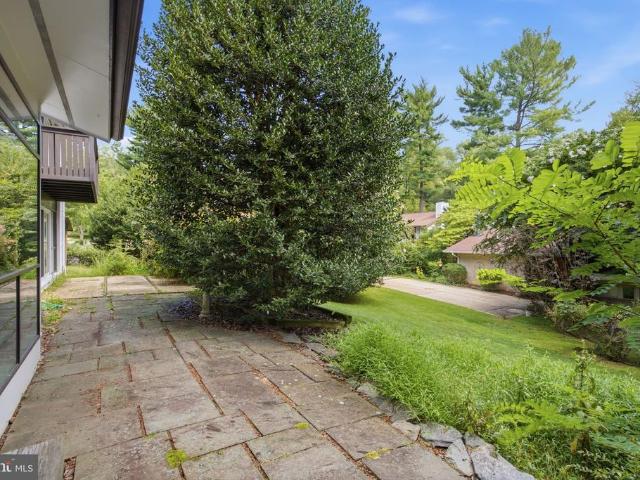
Tucked away on a quiet cul-de-sac in New Mark Commons, 9 Watchwater Way feels like a true retreat in the trees. Surrounded by mature landscaping and an abundance of greenery, this light-filled home has the rare feeling of living in a beautiful suburban forest while still being exceptionally convenient to everything Rockville has to offer. The home is designed to take advantage of its natural surroundings, with two balconies, multiple outdoor living areas, and a patio with three separate access points from the house. Flagstone walkways and thoughtfully maintained landscaping add to the setting, creating plenty of opportunities to enjoy the outdoors whether you are entertaining, relaxing with a morning coffee, or simply taking in the peaceful views. Inside, generous natural light and a comfortable, flexible layout are complemented by numerous upgrades and updates throughout the home, along with a dedicated library that adds both character and function to the living space. The connection
USD 800,000
17 Marwood Court
View photo
Townhouse · for sale
USD 599,800
USD 333/sq.ft
New
17 Marwood Court
Fox Hills West
· 1,798 sq.ft · 4 Bedrooms · 3 Baths · Townhouse
· Patio · Garden · Equipped kitchen
Fox Hills West · 1,798 sq.ft · 4 Bedrooms · 3 Baths · Townhouse · Patio · Garden · Equipped kitchen
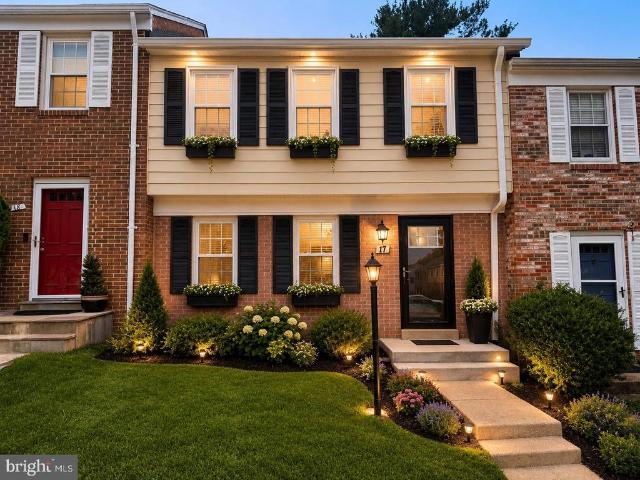
4 bedroom 3 and half bathroom home with hardwood flooring. New floor. Living room with stylish color of paint, newly finished breakfast area and kitchen. Kitchen with SS appliances, quartz countertops, walk-out to patio. Upper level has 3 bedrooms and 2 full bathroom. Lower level fully finished with a full bath and a bedroom. Fenced in backyard to enjoy the private Summer BBQ party. Great location, many convenient shops near by! Roof and HVAC are replaced in 2024, water heater was replaced in 2026. Photos are AI enhanced
USD 599,800
705 Brent Road
View photo
House · for sale
USD 749,000
USD 337/sq.ft
New
705 Brent Road
Fox Hills West
· 2,217 sq.ft · 3 Bedrooms · 2 Baths · House
· Office room · Fireplace · Equipped kitchen
Fox Hills West · 2,217 sq.ft · 3 Bedrooms · 2 Baths · House · Office room · Fireplace · Equipped kitchen
Priced to sell with all the luxury upgrades and a prime location! Welcome to 705 Brent Rd in sought-after Roxboroone of Montgomery Countys most desirable neighborhoods. Fully renovated and move-in ready, this home offers premier luxury value, modern efficiency, and total peace of mind. HIGHLIGHTS & UPGRADES Systems & Security: Integrated smart home security features, 3-year-old roof, 1 newer HVAC system, 1-year-old water heater, new water softener & filtration system, and solar-powered attic ventilator. Fresh & Custom Interiors: Fresh paint dedicated to the main guest bath & entertainment room, recessed lighting, new linen blinds, a spacious custom bedroom closet, and gorgeous new flooring. Main-Level Living: Light-filled living room, a spacious entertainment room with vaulted ceilings & gas fireplace, modern kitchen, plus TWO main-floor bedrooms (including a stunning primary suite! ). Upper Level: Third bedroom + versatile flex/office space with new custom shelving. Exterior/Outdoor O
USD 749,000
521 Beall Avenue
View photo
House · for sale
USD 479,000
USD 380/sq.ft
New
521 Beall Avenue
Fox Hills West
· 1,259 sq.ft · 2 Bedrooms · 2 Baths · House
· Cellar
Fox Hills West · 1,259 sq.ft · 2 Bedrooms · 2 Baths · House · Cellar
Prime investment opportunity in rockvilles top school district! Located in one of Rockville's most desirable neighborhoods with TOP-RATED SCHOOLS, 521 Beall Ave offers UNMATCHED POTENTIAL for flippers, builders, and savvy investors. This AS-IS home features a full walk-out basement, 2 upper-level bedrooms, and 2 full baths (1 upper, 1 lower), with clear potential to expand to 4 BEDROOMS (3 upper, 1 basement) for an estimated ARV OF $650,000. Alternatively, capitalize on surrounding high-end development and TEAR DOWN TO BUILD NEW for a luxury custom home that could command $1,600,000. Bring your contractors and builders today!
USD 479,000
6 Brighton Drive
View photo
House · for sale
USD 690,000
USD 242/sq.ft
New
6 Brighton Drive
Fox Hills West
· 2,842 sq.ft · 4 Bedrooms · 3 Baths · House
· Garden · Office room · Fireplace · Equipped kitchen
Fox Hills West · 2,842 sq.ft · 4 Bedrooms · 3 Baths · House · Garden · Office room · Fireplace · Equipped kitchen
Incredible brick colonial located in the desirable Brighton East community of Gaithersburg! This spacious four-bedroom, three-full. And one-half-bath home offers a bright, open layout with abundant natural light and luxury vinyl plank flooring throughout. The oversized eat-in kitchen features granite countertops, white cabinetry, stainless steel appliances, recessed lighting, generous workspace, and an adjoining dining area with a charming painted-brick fireplace and direct access to the backyard. The main level also includes a spacious living room, graceful arched openings, and an impressive home office or flex room with built-in shelvingperfect for working from home. Upstairs, the expansive owners suite offers multiple windows, excellent closet space, and a private en-suite bathroom. Three additional generously sized bedrooms and updated bathrooms complete the upper level. The finished lower level provides exceptional additional living space, including a large recreation area, built-
USD 690,000
6605 Lybrook Court
View photo
House · for sale
USD 4,995,000
USD 549/sq.ft
New
6605 Lybrook Court
Fox Hills West
· 9,085 sq.ft · 7 Bedrooms · 7 Baths · House
· Terrace · Parking
Fox Hills West · 9,085 sq.ft · 7 Bedrooms · 7 Baths · House · Terrace · Parking
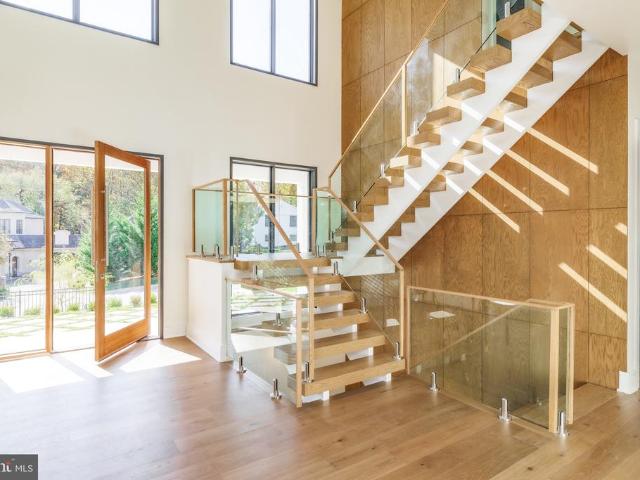
Tucked within a serene cul-de-sac in Bethesdas coveted Burning Tree neighborhood, 6605 Lybrook Court represents the latest collaboration between renowned builder Dena House and AP Architects. Recently completed on over half an acre, this custom contemporary residence spans more than 9,000 square feet across three thoughtfully designed levels, offering a rare combination of modern sophistication, enduring craftsmanship, and flexible living spaces. Defined by clean geometry and finely curated materials, the home balances sleek modern elegance with lasting comfort. The striking faade, composed of Shouldice dimensional stone and white concrete and accented by black-clad Pella windows, is approached via a custom concrete block driveway with grass in between, providing parking for up to nine cars. A dramatic 25-foot-wide staircase leads to a 300-square-foot covered terrace with a luxury mahogany ceiling, framing the glass pivot front door and soaring double-height foyer. Inside, a floating V
USD 4,995,000
10616 Willowbrook Drive
View photo
House · for sale
USD 2,100,000
USD 336/sq.ft
New
10616 Willowbrook Drive
Fox Hills West
· 6,243 sq.ft · 5 Bedrooms · 4 Baths · House
· Garden · Parking
Fox Hills West · 6,243 sq.ft · 5 Bedrooms · 4 Baths · House · Garden · Parking
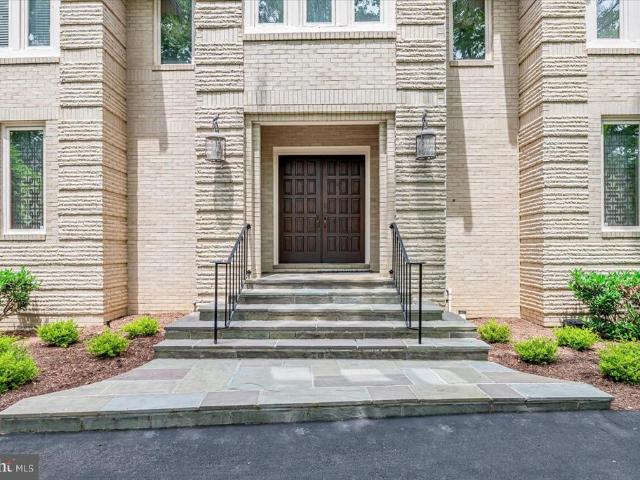
This classically beautiful residence in the heart of Potomac is the quintessential example of gracious estate living in a serene setting, ideally located within minutes of Potomac Village and renowned golf courses, and less than 20 minutes to Downtown Bethesda, the District of Columbia, and Tysons Corner. Cabin John Shopping Center, Montgomery Mall and Great Falls Park are all minutes away. This home is in the Winston Churchill High School district and is assigned to Cabin John Middle and Bells Mill Elementary. Sited on a premium. 92 acre secluded and elevated lot adorned with handpicked mature trees and plants, this elegant brick residence welcomes with a sweeping circular driveway leading to the side-entry three-car garage as well as flagstone front steps at the main entry. Exterior distinctive details include a CertainTeed roof with 15 years left on warranty and an outside sprinkler system covering the lawn and gardens. A portico and two architectural paneled front doors in a rich w
USD 2,100,000
505 Jacala Terrace
View photo
Townhouse · for sale
USD 735,000
USD 432/sq.ft
New
505 Jacala Terrace
Fox Hills West
· 1,701 sq.ft · 4 Bedrooms · 3 Baths · Townhouse
· Office room · Terrace · Deck · Fireplace · Equipped kitchen · Parking
Fox Hills West · 1,701 sq.ft · 4 Bedrooms · 3 Baths · Townhouse · Office room · Terrace · Deck · Fireplace · Equipped kitchen · Parking
Welcome to 505 Jacala Street, a spacious four-level end-unit townhome in Rockvilles sought-after Fallsgrove community. With abundant natural light, flexible living spaces, a private deck, and a two-car garage, this home offers plenty of room to live, work, and entertain. The entry level features a bright, generously sized room ideal for a home office, den, guest room, or additional bedroom, along with garage access and additional storage. Upstairs, the main living level is open and filled with natural light from windows on multiple sides. Hardwood floors, recessed lighting, crown molding, chair rail detailing, and a gas fireplace add warmth and character. The kitchen features 42-inch honey-maple cabinetry, granite countertops, a center island with double sink, pantry, and stainless-steel appliances. A spacious breakfast area opens to the deck, creating an easy flow for everyday living and entertaining. A powder room completes this level. The third floor includes a spacious primary suit
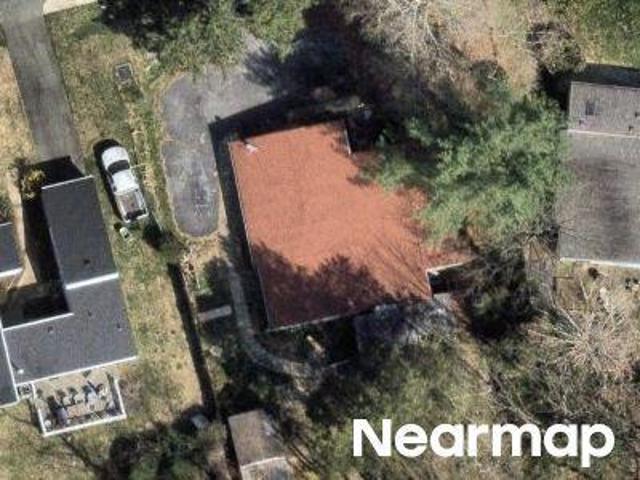
USD 735,000
17316 Amity Drive
View photo
House · for sale
USD 664,000
USD 264/sq.ft
New
17316 Amity Drive
Fox Hills West
· 2,508 sq.ft · 4 Bedrooms · 3 Baths · House
· Garden · Swimming pool · Deck · Equipped kitchen · Parking · Cellar
Fox Hills West · 2,508 sq.ft · 4 Bedrooms · 3 Baths · House · Garden · Swimming pool · Deck · Equipped kitchen · Parking · Cellar
Welcome to 17316 Amity Dr the perfect place to call home! Situated on a 0.39-acre corner lot with NO HOA, this spacious home offers 4 bedrooms, 3.5 bathrooms, plus an additional bedroom in the finished walk-out basement. Enjoy a large family room, formal living room, and a finished lower level featuring a second kitchen/kitchenette for added flexibility. The backyard is made for entertaining! Relax by your private in-ground pool, host family and friends on the large deck, and enjoy the privacy of a 6-foot fenced backyard. Corner lot No HOA Private pool Walk-out basement Large deck Attached garage Conveniently located near shopping, dining, and major commuter routes. Jacuzzi conveys with the property in its current AS-IS condition and is currently not operational. Exterior security cameras also convey with the property. Your next place to call home is waiting at 17316 Amity Dr schedule your showing today!
USD 664,000
19 Shagbark Court
View photo
Townhouse · for sale
USD 700,000
USD 355/sq.ft
New
19 Shagbark Court
Fox Hills West
· 1,970 sq.ft · 3 Bedrooms · 2 Baths · Townhouse
· Patio · Deck · Fireplace · Equipped kitchen
Fox Hills West · 1,970 sq.ft · 3 Bedrooms · 2 Baths · Townhouse · Patio · Deck · Fireplace · Equipped kitchen
Welcome home to 19 Shagbark, a brick-front end-unit luxury townhome in an unbeatable location near Pike & Rose, shopping, and I-270. This light-filled home opens from a welcoming foyer and recently renovated powder room to updated main-level flooring and an eat-in gourmet kitchen with granite counters, stainless steel appliances, and recessed lighting. Upstairs youll find three spacious bedrooms, including a primary suite with an updated ensuite bath. The fully finished walkout lower level, with a fireplace and new LVP flooring, is ideal for entertaining. Enjoy peace of mind with a newer roof and HVAC (both 2023). Relax this fall on the spacious deck and lower-level patio. Walkable community close to parks, schools, and a short bus ride to White Flint Metro. A must-see!
USD 700,000
1610 Burris Road
View photo
House · for sale
USD 529,900
USD 359/sq.ft
New
1610 Burris Road
Fox Hills West
· 1,475 sq.ft · 3 Bedrooms · 1 Bath · House
· Garden · Equipped kitchen
Fox Hills West · 1,475 sq.ft · 3 Bedrooms · 1 Bath · House · Garden · Equipped kitchen
More photos and video tour will be uploaded soon. Welcome to this charming and spacious 3-bedroom rambler situated on a generous 0.28-acre lot in an established Rockville neighborhood. Offering approximately 1,480 square feet of comfortable one-level living, this expanded home combines classic character with thoughtful updates. The renovated kitchen features new countertops and backsplash, providing an inviting space for everyday cooking and entertaining. The beautifully updated full bathroom adds a fresh, modern touch. Hardwood floors, abundant natural light and a welcoming living room with a bay window enhance the home's warmth and character. All three bedrooms and the full bath are conveniently located on one level. The expanded primary bedroom offers additional space for a sitting, reading or work-from-home area. Step outside to discover one of the home's greatest featuresa large backyard with plenty of room for gardening, outdoor entertaining, recreation or simply relaxing in your
USD 529,900
207 Halpine Walk Court
View photo
Townhouse · for sale
USD 797,500
USD 295/sq.ft
New
207 Halpine Walk Court
Fox Hills West
· 2,702 sq.ft · 3 Bedrooms · 2 Baths · Townhouse
· Patio · Deck · Equipped kitchen · Parking
Fox Hills West · 2,702 sq.ft · 3 Bedrooms · 2 Baths · Townhouse · Patio · Deck · Equipped kitchen · Parking
Spacious and thoughtfully updated, 207 Halpine Walk Court is a three-story townhome with three bedrooms, two full and two half baths, and is conveniently located next to Twinbrook Metro station. It boasts a newly renovated, light-filled eat-in kitchen with an island and stainless steel appliances, while the open living and dining area features 10-foot ceilings, contemporary hardwood floors, and new recessed lighting. The primary suite includes two walk-in closets and an en suite bath with new large-format porcelain tile, a new soaking tub, and separate shower. The second full bath has also been refreshed with a new tub/shower fixture. The lower level offers flexible living space with new carpet and access to the two-car garage and private driveway. Outside, enjoy a newly renovated second-story Trex deck with a stone patio below. The home is also just up the road from the new Wegmans, Pike & Rose, and the many restaurants, shops, and amenities along Rockville Pike
USD 797,500

Get email alerts

Don't miss out: be the first to know about new properties

The alert was correctly created

On subscribing you accept the conditions of use and the privacy policy
Alert
Receive new ads in your inbox
Save this search
Receive alerts for new listings

We'll send you an email when we have new properties for: "Houses for sale in Fox Hills West"

The alert was correctly created

Tilden Woods
Walnut Woods, North Bethesda District 4 Montgomery County Maryland
Get email alerts and be the first to see new listings
Required field
On subscribing I accept the terms of the privacy policy
Perfect! You'll soon start receiving new listings via email
Alert
Receive an email when we have new ads for Houses for sale in Fox Hills West
Save this search
Filters

Bedrooms

Size (sq.ft)

sq.ft
sq.ft

Price

USD
USD

Property type

Bathrooms

Clear all filters
Receive notifications when new entries are published.