870 houses for sale in Willerburn Acres

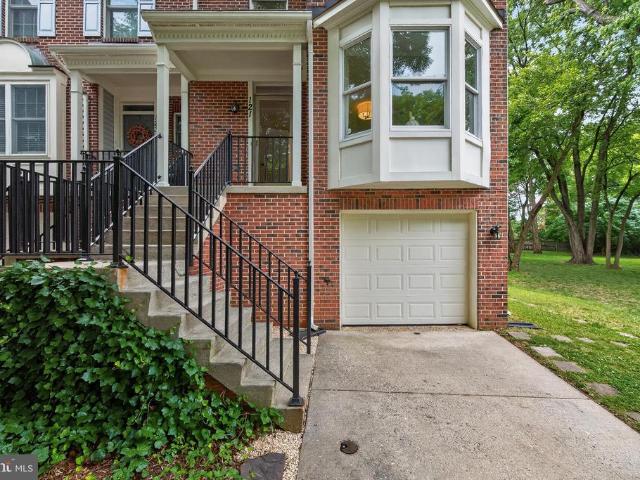
1022 Copperstone Court
View photo
Townhouse · for sale
USD 629,000
USD 328/sq.ft
1022 Copperstone Court
Willerburn Acres
· 1,916 sq.ft · 3 Bedrooms · 3 Baths · Townhouse
· Office room · Gym · Equipped kitchen · Cellar
Willerburn Acres · 1,916 sq.ft · 3 Bedrooms · 3 Baths · Townhouse · Office room · Gym · Equipped kitchen · Cellar
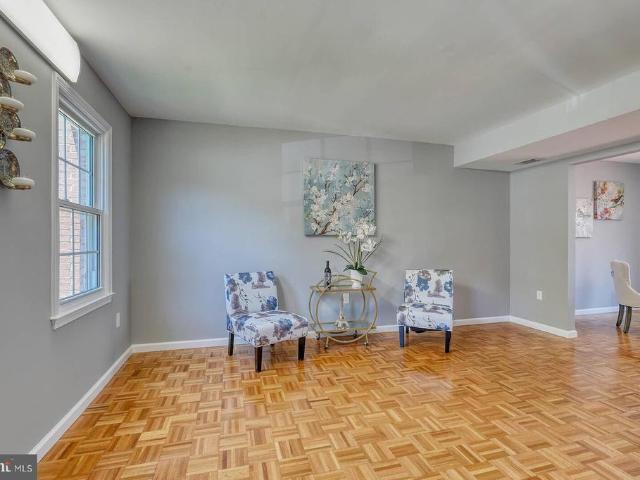
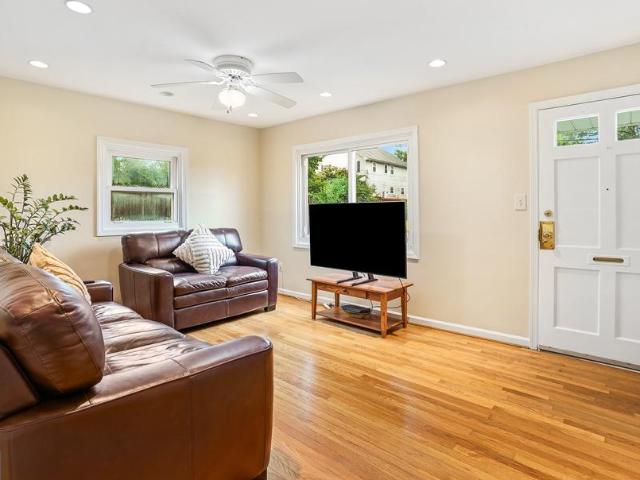
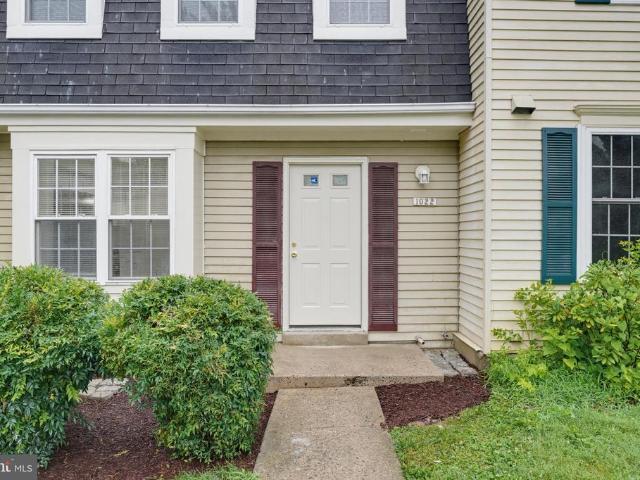
Fully renovated from top to bottom and sitting right in the heart of Rockville. Everything inside is new. Brand new kitchen with all new appliances, open concept layout, new recessed lighting throughout, fresh paint, and new flooring in every room no carpet anymore. Every bathroom has been completely redone. Renovated walk-out basement open, bright, and full of possibilities. Whether you need a rec room, home office, gym, or extra living space, this level has it all. Walk to the Rockville Metro Red Line, Rockville Town Center, restaurants, shops, boutiques, and Hey Tea it's all right there. In the summer there are outdoor music, in the winter there's ice skating. Three shopping centers are within a 6-minute walk. Richard Montgomery High School one of the most sought-after schools in Montgomery County serves this address. Montgomery College is just down the road, and I-270 and Route 355 make getting anywhere easy. Location location location. Fully renovated. Move-in ready. Steps from ev
USD 629,000
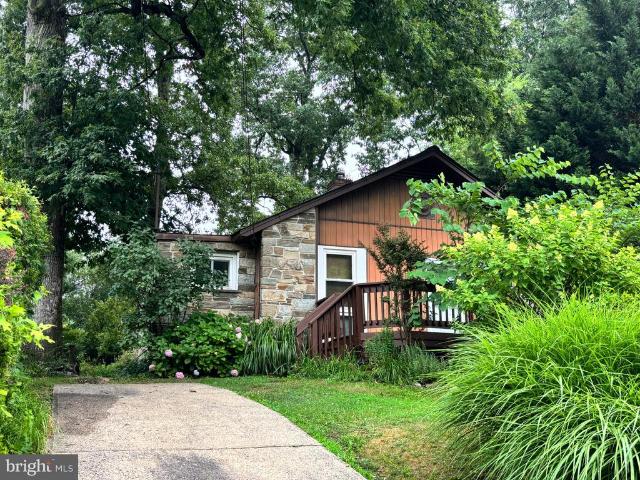
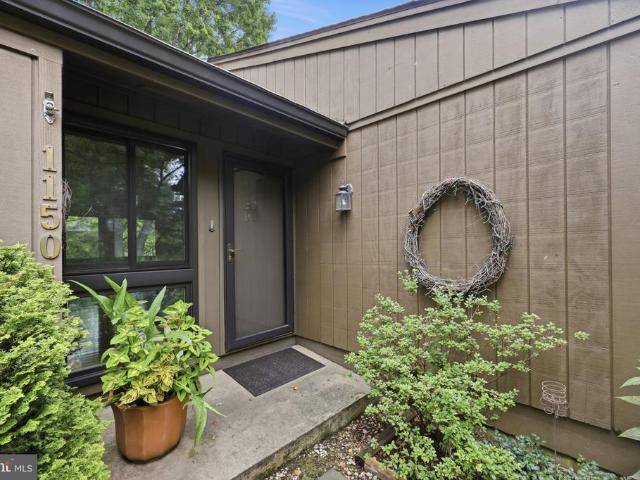
1217 Edmonston
View photo
House · for sale
USD 385,000
USD 550/sq.ft
1217 Edmonston
Willerburn Acres
· 700 sq.ft · 2 Bedrooms · 1 Bath · House
· Garden
Willerburn Acres · 700 sq.ft · 2 Bedrooms · 1 Bath · House · Garden
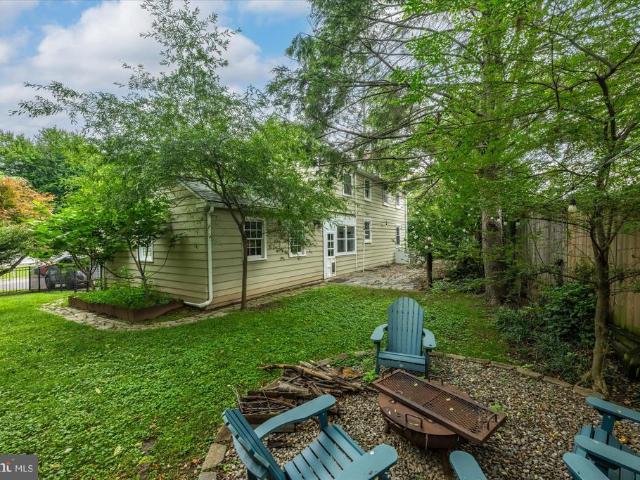
Charming 2-bedroom, 1-bath home set on a wonderfully spacious lot in a quiet Rockville neighborhood. Gleaming hardwood floors flow throughout the entire home, adding warmth and timeless character to every room. The generous lot offers exceptional outdoor space including a Torii gate perfect for gardening, entertaining, or simply enjoying room to breathe that's hard to find at this price point. Ideally located with easy access to Rockville's shops, dining, and commuter routes, this home is a fantastic opportunity for buyers looking for a solid foundation with room to grow, garden, or expand. Don't miss your chance to own a generous lot in a prime Rockville location!
USD 385,000
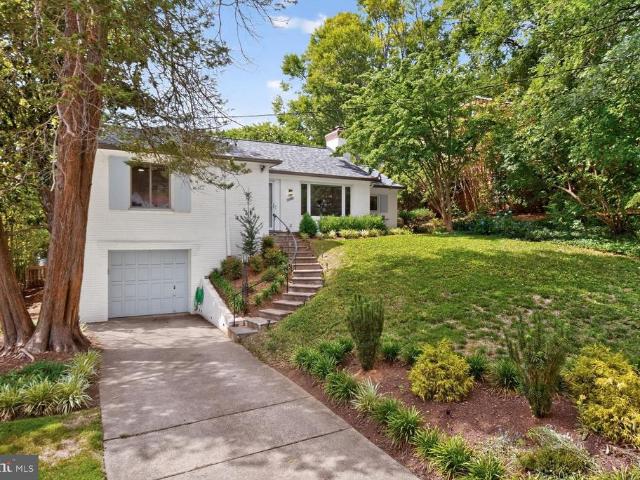
100 Aberdeen Road
View photo
House · for sale
USD 749,000
USD 342/sq.ft
100 Aberdeen Road
Willerburn Acres
· 2,185 sq.ft · 3 Bedrooms · 2 Baths · House
· Fireplace · Equipped kitchen
Willerburn Acres · 2,185 sq.ft · 3 Bedrooms · 2 Baths · House · Fireplace · Equipped kitchen
Some homes have a way of making you feel welcome from the moment you arrive. 100 Aberdeen Road is one of them. Anchored on a beautiful corner lot in the heart of the sought-after Roxboro neighborhood, this classic clapboard Colonial blends the craftsmanship of an earlier area with the spaces today's buyers need and love most. The inviting front entry allows you to feel the warmth inside, where rich hardwood floors, crown moldings, custom built-in and a wood burning fireplace create rooms filled with character. The home unfolds effortlessly. The sun-filled Formal Living Room has a triple exposure, a wood burning fireplace and is a welcome, comfortable retreat. The adjoining sunroom is destined to become one of your favorite spaces in the home. Enjoy your morning coffee here or simply relax and watch the seasons change outside the windows. The'vintage' looking kitchen has many updates, excellent storage and is adjacent to the Dining Room with a wall of built-ins. Don't miss the breezeway
USD 749,000
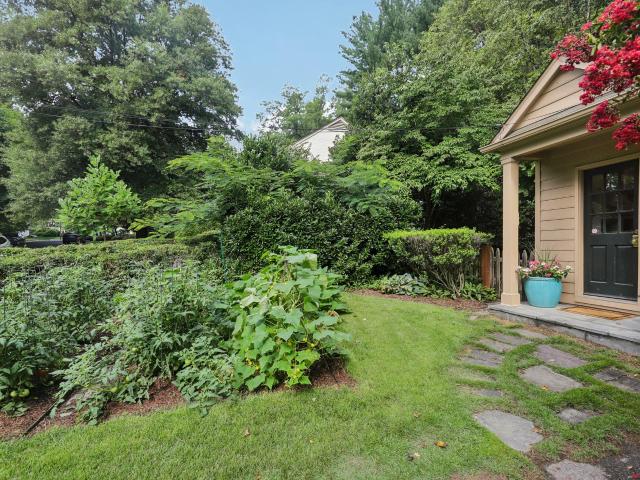
16 Ritchfield Court
View photo
Townhouse · for sale
USD 699,000
USD 358/sq.ft
16 Ritchfield Court
Willerburn Acres
· 1,948 sq.ft · 4 Bedrooms · 2 Baths · Townhouse
· Equipped kitchen
Willerburn Acres · 1,948 sq.ft · 4 Bedrooms · 2 Baths · Townhouse · Equipped kitchen
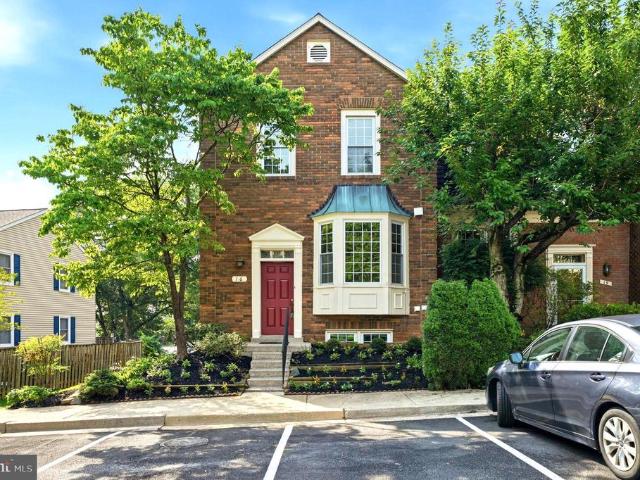
WOW! This is the one youve been waiting for! Rarely available three-level, brick-front end-unit townhouse in the highly sought-after Rockshire Townhome community, offering more than 2,000 square feet of spacious, sun-filled, and beautifully renovated living space. Step inside to gleaming hardwood floors and a stunning, fully updated kitchen featuring brand-new quartz countertops and stainless-steel appliances, including refrigerator, range, and microwave installed in 2026, plus a dishwasher replaced in 2024. Fresh new carpeting throughout the upper and lower levels adds comfort and a crisp, move-in-ready feel. The spacious primary suite features a beautifully refreshed private bath with a new vanity, toilet, medicine cabinet, and stylish lighting. The generously sized second full bath has also been enhanced with new tile flooring and a new mirror. Additional major updates include a new HVAC system in 2025, brand-new washer and dryer in 2025, an updated lower-level powder room, and newe
USD 699,000
214 Pender Place
View photo
Townhouse · for sale
USD 599,000
USD 343/sq.ft
214 Pender Place
Willerburn Acres
· 1,744 sq.ft · 3 Bedrooms · 2 Baths · Townhouse
· Garden · Deck · Equipped kitchen
Willerburn Acres · 1,744 sq.ft · 3 Bedrooms · 2 Baths · Townhouse · Garden · Deck · Equipped kitchen
Open house for 6/13/2026 @2:30pm canceled! Beautifully renovated Rockshire townhome located in the highly sought-after Wootton High School cluster! This light-filled home features gleaming hardwood floors throughout the main and upper levels, an updated kitchen with stainless steel appliances, granite countertops, and an open dining area with sliding glass doors leading to the rear deck, perfect for entertaining and summer BBQs with your family and friends. The spacious main level offers a bright living room and a convenient powder room. Upstairs, youll find three generously sized bedrooms, including a spacious owners suite with a custom walk-in closet, along with beautifully renovated bathrooms. The walk-out lower level features a finished recreation room with LVP flooring, a half bath, a large utility/laundry room, and sliding glass doors leading to the private fenced rear yard. This three-level townhome offers a perfect blend of modern elegance and timeless comfort. Ideally located
USD 599,000
12160 Hidden Brook Terrace
View photo
House · for sale
USD 860,000
USD 327/sq.ft
12160 Hidden Brook Terrace
Willerburn Acres
· 2,626 sq.ft · 5 Bedrooms · 3 Baths · House
· Terrace · Deck · Equipped kitchen
Willerburn Acres · 2,626 sq.ft · 5 Bedrooms · 3 Baths · House · Terrace · Deck · Equipped kitchen
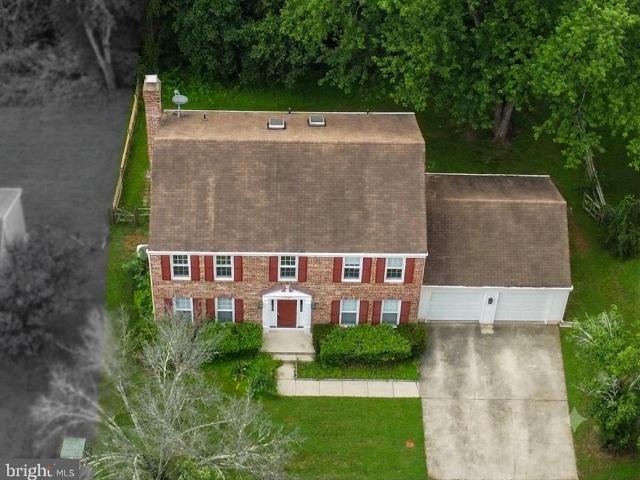
A Center Hall Colonial with over $65,000 in upgrades featuring a gourmet kitchen and primary en-suite. Located on a premium lot within Mills Farm, situated on a cul-de-sac and private wooded views. The open concept floor plan provides the ultimate opportunity for dining and entertaining with a spacious walk-down deck off of the main level. Natural light streams through the walkout lower level complete with a 5th bedroom and full bathroom. The multiple upgrades include windows and fresh paint throughout the home
USD 860,000
215 N Van Buren Street
View photo
House · for sale
USD 1,448,000
USD 256/sq.ft
215 N Van Buren Street
Willerburn Acres
· 5,640 sq.ft · 6 Bedrooms · 4 Baths · House
· Office room · Fireplace · Equipped kitchen
Willerburn Acres · 5,640 sq.ft · 6 Bedrooms · 4 Baths · House · Office room · Fireplace · Equipped kitchen
Welcome to this stunning, spacious single-family home in the heart of Rockville. This exquisite 6-bedroom, 4.5-bath custom Colonial is ideally located just behind Rockville Town Center, offering a rare blend of convenience, elegance, and thoughtful design. Originally built by the owner with meticulous attention to detail, this home is perfectly suited for multi-generational living and refined entertaining. Featuring 9-foot ceilings on both the main and lower levels, the home welcomes you with a bright foyer. To the left is a spacious living room flowing into a formal dining room, while a private home office sits to the right. The dramatic two-story great room is a true centerpiece, complete with a fireplace and expansive windows that fill the space with natural light. The open-concept layout seamlessly connects the great room to the gourmet kitchen, which boasts top-of-the-line appliances, a center island, a generous breakfast area, and a walk-in pantry. A sunlit morning room sits just
USD 1,448,000
5015 Dulcet Drive
View photo
Townhouse · for sale
USD 1,295,000
USD 554/sq.ft
5015 Dulcet Drive
Willerburn Acres
· 2,336 sq.ft · 5 Bedrooms · 4 Baths · Townhouse
· Office room · Terrace · Equipped kitchen · Parking
Willerburn Acres · 2,336 sq.ft · 5 Bedrooms · 4 Baths · Townhouse · Office room · Terrace · Equipped kitchen · Parking
An exceptional opportunity to own a never-occupied luxury brownstone in North Bethesda's highly desirable Strathmore View community. Freshly completed and just settled, this stunning four-level residence offers the rare advantage of brand-new construction with immediate availabilityno construction timeline, no waiting, and no previous occupants. Designed for today's lifestyle, the thoughtfully crafted floor plan offers approximately 2,345 square feet of beautifully finished living space, four spacious bedrooms plus a versatile loft and flex space that can easily serve as a home office, guest suite, fitness studio, media room, or additional sleeping area to fit your needs. A two-car garage and private rooftop terrace complete this exceptional home, creating the perfect setting for both everyday living and entertaining. The chef-inspired kitchen anchors the home with premium finishes, an oversized island, abundant cabinetry, and seamless flow into the spacious dining and living areas. Ex
USD 1,295,000
6012 Melvern Drive
View photo
House · for sale
USD 830,000
USD 811/sq.ft
6012 Melvern Drive
Willerburn Acres
· 1,023 sq.ft · 2 Bedrooms · 2 Baths · House
· Patio · Garden · Cellar
Willerburn Acres · 1,023 sq.ft · 2 Bedrooms · 2 Baths · House · Patio · Garden · Cellar
Excellent opportunity in a prime Bethesda location! This versatile home features a bright main level with a nice, level backyard and a concrete patio perfect for entertaining. The current main-level daycare space can easily be converted back into a spacious third bedroom. Downstairs, the fully finished basement offers a large family room, a private den or office space, and convenient walk-out stairs
USD 830,000
11407 Grayling Lane
View photo
House · for sale
USD 584,900
USD 566/sq.ft
11407 Grayling Lane
Willerburn Acres
· 1,033 sq.ft · 3 Bedrooms · 2 Baths · House
· Patio · Garden · Deck · Equipped kitchen
Willerburn Acres · 1,033 sq.ft · 3 Bedrooms · 2 Baths · House · Patio · Garden · Deck · Equipped kitchen
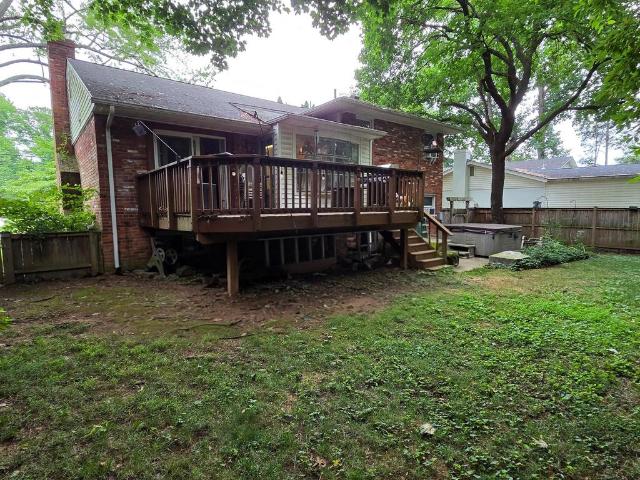
New listing! Open Saturday (7/11) from Noon to 2PM! Welcome to this charming rancher that has been loved and cared for, beautifully maintained and refreshed. And now ready for you to make it your own! This is the perfect combo of move-in ready condition, prime location, and a gorgeous lot with a large backyard and the much-desired private driveway. Fresh paint and rich hardwood floors will grab your eye the moment you walk in the front door. Enter a generous living room with large picture window, step into the formal dining space, and then into a warm and inviting kitchen with a surprising amount of counter and cabinets, and also a new refrigerator in 2025! A few steps will take you to a large, two-level, AMAZING rear deck and easy access to the gorgeous finished patio at the walk-out level. The backyard is a show-stopper. Green, level, private, and the big storage shed conveys! Back inside, the main level primary bedroom boasts restored hardwood flooring, as do the other two main leve
USD 584,900
12311 Middle Road
View photo
House · for sale
USD 485,000
USD 500/sq.ft
12311 Middle Road
Willerburn Acres
· 969 sq.ft · 3 Bedrooms · 2 Baths · House
· Parking · Equipped kitchen
Willerburn Acres · 969 sq.ft · 3 Bedrooms · 2 Baths · House · Parking · Equipped kitchen
Turnkey Cape Cod in the heart of Silver Spring, thoughtfully updated so you can move right in and enjoy from day one. Set on a generous lot, this charming detached home offers 3 bedrooms and 2 full baths across a traditional, easy-flow layout that maximizes every square foot. Classic 1940s characterwarm hardwood floors and light-filled main-level living spacesblends seamlessly with modern upgrades, creating a comfortable, inviting home that feels both timeless and fresh. On the main level, youll find a bright family room anchored by hardwoods, two well-proportioned bedrooms, a full hall bath, and a recently remodeled kitchen designed for everyday functionality. The kitchens efficient footprint makes cooking and clean-up simple, with updated finishes that complement the homes style. Just off the kitchen, a convenient side entry door allows easy access to the driveway and detached garage, simplifying daily comings and goings and making unloading groceries a breeze. Downstairs, the recent
USD 485,000
506 Leaning Oak Street
View photo
House · for sale
USD 1,199,000
USD 321/sq.ft
506 Leaning Oak Street
Willerburn Acres
· 3,735 sq.ft · 4 Bedrooms · 2 Baths · House
· Deck · Equipped kitchen · Cellar
Willerburn Acres · 3,735 sq.ft · 4 Bedrooms · 2 Baths · House · Deck · Equipped kitchen · Cellar
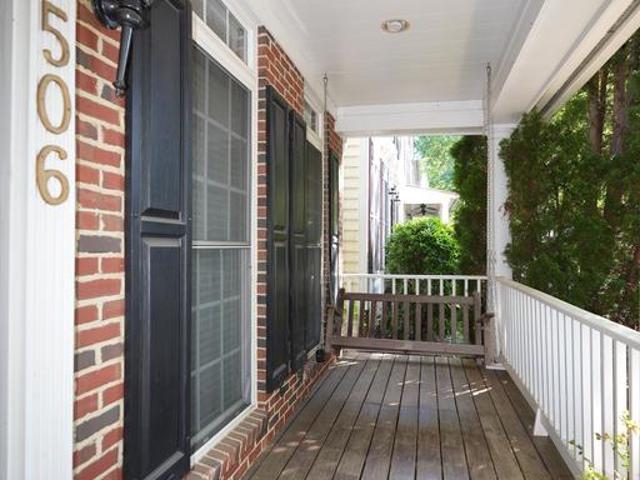
4 bedrooms, 2 & 2 half baths, gorgeous colonial with full front porch, 9 ceiling on main and upper level. Hardwood floor on main floor, kitchen ceramic floor, granite counters, cherry kitchen cabinets, study room with built in bookshelves, finished basement with walk out, Trex deck. Seller will provide $5000 upgrade kitchen appliances
USD 1,199,000
11112 Woodson Avenue
View photo
House · for sale
USD 734,900
USD 399/sq.ft
11112 Woodson Avenue
Willerburn Acres
· 1,841 sq.ft · 4 Bedrooms · 2 Baths · House
· Deck · Fireplace · Equipped kitchen
Willerburn Acres · 1,841 sq.ft · 4 Bedrooms · 2 Baths · House · Deck · Fireplace · Equipped kitchen
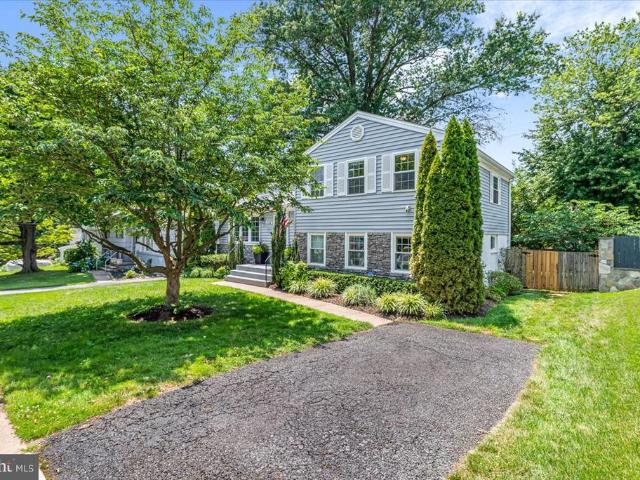
Open house saturday, july 11 and sunday july 12 from 1:00 to 3:00 both days. Great opportunity in sought after Kensington. Located in the Rock Creek Palisades community walking distance to shops, restaurants, banks, pharmacy's, grocery stores, markets, schools, places of worship, public transportation, and the Historic Town of Kensington. A delightful split-level home filled with natural light and thoughtfully designed living space. This well-maintained residence features four spacious bedrooms, two beautifully renovated bathrooms, and an updated kitchen with stainless steel appliances. Enjoy cozy evenings by the wood-burning fireplace with its classic mantel, or step outside to the deck overlooking a large, level, fully fenced backyardperfect for entertaining, gardening, or relaxing. The property is enhanced by lovely flower beds, mature landscaping, and beautiful shade trees, creating a peaceful outdoor retreat. Lovingly cared for over the years, this home is move-in ready and waitin
USD 734,900
8602 Ewing Drive
View photo
House · for sale
USD 1,000,000
USD 607/sq.ft
8602 Ewing Drive
Willerburn Acres
· 1,647 sq.ft · 4 Bedrooms · 3 Baths · House
Willerburn Acres · 1,647 sq.ft · 4 Bedrooms · 3 Baths · House
Welcome to Ewing Drive a Split Level Home in need of renovation with a lot of potential. This is an 8443 sq ft lot. Prestigious Bradmoor subdivision and school district. Whether a complete renovation or new build this home has ability to be a shining star. The home is strictly sold in'as-is' condition. It's conveniently located to NIH, Walter Reed, USHUS, downtown Bethesda, shopping, restaurants, parks, places of Worship and all major routes to DC, Frederick and more
USD 1,000,000
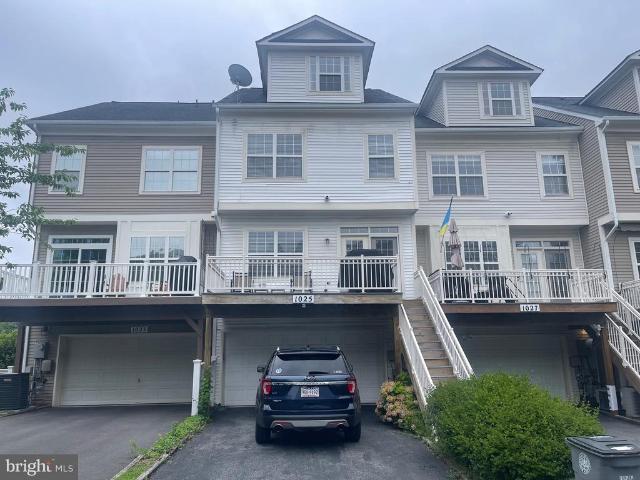
1025 Gaither Road
View photo
Townhouse · for sale
USD 750,000
USD 368/sq.ft
1025 Gaither Road
Willerburn Acres
· 2,034 sq.ft · 4 Bedrooms · 3 Baths · Townhouse
· Deck · Equipped kitchen · Parking
Willerburn Acres · 2,034 sq.ft · 4 Bedrooms · 3 Baths · Townhouse · Deck · Equipped kitchen · Parking
This beautiful four-level townhome in King Farm Bailey's Commons offers a fantastic view of a well-maintained courtyard. Inside, you'll find nine-foot ceilings with elegant crown molding and four bedrooms, including two primary suites, each featuring large bathrooms with separate showers and soaking tubs. The top-floor primary suite also boasts a cozy sitting area, perfect for work or unwinding. The home is equipped with three full bathrooms and one half-bath, along with walk-in closets and hardwood flooring. The kitchen shines with granite countertops and plenty of cabinet space. Additional features include a two-car garage and a long driveway for extra parking. French doors open to a generous 19-foot deck, ideal for summer meals. Plus, it offers easy access to I-270 for commuting and is conveniently located less than a mile from the Shady Grove Metro station
USD 750,000
11209 Maine Cove Drive
View photo
House · for sale
USD 1,215,000
USD 298/sq.ft
11209 Maine Cove Drive
Willerburn Acres
· 4,069 sq.ft · 5 Bedrooms · 3 Baths · House
· Fireplace · Equipped kitchen
Willerburn Acres · 4,069 sq.ft · 5 Bedrooms · 3 Baths · House · Fireplace · Equipped kitchen
Welcome to 11209 Maine Cove Drive, a stunning colonial with over $250,000+ in thoughtful renovations (20222-), nestled on a premium lot backing to two acres of serene green space in the sought-after Dufief Mill community. This home has been meticulously updated throughout and is move-in ready, including a major four-season sunroom addition. Offering modern luxury and timeless comfort. The home boasts a renovated gourmet kitchen with Wellborn custom cabinetry, under-cabinet lighting, granite countertops and backsplash, stainless steel appliances with an induction range, and commercial-grade ventilation. The kitchen flows seamlessly into the spacious family room, which features a distinctive bay window, wood-burning fireplace with a painted brick accent wall, and custom built-in bookshelves. The dining room, with crown molding and large windows, opens to both the kitchen and a cozy sitting room. The Crown Jewel of the home is the new four-season sunroom addition (2023), complete with har
USD 1,215,000
7608 Quincewood Court
View photo
Townhouse · for sale
USD 485,000
USD 266/sq.ft
7608 Quincewood Court
Willerburn Acres
· 1,819 sq.ft · 3 Bedrooms · 2 Baths · Townhouse
· Garden · Fireplace · Equipped kitchen
Willerburn Acres · 1,819 sq.ft · 3 Bedrooms · 2 Baths · Townhouse · Garden · Fireplace · Equipped kitchen
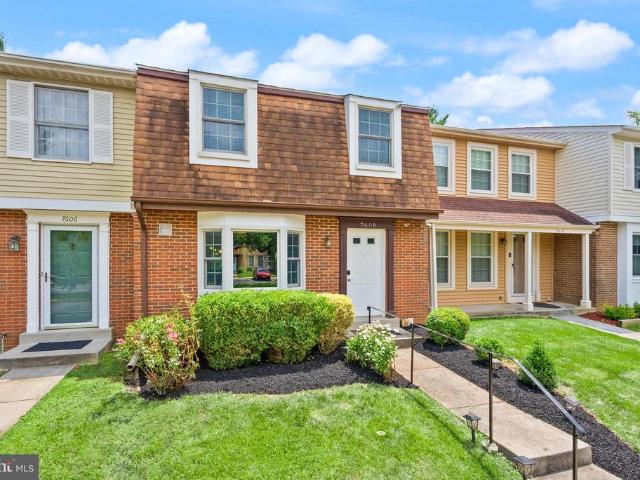
Welcome Home to 7608 Quincewood Court. This stunning townhome is move in ready. The layout is incredible with every room being oversized. You have a large foyer with custom built ins. The kitchen is oversized and has stainless steel appliances and solid surface countertops. You can enjoy the pass through to the very large dining room with a custom lighting fixture. The living room is enormous and is flanked with large windows allowing ample sunshine. There is also an oversized powder room on this floor. Upstairs you have a large primary suite with a walk in closet and a full bath. There are two well sized other bedrooms as well as a hall bath. The lower level enjoys incredible ceiling height and a true walkout with no stairs to your garden. There is a wood burning fireplace to enjoy those chilly evenings. There is a large bonus room that is finished with custom shelving that does convey. A massive laundry room with ample storage and incredible functionality. The HOA is extremely well r
USD 485,000
3008 Findley Road
View photo
House · for sale
USD 695,000
USD 403/sq.ft
3008 Findley Road
Willerburn Acres
· 1,722 sq.ft · 3 Bedrooms · 3 Baths · House
· Garden · Deck · Equipped kitchen
Willerburn Acres · 1,722 sq.ft · 3 Bedrooms · 3 Baths · House · Garden · Deck · Equipped kitchen
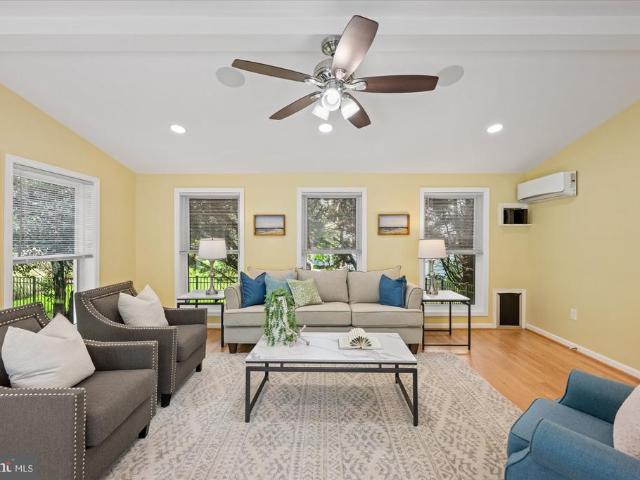
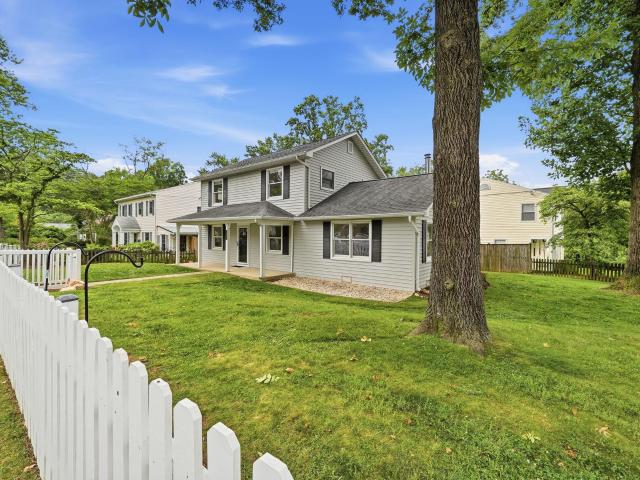
This ones a gem! Welcome to 3008 Findley Road, an updated home tucked away on a quiet, tree-lined street in desirable Kensington Heights. Situated on an impressive corner lot, this spacious two-level home features a quintessential white picket fence and welcoming front porch, exuding both charm and functionality. Step inside to find a generously-sized entry foyer, perfect as a sitting room, revealing beautiful hardwood floors that extend throughout most of the home. An open dining room and living room showcase an impressive cathedral ceiling and recessed lighting, and provide direct access to the screened porch, deck, and expansive grassy yard. The large kitchen boasts stone counters, stainless steel appliances, and an abundance of cabinets. The main level's thoughtfully designed circular floor plan also includes a full bath and a separate mudroom with convenient first floor laundry. The stairway to the second level, featuring a custom chair rail with decorative trim, leads to three la
USD 695,000
121 Swarthmore Avenue
View photo
Townhouse · for sale
USD 559,900
USD 305/sq.ft
121 Swarthmore Avenue
Willerburn Acres
· 1,830 sq.ft · 3 Bedrooms · 3 Baths · Townhouse
· Garden · Office room · Deck · Equipped kitchen · Parking
Willerburn Acres · 1,830 sq.ft · 3 Bedrooms · 3 Baths · Townhouse · Garden · Office room · Deck · Equipped kitchen · Parking
Rare four-level end unit with an amazing lot adjacent to park-like common area offering one of the best lots in the neighborhood. Welcome home to this beautifully maintained 3 BR/3.5 BA end-unit townhome with a one-car garage, offering an abundance of natural light and comfortable living spaces throughout. The bright and inviting living and dining room combination is enhanced by elegant crown molding and two charming bay windows that fill the home with sunshine. The spacious kitchen features ample cabinetry, a table-space dining area, and a sunny breakfast nook, perfect for enjoying your morning coffee. Just off the kitchen, a large deck overlooks the fully fenced backyard, creating the ideal setting for outdoor dining, entertaining, or simply relaxing. Upstairs, the expansive primary suite is a true retreat, complete with a luxurious ensuite bath and an impressive loft that makes a perfect home office, reading nook, fitness space, or private sitting area. Two additional bedrooms and a
USD 559,900
11501 Brandy Hall Lane
View photo
House · for sale
USD 749,900
USD 380/sq.ft
11501 Brandy Hall Lane
Willerburn Acres
· 1,970 sq.ft · 4 Bedrooms · 2 Baths · House
· Garden · Office room · Gym · Fireplace · Equipped kitchen · Parking
Willerburn Acres · 1,970 sq.ft · 4 Bedrooms · 2 Baths · House · Garden · Office room · Gym · Fireplace · Equipped kitchen · Parking
Welcome to this beautifully maintained home offering the perfect blend of comfortable living, functional space, and an exceptional location. The main level features beautiful hardwood flooring, vaulted ceilings, a spacious living room, formal dining room, and an eat-in kitchen with direct garage access. The primary suite includes a walk-in closet and private en-suite bath, while two additional bedrooms and a full hall bath. Just off the main living area, the screened porch with skylights and a ceiling fan creates the perfect setting to relax or entertain while overlooking the backyard. The walkout lower level expands the home's versatility with a spacious family room centered around a cozy fireplace, a fourth bedroom, an office or home gym, a bonus room, abundant storage, and a half bath with the potential to convert to a full bathroom. Additional highlights include an attached two-car garage, Andersen replacement windows on the upper level, and beautifully landscaped perennial gardens
USD 749,900
6008 Benalder Drive
View photo
House · for sale
USD 1,150,000
USD 531/sq.ft
6008 Benalder Drive
Willerburn Acres
· 2,164 sq.ft · 3 Bedrooms · 2 Baths · House
· Garden · Fireplace · Equipped kitchen
Willerburn Acres · 2,164 sq.ft · 3 Bedrooms · 2 Baths · House · Garden · Fireplace · Equipped kitchen
Charming, Updated Bannockburn Ranch in Bethesda Welcome to this sun-filled, beautifully updated rambler in the highly sought-after Bannockburn neighborhood. Correct square footage is 2,467. Offering 3 bedrooms, 2 baths, and a fully finished lower level, this home combines classic charm with exceptional convenience and modern updates, including a 2024 installation of premium, fully owned Solar. The main level features gleaming hardwood floors in the spacious living room with a bay window and fireplace, and an adjoining dining room with direct access to the landscaped backyard and flagstone patioperfect for entertaining or relaxing outdoors. The updated kitchen includes newer appliances, ample storage, and thoughtful finishes. The primary bedroom offers a large closet and an updated ensuite bath with a walk-in shower. Two additional bedrooms and a refreshed full bath complete the main level. Two additional bedrooms and a refreshed full bath complete the main level. The finished lower lev
USD 1,150,000
6200 Cromwell Drive
View photo
House · for sale
USD 1,895,000
USD 564/sq.ft
6200 Cromwell Drive
Willerburn Acres
· 3,358 sq.ft · 4 Bedrooms · 3 Baths · House
· Equipped kitchen
Willerburn Acres · 3,358 sq.ft · 4 Bedrooms · 3 Baths · House · Equipped kitchen
A 4BR/ 3 full-2 half bath WOOD ACRES colonial! Behind its classic 1954 exterior lies a home that has been extensively renovated to an exceptional standard. Every improvement was undertaken with a commitment to quality rather than cost, resulting in one remarkable renovation after another throughout the property. *. From major additions and structural improvements to a beautifully appointed kitchen, baths, and living spaces this is a home where one impressive renovation follows another. This creates a residence that is as functional as it is appealing. The attention to detail, premium finishes and enduring craftsmanship are evident in every room, making this a truly turnkey home for the fortunate next owner. *. The quality and breadth of the improvements found throughout this beautiful home would be extraordinarily expensive (approximately $1,000,000) in todays dollars. *. There are over 165 2-3 story additions in the Wood Acres community of 404 homes. Only 17 of them have more above gr
USD 1,895,000
3400 Coquelin Terrace
View photo
House · for sale
USD 1,999,999
USD 440/sq.ft
3400 Coquelin Terrace
Willerburn Acres
· 4,542 sq.ft · 5 Bedrooms · 4 Baths · House
· Terrace · Equipped kitchen
Willerburn Acres · 4,542 sq.ft · 5 Bedrooms · 4 Baths · House · Terrace · Equipped kitchen
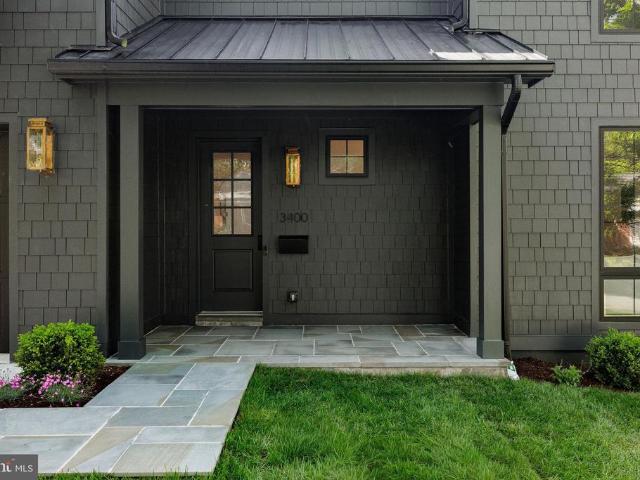
Thoughtfully designed and beautifully finished, this newly constructed residence by Urban Restoration, offers a rare blend of craftsmanship, scale, and modern livability on a large fenced lot in Chevy Chase. Ideally positioned at 3400 Coquelin Terrace, the home combines a quiet residential setting with convenient access to neighborhood parks, retail, and commuter routes. From the moment you arrive, the homes striking curb appeal is defined by its refined exterior palette, copper gas lanterns, and inviting covered front porch. Inside, rich sand-and-stain-in-place hardwood flooring and solid core doors set the tone for quality throughout. The main level is anchored by a chefs kitchen designed for both everyday living and entertaining, featuring custom inset two-tone cabinetry, an oversized island, dual dishwashers, a 60' refrigerator/freezer, a 48' dual fuel range, a separate wall oven and built-in microwave, and a dedicated wine fridge, along with dual sinks. The kitchen flows seamlessl
USD 1,999,999
5812 Greenlawn Dr, Bethesda, MD 20814 | MLS #MDMC2229
View photo
House · for sale
USD 100,000,000
USD 31,595/sq.ft
5812 Greenlawn Dr, Bethesda, MD 20814 | MLS #MDMC2229
Willerburn Acres
· 3,165 sq.ft · 4 Bedrooms · 4 Baths · House
· Equipped kitchen
Willerburn Acres · 3,165 sq.ft · 4 Bedrooms · 4 Baths · House · Equipped kitchen
Rare opportunity to own a versatile single-family home in Bethesda with strong income potential and flexible living options! Offering approximately 3,200 sq ft of living space on a 10,000+ sq ft lot, this property is uniquely designed to accommodate a variety of lifestyles. The home features two separately permitted living spaces, each with its own kitchen. The main residence includes 3 bedrooms, 2 full bathrooms, and 1 half bath, while the additional unit offers 1 bedroom and 1 full bathroom—ideal for extended family, guests, or rental income. A connecting interior door provides the option to easily combine both spaces into one larger home if desired, making it perfect for families who want flexibility now and in the future. Great opportunity for multi-generational living, house hacking, or investment. Live in one unit and rent out the other to help offset your monthly payment. The property offers strong rental potential, with projected income up to $7,500u002Fmonth. (8% Cap rate) Loc
USD 100,000,000
9823 Singleton Drive
View photo
House · for sale
USD 1,150,000
USD 417/sq.ft
9823 Singleton Drive
Willerburn Acres
· 2,756 sq.ft · 5 Bedrooms · 3 Baths · House
· Equipped kitchen
Willerburn Acres · 2,756 sq.ft · 5 Bedrooms · 3 Baths · House · Equipped kitchen
Welcome to this beautifully refreshed and deceptively spacious 5-bedroom, 3-bath split-level home, ideally situated in one of Bethesdas most sought-after neighborhoods. Offering exceptional flexibility, thoughtful updates, and strong income potential, this residence is truly move-in ready with Accessory-Dwelling-units (ADUs) permit from Montgomery County. Freshly painted interiors, a renewed kitchen, new windows, and stylish tile flooring create a bright, modern ambiance throughout. Far larger than it appears from the outside, the homes well-designed layout easily accommodates todays dynamic lifestyles. A charming front porch invites you to unwind before stepping into a sun-drenched, expansive living room featuring vaulted ceilings and a cozy fireplaceperfect for both everyday living and entertaining. The efficient galley kitchen is well-equipped with generous cabinetry, ample counter space, a spacious pantry, and new appliances. An adjoining dining area ensures a seamless flow for cas
USD 1,150,000

Get email alerts

Don't miss out: be the first to know about new properties

The alert was correctly created

On subscribing you accept the conditions of use and the privacy policy
Alert
Receive new ads in your inbox
Save this search
Receive alerts for new listings

We'll send you an email when we have new properties for: "Houses for sale in Willerburn Acres"

The alert was correctly created

Metro West District
Luxmanor
Get email alerts and be the first to see new listings
Required field
On subscribing I accept the terms of the privacy policy
Perfect! You'll soon start receiving new listings via email
Alert
Receive an email when we have new ads for Houses for sale in Willerburn Acres
Save this search
Filters

Bedrooms

Size (sq.ft)

sq.ft
sq.ft

Price

USD
USD

Property type

Bathrooms

Clear all filters
Receive notifications when new entries are published.