304 houses for sale in Copeville

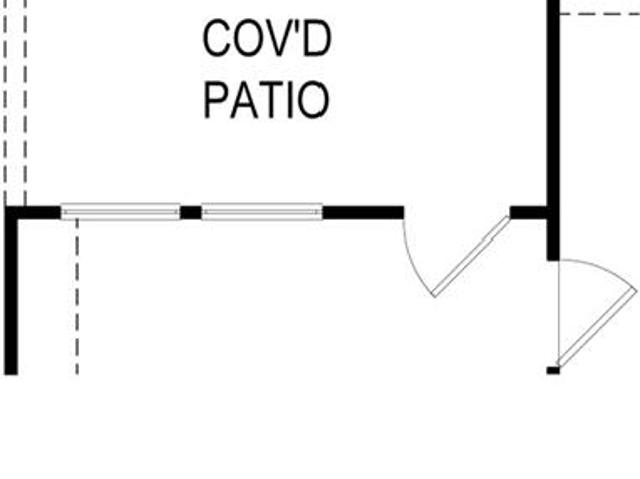
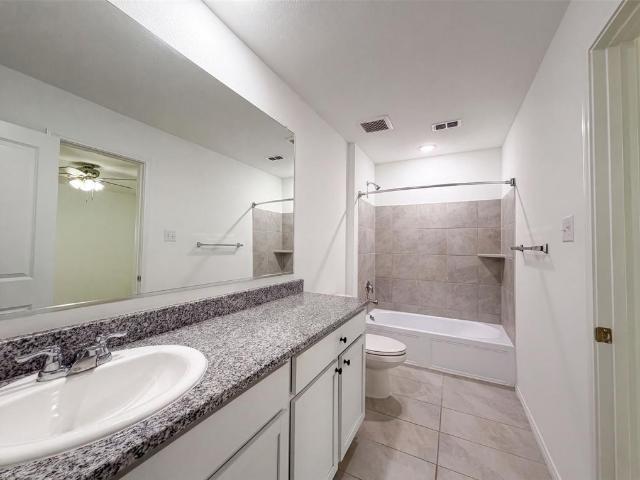
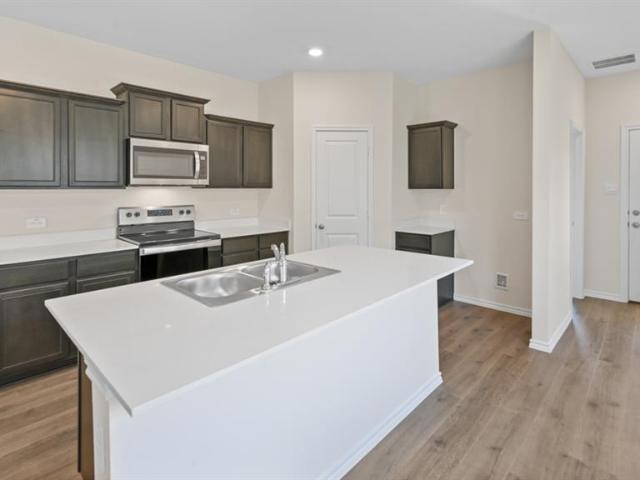
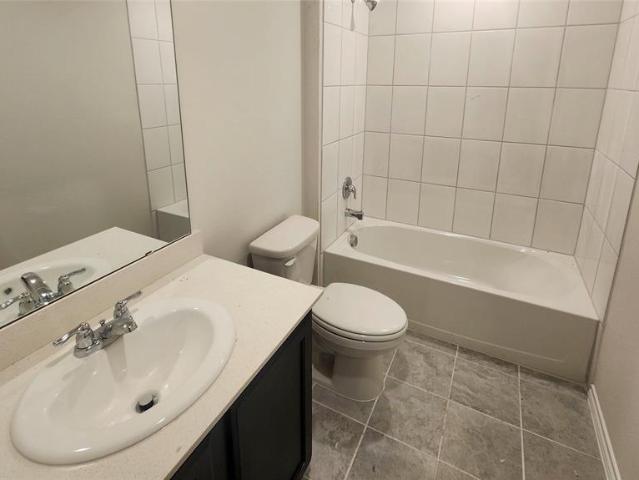
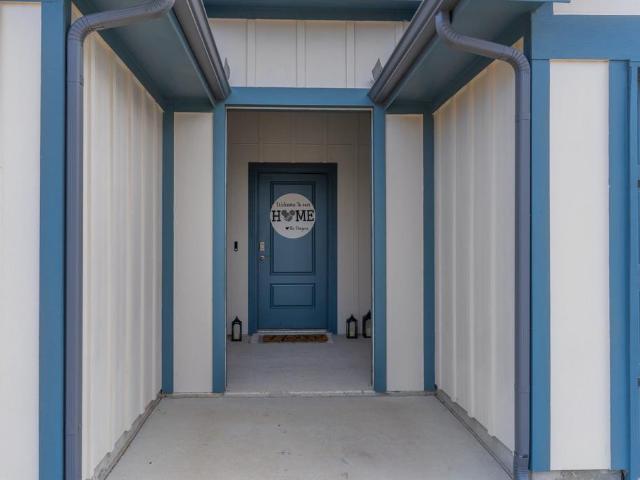
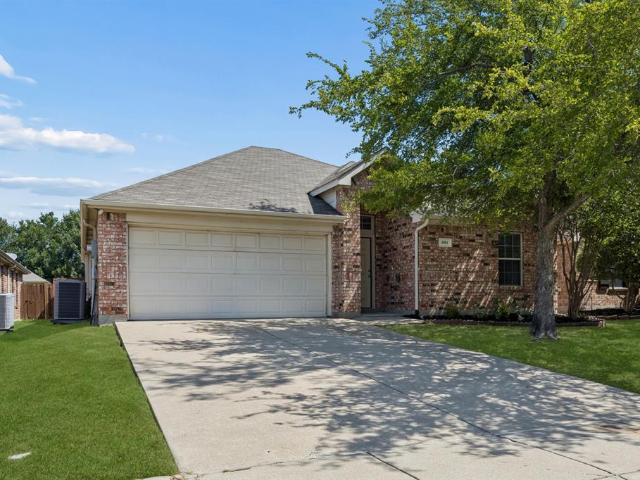
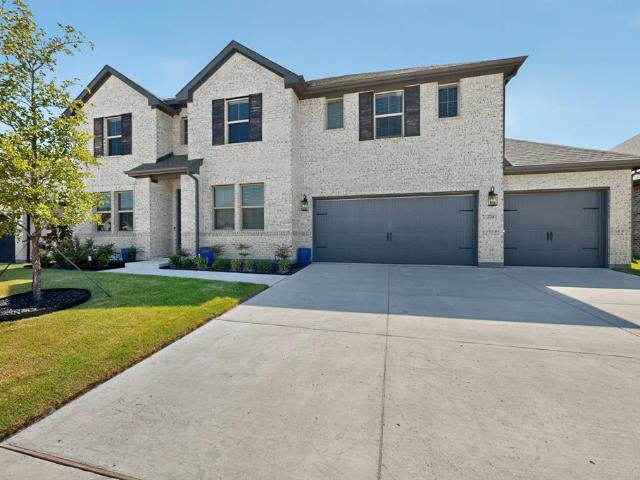
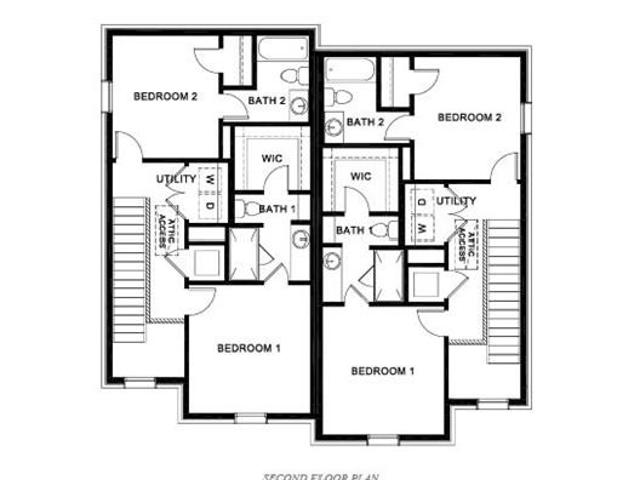
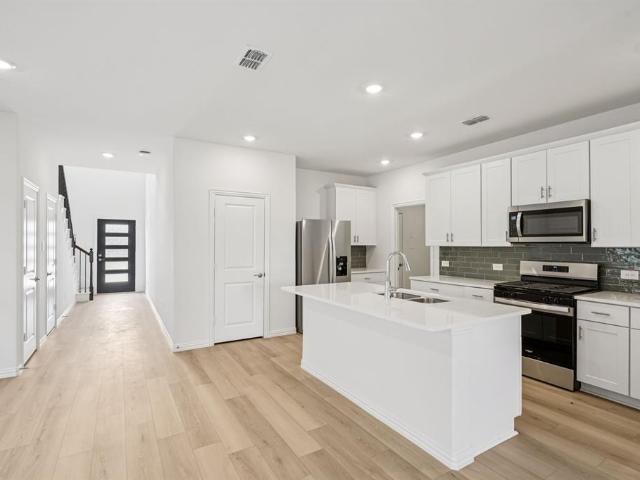
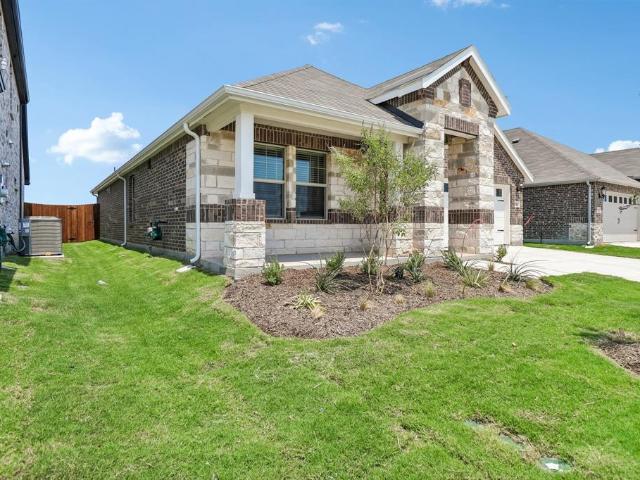
1001 Angel Street
View photo
House · for sale
USD 264,656
USD 159/sq.ft
1001 Angel Street
Copeville
· 1,658 sq.ft · 3 Bedrooms · 2 Baths · House
· Equipped kitchen · Swimming pool
Copeville · 1,658 sq.ft · 3 Bedrooms · 2 Baths · House · Equipped kitchen · Swimming pool
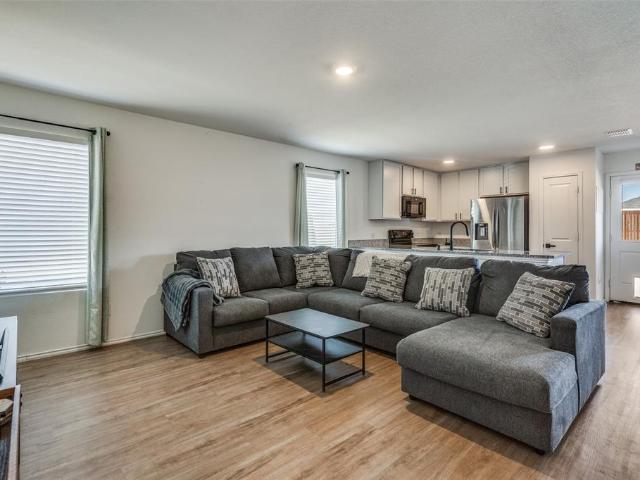
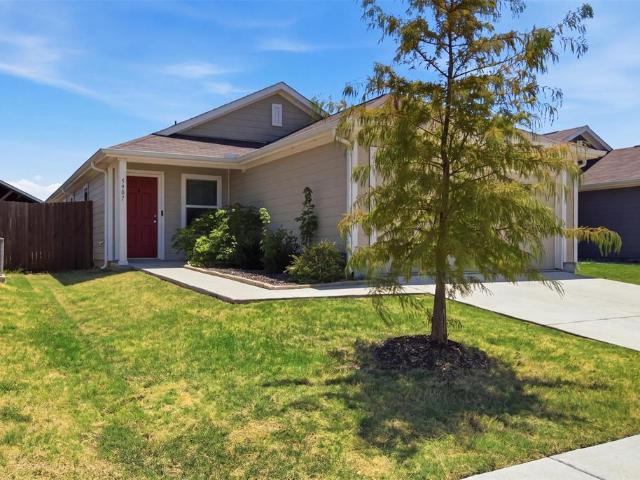
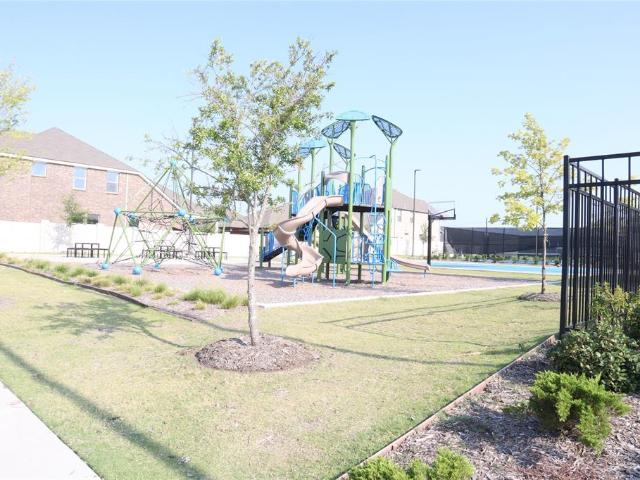
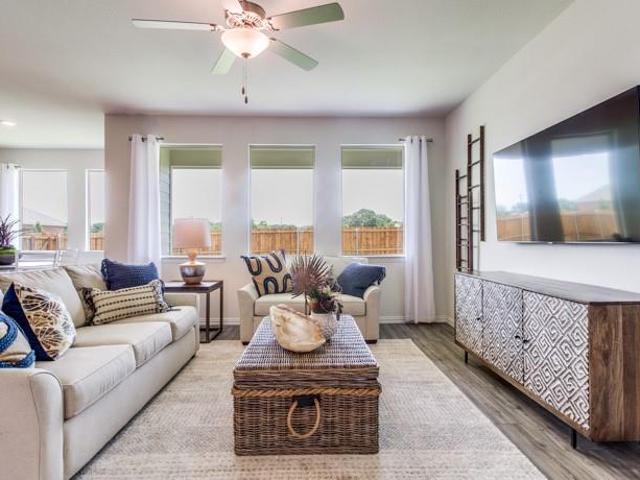
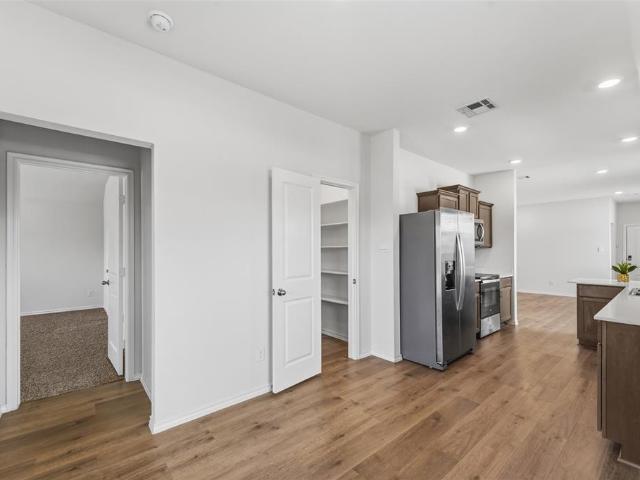
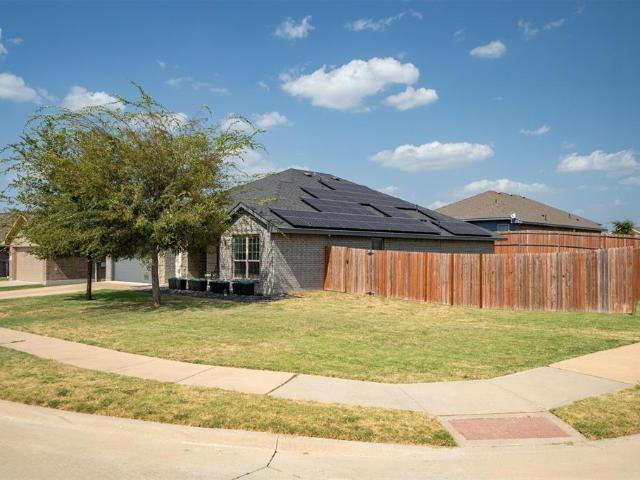
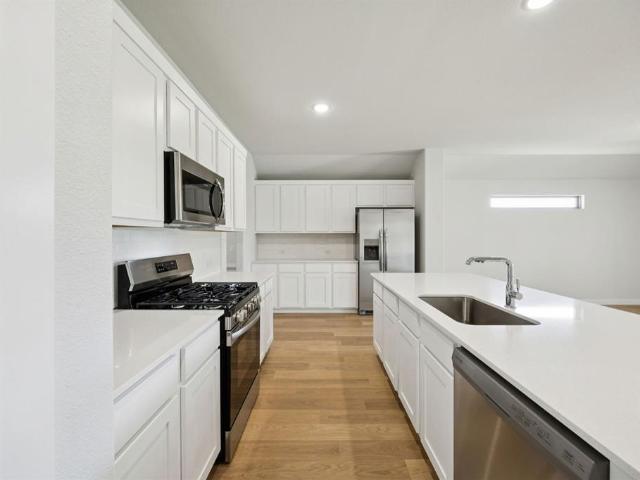
Experience the perfect blend of modern style, energy efficiency, and everyday comfort in this brand-new home, available July 2026! The thoughtfully designed Greenville floor plan centers around a spacious kitchen featuring an oversized island that flows seamlessly into the open concept family room perfect for entertaining! Designed for today's lifestyle, this move in ready home includes a washer, dryer, refrigerator, and whole-home blinds, making your transition effortless. Built with innovative energy efficient features, you'll enjoy year round comfort while helping reduce utility costs. Located in the welcoming Morgan Farms community, residents enjoy outstanding amenities including a resort-style pool, cabanas, and a playground, creating the perfect setting for relaxation and outdoor fun. With convenient access to Josephine, Royse City, and Lavon, you'll love the charm of small town living while remaining close to shopping, dining, and everyday conveniences. Closing can be completed
USD 264,656
729 Sierra Ridge
View photo
House · for sale
USD 314,990
USD 176/sq.ft
729 Sierra Ridge
Copeville
· 1,787 sq.ft · 4 Bedrooms · 2 Baths · House
· Office room · Equipped kitchen
Copeville · 1,787 sq.ft · 4 Bedrooms · 2 Baths · House · Office room · Equipped kitchen
MLS# 21360-. Built by Trophy Signature Homes. Ready Now! The Harper is designed for those who need extra space and versatility. This four bedroom, two bathroom home features an expansive living area, flowing seamlessly into a modern kitchen with a large island. Perfect for entertaining. The primary suite is a peaceful retreat with an en-suite bath, while three additional bedrooms offer flexibility for guests, a home office, or a creative space
USD 314,990
402 Mahogany Lane
View photo
House · for sale
USD 230,000
USD 182/sq.ft
402 Mahogany Lane
Copeville
· 1,259 sq.ft · 3 Bedrooms · 2 Baths · House
· Equipped kitchen · Swimming pool
Copeville · 1,259 sq.ft · 3 Bedrooms · 2 Baths · House · Equipped kitchen · Swimming pool
Here is your chance to own a three year old home in the highly desirable community of Bridgewater. This cozy home is designed for both comfort and style. Featuring an open floor plan, the living, dining, and kitchen areas flow seamlessly, creating an inviting space perfect for everyday living and entertaining. Clean lines, contemporary finishes, and abundant natural light enhance the home’s modern appeal. Recent updates include all new interior door handles throughout, upgraded lights with dimmer switches, ceiling fans, kitchen sink faucet and much more. Enjoy the evenings on your cozy front porch swing watching the kids ride their bikes. Endless amenities include swimming pool, fitness center, walking, biking trails and much more. This home has been very gently lived in and is move-in ready! Refrigerator, washer and dryer included!
USD 230,000
5907 Wedgemere Drive
View photo
House · for sale
USD 265,000
USD 189/sq.ft
5907 Wedgemere Drive
Copeville
· 1,399 sq.ft · 3 Bedrooms · 2 Baths · House
· Patio · Garden · Fireplace · Equipped kitchen · Parking
Copeville · 1,399 sq.ft · 3 Bedrooms · 2 Baths · House · Patio · Garden · Fireplace · Equipped kitchen · Parking
Welcome to this beautifully upgraded 3-bedroom, 2-bath home offering 1,406 square feet in Princeton’s sought-after Bridgewater community! The living room is highlighted by a stunning electric fireplace featuring a tile backsplash and upgraded mantle, creating an eye-catching focal point and warm, inviting atmosphere. Luxury vinyl plank & tile flooring flows throughout with no carpet, complemented by fresh paint, decorative lighting, ceiling fans, and beautiful accent walls in 3 rooms. The kitchen features a stylish tile backsplash and opens seamlessly to the main living space, making the layout ideal for both everyday living and entertaining. Step outside to an upgraded backyard designed for gathering and entertaining, featuring an extended 20x12 patio, fire pit, and built-in stone benches. The perfect setup for relaxing evenings outdoors. Additional upgrades include an EV charger in the garage and added garage door openers. Ideally located just steps from Mayfield Elementary and close
USD 265,000
485 W Autumn Hill Bluff
View photo
House · for sale
USD 498,865
USD 152/sq.ft
485 W Autumn Hill Bluff
Copeville
· 3,272 sq.ft · 4 Bedrooms · 3 Baths · House
· Equipped kitchen
Copeville · 3,272 sq.ft · 4 Bedrooms · 3 Baths · House · Equipped kitchen
Discover Your Perfect Retreat in Lavon! Experience the best of indoor-outdoor living in this exceptional Lavon home, ideally situated on a generous lot backing to a picturesque trail and mature trees. With no direct obstruction behind the property, you’ll enjoy a beautiful, private natural backdrop right outside your door. Step inside to a welcoming living room filled with natural light, creating the perfect setting for both relaxing and entertaining. The spacious kitchen is designed for gathering and features stainless steel appliances, granite countertops, a large island, and a comfortable eat-in area—ideal for everyday meals and memorable occasions. The tranquil primary suite offers a peaceful retreat, complete with a stunning primary bathroom featuring an oversized shower. Two additional bedrooms on the first floor provide flexibility for family, guests, or hobbies. The first-floor office includes a closet, offering the potential for additional use as needed. Upstairs, an expansive
USD 498,865
3920 Marble Falls Drive
View photo
House · for sale
USD 239,000
USD 186/sq.ft
3920 Marble Falls Drive
Copeville
· 1,281 sq.ft · 3 Bedrooms · 2 Baths · House
· Patio · Gym · Equipped kitchen · Swimming pool
Copeville · 1,281 sq.ft · 3 Bedrooms · 2 Baths · House · Patio · Gym · Equipped kitchen · Swimming pool
Welcome to this inviting one-story Sequoia in sought-after Lakehaven, a master-planned community on the edge of Lavon Lake. Thoughtfully designed for easy everyday living, the home features an eat-in kitchen with a central island—perfect for family dinners—and a great room that opens to a covered back patio for seamless indoor-outdoor living. The primary suite offers a spacious walk-in closet and a dual-sink vanity to simplify busy mornings. Built with innovative, energy-efficient features, the home combines modern comfort with smart savings. Lakehaven residents enjoy resort-style amenities—gym, pickleball courts, swimming pool, and more—plus easy access to lake recreation during warm Texas summers. An elementary school is coming soon within the subdivision, making this a wonderful place for growing families
USD 239,000
4936 Ascot Way
View photo
House · for sale
USD 350,000
USD 149/sq.ft
4936 Ascot Way
Copeville
· 2,347 sq.ft · 4 Bedrooms · 2 Baths · House
· Office room · Equipped kitchen
Copeville · 2,347 sq.ft · 4 Bedrooms · 2 Baths · House · Office room · Equipped kitchen
Previous model home! Welcome to a beautifully designed home located in the sought-after Bridgewater community in Princeton, Texas. This spacious single-story home offers 2,347 square feet of thoughtfully designed living space with 4 bedrooms, 2.5 bathrooms, and an open-concept floor plan that's perfect for both everyday living and entertaining. The heart of the home features a spacious kitchen overlooking the dining and family room, creating a seamless flow ideal for hosting family and friends. The private primary suite provides a relaxing retreat, while three additional bedrooms offer flexibility for guests, a home office, or growing families. As a former Lennar model home, this residence showcases quality craftsmanship, functional design, and updated finishes throughout. Enjoy the convenience of living in one of Princeton's premier master-planned communities, featuring resort-style amenities including a community pool, fitness center, walking trails, and a fun putt-putt golf course f
USD 350,000
601 Nature Stroll Road
View photo
House · for sale
USD 286,999
USD 203/sq.ft
601 Nature Stroll Road
Copeville
· 1,410 sq.ft · 3 Bedrooms · 2 Baths · House
· Patio · Office room · Equipped kitchen · Parking · Swimming pool
Copeville · 1,410 sq.ft · 3 Bedrooms · 2 Baths · House · Patio · Office room · Equipped kitchen · Parking · Swimming pool
Built in 2023, this like-new single-story home in the Elevon community offers 3 bedrooms, 2 bathrooms, and 1,416 square feet of comfortable living space. The open floor plan features a spacious living area, functional kitchen, and flexible secondary bedrooms that can be used for guests, a home office, or hobbies. The private primary suite is separated from the secondary bedrooms, providing added privacy and comfort. Refrigerator, washer, and dryer are included. Situated on a corner lot, the home also features an attached 2-car garage and covered front and back patios. Residents enjoy access to Elevon's amenities, including resort-style pools, splash pad, playgrounds, fishing ponds, walking trails, fitness stations, and a dog park. Located in Community ISD with convenient access to Lavon Lake and major highways, this home offers modern living in a growing community. Schedule your showing today!
USD 286,999
705 Austin Lane
View photo
House · for sale
USD 424,900
USD 135/sq.ft
705 Austin Lane
Copeville
· 3,143 sq.ft · 4 Bedrooms · 3 Baths · House
· Garden · Swimming pool
Copeville · 3,143 sq.ft · 4 Bedrooms · 3 Baths · House · Garden · Swimming pool
Welcome home to 705 Austin Lane in Lavon, a beautifully upgraded 4 bedroom, 3.5 bath retreat offering over 3,000 sqft of thoughtfully designed living space! From the moment you step through the light-filled entry, you'll notice the custom touches throughout that set this home apart. The open concept living area flows into a generously sized dining room, anchored by a charming window bench seat and plenty of room for a large gathering table. Retreat to the private first-floor primary suite, where soaring ceilings and abundant natural light create a bright, restful escape. The spa inspired ensuite impresses with dual vanities, granite countertops, a custom mirror, and a glass-enclosed shower finished with elegant bronze fixtures. Step outside to your own backyard oasis, a dedicated lounge area and hot tub make this the ultimate spot for entertaining or unwinding after a long day. Enjoy great curb appeal and a convenient location within walking distance to the fitness center. Grand Herita
USD 424,900
160 Aspen Way
View photo
House · for sale
USD 388,397
USD 182/sq.ft
160 Aspen Way
Copeville
· 2,131 sq.ft · 3 Bedrooms · 2 Baths · House
· Equipped kitchen · Parking · Swimming pool
Copeville · 2,131 sq.ft · 3 Bedrooms · 2 Baths · House · Equipped kitchen · Parking · Swimming pool
NEW! never lived in. Bloomfield Homes has built the Redbud, a single-story plan with 3 bedrooms, 2 baths, a study, and a 2-car garage, expected complete and Ready in October 2026! Everything lives on one level here, set on an interior lot in Grand Heritage — a master-planned community near Lake Lavon with a resort-style pool, amenity center, and schools right by the neighborhood. Upgraded brick with buff mortar gives the front a warmer, softer tone than a standard red-and-gray pairing. Just inside, the study sits behind pane glass doors, private enough for calls or focused work while still part of the main floor. The home opens up around a large family room and an island kitchen built to stay connected to it. That kitchen carries upgraded granite counters, custom cabinets, under-cabinet lighting along the run, upgraded overhead lighting, a pull-out trash cabinet, a gas cooktop, an electric oven, and a hood vented to the exterior rather than recirculating. Upgraded granite carries throu
USD 388,397
111 Columbia Street
View photo
House · for sale
USD 295,000
USD 143/sq.ft
111 Columbia Street
Copeville
· 2,056 sq.ft · 4 Bedrooms · 2 Baths · House
· Office room · Equipped kitchen
Copeville · 2,056 sq.ft · 4 Bedrooms · 2 Baths · House · Office room · Equipped kitchen
Welcome to this beautifully maintained, one-owner home built in 2019 and situated on an oversized corner lot in Farmersville’s Camden neighborhood. Offering four bedrooms and two full bathrooms, this thoughtfully designed home features an open floor plan with stylish finishes and functional upgrades throughout. The spacious eat-in kitchen is the heart of the home, featuring granite countertops, a large center island with seating, stainless steel appliances, upgraded sink and cabinet hardware, abundant storage, and soft-close drawers. The adjoining living and dining areas create an inviting space for everyday living and entertaining. The formal dining room has been transformed into a stunning sitting area or study, complete with built-in shelving, decorative wall accents, and statement lighting. The primary suite includes a generous walk-in closet, while the secondary bedrooms provide flexibility for family, guests, hobbies, or a home office. Built-in features, decorative lighting, and
USD 295,000
237 Bright Alcove Court
View photo
House · for sale
USD 334,990
USD 170/sq.ft
237 Bright Alcove Court
Copeville
· 1,970 sq.ft · 3 Bedrooms · 2 Baths · House
· Equipped kitchen · Parking
Copeville · 1,970 sq.ft · 3 Bedrooms · 2 Baths · House · Equipped kitchen · Parking
MLS# 21351-. Built by Trophy Signature Homes. Sep 2026 completion! Creatively designed to accommodate the needs of everyone, the Heisman is a unique plan. The main living area is expansive, encompassing the island kitchen, dining area and family room. Invite the football team for an after-party or snuggle up for a movie as the room easily adapts to your needs. Outstanding storage capacity is another feature, with a walk-in pantry, large utility room, walk-in closet in the primary suite and extra space in the garage
USD 334,990
1001 Angel Street
View photo
House · for sale
USD 262,156
USD 158/sq.ft
Updated
1001 Angel Street
Copeville
· 1,658 sq.ft · 3 Bedrooms · 2 Baths · House
· Equipped kitchen · Swimming pool
Copeville · 1,658 sq.ft · 3 Bedrooms · 2 Baths · House · Equipped kitchen · Swimming pool
Experience the perfect blend of modern style, energy efficiency, and everyday comfort in this brand-new home, available July 2026! The thoughtfully designed Greenville floor plan centers around a spacious kitchen featuring an oversized island that flows seamlessly into the open concept family room perfect for entertaining! Designed for today's lifestyle, this move in ready home includes a washer, dryer, refrigerator, and whole-home blinds, making your transition effortless. Built with innovative energy efficient features, you'll enjoy year round comfort while helping reduce utility costs. Located in the welcoming Morgan Farms community, residents enjoy outstanding amenities including a resort-style pool, cabanas, and a playground, creating the perfect setting for relaxation and outdoor fun. With convenient access to Josephine, Royse City, and Lavon, you'll love the charm of small town living while remaining close to shopping, dining, and everyday conveniences. Closing can be completed
USD 262,156
341 Millwood Road
View photo
House · for sale
USD 266,990
USD 199/sq.ft
341 Millwood Road
Copeville
· 1,335 sq.ft · 3 Bedrooms · 2 Baths · House
· Patio · Office room · Equipped kitchen
Copeville · 1,335 sq.ft · 3 Bedrooms · 2 Baths · House · Patio · Office room · Equipped kitchen
MLS# 21350-. Built by Trophy Signature Homes. Sep 2026 completion! The birch tree represents new beginnings and what better place to start anew than with a floor plan bearing the same name? Invite new neighbors over for a housewarming party featuring stuffed mushrooms. The secret ingredient is the gourmet kitchen you used to make them in. There’s plenty of room to entertain in the airy great room, but with the patio door open, guests can enjoy fresh air. When conversation turns to work, take them to see the bedroom you converted into a home office. The spacious closet is perfect for storing supplies. After the party, snuggle with your spouse in the lovely primary suite. You made some great new friends today
USD 266,990
357 Millwood Road
View photo
House · for sale
USD 279,990
USD 187/sq.ft
357 Millwood Road
Copeville
· 1,496 sq.ft · 3 Bedrooms · 2 Baths · House
· Patio · Garden · Equipped kitchen
Copeville · 1,496 sq.ft · 3 Bedrooms · 2 Baths · House · Patio · Garden · Equipped kitchen
MLS# 21350-. Built by Trophy Signature Homes. Sep 2026 completion! Put down roots in the elegant Cedar. The single-story floor plan feels spacious and welcoming with a lofty foyer and cheery great room. Put tiny artists to work drawing the lush trees dotting your backyard while you put the finishing touches on turkey sandwiches. Cutting them into kite shapes was an inspired idea. They can eat at the beautiful kitchen island before going out to play on the patio. At the end of the day, they can bed down in the secondary bedrooms while you take a warm shower in your lavish primary suite
USD 279,990
408 Riverside Drive
View photo
House · for sale
USD 220,000
USD 174/sq.ft
408 Riverside Drive
Copeville
· 1,259 sq.ft · 3 Bedrooms · 2 Baths · House
· Garden · Equipped kitchen · Parking
Copeville · 1,259 sq.ft · 3 Bedrooms · 2 Baths · House · Garden · Equipped kitchen · Parking
408 Riverside Dr is a one-story Princeton home built in 2023 with a covered front entry and a two-car garage. The kitchen features a center island, granite countertops, stainless steel appliances, and ample cabinetry that opens toward the dining and living areas. Tile flooring runs through the main spaces, while the bedrooms include ceiling fans, neutral carpet, and generous windows. The bathrooms offer granite-topped vanities with a tub and shower combination, and one includes an extended double-sink vanity. A fully fenced backyard with an open lawn provides usable outdoor space, completing this well-maintained residence with practical amenities throughout every room. This home has been virtually staged to illustrate its potential. Home comes with a 100-Day Home Warranty and a 7-Day Home Test Drive to move in 7 days early for free
USD 220,000
450 Clear Rain Street
View photo
House · for sale
USD 275,990
USD 175/sq.ft
450 Clear Rain Street
Copeville
· 1,572 sq.ft · 3 Bedrooms · 2 Baths · House
· Patio · Equipped kitchen
Copeville · 1,572 sq.ft · 3 Bedrooms · 2 Baths · House · Patio · Equipped kitchen
New! Super cute single story, three bedrooms, two full baths, with nice covered patio. Home includes, island kitchen, granite counters throughout, LED lighting, full sprinkler system, professionally engineered post tension foundation, and so much more! Perfectly situated on FM 6, just half a mile from Highway 78, Elevon provides easy access to Farmersville, Rockwall, and neighboring towns. Enjoy the proximity to Lake Lavon, just 1-mile away, where you can indulge in camping, picnicking, and various outdoor activities. Don't miss out on the opportunity to make Elevon your new home. Contact us today to schedule a tour and discover the endless possibilities that await you
USD 275,990
1201 Bristlecone Drive
View photo
House · for sale
USD 285,990
USD 228/sq.ft
1201 Bristlecone Drive
Copeville
· 1,249 sq.ft · 3 Bedrooms · 2 Baths · House
· Patio · Equipped kitchen
Copeville · 1,249 sq.ft · 3 Bedrooms · 2 Baths · House · Patio · Equipped kitchen
New! Spacious single story, with open floor plan! Three bedrooms, two full baths, with covered patio. Home includes, island kitchen, granite counters throughout, LED lighting, full sprinkler system, professionally engineered post tension foundation, and much more! Waverly Estates is a new D. R. Horton community in Josephine. The community is conveniently located just minutes from Interstate 30, providing easy access to Rockwall and the DFW Metroplex. Waverly Estates offers a variety of single-family homes to choose from. If you're looking for a new home in the Josephine area, Waverly Estates is the perfect community for you
USD 285,990
6531 Sand Dune Way
View photo
House · for sale
USD 277,900
USD 159/sq.ft
6531 Sand Dune Way
Copeville
· 1,744 sq.ft · 4 Bedrooms · 2 Baths · House
· Patio · Garden · Office room · Equipped kitchen · Parking
Copeville · 1,744 sq.ft · 4 Bedrooms · 2 Baths · House · Patio · Garden · Office room · Equipped kitchen · Parking
2023 Build. 4 Bedrooms. Covered Patio. Rangers Crossing Built in 2023 by DR Horton, this 4-bedroom, 2-bath home in Rangers Crossing offers 1,747 sq ft of updated interior space with community pool access. Located near US Highway 380 and FM 75, with convenient access to Walmart Supercenter – Princeton, Brookshire’s, Starbucks, and J. M. Caldwell Sr. Community Park. Interior features include luxury plank vinyl flooring, quartz-style kitchen countertops, stainless steel appliances, new tile backsplash, upgraded faucets, ceiling fans, and fresh interior paint. The open layout connects the kitchen, dining, and living areas for functional everyday flow. Primary suite includes private bath and walk-in closet. Three additional bedrooms offer flexibility for guests, office, or hobby space. Exterior highlights include a covered patio and private fenced backyard. Two-car attached garage features epoxy flooring. Rangers Crossing HOA includes community pool and playground amenities
USD 277,900
891 Austin Lane
View photo
House · for sale
USD 259,900
USD 172/sq.ft
891 Austin Lane
Copeville
· 1,507 sq.ft · 3 Bedrooms · 2 Baths · House
· Equipped kitchen · Swimming pool
Copeville · 1,507 sq.ft · 3 Bedrooms · 2 Baths · House · Equipped kitchen · Swimming pool
Ready and waiting for you! This charming home in the highly sought-after Grand Heritage Club community in Lavon offers an inviting blend of comfort, style, and functionality. Raised ceilings, an open-concept layout, and freshly installed carpet create a bright, airy feeling throughout, while a thoughtfully designed floor plan makes the most of every square foot. The spacious kitchen, living, and dining areas flow seamlessly together—perfect for everyday living and entertaining. The kitchen features abundant cabinet and counter space, highlighted by an oversized island with counter-height seating that serves as the heart of the home. Tucked away at the rear of the home for added privacy, the generously sized primary suite provides a relaxing retreat. The ensuite bathroom offers a large walk-in shower, dual-sink vanity, and an expansive closet with plenty of storage. Living in Grand Heritage Club means enjoying exceptional community amenities, including a resort-style pool, splash pad, c
USD 259,900
652 Lincoln Avenue
View photo
House · for sale
USD 295,000
USD 170/sq.ft
652 Lincoln Avenue
Copeville
· 1,733 sq.ft · 3 Bedrooms · 2 Baths · House
· Garden · Office room · Swimming pool
Copeville · 1,733 sq.ft · 3 Bedrooms · 2 Baths · House · Garden · Office room · Swimming pool
If you've been searching for a move-in-ready home with scenic views, exceptional community amenities, and a location poised for continued growth, this home is one you won't want to miss. Freshley painted and completely carpet free. Open concept layout, with a great office space perfect for those working from home. The peaceful backyard features open farmland, and pond which offers great views which is rare in neighborhood living. Located in an amenity-rich community, residents enjoy access to two swimming pools, a clubhouse and playgrounds. Lavon has continued residential and commercial development bringing new retail, dining, and everyday conveniences to the city. Residents enjoy the charm of small-town living while benefiting from a community that continues to expand and invest in its future—all with convenient access to Wylie, Rockwall, McKinney, and the greater Dallas metro area
USD 295,000
10689 County Road 905
View photo
House · for sale
USD 169,900
USD 222/sq.ft
10689 County Road 905
Copeville
· 764 sq.ft · 1 Bedroom · 1 Bath · House
· Garden · Deck
Copeville · 764 sq.ft · 1 Bedroom · 1 Bath · House · Garden · Deck
Price improvement so here's YOUR chance, Life is short, buy the Lake House! Welcome to this adorable, updated 1-bedroom, 1-bath retreat nestled just moments from the lake! With partial water views and a peaceful setting, this cozy gem is the perfect canvas for your weekend escape, fishing hideaway, or short-term rental investment. Step inside to find a open and bright inviting layout that’s easy to maintain and ready for your personal touch. Whether you're sipping coffee on the porch while enjoying glimpses of the lake or enjoying the large backyard. There's a storage shed that could be used in many different ways, backyard is fenced with wood deck on side. Home offers ample potential to customize, upgrade, or simply enjoy as-is—don’t miss the chance to turn this cutie into your dream cottage or a AB&B destination. Home is full of character and is ready for your personal touches to make it shine! Agents. See documents in MLS for special instructions.
USD 169,900
274 Wishing Pond Road
View photo
House · for sale
USD 659,900
USD 177/sq.ft
274 Wishing Pond Road
Copeville
· 3,714 sq.ft · 5 Bedrooms · 4 Baths · House
· Garden · Office room · Fireplace · Equipped kitchen · Swimming pool
Copeville · 3,714 sq.ft · 5 Bedrooms · 4 Baths · House · Garden · Office room · Fireplace · Equipped kitchen · Swimming pool
Welcome to luxury living in this stunning 2024-built home, perfectly positioned within the highly desirable, master-planned Elevon community. Just a short walk from your front door, you can take full advantage of Elevon's resort-style amenities, including a swimming pool, scenic lakes, fishing spots, playgrounds, walking trails, and a community dog park. Designed with an ideal balance of refined comfort and modern functionality, the main floor greets you with soaring vaulted ceilings that extend across a beautifully appointed kitchen—complete with modern stainless steel appliances and a large center island—and flow into the open-concept dining and living spaces. The cozy living room features a warm fireplace and expansive sliding glass doors that seamlessly bridge indoor entertaining with the backyard. Also conveniently located on the first level is a dedicated home office, a second bedroom, and a private primary suite boasting a spa-inspired ensuite bath and an oversized walk-in close
USD 659,900
454 Sweet Spring Drive
View photo
House · for sale
USD 243,990
USD 33/sq.ft
454 Sweet Spring Drive
Copeville
· 7,212 sq.ft · 2 Bedrooms · 2 Baths · House
· Equipped kitchen
Copeville · 7,212 sq.ft · 2 Bedrooms · 2 Baths · House · Equipped kitchen
NEW! This well-designed duplex at Elevon offers a balance of modern finishes and everyday functionality, ideal for a variety of living needs. The interior showcases designer paint and energy-efficient LED lighting, creating a welcoming atmosphere throughout the home. Durable laminate wood plank flooring flows through the main living areas, complemented by soft carpeting in the bedrooms for added comfort. The kitchen serves as a central gathering space, featuring flat-panel cabinetry with hidden hinges, granite or quartz countertops, and a full suite of stainless steel appliances, including a gas range and microwave. Its efficient layout provides generous counter space and storage, making daily tasks and entertaining more manageable. The primary suite offers a private setting with a roomy walk-in closet and a bathroom finished with a cultured marble-top vanity, chrome plumbing fixtures, and a spacious shower with surround. Secondary bedrooms are versatile and share a bathroom with a tub
USD 243,990
3602 Bridgeport Drive
View photo
House · for sale
USD 287,232
USD 127/sq.ft
3602 Bridgeport Drive
Copeville
· 2,250 sq.ft · 4 Bedrooms · 2 Baths · House
Copeville · 2,250 sq.ft · 4 Bedrooms · 2 Baths · House
Brand new energy. Efficient home Jul 2026! The main floor primary suite features dual sinks and a spacious walk-in closet. White cabinets with veined white quartz countertops, light tan EVP flooring with light taupe carpet. Lakehaven is a master-planned community located at the edge of Lavon Lake, featuring all of the modern amenities. Family time will turn into lake time during the warm Texas summers. The Spring Series will boast six floorplans from our National Park Collection that range in size from approximately 1,270 sq. Ft. to 2,255 sq. Ft. Each of our homes is built with innovative, energy-efficient features designed to help you enjoy more savings, better health, real comfort and peace of mind
USD 287,232

Get email alerts

Don't miss out: be the first to know about new properties

The alert was correctly created

On subscribing you accept the conditions of use and the privacy policy
Alert
Receive new ads in your inbox
Save this search
Receive alerts for new listings

We'll send you an email when we have new properties for: "Houses for sale in Copeville"

The alert was correctly created

Quail Hollow, Sachse city Northeast Dallas CCD Dallas County Texas
Rockwall Downes
Get email alerts and be the first to see new listings
Required field
On subscribing I accept the terms of the privacy policy
Perfect! You'll soon start receiving new listings via email
Alert
Receive an email when we have new ads for Houses for sale in Copeville
Save this search
Filters

Bedrooms

Size (sq.ft)

sq.ft
sq.ft

Price

USD
USD

Property type

Bathrooms

Clear all filters
Receive notifications when new entries are published.