304 houses for sale in Copeville

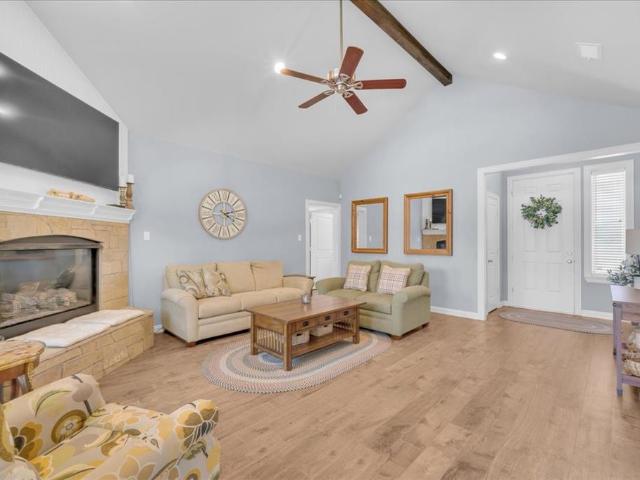
972 Tulip Trail
View photo
House · for sale
USD 300,000
USD 187/sq.ft
972 Tulip Trail
Copeville
· 1,604 sq.ft · 4 Bedrooms · 2 Baths · House
· Equipped kitchen
Copeville · 1,604 sq.ft · 4 Bedrooms · 2 Baths · House · Equipped kitchen
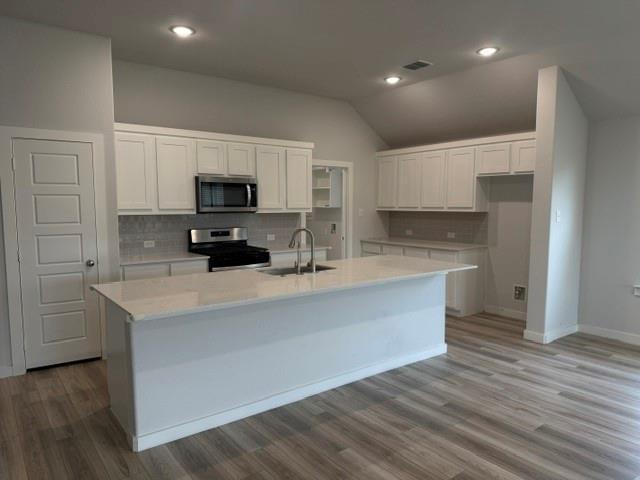
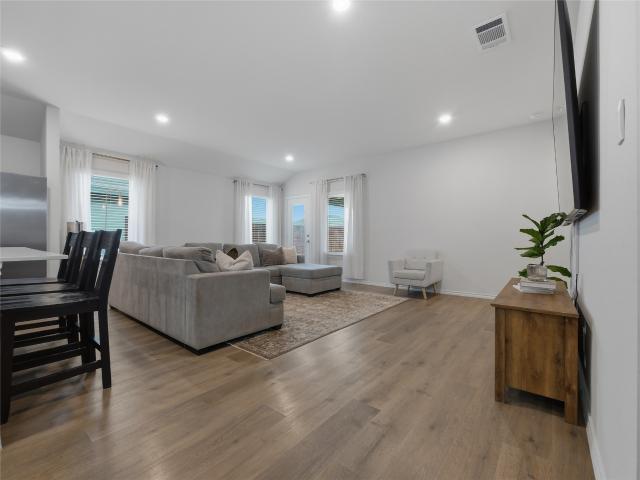
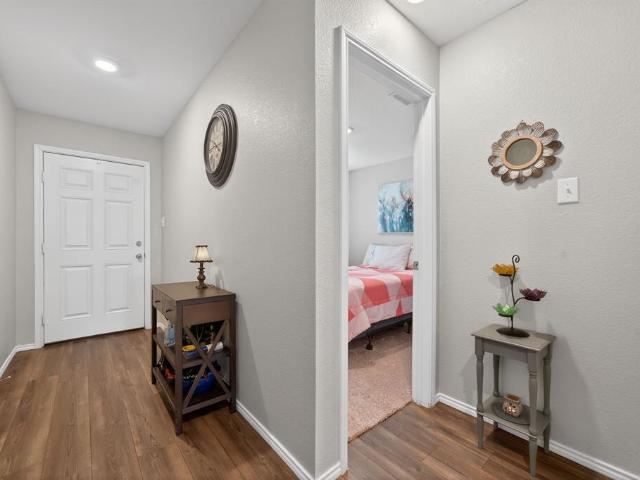
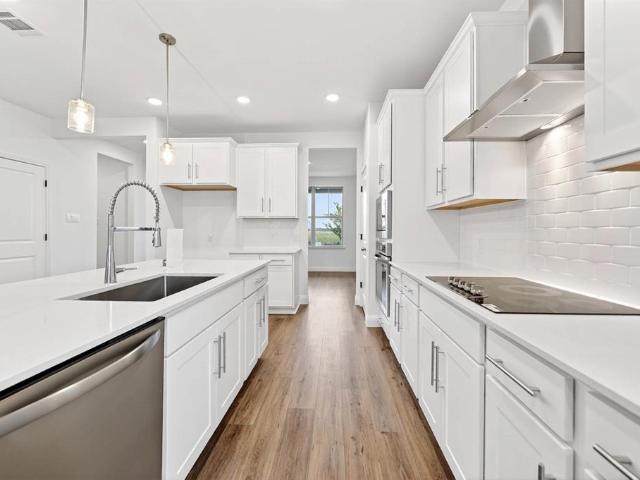
Better Than New & Move-In Ready in Trails of Lavon! Ask about potential buyer incentives with an acceptable offer! Why wait months for construction when you can own this beautifully maintained Meritage Home that's only approximately 1.5 years old and shows like a model? This energy-efficient 4-bedroom, 2-bath home offers the perfect combination of modern design, low-maintenance living, and immediate availability in one of Lavon's fastest-growing communities. Step inside to an open-concept floor plan featuring luxury vinyl plank flooring, abundant natural light, and a spacious living area that flows seamlessly into the stunning kitchen. The chef-inspired kitchen showcases quartz countertops, stainless steel appliances, gas cooking, ample cabinet storage, a large center island, and a walk-in pantry—perfect for everyday living and entertaining. The thoughtfully designed split-bedroom layout provides privacy for the owner's retreat while offering three additional bedrooms that have been li
USD 300,000
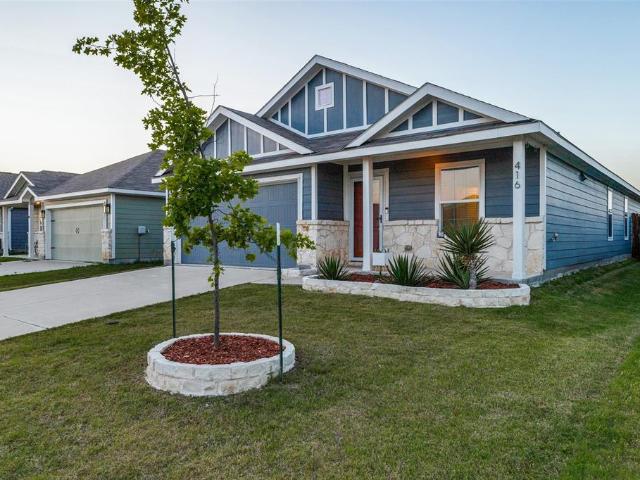
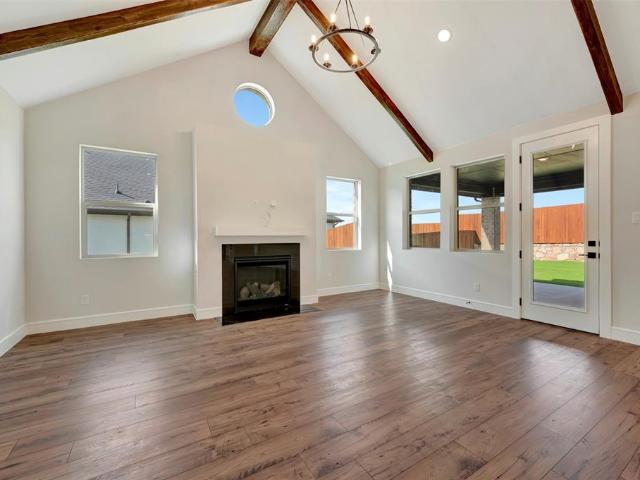
416 Carthage Drive
View photo
House · for sale
USD 259,000
USD 155/sq.ft
416 Carthage Drive
Copeville
· 1,668 sq.ft · 4 Bedrooms · 2 Baths · House
· Patio · Swimming pool
Copeville · 1,668 sq.ft · 4 Bedrooms · 2 Baths · House · Patio · Swimming pool
Take advantage of this rock bottom pricing! Make this your next home or rental property. This North facing home is the layout that investors and buyers are looking for. Step into modern comfort with this beautifully maintained 4-bedroom, 2-bath home. Thoughtfully designed with stylish upgrades throughout, this home features enhanced recessed lighting, new high-end appliances, and a spacious extended patio perfect for entertaining or relaxing outdoors. Inside, you’ll find a welcoming, open-concept layout with a neutral color palette and carefully chosen flooring and paint selections that make it truly move-in ready. The living areas offer plenty of natural light and versatile space for your lifestyle needs. Located in a vibrant community with pools, playgrounds, and walking trails, you’ll enjoy both tranquility and convenience—just a short drive to shopping, dining, and everyday essentials
USD 259,000
1128 Del Rio Drive
View photo
House · for sale
USD 401,990
USD 137/sq.ft
1128 Del Rio Drive
Copeville
· 2,928 sq.ft · 5 Bedrooms · 4 Baths · House
· Office room · Equipped kitchen
Copeville · 2,928 sq.ft · 5 Bedrooms · 4 Baths · House · Office room · Equipped kitchen
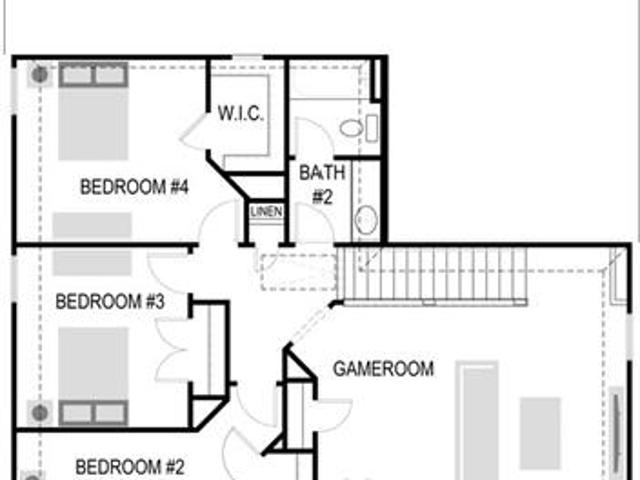
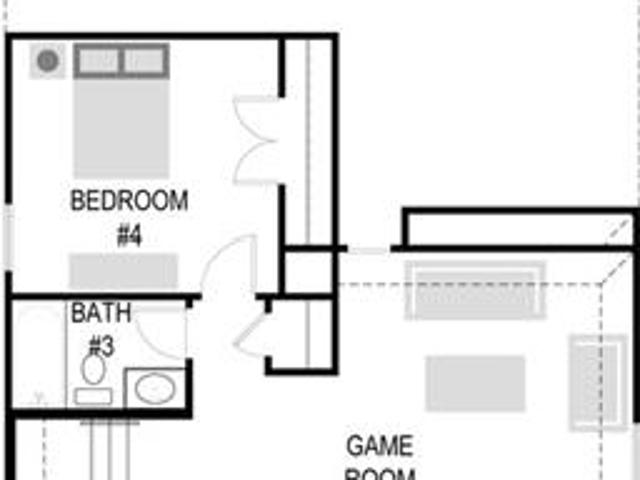
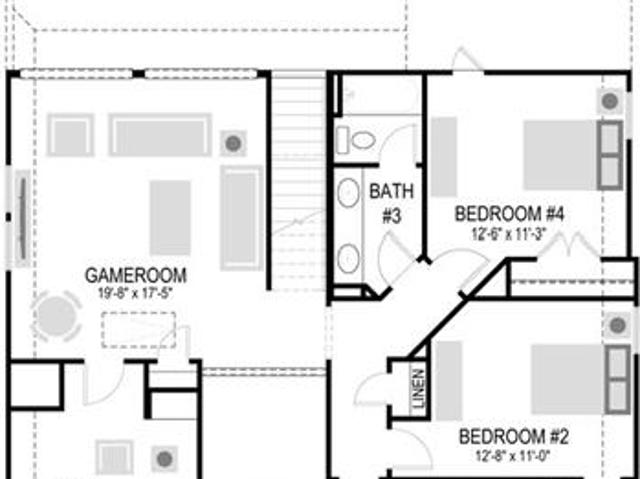
MLS# 21243-. Built by Trophy Signature Homes. Ready Now! Perennially popular, the Masters boasts everything you could want in a home and more. Offering even more space, the five-bedroom design is sure to be the go-to home for holiday dinners with a family room large enough to provide for abundant seating. The island kitchen is equipped for cooking in full swing, turning out everything from canapes to a turkey with all the trimmings. Boasting a game and media room, the upstairs is an entertainer's paradise. If you don't need all five bedrooms, it's easy to turn one or two into a home office
USD 401,990
209 Little Bridge Drive
View photo
House · for sale
USD 329,500
USD 172/sq.ft
209 Little Bridge Drive
Copeville
· 1,905 sq.ft · 3 Bedrooms · 2 Baths · House
· Patio · Garden · Equipped kitchen · Swimming pool
Copeville · 1,905 sq.ft · 3 Bedrooms · 2 Baths · House · Patio · Garden · Equipped kitchen · Swimming pool
Beautiful house built in 2023 located in Elevon, a vibrant master planned community in charming Lavon, TX. Welcome to an open, bright floor plan designed for today’s lifestyle, with a spacious living area that flows effortlessly into the open kitchen, boasting an abundance of cabinets, a generous center island, and plenty of prep space for everyday meals or entertaining. Natural light fills the main living areas, vinyl flooring that’s both stylish and easy to maintain. Featuring 3 bedrooms and 2 full baths, including a large owner’s suite with his and her vanities and a walk-in closet is a perfect private retreat at the end of the day. Covered patio overlooking a private and oversized backyard, perfect for morning coffee, grilling, or relaxing under the Texas skies. Just outside your doorstep, Elevon offers an outdoor lifestyle with miles of nature trails, scenic green spaces, community ponds, fitness stations, resort style amenity centers, pools, playgrounds and more, encouraging a tr
USD 329,500
5303 Braemar Way
View photo
House · for sale
USD 248,000
USD 168/sq.ft
5303 Braemar Way
Copeville
· 1,475 sq.ft · 3 Bedrooms · 2 Baths · House
· Garden · Office room · Fireplace · Equipped kitchen
Copeville · 1,475 sq.ft · 3 Bedrooms · 2 Baths · House · Garden · Office room · Fireplace · Equipped kitchen
Welcome to this beautifully maintained, single-story home situated on a desirable corner lot in Princeton’s Bridgewater community. Built in 2021, this 3-bedroom, 2-bath home features the popular Whitten floor plan—the same layout showcased in the model home. Filled with natural light, the open-concept design seamlessly connects the living, dining, and kitchen areas, creating an inviting space for everyday living and entertaining. Stylish accent walls and a custom modern fireplace add warmth and character to the living area. The kitchen offers abundant cabinetry, generous counter space, modern appliances, and a functional layout ideal for cooking and casual dining. The private primary suite provides a relaxing retreat with an ensuite bath and walk-in closet. Two additional bedrooms offer flexibility for guests, a home office, or additional living space. Outside, the fully fenced backyard provides plenty of room for pets, play, gardening, and outdoor gatherings. An attached two-car garag
USD 248,000
1185 Honey Falls Ln, Lavon, TX 75166 | MLS #21219
View photo
House · for sale
USD 539,000
USD 191/sq.ft
Updated
1185 Honey Falls Ln, Lavon, TX 75166 | MLS #21219
Copeville
· 2,820 sq.ft · 4 Bedrooms · 3 Baths · House
· Office room · Fireplace · Equipped kitchen · Parking
Copeville · 2,820 sq.ft · 4 Bedrooms · 3 Baths · House · Office room · Fireplace · Equipped kitchen · Parking
Built by K. Hovnanian Homes, this beautifully designed single-story floor plan offers the space today’s buyers are searching for—4 bedrooms, a dedicated home office, media room, activity room, and a rare 3-car tandem garage. Every inch of the layout is designed for both everyday comfort and effortless entertaining. At the heart of the home is the expansive open-concept living area, where soaring ceilings, natural light, and a cozy fireplace create a warm yet impressive space for gathering. The chef-inspired kitchen steals the show with a large center island, designer cabinetry, ample prep space, and a walk-in pantry—perfect for hosting holidays, game nights, or casual dinners with friends. Need space to work, relax, and play? This home delivers. A private office with stylish barn doors makes working from home easy, while the media room and activity room give you endless flexibility for movie nights, a playroom, fitness space, or a second living area. The primary suite is designed for r
USD 539,000
110 S Fm 1138
View photo
House · for sale
USD 239,999
USD 179/sq.ft
110 S Fm 1138
Copeville
· 1,335 sq.ft · 3 Bedrooms · 1 Bath · House
· Garden
Copeville · 1,335 sq.ft · 3 Bedrooms · 1 Bath · House · Garden
Looking for the freedom that HOA living just can't offer? Welcome to this beautifully renovated 3-bedroom, 1.5-bath home on quarter of an acre in the growing community of Nevada, TX. With no HOA and no known restrictions, this versatile property offers endless possibilities—whether you're searching for the perfect starter home, need space to operate a home-based business, want room for trailers, work vehicles, or recreational toys, or are exploring the property's potential for future commercial rezoning (buyer to verify). Completely renovated down to the studs, this move-in-ready home showcases an open-concept design filled with natural light, luxury vinyl plank flooring, quartz countertops, stylish shaker cabinetry, updated fixtures, and a fresh, modern color palette that creates the perfect backdrop for any style. Outside, the fully fenced backyard provides plenty of room for children, pets, entertaining, gardening, or simply enjoying the extra space that's becoming increasingly diff
USD 239,999
262 Little Bridge Drive
View photo
House · for sale
USD 385,000
USD 152/sq.ft
Updated
262 Little Bridge Drive
Copeville
· 2,519 sq.ft · 4 Bedrooms · 2 Baths · House
· Fireplace · Equipped kitchen · Parking
Copeville · 2,519 sq.ft · 4 Bedrooms · 2 Baths · House · Fireplace · Equipped kitchen · Parking
Award-Winning Elevon Community! Welcome home to this beautiful Walton floor plan by UnionMain Homes, where modern elegance meets everyday comfort. Offering 2,520 square feet of thoughtfully designed living space, this exceptional two-story home features 4 spacious bedrooms, 2.5 bathrooms, a game room, and a 2-car garage, making it the perfect place to create lasting memories. From the moment you step inside, you'll be captivated by the soaring ceilings, huge windows, and abundant natural light that fill the open-concept living area. The inviting family room is highlighted by an upgraded fireplace, creating the perfect space to relax or entertain family and friends. The chef-inspired kitchen is the heart of the home, featuring modern finishes, generous cabinetry, ample counter space, a seamless flow into the dining, living areas. Convenient direct access to the laundry room adds everyday functionality. Escape to the spacious primary suite, your own private retreat featuring a luxurious
USD 385,000
452 W Autumn Hill Bluff
View photo
House · for sale
USD 424,900
USD 171/sq.ft
452 W Autumn Hill Bluff
Copeville
· 2,476 sq.ft · 4 Bedrooms · 3 Baths · House
· Garden · Office room · Equipped kitchen
Copeville · 2,476 sq.ft · 4 Bedrooms · 3 Baths · House · Garden · Office room · Equipped kitchen
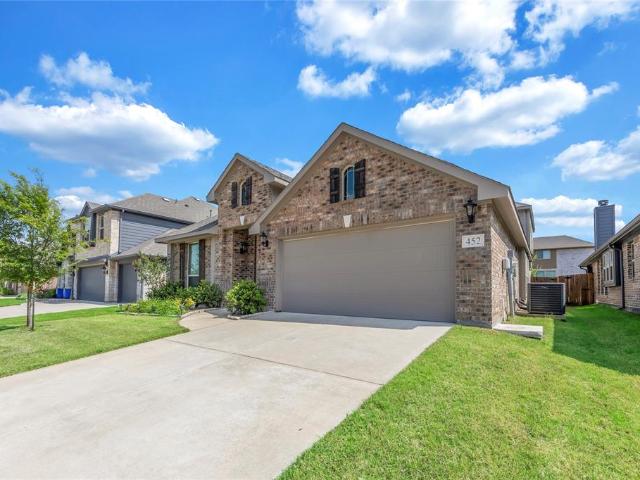
Welcome to this beautifully maintained 4 bedroom, 3 full bathroom home with a dedicated office! It offers the perfect blend of modern design, functionality, and space in the heart of Lavon. Step inside to find soaring ceilings, abundant natural light, and an open concept layout ideal for everyday living and entertaining. The spacious kitchen features granite countertops, stainless steel appliances, ample cabinetry, and a large island overlooking the expansive living and dining areas. The private primary suite offers a peaceful retreat with generous space and spa-like ensuite bath. Upstairs, enjoy an additional bedroom and a versatile second living area or game room, perfect for family, guests or media space. Outside, the oversized backyard provides plenty of room to play, entertain, or create your dream outdoor oasis. With its flexible floorplan, modern finishes, and nearly new construction, this home is move-in ready and ready to welcome you home
USD 424,900
333 Millwood Road
View photo
House · for sale
USD 349,990
USD 138/sq.ft
333 Millwood Road
Copeville
· 2,530 sq.ft · 4 Bedrooms · 3 Baths · House
· Office room
Copeville · 2,530 sq.ft · 4 Bedrooms · 3 Baths · House · Office room
MLS# 21304-. Built by Trophy Signature Homes. Jul 2026 completion! The flexible Willow is everything you want in a home. An oversized study allows you to make quick work of office duties. Or convert one of the upstairs bedrooms into your office and turn the downstairs study into the ultimate bar. Set up an island with bar stools, stock up on liquor and invite guests to sip martinis. Drinks in hand, they can meander over to the beautiful family room, backlit by a wall of windows. Entertain younger guests upstairs in the game room. After the party, sip a glass of wine in the primary suite seating area before turning in
USD 349,990
3509 Eagle Mountain Drive
View photo
House · for sale
USD 380,990
USD 122/sq.ft
3509 Eagle Mountain Drive
Copeville
· 3,111 sq.ft · 5 Bedrooms · 3 Baths · House
· Equipped kitchen
Copeville · 3,111 sq.ft · 5 Bedrooms · 3 Baths · House · Equipped kitchen
MLS# 21341-. Built by Trophy Signature Homes. September 2026 completion. The Winters plan is tailored to fulfill your requirements currently and for the long term. With five bedrooms, everyone enjoys their own space, accompanied by three bathrooms for added convenience. Impress your guests as you entertain at the central island in the kitchen, seamlessly flowing into the breakfast nook and family room. Meanwhile, guests can enjoy their own entertainment in the game room and media room. The primary suite boasts an outstanding walk. In closet for added luxury!
USD 380,990
3919 Somerville Drive
View photo
House · for sale
USD 372,990
USD 119/sq.ft
3919 Somerville Drive
Copeville
· 3,111 sq.ft · 5 Bedrooms · 3 Baths · House
· Equipped kitchen
Copeville · 3,111 sq.ft · 5 Bedrooms · 3 Baths · House · Equipped kitchen
MLS# 21341-. Built by Trophy Signature Homes. August 2026 completion. The Winters plan is tailored to fulfill your requirements currently and for the long term. With five bedrooms, everyone enjoys their own space, accompanied by three bathrooms for added convenience. Impress your guests as you entertain at the central island in the kitchen, seamlessly flowing into the breakfast nook and family room. Meanwhile, guests can enjoy their own entertainment in the game room and media room. The primary suite boasts an outstanding walk. In closet for added luxury!
USD 372,990
6444 Water Rapids Drive
View photo
House · for sale
USD 299,900
USD 148/sq.ft
6444 Water Rapids Drive
Copeville
· 2,024 sq.ft · 4 Bedrooms · 3 Baths · House
· Garden · Equipped kitchen · Swimming pool
Copeville · 2,024 sq.ft · 4 Bedrooms · 3 Baths · House · Garden · Equipped kitchen · Swimming pool
Beautiful DR Horton 4 bedroom PLUS FLEX ROOM with 3 full baths! All drapes convey with home. Spacious, open plan, large den, breakfast area and kitchen. Flex room can be used as a study, play area or quiet retreat. Kitchen has breakfast bar, center island, lots of cabinetry and great lighting. Refrigerator conveys with home. Den is spacious and provides a great central area for gatherings. Primary ensuite with large bath, walk-in closet and plenty of space for your furniture. Home has Smart Home Technology package, including programmable thermostat, smart door lock, ringer and touch screen control panel. Large backyard fully fenced. Neighborhood park and pool are right down the street for easy access on those hot days. Low taxes, good schools and friendly neighbors. Come view this amazing home that is ready for move-in!
USD 299,900
395 Misty Meadow Ln, Lavon, TX 75166 | MLS #21153
View photo
House · for sale
USD 413,930
USD 184/sq.ft
Updated
395 Misty Meadow Ln, Lavon, TX 75166 | MLS #21153
Copeville
· 2,239 sq.ft · 4 Bedrooms · 3 Baths · House
· Patio · Equipped kitchen
Copeville · 2,239 sq.ft · 4 Bedrooms · 3 Baths · House · Patio · Equipped kitchen
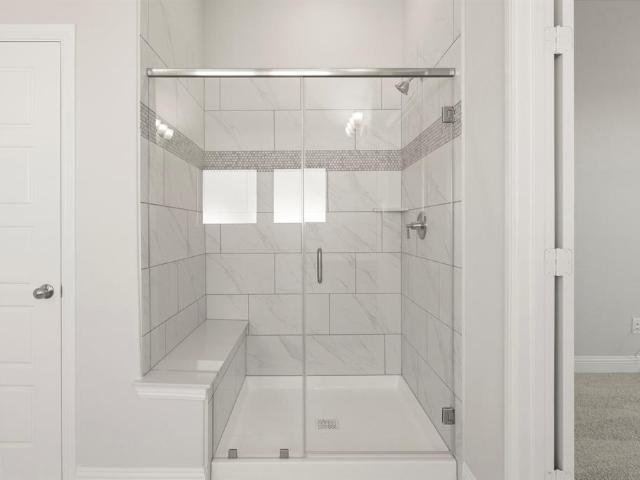
MLS# 21153-. Built by Pacesetter Homes. Ready Now! 395 Misty Meadow Lane is a single-story home offering 4 bedrooms, 3 bathrooms, and a smart layout that blends comfort and convenience. A built-in tech center provides the perfect space for keeping organized and managing daily tasks. The kitchen stands out with a 30? Deluxe appliance package, quartz countertops, 36? Upper cabinets, pendant lighting over the island, pot and pan drawers, and a pop-up outlet for added functionality. Vinyl plank flooring runs throughout the home for a clean, modern look and easy maintenance. The master bath features a spacious shower with a built-in seat and elegant polar white engineered marble countertops, complemented by brushed nickel light fixtures throughout. Full gutters wrap the home for extra protection, and the covered patio extends your living space outdoors for year-round enjoyment
USD 413,930
4012 Austin Drive
View photo
House · for sale
USD 404,990
USD 152/sq.ft
4012 Austin Drive
Copeville
· 2,648 sq.ft · 4 Bedrooms · 3 Baths · House
· Office room · Equipped kitchen
Copeville · 2,648 sq.ft · 4 Bedrooms · 3 Baths · House · Office room · Equipped kitchen
MLS# 21248-. Built by Trophy Signature Homes. Ready Now! Volume ceilings and generously sized living spaces make the single-story Gilmour II sing. The contemporary design offers plenty of gathering spaces, as well as a few private nooks for relaxing. Bask in sunlight streaming through a wall of windows in the family room. Spread out at the expansive kitchen island while you bake up some treats. It's an easy commute to the private study from the primary suite which is itself large enough to create a second home office. The accompanying bath offers a walk-in shower, dual sinks and a massive walk-in closet
USD 404,990
5607 County Road 1102, Princeton, TX 75407 | MLS #21316
View photo
House · for sale
USD 510,000
USD 283/sq.ft
Updated
5607 County Road 1102, Princeton, TX 75407 | MLS #21316
Copeville
· 1,798 sq.ft · 3 Bedrooms · 2 Baths · House
· Fireplace
Copeville · 1,798 sq.ft · 3 Bedrooms · 2 Baths · House · Fireplace
This home qualifies for a limited-time lender-paid 2-1 buydown. Reduced monthly payments for the first 2 years at no cost to the buyer or seller. Ask listing agent for details! Custom brick home on nearly 2 acres with peaceful country living just minutes from Lake Lavon and boat ramps! Near to Trinity Trail Preservation Association's 25+ miles of walking and horseback trails. Enjoy an open-concept floor plan filled with natural light, soaring ceilings, and a stunning stone fireplace with propane logs as the centerpiece of the living area. Thoughtful upgrades include spray foam energy insulation, can lighting, crown molding, upgraded trim, solid-core doors, under-cabinet lighting, a spacious walk-in shower, and a dehumidifier in the attic for added efficiency and comfort. The north side of the property offers views of Lake Lavon, while three nearby boat ramps provide easy access for fishing, boating, and recreation. One large animal per acre (horse or cow) is allowed. Experience the per
USD 510,000
1259 Umber Willow Drive
View photo
House · for sale
USD 510,000
USD 180/sq.ft
1259 Umber Willow Drive
Copeville
· 2,820 sq.ft · 4 Bedrooms · 2 Baths · House
· Patio · Equipped kitchen · Parking
Copeville · 2,820 sq.ft · 4 Bedrooms · 2 Baths · House · Patio · Equipped kitchen · Parking
This beautifully designed K. Hovnanian home blends warmth, character, and functionality in all the right ways. Featuring 4 bedrooms, 2.5 baths, a versatile activity space, interior office, and sought-after 3-car tandem garage, this layout was designed to elevate everyday living. The heart of the home is the expansive kitchen and great room, where stained beams, elegant arch detailing, designer white cabinetry, and abundant natural light create a space that feels both elevated and inviting. A dramatic sliding glass door opens to the covered patio, creating seamless indoor-outdoor living, perfect for entertaining or quiet evenings at home. The private primary suite offers a spa-inspired bath with freestanding soaking tub, oversized shower, and generous walk-in closet. Located within walking distance to nearby ponds, walking trails, and playgrounds, this home combines thoughtful design with one of Elevon’s most desirable locations
USD 510,000
934 Olive Drive
View photo
House · for sale
USD 346,990
USD 163/sq.ft
934 Olive Drive
Copeville
· 2,120 sq.ft · 4 Bedrooms · 3 Baths · House
· Patio · Office room · Equipped kitchen
Copeville · 2,120 sq.ft · 4 Bedrooms · 3 Baths · House · Patio · Office room · Equipped kitchen
MLS# 21220-. Built by Trophy Signature Homes. Ready Now! Perfect proportions and an abundance of well-placed features make the Oscar a blockbuster design you'll love coming home to. Say hello to the sun as it streams through oversized windows in your primary suite. Just around the corner is your home office, an inviting space that encourages creativity and offers an escape to the back patio or the ultra-modern kitchen when it's time for a break. Life is centered in the great room with a cozy family room, chic dining area and an ultra-modern kitchen. Three additional bedrooms located near the front of the house are private, quiet and serene
USD 346,990
299 Bright Alcove Court
View photo
House · for sale
USD 341,990
USD 183/sq.ft
299 Bright Alcove Court
Copeville
· 1,862 sq.ft · 4 Bedrooms · 2 Baths · House
· Equipped kitchen
Copeville · 1,862 sq.ft · 4 Bedrooms · 2 Baths · House · Equipped kitchen
MLS# 21248-. Built by Trophy Signature Homes. Ready Now! It's crystal clear that the Quartz appeals to everyone. This popular single-story plan shines because of the great room. The layout allows you to simultaneously keep your eyes on architects constructing forts and others prepping for the big debate tournament. While they work, you can play in your extravagant open kitchen. There's plenty of counterspace for rolling out pizza dough. Set the toppings on the island and let the chefs get to work. The spacious primary suite can be your personal haven. Set up the adjacent study nook as a drop zone for everyone. The guest suite is nestled next to a full bath with dual sinks perfect for weekend guests!
USD 341,990
924 Bowie Dr, Lavon, TX 75166 | MLS #21264
View photo
House · for sale
USD 294,000
USD 193/sq.ft
Updated
924 Bowie Dr, Lavon, TX 75166 | MLS #21264
Copeville
· 1,518 sq.ft · 3 Bedrooms · 2 Baths · House
· Garden · Office room · Equipped kitchen · Swimming pool
Copeville · 1,518 sq.ft · 3 Bedrooms · 2 Baths · House · Garden · Office room · Equipped kitchen · Swimming pool
Beautifully updated 3-bedroom, 2-bath home in the heart of Lavon offering the perfect blend of modern style and everyday comfort. This move-in-ready home features brand new windows, freshly painted exterior, brand-new flooring throughout and sleek quartz countertops in the kitchen and all bathrooms, creating a clean, contemporary feel. The open-concept living area is filled with natural light from oversized windows overlooking the spacious backyard, making it ideal for both relaxing and entertaining. The kitchen stands out with crisp white cabinetry, stainless steel appliances, and a bold black backsplash that adds style and contrast while remaining highly functional. The primary suite serves as a private retreat with a double vanity, soaking tub, and separate shower. Two additional bedrooms and an additional full bath provide flexibility for guests, family, or a home office. Step outside to enjoy a large fenced backyard with mature trees and room for a pool—perfect for pets, kids, or
USD 294,000
3916 Somerville Drive
View photo
House · for sale
USD 300,990
USD 142/sq.ft
3916 Somerville Drive
Copeville
· 2,110 sq.ft · 4 Bedrooms · 3 Baths · House
· Equipped kitchen
Copeville · 2,110 sq.ft · 4 Bedrooms · 3 Baths · House · Equipped kitchen
MLS# 21292-. Built by Trophy Signature Homes. Ready Now! Step into the Hayden, where you’ll find four spacious bedrooms and three full bathrooms designed for maximum comfort and flexibility. An open-concept layout offers plenty of room to entertain, while the first-floor primary suite serves as a private getaway. With ample space, a large kitchen island, and additional storage, this plan is perfect for people who love to host
USD 300,990
5715 Shady Hill Cir, Princeton, TX 75407 | MLS #21299
View photo
House · for sale
USD 315,000
USD 154/sq.ft
Updated
5715 Shady Hill Cir, Princeton, TX 75407 | MLS #21299
Copeville
· 2,045 sq.ft · 3 Bedrooms · 2 Baths · House
· Equipped kitchen
Copeville · 2,045 sq.ft · 3 Bedrooms · 2 Baths · House · Equipped kitchen
Welcome to 5715 Shady Hill Circle, where modern updates meet peaceful country living. Situated on a spacious 1-acre lot in a quiet community near Lake Lavon, this beautifully updated 3-bedroom, 2-bath home offers over 2,000 square feet of comfortable living space with an open-concept layout designed for everyday living and entertaining. Step inside to discover extensive upgrades throughout, including brand-new laminate flooring, fresh interior and exterior paint, updated lighting and ceiling fans, new blinds, and stylish new interior and exterior doors. The remodeled kitchen features granite countertops, an island, breakfast bar seating, and new appliances, creating a functional and inviting gathering space. The spacious primary suite serves as a private retreat with a beautifully renovated ensuite bath featuring dual sinks, a separate shower, and a freestanding soaking tub. Additional updates include remodeled secondary bathrooms, a new HVAC system installed in 2024, and a new water h
USD 315,000
554 Deerfern Drive
View photo
House · for sale
USD 247,000
USD 196/sq.ft
554 Deerfern Drive
Copeville
· 1,259 sq.ft · 3 Bedrooms · 2 Baths · House
· Patio
Copeville · 1,259 sq.ft · 3 Bedrooms · 2 Baths · House · Patio
Assumable fha 2.75% interest rate! Back on Market at no fault to seller! Better than new and truly move-in ready! From the moment you walk in, you'll notice the pride of ownership and thoughtful upgrades throughout. The light and bright open-concept floorplan offers modern finishes, spacious living areas, and seamless flow perfect for entertaining. Step outside to your covered back patio complete with a custom bar set up, creating the ideal space for game nights, gatherings, or relaxing evenings at home. One of the standout features? Permanent exterior JellyFish lighting that adds both curb appeal and year-round customizable ambiance for holidays, game days, or everyday elegance. If you are looking for a turn-key home with upgrades already done for you, this one check all the boxes. Conveniently located near schools, shopping, and major commuting routes. This home is ready to start making memories with its new owner
USD 247,000
1403 Northview Ln, Josephine, TX 75173 | MLS #21101
View photo
House · for sale
USD 285,000
USD 118/sq.ft
Updated
1403 Northview Ln, Josephine, TX 75173 | MLS #21101
Copeville
· 2,411 sq.ft · 3 Bedrooms · 3 Baths · House
· Patio · Office room · Fireplace · Parking
Copeville · 2,411 sq.ft · 3 Bedrooms · 3 Baths · House · Patio · Office room · Fireplace · Parking
MLS# 21101-. Built by Davidson Homes. Ready Now! Move-in ready! This stunning 3-bedroom, 2.5-bath Ash model in Meadow Ridge Estates offers 2,417 sq ft of modern luxury with NO HOA fees. Premium features include quartz countertops, LVP flooring, built-in appliances, and an elegant electric fireplace with tile surround. The striking stone elevation and covered front porch create impressive curb appeal. The open floor plan flows seamlessly from the elegant dining room into the spacious living room, perfect for entertaining. Enjoy outdoor living on the extended covered patio. The convenient first-floor primary suite boasts a massive closet for ultimate convenience. Upstairs, two additional bedrooms and a generous bonus room provide flexible space for guests, office, or recreation. Located in Community ISD with sidewalks throughout and no MUD-PID taxes. Two-car garage completes this exceptional home. Offerings vary by location, so please discuss standard features and options with your commu
USD 285,000
449 Beechwood Drive
View photo
House · for sale
USD 549,000
USD 125/sq.ft
449 Beechwood Drive
Copeville
· 4,381 sq.ft · 6 Bedrooms · 4 Baths · House
· Patio · Garden · Equipped kitchen
Copeville · 4,381 sq.ft · 6 Bedrooms · 4 Baths · House · Patio · Garden · Equipped kitchen
A truly magnificent two-story home nestled in one of Lavon's most desirable communities designed with both everyday comfort and unforgettable entertaining in mind. The spacious 6 bedrooms, 4 bath residence offers and ideal layout for growing families, multigenerational living, or hosting overnight guest with ease. At the heart of the home is a chef inspired gourmet kitchen, featuring ample counter space, abundant cabinetry, and an open flow into the expansive family room, perfect for gatherings, celebrations, and relaxed evenings at home. The thoughtfully designed floor plan continues upstairs with a generous game room and dedicated media room creating the ultimate space for movie night's, game days, or kids retreats. Step outside to a beautifully extended covered patio, ideal for hosting friends and family, enjoying weekend barbecues, or unwinding after a long day. The backyard offers plenty of space to create your own outdoor oasis. Located in a family friendly neighborhood with comm
USD 549,000

Get email alerts

Don't miss out: be the first to know about new properties

The alert was correctly created

On subscribing you accept the conditions of use and the privacy policy
Alert
Receive new ads in your inbox
Save this search
Receive alerts for new listings

We'll send you an email when we have new properties for: "Houses for sale in Copeville"

The alert was correctly created

Quail Hollow, Sachse city Northeast Dallas CCD Dallas County Texas
Rockwall Downes
Get email alerts and be the first to see new listings
Required field
On subscribing I accept the terms of the privacy policy
Perfect! You'll soon start receiving new listings via email
Alert
Receive an email when we have new ads for Houses for sale in Copeville
Save this search
Filters

Bedrooms

Size (sq.ft)

sq.ft
sq.ft

Price

USD
USD

Property type

Bathrooms

Clear all filters
Receive notifications when new entries are published.