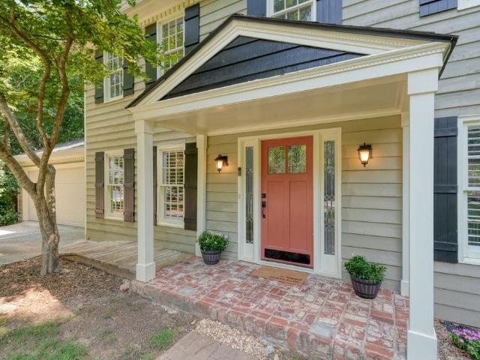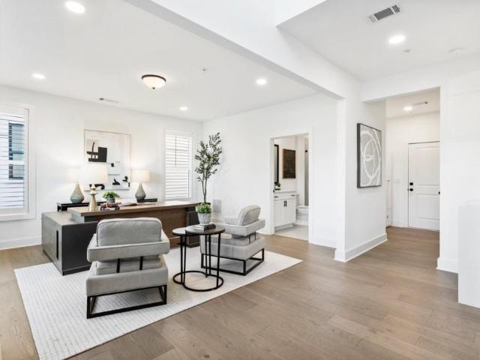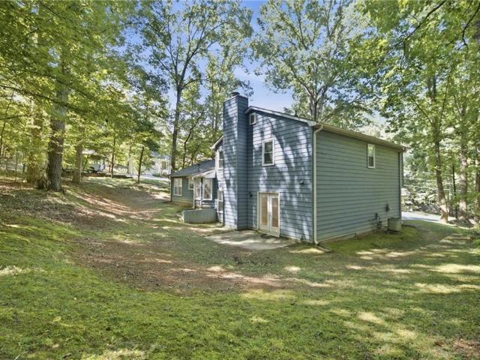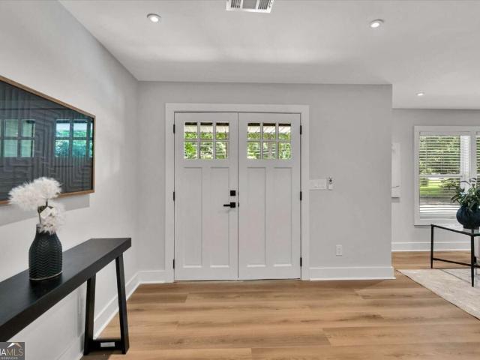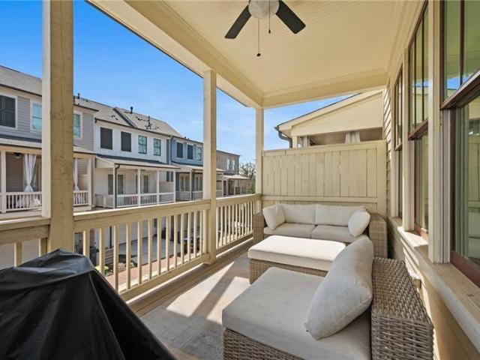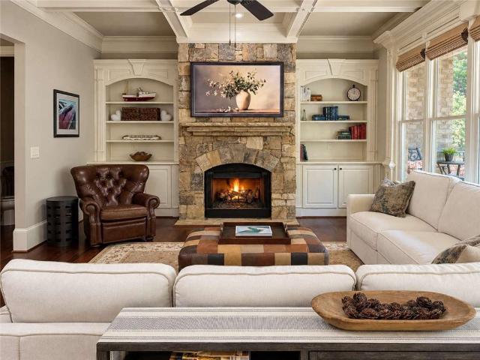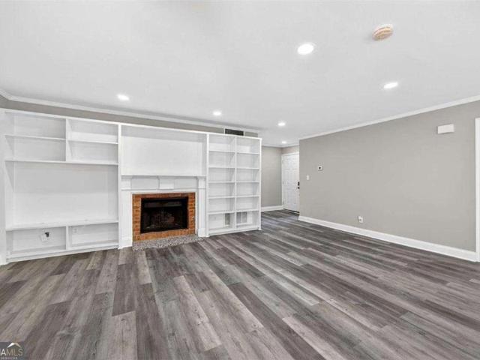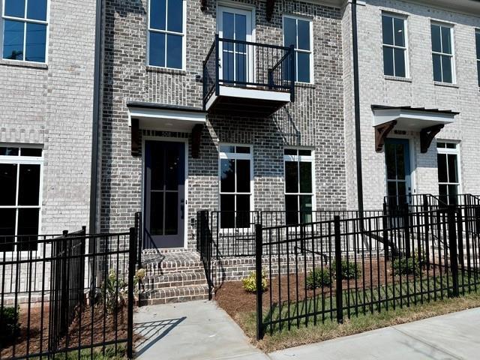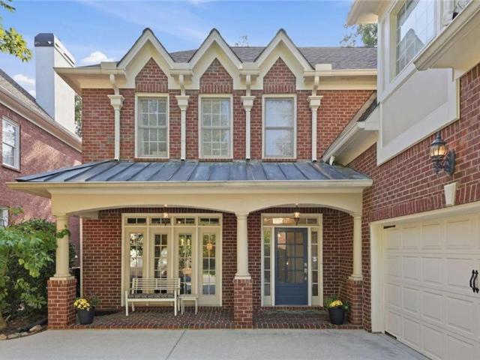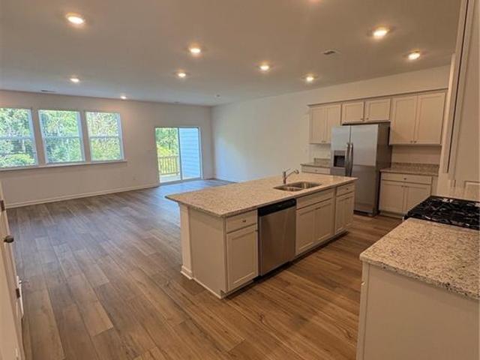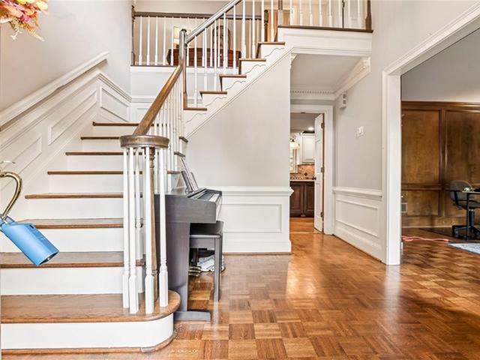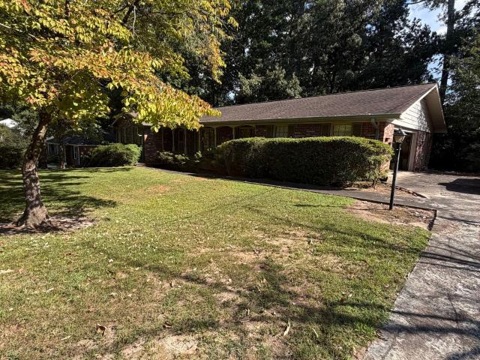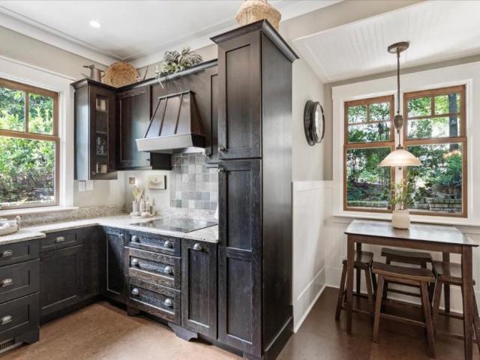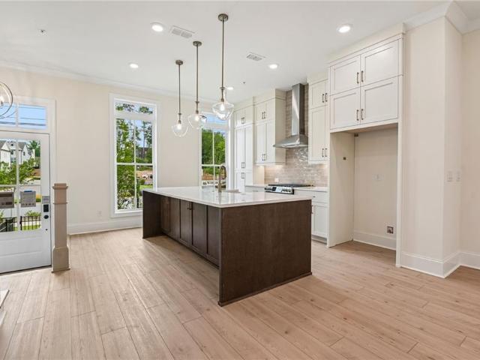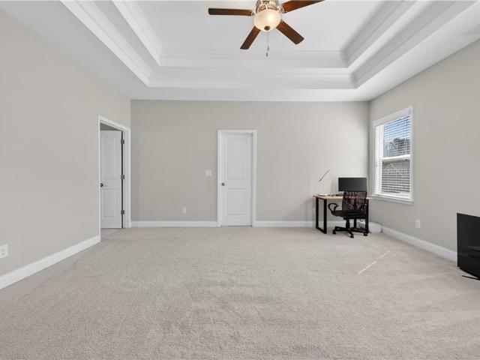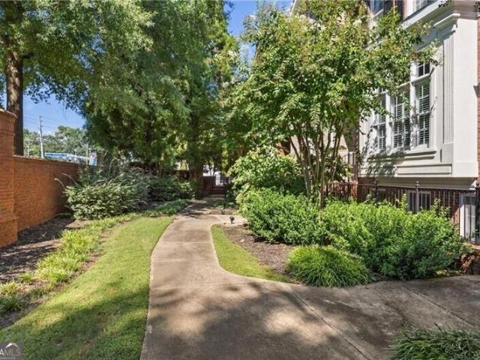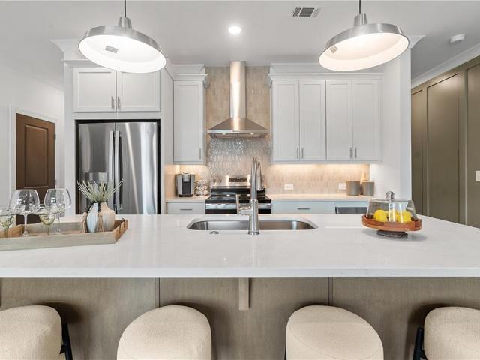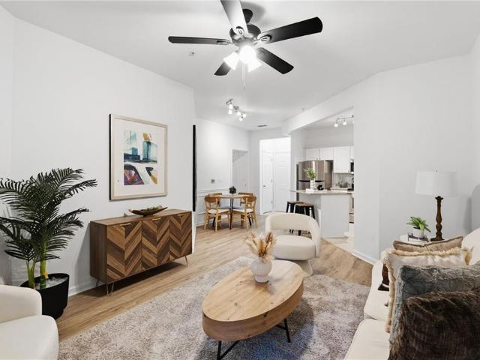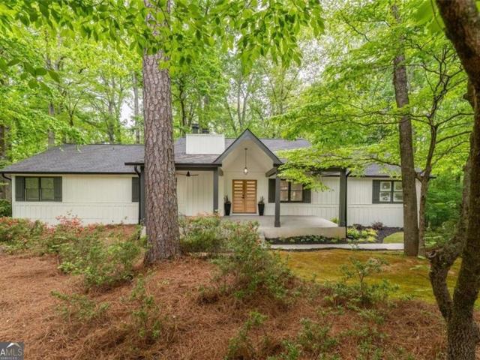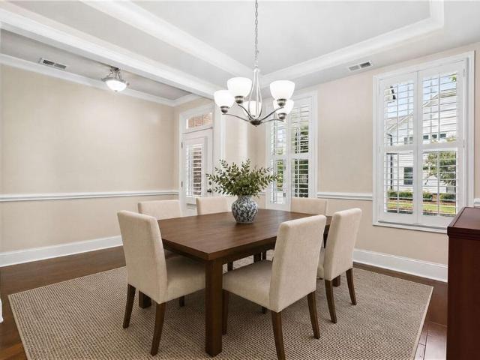
806 properties for sale in Cortland Holcomb Bridge

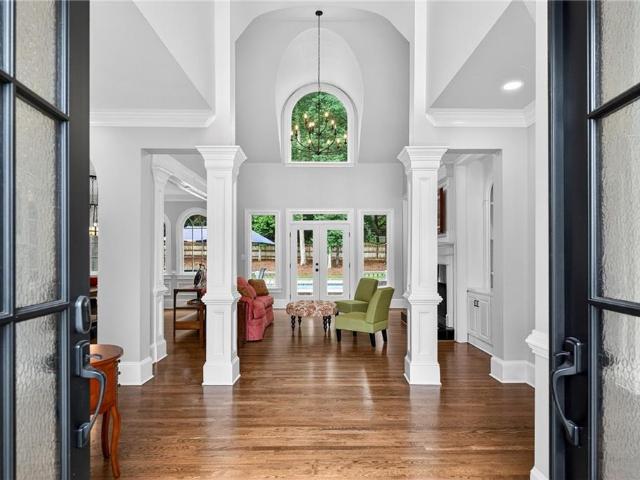
4164 Nobleman Point
View photo
House · for sale
USD 1,450,000
USD 215/sq.ft
4164 Nobleman Point
Cortland Holcomb Bridge
· 6,738 sq.ft · 5 Bedrooms · 5 Baths · House
· Garden · Terrace · Equipped kitchen · Swimming pool
Cortland Holcomb Bridge · 6,738 sq.ft · 5 Bedrooms · 5 Baths · House · Garden · Terrace · Equipped kitchen · Swimming pool
I M A G I N E: Extensively renovated interiors, a private backyard retreat with pool and spa, and a terrace level withendless possibilities—all in one of Peachtree Corners’ most desirable locations along the 141 corridor. With two ensuite bedrooms on the main level, generous gathering spaces, and one of the community’s largest backyards, the home offers flexibility for everyday living and entertaining. The renovation. Quality updates extend throughout the home, including a new roof, gutters and downspouts, replacement windows and doors, exterior paint, updated lighting, and professional landscaping. Inside, hardwood floors, plantation shutters, designer lighting, and thoughtfully selected finishes create a warm, cohesive feel. The kitchen features custom cabinetry, KitchenAid appliances, double ovens, a gas cooktop with pot filler, a large island with seating and storage, and a dedicated coffee bar. Recently added pantry space makes the space even more practical. The adjoining keeping
USD 1,450,000
10845 Willow Meadow Circle
View photo
House · for sale
USD 550,000
USD 315/sq.ft
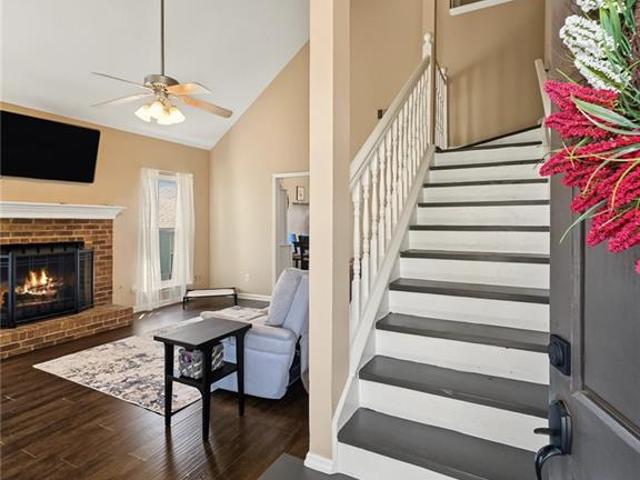
10845 Willow Meadow Circle
Cortland Holcomb Bridge
· 1,744 sq.ft · 4 Bedrooms · 2 Baths · House
· Patio · Garden · Equipped kitchen
Cortland Holcomb Bridge · 1,744 sq.ft · 4 Bedrooms · 2 Baths · House · Patio · Garden · Equipped kitchen
Welcome to this beautiful home in Willow Run located near the neighborhood park with a playground, picnic area and green space. This 4 bedroom, 2.5 bath home offers owner suite on main and a bonus room on the main that can serve as a 5th bedroom. A large kitchen open to a desirable eating area along with 10 foot and cathedral ceilings on main provides a spacious comfortable environment for entertaining. New energy efficient windows (24 of 28) replaced in 2024, hot water heater and HVAC REPLACED IN 2023. Situated on a level lot with a large patio this home over looks a fenced backyard and is in walking distance to the neighborhood park. This quiet neighborhood located in top rated Dolvin Elementary, Autry Mill Middle and Johns Creek High School district is a desired location. It is a must see
USD 550,000
220 Tallwood Terrace
View photo
House · for sale
USD 570,000
USD 228/sq.ft
220 Tallwood Terrace
Cortland Holcomb Bridge
· 2,497 sq.ft · 4 Bedrooms · 2 Baths · House
· Office room · Terrace · Gym · Swimming pool · Cellar
Cortland Holcomb Bridge · 2,497 sq.ft · 4 Bedrooms · 2 Baths · House · Office room · Terrace · Gym · Swimming pool · Cellar
Some homes simply have a way of making you feel at home from the moment you arrive, and 220 Tallwood Terrace is one of them. Tucked away on a quiet cul-de-sac in the heart of sought-after Martins Landing, this charming 4-bedroom, 2.5-bath home delivers storybook curb appeal, a welcoming setting, and the kind of neighborhood lifestyle that makes this Roswell community so special. Inside, you'll find comfortable, inviting living spaces with plenty of room to gather, unwind, and make your own. Downstairs, an unfinished basement offers enormous potential, whether you envision a future recreation room, home gym, office, guest space, or simply incredible storage. But life at Tallwood Terrace extends well beyond the front door. Martins Landing is known for its social, active community and exceptional amenities, including three pools, tennis and pickleball courts, miles of walking and hiking trails, a picturesque 53-acre lake, and access to the Chattahoochee River. Morning walks, afternoons by
USD 570,000
2044 Juliette Avenue
View photo
Townhouse · for sale
USD 1,185,000
USD 333/sq.ft
2044 Juliette Avenue
Cortland Holcomb Bridge
· 3,552 sq.ft · 3 Bedrooms · 4 Baths · Townhouse
· Office room · Gym · Equipped kitchen · Lift
Cortland Holcomb Bridge · 3,552 sq.ft · 3 Bedrooms · 4 Baths · Townhouse · Office room · Gym · Equipped kitchen · Lift
Better than new, designer-finished, and completely move-in ready, this Toll Brothers end-unit townhome in Lakeview delivers the benefits of luxury living without the construction timeline, upgrade decisions, or post-closing projects. Featuring three bedrooms, four-and-a-half bathrooms, a private elevator, four beautifully finished levels, and two covered outdoor living areas, this distinctive Alpharetta residence stands apart from current new-construction offerings. A dramatic, sun-filled two-story foyer introduces the home's sophisticated design. The entry level offers a versatile office with a full bathroom that could be easily converted into an additional bedroom, fitness room, or additional living space. The private elevator provides convenient access to every level. Designed for entertaining, the main level features an expansive open-concept layout with a stylish dining area, spacious great room, and chef's kitchen appointed with quartz countertops, an oversized island, premium ap
USD 1,185,000
3863 Everett Court
View photo
House · for sale
USD 470,000
USD 256/sq.ft
3863 Everett Court
Cortland Holcomb Bridge
· 1,830 sq.ft · 3 Bedrooms · 2 Baths · House
· Patio · Fireplace · Equipped kitchen · Parking
Cortland Holcomb Bridge · 1,830 sq.ft · 3 Bedrooms · 2 Baths · House · Patio · Fireplace · Equipped kitchen · Parking
Rarely available home in highly desirable subdivision built on the edge of Medlock Bridge Chattahoochee River Park. Located in incorporated Peachtree Corners with highly rated schools and services, owners consistently live in The Timbers long-term as have these original owners who have beautifully maintained and updated this impeccable home. Situated on a private, half-acre, wooded, cul-de-sac lot, this split-level home sits comfortably back off the street and features an open floorplan with large eat-in kitchen with upgraded white cabinets, granite counters, and stainless appliances overlooking cozy family room with fireplace and double doors to back patio. All bathrooms have been updated and upgraded, all windows replaced, siding and garage doors replaced, newer bamboo floors throughout most of the home, and air ducts recently cleaned. The oversized master suite includes three closets and a separate sitting room that could be used as a nursery. Replaced three years ago, the long, wid
USD 470,000
4834 Tilly Mill Road
View photo
House · for sale
USD 675,000
USD 339/sq.ft
4834 Tilly Mill Road
Cortland Holcomb Bridge
· 1,991 sq.ft · 4 Bedrooms · 2 Baths · House
· Equipped kitchen
Cortland Holcomb Bridge · 1,991 sq.ft · 4 Bedrooms · 2 Baths · House · Equipped kitchen
Experience refined living in this exquisitely renovated residence where timeless craftsmanship meets modern luxury in one of Dunwoody's most desirable communities. Completely transformed with exceptional attention to detail, this move-in-ready home showcases new hardwood flooring throughout and an extensive list of upgrades including a new roof, new HVAC system, new electrical, new plumbing, new driveway, new wood fencing, new windows, new water heater, and new stainless steel appliances. The inviting fireside living room flows effortlessly into a stunning designer kitchen featuring new custom white shaker cabinetry, new granite countertops, new stainless steel appliances, and an elegant breakfast area filled with natural light. The spacious primary suite serves as a private retreat, offering dual walk-in closets and a new spa-inspired bathroom complete with an oversized walk-in shower, new rainfall shower head, and new designer finishes throughout. Generously sized secondary bedrooms
USD 675,000
730 Elmwood Way
View photo
Townhouse · for sale
USD 699,000
USD 256/sq.ft
730 Elmwood Way
Cortland Holcomb Bridge
· 2,723 sq.ft · 3 Bedrooms · 3 Baths · Townhouse
· Office room · Terrace · Gym · Deck · Equipped kitchen
Cortland Holcomb Bridge · 2,723 sq.ft · 3 Bedrooms · 3 Baths · Townhouse · Office room · Terrace · Gym · Deck · Equipped kitchen
Welcome to one of Roswell's most desired communities, Canopy! This 3 bedroom, 3.5 bathroom townhome lives like a single-family home with bright, open spaces and thoughtful upgrades throughout. The main level is both open and inviting, featuring a fireside living room, dining room, and a chef's kitchen with a large island, bar seating for four, a large walk-in pantry. Also found on the main level is an office or study nook plus a half bath. The outdoor deck is perfect for morning coffee or evening happy hour. Upstairs you'll find a primary suite that offers a large custom walk-in closet and a spa-like bathroom with dual vanities. Two spacious secondary bedrooms, a secondary bathroom, and laundry complete the second level. The terrace level is bright and inviting, finished to the same high standards as the main level and complete with a full bath. Perfect for a media room, gym, or guest suite. Community perks include a dog park and an overlook park with river views. From here, you can wa
USD 699,000
320 Wisteria Circle
View photo
Townhouse · for sale
USD 924,000
USD 225/sq.ft
320 Wisteria Circle
Cortland Holcomb Bridge
· 4,090 sq.ft · 4 Bedrooms · 4 Baths · Townhouse
· Equipped kitchen
Cortland Holcomb Bridge · 4,090 sq.ft · 4 Bedrooms · 4 Baths · Townhouse · Equipped kitchen
Tucked at the end of a quiet cul-de-sac in a gated enclave of just 22 custom residences, 320 Wisteria Circle has the kind of presence that feels both polished and personal. With peaceful views, a wooded backdrop, and the sort of setting where deer wander through and hummingbirds return to the feeders, the home feels wonderfully removed from the everyday—yet remains close to GA-400, Greenway trails, shopping, and dining. Inside, the craftsmanship reveals itself slowly and beautifully. Wide-plank hardwood floors set a warm foundation, while extensive crown molding, wainscoting, handsome wood paneling, custom built-ins, and a coffered family-room ceiling give the home the layered architectural detail that makes each room feel considered rather than simply decorated. At the center of the home, the kitchen and designed for both gathering and daily life, with a generous island, white farmhouse sink, five-burner gas cooktop, and is open directly to the family room. One of the home’s two natur
USD 924,000
6550 Deerings Lane
View photo
Condo · for sale
USD 360,000
6550 Deerings Lane
Cortland Holcomb Bridge
· 2 Bedrooms · 2 Baths · Condo
Cortland Holcomb Bridge · 2 Bedrooms · 2 Baths · Condo
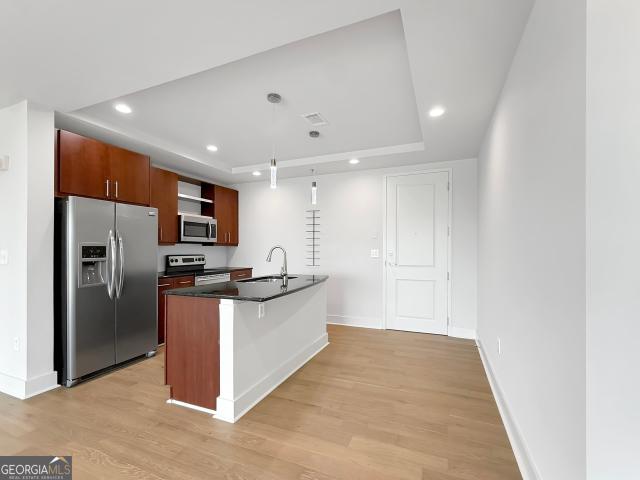
Welcome to effortless, modern living in one of Peachtree Corners' most established and desirable communities. Beautifully renovated and thoughtfully redesigned, this move in ready home offers the increasingly rare convenience of true one level living, combining comfort, accessibility, and contemporary style in a home designed to be enjoyed for years to come. Step inside to a bright, inviting interior where fresh finishes, updated fixtures, and a cohesive modern design create a polished feel throughout. The renovation has already been done, allowing the next owner to move in and enjoy the home without the time, expense, or uncertainty of taking on major updates. Every space feels clean, intentional, and refreshed while maintaining the warmth and functionality that make a home truly livable. The seamless single level floorplan creates an easy, natural flow between the main living areas and bedrooms, offering both everyday convenience and long term flexibility. With no stairs to navigate
USD 360,000
504 Whatton Road 2
View photo
Townhouse · for sale
USD 699,900
USD 292/sq.ft
504 Whatton Road 2
Cortland Holcomb Bridge
· 2,390 sq.ft · 4 Bedrooms · 3 Baths · Townhouse
· Office room · Fireplace · Equipped kitchen · Parking
Cortland Holcomb Bridge · 2,390 sq.ft · 4 Bedrooms · 3 Baths · Townhouse · Office room · Fireplace · Equipped kitchen · Parking
Home of the month priced to sell. Sales price reflects the home of the month incentive. Move-in ready. Benton IV floor plan at Ward's Crossing in Johns Creek! This beautiful 4-bedroom design features 2400 square feet of living space on three levels. Walking in through the first-level garage, you will find a beautiful, wide, open entry that also features the first full bedroom with an en suite, perfect for an office or guest bedroom. The front door opens onto the main level of the home, where you will find a light-filled open design featuring 10 ft. Ceilings and a gorgeous chef's kitchen with tons of cabinets and a walk-in pantry. Plenty of space! Beautiful Wheat stacked cabinets with Carrara Trigato Quartz countertop, a stunning accented picket tile backsplash, and brushed nickel finishes. The spacious family room features a beautiful linear gas fireplace for cozy evenings in the cooler months. A laundry room is located on this level, along with a beautiful sunroom that opens to a fabu
USD 699,900
510 Wembley Circle
View photo
House · for sale
USD 875,000
USD 317/sq.ft
510 Wembley Circle
Cortland Holcomb Bridge
· 2,756 sq.ft · 4 Bedrooms · 3 Baths · House
· Equipped kitchen · Air conditioning
Cortland Holcomb Bridge · 2,756 sq.ft · 4 Bedrooms · 3 Baths · House · Equipped kitchen · Air conditioning
All-brick craftsman-style two-story home built in 2001. 4 bedrooms located upstairs. 3 full bathrooms upstairs, and 1/2 bathroom on the main level. Spacious kitchen and primary suite. Oak hardwood floors on the main level. Large screened porch with skylights and a standing seam metal roof. Premium lot (quiet, fenced and private). Optional social activities (book club, cul-de-sac parties and more). Sidewalks. A well lit and walkable neighborhood. Rocking chair' front porch with a copper roof. Top rated Schools (Woodland, Sandy Springs Middle and NorthSprings High) Unbeatable location. Minutes from parks, restaurants and shopping. Easy access to MARTA (. 7 mile), I-285 and GA 400. Systems: Roof (50 year) Certainteed Landmark (2019); Water Heater (2020); Two Carrier Performance A/C (2018); Carrier furnace (2013 and 2015) Kitchen. Large number of maple cabinets, a pantry and a tiled backsplash. Stainless steel dishwasher, microwave and double ovens. Insta-hot and cold filtered water, H-300
USD 875,000
2562 States Avenue
View photo
Townhouse · for sale
USD 470,000
USD 256/sq.ft
2562 States Avenue
Cortland Holcomb Bridge
· 1,830 sq.ft · 3 Bedrooms · 2 Baths · Townhouse
· Deck · Equipped kitchen · Parking · Cellar
Cortland Holcomb Bridge · 1,830 sq.ft · 3 Bedrooms · 2 Baths · Townhouse · Deck · Equipped kitchen · Parking · Cellar
Perfectly located just minutes from the Perimeter, I-285, premier shopping, and downtown, this home offers comfort and convenience in an unbeatable setting. This brand-new townhome delivers modern living across two thoughtfully designed levels. The main floor features an open-concept layout that seamlessly connects the kitchen complete with stone countertops to the spacious family and dining areas. Step outside onto the deck for effortless indoor-outdoor living and entertaining. A main-level two-car garage adds easy access. Upstairs, you'll find two well-sized secondary bedrooms along with a generous owner's suite, highlighted by a private bathroom and a walk-in closet. A full unfinished basement provides endless potential to expand and personalize your space. Everything Included truly means just that this home comes fully equipped with a refrigerator, washer and dryer, window blinds, and keyless entry, so you can move in with ease and start enjoying your home right away. Prices, featu
USD 470,000
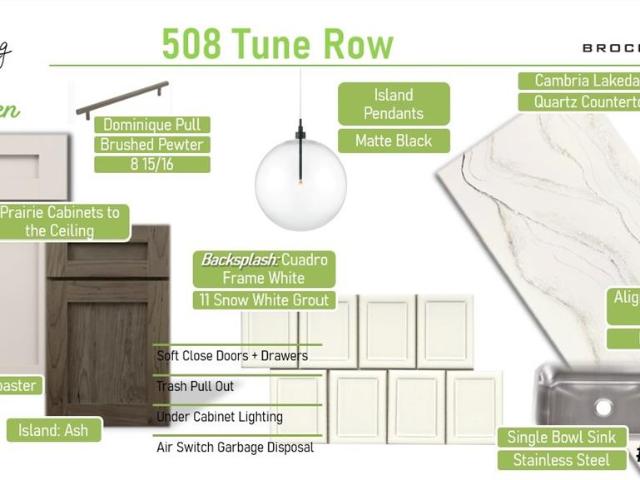
508 Tune Row
View photo
House · for sale
USD 1,539,000
USD 498/sq.ft
508 Tune Row
Cortland Holcomb Bridge
· 3,089 sq.ft · 4 Bedrooms · 3 Baths · House
· Terrace · Fireplace · Equipped kitchen · Lift
Cortland Holcomb Bridge · 3,089 sq.ft · 4 Bedrooms · 3 Baths · House · Terrace · Fireplace · Equipped kitchen · Lift
The Emery Gable offers luxury, flexibility, and incredible outdoor living in The Gathering. This 4-bedroom, 3.5-bath home features a private elevator, open-concept living, and an impressive rooftop terrace with fireplace and space for a future outdoor kitchen. Located minutes from Downtown Alpharetta, Avalon, and the Alpha Loop, The Gathering offers resort-style amenities, future planned retail, dining, and an unmatched lifestyle. This home will be ready by end of September 2026! Agent on-site 7 days a week. Floorplan: Emery Gable
USD 1,539,000
3804 Club Forest Drive
View photo
House · for sale
USD 695,000
USD 190/sq.ft
3804 Club Forest Drive
Cortland Holcomb Bridge
· 3,649 sq.ft · 4 Bedrooms · 2 Baths · House
· Deck · Fireplace · Equipped kitchen
Cortland Holcomb Bridge · 3,649 sq.ft · 4 Bedrooms · 2 Baths · House · Deck · Fireplace · Equipped kitchen
This spacious Peachtree Corners home offers an ideal blend of comfortable living spaces, thoughtful updates, and beautiful indoor-outdoor areas designed for entertaining and everyday enjoyment. The welcoming foyer opens to a paneled study/library featuring extensive built-ins, creating a quiet retreat for work, reading, or relaxation. The formal dining room provides plenty of space for gatherings and celebrations. The heart of the home is the open, spacious kitchen, featuring an island, plenty of counter space and cabinetry, stainless steel appliances including double ovens, granite countertops, tile backsplash, built-in storage, a convenient computer desk, and a dedicated coffee bar. The bright breakfast area opens directly to the deck, making indoor-outdoor entertaining effortless. The vaulted family room is filled with natural light and anchored by a striking stone fireplace, creating a warm and inviting gathering space. Brand-new hardwood floors extend throughout much of the main l
USD 695,000
1663 Kings Down Circle
View photo
House · for sale
USD 669,000
USD 274/sq.ft
1663 Kings Down Circle
Cortland Holcomb Bridge
· 2,433 sq.ft · 5 Bedrooms · 3 Baths · House
· Equipped kitchen
Cortland Holcomb Bridge · 2,433 sq.ft · 5 Bedrooms · 3 Baths · House · Equipped kitchen
Nestled on a generous Dunwoody lot, this spacious 5-bed, 3-bath home offers 2,433 square feet of incredible structure and untapped potential. A proven survivor through major storms, the rock-solid foundation features dual living areas with two kitchens and well-preserved natural wood cabinetry. Sun-filled living spaces and retro 1964 charm provide the perfect canvas for your modern renovation vision. Property sold AS-IS
USD 669,000
5111 Woodland Lane
View photo
Condo · for sale
USD 355,000
USD 257/sq.ft
5111 Woodland Lane
Cortland Holcomb Bridge
· 1,378 sq.ft · 2 Bedrooms · 2 Baths · Condo
· Patio · Equipped kitchen · Parking
Cortland Holcomb Bridge · 1,378 sq.ft · 2 Bedrooms · 2 Baths · Condo · Patio · Equipped kitchen · Parking
Ideally situated in the heart of Alpharetta, this inviting townhome offers a wonderful combination of comfort, convenience, and low-maintenance living. This townhome also features a two-car garage, a highly desirable feature in this sought-after location. Located just around the corner from Avalon and minutes from Downtown Alpharetta, GA 400, and an array of dining, shopping, and entertainment options, the location is truly exceptional. Inside, hardwood floors flow throughout the main living spaces, creating a warm and welcoming atmosphere. The open-concept main level features a comfortable sitting area and dining space that seamlessly connect to the kitchen and private outdoor patio. The kitchen is thoughtfully appointed with crisp white cabinetry and stainless steel appliances, offering both functionality and timeless appeal. Upstairs, two spacious bedrooms each enjoy their own full bathroom, providing privacy and convenience. A half bath on the main level adds additional functionali
USD 355,000
105 Weatherford Place
View photo
House · for sale
USD 1,150,000
USD 281/sq.ft
105 Weatherford Place
Cortland Holcomb Bridge
· 4,080 sq.ft · 5 Bedrooms · 5 Baths · House
· Equipped kitchen
Cortland Holcomb Bridge · 4,080 sq.ft · 5 Bedrooms · 5 Baths · House · Equipped kitchen
Situated inside a private enclave of just eight homes along a quaint, tree-lined street in the heart of Historic Roswell, this custom LEED certified home offers the rare balance of charm with the luxury of convenience and quality. Canton Street's restaurants, shops, and year-round community events and festivities are just steps away, along with the sports fields, courts, and walking trails of Roswell Area Park. The Weatherford Place neighborhood is an idyllic retreat with a gazebo and park, lit sidewalks and pockets of protected wildlife and nature preserves. Step inside to a home with architectural interest throughout, with barrel-vaulted, cathedral, and coffered ceilings that rise overhead, and wainscoting and beadboard trim that carries through the main living spaces. Solid wood interior doors, built-ins, and cabinetry, and custom plantation shutters appear throughout, while solid hickory hardwood floors run underfoot. The updated kitchen flows seamlessly into the breakfast nook, fo
USD 1,150,000
220 Midnight Oak Run 2
View photo
Townhouse · for sale
USD 789,900
USD 376/sq.ft
220 Midnight Oak Run 2
Cortland Holcomb Bridge
· 2,099 sq.ft · 3 Bedrooms · 3 Baths · Townhouse
· Garden · Terrace · Equipped kitchen · Parking
Cortland Holcomb Bridge · 2,099 sq.ft · 3 Bedrooms · 3 Baths · Townhouse · Garden · Terrace · Equipped kitchen · Parking
Elevate your lifestyle here at byers park in downtown alpharetta with our home of the month! ~ $5,000 towards closing cost when using one of our 5-preferred lenders. Discover The Chamberlain by The Providence Group. Move-in ready. Don't miss out on this opportunity to own this beautiful townhome that is WALKABLE TO DOWNTOWN ALPHARETTA AND AVALON. Welcome to the Chamberlain plan featuring 3 bedrooms, 3.5 baths, with a FENCED FRONT YARD and a 2-car garage. This plan offers an open-concept layout that blends architectural design with timeless sophistication, featuring 10-foot ceilings and hard-surface flooring on the main level, stairs and hallways, and 9-foot ceilings on the terrace and 3rd levels. Elevated all brick exteriors with charming brownstone and terrace styles front entrances, creating an exquisite and welcoming feel. Right as you enter this space the stunning kitchen stops you in your tracks. Gorgeous Carrera White stacked cabinets with a Driftwood colored accent oversized isl
USD 789,900
1020 River Park Drive
View photo
House · for sale
USD 715,000
USD 292/sq.ft
1020 River Park Drive
Cortland Holcomb Bridge
· 2,443 sq.ft · 4 Bedrooms · 3 Baths · House
· Equipped kitchen
Cortland Holcomb Bridge · 2,443 sq.ft · 4 Bedrooms · 3 Baths · House · Equipped kitchen
Welcome to a spacious and thoughtfully designed home in the heart of Johns Creek, offering the ideal blend of comfort, functionality, and everyday convenience. From the moment you step inside, the flexible floor plan provides plenty of room to live, work, host, and grow. The open-concept main living area is designed for effortless gathering, with the kitchen, dining area, and living room flowing seamlessly together. At the center of it all, the kitchen features a large island and generous counter space, creating the perfect spot for meal prep, casual dining, or gathering with family and friends. A dedicated breakfast area adds even more flexibility for everyday meals. One of the home's standout features is the full guest suite on the main level, offering a private and convenient space for overnight guests, extended family, or a variety of lifestyle needs. Upstairs, you'll find generously sized secondary bedrooms with ample closet space, including walk-in closets, while the Jack-and-Jil
USD 715,000
230 Peachtree Hollow Court
View photo
Townhouse · for sale
USD 379,000
USD 241/sq.ft
230 Peachtree Hollow Court
Cortland Holcomb Bridge
· 1,572 sq.ft · 2 Bedrooms · 2 Baths · Townhouse
· Patio · Fireplace · Equipped kitchen
Cortland Holcomb Bridge · 1,572 sq.ft · 2 Bedrooms · 2 Baths · Townhouse · Patio · Fireplace · Equipped kitchen
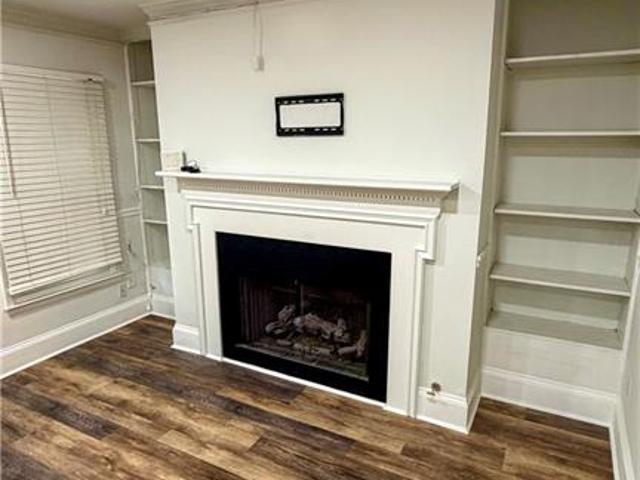
Welcome to 230 Peachtree Hollow Ct NE, a beautifully updated 2-bedroom, 2.5-bathroom home conveniently located in Sandy Springs, just off GA-400 and minutes from shopping, dining, and everyday amenities. The inviting family room features a fireplace with built-in shelving, creating a cozy focal point for the home. The updated kitchen offers a breakfast bar, perfect for casual dining and entertaining. Additional improvements, include updated bathrooms, a new HVAC system and water heater (2023), energy-efficient windows (2023), and a new roof (2021). Enjoy your own private patio. Ideal for relaxing outdoors or hosting guests. With its thoughtful updates, inviting living spaces, and convenient location, this home is a wonderful opportunity to enjoy all that Sandy Springs has to offer!
USD 379,000
594 Hilltop Lane
View photo
House · for sale
USD 1,795,000
USD 351/sq.ft
Updated
594 Hilltop Lane
Cortland Holcomb Bridge
· 5,113 sq.ft · 4 Bedrooms · 3 Baths · House
Cortland Holcomb Bridge · 5,113 sq.ft · 4 Bedrooms · 3 Baths · House
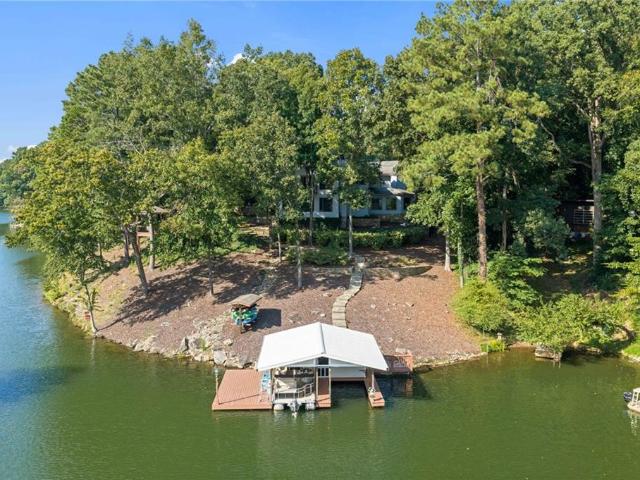
There are houses you admire, and then there are homes that change the way you live. Set along approximately 270 feet of shoreline on Berkeley Lake, this extraordinary lakefront retreat has been loved, thoughtfully renovated, and meticulously cared for by the same owners for nearly 26 years. Positioned on approximately three-quarters of an acre with expansive water views, the lake is not simply something you see from this home—it becomes part of everyday life. Morning coffee overlooking the water, boats passing by on a sunny afternoon, wildlife outside the windows, sunset dinners in the gazebo and evenings when the lake becomes perfectly still. Nearly every room captures a view, and extensive Marvin windows and glass doors bring the outdoors and natural light into the home throughout the day. More than $1 million has been invested in renovations and improvements over the past ten years, transforming the home inside and out while preserving the warmth that has made it such a special gath
USD 1,795,000
4292 Kingston Gate Cove
View photo
Townhouse · for sale
USD 650,000
4292 Kingston Gate Cove
Cortland Holcomb Bridge
· 3 Bedrooms · 3 Baths · Townhouse
· Office room · Deck · Equipped kitchen · Parking
Cortland Holcomb Bridge · 3 Bedrooms · 3 Baths · Townhouse · Office room · Deck · Equipped kitchen · Parking
Don't miss this beautifully appointed brick townhome offering spacious living, thoughtful updates, and an ideal combination of comfort and convenience. The main level features beautiful mouldings, built-in bookshelves, and soaring ceilings. You'll also find a well-appointed kitchen with updated cabinetry and countertops, stainless steel appliances, and plenty of room for everyday living and entertaining. Plus a cozy spot to enjoy your morning coffee in front of the large bay window. Step outside to the spacious, private back deck, where a peaceful tree-top setting creates an inviting space to unwind or entertain. Upstairs, two bedroom suites each feature walk-in closets and updated baths with separate shower and tubs. Laundry is located conveniently between. On the lower level, you'll find an office and additional bedroom with full bath offering ultimate flexibility to this floor plan. The two-car garage features additional storage space as well. Plantation shutters and quality finishe
USD 650,000
4561 Olde Perimeter Way 1909
View photo
Condo · for sale
USD 565,000
4561 Olde Perimeter Way 1909
Cortland Holcomb Bridge
· 2 Bedrooms · 2 Baths · Condo
· Balcony · Equipped kitchen
Cortland Holcomb Bridge · 2 Bedrooms · 2 Baths · Condo · Balcony · Equipped kitchen
Experience elevated high-rise living at The Manhattan in the heart of Dunwoody's prestigious Perimeter Center. This turnkey 19th-floor end-unit offers 2 bedrooms, 2 full baths, 1,236 square feet, 9-foot ceilings, abundant natural light, and sweeping panoramic views. Freshly painted with new hardwood flooring throughout, the open-concept residence blends modern style with effortless comfort. Floor-to-ceiling windows showcase the spectacular views, while the spacious living and dining areas flow seamlessly to a private wraparound balcony with expansive north and east facing views-perfect for morning coffee or evening cocktails. The well-appointed kitchen features granite countertops, center island/breakfast bar, abundant stained cabinetry, stainless-steel appliances, and generous workspace. The serene primary suite offers stunning views, a spa-inspired bath with double vanities, large tiled frameless-glass walk-in shower, and spacious walk-in closet. The secondary bedroom includes a gene
USD 565,000
4292 Kingston Gate Cove
View photo
Townhouse · for sale
USD 650,000
USD 210/sq.ft
4292 Kingston Gate Cove
Cortland Holcomb Bridge
· 3,089 sq.ft · 3 Bedrooms · 3 Baths · Townhouse
· Office room · Deck · Equipped kitchen · Parking
Cortland Holcomb Bridge · 3,089 sq.ft · 3 Bedrooms · 3 Baths · Townhouse · Office room · Deck · Equipped kitchen · Parking
Don't miss this beautifully appointed brick townhome offering spacious living, thoughtful updates, and an ideal combination of comfort and convenience. The main level features beautiful mouldings, built-in bookshelves, and soaring ceilings. You'll also find a well-appointed kitchen with updated cabinetry and countertops, stainless steel appliances, and plenty of room for everyday living and entertaining. Plus a cozy spot to enjoy your morning coffee in front of the large bay window. Step outside to the spacious, private back deck, where a peaceful tree-top setting creates an inviting space to unwind or entertain. Upstairs, two bedroom suites each feature walk-in closets and updated baths with separate shower and tubs. Laundry is located conveniently between. On the lower level, you'll find an office and additional bedroom with full bath offering ultimate flexibility to this floor plan. The two-car garage features additional storage space as well. Plantation shutters and quality finishe
USD 650,000
1990 Catnap Court
View photo
House · for sale
USD 865,000
USD 337/sq.ft
Updated
1990 Catnap Court
Cortland Holcomb Bridge
· 2,562 sq.ft · 4 Bedrooms · 3 Baths · House
Cortland Holcomb Bridge · 2,562 sq.ft · 4 Bedrooms · 3 Baths · House
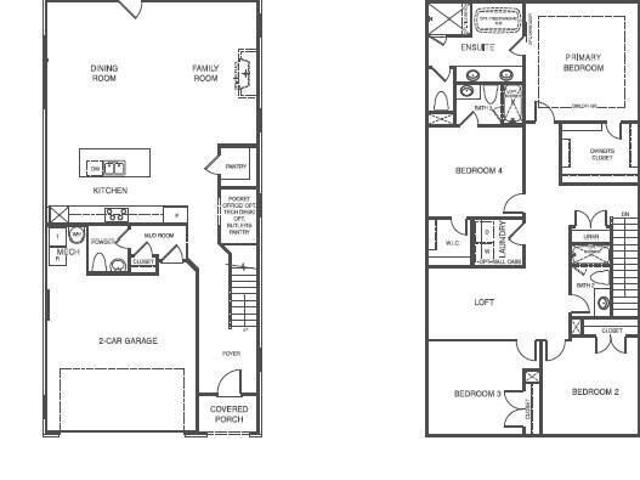
Customize your dream home. Pre-sale opportunity-As a pre-sale opportunity, buyers have the ability to personalize their interior finishes and design selections. Interior design selections are not included in the current list price and will be selected by the buyer. Welcome to Repose, an exceptional new community nestled in the vibrant and charming city of Chamblee, just minutes from Atlanta. Designed to blend natural serenity with modern convenience, Repose offers peaceful surroundings alongside easy access to dining, shopping, parks, schools, and healthcare. The beautifully designed Constance floor plan features 4 bedrooms, 3 bathrooms, and a spacious upper-level loft. The luxurious primary suite offers a generous walk-in closet and a spa-inspired en-suite bath, creating the perfect private retreat. A conveniently located upstairs laundry room provides easy access to all bedrooms. Ideal for both everyday living and entertaining, the expansive open-concept layout showcases a chef's kit
USD 865,000
1885 D'Youville Lane
View photo
Townhouse · for sale
USD 374,000
USD 213/sq.ft
1885 D'Youville Lane
Cortland Holcomb Bridge
· 1,755 sq.ft · 3 Bedrooms · 2 Baths · Townhouse
· Office room · Terrace · Equipped kitchen · Parking · Swimming pool
Cortland Holcomb Bridge · 1,755 sq.ft · 3 Bedrooms · 2 Baths · Townhouse · Office room · Terrace · Equipped kitchen · Parking · Swimming pool
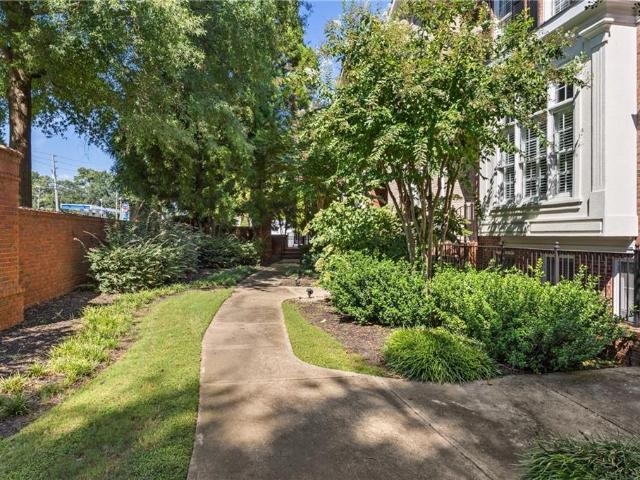
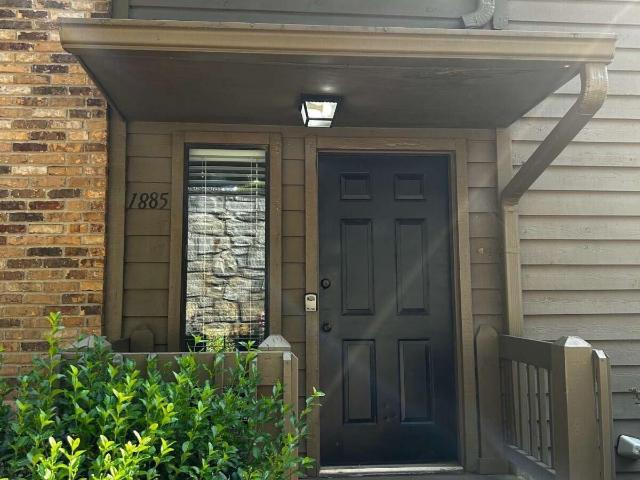
Stunning three-story townhome tucked behind a lush retaining wall in sought-after D'Youville, offering an exceptional combination of privacy, natural beauty, and unbeatable Brookhaven convenience. Step inside to a beautifully maintained, light-filled home featuring an open-concept main level with a spacious kitchen, three-seat island, gorgeous built-ins, recessed lighting, and a versatile bonus room perfect for a home office, dining room, or flex space. Sliding doors open to a screened-in sun porch with skylights overlooking the lush, peaceful surroundings-perfect for morning coffee or evening relaxation. Upstairs, the spacious owner's suite offers a beautifully renovated spa-inspired bath, while the second bedroom enjoys its own renovated private bath. The terrace level adds incredible flexibility for a bedroom, office, studio, or private retreat, plus a two-car garage and ample storage. Enjoy resort-style community amenities including a pool, tennis, and basketball courts, all just m
USD 374,000
545 Belvedere Drive 14
View photo
Condo · for sale
USD 564,400
USD 317/sq.ft
545 Belvedere Drive 14
Cortland Holcomb Bridge
· 1,776 sq.ft · 3 Bedrooms · 3 Baths · Condo
· Office room · Terrace · Equipped kitchen · Parking
Cortland Holcomb Bridge · 1,776 sq.ft · 3 Bedrooms · 3 Baths · Condo · Office room · Terrace · Equipped kitchen · Parking
Stunning New Construction in Brookside Reserve – Prime Alpharetta Location! Welcome to this beautifully designed Oleander floor plan by The Providence Group, located in the highly desirable Brookside Reserve community. This brand-new 3-bedroom, 3.5-bath townhome offers 1,776 square feet of thoughtfully curated living space across three levels, blending modern style with everyday functionality. The terrace level features a private bedroom with a full en suite bath, perfect for guests, a home office, or flexible living needs. This level also includes a conveniently located laundry area equipped with a space-saving 2-in-1 washer/dryer unit, along with direct access to the one-car garage. On the main level, enjoy an open-concept floor plan designed for effortless entertaining. The spacious family room flows seamlessly into the dining area and a beautifully appointed kitchen featuring 42” soft-close cabinetry, quartz countertops, GE stainless steel appliances, a designer tile backsplash, an
USD 564,400
1850 Cotillion Drive 2111
View photo
Condo · for sale
USD 229,000
USD 283/sq.ft
1850 Cotillion Drive 2111
Cortland Holcomb Bridge
· 807 sq.ft · 1 Bedroom · 1 Bath · Condo
· Patio · Garden · Balcony · Equipped kitchen · Swimming pool · Parking
Cortland Holcomb Bridge · 807 sq.ft · 1 Bedroom · 1 Bath · Condo · Patio · Garden · Balcony · Equipped kitchen · Swimming pool · Parking
Welcome to this beautifully renovated first-floor condo in gated Madison Square at Dunwoody. This 819 sq ft one-bedroom, one-bath home features 9-foot ceilings, LVP wood flooring, and tile in the kitchen. The upgraded kitchen includes a center island, granite countertops, white cabinetry, stainless steel appliances, a full-size pantry, plus a new refrigerator and microwave. Washer and dryer are included. Both the oversized bedroom and living room open directly to a private balcony. Two assigned parking spaces (2230 and 2232) convey. Madison Square offers resort-style amenities: fitness center, two swimming pools, landscaped gardens with bridges and waterfalls, patios, and quiet seating areas. Trash is included, and monthly HOA fees are very low. Convenient to Perimeter Mall, shopping, MARTA, I-285, and I-85 in the heart of Dunwoody
USD 229,000
3875 Grizzard Trail
View photo
House · for sale
USD 865,000
USD 205/sq.ft
3875 Grizzard Trail
Cortland Holcomb Bridge
· 4,209 sq.ft · 5 Bedrooms · 4 Baths · House
· Garden · Deck · Fireplace · Equipped kitchen
Cortland Holcomb Bridge · 4,209 sq.ft · 5 Bedrooms · 4 Baths · House · Garden · Deck · Fireplace · Equipped kitchen
This beautifully renovated ranch offers the perfect blend of luxury, comfort, and privacy on a one-acre wooded lot in the quiet River Valley Station community-with no HOA! From the inviting oversized front porch, step inside to an open, light-filled floor plan featuring beautiful French oak flooring, a wall of French doors, and seamless access to the expansive cable-railed deck overlooking the private backyard. The stunning chef's kitchen is designed for entertaining, featuring a 48-inch range, oversized leathered quartz island with seating for 8, fireclay farmhouse sink, pot filler, abundant cabinetry, walk-in pantry, and custom mud/drop zone. Spacious bedrooms on the main level offer beautifully renovated designer baths, while the private primary suite is a true retreat with soaring ceilings, electric fireplace, spa-inspired bath with oversized multi-function shower, soaking tub, dual backlit mirrors, and two walk-in closets. The finished lower level adds nearly 2,000 square feet of
USD 865,000
7695 Highland Bluff
View photo
House · for sale
USD 835,000
USD 218/sq.ft
7695 Highland Bluff
Cortland Holcomb Bridge
· 3,821 sq.ft · 4 Bedrooms · 3 Baths · House
· Garden · Terrace · Swimming pool · Deck · Equipped kitchen
Cortland Holcomb Bridge · 3,821 sq.ft · 4 Bedrooms · 3 Baths · House · Garden · Terrace · Swimming pool · Deck · Equipped kitchen
Located in the exclusive gated enclave of Highlands at Sandy Springs, this stately all-brick home boasts a freshly painted interior, and a refined open layout characterized by wide-plank floors, dark espresso cabinetry, and granite countertops. This home is immaculate inside; impeccably prepared and move-in ready for its happy new owner. The well-equipped kitchen features stainless steel appliances and a large island, flowing seamlessly into the breakfast dining area, and a comfortable fireside family room. A formal dining room at the front of of the home provides an ideal space for hosting. Outdoors, the private deck overlooks lush woods beyond the landscaped yard. The second level is home to a grand primary suite with vaulted ceilings and a spa-inspired bath—complete with a JACUZZI tub, frameless shower, and double vanities. Also upstairs are three guest rooms, all generously sized. The finished terrace level is ideal for entertaining! It features a spacious game room, stone-tiled fu
USD 835,000

Get email alerts

Don't miss out: be the first to know about new properties

The alert was correctly created

On subscribing you accept the conditions of use and the privacy policy
Alert
Receive new ads in your inbox
Save this search
Receive alerts for new listings

We'll send you an email when we have new properties for: "Properties for sale in Cortland Holcomb Bridge"

The alert was correctly created

Rivergate, Sandy Springs city Atlanta CCD Fulton County Georgia
Fontainbleau Forest
Get email alerts and be the first to see new listings
Required field
On subscribing I accept the terms of the privacy policy
Perfect! You'll soon start receiving new listings via email
Alert
Receive an email when we have new ads for Properties for sale in Cortland Holcomb Bridge
Save this search
Filters

Bedrooms

Size (sq.ft)

sq.ft
sq.ft

Price

USD
USD

Property type

Bathrooms

Clear all filters
Receive notifications when new entries are published.