578 houses for sale in Cortland town

8N258 Brierwood Lane
12 pictures
House · for sale
USD 749,900
USD 185/sq.ft
8N258 Brierwood Lane
Cortland town
· 4,036 sq.ft · 3 Bedrooms · 2 Baths · House
· Garden · Equipped kitchen · Parking · Cellar
Cortland town · 4,036 sq.ft · 3 Bedrooms · 2 Baths · House · Garden · Equipped kitchen · Parking · Cellar
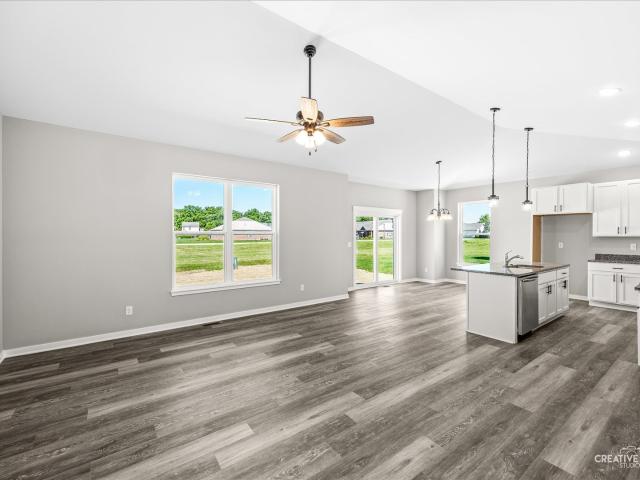
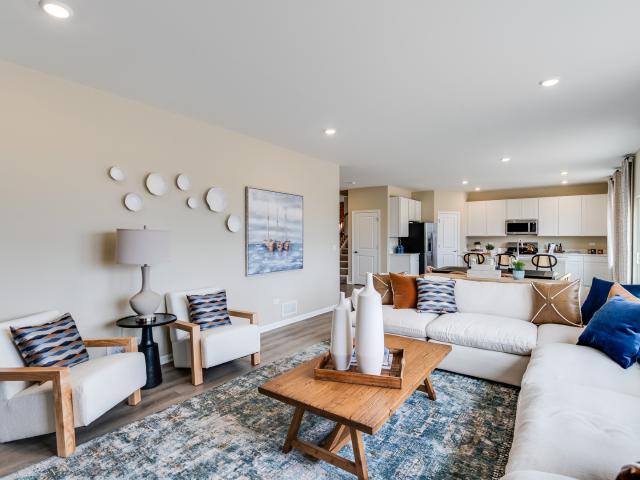
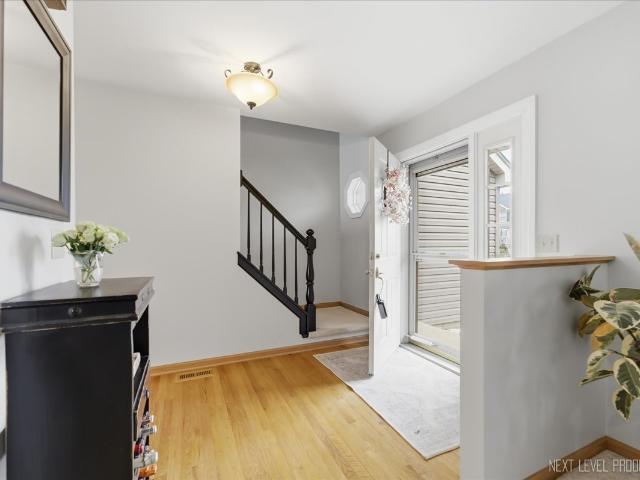
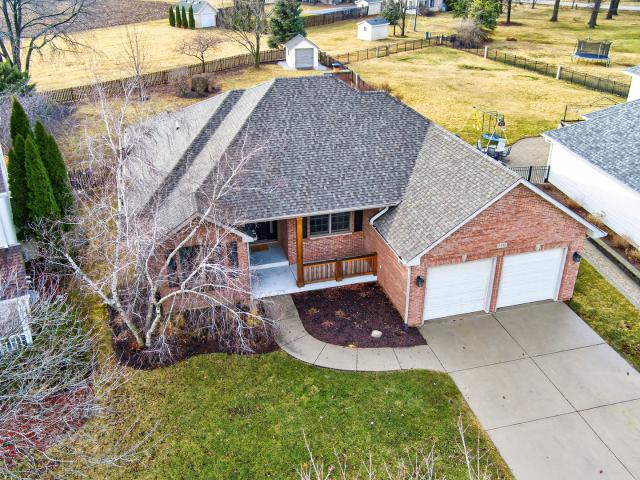
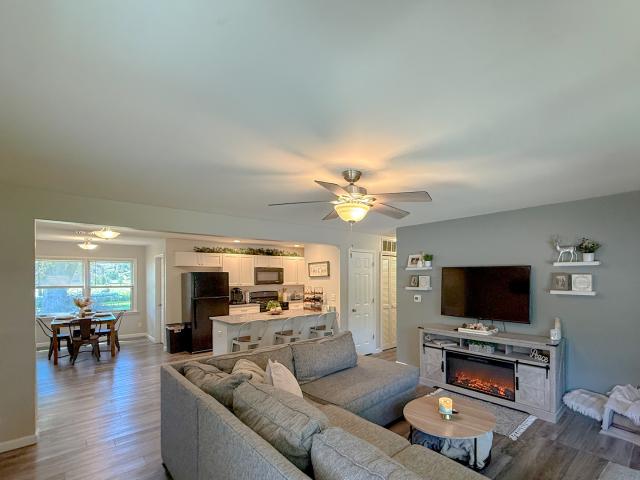
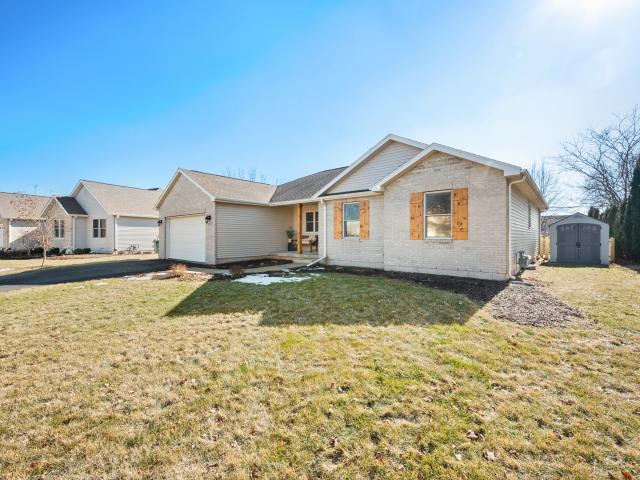
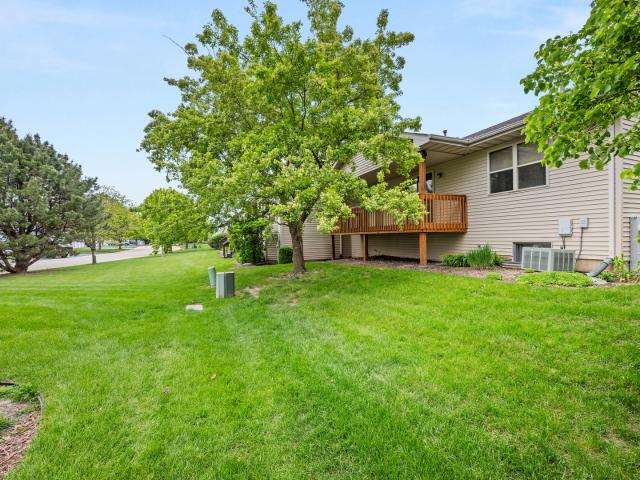
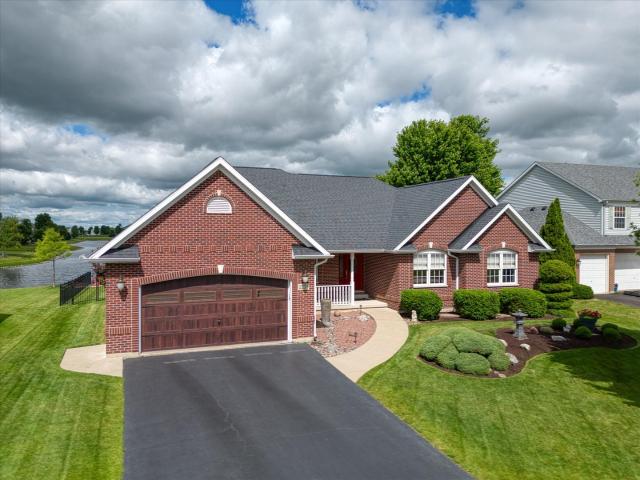
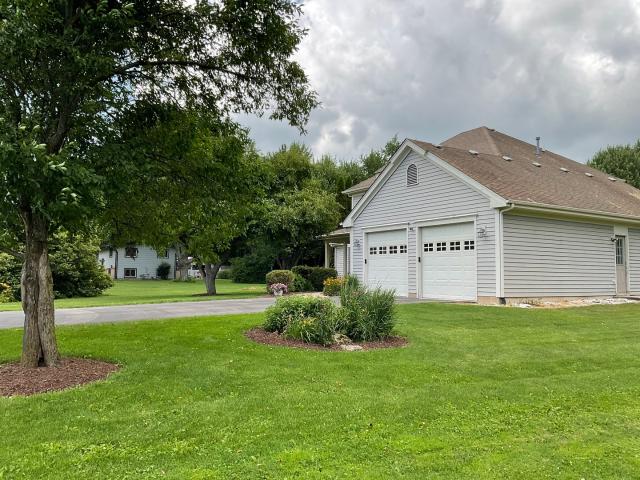
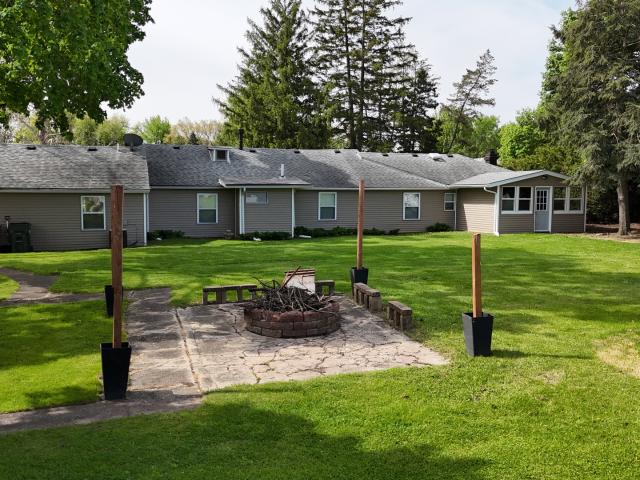
Nestled on nearly 3.5 beautifully landscaped acres, this stunning estate property offers over 4000 SQFT of living space surrounded by mature trees, scenic pond views, nature and incredible privacy! 3 bedrooms, plus an expansive bonus room above the garage with a walk-in closet. This home combines space, comfort, and functionality throughout. Welcoming Living and Dining areas provide the perfect setting for entertaining, while the oversized country kitchen overlooks the lush backyard and blooming gardens. 3 season room. Unfinished basement. The spacious 3 + car heated garage with separate workshop are ideal for hobbies, storage or projects! 2 HVAC systems (2023 & 2025). Heated outbuilding 30x45 with concrete flooring for car enthusiasts, contractors, recreational equipment or additional workspace. Pond stocked with bass and bluegil. Peaceful country setting with room to spread out while still offering a warm and inviting place to call home! 2 pin #'s. Estate Sale
USD 749,900
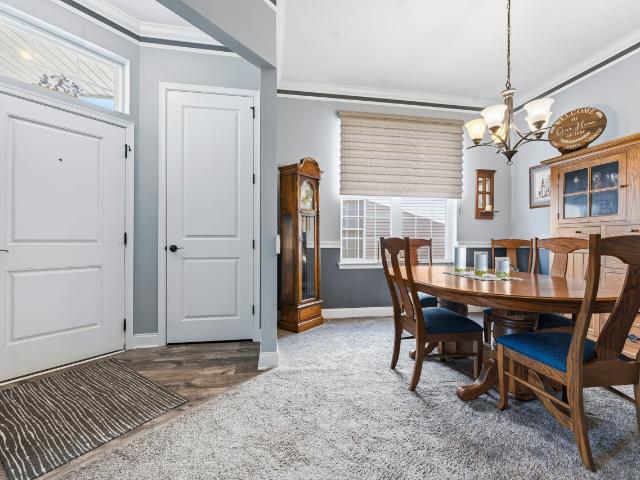
3871 Crooked Creek Drive
12 pictures
House · for sale
USD 550,000
USD 305/sq.ft
3871 Crooked Creek Drive
Cortland town
· 1,798 sq.ft · 2 Bedrooms · 2 Baths · House
· Equipped kitchen · Cellar
Cortland town · 1,798 sq.ft · 2 Bedrooms · 2 Baths · House · Equipped kitchen · Cellar
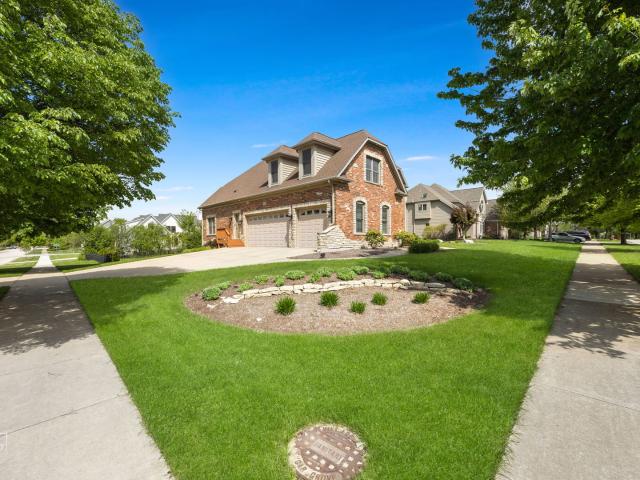
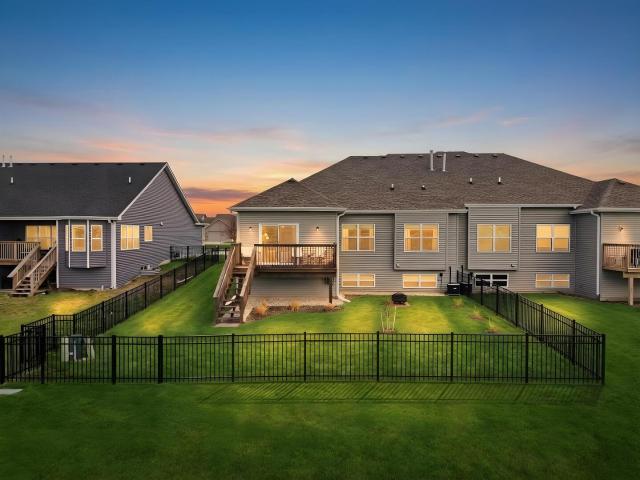
This impeccably maintained ranch home with a full finished basement offers comfort, style, and low-maintenance living in the sought-after Regency within Bowes Creek Active Adult Community. Professionally landscaped with great curb appeal, this home is move-in ready. Inside, you're welcomed by a formal dining room and a versatile third bedroom or office with glass double doors. The kitchen features 42' white cabinetry with crown molding, granite countertops, LVP flooring, cooktop with hood, wall oven, microwave, and Bosch dishwasher, and opens to a bright eating area and spacious great room-ideal for everyday living and entertaining. Crown molding throughout adds an elegant touch. The primary suite offers a tray ceiling, spacious walk-in closet, and a private bath with dual sinks, separate shower, and soaking tub. An additional bedroom is tucked away for privacy and is adjacent to a full hall bath with tub/shower combination. The finished basement provides generous space for recreation,
USD 550,000
427 Riverbend Drive
View photo
House · for sale
USD 379,900
USD 504/sq.ft
427 Riverbend Drive
Cortland town
· 753 sq.ft · 4 Bedrooms · 2 Baths · House
· Equipped kitchen · Parking · Cellar
Cortland town · 753 sq.ft · 4 Bedrooms · 2 Baths · House · Equipped kitchen · Parking · Cellar
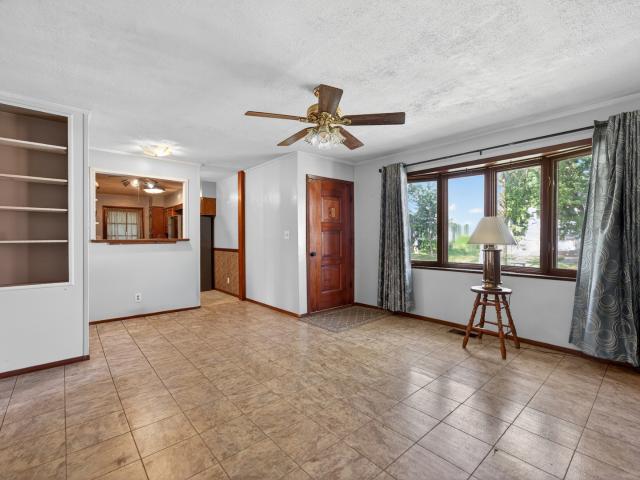
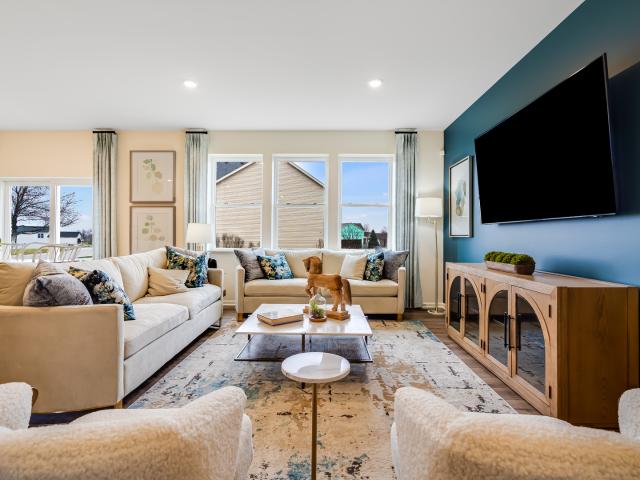
Completed new construction, ready to move in! Amazing, remington model ranch home with a beautiful open concept! Another spectacular project in the desirable Riverbend subdivision! 4 BR, 2 FULL BATH home with stunning features throughout! The kitchen features beautiful white cabinetry, granite countertops, and an island with barstool seating that opens into your dining and great room! Huge mud room/pantry space and laundry off the garage! Vaulted cathedral ceilings in living, dining, and kitchen! This is not your average new build! Durable luxury vinyl plank flooring in the main living spaces. Completely upgraded throughout with amazing materials and neutral finishes throughout! Partial basement is ready for your creative ideas! Fantastic location close to downtown Genoa and less than 10 miles from shopping and dining in Sycamore! Hurry and schedule your showing today!
USD 379,900
962 Bailey Road
12 pictures
House · for sale
USD 461,440
USD 193/sq.ft
962 Bailey Road
Cortland town
· 2,379 sq.ft · 4 Bedrooms · 2 Baths · House
· Parking · Equipped kitchen
Cortland town · 2,379 sq.ft · 4 Bedrooms · 2 Baths · House · Parking · Equipped kitchen
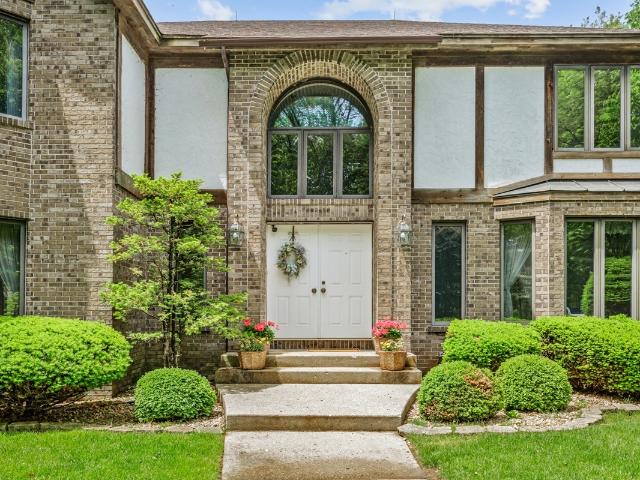
Ready for summer delivery! Homesite #0336. Take in the beauty of the Townsend, a home where sophisticated design and everyday comfort come together seamlessly. This thoughtfully crafted residence features four bedrooms, two full bathrooms, a powder room, three car garage and a spacious living room, providing ample space for both relaxation and entertainment. The first floor boasts an airy, open-concept layout, with luxury vinyl plank flooring unifying the kitchen, dining area, and family room. At the heart of the home, the chef-inspired kitchen impresses with sleek quartz countertops, premium stainless-steel appliances, 42' cabinetry in your choice of finishes, and a large center island perfect for meal prep and gatherings. Upstairs, the owner's suite is a paradise, offering a spacious walk-in closet and a spa-like en-suite bathroom with double sinks and a deluxe shower, creating the perfect space for unwinding. Three additional bedrooms and a full bathroom are located nearby, while a
USD 461,440
N445 Sulley Drive
12 pictures
House · for sale
USD 530,000
USD 218/sq.ft
N445 Sulley Drive
Cortland town
· 2,422 sq.ft · 5 Bedrooms · 2 Baths · House
· Patio · Garden · Deck · Fireplace · Equipped kitchen · Cellar
Cortland town · 2,422 sq.ft · 5 Bedrooms · 2 Baths · House · Patio · Garden · Deck · Fireplace · Equipped kitchen · Cellar
This is the kind of setting people wait for in Mill Creek. Perfectly positioned on a lot overlooking the 18th tee box and a pond, this 5 bedroom home offers wide-open views and a peaceful backdrop you'll enjoy every single day. Inside, you'll find a bright, functional layout with generous living spaces, a vaulted family room with fireplace, and a spacious kitchen that flows easily for everyday living and entertaining. Upstairs features comfortable bedrooms including a private primary suite, while the finished walkout basement adds a 5th bedroom and flexible space for guests, work, or play. Step outside and it really comes together-new deck (2024) above, covered patio below, and a backyard that opens to golf course and water views. Big-ticket updates are already done for you with a new roof and all new windows in 2023. All of this just a short 0.4 mile walk to Mill Creek Elementary through the neighborhood
USD 530,000
1411 Windfield Drive
12 pictures
House · for sale
USD 459,900
USD 143/sq.ft
1411 Windfield Drive
Cortland town
· 3,208 sq.ft · 4 Bedrooms · 3 Baths · House
· Garden · Deck · Fireplace · Equipped kitchen
Cortland town · 3,208 sq.ft · 4 Bedrooms · 3 Baths · House · Garden · Deck · Fireplace · Equipped kitchen
Homes like this don't come along every day! From the moment you arrive, the covered front porch welcomes you into a spacious foyer that flows into the formal living and dining rooms. The foyer and formal dining area features beautiful hardwood floors with decorative inlay. The eat-in kitchen is sure to impress even the fussiest buyers, featuring updated hardware, lighting, fixtures, stylish backsplash, quartz countertops with bar seating, stainless steel appliances, and an informal dining area equipped with a serving/buffet bar-perfect for a coffee station. The kitchen opens to the family room, where a brick surround fireplace, operated by remote control, provides instant ambiance. Just off the family room, a sliding door leads to a multi-tier deck overlooking a fish pond and generous fenced backyard with peaceful views, complete with a large storage shed for those extra items you don't need every day. The main level also features a primary suite with private bath and walk-in closet, t
USD 459,900
415 Parkside Drive
11 pictures
House · for sale
USD 259,000
USD 203/sq.ft
415 Parkside Drive
Cortland town
· 1,270 sq.ft · 3 Bedrooms · 1 Bath · House
· Patio · Garden · Deck · Equipped kitchen · Parking · Air conditioning
Cortland town · 1,270 sq.ft · 3 Bedrooms · 1 Bath · House · Patio · Garden · Deck · Equipped kitchen · Parking · Air conditioning
Outstanding, 3 bedroom ranch home located across from the fairways of Sycamore Golf Course! This home has been redone top to bottom with open floorplan. White shaker style cabinet kitchen with full overlay, soft close doors/ drawers, granite tops with eat-in peninsula, all appliances and pantry closet. Lovely dining room with floor to ceiling built-in which is open to the large family room. Newer durable 7.5' planked flooring in gray wood style throughout living areas and upgraded neutral stain resistant carpeting and padding in all bedrooms. Gorgeous bath with tiled surround shower/tub and the vanity is beautifully matched with same granite and cabinet style as the kitchen with flush under mount sink. First floor laundry/mudroom. New recessed lighting, Hunter ceiling fans, light fixtures, trim, efficient furnace and A/C, windows, interior/exterior door and roof; it has been all done for you! Great back yard with patio and deck, workshop off of garage! Don't miss out of this opportunit
USD 259,000
1102 Oxford Circle
12 pictures
House · for sale
USD 399,000
USD 223/sq.ft
1102 Oxford Circle
Cortland town
· 1,787 sq.ft · 3 Bedrooms · 2 Baths · House
· Fireplace · Equipped kitchen
Cortland town · 1,787 sq.ft · 3 Bedrooms · 2 Baths · House · Fireplace · Equipped kitchen
Stunning ranch property inside and out, located in the desirable Townsend Woods neighborhood of Sycamore, Illinois. From the moment you arrive, the attractive curb appeal sets the tone for a home that has been thoughtfully planned and beautifully maintained. Warm finishes, intentional details, and a highly functional layout make this residence well suited for both daily comfort and effortless hosting. At the center of the home is an open-concept floorplan connecting the living, dining, and kitchen areas, filled with natural light and enhanced by a vaulted ceiling and cozy gas fireplace that creates an inviting atmosphere. The kitchen is a true highlight, offering abundant cabinetry, a pantry with convenient roll-out drawers, tile backsplash, stainless farmhouse sink, and a generous island providing ample preparation. Whether entertaining guests or enjoying quiet evenings, this design encourages connection and flow. The flexible layout includes three comfortable bedrooms, two full bathr
USD 399,000
915 Foxpointe Drive
12 pictures
Townhouse · for sale
USD 299,750
USD 219/sq.ft
915 Foxpointe Drive
Cortland town
· 1,367 sq.ft · 2 Bedrooms · 3 Baths · Townhouse
· Deck · Fireplace · Equipped kitchen
Cortland town · 1,367 sq.ft · 2 Bedrooms · 3 Baths · Townhouse · Deck · Fireplace · Equipped kitchen
Welcome to a lovely end-unit townhome featuring soaring ceilings, a striking elliptical window, and a classic gas-log fireplace at the center of this beautifully maintained home. A no-step exterior entry opens into a sun-filled foyer with a sidelight window and coat closet. The elegant living room offers a vaulted ceiling, a large feature window, and a cozy tile-surround fireplace with a wood mantel, creating a warm and inviting feel. The open dining room, accented by a traditional brass chandelier, connects easily to the spacious 19'x11' kitchen, which features raised oak cabinetry, pullout drawers, and all appliances. A stained-glass hanging light over the eating area and sliding doors to the covered deck make it an ideal gathering space. A laundry closet with washer and dryer is conveniently located between the kitchen and bedrooms. The primary bedroom suite also includes access to the covered deck. Its private bath features a tub-shower combination, generous vanity space, a linen c
USD 299,750
417 419 Jackson Street
View photo
House · for sale
USD 325,000
USD 177/sq.ft
417 419 Jackson Street
Cortland town
· 1,830 sq.ft · 4 Bedrooms · 2 Baths · House
· Equipped kitchen · Parking · Cellar
Cortland town · 1,830 sq.ft · 4 Bedrooms · 2 Baths · House · Equipped kitchen · Parking · Cellar
Awesome investment opportunity! Live on one side and rent the other, or rent out both! Mirrored duplex units, 2 bedrooms, 1 full bath, spacious kitchen, front room, full basement, extra long one-car garage for both units, plenty of parking. Low utilities. This property is walking distance to a coffee shop and the charming Genoa downtown with additional restaurants and shopping. Great schools and only 20 minutes to NIU, making it great for a student rental. Easy access to I-90 & I-88. You don't want to miss this!
USD 325,000
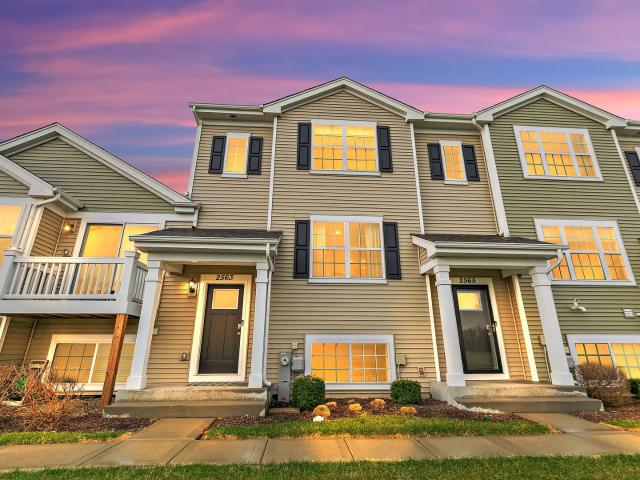
2563 Bella Drive
12 pictures
Townhouse · for sale
USD 319,000
USD 181/sq.ft
2563 Bella Drive
Cortland town
· 1,755 sq.ft · 3 Bedrooms · 2 Baths · Townhouse
· Equipped kitchen · Cellar
Cortland town · 1,755 sq.ft · 3 Bedrooms · 2 Baths · Townhouse · Equipped kitchen · Cellar
It is my privilege to offer 2563 Bella Drive, in the highly sought after serene Community of Cambridge Lake! You've looked a long time. And finally found it! This almost 1,800 square foot, 3-bedroom home with finished English Basement boasts an open-airy floor plan that seamlessly blends luxury, comfort & functionality! From the moment you step inside a captivating interior filled with sun-drenched warm natural light accentuates the voluminous rooms & atmosphere of modern elegance! This contemporary floor plan will provide you with the'Must-Have' design, style & quality that you have been looking for. Painted in today's latest on-trend neutral hues that complement any decor. The Kitchen is appointed with abundant modern shaker style white cabinetry & elegant hardware, upgraded designer lighting & plumbing fixtures, all stainless-steel appliances & a massive center island that is sure to please the most avid cooks & be the heart of the home gathering space. Flow from the Kitchen to the
USD 319,000
668 E Becker Pl, Sycamore, IL 60178 | MLS #12538
View photo
House · for sale
USD 544,342
USD 271/sq.ft
668 E Becker Pl, Sycamore, IL 60178 | MLS #12538
Cortland town
· 2,002 sq.ft · 3 Bedrooms · 2 Baths · House
· Equipped kitchen
Cortland town · 2,002 sq.ft · 3 Bedrooms · 2 Baths · House · Equipped kitchen
New ready to move in home. The Bettendorf is the open floor plan with a split bedroom layout for the homeowner who wants something uniquely chic. The foyer opens up to a tremendous great room and dining room, accentuated by impressive 13' tray ceilings. The kitchen overlooks the entire area over an angled island with a breakfast bar reminiscent of a chic metropolitan penthouse. This luxurious kitchen also includes granite countertops and 42'dovetail cabinetry with soft-close drawers and crown molding. For optimum privacy, the two guest bedrooms are separated from the master suite and bathroom, which offer all the indulgences you could want. Homes built with smart home technology from Honeywell, Schlage, and Lutron
USD 544,342
2248 Maggie Lane
12 pictures
House · for sale
USD 357,500
USD 229/sq.ft
2248 Maggie Lane
Cortland town
· 1,561 sq.ft · 2 Bedrooms · 2 Baths · House
· Deck · Equipped kitchen · Cellar
Cortland town · 1,561 sq.ft · 2 Bedrooms · 2 Baths · House · Deck · Equipped kitchen · Cellar
Custom-built, half ranch duplex currently under construction with April delivery. Spacious layout offering 1571 square feet & abundance of natural light. Featuring two bedrooms, two full baths and a den. This open floor plan offers 9-foot ceilings, oversize baseboard trim, two-panel doors with lever-style handles, oak railing with iron spindles, Quartz counter tops, bronze finishes and luxury planked vinyl flooring. The double tray ceiling in the family room enhances the sense of space. Eat in kitchen with island, pantry closet, dovetail soft-close cabinetry & sliding doors leading to the deck. The primary suite offers a charming window seat, a private en suite bath with shower, and walk-in closet. Additionally, the full basement with rough-in plumbing and egress window offers endless possibilities for customization and expansion. Corner lot in an established neighborhood backing to walking/bike path. 1 year builder warranty. Still time to choose your finishes and make this home unique
USD 357,500
405 Thomas Drive
12 pictures
House · for sale
USD 340,000
USD 243/sq.ft
405 Thomas Drive
Cortland town
· 1,399 sq.ft · 3 Bedrooms · 2 Baths · House
· Gym · Equipped kitchen · Cellar
Cortland town · 1,399 sq.ft · 3 Bedrooms · 2 Baths · House · Gym · Equipped kitchen · Cellar
Welcome to 405 Thomas Drive in Sycamore-a beautifully maintained ranch home offering the perfect blend of comfort, functionality, and everyday living. This 3-bedroom, 2.5-bath home features a thoughtfully designed layout with the ease of single-level living and abundant natural light throughout. The main level offers a seamless flow between the living room, dining area, and kitchen-ideal for both entertaining and daily life. Hardwood floors add warmth and continuity throughout the main living areas, while the kitchen provides ample cabinetry, prep space, and room to gather. All three bedrooms are conveniently located on the main level, including a spacious primary suite with its own private ensuite bath-creating a comfortable and functional retreat. Additional bedrooms offer flexibility for family, guests, or a home office. The finished basement adds incredible versatility, complete with a full bathroom-perfect for a second living area, guest space, home gym, or recreation room. With d
USD 340,000
2231 Luther Lowell Lane
View photo
House · for sale
USD 639,500
USD 134/sq.ft
2231 Luther Lowell Lane
Cortland town
· 4,768 sq.ft · 4 Bedrooms · 3 Baths · House
· Equipped kitchen
Cortland town · 4,768 sq.ft · 4 Bedrooms · 3 Baths · House · Equipped kitchen
Luxury Waterfront Living in the Heart of Sycamore~Experience an extraordinary blend of sophistication, comfort, and breathtaking lakefront views in this stunning custom-built waterfront ranch. Offering approximately 4,776 square feet of impeccably designed living space, this one-owner residence is a true showcase of craftsmanship, elegance, and timeless style. Originally built in 2006 and meticulously enhanced throughout the years, every detail of this remarkable home has been thoughtfully curated. Upon entering, you'll be welcomed by gleaming hardwood floors, soaring ceilings, stately architectural columns, and expansive windows adorned with custom cornices, creating a light-filled atmosphere that feels both grand and inviting. At the heart of the home, the gourmet kitchen is designed to impress, featuring rich maple cabinetry, granite countertops, a generous center island, and a charming window seat. The adjoining sunroom boast vaulted ceiling and offers panoramic lake views, providi
USD 639,500
600 Willow Street
12 pictures
House · for sale
USD 799,900
USD 203/sq.ft
600 Willow Street
Cortland town
· 3,929 sq.ft · 5 Bedrooms · 5 Baths · House
· Parking · Fireplace · Equipped kitchen
Cortland town · 3,929 sq.ft · 5 Bedrooms · 5 Baths · House · Parking · Fireplace · Equipped kitchen
Beautiful custom home on a corner lot, featuring a striking brick and stone exterior, 3 car garage, and an open, flexible layout. This spacious 5 bedroom, 5 full bathroom residence (3 bathrooms completely remodeled) offers exceptional versatility with two bedroom suites and an ideal opportunity for a first floor in-law arrangement or office. Gorgeous wood flooring and upgraded wooodwork detail throughout the main level. The home showcases a gourmet kitchen with high-end stainless appliances, a large island, walk in pantry, soft close cabinetry. The open floorplan flows seamlessly through the main living areas, enhanced by new can lighting throughout. Family room features built in shelving, gorgeous stone fireplace, and loads of natural light. The second floor features an oversized primary bedroom with tray ceiling, custom lighting, direct access to large well appointed bathroom and ample walk in closet with custom shelving. All bedrooms feature ceiling fans and added can lighting. The
USD 799,900
130 S Stott Street
12 pictures
House · for sale
USD 167,000
USD 182/sq.ft
130 S Stott Street
Cortland town
· 915 sq.ft · 3 Bedrooms · 2 Baths · House
· Patio · Garden · Parking · Cellar
Cortland town · 915 sq.ft · 3 Bedrooms · 2 Baths · House · Patio · Garden · Parking · Cellar
Don't overlook this affordable 3 bedroom ranch home with a finished basement, fenced yard, 2 car detached garage with vinyl siding, cement covered patio area attached to the back of the house to enjoy being outside in spring, summer, and even some fall days. Located near main downtown area of Genoa. This house is now being sold'as is' but has been a family home for over thirty years. The property is now just waiting for new owner/s to move in and make it their own or for an investor to make it ready for residental renters
USD 167,000
1064 Rose Drive
12 pictures
Townhouse · for sale
USD 275,000
USD 201/sq.ft
1064 Rose Drive
Cortland town
· 1,367 sq.ft · 2 Bedrooms · 2 Baths · Townhouse
· Deck · Equipped kitchen
Cortland town · 1,367 sq.ft · 2 Bedrooms · 2 Baths · Townhouse · Deck · Equipped kitchen
A great opportunity to own this move-in ready 2-bedroom, 2.1-bath ranch townhome offering 1,675 finished square feet in a prime location-plus enjoy maintenance-free living with no lawn care or snow removal to worry about. Bright and welcoming, it features beautiful newer laminate flooring across the main level, a neutral color palette, and a vaulted ceiling that enhances the spacious living room. The open-concept design connects the living area to the dining space and kitchen, creating an easy flow for daily routines and entertaining. The fully equipped kitchen includes abundant cabinetry, generous counter space, a breakfast bar, and an adjacent dining area with access to a deck overlooking a wide green space-perfect for relaxing outdoors. The primary suite offers a stylish accent wall, a large walk-in closet, and a private bath. A second generously sized bedroom and full bath provide flexibility for guests, family, or office needs. First floor laundry adds convenience, while updated p
USD 275,000
41W610 Silvana Drive
View photo
House · for sale
USD 550,000
USD 266/sq.ft
41W610 Silvana Drive
Cortland town
· 2,067 sq.ft · 3 Bedrooms · 2 Baths · House
· Garden · Office room · Fireplace · Equipped kitchen
Cortland town · 2,067 sq.ft · 3 Bedrooms · 2 Baths · House · Garden · Office room · Fireplace · Equipped kitchen
Welcome home to this beautiful two-story retreat nestled on 1.4 picturesque acres, offering the perfect blend of privacy, nature, and everyday comfort. A welcoming front porch invites you to relax and enjoy the peaceful surroundings, while the private pond and mature trees create a serene backyard setting you'll love coming home to. Inside, you'll find a spacious floor plan featuring 3 bedrooms plus a versatile bonus room that can easily serve as a 4th bedroom, home office, or den. The oversized kitchen is the heart of the home, complete with a huge breakfast island, abundant cabinet and counter space, pantry closet, generous table area, and beautiful views of the backyard. Entertain with ease in the formal dining room or gather in the inviting family room, highlighted by a stone fireplace that adds warmth and character. A dramatic two-story foyer welcomes guests and fills the home with natural light. The spacious primary suite offers a walk-in closet and a private bath featuring doubl
USD 550,000
1605 Longwood Drive
View photo
House · for sale
USD 339,000
USD 185/sq.ft
1605 Longwood Drive
Cortland town
· 1,830 sq.ft · 3 Bedrooms · 3 Baths · House
· Equipped kitchen · Parking · Air conditioning · Swimming pool · Cellar
Cortland town · 1,830 sq.ft · 3 Bedrooms · 3 Baths · House · Equipped kitchen · Parking · Air conditioning · Swimming pool · Cellar
Spacious ranch homes like this are hard to find in Sycamore! Offering 3 bedrooms with the potential for up to 6 bedrooms and 3.5 baths, this move-in ready home provides exceptional flexibility, generous living space, and abundant storage throughout the partially finished basement. There is absolutely nothing to do but move in and enjoy all of the major updates already completed for you, including a 50-year metal roof (2010), remodeled interior (2011), garage addition (2011), siding and gutters (2011), furnace (2021), a/c (2026), windows (2011), and water filtration and softener system (2026). The beautifully updated kitchen features black stainless appliances, including refrigerator, dishwasher, microwave, washer, and dryer (all 2021), along with a full kitchen remodel completed in 2021. Durable LVP flooring adds modern style and easy maintenance throughout much of the home. As an added perk, the HOA includes access to Woodgate amenities including the pool, park, tennis courts, basketb
USD 339,000
932 Merrill New Road
View photo
House · for sale
USD 585,000
USD 226/sq.ft
932 Merrill New Road
Cortland town
· 2,583 sq.ft · 5 Bedrooms · 3 Baths · House
· Office room · Gym · Fireplace · Equipped kitchen · Cellar
Cortland town · 2,583 sq.ft · 5 Bedrooms · 3 Baths · House · Office room · Gym · Fireplace · Equipped kitchen · Cellar
Welcome home to this beautifully renovated 5-bedroom, 3.1-bath residence in the highly sought-after Windstone subdivision! From the moment you step inside, you'll be impressed by the stunning two-story family room featuring a cozy fireplace and abundant natural light. The updated eat-in kitchen is perfect for entertaining, offering stainless steel appliances, a center island, and a spacious dining area. The main level also includes a formal living room, formal dining room, private office, dry bar, and a convenient first-floor laundry room with exterior access. Retreat to the spacious primary suite complete with a luxurious en-suite bath featuring a large soaking tub and oversized shower. Three additional generously sized bedrooms complete the second floor. The finished basement adds even more living space with a full bathroom and dedicated workout room. Ideal for recreation, guests, or a home gym. Recent updates include newer flooring throughout, modern railings, all new light fixtures
USD 585,000
612 Pine Street
12 pictures
House · for sale
USD 640,000
USD 228/sq.ft
612 Pine Street
Cortland town
· 2,799 sq.ft · 5 Bedrooms · 2 Baths · House
· Fireplace · Equipped kitchen · Parking · Cellar
Cortland town · 2,799 sq.ft · 5 Bedrooms · 2 Baths · House · Fireplace · Equipped kitchen · Parking · Cellar
Meticulously Maintained Original-Owner Home in Desirable Lakes of Bliss Woods! Pride of ownership shines throughout this beautifully updated, original-owner home in sought-after Lakes of Bliss Woods. Outstanding curb appeal welcomes you with new garage doors, updated exterior lighting, and professionally landscaped grounds. Inside, you'll find a formal living room and a spacious dining room, perfect for entertaining. The inviting family room features a cozy fireplace and flows seamlessly into the updated eat-in kitchen, complete with a center island, quartz countertops, and ample workspace. Convenient first-floor amenities include a laundry room and plenty of functional living space. Upstairs, the home offers 4-5 bedrooms, including a luxurious primary suite with tray ceilings, a walk-in closet, and a spa-like bath. The fifth bedroom is currently being used as an exercise room, providing flexibility to suit your needs. The full basement offers excellent storage and endless potential fo
USD 640,000
221 Central Avenue
12 pictures
House · for sale
USD 369,500
USD 183/sq.ft
221 Central Avenue
Cortland town
· 2,013 sq.ft · 3 Bedrooms · 1 Bath · House
· Garden · Office room · Deck
Cortland town · 2,013 sq.ft · 3 Bedrooms · 1 Bath · House · Garden · Office room · Deck
Charming home located in the heart of Genoa! This very unique and hard to find 3-bedroom, 1-bath property has a total of 1.55 Acres and offers a perfect blend of small-town comfort and everyday convenience. Situated on Central Ave, you'll enjoy easy access to local parks, schools, and downtown amenities. Inside, you'll find a welcoming layout filled with natural light, including a spacious family room highlighted by a cozy gas fireplace-perfect for relaxing or entertaining. Home was a complete rehab in 2016 to include updated electric, plumbing, windows, roof and more. Sunroom could be used for an office as it has direct access to the backyard! This beautiful home sits on approximately 1/2 acre with an additional 1.09 acres to be used as your backyard sanctuary! Yard has a storage shed, fire pit and a deck with bench seating perfect for relaxing gatherings. Nothing to do but move in an enjoy this great home!
USD 369,500
2225 Concord Drive
12 pictures
House · for sale
USD 352,000
USD 225/sq.ft
2225 Concord Drive
Cortland town
· 1,561 sq.ft · 2 Bedrooms · 2 Baths · House
· Garden · Office room · Equipped kitchen · Cellar
Cortland town · 1,561 sq.ft · 2 Bedrooms · 2 Baths · House · Garden · Office room · Equipped kitchen · Cellar
Welcome to this beautifully maintained newer construction home in Sycamore, offering a clean, modern feel and truly move-in ready condition. Built in 2022, this 2-bedroom, 2-bath home features over 1,571 square feet of bright, open living space. Step inside to a light-filled layout with 9-foot ceilings, quality finishes, and durable luxury vinyl plank flooring throughout the main living areas. The kitchen is both sharp and practical, featuring quartz countertops, stainless steel appliances, soft-close cabinetry, a pantry closet, and an island with breakfast bar seating. Sliding doors lead out to the backyard, now enhanced with a professionally installed black fence (2024) that adds both style and privacy. The family room offers a comfortable gathering space, while the primary suite includes a spacious walk-in closet and a well-appointed private bath. A second bedroom and full bath provide flexibility for guests, office space, or everyday living. The lookout basement brings in great nat
USD 352,000
927 Juniper Drive
12 pictures
House · for sale
USD 472,025
USD 179/sq.ft
927 Juniper Drive
Cortland town
· 2,626 sq.ft · 4 Bedrooms · 2 Baths · House
· Office room · Equipped kitchen
Cortland town · 2,626 sq.ft · 4 Bedrooms · 2 Baths · House · Office room · Equipped kitchen
Special financing available! Ready for march delivery! Homesite #0277 Discover the Wren, a thoughtfully designed two-story home that blends modern comfort with everyday functionality. This layout features four spacious bedrooms, two full bathrooms, and a convenient study on the main floor. The open-concept design connects the kitchen, dining area, and family room, creating a seamless flow that's ideal for both relaxed living and entertaining. Luxury vinyl plank flooring extends throughout this main living space, adding warmth and durability. A charming, covered porch creates a warm and welcoming entry, setting the tone for what's inside. The kitchen is well-appointed with a large center island, quartz countertops, stainless steel appliances, and ample cabinetry for storage and organization. A versatile flex room on the first floor adds extra space for a home office, playroom, or quiet retreat-tailored to fit your lifestyle. Upstairs, the private owner's suite offers a generous walk-in
USD 472,025

Get email alerts

Don't miss out: be the first to know about new properties

The alert was correctly created

On subscribing you accept the conditions of use and the privacy policy
Alert
Receive new ads in your inbox
Save this search
Receive alerts for new listings

We'll send you an email when we have new properties for: "Houses for sale in Cortland town"

The alert was correctly created

Neucort Lakes
Richland Trails Subdivision
Get email alerts and be the first to see new listings
Required field
On subscribing I accept the terms of the privacy policy
Perfect! You'll soon start receiving new listings via email
Alert
Receive an email when we have new ads for Houses for sale in Cortland town
Save this search
Filters

Bedrooms

Size (sq.ft)

sq.ft
sq.ft

Price

USD
USD

Property type

Bathrooms

Clear all filters
Receive notifications when new entries are published.