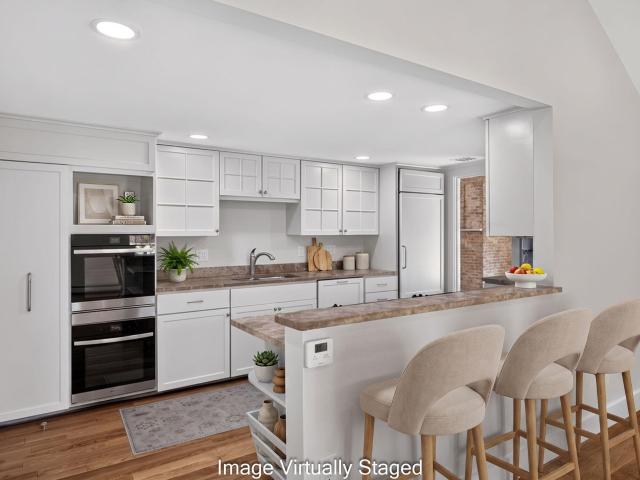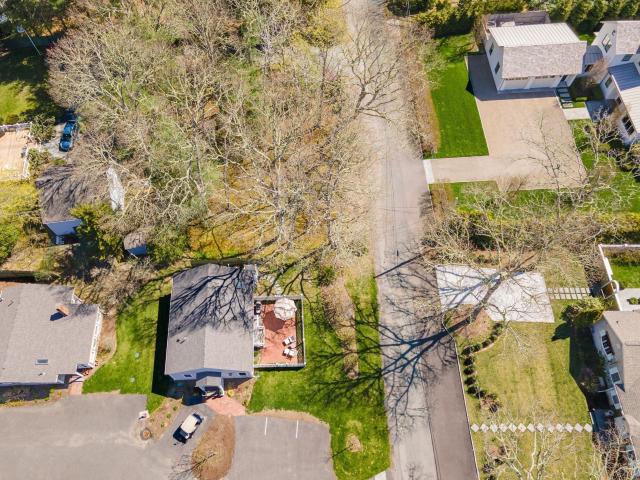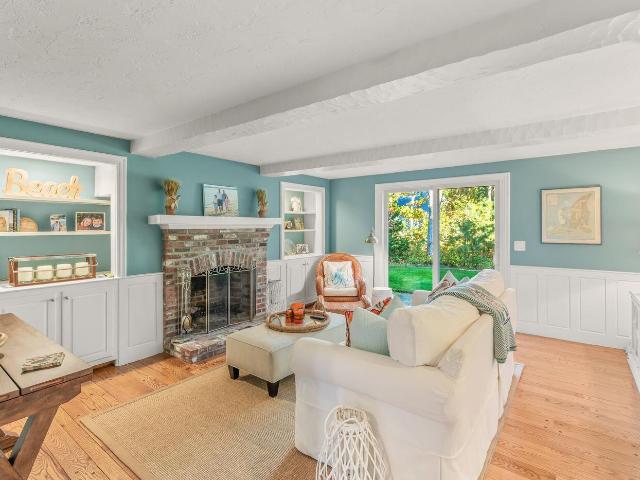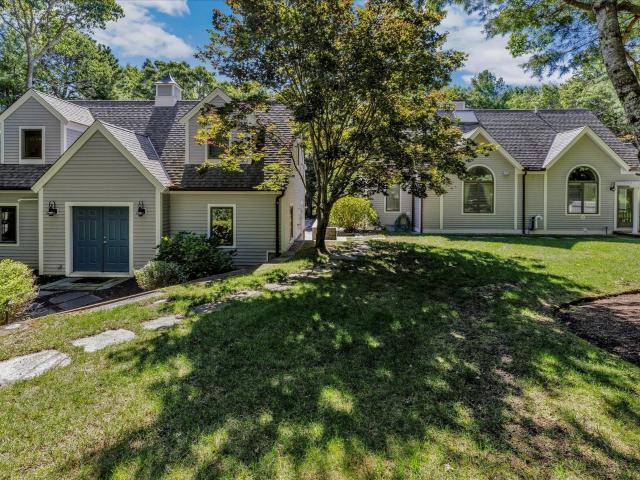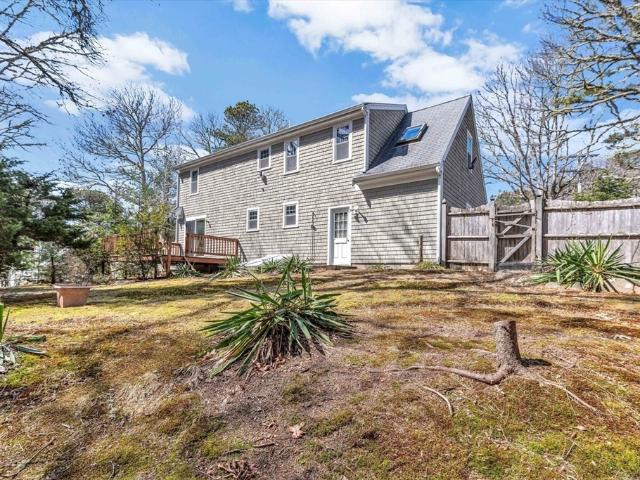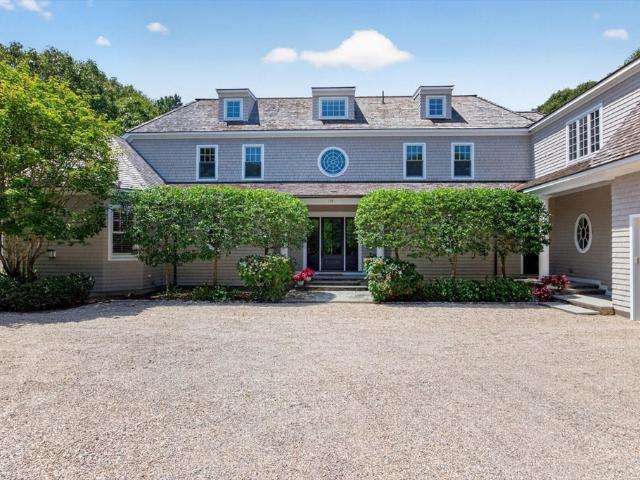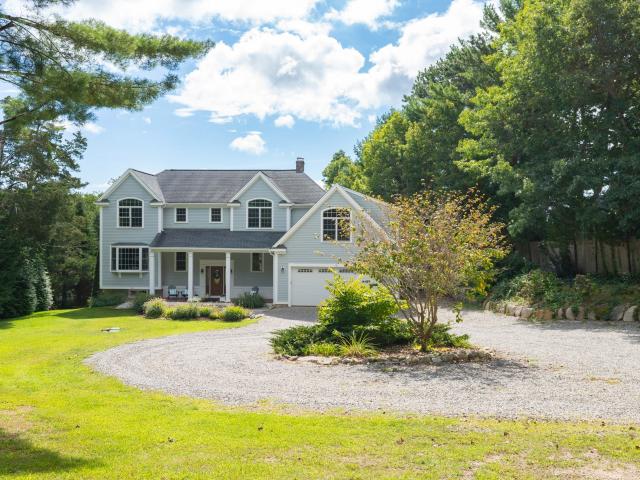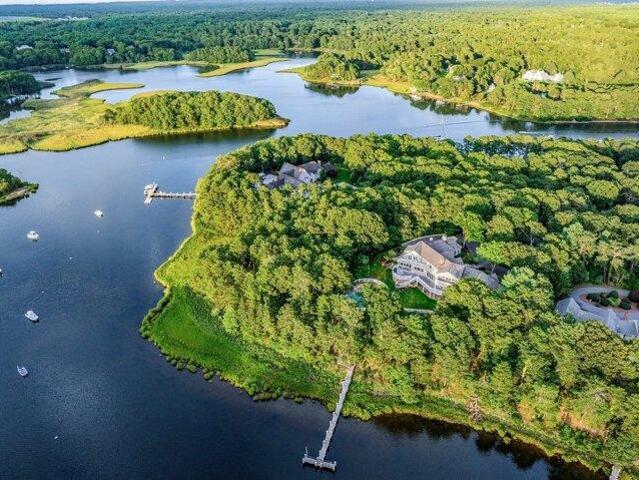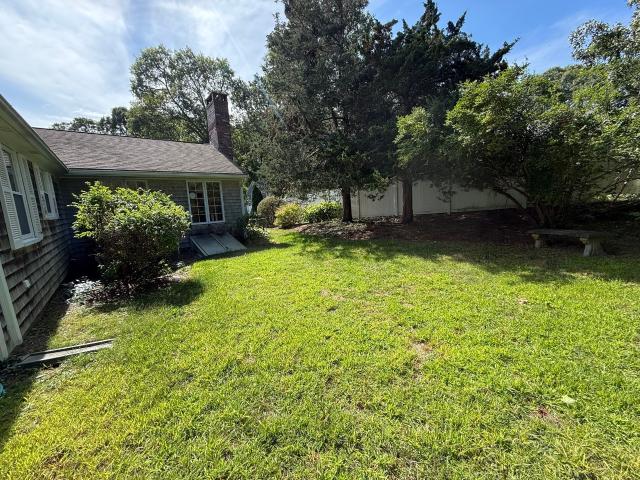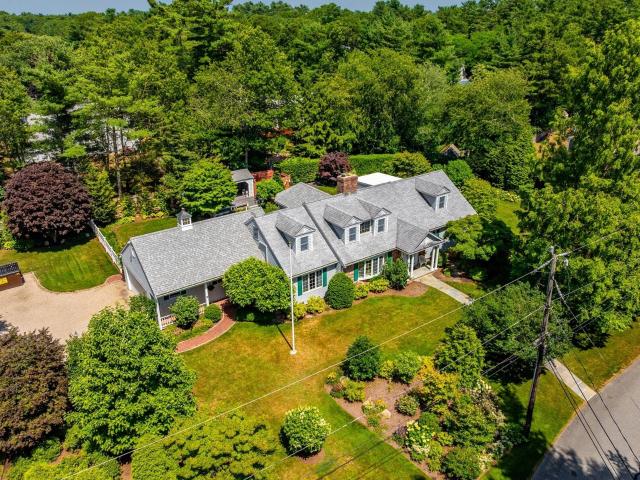
521 houses for sale in Cotuit

6 bedroom, Barnstable MA 02655 106434590
View photo
House · for sale
USD 11,500,000
USD 1,371/sq.ft
6 bedroom, Barnstable MA 02655 106434590
Cotuit
· 8,385 sq.ft · 6 Bedrooms · 7 Baths · House
· Terrace · Deck · Equipped kitchen · Parking · Swimming pool
Cotuit · 8,385 sq.ft · 6 Bedrooms · 7 Baths · House · Terrace · Deck · Equipped kitchen · Parking · Swimming pool
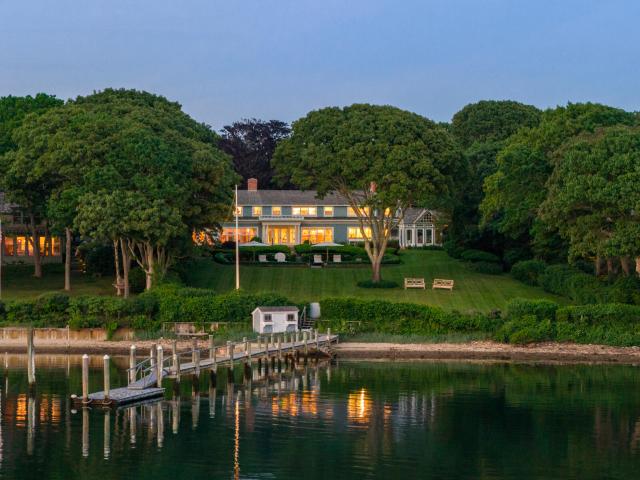
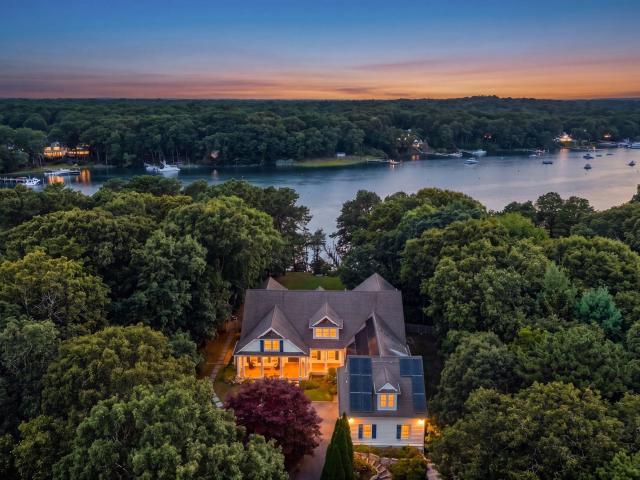
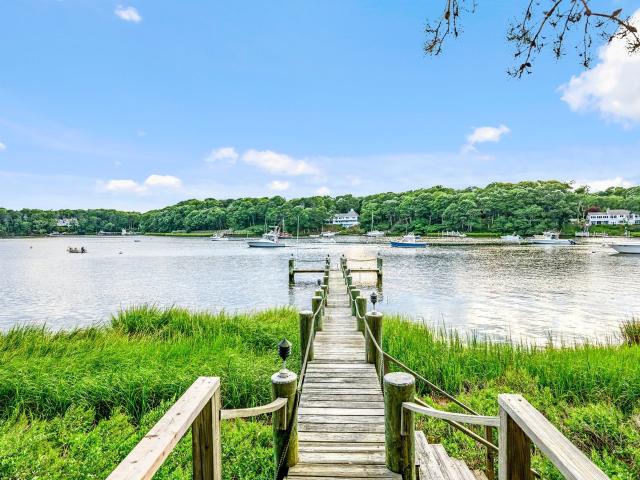
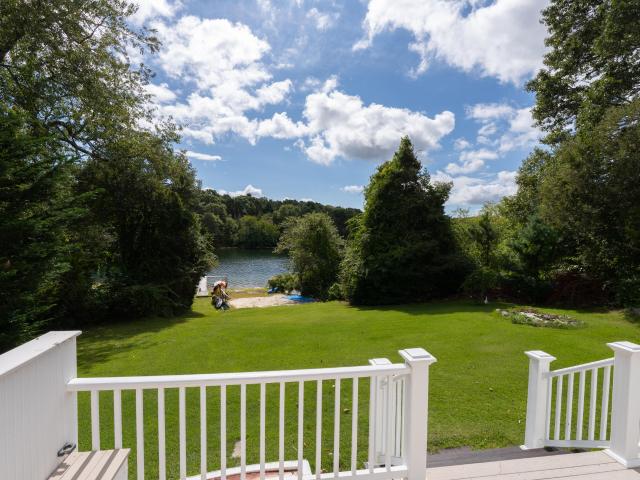
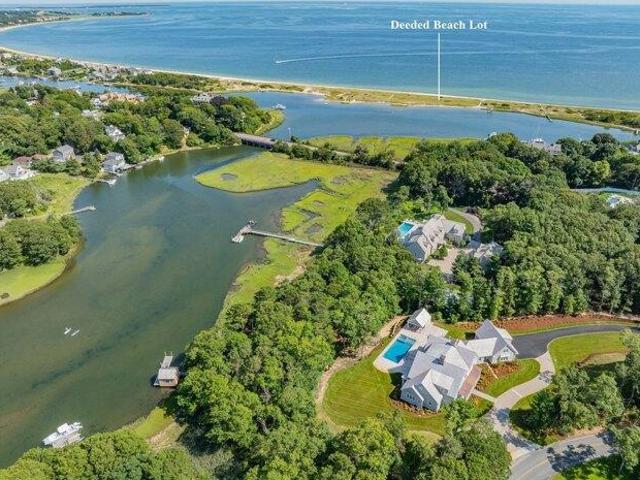
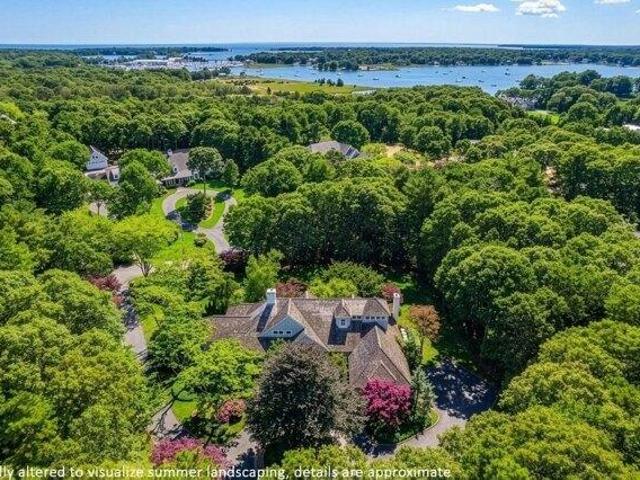
Newly constructed and ready to enjoy, this exceptional waterfront estate on the Bumps River represents the finest of Cape Cod living. Combining an unrivaled setting with state-of-the-art luxury, the property features a resort-like swimming pool and cabana, a boathouse with a float for non-motorized crafts, and a deeded beach lot on Long Beach. The open floor plan seamlessly flows from a fireplaced living room with coffered ceilings to a gourmet kitchen with a Sub-Zero refrigerator, Wolf range, and Danby natural stone counters. Glass doors line the waterside of the home, opening to an expansive Phoenician Buff stone terrace surrounding a Pebble Tec pool and spa. The first-floor primary boasts 2 walk-in closets and a luxurious bath with a freestanding soaking tub. Four en suite bedrooms, a family room, and an ipe deck occupy the second level, with bonus space above. A bedroom suite over the garage accommodates guests or staff. Located minutes from everything Osterville has to offer
USD 11,500,000
3 bedroom, Barnstable MA 02655 106559077
View photo
House · for sale
USD 3,390,000
USD 671/sq.ft
3 bedroom, Barnstable MA 02655 106559077
Cotuit
· 5,048 sq.ft · 3 Bedrooms · 5 Baths · House
· Deck
Cotuit · 5,048 sq.ft · 3 Bedrooms · 5 Baths · House · Deck
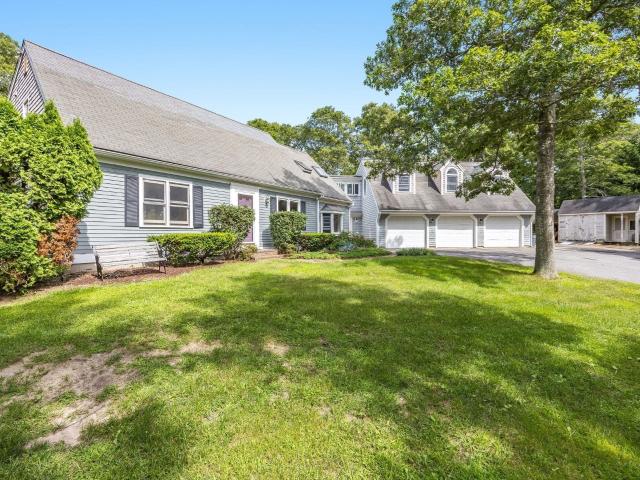
Set within Osterville's coveted Seapuit neighborhood, this magnificent home combines architectural pedigree with exceptional quality and craftsmanship on a sprawling two acres of park-like grounds. Upon approach, stone entry pillars give way to a winding driveway lined with mature trees and plantings that create total privacy as the residence comes into view. Designed by renowned architect Doreve Nicholaeff and built by Sylvia and Sylvia, the home showcases meticulous attention to detail from the moment one enters the impressive foyer, with its soaring ceilings and an elegant curved staircase. Thoughtfully proportioned living spaces cater to both casual living and grand entertaining, while a state-of-the-art Savant home automation system ensures the utmost comfort and convenience. Oversized windows and French doors line the back of the home, allowing natural light to pour in throughout while providing a seamless connection to a covered wooden deck. The first-floor primary suite encompa
USD 3,390,000
141 Eel River Road
View photo
House · for sale
USD 15,850,000
USD 2,050/sq.ft
141 Eel River Road
Cotuit
· 7,728 sq.ft · 8 Bedrooms · 7 Baths · House
· Fireplace
Cotuit · 7,728 sq.ft · 8 Bedrooms · 7 Baths · House · Fireplace
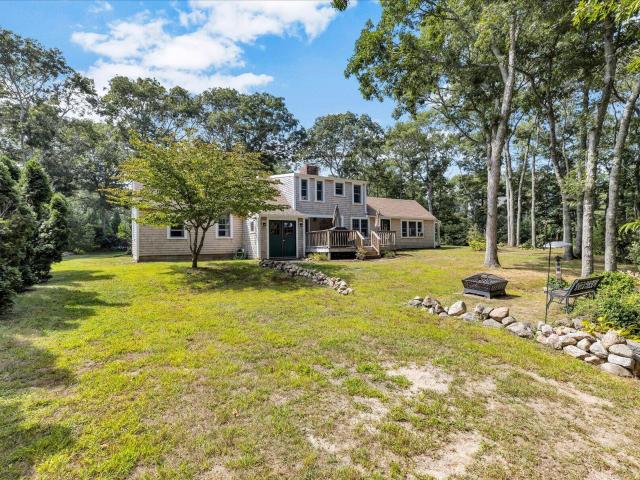
Set on 2.35 beautifully landscaped acres along Eel River, this exceptional Osterville waterfront estate enjoys western exposure, sweeping water views, and a substantial deep-water dock with direct access to Nantucket Sound. The setting is defined by an extraordinary combination of privacy, scale, and waterfront amenities, creating a rare sense of arrival and an exceptional connection to the water. The six-bedroom main residence offers approximately 7,700 square feet of living space, with a gracious floor plan designed to take full advantage of the setting. From the grand foyer, panoramic water views immediately draw the eye through the home and toward the expansive grounds and waterfront beyond. The main level offers generous living and entertaining spaces, while the second floor features a spacious primary suite with fireplace, walk-in closet, and private bath, along with five additional bedrooms. The lower level includes a recreation room, exercise room, and abundant storage, with an
USD 15,850,000
2 bedroom, Falmouth MA 02536 106557415
View photo
House · for sale
USD 585,000
USD 823/sq.ft
2 bedroom, Falmouth MA 02536 106557415
Cotuit
· 710 sq.ft · 2 Bedrooms · 1 Bath · House
· Patio
Cotuit · 710 sq.ft · 2 Bedrooms · 1 Bath · House · Patio
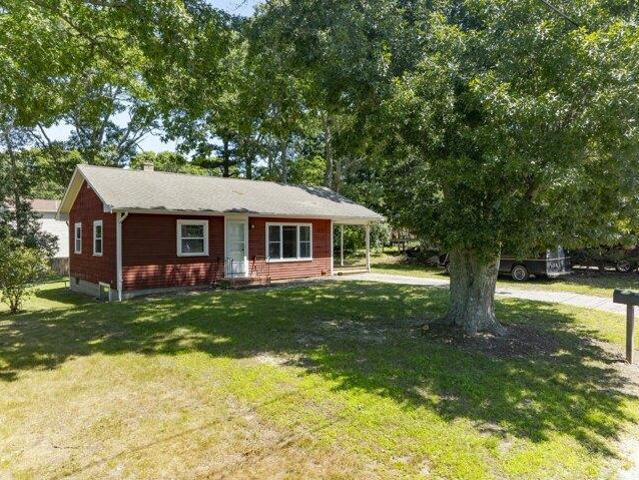
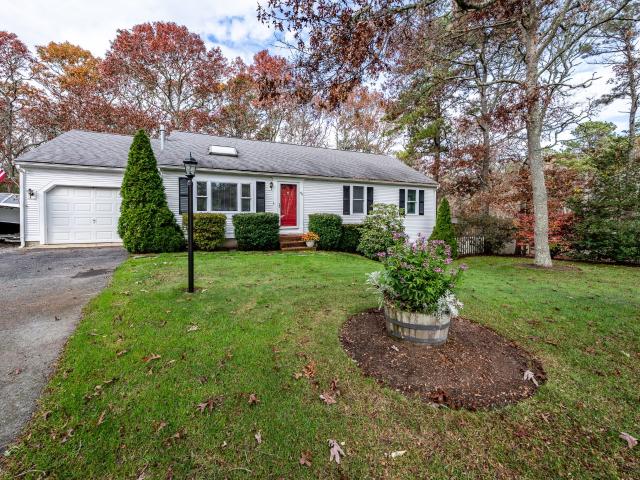
Welcome to 16 Hartwell Drive, a charming two-bedroom ranch in the desirable Seacoast Shores community. The living room opens to a covered patio, creating an inviting space for outdoor dining and relaxation. Additional features include an outdoor shower, newer hardwood floors, updated windows, a renovated bathroom, and recent exterior improvements. Enjoy convenient access to beaches, boating, shopping, dining, and the many amenities that add to the allure of Seacoast Shores. With its manageable size and potential for low ownership costs, the property is well suited as a year-round residence, seasonal retreat, or investment with potential summer rental income. Easy to show and ready to enjoy all that East Falmouth has to offer! Easy to Show!
USD 585,000
74 Garrison Ln
View photo
House · for sale
USD 16,000,000
USD 1,120/sq.ft
74 Garrison Ln
Cotuit
· 14,284 sq.ft · 7 Bedrooms · 10 Baths · House
· Balcony · Equipped kitchen
Cotuit · 14,284 sq.ft · 7 Bedrooms · 10 Baths · House · Balcony · Equipped kitchen
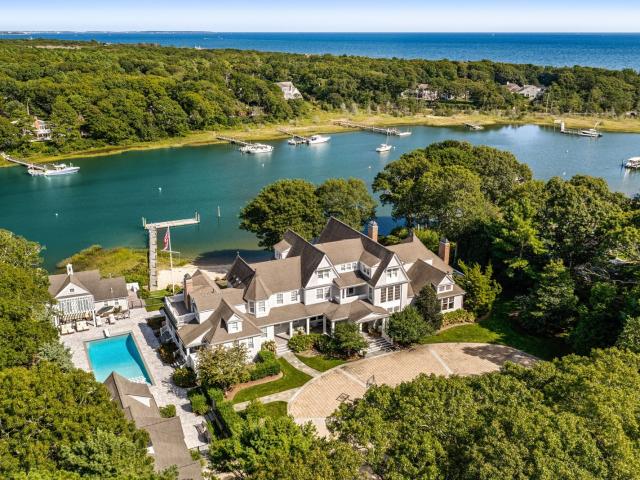
Privately set behind a gated drive on two acres along Eel River, this remarkable Osterville waterfront estate commands a rare vantage point overlooking the river and Nantucket Sound. The architecture is designed around the setting, with broad expanses of glass, soaring coffered ceilings, fine millwork, and a succession of light-filled spaces oriented toward the water. The main level brings together a gracious chef’s kitchen, a dramatic great room overlooking the water, and a luxurious primary suite with its own media room. The residence unfolds across three levels, with a graceful stairway connecting each floor. The second level offers three additional bedroom suites, while the third floor creates a more intimate retreat, with a spacious waterfront sitting room opening to a private balcony, and a fifth bedroom along with two bonus rooms. The finished lower level is dedicated to recreation, with a theater accommodating 20 and a substantial game and media room. Beyond the main residence,
USD 16,000,000
466 Old Mill Rd
View photo
House · for sale
USD 799,900
USD 758/sq.ft
Updated
466 Old Mill Rd
Cotuit
· 1,055 sq.ft · 2 Bedrooms · 1 Bath · House
· Patio · Garden · Equipped kitchen · Cellar · Parking
Cotuit · 1,055 sq.ft · 2 Bedrooms · 1 Bath · House · Patio · Garden · Equipped kitchen · Cellar · Parking
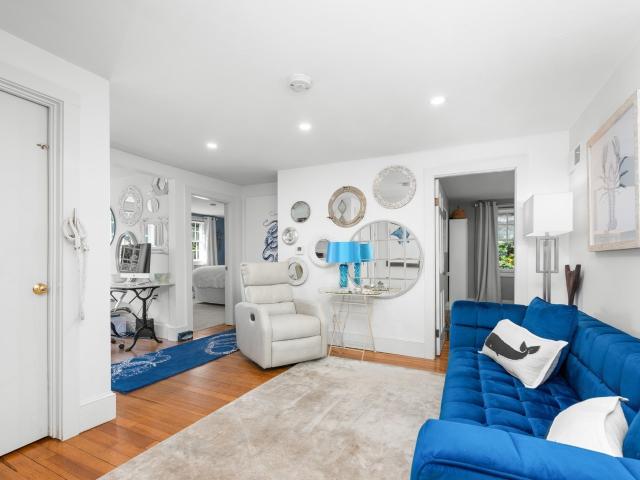
Set on a wooded half-acre lot in Osterville, this 2-bedroom, 1.5-bath ranch offers comfortable one-level living and a peaceful connection to the outdoors. Hardwood floors and natural light brighten the living spaces, while a large bay window makes the room currently used as an office an inviting place to work or unwind. The kitchen opens to the dining area, and a patio provides a spot to relax beneath the trees. Enjoy the spacious, level backyard with room to garden or gather around a fire. The seller has cleared underbrush from the rear of the lot and obtained a mortgage inspection plan and lot survey while exploring the potential for an ADU; buyers should verify feasibility and permitting with the town. A full basement, storage shed, gas heat, town water, and a paved driveway with parking for three complete the property. Convenient to Osterville’s shops, beaches, golf, and walking trails
USD 799,900
72 Hathaway Rd Road
View photo
House · for sale
USD 2,450,000
USD 1,198/sq.ft
72 Hathaway Rd Road
Cotuit
· 2,045 sq.ft · 4 Bedrooms · 3 Baths · House
· Deck · Fireplace
Cotuit · 2,045 sq.ft · 4 Bedrooms · 3 Baths · House · Deck · Fireplace
Discover the charm of Wianno in this beautifully renovated four-bedroom, three-bath home, walking distance to Osterville Village, beaches, and the best of Cape Cod living. With deeded access to Eel River and lovely views overlooking the Wianno golf course, this inviting property offers a rare combination of location, comfort, and lifestyle. Thoughtfully designed for easy one-level living, the turnkey home features a warm and welcoming living room with fireplace, vaulted ceilings, and a relaxed country feel. The spacious deck overlooking the golf course provides an idyllic setting for morning coffee, summer entertaining, or unwinding at the end of the day. This home's exceptional location puts Osterville Village, beaches, boating, dining, and shopping close at hand. Whether you're seeking a year-round residence or a special Cape Cod retreat, this Wianno property offers an outstanding opportunity in a highly desirable setting. New Title V compliant septic system installed
USD 2,450,000
16 Second # 4
View photo
House · for sale
USD 999,000
USD 639/sq.ft
16 Second # 4
Cotuit
· 1,561 sq.ft · 2 Bedrooms · 2 Baths · House
· Patio · Fireplace · Equipped kitchen
Cotuit · 1,561 sq.ft · 2 Bedrooms · 2 Baths · House · Patio · Fireplace · Equipped kitchen
Like-new in osterville’s coveted wianno area! Rare opportunity to own a free-standing condo/golf villa offering effortless luxury and low-maintenance Cape Cod living. Built in 2023 and lightly lived in, this beautifully appointed home is moments from Osterville Village, Wianno Golf Club, Dowses Beach, marinas, shops and dining. The light-filled interior features soaring ceilings, hardwood floors and a gas fireplace. An oversized gourmet kitchen showcases upgraded countertops, Bosch appliances and custom finishes. Two spacious bedrooms, 2.5 baths, plus separate living and family rooms offer exceptional flexibility. The serene primary suite features a spa-like bath. Large sliders open to an expansive fenced private patio with outdoor shower. HERS 53 energy rating, Navien on-demand hot water and central vacuum complete this Osterville retreat
USD 999,000
282 Baxters Neck Road
View photo
House · for sale
USD 4,400,000
USD 961/sq.ft
282 Baxters Neck Road
Cotuit
· 4,575 sq.ft · 4 Bedrooms · 4 Baths · House
· Equipped kitchen · Swimming pool
Cotuit · 4,575 sq.ft · 4 Bedrooms · 4 Baths · House · Equipped kitchen · Swimming pool
There are three things you almost never find together in a Cape Cod waterfront property: complete privacy, commanding water views, and a deep-water dock. 282 Baxter Neck Road has all three—and then some. Set high on nearly an acre overlooking Prince Cove, this 4,575-square-foot Cape-style residence takes full advantage of its elevated setting. Soaring ceilings and dramatic two-story windows fill the home with water, sky and changing light. You will enjoy a deep connection to the Cove below and the possibilities of the waters beyond. With four bedrooms, four full and two half baths, the home offers generous spaces for family and guests while maintaining a comfortable Cape Cod character. A first-floor primary suite, Brazilian cherry floors, well-equipped kitchen and butler’s pantry add to the appeal. Outside, established landscaping and a sparkling, heated gunite pool create a private setting for summer afternoons and evenings. At the water’s edge is a heavy-timber deep-water dock extend
USD 4,400,000
106 Bayberry Way
View photo
House · for sale
USD 3,350,000
USD 1,073/sq.ft
106 Bayberry Way
Cotuit
· 3,122 sq.ft · 4 Bedrooms · 2 Baths · House
· Fireplace · Parking
Cotuit · 3,122 sq.ft · 4 Bedrooms · 2 Baths · House · Fireplace · Parking
Tucked away on a quiet, beautiful one-acre lot in Osterville, 106 Bayberry Way offers rare peace and privacy. Bordered by protected land trust acreage, the property offers natural woodland views that will remain, giving you the feel of a private retreat while staying close to everything Osterville has to offer. Inside, the home features four bedrooms, two full baths, and two half baths. The light-filled living room offers an inviting space to relax, and the beautiful dining room is perfect for hosting family and friends. The cozy family room centers on a classic fireplace, ideal for gathering on cool Cape evenings. The sunroom overlooks the peaceful surroundings, a perfect spot for morning coffee or a good book. The two-car garage adds convenience and storage. Climb up to the widow's walk and enjoy a drink from the wet bar above the treetops. Take in the views and soak up summer sunsets from your own private perch. With its generous lot and serene setting, this property is a wonderful
USD 3,350,000
100 The Paddock Cir
View photo
House · for sale
USD 2,295,000
USD 588/sq.ft
100 The Paddock Cir
Cotuit
· 3,897 sq.ft · 4 Bedrooms · 5 Baths · House
· Swimming pool · Equipped kitchen · Parking · Air conditioning
Cotuit · 3,897 sq.ft · 4 Bedrooms · 5 Baths · House · Swimming pool · Equipped kitchen · Parking · Air conditioning
This custom-built, 3-bedroom estate offers unparalleled luxury and resort-style living. The open-concept design features vaulted ceilings and hardwood floors. The main level primary suite provides a private sanctuary, with two additional ensuite bedrooms. Above the 3-car garage, discover a private, fully appointed guest suite. The exterior boasts a heated in-ground pool, hot tub, and a meticulously landscaped. 7-acre lot with stone walls and mature plantings for privacy. A separate pool house includes a kitchenette, full bath, laundry, and AC. The lower level offers a professional 9-hole putt-putt course and a TV/ping pong playroom. Schedule a private tour today
USD 2,295,000
5 Briar Patch Rd
View photo
House · for sale
USD 829,000
USD 554/sq.ft
5 Briar Patch Rd
Cotuit
· 1,496 sq.ft · 3 Bedrooms · 2 Baths · House
· Garden · Deck · Parking
Cotuit · 1,496 sq.ft · 3 Bedrooms · 2 Baths · House · Garden · Deck · Parking
South of Route 28 in Osterville village, this inviting property offers an outstanding opportunity to secure your place in one of the area’s most desirable locations. Just 1 mile from Main Street, enjoy easy access to restaurants, shops, beaches, and everyday conveniences that make village living so special. Inside, the home features a bright living room with vaulted ceilings, a first-floor bedroom and full bathroom, plus an attached one-car garage. The existing layout provides comfortable living space, making the property well suited for both year-round and seasonal ownership. Outside, you’ll find a fully fenced backyard and a spacious deck. The property is included in the town sewer expansion, with connection anticipated around 2028 following completion of construction. Access to town sewer is a valuable benefit, offering added peace of mind and flexibility for future renovation or expansion
USD 829,000
179 Pineleigh Path
View photo
House · for sale
USD 5,950,000
USD 681/sq.ft
179 Pineleigh Path
Cotuit
· 8,730 sq.ft · 5 Bedrooms · 5 Baths · House
· Patio · Garden · Fireplace · Equipped kitchen · Swimming pool
Cotuit · 8,730 sq.ft · 5 Bedrooms · 5 Baths · House · Patio · Garden · Fireplace · Equipped kitchen · Swimming pool
Set on the 14th fairway of the golf course within the coveted gated community of Oyster Harbors, this exceptional residence combines timeless design with modern comforts in a beautifully crafted coastal setting. The home is defined by generous proportions, abundant natural light, and refined architectural detail throughout. Thoughtfully designed living spaces feature soaring ceilings and a striking double-sided stone fireplace that creates a warm focal point between gathering areas. The kitchen is tailored for both everyday living and entertaining, offering professional-grade appliances, expansive stone countertops, and a custom mahogany butler's pantry that provides additional prep and serving space. A secluded primary suite enjoys its own dedicated wing on the first floor, complete with a luxurious bathroom, two walk-in closets, and French doors that open to a private patio overlooking the swimming pool and gardens. Outdoor amenities take full advantage of the private setting, with m
USD 5,950,000
3 bedroom, Centerville MA 02632 106619504
View photo
House · for sale
USD 2,400,000
USD 785/sq.ft
New
3 bedroom, Centerville MA 02632 106619504
Cotuit
· 3,057 sq.ft · 3 Bedrooms · 3 Baths · House
· Office room · Fireplace · Equipped kitchen · Cellar
Cotuit · 3,057 sq.ft · 3 Bedrooms · 3 Baths · House · Office room · Fireplace · Equipped kitchen · Cellar
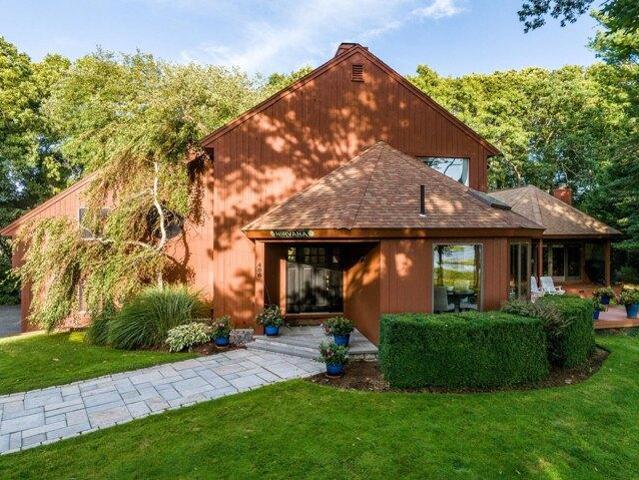
Nirvana is a custom-built and designed contemporary retreat sited on over 2 acres of peaceful open landscape, offering breathtaking views of the Centerville River and the marsh beyond. A distinctive Nirvana sign welcomes you into a home where modern design and natural serenity blend seamlessly. The great room centers on a stunning gas fireplace and oversized windows that frames the river's sweeping panorama. Adjacent is a quiet office that captures the marsh's everchanging view. The chef's kitchen features granite countertops, a large island and custom cabinetry, and flows effortlessly into a spacious living room and dining room-ideal for relaxed evenings or lively gatherings. Three generous bedrooms, including a primary suite with private river views, an ensuite bathroom and a large walk-in closet. Oversized windows and thoughtfully placed skylights pour natural light throughout, while plentiful closets and ample storage are woven into the layout. The finished basement adds a fun fill
USD 2,400,000
16 Cove Point Lane
View photo
House · for sale
USD 6,950,000
USD 773/sq.ft
16 Cove Point Lane
Cotuit
· 8,988 sq.ft · 6 Bedrooms · 6 Baths · House
· Deck · Equipped kitchen · Swimming pool
Cotuit · 8,988 sq.ft · 6 Bedrooms · 6 Baths · House · Deck · Equipped kitchen · Swimming pool
Situated on a bluff overlooking Prince Cove, this exceptional waterfront estate presents a rare combination of natural beauty, modern luxury, and total privacy in an unmatched setting. Meticulously designed and cared for, the property delivers Cape Cod living at its finest with a private dock, resort-style swimming pool, and extensive outdoor living spaces surrounded by water views and lush plantings. Upon approach, a winding drive gives way to manicured grounds as the stately residence comes into view. Inside, the home offers a light-filled open layout showcasing detailed millwork, custom trim, and high-end finishes throughout. The main living spaces emphasize indoor-outdoor living with floor-to-ceiling glass doors that capture breathtaking views and seamlessly open to an expansive deck overlooking the water that spans the length of the home. The eat-in chef's kitchen is ideal for entertaining on any scale with professional-grade appliances, granite countertops, and custom cabinetry.
USD 6,950,000
44 Summersea Road
View photo
House · for sale
USD 954,000
USD 404/sq.ft
Updated
44 Summersea Road
Cotuit
· 2,357 sq.ft · 3 Bedrooms · 2 Baths · House
· Deck · Equipped kitchen
Cotuit · 2,357 sq.ft · 3 Bedrooms · 2 Baths · House · Deck · Equipped kitchen
In the inviting village of Summersea, conveniently located yet privately situated above the marshes of Ockway Bay, you will find this appealing 3 bedroom retreat. Beautifully landscaped as you approach the home, upon entering you are captivated by views from the back embracing nature and the marsh. The main level offers an open floor plan with a front to back living area and adjoining spacious dining area. Both provide easy access to the oversized outdoor deck A well equipped open kitchen allows ample opportunity for preparing meals while entertaining family and friends indoors and out! The upper level consists of the primary bedroom, bath and a separate loft area suitable for a private sitting area or work space. The lower level offers 2 bedrooms, full bath and a family room with peaceful views of the tranquil natural habitat just outside your door! The Popponesset Spit is nearby, as well as The Popponesset Marketplace and Poppy Inn. The Club of New Seabury is accessible should you ch
USD 954,000
16 Hartwell
View photo
House · for sale
USD 585,000
USD 823/sq.ft
16 Hartwell
Cotuit
· 710 sq.ft · 2 Bedrooms · 1 Bath · House
· Patio
Cotuit · 710 sq.ft · 2 Bedrooms · 1 Bath · House · Patio
Welcome to 16 Hartwell Drive, a charming two-bedroom ranch in the desirable Seacoast Shores community. The living room opens to a covered patio, creating an inviting space for outdoor dining and relaxation. Additional features include an outdoor shower, newer hardwood floors, updated windows, a renovated bathroom, and recent exterior improvements. Enjoy convenient access to beaches, boating, shopping, dining, and the many amenities that add to the allure of Seacoast Shores. With its manageable size and potential for low ownership costs, the property is well suited as a year-round residence, seasonal retreat, or investment with potential summer rental income. Easy to show and ready to enjoy all that East Falmouth has to offer! Easy to Show!
USD 585,000
157 Saddler Lane
View photo
House · for sale
USD 1,100,000
USD 452/sq.ft
157 Saddler Lane
Cotuit
· 2,433 sq.ft · 3 Bedrooms · 4 Baths · House
· Office room · Deck · Fireplace · Equipped kitchen · Parking
Cotuit · 2,433 sq.ft · 3 Bedrooms · 4 Baths · House · Office room · Deck · Fireplace · Equipped kitchen · Parking
Discover exceptional living in Hunter Hill Estates, one of West Barnstable's most desirable communities. This meticulously updated Cape-style residence showcases spacious interiors, rich hardwood flooring throughout, and a spectacular new chef-inspired kitchen. Designed for both everyday comfort and entertaining, the oversized Great Room features a gas fireplace and French doors opening to a exterior sprawling deck. The main level also includes a first-floor bedroom, dedicated office, formal dining room, laundry area, and full bath. A striking cathedral-ceiling staircase leads to the second-floor living quarters, highlighted by an expansive primary suite with its own fireplace and a beautifully remodeled spa-like bath. An additional guest bedroom and full bath complete this impressive home. The lower level offers ample storage space and an oversized two-car garage. Don't miss the opportunity to visit this impressive newly listed home and experience all it has to offer while it is still
USD 1,100,000
10 Indian Pond Point
View photo
House · for sale
USD 1,979,000
USD 408/sq.ft
10 Indian Pond Point
Cotuit
· 4,844 sq.ft · 3 Bedrooms · 3 Baths · House
· Garden · Equipped kitchen · Air conditioning
Cotuit · 4,844 sq.ft · 3 Bedrooms · 3 Baths · House · Garden · Equipped kitchen · Air conditioning
Welcome to paradise on Mystic Lake! Rebuilt in 2009, this custom home offers 4,800+ sq ft of living space on 3 levels and is a waterfront masterpiece on 1.25 acres providing luxury and serene lake views from all levels. Tucked away in a tranquil Marstons Mills setting, the property boasts its own private beach and dock, offering seamless access to boating and swimming right from your backyard. Inside, an expansive open floor plan greets you with soaring spaces, and walls of windows allowing bright, natural light to saturate the living areas. Modern amenities flow throughout, highlighting a chef's kitchen with granite countertops, hardwood floors, a built-in sound system inside and out, central AC, and fully owned solar panels that have drastically reduced electricity costs. The spectacular primary suite serves as a personal oasis, featuring massive proportions, a luxurious en suite bath, two walk-in closets, and direct, unobstructed views of the water. Outdoor living is unmatched with
USD 1,979,000
184 Wakeby Rd
View photo
House · for sale
USD 799,900
USD 257/sq.ft
184 Wakeby Rd
Cotuit
· 3,111 sq.ft · 3 Bedrooms · 2 Baths · House
· Office room · Equipped kitchen
Cotuit · 3,111 sq.ft · 3 Bedrooms · 2 Baths · House · Office room · Equipped kitchen
Calling All Equestrians! Bring Your Horses! *. Welcome to your own private retreat in Marstons Mills! Set on 1.6 acres of peaceful, wooded grounds, 184 Wakeby Road offers an exceptional blend of comfort, versatility, and outdoor living. The first floor provides a wonderful flow between the kitchen, dining area, and living room, along with a dedicated office and inviting family room featuring a Jøtul wood stove. Upstairs, three bedrooms are complemented by additional living space and a second kitchen, creating an ideal setup for multi-generational living, extended family, or guests. The spacious main bedroom showcases a beamed cathedral ceiling, beautiful stained-glass detail, and a private bath with both a shower and soaking tub. Outside, enjoy a charming gazebo overlooking a tranquil fish pond, large storage shed, outdoor shower, and equestrian potential with an existing stable and paddock area. Conveniently located near Cape Cod's beautiful beaches, shopping, restaurants, golf, and e
USD 799,900
46 Sconset Cir
View photo
House · for sale
USD 649,000
USD 528/sq.ft
46 Sconset Cir
Cotuit
· 1,227 sq.ft · 3 Bedrooms · 2 Baths · House
· Garden · Deck · Fireplace · Equipped kitchen · Cellar
Cotuit · 1,227 sq.ft · 3 Bedrooms · 2 Baths · House · Garden · Deck · Fireplace · Equipped kitchen · Cellar
This updated ranch is on a quiet street abutted by a conservation land in one of Cape Cod's most sought-after towns. The single-level layout offers easy living. With oak hardwood floors and a vaulted ceiling living room featuring a gas fire place. The kitchen has been thoroughly refreshed with new appliances and updated counter tops. Step out of the kitchen onto the deck overlooking a private back yard that abuts conservation land. There are 3 spacious and 2 full bathrooms and recent updates include, generator hook up, well pump 2024, whole house water filter, hot water heater 2024, fridge 2026, all other appliances within the last 2 years. This property also has a full walkout basement, great for storage or a workshop area. Situated near shopping, dining, Holly Ridge Golf Course and easy highway access, this Sandwich home offers the perfect blend of privacy and convenience for year-round living or a Cape getaway
USD 649,000
76 Blackthorn Road
View photo
House · for sale
USD 695,500
USD 360/sq.ft
76 Blackthorn Road
Cotuit
· 1,927 sq.ft · 3 Bedrooms · 2 Baths · House
· Garden · Office room · Fireplace · Equipped kitchen · Cellar
Cotuit · 1,927 sq.ft · 3 Bedrooms · 2 Baths · House · Garden · Office room · Fireplace · Equipped kitchen · Cellar
76 Blackthorn. A charming 1918 reproduction Cape nestled in the desirable Mystic Lake Hills neighborhood of Marstons Mills. Set behind a classic stone wall and surrounded by mature plantings, this inviting home offers a private backyard and a peaceful Cape Cod setting. The home beautifully blends timeless Cape Cod character with thoughtful modern updates. The 1st floor features a spacious primary suite, convenient laundry, a warm and inviting dining area with a wood-burning fireplace, and a beautifully remodeled kitchen completed in 2024 with granite countertops and stainless-steel appliances. The primary bath was also remodeled in 2024. Upstairs, you'll find 2 additional bedrooms, a convenient Jack-and-Jill bathroom, and a versatile bonus room—perfect for a home office, playroom, den, hobby space, or whatever suits your needs. The expansive basement offers excellent storage, dedicated workshop space, and plenty of room for future finishing, providing additional flexibility and potenti
USD 695,500
10 Indian Pond Pt
View photo
House · for sale
USD 1,979,000
USD 543/sq.ft
10 Indian Pond Pt
Cotuit
· 3,638 sq.ft · 3 Bedrooms · 3 Baths · House
· Garden · Equipped kitchen · Air conditioning
Cotuit · 3,638 sq.ft · 3 Bedrooms · 3 Baths · House · Garden · Equipped kitchen · Air conditioning
Welcome to paradise on Mystic Lake! Rebuilt in 2009, this custom home offers 4,800+ sq ft of living space on 3 levels and is a waterfront masterpiece on 1.25 acres providing luxury and serene lake views from all levels. Tucked away in a tranquil Marstons Mills setting, the property boasts its own private beach and dock, offering seamless access to boating and swimming right from your backyard. Inside, an expansive open floor plan greets you with soaring spaces, and walls of windows allowing bright, natural light to saturate the living areas. Modern amenities flow throughout, highlighting a chef's kitchen with granite countertops, hardwood floors, a built-in sound system inside and out, central AC, and fully owned solar panels that have drastically reduced electricity costs. The spectacular primary suite serves as a personal oasis, featuring massive proportions, a luxurious en suite bath, two walk-in closets, and direct, unobstructed views of the water. Outdoor living is unmatched with
USD 1,979,000
6 bedroom, Barnstable MA 02648 106593799
View photo
House · for sale
USD 6,950,000
USD 773/sq.ft
New
6 bedroom, Barnstable MA 02648 106593799
Cotuit
· 8,988 sq.ft · 6 Bedrooms · 7 Baths · House
· Deck · Equipped kitchen · Swimming pool
Cotuit · 8,988 sq.ft · 6 Bedrooms · 7 Baths · House · Deck · Equipped kitchen · Swimming pool
Situated on a bluff overlooking Prince Cove, this exceptional waterfront estate presents a rare combination of natural beauty, modern luxury, and total privacy in an unmatched setting. Meticulously designed and cared for, the property delivers Cape Cod living at its finest with a private dock, resort-style swimming pool, and extensive outdoor living spaces surrounded by water views and lush plantings. Upon approach, a winding drive gives way to manicured grounds as the stately residence comes into view. Inside, the home offers a light-filled open layout showcasing detailed millwork, custom trim, and high-end finishes throughout. The main living spaces emphasize indoor-outdoor living with floor-to-ceiling glass doors that capture breathtaking views and seamlessly open to an expansive deck overlooking the water that spans the length of the home. The eat-in chef's kitchen is ideal for entertaining on any scale with professional-grade appliances, granite countertops, and custom cabinetry.
USD 6,950,000
22 Scudder Road
View photo
House · for sale
USD 4,695,000
USD 1,147/sq.ft
22 Scudder Road
Cotuit
· 4,090 sq.ft · 5 Bedrooms · 5 Baths · House
· Patio · Garden · Fireplace · Swimming pool
Cotuit · 4,090 sq.ft · 5 Bedrooms · 5 Baths · House · Patio · Garden · Fireplace · Swimming pool
Welcome to the beautiful village of Osterville on Cape Cod located in the heart of town, close to many stores & restaurants & only 1 mile to Dowses Beach. This newly built home was custom designed by Barnstable Harbor Builders including many high end features such as: quartz counters, Thermador appliances, red oak HW floors & custom trim detail, beadboard ceilings, & crown molding. The home is positioned seamlessly on a large. 52 acre lot with a spacious back yard, a brand new vinyl saltwater pool, outdoor shower, a screened in porch, large patio area, & an outdoor pool cabana w/ a bathroom. This home is perfect for those special summer nights on Cape Cod sitting by the pool and relaxing. Each bedroom includes it's own full bathroom including the 1st floor primary suite bedroom. A few other features added by the builder: a whole house generator, gas fireplace, irrigation system, & a 1-year builder warranty as well. Come see your dream home today before it's too late!
USD 4,695,000
87 Hinckley Circle
View photo
House · for sale
USD 799,900
USD 523/sq.ft
87 Hinckley Circle
Cotuit
· 1,528 sq.ft · 2 Bedrooms · 2 Baths · House
· Garden · Deck · Fireplace · Equipped kitchen · Cellar
Cotuit · 1,528 sq.ft · 2 Bedrooms · 2 Baths · House · Garden · Deck · Fireplace · Equipped kitchen · Cellar
Attractive and Custom Straight Ranch 42x24 +14x12 +21x17! 1. Level living features Fireplaced Living room with bay window / 3rd Bedroom or Study/Office/Den with picture window and closet / Custom Kitchen with contemporary cabinets, peninsula, eat-in area, vinyl flooring and 1/2 wall with oak trim overlooking an incredible 1st Floor Family room with entry to 22x14 deck / Family room features Open beamed cathedral ceiling, skylights / custom windows / raised hearth Fireplace, sliders to an oversized deck / Main Bedroom suite with walk-in closet, laundry and private bathroom / 2nd Bedroom with wall to wall carpeting and coat closet / Hallway with pull-down stairs to attic and access to Full bathroom / Full basement under addition / Partially crawl under main house / Generator fired by natural gas / Title V completed / Fenced yard / This home is unique with an Open Floor plan! Close to stores and conveniences
USD 799,900
175 Hickory Hill Circle
View photo
House · for sale
USD 1,100,000
USD 328/sq.ft
175 Hickory Hill Circle
Cotuit
· 3,348 sq.ft · 4 Bedrooms · 3 Baths · House
· Office room · Parking · Deck · Fireplace · Equipped kitchen · Air conditioning
Cotuit · 3,348 sq.ft · 4 Bedrooms · 3 Baths · House · Office room · Parking · Deck · Fireplace · Equipped kitchen · Air conditioning
Back on Market. Opportunity awaits in this coveted Osterville neighborhood. Bring Your Vision to Life With Over 3300 Sq Ft of Living Space. Radiating curb appeal, this home has been lovingly maintained by the same owners since it was built nearly 50 years ago. Set on a double lot, the mature landscaping shines in every season! New central AC, Generator, irrigation, a shed, composite deck and two car garage. Inside, the welcoming main entry leads to a spacious sitting room with bay window, opening into an elegant dining room. The bright kitchen features a skylight, peninsula and wet bar and opens into the living room with beamed ceilings, fireplace and built-in bookshelf. A highlight of the living space is a sun room with vaulted ceiling and window seat. A separate wing of the main floor has 3 bedrooms and 2 full bathrooms. The main level is rounded out by a third full bathroom and laundry closet. Upstairs, there is a massive private suite with full bathroom and its own office. The dry,
USD 1,100,000
44 Millrace Road
View photo
House · for sale
USD 635,000
USD 512/sq.ft
44 Millrace Road
Cotuit
· 1,238 sq.ft · 3 Bedrooms · 2 Baths · House
· Garden · Gym · Deck · Parking · Cellar
Cotuit · 1,238 sq.ft · 3 Bedrooms · 2 Baths · House · Garden · Gym · Deck · Parking · Cellar
Welcome to 44 Millrace Road, a charming three-bedroom, two-bathroom ranch that perfectly captures the ease of single-story living. Tucked away in the heart of Marstons Mills, this home has been lovingly maintained over the years and is ready for its next chapter. The layout is thoughtfully designed, offering a warm and cozy atmosphere that makes you feel right at home the moment you step inside. The dining area leads directly out to a back deck—ideal for morning coffee or evening meals in the fresh air. For those prioritizing accessibility, the home also features helpful support bars already installed throughout the home. One of the standout features of this property is the expansive, full unfinished basement. Whether you envision a home gym, a creative studio, or simply need incredible storage space, the potential here is endless. An attached one-car garage adds everyday convenience, while the yard is sized just right for easy maintenance, leaving you more time to enjoy the Cape Cod l
USD 635,000
329 Woodside Road
View photo
House · for sale
USD 770,000
USD 363/sq.ft
329 Woodside Road
Cotuit
· 2,120 sq.ft · 4 Bedrooms · 2 Baths · House
· Equipped kitchen
Cotuit · 2,120 sq.ft · 4 Bedrooms · 2 Baths · House · Equipped kitchen
Presenting 329 Woodside Rd, a distinguished single-family residence at the desirable neighborhood of West Barnstable, MA, constructed in 1973. This property encompasses 2120 square feet of meticulously designed living space, situated on an expansive 35284 square foot lot, offering a private and refined living experience. The residence features a completed renovation of four well-proportioned bedrooms, providing ample private accommodations. Complementing these are two full bathrooms, thoughtfully appointed to serve the household's needs with both convenience and style, a gourmet kitchen with island and open dinner room, this property represents a compelling opportunity for discerning buyers seeking a residence that combines established charm with significant potential for personal seller will credit buyer with 3% towards buyer closing costs
USD 770,000
28 Flying Cloud Cr
View photo
House · for sale
USD 775,000
USD 790/sq.ft
28 Flying Cloud Cr
Cotuit
· 980 sq.ft · 2 Bedrooms · 2 Baths · House
· Patio · Equipped kitchen
Cotuit · 980 sq.ft · 2 Bedrooms · 2 Baths · House · Patio · Equipped kitchen
Tucked away in the sought. After Maushop Village at New Seabury, this Nantucket-style townhouse offers a welcoming coastal retreat setting with a private sandy beach just a stroll away. This end unit features 2 bedroom, 2 full baths as well as a renovated kitchen with custom cabinetry & granite countertops. The main living space is open to the adjoining sunroom/dining room filled with natural light & vaulted ceilings creating a warm and relaxing summer space overlooking the large outdoor patio, a perfect spot for lingering over coffee, reading or gathering with friends & family enjoying the ocean breeze The first floor bedroom w/cathedral ceiling & skylight is perfect as a guest room or den, the bathroom has a stack washer/dryer. Upstairs, the primary bedroom feels like its own private, peaceful space with cathedral ceilings, walk-in closet & private bath. Outside, two brick patios extend the living space and capture the easy costal living. Spend your days on the private beach, or enjo
USD 775,000

Get email alerts

Don't miss out: be the first to know about new properties

The alert was correctly created

On subscribing you accept the conditions of use and the privacy policy
Alert
Receive new ads in your inbox
Save this search
Receive alerts for new listings

We'll send you an email when we have new properties for: "Houses for sale in Cotuit"

The alert was correctly created

Marstons Mills
Santuit
Get email alerts and be the first to see new listings
Required field
On subscribing I accept the terms of the privacy policy
Perfect! You'll soon start receiving new listings via email
Alert
Receive an email when we have new ads for Houses for sale in Cotuit
Save this search
Filters

Bedrooms

Size (sq.ft)

sq.ft
sq.ft

Price

USD
USD

Property type

Bathrooms

Clear all filters
Receive notifications when new entries are published.