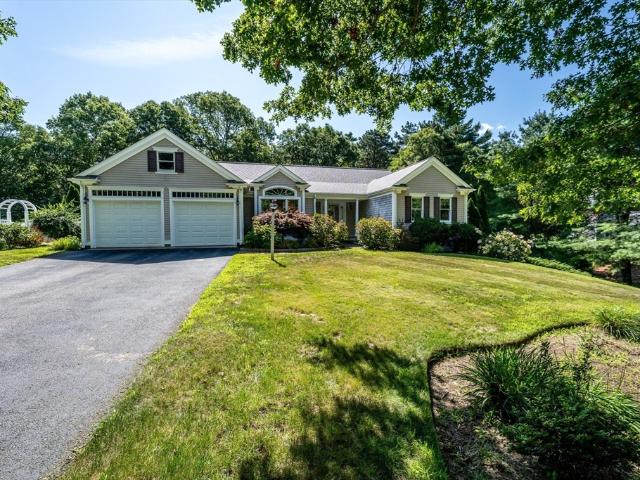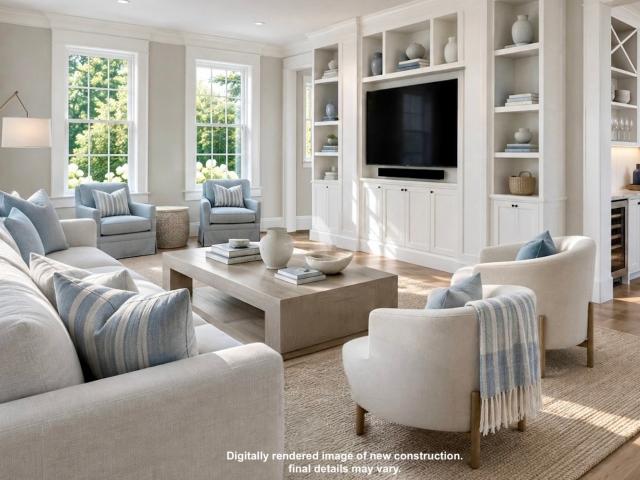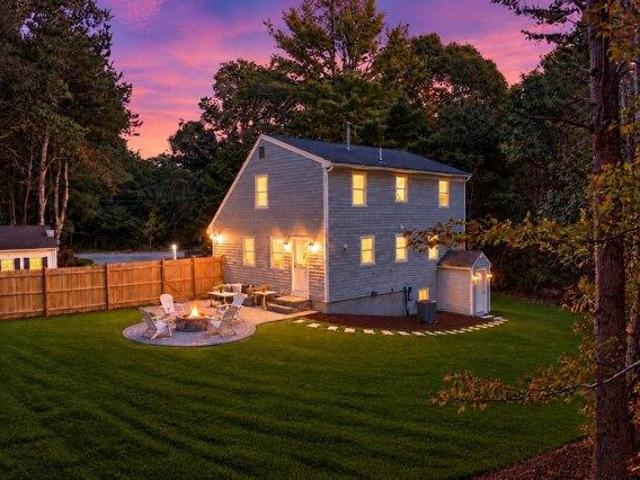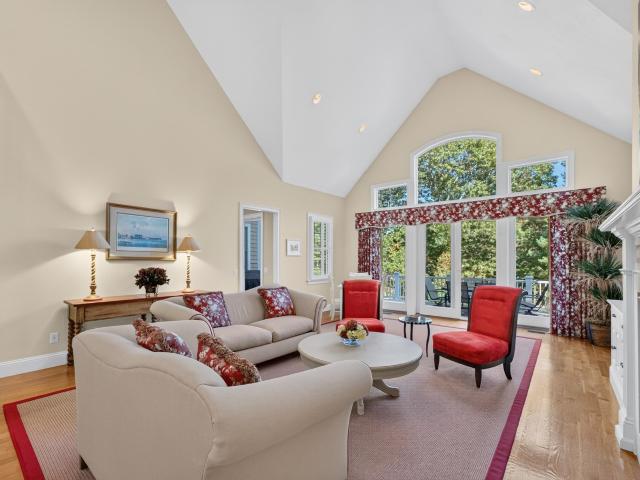
548 houses for sale in Cotuit

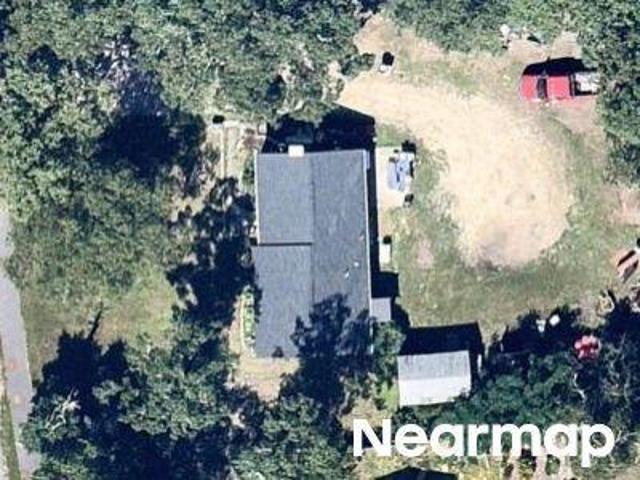
32 Reid
View photo
House · for sale
USD 1,290,000
USD 390/sq.ft
32 Reid
Cotuit
· 3,305 sq.ft · 3 Bedrooms · 3 Baths · House
· Garden
Cotuit · 3,305 sq.ft · 3 Bedrooms · 3 Baths · House · Garden
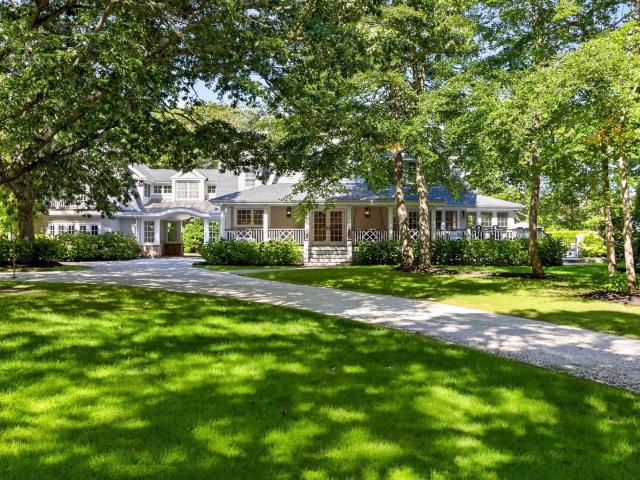
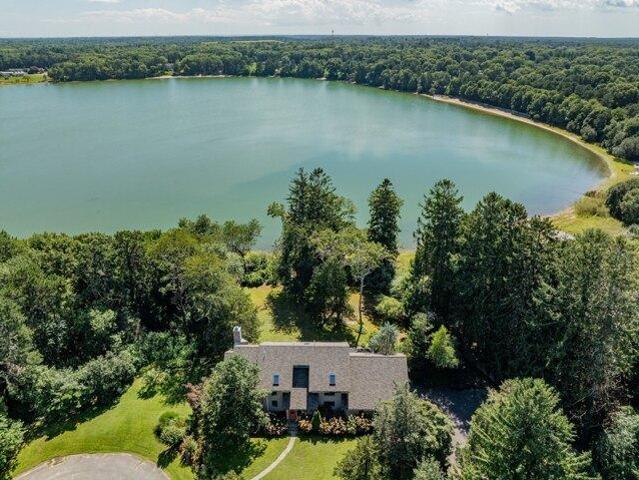
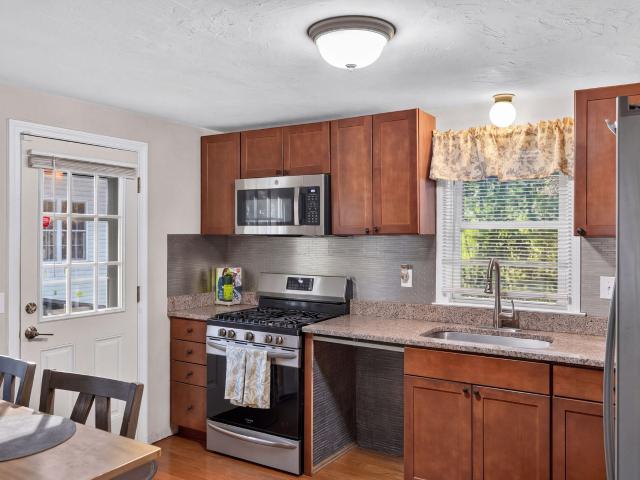
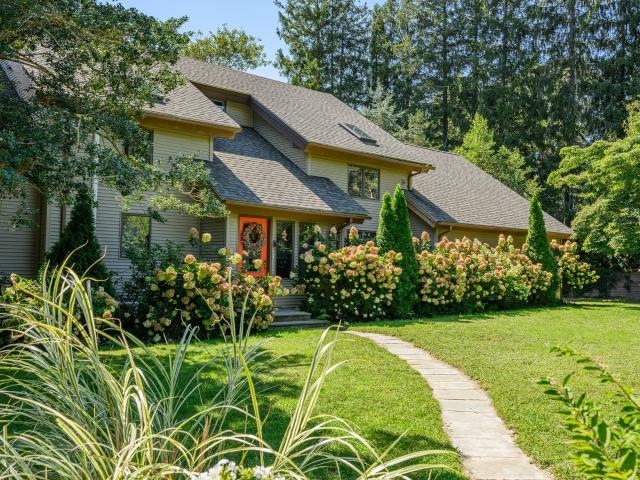
Located at the end of a Cul-de-Sac is this Serene Waterfront Contemporary Post and Beam with Stunning views of Shubael Pond. Nestled among mature trees and beautifully landscaped grounds, this charming waterfront property offers a rare blend of privacy, natural beauty, and tranquility. Enjoy sweeping views of the expansive pond from this level setting, where the peaceful shoreline creates a picturesque backdrop throughout the seasons. The home is surrounded by lush lawns, established gardens, and towering trees, creating a private oasis with a true sense of seclusion. The gently curving shoreline and sparkling water provide an idyllic setting for relaxing, entertaining, or simply enjoying the beauty of nature. A truly special waterfront setting—private, peaceful, and surrounded by natural beauty. Go for a swim, enjoy kayaking or other water sports from your own back yard. The home has approximately an extra 1000 sq. Ft. in the heated walk out lower level. An extra out building that you
USD 1,290,000
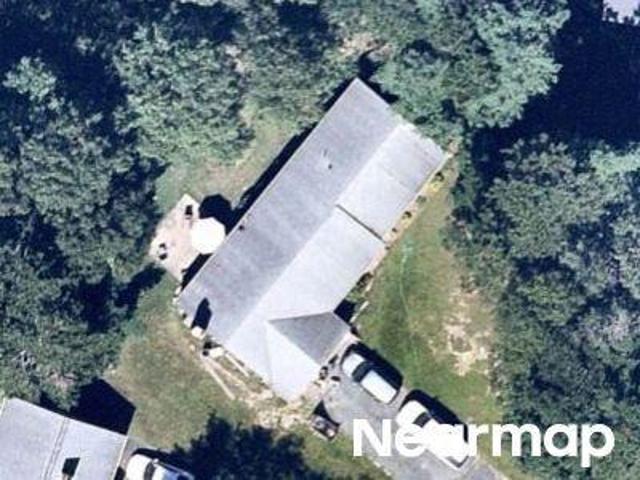
157 Saddler Lane
View photo
House · for sale
USD 1,100,000
USD 452/sq.ft
157 Saddler Lane
Cotuit
· 2,433 sq.ft · 3 Bedrooms · 4 Baths · House
· Office room · Deck · Fireplace · Equipped kitchen · Parking
Cotuit · 2,433 sq.ft · 3 Bedrooms · 4 Baths · House · Office room · Deck · Fireplace · Equipped kitchen · Parking
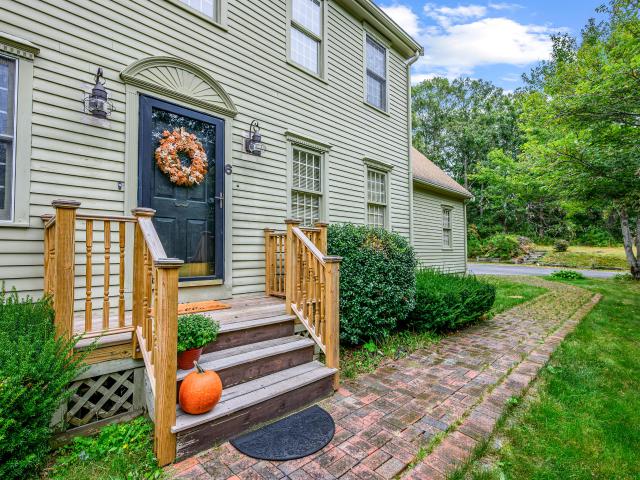
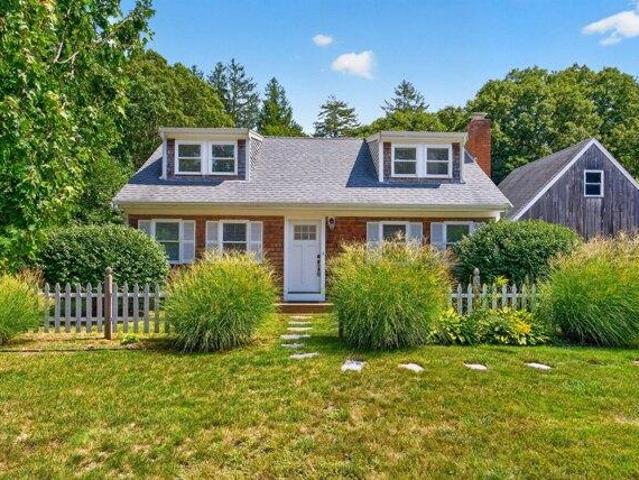
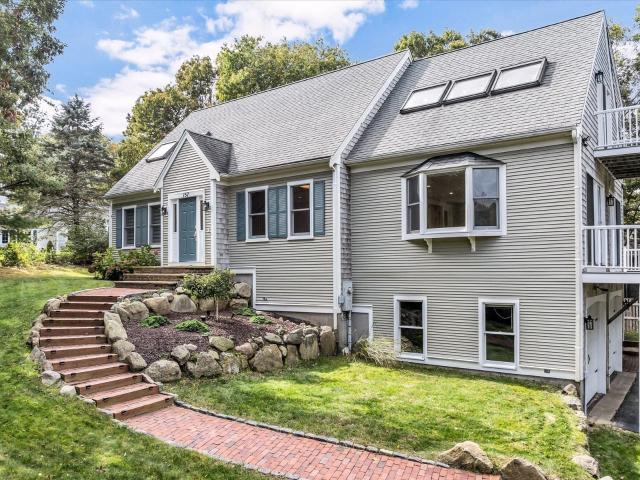
Discover exceptional living in Hunter Hill, one of West Barnstable's most desirable communities. This meticulously updated Cape-style residence showcases spacious interiors, rich hardwood flooring throughout, and a spectacular new chef-inspired kitchen. Designed for both everyday comfort and entertaining, the oversized Great Room features a gas fireplace and French doors opening to a sprawling deck overlooking the private outdoor setting. The main level also includes a first-floor bedroom, dedicated office, formal dining room, laundry area, and full bath. A striking cathedral-ceiling staircase leads to the second-floor living quarters, highlighted by an expansive primary suite with its own fireplace and a beautifully remodeled spa-like bath. An additional guest bedroom and full bath complete this impressive home. The lower level offers ample storage space and an oversized two-car garage. Don't miss the opportunity to visit this impressive newly listed home and experience all it has to
USD 1,100,000
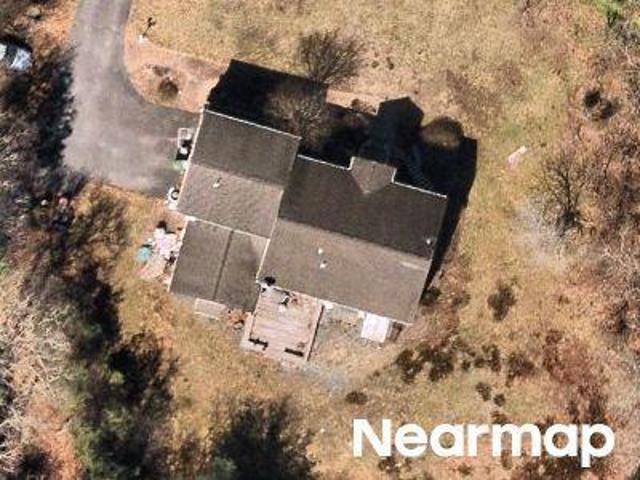
32 Starboard Lane
View photo
House · for sale
USD 3,225,000
USD 2,155/sq.ft
32 Starboard Lane
Cotuit
· 1,496 sq.ft · 3 Bedrooms · 3 Baths · House
· Fireplace · Equipped kitchen · Parking
Cotuit · 1,496 sq.ft · 3 Bedrooms · 3 Baths · House · Fireplace · Equipped kitchen · Parking
Set on 1.2 acres in an exceptional location along the highly desirable south-facing side of Starboard Lane, this Osterville property offers a rare opportunity to renovate, reimagine, or create a custom dream home in one of the village's most sought-after settings. The existing three-bedroom, three-bath residence enjoys partial water views and provides an appealing foundation for a buyer, builder, or investor looking to take full advantage of this prime parcel. The first floor features a spacious primary suite with high ceilings and an en-suite bath, along with an open-concept kitchen and den designed for comfortable everyday living. A second full bath includes a steam shower and distinctive Sherle Wagner-designed sink. A gracious living room with a working fireplace and an enclosed, winterized porch complete the main level. Upstairs are two additional bedrooms, a full bath, and a dedicated laundry room with space for a washer and dryer. A detached two-car garage is located at the rear
USD 3,225,000
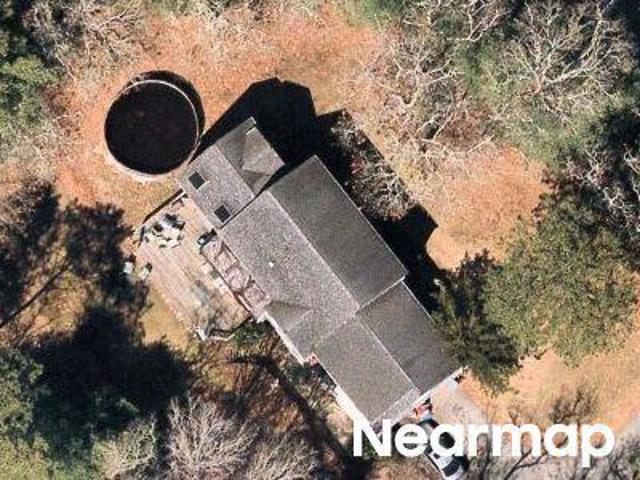
434 Sea View Ave
View photo
House · for sale
USD 6,600,000
USD 1,333/sq.ft
434 Sea View Ave
Cotuit
· 4,951 sq.ft · 5 Bedrooms · 5 Baths · House
· Equipped kitchen · Swimming pool
Cotuit · 4,951 sq.ft · 5 Bedrooms · 5 Baths · House · Equipped kitchen · Swimming pool
Architecturally stunning and beautifully appointed, this exceptional residence is set within one of Cape Cod’s premier resort communities. Perfectly sited on 2.44 acres, the elegant home combines exquisite craftsmanship and refined detailing with a warm, inviting sense of style and ambiance. Nearly 5,000 square feet of custom-designed living space flows seamlessly from one room to the next, creating an ideal setting for both sophisticated entertaining and relaxed everyday living. The spacious living room is designed for both grand-scale entertaining and comfortable everyday living, featuring a handsome wet bar and seamless access to the light-filled sunroom overlooking the resort style pool. The dining area provides an inviting setting for formal gatherings, while the beautifully appointed kitchen with a generous center island, granite countertops, and custom backsplash, serves as the heart of the home. Refined millwork and thoughtful architectural details throughout add a timeless sen
USD 6,600,000
6 Viking Lane
View photo
House · for sale
USD 799,900
USD 297/sq.ft
6 Viking Lane
Cotuit
· 2,691 sq.ft · 3 Bedrooms · 3 Baths · House
· Office room · Fireplace
Cotuit · 2,691 sq.ft · 3 Bedrooms · 3 Baths · House · Office room · Fireplace
Welcome to this wonderful 3-bedroom, 3-bath Colonial set on over an acre of beautifully landscaped grounds in a lovely Sandwich neighborhood. Custom built in 1990 with a substantial addition added in 1994, this unique home offers approximately 2,700 square feet of living space, combining traditional charm with exceptional gathering spaces and versatile living options. The heart of the home is the impressive addition, featuring a dramatic vaulted ceiling, walls of windows, and a large fireplace that creates an inviting setting for entertaining, holiday gatherings, or relaxing with family and friends. A second fireplace in the living room adds warmth and character. The spacious primary suite offers an ensuite bath, walk in closet and a separate sitting room, providing a private retreat with flexible possibilities for a home office, reading room, nursery, or exercise space. Additional flex spaces throughout the home offer excellent options for multigenerational living, including a first f
USD 799,900
24 Bluff Avenue
View photo
House · for sale
USD 1,895,000
USD 796/sq.ft
24 Bluff Avenue
Cotuit
· 2,379 sq.ft · 4 Bedrooms · 3 Baths · House
· Parking · Fireplace · Cellar
Cotuit · 2,379 sq.ft · 4 Bedrooms · 3 Baths · House · Parking · Fireplace · Cellar
Treasure the beauty and joy of Popponesset ownership while also capturing the uniqueness of this wonderful home! It is a rare opportunity to find a spacious 4 bedroom home, 2 of the bedrooms with private baths and the other two with connecting bath; a full basement with a finished great room, half bath, walk out, and direct access to one car garage. The home is out of the flood zone, has a whole house generator, open living/dining/ family room area with gas fireplace, laundry room, and drenched in natural light! All these features in one home is quite unusual in Popponesset! With easy access to private Poppy beaches and the beautiful Popponesset Spit, as well as the Community House for children and adult activities. There is little left to be desired! Don't miss the opportunity to own this unique property, and transform it into your perfect Popponesset Paradise! The Poppy Marketplace and Mashpee Commons are nearby for shopping, eating, mini-golf, etc
USD 1,895,000
4 bedroom, West Hyannisport MA 02672 106556151
View photo
House · for sale
USD 6,500,000
USD 1,606/sq.ft
4 bedroom, West Hyannisport MA 02672 106556151
Cotuit
· 4,047 sq.ft · 4 Bedrooms · 5 Baths · House
· Parking · Deck
Cotuit · 4,047 sq.ft · 4 Bedrooms · 5 Baths · House · Parking · Deck
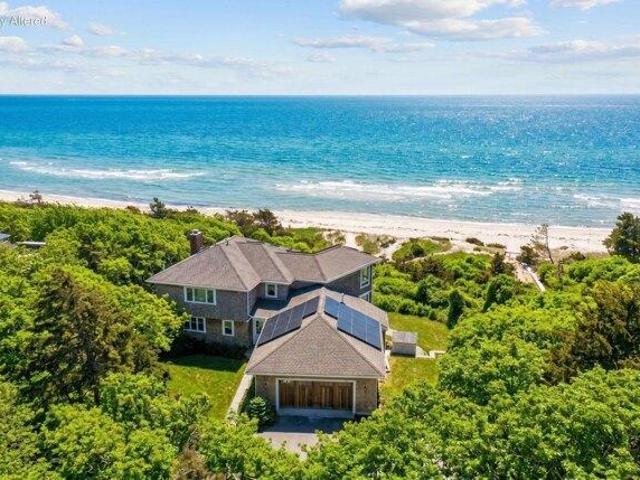
Direct waterfront offering in West Hyannisport with 100 feet of private sandy beach along Nantucket Sound. Set on approximately 0.94 acres on a quiet, private lane, this four-bedroom residence offers a compelling combination of privacy, scale, and immediate water access - an increasingly limited opportunity along this coastline with sandy beach stretching as far as the eye can see. Designed for relaxed coastal living, the home features generous living spaces, a deck off the main living area, and a private deck off the upstairs bedroom suite, each oriented to capture open water views, prevailing southwest breezes, and notable sunset vistas. Multiple bedrooms and flexible living areas provide ample room for guests, while thoughtful infrastructure, including multi-zone climate control and EV charging, supports year-round use. Additional highlights include an attached two car garage, outdoor shower, and a walk-out finished lower level. Capture this rare offering within close proximity to b
USD 6,500,000
3 bedroom, Barnstable MA 02648 106644453
View photo
House · for sale
USD 799,900
USD 257/sq.ft
New
3 bedroom, Barnstable MA 02648 106644453
Cotuit
· 3,111 sq.ft · 3 Bedrooms · 3 Baths · House
· Office room · Equipped kitchen
Cotuit · 3,111 sq.ft · 3 Bedrooms · 3 Baths · House · Office room · Equipped kitchen
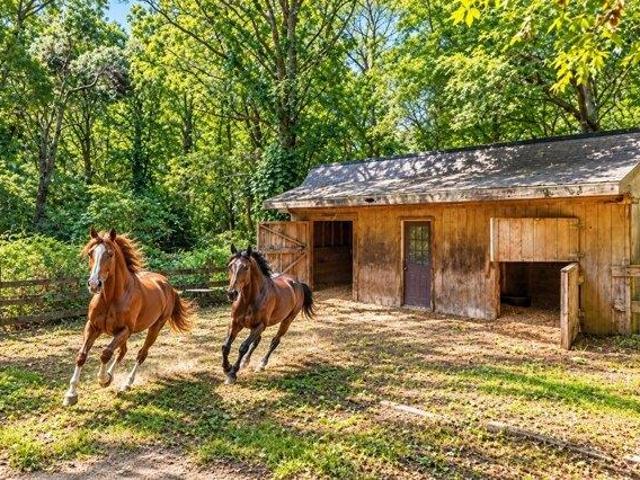
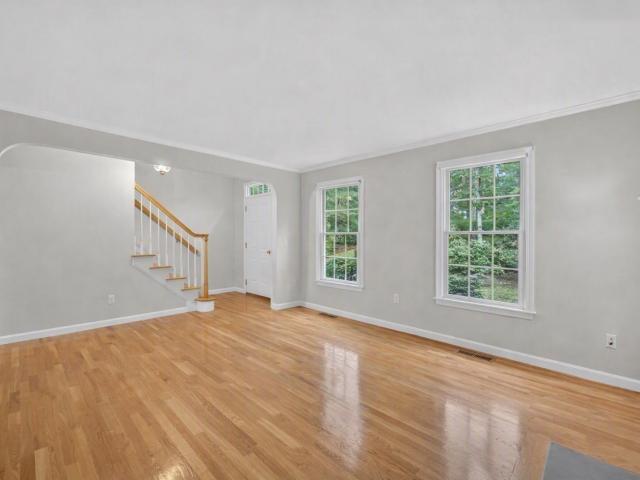
Calling All Equestrians! Bring Your Horses!* Welcome to your own private retreat in Marstons Mills! Set on 1.6 acres of peaceful, wooded grounds, 184 Wakeby Road offers an exceptional blend of comfort, versatility, and outdoor living. The first floor provides a wonderful flow between the kitchen, dining area, and living room, along with a dedicated office and inviting family room featuring a Jotul wood stove. Upstairs, three bedrooms are complemented by additional living space and a second kitchen, creating an ideal setup for multi-generational living, extended family, or guests. The spacious main bedroom showcases a beamed cathedral ceiling, beautiful stained-glass detail, and a private bath with both a shower and soaking tub. Outside, enjoy a charming gazebo overlooking a tranquil fish pond, large storage shed, outdoor shower, and equestrian potential with an existing stable and paddock area. Conveniently located near Cape Cod's beautiful beaches, shopping, restaurants, golf, and eve
USD 799,900
31 Little Neck Way
View photo
House · for sale
USD 1,039,000
USD 374/sq.ft
Updated
31 Little Neck Way
Cotuit
· 2,777 sq.ft · 3 Bedrooms · 3 Baths · House
· Garden · Equipped kitchen · Parking · Swimming pool · Cellar
Cotuit · 2,777 sq.ft · 3 Bedrooms · 3 Baths · House · Garden · Equipped kitchen · Parking · Swimming pool · Cellar
A rare opportunity near Prince Cove! Set on 1.14 private acres, this meticulously maintained home has had one original owner since 1995. Prince Cove Marina and the boat launch are at the bottom of the street, so you can sail North and West Bay or head out to the open ocean. Inside, gleaming hardwood floors run throughout. The open-concept kitchen with island flows into the dining room and a den that opens to a three-season porch overlooking the backyard. The home offers 3 bedrooms, including one on the first floor, 3 full baths and closets everywhere. Recent updates include all new trim, a cleaned roof, and freshly painted exterior. A clean basement, newer efficient utilities, generator and irrigation add peace of mind. Space above the 2-car garage could be finished as a playroom or bedroom, and the large private yard has room to expand, even for a possible pool. Minutes to the shops and restaurants of Osterville and Cotuit, area golf, the Cotuit Center for the Arts, and Lowell Park, w
USD 1,039,000
3 bedroom, Barnstable MA 02648 106557759
View photo
House · for sale
USD 1,290,000
USD 390/sq.ft
3 bedroom, Barnstable MA 02648 106557759
Cotuit
· 3,305 sq.ft · 3 Bedrooms · 3 Baths · House
· Garden
Cotuit · 3,305 sq.ft · 3 Bedrooms · 3 Baths · House · Garden
Located at the end of a Cul-de-Sac is this Serene Waterfront Contemporary Post and Beam with Stunning views of Shubael Pond. Nestled among mature trees and beautifully landscaped grounds, this charming waterfront property offers a rare blend of privacy, natural beauty, and tranquility. Enjoy sweeping views of the expansive pond from this level setting, where the peaceful shoreline creates a picturesque backdrop throughout the seasons. The home is surrounded by lush lawns, established gardens, and towering trees, creating a private oasis with a true sense of seclusion. The gently curving shoreline and sparkling water provide an idyllic setting for relaxing, entertaining, or simply enjoying the beauty of nature. A truly special waterfront setting-private, peaceful, and surrounded by natural beauty. Go for a swim, enjoy kayaking or other water sports from your own back yard. The home has approximately an extra 1000 sq. ft. in the heated walk out lower level. An extra out building that you
USD 1,290,000
106 Bayberry Way
View photo
House · for sale
USD 3,350,000
USD 1,073/sq.ft
106 Bayberry Way
Cotuit
· 3,122 sq.ft · 4 Bedrooms · 2 Baths · House
· Fireplace · Parking
Cotuit · 3,122 sq.ft · 4 Bedrooms · 2 Baths · House · Fireplace · Parking
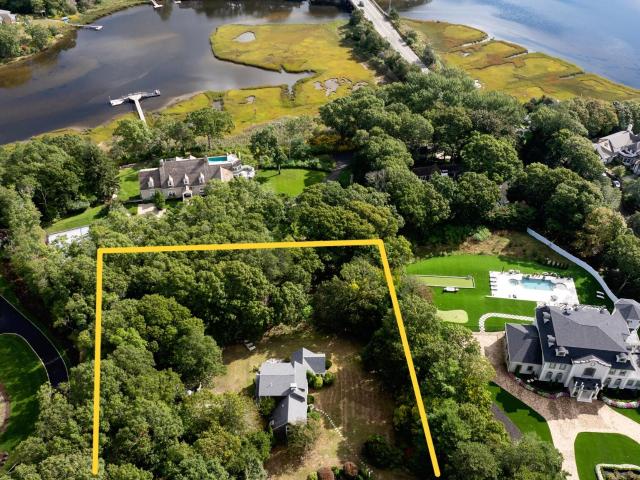
Tucked away on a quiet, beautiful one-acre lot in Osterville, 106 Bayberry Way offers rare peace and privacy. Bordered by protected land trust acreage, the property offers natural woodland views that will remain, giving you the feel of a private retreat while staying close to everything Osterville has to offer. Inside, the home features four bedrooms, two full baths, and two half baths. The light-filled living room offers an inviting space to relax, and the beautiful dining room is perfect for hosting family and friends. The cozy family room centers on a classic fireplace, ideal for gathering on cool Cape evenings. The sunroom overlooks the peaceful surroundings, a perfect spot for morning coffee or a good book. The two-car garage adds convenience and storage. Climb up to the widow's walk and enjoy a drink from the wet bar above the treetops. Take in the views and soak up summer sunsets from your own private perch. With its generous lot and serene setting, this property is a wonderful
USD 3,350,000
204 Timber Lane
View photo
House · for sale
USD 650,000
USD 419/sq.ft
204 Timber Lane
Cotuit
· 1,550 sq.ft · 3 Bedrooms · 2 Baths · House
· Patio · Garden · Fireplace · Equipped kitchen · Parking · Air conditioning
Cotuit · 1,550 sq.ft · 3 Bedrooms · 2 Baths · House · Patio · Garden · Fireplace · Equipped kitchen · Parking · Air conditioning
Nestled at the end of a quiet, low-traffic street, this custom-built 1,556 sq. Ft. ranch offers exceptional quality and true single-level living. Gorgeous hardwood flooring flows through the living room, formal dining room, and kitchen. A cozy family room features a wood-burning fireplace and opens to a side yard patio—perfect for relaxing or entertaining among the mature landscaping. The layout offers 3 bedrooms and 2 full baths, including a primary suite with a private bath, along with a first-floor laundry/mudroom, central AC, and an attached 2-car garage. For 28 years, the home was lightly enjoyed as a seasonal retreat, meticulously winterized and de-winterized by professionals each year, and lived-in year-round only the past 10 years. Maintenance records available—a rare, move-in ready find
USD 650,000
51 Falling Leaf Ln
View photo
House · for sale
USD 1,050,000
USD 524/sq.ft
51 Falling Leaf Ln
Cotuit
· 2,002 sq.ft · 2 Bedrooms · 2 Baths · House
Cotuit · 2,002 sq.ft · 2 Bedrooms · 2 Baths · House
Welcome to 51 Falling Leaf Lane, a charming two-bedroom, two-bath ranch tucked away on a peaceful dead-end street in the heart of Osterville. Offering privacy, comfort, and convenience, this inviting home is an ideal Cape Cod retreat or year-round residence. The thoughtfully designed floor plan provides an easy flow between living spaces, with plenty of room to gather and entertain. Bright, welcoming interiors create a warm and comfortable atmosphere, while two spacious bedrooms offer comfortable accommodations for family or guests. A versatile bonus room provides added flexibility and can be used as a home office, den, hobby space, or occasional guest room. Enjoy the peaceful outdoor setting surrounded by mature trees and the natural beauty of Cape Cod. Just minutes from Osterville Village, beautiful beaches, restaurants, shopping, conservation areas, and recreational opportunities, this home offers the ideal combination of tranquility and convenience. A wonderful opportunity to enjoy
USD 1,050,000
218 Scudder Road
View photo
House · for sale
USD 3,375,000
USD 1,088/sq.ft
218 Scudder Road
Cotuit
· 3,100 sq.ft · 4 Bedrooms · 3 Baths · House
· Garden · Deck · Equipped kitchen
Cotuit · 3,100 sq.ft · 4 Bedrooms · 3 Baths · House · Garden · Deck · Equipped kitchen
Located in the heart of Wianno, this exceptional new construction home offers the ultimate Cape Cod lifestyle-just moments to the village and beach. Blending classic Cape architecture with modern luxury, this home is designed for everyday living and effortless entertaining. Exquisite millwork, high ceilings, white oak floors, beautifully appointed built-ins, marble throughout, Marvin windows and doors. It's the finishes that set this home apart. The foyer opens to a gourmet kitchen with generous island, custom cabinetry, pantry, and Sub-Zero refrigerator. The light-filled living and dining spaces flow seamlessly to a beautifully landscaped private yard with ipe deck, creating an inviting setting for indoor-outdoor living. An adjoining bar enhances the home's effortless entertaining appeal, while the main level ensuite is perfect for guest or office space. Upstairs, the layout includes three additional bedrooms, luxurious bathrooms, a built-in reading bench, laundry room, and a grand fa
USD 3,375,000
141 Hollingsworth Road
View photo
House · for sale
USD 3,350,000
USD 907/sq.ft
141 Hollingsworth Road
Cotuit
· 3,692 sq.ft · 4 Bedrooms · 3 Baths · House
· Patio · Fireplace · Equipped kitchen · Parking
Cotuit · 3,692 sq.ft · 4 Bedrooms · 3 Baths · House · Patio · Fireplace · Equipped kitchen · Parking
In the heart of Wianno. One-level living where it counts. This 4-bed, 3.5-bath Osterville home sits in one of the Cape's most walkable, sought-after locations, moments from Dowses Beach and Main Street's shops and restaurants. Inside, it lives like new: gleaming hardwood floors, crown molding, and detailed wainscoting throughout. The first-floor primary suite means single-level living without giving up scale. A fireplace anchors the open living area, built for both quiet nights and full-house gatherings. The kitchen carries the same finish level throughout the whole home, with high-end appliances and detailed cabinetry designed for real entertaining, not just photos. Outside, the bluestone patio functions as a second living room: a pergola, built-in gas grill, and custom gas fire pit make three-season (and beyond) living effortless. Practical luxury runs underneath it all. Geothermal heating and cooling keep utility costs down year-round, and the attached heated garage adds protected p
USD 3,350,000
3 bedroom, Marstons Mills MA 02648 106593457
View photo
House · for sale
USD 850,000
USD 377/sq.ft
3 bedroom, Marstons Mills MA 02648 106593457
Cotuit
· 2,250 sq.ft · 3 Bedrooms · 2 Baths · House
· Patio · Garden · Office room · Fireplace · Equipped kitchen
Cotuit · 2,250 sq.ft · 3 Bedrooms · 2 Baths · House · Patio · Garden · Office room · Fireplace · Equipped kitchen
Just imagine moving in and nothing else. Here, that dream is your reality! Where refined living meets the timeless tranquility of protected nature by Shubael Pond, you'll find home. Tucked amid mature trees and landscaped grounds, this turn-key 3-bedroom, 2-bath Cape renovated to detail abuts conservation land, helping preserve its peaceful wooded backdrop. Dream on in to discover oak hardwoods throughout, a sunlit living room w/ electric fireplace and shiplap accents, a bright dining room opening to a designer kitchen with white shaker cabinetry, quartz counters and backsplash, breakfast bar, stainless appliances and brass accents, with access outdoors to a patio and backyard. A first-floor suite offers flexible one-floor living, while two spacious upstairs bedrooms provide peaceful retreats. The finished walkout lower level offers a generous family room w/ shiplap walls, home office, laundry and outdoor access. Recent updates include wood flooring, kitchen, appliances, custom tile an
USD 850,000
36 Troon Way
View photo
House · for sale
USD 3,295,000
USD 614/sq.ft
36 Troon Way
Cotuit
· 5,360 sq.ft · 5 Bedrooms · 5 Baths · House
· Fireplace · Equipped kitchen
Cotuit · 5,360 sq.ft · 5 Bedrooms · 5 Baths · House · Fireplace · Equipped kitchen
Welcome to exceptional coastal living in the prestigious resort community of New Seabury. Set overlooking the 17th fairway of the renowned Ocean Course at The Club at New Seabury, this custom residence offers more than 5,000 square feet of thoughtfully designed living space, combining timeless comfort, sophisticated entertaining spaces, and sweeping golf course views. The heart of the home is the inviting main level, where the spacious kitchen w/ Wolf & Sub Zero appliances and breakfast area flow seamlessly into the dining room and sun-filled great room. Anchored by a gas fireplace and wet bar, the great room creates an ideal setting for both relaxed gatherings and effortless entertaining. The first-floor primary suite offers a private retreat with a comfortable sitting area and luxurious ensuite bath. A convenient laundry room and half bath complete the main level. Upstairs, four generously proportioned bedrooms provide exceptional accommodations for family and guests. Two bedrooms fe
USD 3,295,000
85 Edgewater Drive
View photo
House · for sale
USD 599,000
USD 397/sq.ft
85 Edgewater Drive
Cotuit
· 1,507 sq.ft · 4 Bedrooms · 2 Baths · House
· Equipped kitchen · Parking
Cotuit · 1,507 sq.ft · 4 Bedrooms · 2 Baths · House · Equipped kitchen · Parking
Coastal Cape Cod character defines this four-bedroom, two-bathroom residence, where 1,512 square feet and seven rooms provide a versatile framework for year-round living or a seasonal retreat. Set across two levels, the home offers welcome separation between gathering areas and private accommodations while retaining an efficient, approachable scale. Inside, the floor plan supports a range of arrangements for households, guests, remote work, or hobbies. Four bedrooms provide meaningful flexibility, and two full bathrooms help keep daily routines running smoothly. Buyers seeking standout interior finishes will find ample opportunity to introduce personalized upgrades, from refined flooring and lighting to refreshed kitchen and bathroom selections, without sacrificing the practical proportions already in place. The classic Cape Cod architecture lends an enduring foundation for thoughtful design. Outdoor functionality is equally appealing. A private driveway provides parking for two vehicl
USD 599,000
3 bedroom, Marstons Mills MA 02648 106615133
View photo
House · for sale
USD 679,900
USD 505/sq.ft
New
3 bedroom, Marstons Mills MA 02648 106615133
Cotuit
· 1,345 sq.ft · 3 Bedrooms · 3 Baths · House
· Parking · Deck · Fireplace · Equipped kitchen
Cotuit · 1,345 sq.ft · 3 Bedrooms · 3 Baths · House · Parking · Deck · Fireplace · Equipped kitchen
From the moment you arrive, the classic white picket fence and welcoming curb appeal make a wonderful first impression. Inside, the bright and inviting living room features beautiful hardwood floors, abundant natural light, and a stunning fireplace that creates the perfect gathering space. The open layout flows effortlessly into the dining area and updated kitchen, making everyday living and entertaining a breeze. The stylish kitchen offers light cabinetry, granite countertops, upgraded fixtures creating a fresh and functional space for cooking and gathering. The first floor also features a spacious primary bedroom with a beautifully updated private bath, along with a convenient half bath for guests. Upstairs, two generously sized bedrooms share another beautifully renovated full bath, offering plenty of space for family and guests. Outside, enjoy the large deck, perfect for outdoor dining, entertaining, or relaxing on beautiful Cape Cod days. An oversized detached garage provides exce
USD 679,900
635 Santuit Newtown Road
View photo
House · for sale
USD 1,595,000
USD 468/sq.ft
635 Santuit Newtown Road
Cotuit
· 3,401 sq.ft · 4 Bedrooms · 3 Baths · House
· Patio · Garden · Gym · Fireplace · Equipped kitchen · Swimming pool · Cellar
Cotuit · 3,401 sq.ft · 4 Bedrooms · 3 Baths · House · Patio · Garden · Gym · Fireplace · Equipped kitchen · Swimming pool · Cellar
Rare opportunity to own an expansive modern farmhouse in the beautiful town of Barnstable set on a 1 acre lot. This beautifully manicured landscaped yard has plenty of room to add a pool, if desired. Relax on your farmer's porch or enjoy a cup of coffee every morning on your back patio surrounded by flowers and beautiful trees. The open concept floor plan is perfect for entertaining and the detail throughout the home includes wide plank hardwood floors, a custom built wood burning fireplace, a modern chef's kitchen with stainless steel Electrolux Appliances, a walk in pantry, and custom built cabinets with plenty of storage. The partially finished basement offers many possibilities for an extra living room or gym. Upstairs includes all 4 bedrooms and an oversized primary suite & a massive walk in closet. Each bedroom is spacious with plenty of closet space & natural light. Don't wait to see this home, it truly is a special place
USD 1,595,000
3 bedroom, Barnstable MA 02648 106556061
View photo
House · for sale
USD 550,000
USD 279/sq.ft
3 bedroom, Barnstable MA 02648 106556061
Cotuit
· 1,970 sq.ft · 3 Bedrooms · 2 Baths · House
· Garden · Deck · Fireplace · Equipped kitchen
Cotuit · 1,970 sq.ft · 3 Bedrooms · 2 Baths · House · Garden · Deck · Fireplace · Equipped kitchen
MOTIVATED SELLER ! UNIQUE HOME Located in the desirable Sand Shore Neighborhood of Marstons Mills is a lovely ranch with 3 bedrooms, 2 full bathrooms. Boasting an open floor plan with wide plank flooring, beamed cathedral ceilings, brick fireplace from floor to ceiling are only a few of the highlights of this unique home offering so much character. Large deck with sliders from Primary bedroom and Kitchen overlooking the fenced in yard. The walkout lower level offers bedroom #3 and additional sitting area or den. Loft is available for a home office for the remote worker. Excellent neighborhood for walking and only a 2-minute walk to Shubael Pond. Welcome to your Cape Cod Home. Passing title v in hand. Some photos are virtually staged
USD 550,000
3 bedroom, Barnstable MA 02655 106601206
House · for sale
USD 925,000
USD 543/sq.ft
3 bedroom, Barnstable MA 02655 106601206
Cotuit
· 1,701 sq.ft · 3 Bedrooms · 2 Baths · House
· Garden · Office room · Parking
Cotuit · 1,701 sq.ft · 3 Bedrooms · 2 Baths · House · Garden · Office room · Parking
New Price! Rare Osterville Offering: Endless Potential for Developers, and Dreamers: Discover an incredible opportunity in desirable Osterville. Set on a completely level, 1-acre lot abutting Cape Cod Academy and the tranquil Johnson Tree Farm, this property delivers a rare blend of location, versatility, and future upside. Ideally positioned south of Route 28, you are just minutes from main st, Osterville, Dowses Beach, and Crosby Yacht Yard, while enjoying being minutes to Amie's Bakery, Beacon Gardens, Joshua's and Micha's ponds and the Skunknett River Wildlife Sanctuary. The main home presents a charming, flexible 3-bedroom, 2-bathroom layout featuring a finished lower level, offering a fresh canvas to update and reimagine. Peace of mind comes built-in with a newer roof and brand-new heat pumps backed by a 9-year warranty. A true standout of the property is the expansive 24x60 detached garage complete with an office and bathroom. It is ideal for contractors, hobbyists, or car enthu
USD 925,000
Goff Ter
View photo
House · for sale
Request Details
Updated
Goff Ter
Cotuit
· 1,033 sq.ft · 2 Bedrooms · 1 Bath · House
Cotuit · 1,033 sq.ft · 2 Bedrooms · 1 Bath · House
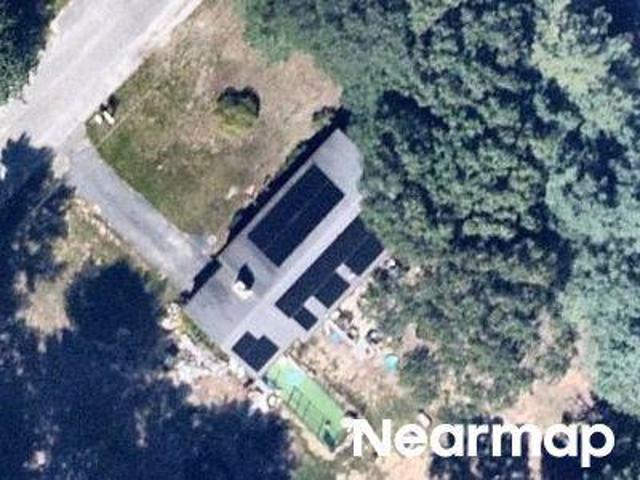
This home is in preforeclosure, which means the homeowner is in default (missed payments). Therefore, there could be an opportunity to strike a great deal with the owner and the bank
Request Details
Finway
View photo
House · for sale
Request Details
Updated
Finway
Cotuit
· 2,120 sq.ft · 3 Bedrooms · 1 Bath · House
Cotuit · 2,120 sq.ft · 3 Bedrooms · 1 Bath · House
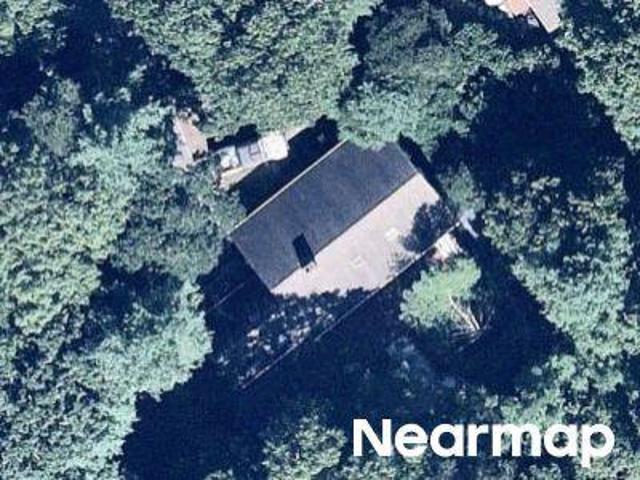
This home is in preforeclosure, which means the homeowner is in default (missed payments). Therefore, there could be an opportunity to strike a great deal with the owner and the bank
Request Details
Twin Hill Rd
View photo
House · for sale
Request Details
Updated
Twin Hill Rd
Cotuit
· 657 sq.ft · 2 Bedrooms · 1 Bath · House
Cotuit · 657 sq.ft · 2 Bedrooms · 1 Bath · House
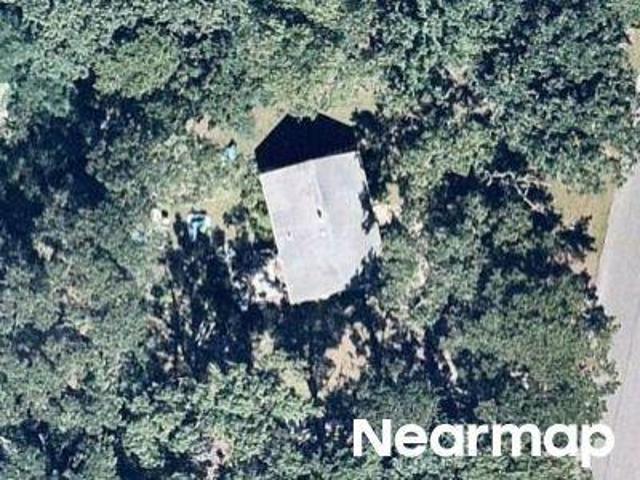
This home is in preforeclosure, which means the homeowner is in default (missed payments). Therefore, there could be an opportunity to strike a great deal with the owner and the bank
Request Details
Moon Compass Ln
View photo
House · for sale
Request Details
Updated
Moon Compass Ln
Cotuit
· 1,787 sq.ft · 3 Bedrooms · 2 Baths · House
Cotuit · 1,787 sq.ft · 3 Bedrooms · 2 Baths · House
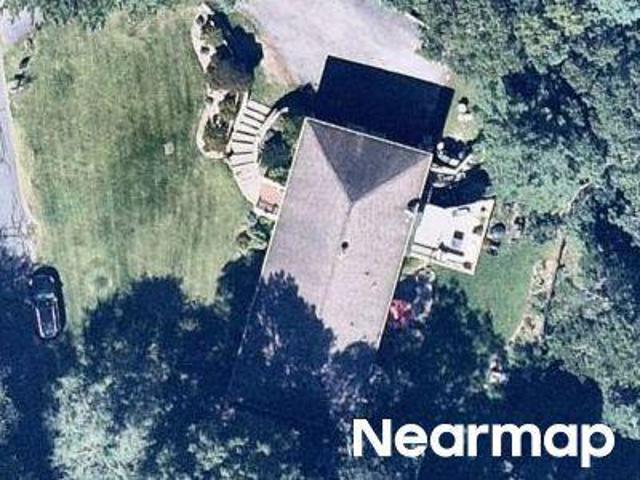
This home is in preforeclosure, which means the homeowner is in default (missed payments). Therefore, there could be an opportunity to strike a great deal with the owner and the bank
Request Details
Cotuit Rd
View photo
House · for sale
Request Details
Updated
Cotuit Rd
Cotuit
· 1,055 sq.ft · 3 Bedrooms · 2 Baths · House
Cotuit · 1,055 sq.ft · 3 Bedrooms · 2 Baths · House
This home is in preforeclosure, which means the homeowner is in default (missed payments). Therefore, there could be an opportunity to strike a great deal with the owner and the bank
Request Details
Rachel Carson Ln
View photo
House · for sale
Request Details
Updated
Rachel Carson Ln
Cotuit
· 1,432 sq.ft · 3 Bedrooms · 2 Baths · House
Cotuit · 1,432 sq.ft · 3 Bedrooms · 2 Baths · House
This home is in preforeclosure, which means the homeowner is in default (missed payments). Therefore, there could be an opportunity to strike a great deal with the owner and the bank
Request Details
Pierre Vernier Dr
View photo
House · for sale
Request Details
Updated
Pierre Vernier Dr
Cotuit
· 2,637 sq.ft · 4 Bedrooms · 2 Baths · House
Cotuit · 2,637 sq.ft · 4 Bedrooms · 2 Baths · House
This home is in preforeclosure, which means the homeowner is in default (missed payments). Therefore, there could be an opportunity to strike a great deal with the owner and the bank
Request Details
Haleys Way
View photo
House · for sale
Request Details
Updated
Haleys Way
Cotuit
· 3,509 sq.ft · 4 Bedrooms · 3 Baths · House
Cotuit · 3,509 sq.ft · 4 Bedrooms · 3 Baths · House
This home is in preforeclosure, which means the homeowner is in default (missed payments). Therefore, there could be an opportunity to strike a great deal with the owner and the bank
Request Details

Get email alerts

Don't miss out: be the first to know about new properties

The alert was correctly created

On subscribing you accept the conditions of use and the privacy policy
Alert
Receive new ads in your inbox
Save this search
Receive alerts for new listings

We'll send you an email when we have new properties for: "Houses for sale in Cotuit"

The alert was correctly created

Marstons Mills
Santuit
Get email alerts and be the first to see new listings
Required field
On subscribing I accept the terms of the privacy policy
Perfect! You'll soon start receiving new listings via email
Alert
Receive an email when we have new ads for Houses for sale in Cotuit
Save this search
Filters

Bedrooms

Size (sq.ft)

sq.ft
sq.ft

Price

USD
USD

Property type

Bathrooms

Clear all filters
Receive notifications when new entries are published.