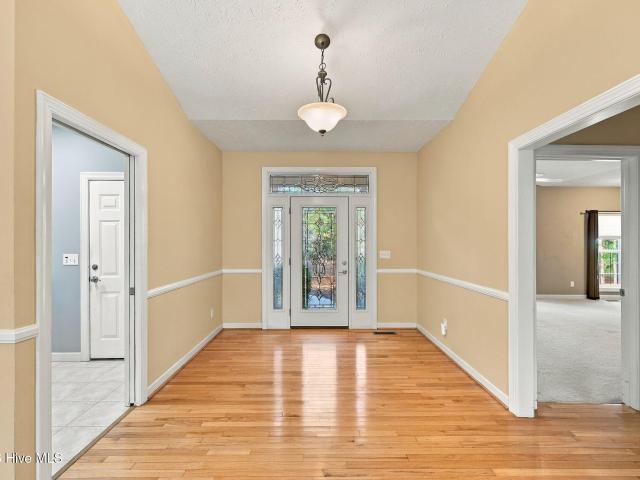
444 houses for sale in Country Club of North Carolina

Forest Pl
View photo
House · for sale
Request Details
Updated
Forest Pl
Country Club of North Carolina
· 1,292 sq.ft · 3 Bedrooms · 1 Bath · House
Country Club of North Carolina · 1,292 sq.ft · 3 Bedrooms · 1 Bath · House
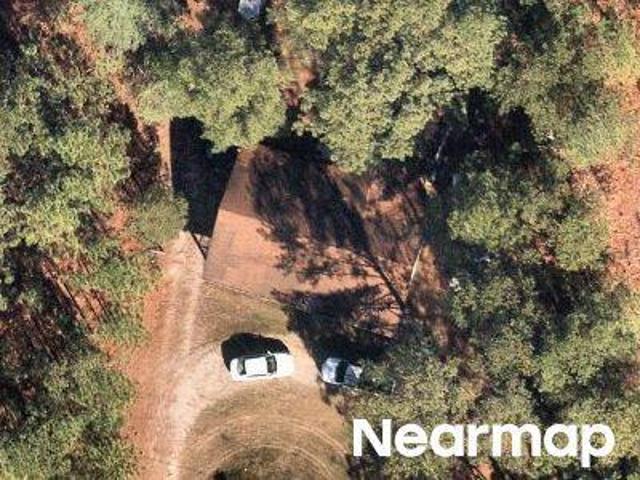
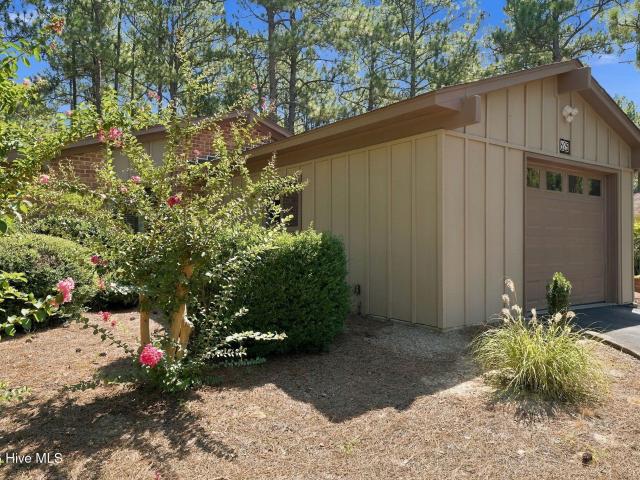
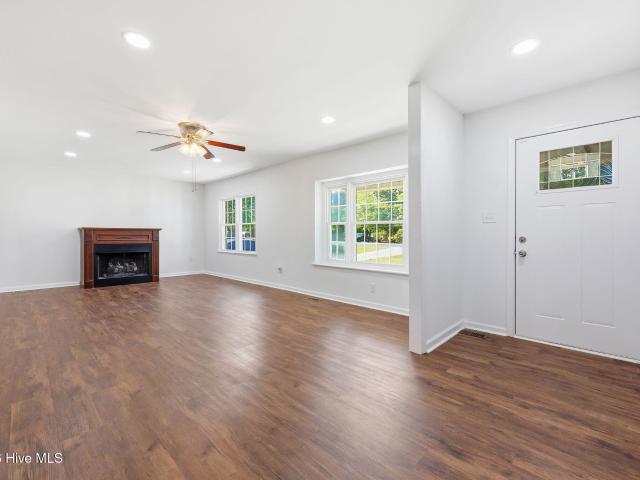
This is a Real Estate-Owned (REO)/post-foreclosure home owned or managed by a bank. All offers are considered; however, the highest and best will most likely be accepted
Request Details
Nc Highway 73
View photo
House · for sale
Request Details
Updated
Nc Highway 73
Country Club of North Carolina
· 1,345 sq.ft · 3 Bedrooms · 2 Baths · House
Country Club of North Carolina · 1,345 sq.ft · 3 Bedrooms · 2 Baths · House
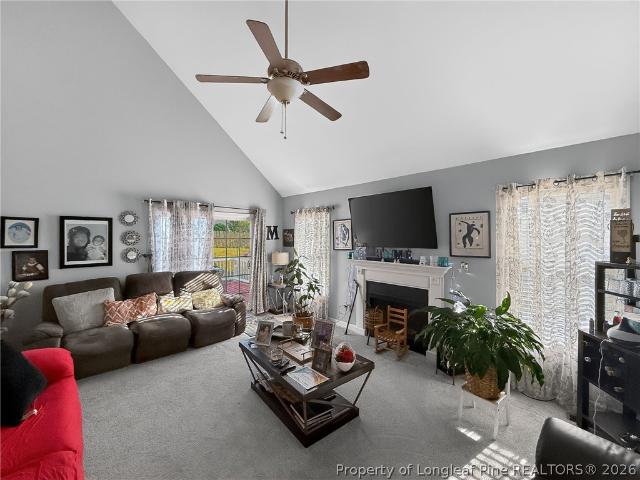
This is a Real Estate-Owned (REO)/post-foreclosure home owned or managed by a bank. All offers are considered; however, the highest and best will most likely be accepted
Request Details
16 Ballybunion Lane # 352
View photo
House · for sale
USD 1,475,000
USD 346/sq.ft
New
16 Ballybunion Lane # 352
Country Club of North Carolina
· 4,263 sq.ft · 4 Bedrooms · 4 Baths · House
· Garden · Equipped kitchen
Country Club of North Carolina · 4,263 sq.ft · 4 Bedrooms · 4 Baths · House · Garden · Equipped kitchen
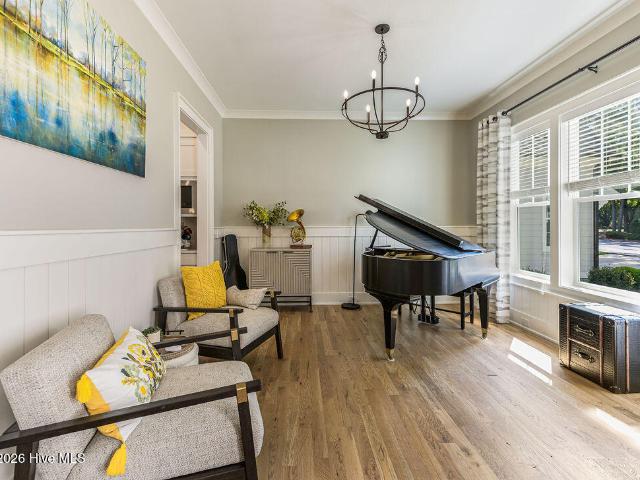
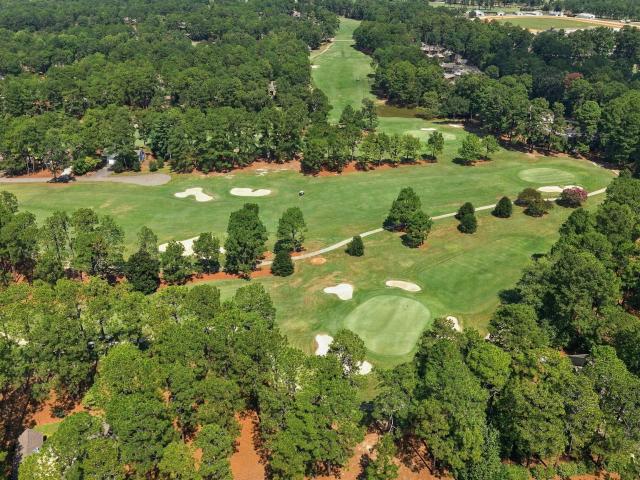
Ready to take on Jack? Located in the desirable Ballybunion section, this nearly new home by Homes by Dickerson backs up to the 18th hole of the newly restored Jack Nicklaus signature course. The property offers views of both the golf course and the Clubhouse from the backyard. Key features of the property include: Spacious Layout: 4 bedrooms and 4.5 bathrooms. Main Floor: Private primary suite connected to the main bath and laundry room, plus an additional bedroom and full bath. Second Floor: 2 ensuite bedrooms, a den, and an expansive rec/exercise room. Kitchen: Well-designed with ample cabinet space, a large island, and a walk-in pantry. Low Maintenance & Security: Located in a gated community with yard maintenance covered by the Ballybunion HOA-ideal for a'lock and leave' lifestyle. Membership available with no waitng!
USD 1,475,000
25 Lake Hills Road
View photo
House · for sale
USD 665,000
USD 251/sq.ft
New
25 Lake Hills Road
Country Club of North Carolina
· 2,648 sq.ft · 3 Bedrooms · 2 Baths · House
· Deck · Parking
Country Club of North Carolina · 2,648 sq.ft · 3 Bedrooms · 2 Baths · House · Deck · Parking
Pinehurst Golf Front living with a front-row view of the green on Hole No. 5 of Pinehurst Course No. 5. And Transferable Charter Pinehurst Country Club Membership. This distinctive contemporary home offers soaring ceilings, an open and light-filled interior, and a floor plan with character you won't find in every Pinehurst home. Freshly painted throughout with new LVP flooring throughout the first floor, the home is move-in ready while retaining an inviting architectural personality. The main-level primary suite offers convenient first-floor living, while upstairs, an open loft overlooks the living space and leads to two additional bedrooms and a full bath. One of the bedrooms provides walk-in access to generous attic storage. High ceilings and large windows draw your attention outdoors, where an expansive deck takes full advantage of the golf course setting and exceptional views of the green. A two-car garage with a separate side-entry golf cart door makes embracing the Pinehurst life
USD 665,000
143 Michael Lane
View photo
House · for sale
USD 430,000
USD 170/sq.ft
New
143 Michael Lane
Country Club of North Carolina
· 2,519 sq.ft · 4 Bedrooms · 2 Baths · House
· Patio · Garden · Office room · Deck · Equipped kitchen
Country Club of North Carolina · 2,519 sq.ft · 4 Bedrooms · 2 Baths · House · Patio · Garden · Office room · Deck · Equipped kitchen
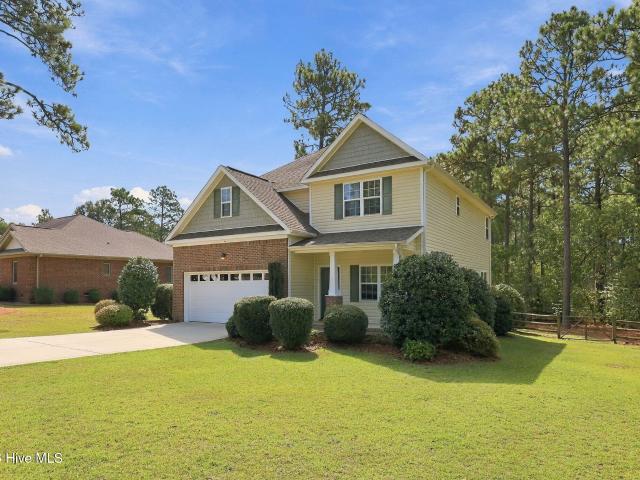
Welcome to 143 Michael Lane, where you'll find a spacious 4-bedroom, 2.5-bathroom home nestled on a generous lot. This property is perfectly situated in Aberdeen, offering convenient access to shopping, dining, and recreational activities. Upon entering, you'll discover a versatile flex space that can serve as a formal dining room, an additional living area, or a home office. The kitchen, breakfast nook, and spacious family room flow seamlessly together to create an inviting open concept. The kitchen features stainless steel appliances, granite countertops, and a pantry. Upstairs, you will find the Primary Suite, 3 spacious bedrooms, an additional bathroom, and a laundry room. The Primary Suite features a large walk-in closet and an en-suite bathroom. The partially wooded back yard is fully fenced and includes a deck and patio that are ideal for entertaining
USD 430,000
112 S Bracken Fern Lane
View photo
House · for sale
USD 517,000
USD 245/sq.ft
New
112 S Bracken Fern Lane
Country Club of North Carolina
· 2,110 sq.ft · 4 Bedrooms · 2 Baths · House
· Patio · Garden · Office room · Equipped kitchen · Swimming pool
Country Club of North Carolina · 2,110 sq.ft · 4 Bedrooms · 2 Baths · House · Patio · Garden · Office room · Equipped kitchen · Swimming pool
Assumable 4.25% VA loan. Located in the desirable Arboretum subdivision, this lovely 3-bedroom, 2.5-bath home offers a welcoming open floor plan with spacious living areas and abundant natural light. Beautiful bright kitchen with stainless steel appliances, generous cabinetry and a pantry. The vaulted ceiling in the living room creates an airy, inviting atmosphere, while beautiful wood flooring flows throughout the main living areas and bedrooms. The spacious owner's suite features a generously sized private bath complete with a walk-in shower and relaxing soaking tub along with a large walk-in closet. Upstairs, a finished bonus room with closet storage provides flexible space for a home office, media room, playroom, or guest area. Step outside to enjoy the back patio and fenced backyard, perfect for outdoor entertaining, relaxing, or enjoying time with family and friends. Freshly painted inside and out. Conveniently located near the association swinging pool, shopping, dining, Fort Br
USD 517,000
15 Dove Run
View photo
House · for sale
USD 1,015,000
USD 234/sq.ft
New
15 Dove Run
Country Club of North Carolina
· 4,327 sq.ft · 5 Bedrooms · 4 Baths · House
· Garden · Office room · Fireplace · Equipped kitchen · Swimming pool
Country Club of North Carolina · 4,327 sq.ft · 5 Bedrooms · 4 Baths · House · Garden · Office room · Fireplace · Equipped kitchen · Swimming pool
Amazing opportunity to own a spacious house with a pool in the very quiet and serene neighborhood of Clarendon Gardens. Five bedrooms, four full bathrooms, a bonus room upstairs and a large flex room downstairs will give you plenty of room to spread out and entertain! Golf simulator in the flex room is negotiable. Plus.a carriage house with additional living space, full kitchen and full bathroom for your guests to have their own oasis on this special property. Don't miss the Carolina room overlooking the in-ground pool which has a brand new liner or the gazebo in the back yard with plenty of room to gather around a wood burning outdoor fireplace. Additional features include a formal dining room, a dedicated office, eat-in space in the kitchen and an open floor plan in the main living area between the kitchen and living room
USD 1,015,000
127 Sakonnet Trail
View photo
House · for sale
USD 675,000
USD 248/sq.ft
New
127 Sakonnet Trail
Country Club of North Carolina
· 2,713 sq.ft · 4 Bedrooms · 3 Baths · House
· Garden · Fireplace · Equipped kitchen
Country Club of North Carolina · 2,713 sq.ft · 4 Bedrooms · 3 Baths · House · Garden · Fireplace · Equipped kitchen
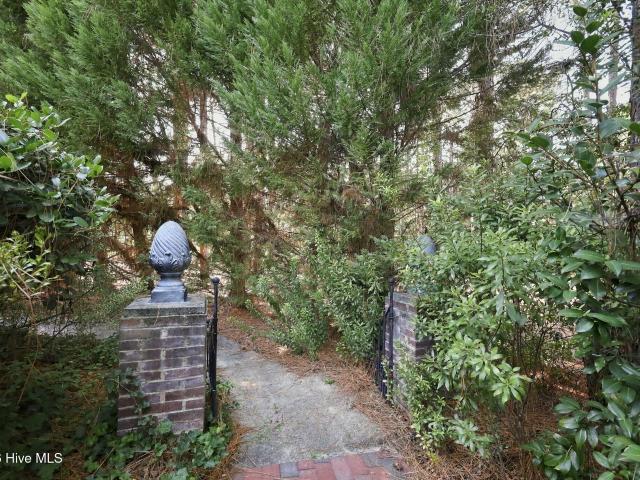
From the moment you follow the brick walkway to the ivy-covered entry, this Pinehurst No. 6 home has a presence all its own. Mature landscaping gives the half-acre property a private, garden-like setting, while the all-brick exterior hints at the warmth and character waiting inside. With over 2,700 square feet, 4 bedrooms, 3.5 baths, single-level living, and an available Pinehurst Country Club membership, the home offers a combination that is increasingly difficult to find. Hardwood floors lead into a sun-filled great room where high ceilings, built-in bookcases, and a gas-log fireplace create a space that feels both impressive and comfortable. A wall of windows brings the garden setting into view, while the formal dining room catches the light through tall arched windows and gives holidays and dinner parties a beautiful place to unfold. The kitchen is designed to keep everyone connected, with a cooktop island, double wall ovens, generous cabinetry, wine storage, a built-in desk, and a
USD 675,000
75 Catalpa Lane N
View photo
House · for sale
USD 529,000
USD 274/sq.ft
New
75 Catalpa Lane N
Country Club of North Carolina
· 1,927 sq.ft · 3 Bedrooms · 2 Baths · House
· Fireplace · Equipped kitchen
Country Club of North Carolina · 1,927 sq.ft · 3 Bedrooms · 2 Baths · House · Fireplace · Equipped kitchen
Better than a new build! This all brick, single level home with a split Floorplan was solidly built in 1996, but the interior is all new. Every square inch has been tastefully renovated and the home sits at the end of a quiet cul-de-sac. Transferable PCC membership available! Newly refinished solid Walnut hardwood floors throughout living areas, new carpet in all bedrooms and fresh paint throughout home. Smooth freshly painted 9' ceilings throughout, with 10' ceiling in the living room. Wood burning fireplace with new leathered granite surround & hearth. Entirely new kitchen with Quartz countertops, an 8 Foot island with seating for 6 and new appliances. Large dining room as well as a breakfast nook. Entirely new primary bathroom with beautiful custom walk-in shower, double vanity and matching linen cupboard. Entirely new guest bathroom with larger tub. All new plumbing fixtures in kitchen and bathrooms, all new lighting, and new door knobs & hinges. All plumbing lines in the entire ho
USD 529,000
625 Redwood Drive
View photo
Townhouse · for sale
USD 339,900
USD 199/sq.ft
New
625 Redwood Drive
Country Club of North Carolina
· 1,701 sq.ft · 3 Bedrooms · 2 Baths · Townhouse
· Patio · Equipped kitchen
Country Club of North Carolina · 1,701 sq.ft · 3 Bedrooms · 2 Baths · Townhouse · Patio · Equipped kitchen
Welcome to 625 Redwood Drive, a beautifully updated 3-bedroom, 2-bath home in Knollwood Village & Fairways, a 55+ age-restricted community designed around an active and enjoyable Southern Pines lifestyle. Inside, the updated kitchen and baths bring a fresh, modern feel, while the home's outdoor spaces truly set it apart. An oversized screened porch provides a wonderful place to relax or entertain, with direct access to the patio and views overlooking the golf course. At the front of the home, a charming courtyard creates another inviting space for morning coffee, al fresco dining, or an evening gathering with friends. Life in Knollwood Village & Fairways offers plenty to enjoy, with golf, a community pool, and social activities creating opportunities to stay active and connected, $185/month fee. And when it's time to venture out, downtown Southern Pines is just minutes away, with its restaurants, shops, galleries, and local activities. The charming Village of Pinehurst is also only a s
USD 339,900
111 High Tower Lane
View photo
House · for sale
USD 309,000
USD 156/sq.ft
New
111 High Tower Lane
Country Club of North Carolina
· 1,970 sq.ft · 4 Bedrooms · 2 Baths · House
· Garden · Parking
Country Club of North Carolina · 1,970 sq.ft · 4 Bedrooms · 2 Baths · House · Garden · Parking
Priced to Sell | Seller Offering Interest Rate Buy-Down! Welcome to 111 High Tower! Priced to move quickly and packed with value, this exceptional home offers the perfect blend of space, light, and modern financial incentives to help lower your monthly payment from day one. Step inside to experience an expansive layout defined by soaring high ceilings and an abundance of rich natural light that floods every corner of the main living areas. The open, sun-drenched floor plan flows seamlessly, providing generous space for both daily comfort and effortless entertaining. Outside, the fully fenced backyard offers a private retreat for outdoor relaxation, gardening, or pets, while the attached two-car garage delivers ample parking and flexible storage space. To make this deal even sweeter, the seller is offering an interest rate buy-down to help significantly reduce your initial mortgage costs at closing with approved offer. Ideally situated in a prime, convenient neighborhood, this home puts
USD 309,000
23 Coldstream Lane
View photo
House · for sale
USD 425,900
USD 222/sq.ft
New
23 Coldstream Lane
Country Club of North Carolina
· 1,916 sq.ft · 3 Bedrooms · 2 Baths · House
· Equipped kitchen
Country Club of North Carolina · 1,916 sq.ft · 3 Bedrooms · 2 Baths · House · Equipped kitchen
This stately all-brick home in Pinehurst No. 6 is tucked away at the end of a peaceful cul-de-sac, offering both quiet charm and plenty of updates. It features a new roof, fresh paint, new LVP flooring, new carpet, and an updated kitchen with granite countertops and modern appliances-truly move-in ready! The popular split floor plan boasts soaring ceilings and spacious rooms, while the back porch is ideal for enjoying morning coffee or evening drinks. A must-see!
USD 425,900
660 Lake Forest Drive SE
View photo
House · for sale
USD 1,375,000
USD 350/sq.ft
New
660 Lake Forest Drive SE
Country Club of North Carolina
· 3,918 sq.ft · 3 Bedrooms · 3 Baths · House
· Office room · Equipped kitchen
Country Club of North Carolina · 3,918 sq.ft · 3 Bedrooms · 3 Baths · House · Office room · Equipped kitchen
Experience luxury lakefront living in the heart of Pinehurst. Perfectly positioned on the water with its own private dock, this beautifully renovated home offers breathtaking lake views and an unmatched lifestyle just a golf cart ride from the Village of Pinehurst. The main level features three spacious bedrooms and three full bathrooms, along with an open-concept living area and stunning water views from the living room, kitchen, and primary suite. Designed for both everyday living and entertaining, this home seamlessly blends elegant finishes with timeless comfort. Among this home's many standout features is the premium Bertazzoni dual-fuel range, with a gas cooktop, electric oven, and a timer on the vent hood. With its own private exterior entrance the lower level offers approximately 576 square feet of versatile heated and cooled living space complete with a kitchenette, and full bathroom-ideal for guests, a recreation room, home office, or private retreat. Enjoy effortless indoor-
USD 1,375,000
311 Pine Laurel Drive
View photo
House · for sale
USD 565,000
USD 213/sq.ft
New
311 Pine Laurel Drive
Country Club of North Carolina
· 2,648 sq.ft · 3 Bedrooms · 2 Baths · House
· Garden · Office room
Country Club of North Carolina · 2,648 sq.ft · 3 Bedrooms · 2 Baths · House · Garden · Office room
Beautiful home located in the Laurel Ridge subdivision, this 3 bedroom 2 bathroom home has all the extra space you are looking for! A formal dining room and flex/office space downstairs AND a bonus room upstairs make finding your own area easy in over 2500 sq ft of home. Off the living room, you will find an oversize sliding door that leads to a screened porch and a spacious fenced in yard! Don't wait to check out this home!
USD 565,000
12 Village Lane
View photo
House · for sale
USD 1,530,000
USD 516/sq.ft
12 Village Lane
Country Club of North Carolina
· 2,960 sq.ft · 4 Bedrooms · 3 Baths · House
· Deck · Fireplace
Country Club of North Carolina · 2,960 sq.ft · 4 Bedrooms · 3 Baths · House · Deck · Fireplace
Location, charm & lifestyle in the heart of old town pinehurst! Just steps from the iconic Pinehurst Hotel, Spa, historic district, and an inviting collection of shops, pubs, and restaurants. For the golf enthusiast, hop in your golf cart and head to the first tee of Pinehurst Courses No. 1-5-a truly exceptional village lifestyle. This charming and thoughtfully updated home features spacious, open rooms with an effortless flow that is ideal for both everyday living and entertaining. The inviting living room is anchored by a beautiful stone fireplace, while the Carolina Room provides a warm, sunny gathering space filled with natural light. French doors open to the deck, extending the living experience outdoors to enjoy morning coffee, casual gatherings, or evening entertaining in a private setting. The luxurious primary suite is designed for comfort and convenience, featuring a large walk-in shower and elegant double vanity. For exceptional convenience the adjoining laundry room connect
USD 1,530,000
400 Everest Court
View photo
House · for sale
USD 460,000
USD 205/sq.ft
400 Everest Court
Country Club of North Carolina
· 2,239 sq.ft · 4 Bedrooms · 2 Baths · House
· Patio · Equipped kitchen
Country Club of North Carolina · 2,239 sq.ft · 4 Bedrooms · 2 Baths · House · Patio · Equipped kitchen
Welcome to 400 Everest Court, tucked away on a low traffic cul-de-sac in the established Bethesda Forest community of Aberdeen. Situated on nearly half an acre, this 4-bedroom, 2.5-bath home offers comfortable living with a functional layout and a convenient location just minutes from Southern Pines, Pinehurst, and Ft. Bragg. Step inside to a welcoming floor plan featuring a formal dining room that's perfect for hosting. The kitchen serves as the heart of the home with painted cabinetry, a stylish tile backsplash, and an open design that flows effortlessly into the breakfast nook and spacious living room, creating an ideal space for both entertaining and everyday life. Thoughtfully updated lighting throughout the home adds character and warmth beyond the original builder finishes. Upstairs, you'll find all four bedrooms, including a spacious primary suite, along with the conveniently located laundry room. Outside, enjoy an extended concrete patio that's ready for summer cookouts, morni
USD 460,000
120 Shadow Creek Court
View photo
Townhouse · for sale
USD 629,000
USD 210/sq.ft
120 Shadow Creek Court
Country Club of North Carolina
· 2,992 sq.ft · 4 Bedrooms · 3 Baths · Townhouse
· Patio · Equipped kitchen
Country Club of North Carolina · 2,992 sq.ft · 4 Bedrooms · 3 Baths · Townhouse · Patio · Equipped kitchen
Spacious and beautifully maintained 4-bedroom, 3.5-bath townhome nestled on a quiet cul-de-sac, offering privacy, comfort, and easy living. This thoughtfully designed townhome features two primary suites-one conveniently located on the main level and another upstairs-making it ideal for full-time living, a second home, or hosting family and guests. The luxury kitchen, spacious primary suite, and private patio provide the perfect blend of style and functionality. Your guests will feel right at home while enjoying all the conveniences and amenities of Pinehurst and the surrounding area. Whether you're looking for a permanent residence or a true'lock-and-leave' getaway, this home offers low-maintenance living in a beautiful setting. Come enjoy all the charm, recreation, and natural beauty that Pinehurst has to offer!
USD 629,000
140 Edgewater Place
View photo
House · for sale
USD 1,100,000
USD 240/sq.ft
140 Edgewater Place
Country Club of North Carolina
· 4,575 sq.ft · 4 Bedrooms · 3 Baths · House
· Office room · Equipped kitchen · Parking
Country Club of North Carolina · 4,575 sq.ft · 4 Bedrooms · 3 Baths · House · Office room · Equipped kitchen · Parking
Space, flexibility and a beautiful Pinehurst setting come together in this distinctive home on just over an acre in sought-after Pine Grove Village. With peaceful lake views, three levels of finished living space, a walk-out lower level with kitchenette and a rare lower-level garage, this home offers something increasingly hard to find: room to live, entertain, host guests and enjoy the Pinehurst lifestyle all while maintaining privacy and flexibility. The light-filled main level is designed for comfortable everyday living and effortless entertaining, with welcoming spaces that invite you to settle in and stay awhile. Upstairs, a spacious loft provides valuable flex space for a home office, media room, hobby area or playroom, along with additional bedrooms for family or guests. The finished walk-out lower level is where this home truly sets itself apart. A large recreation/living room, kitchenette, bedroom and full bath create a private living environment that can easily accommodate mu
USD 1,100,000
55 Salem Drive
View photo
House · for sale
USD 485,000
USD 246/sq.ft
55 Salem Drive
Country Club of North Carolina
· 1,970 sq.ft · 3 Bedrooms · 2 Baths · House
· Patio · Parking · Fireplace · Equipped kitchen
Country Club of North Carolina · 1,970 sq.ft · 3 Bedrooms · 2 Baths · House · Patio · Parking · Fireplace · Equipped kitchen
Great 3 bedroom 2 bath home in the Woodlands Subdivision. Split bedroom floor plan, a sunroom, wood burning fireplace, built ins, large closets, kitchen pantry, newer appliances, a laundry room, 2 car garage, back patio and more
USD 485,000
725 Lake Forest Drive E
View photo
House · for sale
USD 815,000
USD 254/sq.ft
725 Lake Forest Drive E
Country Club of North Carolina
· 3,197 sq.ft · 4 Bedrooms · 3 Baths · House
· Office room · Deck · Fireplace · Equipped kitchen
Country Club of North Carolina · 3,197 sq.ft · 4 Bedrooms · 3 Baths · House · Office room · Deck · Fireplace · Equipped kitchen
Beautiful Pinehurst home with peaceful views of Pinehurst Lake, abundant natural light, and a spacious, flexible layout designed for comfortable everyday living. The inviting entryway makes a strong first impression and opens into bright living spaces with hardwood floors, a fireplace, built-ins, and large windows that bring in plenty of light. The kitchen offers generous cabinetry, ample counter space, and an easy connection to the surrounding living and dining areas, making it well suited for both everyday routines and entertaining. A light-filled sunroom adds another comfortable place to relax while taking in the wooded setting and lake views. The home features 4 bedrooms, along with a bonus room upstairs with its own bathroom, creating flexible space for guests, a home office, media room, or additional living area. A dedicated laundry room and thoughtful storage add even more everyday functionality. Outside, the spacious deck provides a great place to unwind or gather with friends,
USD 815,000
2 Ice Court
View photo
House · for sale
USD 430,000
USD 209/sq.ft
2 Ice Court
Country Club of North Carolina
· 2,056 sq.ft · 2 Baths · House
· Office room · Equipped kitchen
Country Club of North Carolina · 2,056 sq.ft · 2 Baths · House · Office room · Equipped kitchen
Coming Soon! This custom-built home sits on a level, wooded lot on a small cul-de-sac in the popular Village Acres community. The split floor plan opens into a light-filled, open-concept living space anchored by a charming Carolina room, perfect for relaxing year-round. The kitchen is truly the heart of the home with abundant cabinetry, counter tops and an overall functional space. A formal dining room offers flexible space that could convert to a home office to suit your lifestyle. Location is everything, and this one delivers. You're just minutes from the Greenway Trail system, neighborhood parks, the elementary school, medical facilities, and the boutique shopping and dining that make the heart of Pinehurst Village so special. Commuters will appreciate the easy access to both Fort Bragg and Raleigh. Photos coming soon showings begin no later than September 24th. Don't miss this one!
USD 430,000
122 Forest Drive
View photo
House · for sale
USD 400,000
USD 163/sq.ft
122 Forest Drive
Country Club of North Carolina
· 2,443 sq.ft · 3 Bedrooms · 3 Baths · House
· Garden · Fireplace · Swimming pool
Country Club of North Carolina · 2,443 sq.ft · 3 Bedrooms · 3 Baths · House · Garden · Fireplace · Swimming pool
Updated | pre-inspected | move-in ready | priced to sell | below appraisal stunning 2,400-square-foot home with exceptional indoor and outdoor living! Welcome to a beautifully updated 3-bedroom, 2.5-bath home designed for comfortable living and unforgettable entertaining. From the moment you step inside, you will appreciate the thoughtful updates, spacious living areas, and abundance of natural light. The inviting interior features luxury vinyl plank flooring, two gas fireplaces, and a sun-filled sunroom. An oversized media room offers the perfect space for movie nights, game days, entertaining, or simply relaxing. The private primary suite is a true retreat, featuring its own sitting room, spacious closet, and dedicated laundry area. Both full bathrooms and the half bath have been remodeled, while a second laundry area provides added convenience. Step outside and discover an incredible private backyard designed for entertaining and relaxation. Enjoy a freshwater in-ground pool, covere
USD 400,000
246 Luss Lane
View photo
House · for sale
USD 599,000
USD 240/sq.ft
246 Luss Lane
Country Club of North Carolina
· 2,486 sq.ft · 4 Bedrooms · 3 Baths · House
· Fireplace · Equipped kitchen · Parking
Country Club of North Carolina · 2,486 sq.ft · 4 Bedrooms · 3 Baths · House · Fireplace · Equipped kitchen · Parking
Discover the charm and elegance of this stunning 4-bedroom, 3-full-bath cottage, nestled in The Cottages at Midland in the prestigious Talamore Golf Club. This property seamlessly blends comfort with luxury, showcasing exquisite details throughout. As you enter, you're greeted by the warmth of coffered ceilings that add a sophisticated touch to the living areas. The inviting living room features built-in cabinetry with a beautiful stacked stone fireplace which leads into a light filled Carolina room perfect for relaxing. This thoughtfully designed home offers three spacious bedrooms on the main level, ensuring convenience and accessibility. Upstairs, you'll find a private bedroom suite complete with a full bath, ideal for guests or as a serene retreat over the two-car garage. The heart of the home is the gourmet kitchen, equipped with a stunning island that serves as both a functional workspace and a gathering spot. Gorgeous cabinets with convenient pull-outs and elegant granite counte
USD 599,000
3 Tull Lane
View photo
House · for sale
USD 445,000
USD 237/sq.ft
3 Tull Lane
Country Club of North Carolina
· 1,873 sq.ft · 3 Bedrooms · 2 Baths · House
· Deck · Equipped kitchen
Country Club of North Carolina · 1,873 sq.ft · 3 Bedrooms · 2 Baths · House · Deck · Equipped kitchen
Discover the privacy and comfort of this single-level brick home in Unit 12 of Pinehurst. Featuring 3 bedrooms and 2 bathrooms, the home offers a spacious primary suite with an en-suite bath, a formal dining room, and a cozy kitchen with a breakfast nook. Enjoy relaxing or entertaining on the covered back deck in the home's private setting. The location is convenient to shopping and dining in the Village of Pinehurst, as well as FirstHealth Moore Regional Hospital and the surrounding medical complex. A transferable Pinehurst Country Club membership adds an exceptional opportunity to enjoy all that Pinehurst has to offer
USD 445,000
12 Cedar Lane
View photo
House · for sale
USD 570,000
USD 246/sq.ft
12 Cedar Lane
Country Club of North Carolina
· 2,314 sq.ft · 4 Bedrooms · 3 Baths · House
· Garden · Office room · Equipped kitchen
Country Club of North Carolina · 2,314 sq.ft · 4 Bedrooms · 3 Baths · House · Garden · Office room · Equipped kitchen
Located on a peaceful cul-de-sac, you will find this stunning all brick two-story residence offering both elegance and tranquility along with a transferrable PCC Membership. Inside, you'll be met with gleaming hardwood floors throughout with a soaring living room ceiling making the space open and inviting. In the kitchen you will find recently replaced appliances to accommodate all of your culinary needs. The lower level is thoughtfully designed with a spacious primary bedroom and custom walk-in closet leading into a large bathroom with double sinks, whirlpool tub and walk-in shower. There is also a guest bedroom and full bath on the main floor as well as a front room that has the flexibility of being a dedicated home office or formal dining room. Upstairs, two additional bedrooms and full bath provide ample space for family or guests. Plus, the walk-in attic has ample storage space for easy access and convenience. Step outside to discover a beautifully landscaped backyard oasis, compl
USD 570,000
10 Ashkirk Drive
View photo
House · for sale
USD 1,275,000
USD 358/sq.ft
10 Ashkirk Drive
Country Club of North Carolina
· 3,552 sq.ft · 5 Bedrooms · 3 Baths · House
· Patio · Swimming pool · Fireplace · Equipped kitchen
Country Club of North Carolina · 3,552 sq.ft · 5 Bedrooms · 3 Baths · House · Patio · Swimming pool · Fireplace · Equipped kitchen
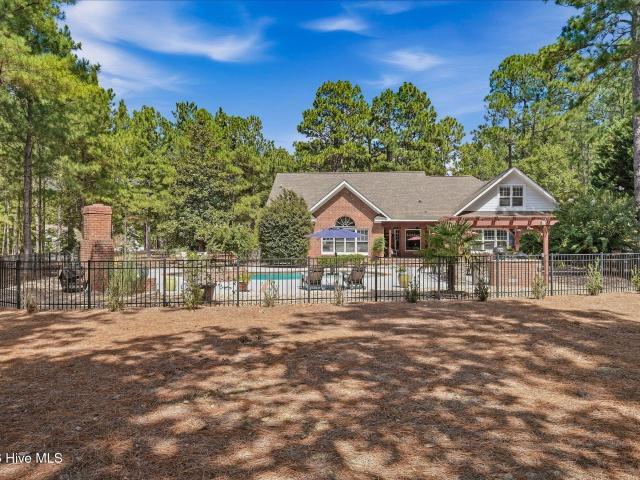
Don't miss this! A private Pinewild retreat with a saline gunite pebbletec pool, hot tub, covered outdoor living area with a fireplace, and a pergola-covered kitchen and grilling area, all set 2.4 acres in the gated Pinewild community. The home is designed around a strong connection between indoor and outdoor living, with the main living spaces opening naturally toward the pool, patio and surrounding landscape. Whether the day is spent by the pool, under the covered porch, cooking outside or gathering around the fireplace, the exterior spaces feel like a true extension of the home. Inside, this custom-built home offers approximately 3,516 square feet of measured living space with most daily living on the main level. The primary suite and two additional bedrooms are downstairs, with two more bedrooms and flexible living space upstairs. Hardwood floors carry through much of the main level, where the great room is defined by an impressive coffer ceiling. A two-sided stone gas fireplace co
USD 1,275,000
380 Sheldon Road
View photo
House · for sale
USD 595,000
USD 303/sq.ft
380 Sheldon Road
Country Club of North Carolina
· 1,959 sq.ft · 4 Bedrooms · 2 Baths · House
· Office room · Deck · Fireplace · Equipped kitchen
Country Club of North Carolina · 1,959 sq.ft · 4 Bedrooms · 2 Baths · House · Office room · Deck · Fireplace · Equipped kitchen
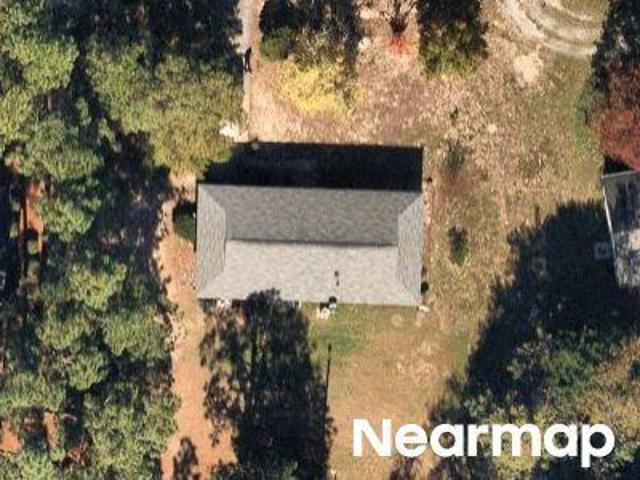
Welcome to 380 Sheldon Road, a beautifully appointed home in The Cottages on May in Southern Pines. Thoughtful details and modern conveniences can be found throughout this 3-bedroom, 2.5-bath home, beginning with an inviting covered front porch and a bright, open interior. The main living area offers an easy flow between the living, dining, and kitchen spaces, with a gas fireplace adding warmth and character. The kitchen features a large island, pantry, and plenty of space for both everyday living and entertaining. The main-level primary suite includes a walk-in closet, dual vanities, spacious shower, and access to a private deck. Upstairs, additional bedrooms and flexible living space provide plenty of options for a home office, guest space, or bonus room. Outside, enjoy multiple spaces designed to take advantage of the home's setting, including the welcoming front porch and private rear deck. Additional features include a whole-home generator, water filtration system, rain collection
USD 595,000
215 S Grape Street
View photo
House · for sale
USD 345,000
USD 230/sq.ft
215 S Grape Street
Country Club of North Carolina
· 1,496 sq.ft · 3 Bedrooms · 2 Baths · House
· Garden · Office room · Equipped kitchen
Country Club of North Carolina · 1,496 sq.ft · 3 Bedrooms · 2 Baths · House · Garden · Office room · Equipped kitchen
Where character meets thoughtful renovation in Pinebluff. Step inside this charming Pinebluff home and you'll find a cozy, thoughtful space that blends modern finishes with the character of an older home. The welcoming front porch, wood ceiling, and French-door entry create an inviting first impression. The spacious great room features engineered hardwood floors and stained wood beams, while the updated kitchen offers quartz countertops, soft-close all-wood cabinetry, and a comfortable dining area. A large laundry closet is conveniently located just off the dining area. The owner's suite offers an oversized sitting area, two closets, and a private owner's bath. Two additional bedrooms and a second full bathroom provide flexible space for family, guests, an office, or hobbies. One bedroom features a beautiful accent wall made from reclaimed wood salvaged from the original home, a unique detail that connects the home's history to its renovation. Outside, the private backyard provides an
USD 345,000
312 Edinboro Drive
View photo
House · for sale
USD 459,900
USD 255/sq.ft
312 Edinboro Drive
Country Club of North Carolina
· 1,798 sq.ft · 3 Bedrooms · 2 Baths · House
· Patio · Garden · Parking · Fireplace · Equipped kitchen
Country Club of North Carolina · 1,798 sq.ft · 3 Bedrooms · 2 Baths · House · Patio · Garden · Parking · Fireplace · Equipped kitchen
Check out this eye pleasing renovation! Convenient to downtown Southern Pines, Fort Bragg, and Weymouth Woods/Sandhurst Park. Tons of new features: roof, windows, flooring, paint, back door, fixtures, kitchen, and the bathrooms! Lot of modern unique fixtures through out with tons of recessed lighting too. Wood stained beams in the house and outside too. Beautiful wood grain LVP flooring, granite counters, SS appliances, pantry, breakfast nook, bay window, and subway tile backsplash in the new kitchen! Attractive vanities in the 2 1/2 bathrooms. Owner's suite comes with two sinks in the vanity and a WIC. Wood burning fireplace in the living room. Side entry two car garage. Screened in porch overlooks the fenced in back yard with a brick patio and storage shed. You have to see this house in person to really appreciate it!
USD 459,900
3 Wake Court
View photo
House · for sale
USD 515,000
USD 231/sq.ft
3 Wake Court
Country Club of North Carolina
· 2,228 sq.ft · 3 Bedrooms · 2 Baths · House
· Equipped kitchen · Parking
Country Club of North Carolina · 2,228 sq.ft · 3 Bedrooms · 2 Baths · House · Equipped kitchen · Parking
Peacefully situated on a desirable cul-de-sac lot in Pinehurst No. 6, 3 Wake Court offers inviting curb appeal, convenient single-level living, and a transferable Pinehurst CC membership. The spacious kitchen opens seamlessly to the family and gathering areas, creating a warm, comfortable setting for everyday living, family features a side-entry garage and a lower-level walk-in flex space, ideal for a hobby room, workshop, or additional storage. Conveniently located near excellent schools, healthcare, and the Village of Pinehurst, this home offers easy access to exceptional dining, boutique shopping, and amenities while embracing the best of the Pinehurst lifestyle
USD 515,000

Get email alerts

Don't miss out: be the first to know about new properties

The alert was correctly created

On subscribing you accept the conditions of use and the privacy policy
Alert
Receive new ads in your inbox
Save this search
Receive alerts for new listings

We'll send you an email when we have new properties for: "Houses for sale in Country Club of North Carolina"

The alert was correctly created

Doral Woods
Yadkin Trail, Southern Pines town Township 7 McNeill Moore County North Carolina
Get email alerts and be the first to see new listings
Required field
On subscribing I accept the terms of the privacy policy
Perfect! You'll soon start receiving new listings via email
Alert
Receive an email when we have new ads for Houses for sale in Country Club of North Carolina
Save this search
Filters

Bedrooms

Size (sq.ft)

sq.ft
sq.ft

Price

USD
USD

Property type

Bathrooms

Clear all filters
Receive notifications when new entries are published.