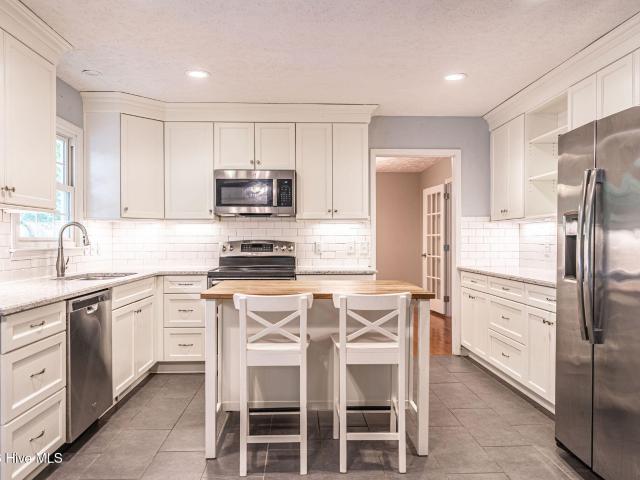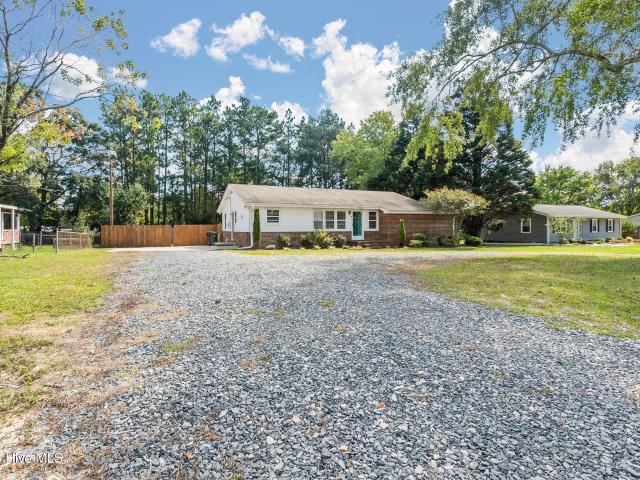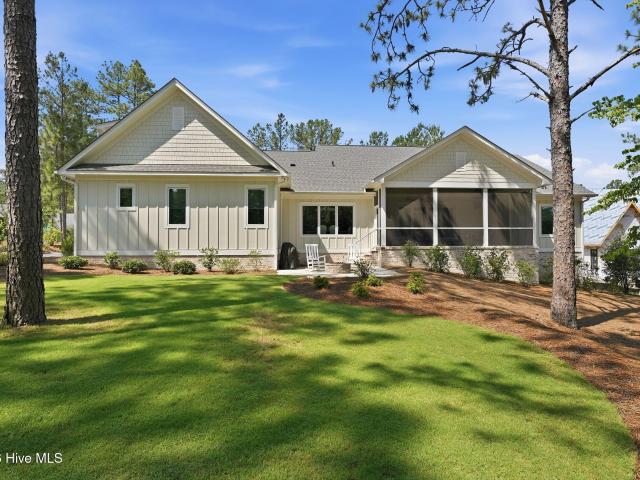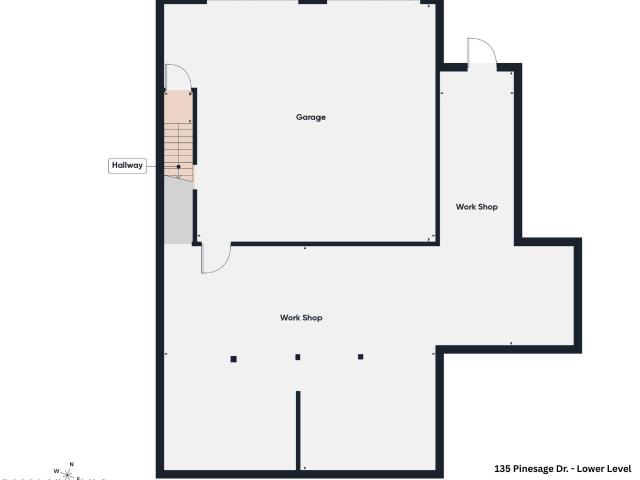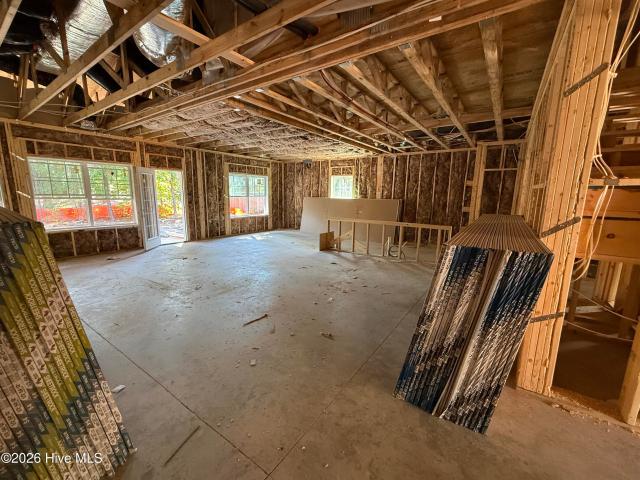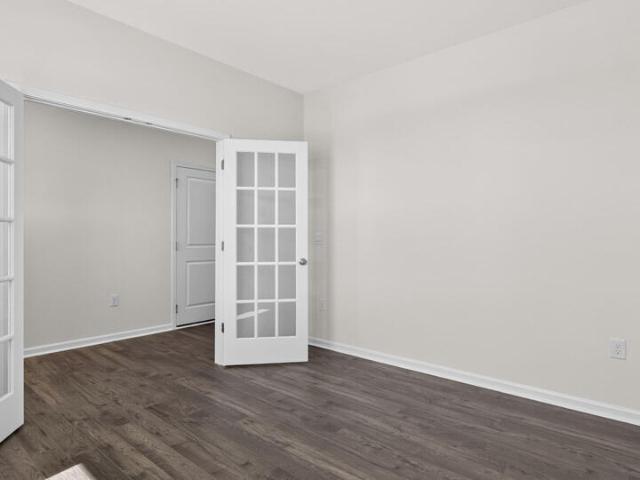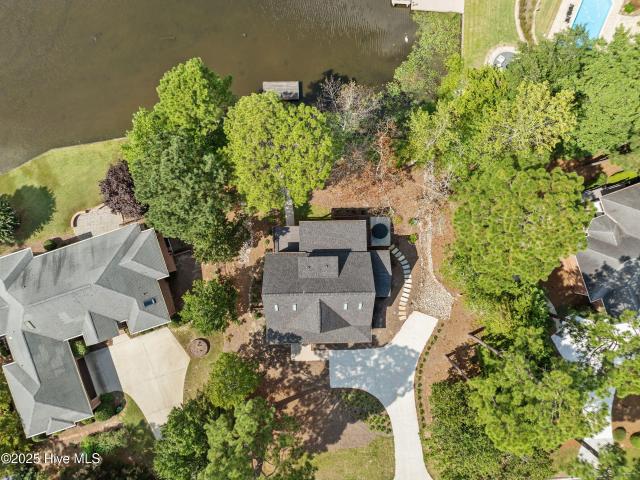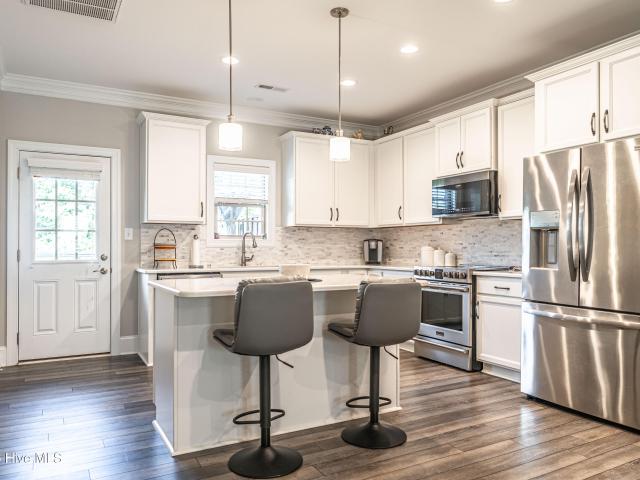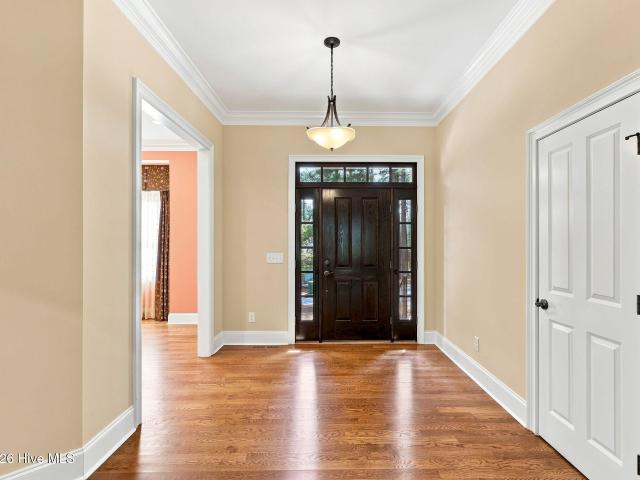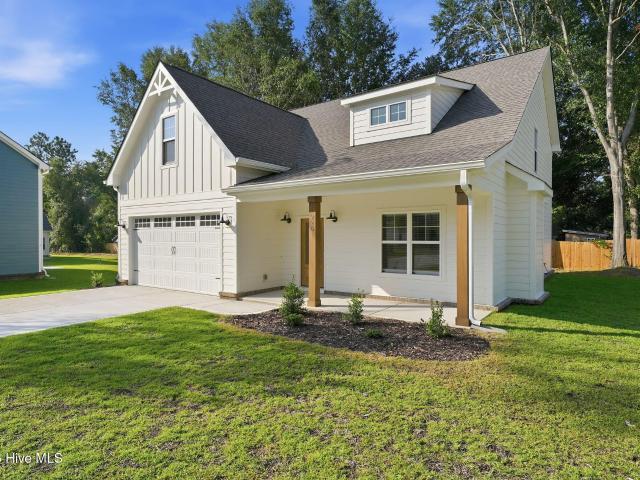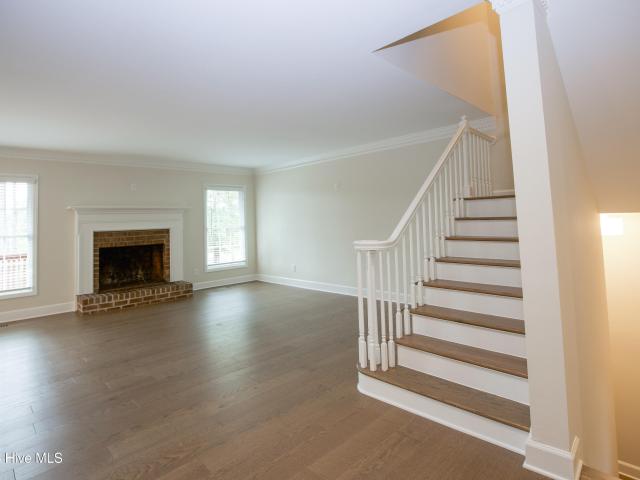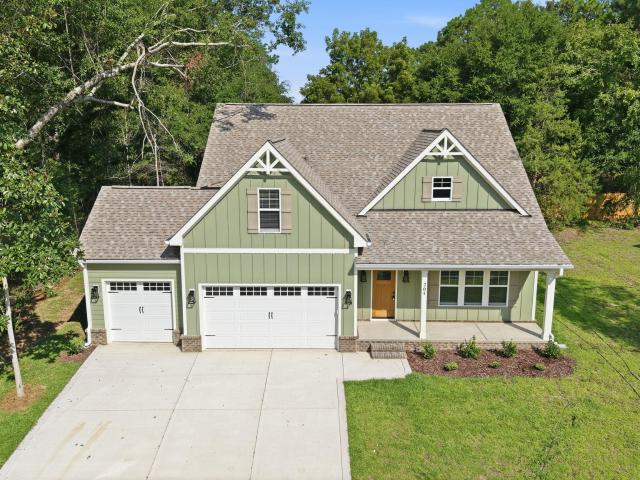
444 houses for sale in Country Club of North Carolina

138 Warren Lake Road
View photo
House · for sale
USD 475,000
USD 171/sq.ft
138 Warren Lake Road
Country Club of North Carolina
· 2,766 sq.ft · 4 Bedrooms · 2 Baths · House
· Office room · Equipped kitchen
Country Club of North Carolina · 2,766 sq.ft · 4 Bedrooms · 2 Baths · House · Office room · Equipped kitchen
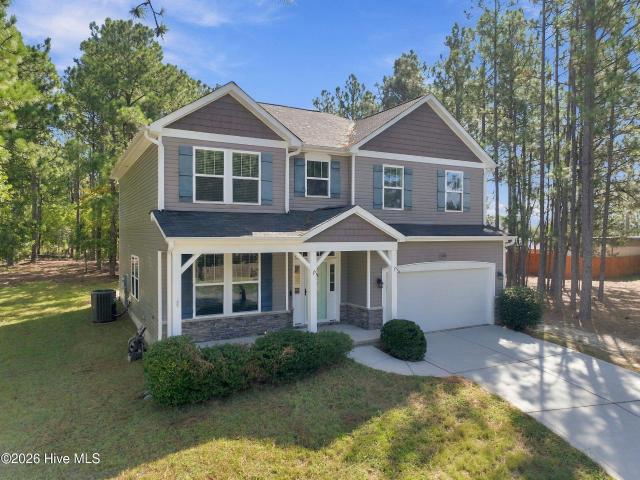
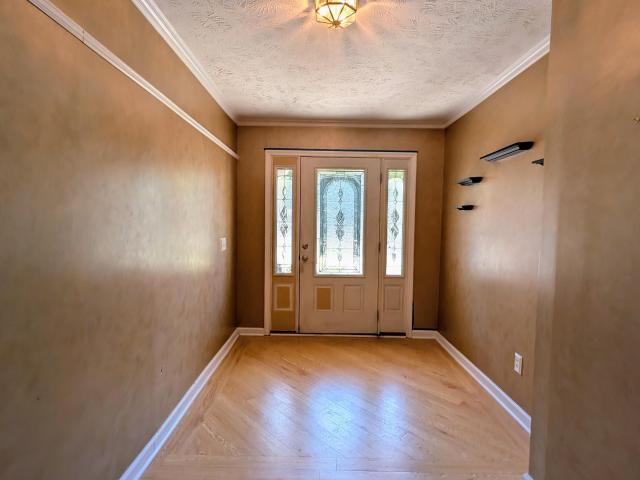
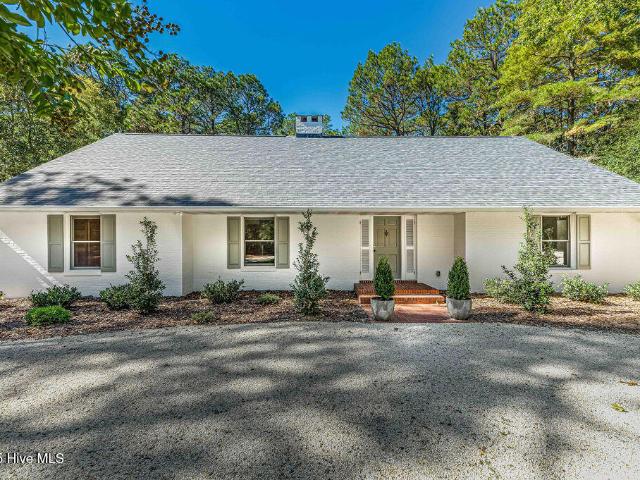
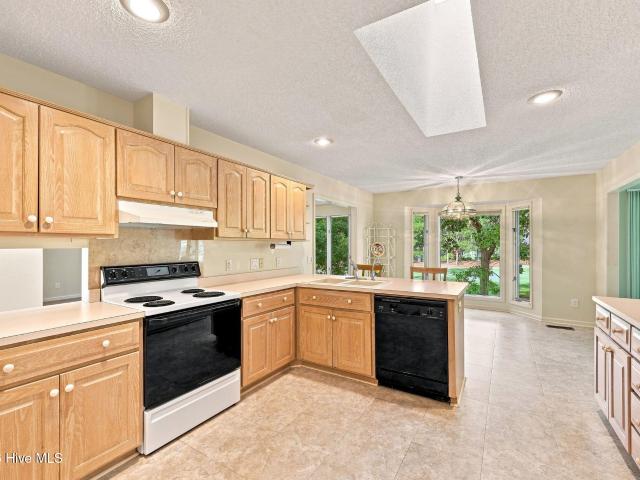
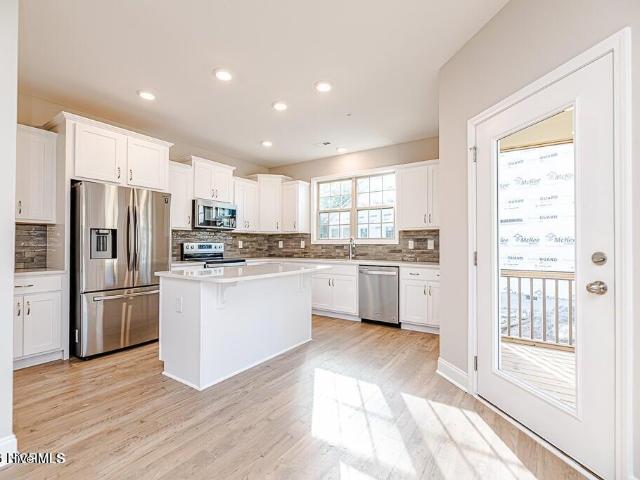
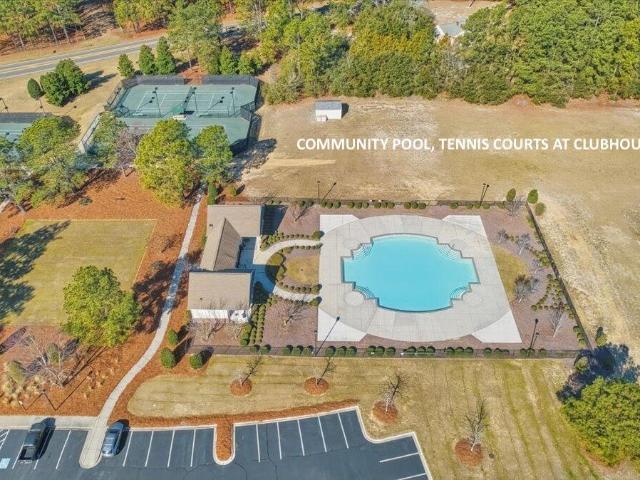
Welcome to 138 Warren Lake Rd, located in the highly sought-after Legacy Lakes golf course community in Moore County. This spacious home offers over 2,700 square feet of well-designed living space, featuring 4 bedrooms plus spare room, and 2.5 baths spread out over 3 levels. The main level of the home starts off with a flex/office space, dedicated formal dining room, and open concept kitchen and livingroom combination, including a breakfast nook. Upstairs, you will find the primary suite, 3 additional bedrooms, with the spare room (which can act as a 5th bedroom) located on the 3rd level. This well built craftsman home is enhanced with unique features for character and contrast, such as patterned accent walls, and a rustic sliding barn door in the primary bathroom. Set on the scenic 6th fairway of Legacy Links, a championship Nicklaus original design 18-hole course, and nestled in a community with lakes, and walking trails. Golf membership is separate from the homeowners association. R
USD 475,000
1919 Sweetfern Place
View photo
House · for sale
USD 375,000
USD 183/sq.ft
1919 Sweetfern Place
Country Club of North Carolina
· 2,045 sq.ft · 4 Bedrooms · 2 Baths · House
· Patio · Garden · Fireplace · Equipped kitchen
Country Club of North Carolina · 2,045 sq.ft · 4 Bedrooms · 2 Baths · House · Patio · Garden · Fireplace · Equipped kitchen
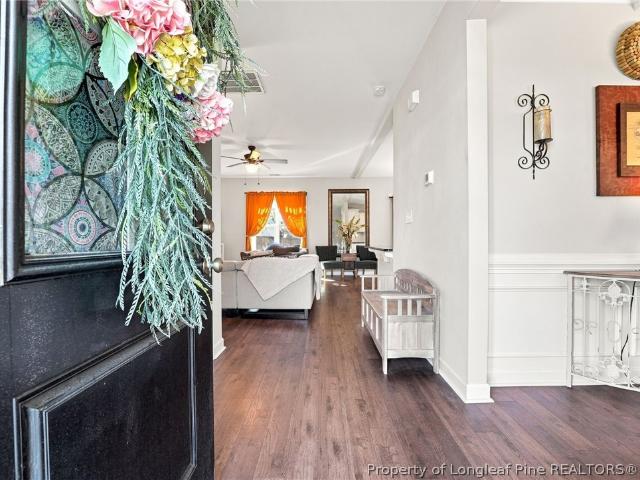
1919 Sweetfern Place offers 4 bedrooms, 2.5 baths, a spacious floor plan, and an incredible 2.87% assumable FHA loan for qualified buyers! The main level features attractive laminate flooring throughout the living areas, a formal dining room with an elegant coffered ceiling and detailed trim work, and an open-concept kitchen and living room ideal for everyday living and entertaining. The living room is anchored by a gas-log fireplace, while the kitchen features stainless steel appliances, generous workspace and storage. A built-in drop zone in the mudroom adds convenience, and a decorative barn door near the sliding glass doors adds character. Upstairs, all four bedrooms provide plenty of room, including a generous primary suite with a walk-in closet and private bath featuring a walk-in shower and relaxing soaking tub. Outside, enjoy a large, fully fenced backyard with plenty of room to spread out. The covered rear patio extends into additional outdoor living space with a stone and gra
USD 375,000
187 Spring Meadows Drive
View photo
House · for sale
USD 399,900
USD 186/sq.ft
187 Spring Meadows Drive
Country Club of North Carolina
· 2,142 sq.ft · 3 Bedrooms · 2 Baths · House
· Garden · Equipped kitchen
Country Club of North Carolina · 2,142 sq.ft · 3 Bedrooms · 2 Baths · House · Garden · Equipped kitchen
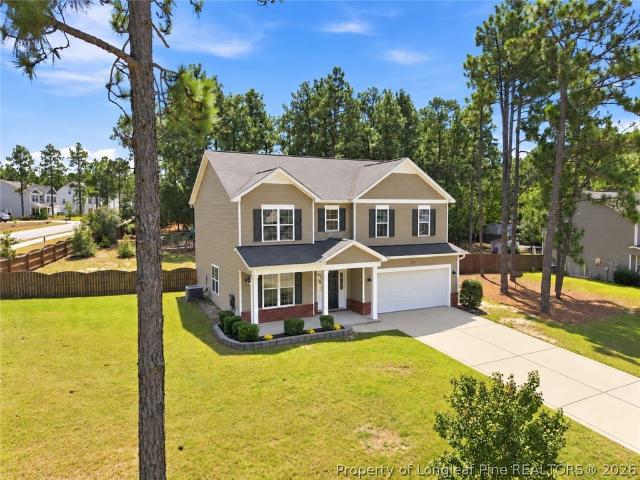
Popular Atkins plan featuring first floor primary bedroom. This home has 3 bedrooms 2.5 baths and finished bonus room. Open floor plan with large kitchen with stainless steel appliances, center island with granite tops and large pantry. The upstairs has 2 large bedrooms and a finished bonus room. This home has a covered front porch and a large private back yard for entertaining. Conveniently located 15 minutes from Fort Bragg and 15 minutes from Pinehurst
USD 399,900
14 Abington Drive
View photo
House · for sale
USD 975,000
USD 294/sq.ft
14 Abington Drive
Country Club of North Carolina
· 3,315 sq.ft · 3 Bedrooms · 2 Baths · House
· Office room · Fireplace · Equipped kitchen
Country Club of North Carolina · 3,315 sq.ft · 3 Bedrooms · 2 Baths · House · Office room · Fireplace · Equipped kitchen
Welcome to an extraordinary custom residence in the desirable gated community of Pinewild, where luxury, craftsmanship, and effortless single-level living come together beautifully. This meticulously maintained home features a stunning custom floor plan with soaring ceilings, windows galore, abundant natural light, and beautiful hardwood floors. At the heart of the home, a dramatic double-sided fireplace connects the elegant living room to the spacious chef's kitchen, complete with a huge island and exceptional flow for entertaining. A dry bar with wine cooler, custom built-in entertainment center, formal dining room, and custom finishes throughout add to the sophisticated design. The split-bedroom layout provides privacy, including two bedrooms with a Jack-and-Jill bath, while the luxurious primary suite offers a true retreat with a beautiful hexagon-shaped sitting room featuring custom ceilings. French doors connect the sitting room/office to both the primary suite and living room, c
USD 975,000
39 Middlebury Road
View photo
House · for sale
USD 2,250,000
USD 522/sq.ft
39 Middlebury Road
Country Club of North Carolina
· 4,306 sq.ft · 4 Bedrooms · 4 Baths · House
· Equipped kitchen
Country Club of North Carolina · 4,306 sq.ft · 4 Bedrooms · 4 Baths · House · Equipped kitchen
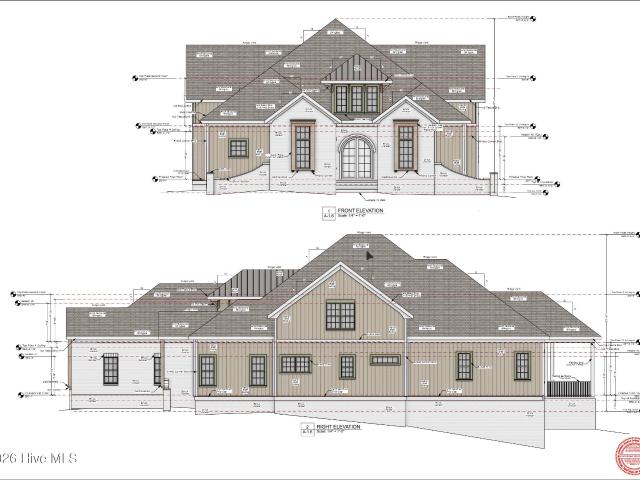
Take a look at this striking modern interpretation of an English Tudor manor, blending Tudor Revival architecture with refined Arts & Crafts detailing and Cotswold inspired character. Custom builder, Ken Bass with GWB Construction will bring this beauty to life and it should be completed by June 2027. This home features an open living/kitchen/dining floor plan with the primary suite and guest suite on the main level along with a generously sized laundry, a powder room and large covered porch in the rear of the home. Upstairs you'll find two additional guest suites and an oversized bonus room. Other features include a gas range, luxury appliances and a whole house generator
USD 2,250,000
15 Mccaskill Road W
View photo
House · for sale
USD 960,000
USD 241/sq.ft
15 Mccaskill Road W
Country Club of North Carolina
· 3,972 sq.ft · 4 Bedrooms · 3 Baths · House
· Parking · Fireplace
Country Club of North Carolina · 3,972 sq.ft · 4 Bedrooms · 3 Baths · House · Parking · Fireplace
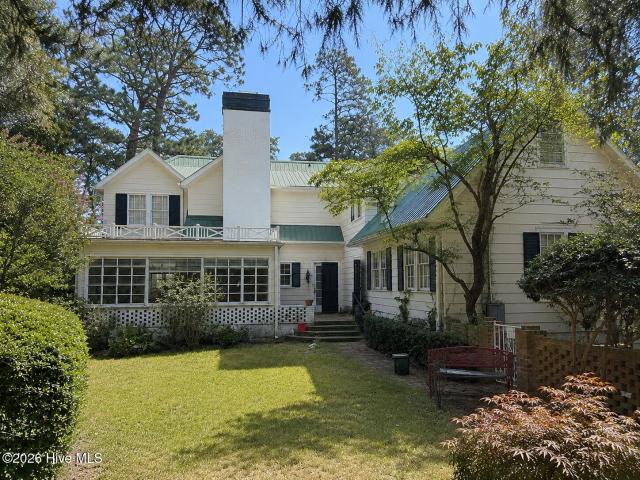
Historic Pinehurst property with exceptional character and an opportunity for restoration in the heart of Old Town. Located within the Pinehurst Historic District, this spacious two-story residence offers approximately 3,600+ square feet, four bedrooms, three full baths and one half bath on approximately. 62 acres encompassing Lots 210-A and 210-B. The home retains many of the architectural details and features that reflect its history, including wood flooring, fireplaces, generous living and dining spaces, and a large Carolina/sunroom. A detached garage and established landscaping add to the property's potential. This is a substantial home in need of repairs, updating, and general deferred maintenance. Conveniently located near the Village of Pinehurst, local shops, restaurants and Pinehurst Resort. Sale is subject to court approval
USD 960,000
300 Midlothian Drive
View photo
House · for sale
USD 500,000
USD 228/sq.ft
300 Midlothian Drive
Country Club of North Carolina
· 2,185 sq.ft · 3 Bedrooms · 2 Baths · House
· Garden · Equipped kitchen
Country Club of North Carolina · 2,185 sq.ft · 3 Bedrooms · 2 Baths · House · Garden · Equipped kitchen
Welcome to 300 Midlothian Drive, where space, privacy, and Southern Pines lifestyle come together in one inviting setting. Tucked into an established neighborhood just minutes from downtown Southern Pines, this home sits on an oversized, level, private lot with a circular drive an increasingly rare combination of convenience and breathing room. Inside, the kitchen and baths have just the right amount of thoughtful updating to make everyday living easy, while leaving plenty of room for you to bring your own style and vision. The generous lot offers room to garden, play, entertain, add outdoor living spaces, or simply enjoy the privacy that comes with having a little more land. And then there's Southern Pines. Sidewalks lead to charming boutiques, locally owned restaurants, coffee shops, galleries, and community events throughout the year. With an attractive commute to Fort Bragg and Raleigh, this is a location that makes both work and weekends feel a little easier. If you've been lookin
USD 500,000
1708 N Poplar Street
View photo
House · for sale
USD 310,000
USD 224/sq.ft
1708 N Poplar Street
Country Club of North Carolina
· 1,378 sq.ft · 3 Bedrooms · 2 Baths · House
· Garden · Parking
Country Club of North Carolina · 1,378 sq.ft · 3 Bedrooms · 2 Baths · House · Garden · Parking
Located in a convenient Aberdeen location, this home offers comfortable living with a functional layout, spacious living areas, plenty of natural light, and generously sized bedrooms. The large backyard is fully fenced, providing privacy and plenty of room to enjoy the outdoors, while parking extends into the backyard with ample space for a boat, RV, or additional vehicles. The backyard also features a shop and storage sheds, offering plenty of space for hobbies, projects, and extra storage. Just minutes from downtown Aberdeen, Southern Pines, local shopping, dining, and major roadways, this home puts everyday conveniences and easy commuting right at your fingertips. With its versatile outdoor space and desirable location, this is a great opportunity to make Aberdeen home
USD 310,000
16 Middlebury Road
View photo
House · for sale
USD 1,650,000
USD 446/sq.ft
16 Middlebury Road
Country Club of North Carolina
· 3,692 sq.ft · 4 Bedrooms · 3 Baths · House
Country Club of North Carolina · 3,692 sq.ft · 4 Bedrooms · 3 Baths · House
Welcome to your ultimate golf retreat on the 12th hole of Forest Creek Golf Club's legendary North Course, a Tom Fazio design. Built in 2024 by Heart Pine Builders, this impeccably crafted estate offers the rare opportunity to skip the architectural review process and move straight into a fully furnished, total turn-key home. Occupied for only eight months, every element of this property is virtually brand new-from the appliances, TVs, and light fixtures down to the linens, cookware, and glassware. The thoughtfully designed split-bedroom floor plan balances privacy with an effortless flow, executed with beautiful craftsmanship. Most of the furniture was curated specifically for this space from Furniture Land South, all items convey with most having a remaining 5-year warranty for ultimate peace of mind. The outdoor views are as spectacular and offer a screen-in area as well as open-air for the firepit. Avoid the stress of building and decorating; simply bring your golf clubs and start
USD 1,650,000
135 Pinesage Drive
View photo
House · for sale
USD 380,000
USD 213/sq.ft
135 Pinesage Drive
Country Club of North Carolina
· 1,776 sq.ft · 3 Bedrooms · 2 Baths · House
· Garden · Fireplace · Equipped kitchen
Country Club of North Carolina · 1,776 sq.ft · 3 Bedrooms · 2 Baths · House · Garden · Fireplace · Equipped kitchen
Welcome to 135 Pinesage Dr, an exceptional single story retreat nestled quietly in a cul-de-sac on a generous 0.72-acre lot in West End, NC. Arrive via the freshly paved asphalt driveway (2023) and step onto the welcoming covered front porch, where a built-in bench swing invites you to sip morning coffee while taking in the fresh air and newly landscaped, pine straw adorned front yard. Inside, the open concept layout features a charming dining area with a wet bar, flowing directly into a light filled living room framed by soaring vaulted ceilings, a cozy fireplace, gleaming wood floors, and two skylights. The adjacent kitchen comes well appointed with sleek quartz countertops, a tile backsplash, ample cabinet storage with a cabinet pantry, a single basin sink, and a clean appliance package featuring a Kenmore dishwasher alongside a Whirlpool range, microwave, and refrigerator. Off the main living space, step into the bright Carolina Room with tile flooring, panoramic natural light, and
USD 380,000
103 Steeplechase Way
View photo
House · for sale
USD 520,000
USD 202/sq.ft
103 Steeplechase Way
Country Club of North Carolina
· 2,562 sq.ft · 3 Bedrooms · 2 Baths · House
· Fireplace · Equipped kitchen
Country Club of North Carolina · 2,562 sq.ft · 3 Bedrooms · 2 Baths · House · Fireplace · Equipped kitchen
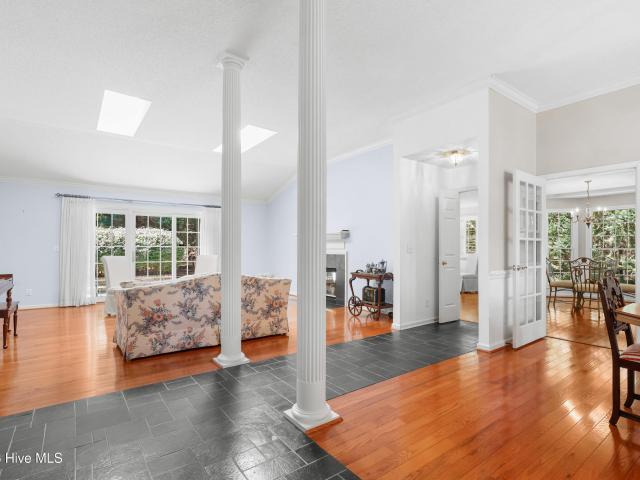
Welcome to 103 Steeplechase Way, a beautifully maintained custom brick ranch in the desirable Longleaf neighborhood of Southern Pines. Offering 2,500+ square feet of thoughtfully designed, one-level living, this inviting 3-bedroom, 2.5-bath home combines classic character with meaningful updates and an exceptionally comfortable floor plan. Freshly painted throughout, the home showcases beautiful Bruce hardwood flooring, slate flooring, plantation shutters, cathedral ceilings and skylights that fill the main living spaces with natural light. The updated kitchen features attractive cabinetry, granite countertops, a designer tile backsplash and stainless-steel appliances, including a high-end Wolf gas range. The living and dining areas provide an elegant setting for entertaining, while the adjoining family room offers a warm and inviting gathering space with custom built-ins and a distinctive two-sided fireplace shared with the living room-an architectural feature that gives both spaces w
USD 520,000
30 Lake View Drive E
View photo
House · for sale
USD 674,000
USD 178/sq.ft
30 Lake View Drive E
Country Club of North Carolina
· 3,778 sq.ft · 4 Bedrooms · 3 Baths · House
· Garden · Deck
Country Club of North Carolina · 3,778 sq.ft · 4 Bedrooms · 3 Baths · House · Garden · Deck
Where else can you find nearly 4,000 heated square feet in pinehurst at this price? !Welcome to 30 Lake View Drive East, offering an incredible combination of SPACE, STORAGE, FLEXIBILITY and OUTDOOR LIVING with features that are hard to find all in one property! One of the true highlights is the impressive COVERED & SCREENED OUTDOOR GAZEBO RETREAT, creating the perfect setting for entertaining, watching the game, enjoying dinner outside or simply relaxing in your own private backyard. A durable Trex deck overlooks the PRIVATE FENCED-IN BACKYARD featuring NEW SOD, mature landscaping, irrigation, a dedicated FIRE PIT & SEATING AREA, convenient yard/garden water hydrants and additional UNDER-DECK STORAGE. Even better, the irrigation system is serviced by a SEPARATE WATER METER! Inside, this spacious home offers SO MUCH STORAGE and multiple flexible living areas designed to adapt to your lifestyle. The large primary bedroom suite features direct walk-out deck access, while the home offers
USD 674,000
20 Starlit Lane
View photo
House · for sale
USD 90,000,000
USD 36,202/sq.ft
20 Starlit Lane
Country Club of North Carolina
· 2,486 sq.ft · 4 Bedrooms · 3 Baths · House
· Patio · Garden · Office room · Equipped kitchen
Country Club of North Carolina · 2,486 sq.ft · 4 Bedrooms · 3 Baths · House · Patio · Garden · Office room · Equipped kitchen
Welcome home to this charming property nestled in a quiet, peaceful setting. The open main level offers an easy, comfortable flow with hardwood flooring throughout and tile in the bathrooms and laundry room. The spacious primary suite is conveniently located on the main level, along with two additional bedrooms and a full bath. Just off the kitchen, step onto the deck-perfect for grilling, relaxing, or enjoying your morning coffee. Downstairs, the finished walk-out lower level provides plenty of extra living space with engineered hardwood flooring, a large media room, a flexible bonus room, and a private fourth bedroom with a full bath that's ideal for guests or a home office. Outside, unwind on the patio with a porch swing or gather around the backyard fire pit for cozy evenings under the stars. There is also a transferable Pinehurst CC membership. Schedule your private showing today!
USD 90,000,000
9 Forest Hills Lane
View photo
House · for sale
USD 725,000
USD 352/sq.ft
9 Forest Hills Lane
Country Club of North Carolina
· 2,056 sq.ft · 3 Bedrooms · 2 Baths · House
· Equipped kitchen
Country Club of North Carolina · 2,056 sq.ft · 3 Bedrooms · 2 Baths · House · Equipped kitchen
Pinehurst Golf Front living surrounded by the beauty of Course No. 5. A beautifully renovated and move-in ready home with golf course views from every room. Thoughtfully updated from top to bottom with a new kitchen, renovated bathrooms, new flooring throughout, new HVAC, and a new roof. The split-bedroom floor plan offers privacy and flexibility, while large windows throughout the home capture sweeping views of the course and bring the Pinehurst setting indoors. Fresh, updated interiors create an easy flow for everyday living and entertaining, with Course No. 5 providing the backdrop from nearly every angle. Whether enjoying morning coffee, relaxing after a round, or entertaining family and friends, this home captures the best of Pinehurst golf front living. Transferable Charter Pinehurst Country Club Membership. There's living near golf. And then there's 9 Forest Hills
USD 725,000
170 Spring Lake Drive
View photo
House · for sale
USD 539,900
USD 220/sq.ft
170 Spring Lake Drive
Country Club of North Carolina
· 2,454 sq.ft · 4 Bedrooms · 3 Baths · House
· Garden · Equipped kitchen
Country Club of North Carolina · 2,454 sq.ft · 4 Bedrooms · 3 Baths · House · Garden · Equipped kitchen
The Madeline II presented by Onsite Homes will be located in the desirable Village Acres neighborhood in Pinehurst. This home features an open concept plan with 4 bedrooms and 3 full baths plus a finished rec room on the second floor. Upgrades for this home include 2X6 exterior walls, Hardie fiber-cement siding plus sod in front and back yard. Gourmet kitchen will feature granite countertops, soft close hardware, ceramic tile backsplash and stainless steel appliances. Ask about the builders preferred lender incentives being offered!
USD 539,900
680 Wilder Bloom Path
View photo
House · for sale
USD 359,990
USD 154/sq.ft
680 Wilder Bloom Path
Country Club of North Carolina
· 2,336 sq.ft · 4 Bedrooms · 2 Baths · House
· Gym · Equipped kitchen
Country Club of North Carolina · 2,336 sq.ft · 4 Bedrooms · 2 Baths · House · Gym · Equipped kitchen
Room to live, gather, and grow, 680 Wilder Bloom Path has it all. With 4 bedrooms, 2.5 bathrooms, and approximately 2,340 square feet, this two-story home offers the flexibility today's buyers want with comfort and style. The open-concept kitchen, dining area, and great room create an inviting space for everyday living and special occasions. The kitchen features stainless-steel appliances, a center island, and a walk-in pantry, making meal prep and entertaining easy. At the front of the home, French doors open to a flex room that can serve as a study, formal dining room, playroom, or other space to fit your needs. Upstairs, the spacious primary suite offers a walk-in closet and en-suite bathroom with dual vanities, a walk-in shower, and a separate water closet for added privacy. Three additional bedrooms provide room for family, guests, or flexible use as a game room, home gym, study area, library, or extra living space. Martin Farms residents enjoy a community pool, clubhouse, open sp
USD 359,990
135 Lake Forest Drive SW
View photo
House · for sale
USD 1,150,000
USD 458/sq.ft
135 Lake Forest Drive SW
Country Club of North Carolina
· 2,508 sq.ft · 4 Bedrooms · 4 Baths · House
· Equipped kitchen
Country Club of North Carolina · 2,508 sq.ft · 4 Bedrooms · 4 Baths · House · Equipped kitchen
Looking for a pinehurst country club charter membership with 50 percent off the initiation fee? You've found it! Beautiful lakefront home located on the shores of Pinehurst Lake, just minutes from the Village of Pinehurst. This property offers over 2,500 square feet with 4 bedrooms and 4 full bathrooms, blending timeless craftsmanship with modern upgrades. The main floor welcomes you with a spacious living room, formal dining area, and a bright sunroom overlooking the water. The kitchen features a Kucht Professional Gas Range, beautiful backsplash and unique touches. A guest bedroom, full bathroom, and laundry room complete the main level. Upstairs, the owner's suite, a spa-inspired bathroom, and walk-in closet. An additional bedroom, full bath, and flex room add versatility. Skylights with automatic blinds. The lower level offers a large family room with designer-style sealed concrete flooring that is both durable and modern, a guest bedroom, full bathroom, and generous storage. Outdo
USD 1,150,000
124 Lark Drive
View photo
Townhouse · for sale
USD 395,000
USD 196/sq.ft
124 Lark Drive
Country Club of North Carolina
· 2,013 sq.ft · 3 Bedrooms · 2 Baths · Townhouse
· Equipped kitchen
Country Club of North Carolina · 2,013 sq.ft · 3 Bedrooms · 2 Baths · Townhouse · Equipped kitchen
Enjoy an easy Pinehurst lifestyle in this beautifully upgraded 3-bedroom, 2.5-bath townhome in the established Royal Oak neighborhood near Olmsted Village. Designed with lock-and-leave living in mind, this home offers low-maintenance convenience without sacrificing space, privacy, or thoughtful upgrades. The current owners even use their golf cart to head to Pinehurst No. 6, Pinehurst No. 8 and the clubhouse for a round of golf, or for a quick trip to the grocery store. Inside, you'll find numerous upgrades selected by the original owners. The kitchen features upgraded Frigidaire Professional appliances, including a French-door refrigerator, electric range, microwave and dishwasher. The spacious main-level primary suite offers two closets, dual vanities and an upgraded tiled shower with a semi-frameless glass door. A convenient main-level laundry closet with full size stackable washer and dryer adds to the ease of everyday living. Upstairs are two generously sized bedrooms, a full bath
USD 395,000
2020 Malta Court
View photo
House · for sale
USD 420,000
USD 172/sq.ft
2020 Malta Court
Country Club of North Carolina
· 2,433 sq.ft · 4 Bedrooms · 2 Baths · House
· Gym · Parking · Air conditioning
Country Club of North Carolina · 2,433 sq.ft · 4 Bedrooms · 2 Baths · House · Gym · Parking · Air conditioning
2.75 Assumable Interest Rate*. Welcome home to this charming property located within the city limits of Aberdeen, tucked away on a quiet cul-de-sac with sidewalks and NO HOA! Thoughtful details throughout the home include upgraded molding, beautiful arched openings, and a stylish sliding barn door that add character and charm. The finished garage offers a unique bonus space, complete with an insulated garage door and mini-split A/C system-ideal for a comfortable home gym or workshop area year-round. Enjoy a convenient location just minutes from the restaurants, shops, and amenities of Downtown Aberdeen, while also being a short drive from the renowned Pinehurst No. 2 Golf Course. With a great location, distinctive interior details, versatile bonus space, and no HOA, this home has so much to offer!
USD 420,000
35 Elk Ridge Lane
View photo
Townhouse · for sale
USD 385,000
USD 233/sq.ft
35 Elk Ridge Lane
Country Club of North Carolina
· 1,647 sq.ft · 3 Bedrooms · 3 Baths · Townhouse
· Equipped kitchen · Parking
Country Club of North Carolina · 1,647 sq.ft · 3 Bedrooms · 3 Baths · Townhouse · Equipped kitchen · Parking
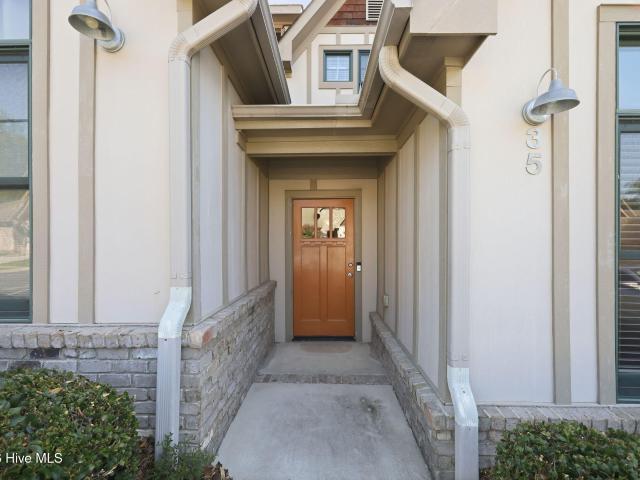
Unbeatable location meets thoughtful updates in this one-owner gem! Just steps from downtown Southern Pines and even closer to Red's Corner, this home puts you at the heart of it all, with Southern Pines Golf Course less than 5 minutes away, too. Inside, every bedroom enjoys its own en-suite bath for maximum privacy and convenience. The kitchen shines with stainless steel appliances, a new stainless faucet, and new under-cabinet lighting. A ceramic tile foyer offers a polished first impression, and new carpet adds a fresh feel throughout. Major systems are covered with a 2025 HVAC and a new 50-gallon water heater; move-in-ready peace of mind. Parking is a breeze with 2 dedicated spaces plus a third for guests. Don't miss this rare opportunity!
USD 385,000
115 Ashleigh Boulevard
View photo
House · for sale
USD 334,900
USD 199/sq.ft
115 Ashleigh Boulevard
Country Club of North Carolina
· 1,679 sq.ft · 3 Bedrooms · 3 Baths · House
· Garden · Swimming pool · Deck · Fireplace · Equipped kitchen · Parking
Country Club of North Carolina · 1,679 sq.ft · 3 Bedrooms · 3 Baths · House · Garden · Swimming pool · Deck · Fireplace · Equipped kitchen · Parking
Fresh carpet and paint in the bedrooms, a massive 1,527 square-foot upstairs flex space, semi-finished with plumbing already in and an upper garage space, great for a man-cave or workshop. Motivated sellers! Set on just under 3/4 of an acre on a corner lot in Hunters Landing, this split floor plan home has a large front porch and a great room featuring vaulted ceilings and a new electric fireplace. The kitchen includes generous cabinet and counter space alongside a dining area. The primary suite includes a newly updated step-in shower, and ample walk-in closet space throughout. Outside, a West Shore sliding glass door opens to a covered veranda with a water feature and large deck. Plenty of room for a hot tub. The landscaped backyard also includes a newly added RV shed alongside the two-car garage. Solar attic fans keep summer electric bills down. Lovely neighbors and wonderful house. Don't miss the chance to explore the possibilities this property holds
USD 334,900
1105 Whitney Drive
View photo
House · for sale
USD 425,000
USD 172/sq.ft
1105 Whitney Drive
Country Club of North Carolina
· 2,465 sq.ft · 4 Bedrooms · 2 Baths · House
· Garden · Office room · Fireplace · Equipped kitchen
Country Club of North Carolina · 2,465 sq.ft · 4 Bedrooms · 2 Baths · House · Garden · Office room · Fireplace · Equipped kitchen
2.875% assumable va loan + no hoa! This move-in-ready Aberdeen home offers 4 bedrooms, 2.5 baths, and 2,475 sq. Ft. on a spacious. 68-acre corner lot with a fully fenced backyard and mature trees. Inside, enjoy 9-foot ceilings, arched entryways, and real hardwood floors throughout the main level. The floor plan includes a dedicated office/den, formal dining room with coffered ceilings, breakfast nook, and spacious living room with a gas fireplace. The kitchen features granite countertops, a large center island, gas range, and stainless steel Frigidaire Gallery appliances. Upstairs, the oversized primary suite includes a walk-in shower, soaking tub, double vanity, and large walk-in closet with built-in shelving that connects directly to the laundry room. Outside, enjoy a covered front porch, extended rear porch, fully fenced backyard, and 10x12 storage shed. Conveniently located near Downtown Aberdeen, Pinehurst, Southern Pines, and Fort Bragg. Freshly pressure washed and deep cleaned,
USD 425,000
320 Fox Run Road
View photo
House · for sale
USD 355,000
USD 218/sq.ft
320 Fox Run Road
Country Club of North Carolina
· 1,625 sq.ft · 3 Bedrooms · 2 Baths · House
· Garden · Fireplace · Equipped kitchen
Country Club of North Carolina · 1,625 sq.ft · 3 Bedrooms · 2 Baths · House · Garden · Fireplace · Equipped kitchen
Welcome home to this inviting 3-bedroom, 2-bath home offering a comfortable living space and thoughtful features throughout. The spacious living room features a vaulted ceiling and wood-burning fireplace, creating a warm and welcoming space to relax or gather with friends and family. The kitchen offers plenty of cabinet and pantry storage with an easy flow into the dining area, while the primary suite includes a walk-in closet, double vanity, and walk-in shower. Step outside to enjoy the screened porch and fenced backyard, offering a great space for entertaining or relaxing. The home is also equipped with solar panels, providing an added energy-saving benefit for the next owner
USD 355,000
180 Frye Road
View photo
House · for sale
USD 1,150,000
USD 321/sq.ft
180 Frye Road
Country Club of North Carolina
· 3,574 sq.ft · 3 Bedrooms · 3 Baths · House
· Patio · Fireplace
Country Club of North Carolina · 3,574 sq.ft · 3 Bedrooms · 3 Baths · House · Patio · Fireplace
Nestled in the heart of the charming Historic Village of Pinehurst, this stunning home offers an unparalleled level of privacy and tranquility. Accessed via a secluded pea gravel driveway, this property spans over an acre of lush land providing a serene location for this beautifully renovated cottage. Surrounded by mature landscaping, this home boasts a remote setting that feels like a retreat, yet remains close to the village's rich culture and amenities only being a golf cart ride away. The spacious grounds are perfect for gardening, outdoor entertaining or simply enjoying the peaceful surroundings on one of the outdoor patio areas. Step inside to find a thoughtfully designed and meticulously remodeled interior that blends modern comforts with timeless elegance. With gorgeous engineered hardwoods on the main level, you will find spacious living areas with large windows that invite in natural light. There are two wood-burning fireplaces with one being in the den/family room and the ot
USD 1,150,000
100 Sakonnet Trail
View photo
House · for sale
USD 615,000
USD 264/sq.ft
100 Sakonnet Trail
Country Club of North Carolina
· 2,325 sq.ft · 3 Bedrooms · 2 Baths · House
· Fireplace · Equipped kitchen · Parking · Cellar
Country Club of North Carolina · 2,325 sq.ft · 3 Bedrooms · 2 Baths · House · Fireplace · Equipped kitchen · Parking · Cellar
Beautiful, raised brick ranch on oversized lot overlooking the 13th hole, and ponds of the famed Pinehurst No. 6 golf course. Massive vaulted great room with gas log masonry fireplace, Carolina room, and beautiful course views. Split floor plan. Spacious kitchen with bar, corner pantry, skylight, exterior-vented range hood. Anderson windows, built-in bookcases, central vacuum and security system. Primary bath with walk-n closet, double vanities, shower and whirlpool tub. Laundry and basement both have sinks. Outdoor living includes a koi pond with waterfall. Well with zoned irrigation system (one zone fills the koi pond), whole-house water filter, owned inground propane tank, and Generac whole-house generator. Full basement with garage entry, oversized garage door and very high ceilings-ideal for a golf simulator, hobby space, or extra car storage for the car enthusiast. Roof 2012. Well tank and pump replaced in 2011. Heat pump 2007 (compressor. 12 years old). This home has a great flo
USD 615,000
95 Shadow Creek Court
View photo
Townhouse · for sale
USD 485,000
USD 246/sq.ft
95 Shadow Creek Court
Country Club of North Carolina
· 1,970 sq.ft · 2 Bedrooms · 2 Baths · Townhouse
· Parking
Country Club of North Carolina · 1,970 sq.ft · 2 Bedrooms · 2 Baths · Townhouse · Parking
Beautifully maintained single level townhome in Villas at Forest Hills. Built in 2021, this two bedroom, two bath townhome includes a two car attached garage making it ideal as a full time residence or lock and leave getaway
USD 485,000
9 Linton Court
View photo
House · for sale
USD 875,000
USD 275/sq.ft
9 Linton Court
Country Club of North Carolina
· 3,175 sq.ft · 4 Bedrooms · 3 Baths · House
· Equipped kitchen · Parking
Country Club of North Carolina · 3,175 sq.ft · 4 Bedrooms · 3 Baths · House · Equipped kitchen · Parking
Beautifully positioned within Pinewild Country Club, one of Pinehurst's premier gated communities, 9 Linton Court offers an exceptional setting and timeless appeal. This impeccably maintained custom-built home offers a transferable Pinehurst CC membership, exceptional single-level living, and timeless craftsmanship. Built by highly respected local builder Ken Bass, the home features four bedrooms, with one offering the flexibility to serve as an office or study. Soaring ceilings, beautiful crown molding, custom cabinetry, and generously sized rooms create an elegant yet comfortable atmosphere. The gourmet kitchen is ideal for everyday living and entertaining, while the large dining room provides plenty of space for family gatherings and special occasions. The oversized two-car garage features additional golf cart storage, along with a separate heated and cooled storage area, perfect for a workshop, hobby space, or additional storage. A spacious screened porch extends the living area ou
USD 875,000
220 Telluride Court
View photo
House · for sale
USD 449,000
USD 187/sq.ft
220 Telluride Court
Country Club of North Carolina
· 2,390 sq.ft · 4 Bedrooms · 2 Baths · House
· Patio · Garden · Parking
Country Club of North Carolina · 2,390 sq.ft · 4 Bedrooms · 2 Baths · House · Patio · Garden · Parking
Brand-new construction by Superior Homes of the Sandhills in Aberdeen! This beautifully designed'Nashville' floor plan offers 4 bedrooms, 2.5 bathrooms, a spacious finished bonus/flex room upstairs, and a 2-car garage. This home is truly move-in ready and includes a brand-new refrigerator, 2' faux wood cordless blinds throughout, and a fenced-in rear backyard! Fence scheduled to be installed next week. Additional features include durable fiber cement siding, a fully landscaped yard, and access to the community's attractive paver patios and sidewalks. Conveniently located just minutes from downtown Aberdeen, shopping, dining, and Southern Pines, with an easy commute to Fort Bragg. For GPS directions, please use: 905 Aspen Street, Aberdeen, NC in Apple Maps or Google Maps
USD 449,000
131 Racquet Lane
View photo
Townhouse · for sale
USD 625,000
USD 217/sq.ft
131 Racquet Lane
Country Club of North Carolina
· 2,874 sq.ft · 4 Bedrooms · 4 Baths · Townhouse
· Equipped kitchen
Country Club of North Carolina · 2,874 sq.ft · 4 Bedrooms · 4 Baths · Townhouse · Equipped kitchen
Beautiful, completely renovated in 2026 townhome in perfectly located Lawn & Tennis Community. Huntley Design Build, Inc. Completely reimagined this 4 bed 4.5 bath unit and transformed it into today's modern lifestyle. All new flooring, brand new kitchen cabinets, appliances and plumbing. Every bathroom has been completely renovated with tile showers and brushed brass hardware. Upstairs there are 3 large bedrooms and 3 full baths, 2 of which are en suite. The main level houses the living, kitchen and dining areas along with a conveniently located powder room. Kitchen has a brand new Frigidare stainless appliance package. The lower level guest suite features an en suite bedroom and private living area
USD 625,000
205 Telluride Court
View photo
House · for sale
USD 469,000
USD 182/sq.ft
205 Telluride Court
Country Club of North Carolina
· 2,573 sq.ft · 4 Bedrooms · 2 Baths · House
· Patio · Garden · Parking
Country Club of North Carolina · 2,573 sq.ft · 4 Bedrooms · 2 Baths · House · Patio · Garden · Parking
Brand-new construction by Superior Homes of the Sandhills in Aberdeen! Situated on the largest lot in the Telluride community, this beautifully designed two-story home offers 4 bedrooms, 2.5 bathrooms, a spacious finished bonus room upstairs, and the only 3-car garage in the community. This home comes move-in ready with a brand-new refrigerator, 2' faux wood cordless blinds throughout and a FENCED IN REAR BACKYARD! Fence to be installed next week. Additional features include a fully landscaped yard, durable fiber cement siding, and access to the community's attractive paver patios and sidewalks. Conveniently located just minutes from downtown Aberdeen, shopping, restaurants, and Southern Pines, with an easy commute to Fort Bragg. For GPS directions, please use: 905 Aspen Street, Aberdeen, NC in Apple Maps or Google Maps
USD 469,000

Get email alerts

Don't miss out: be the first to know about new properties

The alert was correctly created

On subscribing you accept the conditions of use and the privacy policy
Alert
Receive new ads in your inbox
Save this search
Receive alerts for new listings

We'll send you an email when we have new properties for: "Houses for sale in Country Club of North Carolina"

The alert was correctly created

Doral Woods
Yadkin Trail, Southern Pines town Township 7 McNeill Moore County North Carolina
Get email alerts and be the first to see new listings
Required field
On subscribing I accept the terms of the privacy policy
Perfect! You'll soon start receiving new listings via email
Alert
Receive an email when we have new ads for Houses for sale in Country Club of North Carolina
Save this search
Filters

Bedrooms

Size (sq.ft)

sq.ft
sq.ft

Price

USD
USD

Property type

Bathrooms

Clear all filters
Receive notifications when new entries are published.