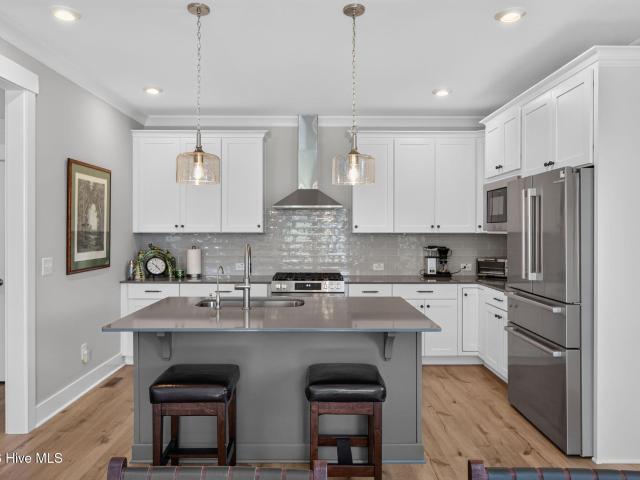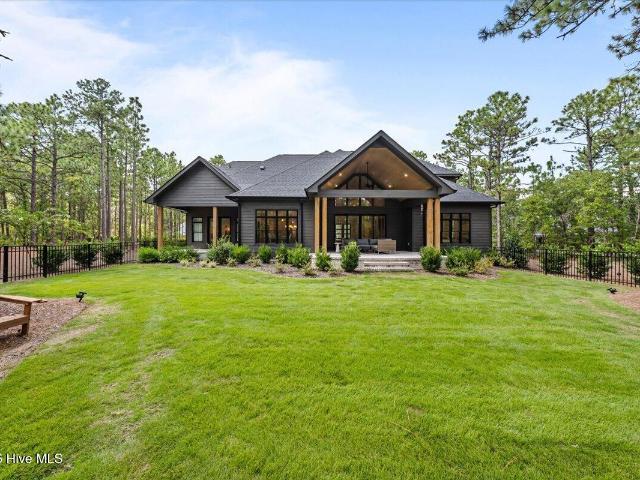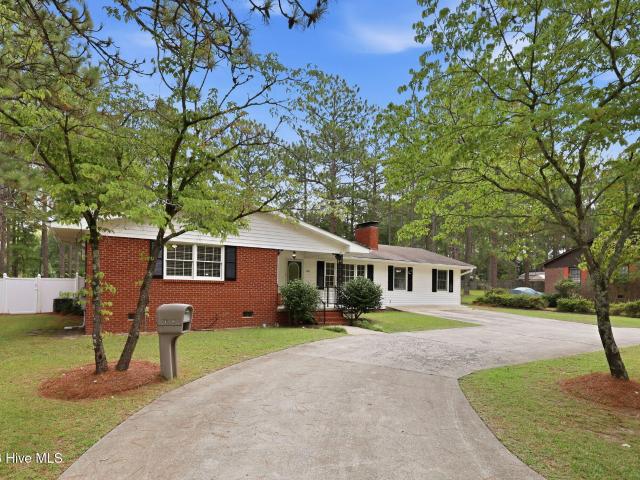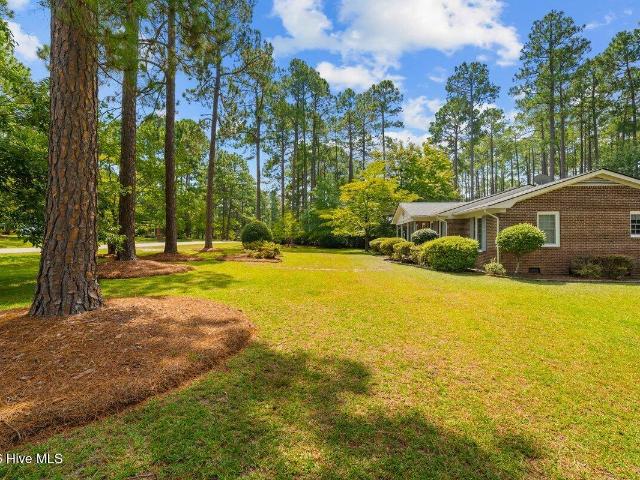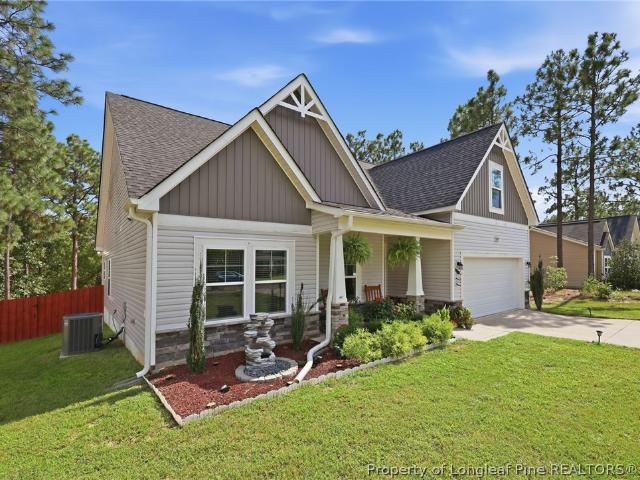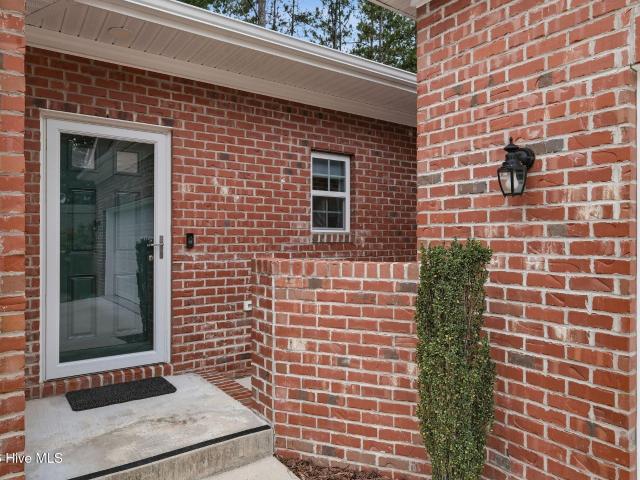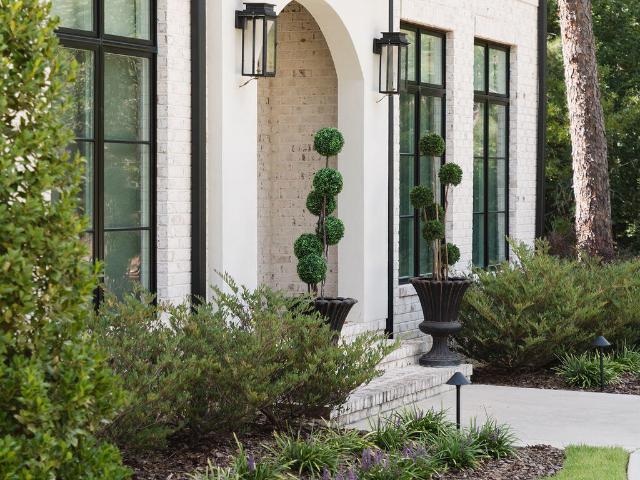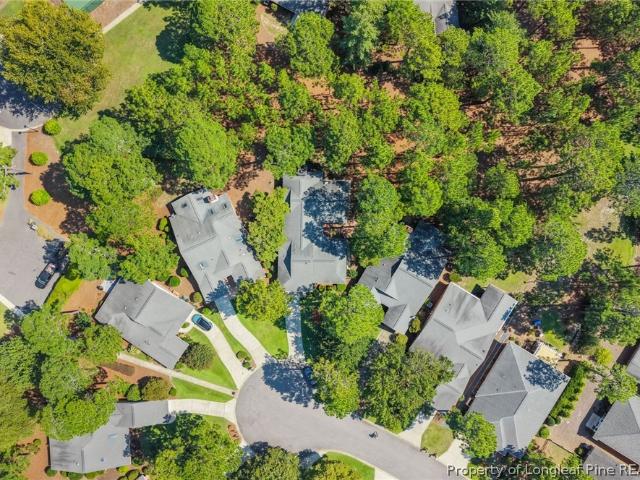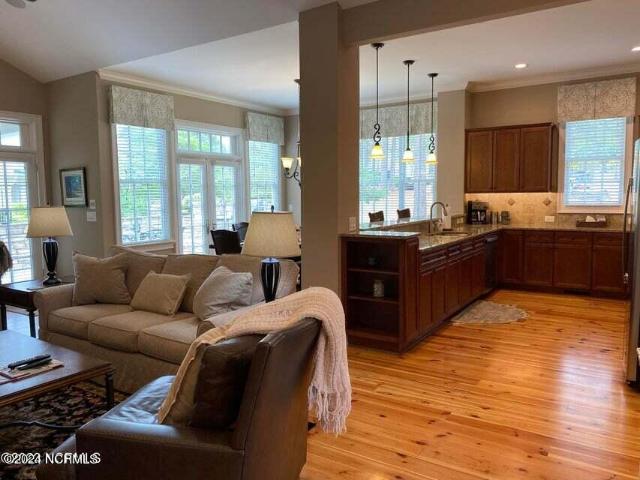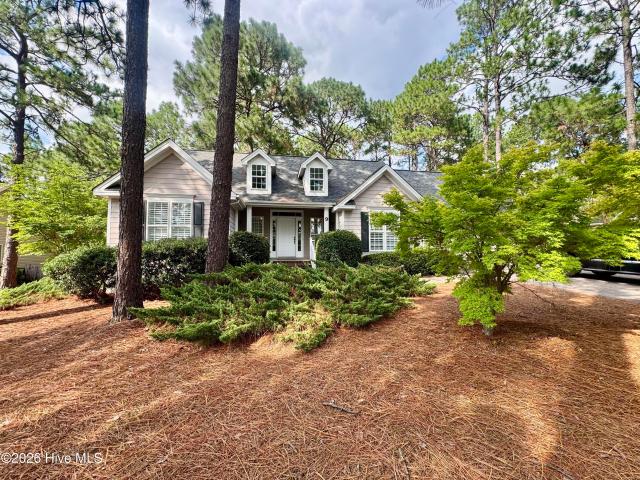
444 houses for sale in Country Club of North Carolina

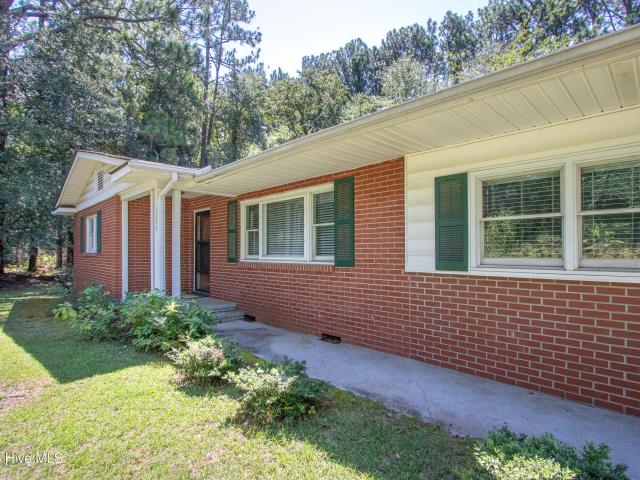
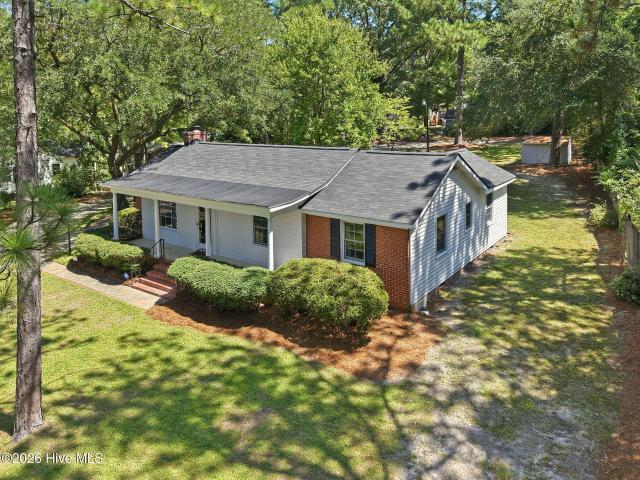
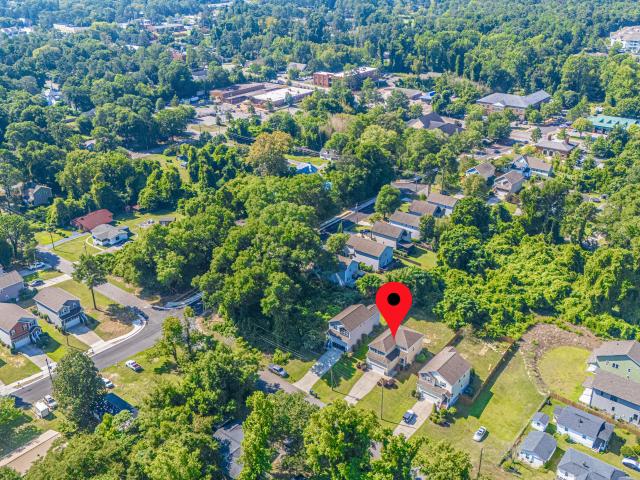
540 W Connecticut Avenue
View photo
House · for sale
USD 310,000
USD 161/sq.ft
540 W Connecticut Avenue
Country Club of North Carolina
· 1,916 sq.ft · 3 Bedrooms · 2 Baths · House
· Garden
Country Club of North Carolina · 1,916 sq.ft · 3 Bedrooms · 2 Baths · House · Garden
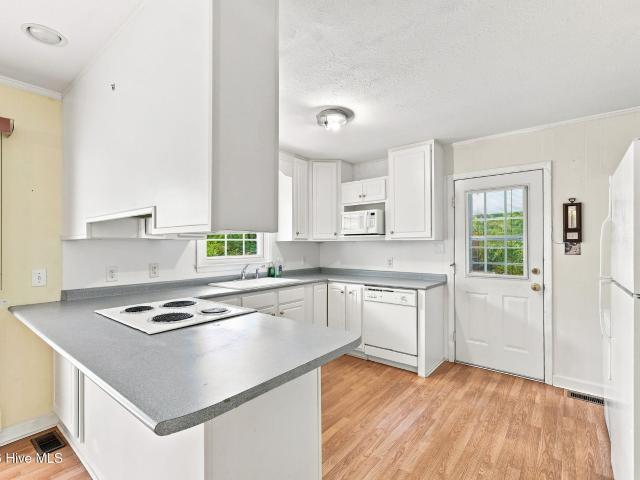
Located in popular downtown Southern Pines! Priced to sell with freshly painted interior, pressure washed exterior and more. There is room to make this home your own while still maintaining built in equity! Enjoy a home that lives large with an expansive yard all within the vibrant downtown offering locally owned restaurants, boutiques and community events all throughout the year including First Fridays, Pine Cone drop on New Years Eve and more! This is the lifestyle you've been waiting for. Easy commute to Fort Bragg and Raleigh
USD 310,000
370 Glade Drive
View photo
House · for sale
USD 559,990
USD 217/sq.ft
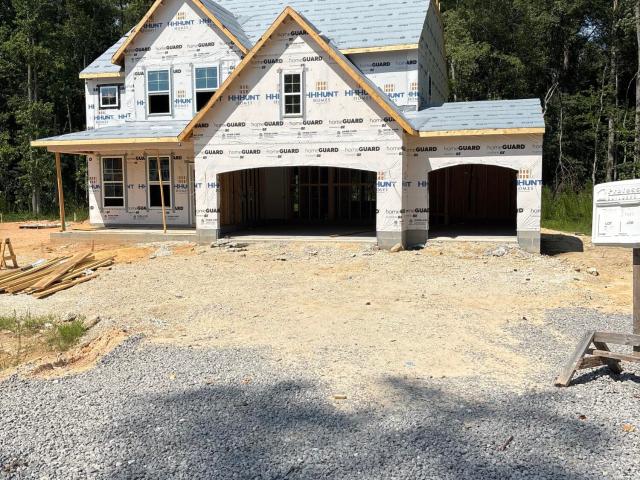
370 Glade Drive
Country Club of North Carolina
· 2,573 sq.ft · 3 Bedrooms · 2 Baths · House
· Fireplace · Equipped kitchen · Parking
Country Club of North Carolina · 2,573 sq.ft · 3 Bedrooms · 2 Baths · House · Fireplace · Equipped kitchen · Parking
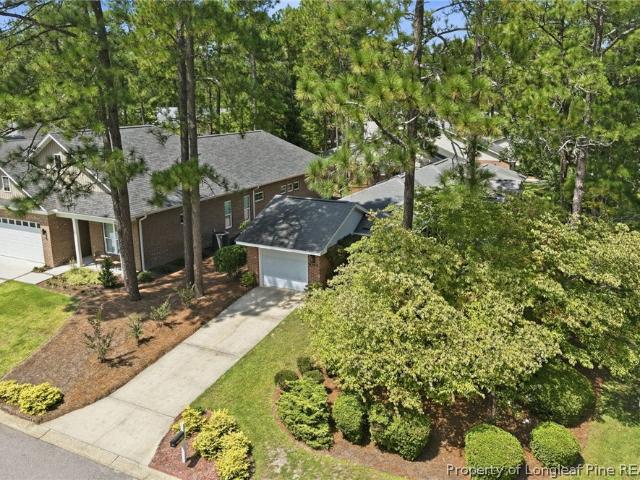
Final opportunity in bethsda forest! Move-in this december! Welcome to the Chatham, where comfort meets versatility and style. This thoughtfully designed home offers 3 bedrooms, beautiful LVP flooring throughout the first floor, a 3-car garage and flexible living spaces on both levels to fit your lifestyle. The heart of the home is a chef-inspired kitchen with center island, quartz counters, gas cooking and generous walk-in pantry, all open to the inviting dining nook and family room with cozy fireplace and built-ins. Upstairs, the Primary Suite boasts two walk-in closets and a spa-like bath with double vanity and ceramic tile shower. A versatile loft, two secondary bedrooms and a shared bath with double vanity round out the second floor. Bethesda Forest, located in Aberdeen, NC, offers spacious single-family homes in a serene, wooded setting. Located just minutes from Downtown Southern Pines, the Village of Pinehurst and Weymouth Woods Sandhills Nature Preserve, Bethesda Forest places
USD 559,990
339 Braden Road
View photo
House · for sale
USD 675,000
USD 310/sq.ft
339 Braden Road
Country Club of North Carolina
· 2,174 sq.ft · 4 Bedrooms · 3 Baths · House
· Deck · Equipped kitchen
Country Club of North Carolina · 2,174 sq.ft · 4 Bedrooms · 3 Baths · House · Deck · Equipped kitchen
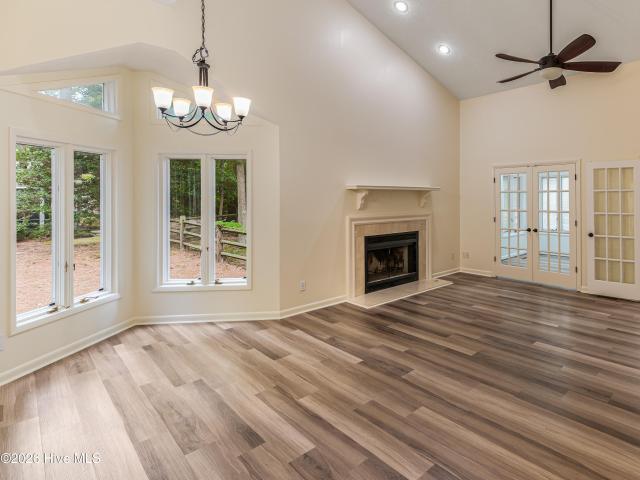
Welcome to one of Southern Pines' most desirable new residential communities! Ideally located on the edge of Horse Country and just minutes from downtown, this beautifully maintained 2023-built home offers the perfect blend of privacy, convenience, and country living. Set among established landscaping with wonderful neighbors and an abundance of opportunities for leisurely walks, this inviting property provides a peaceful retreat while keeping you close to everything Southern Pines has to offer. Equestrian enthusiasts may even have the opportunity to find boarding for a horse directly across the street! From the welcoming front porch, step inside to a bright, open-concept floor plan filled with natural light. The spacious kitchen flows seamlessly into the living and dining areas, while the dining room opens to an expansive, partially covered back deck-ideal for outdoor dining, entertaining, or simply enjoying the tranquil surroundings. A secondary deck provides convenient access to the
USD 675,000
30 Birkdale Drive
View photo
House · for sale
USD 1,490,000
USD 353/sq.ft
30 Birkdale Drive
Country Club of North Carolina
· 4,219 sq.ft · 4 Bedrooms · 4 Baths · House
· Patio · Office room
Country Club of North Carolina · 4,219 sq.ft · 4 Bedrooms · 4 Baths · House · Patio · Office room
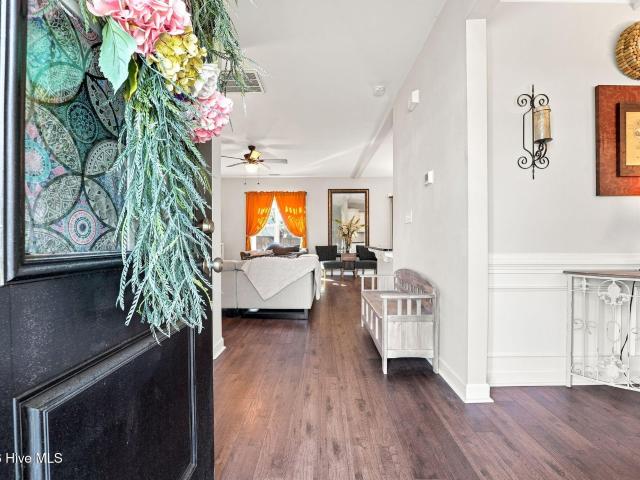
Welcome to 30 Birkdale Drive, a beautifully maintained residence built in 2024, situated on a quiet cul-de-sac within the gated luxury enclave of Forest Creek Golf Club. Just minutes from the neighborhood entrance, this exceptional home offers the added convenience of easy in-and-out access, all while spanning over 4,200 square feet and standing out amongst its neighbors with a distinctive aesthetic and design sensibility all its own. Inside, four generously proportioned bedrooms are complemented by a dedicated home office and a purpose-built media room. Offering the flexibility today's buyers demand, whether for remote work, movie nights, or hosting overnight guests. The living room and back patio boast soaring ceilings, creating an impressive entertaining space that flows seamlessly from indoors to out. The primary suite is a true retreat, anchored by an incredible spa-like bathroom featuring limestone flooring and a walk-in shower designed for everyday relaxation, while zellige tile
USD 1,490,000
108 Pee Dee Road
View photo
House · for sale
USD 325,000
USD 173/sq.ft
108 Pee Dee Road
Country Club of North Carolina
· 1,873 sq.ft · 3 Bedrooms · 2 Baths · House
· Garden
Country Club of North Carolina · 1,873 sq.ft · 3 Bedrooms · 2 Baths · House · Garden
A backyard you'll love and a location that's hard to beat! This well-maintained 3-bedroom, 2-bath home in Aberdeen has been lovingly cared for and is ready for its next owners. The huge fenced backyard offers tons of room for entertaining, and the screened porch is the perfect place to unwind. Convenient to shopping, dining, downtown Aberdeen, and Fort Bragg Come see why this one feels like home!
USD 325,000
1003 Robinwood Road
View photo
House · for sale
USD 399,000
USD 183/sq.ft
1003 Robinwood Road
Country Club of North Carolina
· 2,174 sq.ft · 3 Bedrooms · 2 Baths · House
· Patio · Garden · Gym · Equipped kitchen
Country Club of North Carolina · 2,174 sq.ft · 3 Bedrooms · 2 Baths · House · Patio · Garden · Gym · Equipped kitchen
Welcome home to this beautifully maintained brick ranch offering over 2,000 square feet, 3 bedrooms, 2 bathrooms, and plenty of flexible living space. Situated on approximately half an acre, the property is surrounded by mature landscaping and beautiful established azaleas that add charm and color throughout the yard. Inside, you'll find LVP flooring throughout the home and an updated kitchen featuring granite countertops, stainless steel appliances, and ample workspace and storage. The primary bathroom has also been tastefully updated. An oversized bonus room provides excellent additional space for a home office, media room, playroom, gym, or guest area, while a separate storage area offers even more functionality. Outside, enjoy relaxing on the lovely covered front porch or entertaining on the spacious back patio overlooking the landscaped yard. A detached storage shed provides additional space for lawn equipment, tools, and outdoor gear. Major updates include a roof replaced in 2018
USD 399,000
1360 Midland Road
View photo
House · for sale
USD 399,000
USD 194/sq.ft
1360 Midland Road
Country Club of North Carolina
· 2,056 sq.ft · 4 Bedrooms · 2 Baths · House
· Gym · Equipped kitchen · Swimming pool
Country Club of North Carolina · 2,056 sq.ft · 4 Bedrooms · 2 Baths · House · Gym · Equipped kitchen · Swimming pool
Great location on the corner of Midland Road and Pennsylvania Avenue across from the Knollwood Golf Course. Easy access to the Hospital, Highway 1, Fort Bragg etc. This single level ranch has many updates at an exceptional price. New flooring in the main areas and hardwood flooring under the carpet of 3 of the 4 bedrooms. Addition of large master bedroom and master bath with separate entrance would be perfect for a mother-in-law suite, home gym or golf rental. Living room is light and bright and has adjacent sun room with access to screened porch. Kitchen is open to eating space with additional access to screened porch. Large utility room with shelves for pantry. New windows in bedrooms and pool room. Separate storage building could be used for workshop or potting shed. Nearly 1/2 acre. Close to schools and shopping
USD 399,000
190 National Drive
View photo
House · for sale
USD 2,649,900
USD 357/sq.ft
190 National Drive
Country Club of North Carolina
· 7,406 sq.ft · 5 Bedrooms · 5 Baths · House
· Equipped kitchen
Country Club of North Carolina · 7,406 sq.ft · 5 Bedrooms · 5 Baths · House · Equipped kitchen
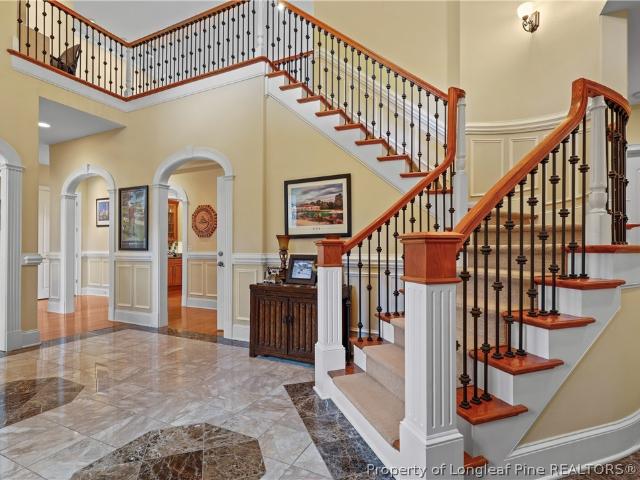
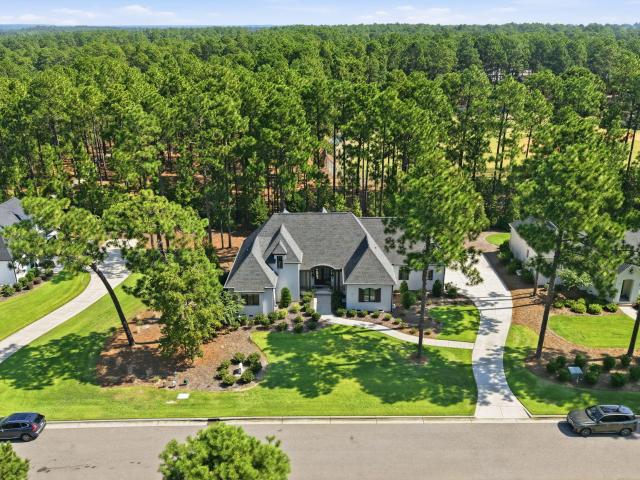
Experience an extraordinary expression of Pinehurst living from this custom-designed golf estate positioned along the 16th fairway of Pinehurst No. 9, the Jack Nicklaus Signature Golf Course and the only Nicklaus Signature Course in the Sandhills. Offering more than 7,100 square feet of living space, the residence combines impressive scale, thoughtful architecture and resort-inspired amenities in a setting synonymous with golf. A grand foyer introduces an interior distinguished by graceful rounded wall corners, expansive gathering spaces and an effortless flow designed for intimate evenings and large-scale entertaining. The beautifully appointed kitchen features premium GE Monogram appliances, a generous pantry and abundant space for gathering, while dedicated bar areas enhance the home's entertaining capability. A sunroom provides another inviting place to enjoy the surrounding landscape and golf-course setting. The home offers five bedrooms and 5.5 baths, providing privacy and comfor
USD 2,649,900
150 Cochrane Castle Circle
View photo
Townhouse · for sale
USD 849,000
USD 321/sq.ft
150 Cochrane Castle Circle
Country Club of North Carolina
· 2,637 sq.ft · 3 Bedrooms · 3 Baths · Townhouse
· Deck · Swimming pool
Country Club of North Carolina · 2,637 sq.ft · 3 Bedrooms · 3 Baths · Townhouse · Deck · Swimming pool
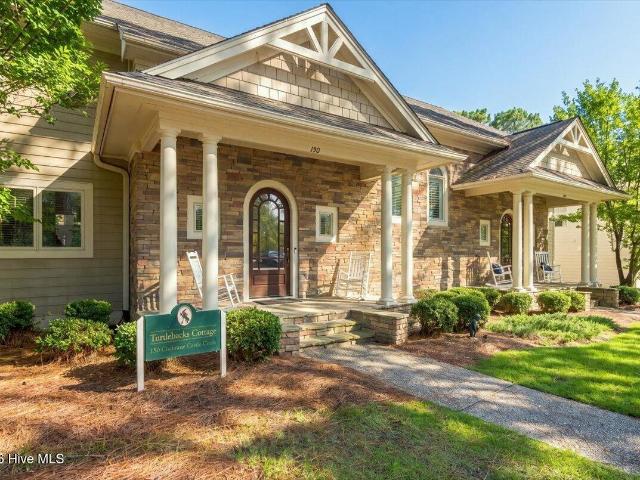
This Home Has It ALL! Experience the Pinehurst lifestyle in this MOVE-IN-READY, GOLF-COURSE TOWNHOME, overlooking the 8th green of the newly renovated JACK NICKLAUS Signature PINEHURST NO. 9 golf course. Located within the gated and prestigious Pinehurst National community, this exceptional location is just a short walk to the Pinehurst Country Club No. 9 golf course and practice facility, clubhouse, swimming pool and tennis courts. Interested in joining Pinehurst Country Club? There is currently NO WAIT LIST for a Signature Golf Membership for the new owner of this townhouse, subject to Pinehurst Country Club acceptance of the buyer's membership application. Contact the Pinehurst Country Club Membership Department directly for current membership availability, requirements and fees. The wall of windows in the Great Room showcases beautiful views of the 8th green and fills the home with natural light, while the outdoor living deck provides the perfect place to enjoy morning coffee, rela
USD 849,000
433 Kendall Drive
View photo
House · for sale
USD 395,000
USD 233/sq.ft
433 Kendall Drive
Country Club of North Carolina
· 1,690 sq.ft · 3 Bedrooms · 2 Baths · House
· Patio · Garden · Fireplace · Equipped kitchen · Parking
Country Club of North Carolina · 1,690 sq.ft · 3 Bedrooms · 2 Baths · House · Patio · Garden · Fireplace · Equipped kitchen · Parking
Built in 2024, this 3-bedroom, 2.5-bath home offers a fresh, modern feel with an open and inviting floor plan designed for everyday living and entertaining. The main living area flows seamlessly from the spacious kitchen and dining area into the living room, where a cozy fireplace creates a natural gathering place. The kitchen features granite countertops, stainless steel appliances, ample cabinetry and a large island with bar seating. Upstairs, you'll find all three bedrooms, including a spacious primary suite, along with additional flexible living space. Outside, the fully fenced backyard is a standout, offering plenty of room to relax, play or entertain. Gather around the custom firepit area, enjoy evenings under the covered back patio, or take advantage of the generous lawn space. A two-car garage adds even more everyday convenience. Located in Shaw's Landing with convenient access to Southern Pines and surrounding Moore County amenities
USD 395,000
4205 Irwin Drive
View photo
House · for sale
USD 385,000
USD 188/sq.ft
4205 Irwin Drive
Country Club of North Carolina
· 2,045 sq.ft · 4 Bedrooms · 3 Baths · House
· Garden · Office room · Equipped kitchen
Country Club of North Carolina · 2,045 sq.ft · 4 Bedrooms · 3 Baths · House · Garden · Office room · Equipped kitchen
Built in 2020 and beautifully maintained, this spacious 4-bedroom, 3-bath home sits on over half an acre with. *no hoa! *. Step inside to a bright, open living room with vaulted ceilings and abundant natural light. *New laminate flooring in the kitchen and dining room*. Gives these spaces a fresh, updated feel. The kitchen features granite countertops, ample cabinetry, and an easy flow into the dining area-perfect for everyday living and entertaining. A dedicated front office with French doors provides a quiet, private space for working from home. The spacious primary suite features a walk-in closet, additional storage, soaking tub, and separate shower. Upstairs, the oversized bonus room includes a closet and its own full bathroom, offering incredible flexibility as a. *fourth bedroom, guest suite, media room, or second living space*. The septic permit is approved for four bedrooms. Outside, enjoy a fully fenced backyard and a generous lot with plenty of room for entertaining, gardenin
USD 385,000
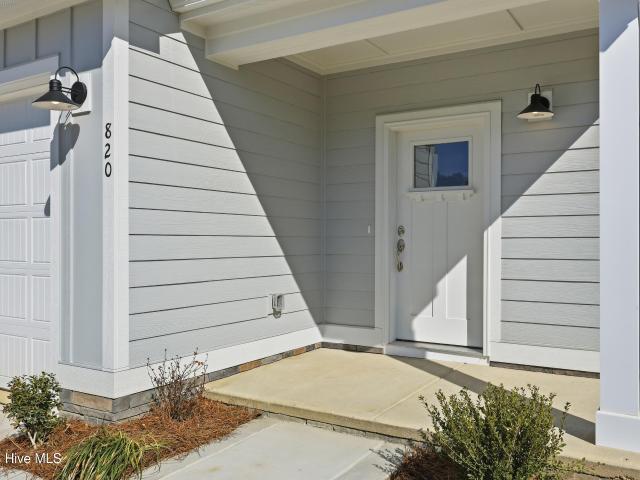
820 Lighthorse Circle
View photo
Townhouse · for sale
USD 389,000
USD 239/sq.ft
820 Lighthorse Circle
Country Club of North Carolina
· 1,625 sq.ft · 3 Bedrooms · 3 Baths · Townhouse
· Office room · Equipped kitchen
Country Club of North Carolina · 1,625 sq.ft · 3 Bedrooms · 3 Baths · Townhouse · Office room · Equipped kitchen
Built in 2021 and exceptionally maintained by its original owners, this one level home in Lighthorse Trace offers a rare opportunity to enjoy an established, low maintenance community in a home that is considerably newer than much of the surrounding inventory. With three bedrooms and three full baths, the thoughtfully designed floor plan makes excellent use of every square foot while providing flexibility for everyday living, guests, a home office, or hobbies. Inside, the home feels fresh, bright, and remarkably well cared for. The open living and dining areas flow naturally into the kitchen, creating an inviting central gathering space without sacrificing definition between rooms. Current finishes, abundant cabinetry, generous counter space, and a functional layout make the kitchen equally suited to everyday meals and entertaining. The primary suite provides a comfortable retreat with a private bath featuring an upgraded walk in shower. Two additional bedrooms and two additional full
USD 389,000
106 Haddington Drive
View photo
House · for sale
USD 2,500,000
USD 374/sq.ft
106 Haddington Drive
Country Club of North Carolina
· 6,674 sq.ft · 6 Bedrooms · 6 Baths · House
· Fireplace · Equipped kitchen
Country Club of North Carolina · 6,674 sq.ft · 6 Bedrooms · 6 Baths · House · Fireplace · Equipped kitchen
Opportunity meets opulence at 106 Haddington Drive! Now positioned with a refreshed price that reflects incredible value, this 2023 custom-built masterpiece offers a rare chance to secure a legacy estate within the prestigious gates of Forest Creek Golf Club. Set on over two wooded acres, the home captures the essence of Pinehurst living with sweeping views of the 12th hole on the South Course. Spanning over 6,000 square feet, the residence is a study in sophisticated design and effortless flow. The heart of the home is a dramatic two-story living room, where a floor-to-ceiling stone fireplace serves as a focal point and sliding glass walls disappear to merge the indoors with the crisp Carolina air. For the culinary enthusiast, the kitchen is nothing short of a dream, featuring a massive quartz island, a premium ILVE range, and a discreet butler's pantry designed for seamless entertaining. Thoughtful details abound, from the herringbone brick flooring in the mudroom-complete with a ded
USD 2,500,000
20 Gull Lane
View photo
House · for sale
USD 439,000
USD 196/sq.ft
20 Gull Lane
Country Club of North Carolina
· 2,239 sq.ft · 3 Bedrooms · 2 Baths · House
· Patio · Fireplace · Equipped kitchen
Country Club of North Carolina · 2,239 sq.ft · 3 Bedrooms · 2 Baths · House · Patio · Fireplace · Equipped kitchen
Charming 3-bedroom, 2-bath ranch home tucked on a quiet cul-de-sac in Pinehurst Trace, a 55 plus community. This 2,244-square-foot residence welcomes you with an inviting foyer featuring a coat closet and gleaming hardwood floors throughout. A versatile breakfast room/office flows openly into the well-equipped kitchen, complete with a center island, double wall oven, cooktop, dual sink, refrigerator, dishwasher, and trash compactor. Off of the breakfast room are two bedrooms, the guest bathroom and the laundry closet. Your formal dining space flows in to the seating area to allow for entertaining. The living room, with fireplace, is on the backside of the home, allowing for light and features a wet bar. Outside is a patio to enjoy your beverage of choice. A wonderful opportunity in a sought-after Pinehurst location!
USD 439,000
285 Mcdairmid Road
View photo
House · for sale
USD 335,000
USD 227/sq.ft
285 Mcdairmid Road
Country Club of North Carolina
· 1,475 sq.ft · 3 Bedrooms · 2 Baths · House
· Office room · Parking · Cellar
Country Club of North Carolina · 1,475 sq.ft · 3 Bedrooms · 2 Baths · House · Office room · Parking · Cellar
This home is back on the market. It was placed on hold while cracks in the basement were evaluated by a structural engineer. Please ask your agent for the engineer's report in the MLS documents. Welcome to 285 McDiarmid Road, a charming 3-bedroom, 2-bath brick home with brand new roof, and full basement, offering nearly 1,500 square feet in Pinehurst! With a comfortable, functional layout and plenty of potential to make it your own, this home offers an excellent opportunity to enjoy life in one of the Sandhills' most sought-after communities. Inside, you'll find well-proportioned living space with formal living and dining areas, providing plenty of flexibility for everyday living, guests or a home office. Outside, enjoy the screened porch and setting of an established Pinehurst property with room to relax and make the outdoor areas your own. The. 62-acre landscaped lot also has a detached single car garage with shed that provides space for workshop and storage. Hardwood floors under ca
USD 335,000
360 Pinehurst Trace Drive
View photo
House · for sale
USD 425,000
USD 266/sq.ft
360 Pinehurst Trace Drive
Country Club of North Carolina
· 1,593 sq.ft · 2 Bedrooms · 2 Baths · House
· Equipped kitchen · Parking · Swimming pool
Country Club of North Carolina · 1,593 sq.ft · 2 Bedrooms · 2 Baths · House · Equipped kitchen · Parking · Swimming pool
Enjoy easy, low-maintenance living in Pinehurst Trace, an established 55+ community in the heart of Pinehurst! This 2-bedroom, 2-bath home is situated on a large corner lot and features LVP flooring throughout and a comfortable, functional floor plan. The kitchen offers a pantry and breakfast area, while the dining space opens to the living room for an easy flow between rooms. The Carolina room adds valuable additional living space and is perfect for relaxing, reading, hobbies, or visiting with friends. The spacious primary suite features an updated bath with a fully tiled walk-in shower. A covered breezeway connects the home to the one-car garage and doubles as a charming outdoor sitting or entertaining area. Pinehurst Trace residents enjoy a low-maintenance lifestyle along with community amenities including a clubhouse, outdoor pool, fitness area, pickleball and tennis courts, and a variety of social activities. Conveniently located near shopping, dining, medical facilities, golf, an
USD 425,000
170 Tamarisk Lane
View photo
House · for sale
USD 474,900
USD 264/sq.ft
170 Tamarisk Lane
Country Club of North Carolina
· 1,798 sq.ft · 3 Bedrooms · 2 Baths · House
· Garden · Parking
Country Club of North Carolina · 1,798 sq.ft · 3 Bedrooms · 2 Baths · House · Garden · Parking
Tucked on a quiet cul-de-sac in Pinehurst 170 Tamarisk Lane puts you golf cart distance from the shops, restaurants, and history of the Village of Pinehurst and comes with a rare bonus: a transferable club membership that goes with the home. Freshly painted throughout with brand-new flooring, this 1,800-square-foot home is ready to move into with nothing to do but unpack. The main level offers a primary suite with no stairs to climb, plus a bright sunroom perfect for morning coffee or a second sitting area. Upstairs, two additional bedrooms share a full bath, giving family or guests their own space. Outside, a fully fenced backyard sits on a generous 0.36-acre cul-de-sac lot. Hard to find this close to the Village with room to garden, entertain, or just spread out. A 2-car attached garage completes the package, and there's no HOA. Homes on this street have consistently sold well above list this year this one is priced to move fast. Don't wait on this one
USD 474,900
1919 Sweetfern Place
View photo
House · for sale
USD 350,000
USD 171/sq.ft
1919 Sweetfern Place
Country Club of North Carolina
· 2,045 sq.ft · 4 Bedrooms · 2 Baths · House
· Patio · Garden · Fireplace · Equipped kitchen
Country Club of North Carolina · 2,045 sq.ft · 4 Bedrooms · 2 Baths · House · Patio · Garden · Fireplace · Equipped kitchen
Price to sell! 1919 Sweetfern Place offers 4 bedrooms, 2.5 baths, a spacious floor plan. The main level features attractive laminate flooring throughout the living areas, a formal dining room with an elegant coffered ceiling and detailed trim work, and an open-concept kitchen and living room ideal for everyday living and entertaining. The living room is anchored by a gas-log fireplace, while the kitchen features stainless steel appliances, generous workspace and storage. A built-in drop zone in the mudroom adds convenience, and a decorative barn door near the sliding glass doors adds character. Upstairs, all four bedrooms provide plenty of room, including a generous primary suite with a walk-in closet and private bath featuring a walk-in shower and relaxing soaking tub. Outside, enjoy a large, fully fenced backyard with plenty of room to spread out. The covered rear patio extends into additional outdoor living space with a stone and gravel walkway and dedicated sitting area-perfect for
USD 350,000
110 Campbell Street
View photo
House · for sale
USD 365,000
USD 188/sq.ft
110 Campbell Street
Country Club of North Carolina
· 1,938 sq.ft · 3 Bedrooms · 2 Baths · House
· Patio · Garden · Deck · Equipped kitchen · Parking
Country Club of North Carolina · 1,938 sq.ft · 3 Bedrooms · 2 Baths · House · Patio · Garden · Deck · Equipped kitchen · Parking
Welcome to 110 Campbell Street, a beautifully refreshed 3-bedroom, 2-bath home offering approximately 1,948 square feet on a spacious 0.69 acre lot near downtown Aberdeen. Set along one of the area's most appealing established streets, this home blends classic character with thoughtful improvements and abundant outdoor space. The refinished kitchen and updated bathrooms provide a fresh, inviting feel, while original hardwoods throughout the living room and bedrooms retain the charm of this lovely home. The covered front porch, rear deck, carport, brick patio and storage building make this a wonderful home to enjoy an indoor/outdoor lifestyle. The spacious backyard offers countless possibilities. With generous living space, excellent storage, and a peaceful setting convenient to downtown shops, dining, parks, and area amenities, 110 Campbell Street offers a rare combination of location, character, and practical updates. Call today to schedule your showing!
USD 365,000
17 Remington Lane
View photo
House · for sale
USD 550,000
USD 239/sq.ft
17 Remington Lane
Country Club of North Carolina
· 2,293 sq.ft · 4 Bedrooms · 2 Baths · House
· Deck · Fireplace · Equipped kitchen
Country Club of North Carolina · 2,293 sq.ft · 4 Bedrooms · 2 Baths · House · Deck · Fireplace · Equipped kitchen
New construction by The Kirby Construction Group in Pinehurst's Village Acres with NO HOA. Known for their luxury homes throughout the Sandhills, this 4-bedroom, 2-bath home showcases elevated style, beautiful finishes, and custom details throughout. The stunning kitchen immediately draws you in, with a large island, beautiful countertops, and designer light fixtures that carry through the kitchen, breakfast area, and dining room. It opens directly to the breakfast area and living room with a gas log fireplace and built-in shelving, creating an inviting space that works well for entertaining and everyday living. The primary suite is a standout, with a spacious walk-in closet and a beautifully finished bathroom featuring an oversized walk-in shower with floor-to-ceiling tile, double vanity, and linen closet. The three additional bedrooms offer ample closet space with custom built-in shelving. Outside, stone accents and a rear deck overlooking the wooded setting complete the home. The at
USD 550,000
125 Bree Court
View photo
House · for sale
USD 625,000
USD 196/sq.ft
125 Bree Court
Country Club of North Carolina
· 3,175 sq.ft · 5 Bedrooms · 3 Baths · House
· Garden · Office room · Gym · Fireplace · Equipped kitchen
Country Club of North Carolina · 3,175 sq.ft · 5 Bedrooms · 3 Baths · House · Garden · Office room · Gym · Fireplace · Equipped kitchen
Nestled on a quiet cul-de-sac, this beautifully maintained 5-bedroom, 3-bath home offers the space, flexibility, and quality finishes. Step inside to warm hardwood floors and an inviting open-concept living area anchored by a stunning floor-to-ceiling stone fireplace. The kitchen is both beautiful and functional, featuring custom cabinetry, granite countertops, subway tile backsplash, stainless steel appliances, a gas range, and generous prep space for everything from weeknight dinners to holiday entertaining. The thoughtfully designed main level includes the spacious primary suite, two additional bedrooms, two full baths, and a convenient laundry room, offering comfortable one-level living. Upstairs, you'll find two oversized bedrooms, a full bathroom, and an expansive bonus room perfect as a media room, playroom, home gym, office, or guest retreat. Outside, enjoy peaceful mornings on the charming covered front porch or unwind on the large covered back porch overlooking the backyard.
USD 625,000
560 N Ridgecrest Street
View photo
House · for sale
USD 499,000
USD 185/sq.ft
Updated
560 N Ridgecrest Street
Country Club of North Carolina
· 2,691 sq.ft · 3 Bedrooms · 3 Baths · House
· Patio · Garden · Equipped kitchen
Country Club of North Carolina · 2,691 sq.ft · 3 Bedrooms · 3 Baths · House · Patio · Garden · Equipped kitchen
Nearly new and situated on a spacious 1-acre lot with no HOA, this beautiful home, is just minutes from downtown Aberdeen, Southern Pines and the Village of Pinehurst and offers an exceptionally versatile floor plan, generous living spaces, and a convenient location a stones throw from shopping, dining, and parks. Built in 2023, the home features 9-foot ceilings, abundant natural light, attractive trim and crown molding, and an open-concept design ideal for both everyday living and entertaining. The heart of the home is the spacious kitchen, living and dining area. The kitchen offers granite countertops, stainless steel appliances, abundant cabinetry, a pantry, and a large center island that provides additional prep space, storage and a natural gathering spot. Just off the main living area, step outside to a covered rear patio overlooking the large, privacy-fenced backyard plenty of room for pets, play, gardening or creating your own outdoor retreat. The main level includes three bedro
USD 499,000
29 Minikahada Trail
View photo
House · for sale
USD 585,000
USD 258/sq.ft
29 Minikahada Trail
Country Club of North Carolina
· 2,260 sq.ft · 4 Bedrooms · 2 Baths · House
· Garden · Deck · Fireplace · Equipped kitchen · Parking
Country Club of North Carolina · 2,260 sq.ft · 4 Bedrooms · 2 Baths · House · Garden · Deck · Fireplace · Equipped kitchen · Parking
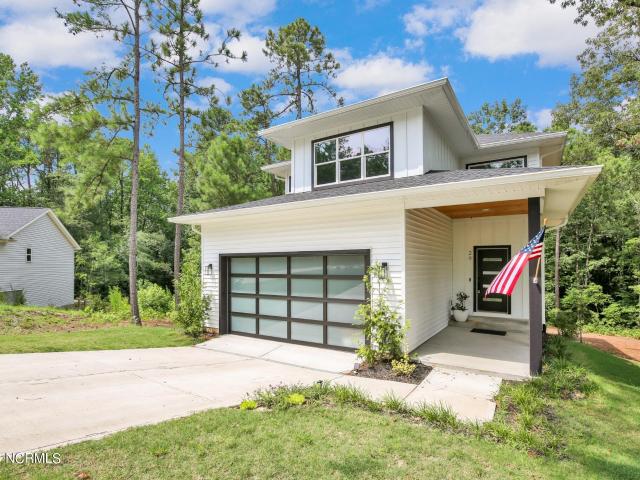
Stunning custom-built home in Pinehurst No. 6 with 4 bedrooms, 2.5 bathrooms and so many great details throughout! The curb appeal immediately stands out with the modern glass and steel garage door. Inside, you'll find LVP flooring, a staircase with modern metal railings, upgraded light fixtures and a spacious open layout downstairs. The kitchen is a showstopper with dark cabinetry, white quartz countertops, white herringbone tile backsplash, stainless steel Samsung appliances, beautiful hood over the stove and a large walk-in pantry/mudroom right off the garage. The living room is open to the kitchen and features a fireplace with shiplap detail and a wood mantle. Upstairs are all four bedrooms, along with the laundry room. The primary suite has a beautiful feature wall, walk-in closet and a gorgeous bathroom with quartz double vanity, large tiled shower and freestanding soaking tub. Out back, there's a large deck overlooking the private backyard with plenty of room to relax or enterta
USD 585,000
109 Chanticleer Drive
View photo
House · for sale
USD 999,000
USD 385/sq.ft
109 Chanticleer Drive
Country Club of North Carolina
· 2,594 sq.ft · 3 Bedrooms · 3 Baths · House
· Deck · Equipped kitchen
Country Club of North Carolina · 2,594 sq.ft · 3 Bedrooms · 3 Baths · House · Deck · Equipped kitchen
A wonderful opportunity to own a gorgeous home in Forest Creek at a price point not often found within the gates. This two-story house offers 2,600 square feet of living space, with three bedrooms, and three bathrooms across a well-proportioned floor plan with nine rooms total. Space that lives comfortably for both everyday living and entertaining. Built in 2021, the home combines a thoughtful layout with the ease of modern, low-maintenance construction, set on a quiet street tucked within the community. Vaulted ceilings give the main living space an open, airy feel, while a separate dining room offers a dedicated spot for meals and gatherings. It has a fully equipped beautiful kitchen layout and a cozy den provides a relaxed, everyday living space apart from the more formal rooms. Attic storage adds practical, everyday convenience that's not always easy to find in a home this size. One of the home's standout features is its back deck, offering an easy indoor-outdoor connection and a n
USD 999,000
4 Mitchell Court
View photo
House · for sale
USD 720,000
USD 256/sq.ft
4 Mitchell Court
Country Club of North Carolina
· 2,809 sq.ft · 5 Bedrooms · 3 Baths · House
· Fireplace · Equipped kitchen
Country Club of North Carolina · 2,809 sq.ft · 5 Bedrooms · 3 Baths · House · Fireplace · Equipped kitchen
Beautifully constructed by Bartlett Construction, LLC, this well designed home is located in Pinehurst No. 6, convenient to the Village of Pinehurst, Pinehurst Country Club, FirstHealth Moore Regional Hospital, and Pinehurst schools. Enjoy the Pinehurst lifestyle with the option to take your golf cart into the Village or to the Club. Offering 5 bedrooms, 3.5 bathrooms, and approximately 2,800 square feet, this home combines quality construction with carefully selected finishes throughout. The main living areas feature hard surface flooring for style and durability, and an open, functional layout. A formal dining room with tray ceiling flows into the spacious Great Room, highlighted by abundant natural light, and an electric fireplace. The kitchen opens to the Great Room and features white quartz countertops, a large center island with breakfast bar, and a GE stainless steel appliance package. A breakfast nook provides additional everyday dining space. The main-level owner's suite featu
USD 720,000
905 S Hardin Street
View photo
House · for sale
USD 214,900
USD 155/sq.ft
905 S Hardin Street
Country Club of North Carolina
· 1,378 sq.ft · 3 Bedrooms · 2 Baths · House
Country Club of North Carolina · 1,378 sq.ft · 3 Bedrooms · 2 Baths · House
Discover the charm of 905 S Hardin St in Southern Pines, NC. This inviting home provides a unique opportunity to own a property in a desirable location. The house is situated in a serene environment, providing a peaceful retreat while being conveniently accessible to local amenities. The exterior features classic architectural elements that contribute to its timeless appeal. Inside, the layout is thoughtfully designed to maximize space and functionality. The property showcases a blend of comfort and style, making it a delightful place to call home. Whether you are looking to relax in a cozy setting or entertain guests, this house accommodates various lifestyle needs. The natural surroundings add to the property's allure, offering a sense of tranquility and connection to nature. With its prime location and distinctive features, 905 S Hardin St presents an excellent opportunity for those seeking a harmonious living environment in Southern Pines
USD 214,900
280 Cochrane Castle Circle # # 8
View photo
House · for sale
USD 139,000
USD 87/sq.ft
280 Cochrane Castle Circle # # 8
Country Club of North Carolina
· 1,593 sq.ft · 2 Bedrooms · 2 Baths · House
· Patio · Fireplace · Equipped kitchen
Country Club of North Carolina · 1,593 sq.ft · 2 Bedrooms · 2 Baths · House · Patio · Fireplace · Equipped kitchen
Deeded fractional ownership in the cottages at pinehurst national no. 9 golf community! Ideally located within the prestigious and gated Pinehurst National. Opportunity to own a 1/13 deeded fractional interest in The Cottages at Pinehurst National, with four weeks of use each year in a beautifully appointed 2-bedroom cottage. And now, the timing couldn't be better. The newly renovated jack nicklaus designed pinehurst no. 9 Golf Course has reopened to rave reviews, bringing a fresh new chapter to the Pinehurst golf experience. Designed for relaxed, resort-style living, this spacious cottage features an open-concept floor plan with two private bedroom suites, fully equipped kitchen, dining area and inviting great room with fireplace. Extend your living outdoors to the patio, complete with outdoor fireplace and grill-the perfect setting for morning coffee, an afternoon break from golf or evening gatherings with family and friends. While residing at The Cottages, enjoy Pinehurst Country Cl
USD 139,000
820 Ave Of The Carolinas
View photo
House · for sale
USD 415,000
USD 224/sq.ft
820 Ave Of The Carolinas
Country Club of North Carolina
· 1,851 sq.ft · 3 Bedrooms · 2 Baths · House
· Equipped kitchen · Swimming pool
Country Club of North Carolina · 1,851 sq.ft · 3 Bedrooms · 2 Baths · House · Equipped kitchen · Swimming pool
10,000 Builder Concession*The Hamel is an attractive craftsman-style open new home plan. The lower-level displays a spacious family room, a large modern kitchen with a sizable island that also doubles as additional casual dining space, and a rear covered porch which is accessible from the family room. Other lower-level features include a partial bathroom, a generous kitchen pantry with wired shelving, two closets, and a drop zone. On the upper-level you will find an open loft leading into an expansive owner's suite boasting a bathroom with dual sinks, a tiled walk-in-shower, and a generous walk-in-closet. Other upper-level features include two additional bedrooms with a shared jack-in-jill bathroom, a laundry room, and a linen closet. Prime Location and modern living. This community offers single family homes with incredible amenities, including a clubhouse, outdoor pool, and fitness center
USD 415,000
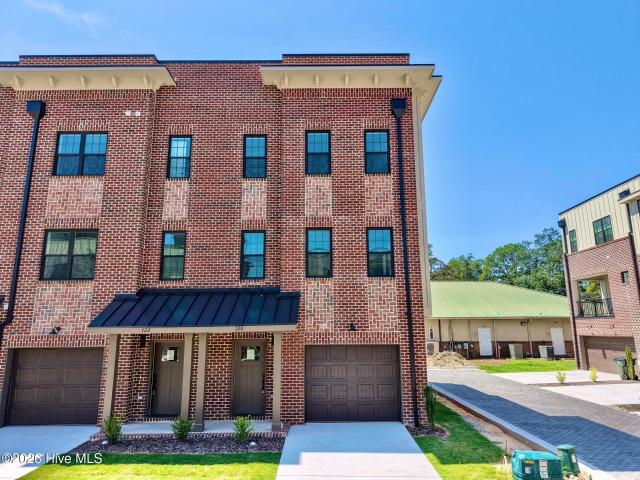
120 Lexington Lane
View photo
Townhouse · for sale
USD 547,000
USD 266/sq.ft
120 Lexington Lane
Country Club of North Carolina
· 2,056 sq.ft · 3 Bedrooms · 3 Baths · Townhouse
· Garden · Balcony · Equipped kitchen · Parking
Country Club of North Carolina · 2,056 sq.ft · 3 Bedrooms · 3 Baths · Townhouse · Garden · Balcony · Equipped kitchen · Parking
Experience townhome living, completely reimagined. Discover a new standard of low-maintenance, lock-and-leave living in the heart of Downtown Southern Pines. Thoughtfully designed to blend modern luxury with the vibrant small-town character of Moore County, this end-unit townhome features an upscale brick exterior and a one-car garage. The First floor offers a guest bedroom with a full ensuite bathroom, direct garage access, keeping everyday living practical and private, and a bright mudroom that leads to your own private backyard. Coming up to the second floor, you'll find an open-concept living room, kitchen, and dining area that form the heart of the home. The living room is elevated by a tray ceiling; the kitchen centers on a large island that doubles as extra seating. A covered balcony off the kitchen offers a distinctive outdoor room for North Carolina seasons and Downtown Southern Pines life. A pantry, coat closet, and half bath complete the level. Two bedrooms occupy the top fl
USD 547,000
9 Moore Drive
View photo
House · for sale
USD 430,000
USD 217/sq.ft
9 Moore Drive
Country Club of North Carolina
· 1,981 sq.ft · 3 Bedrooms · 2 Baths · House
· Equipped kitchen
Country Club of North Carolina · 1,981 sq.ft · 3 Bedrooms · 2 Baths · House · Equipped kitchen
Welcome to the quaint neighborhood of Village Acres where you are just minutes away from golfing, shopping, dining, and Moore Regional Hospital. This home offers single level living with a split floor plan. Maple hardwood floors throughout entire house and tile in bathrooms and laundry room. Windows feature plantation shutters giving the southern charm look. Beautiful and bright kitchen with subway tile backsplash and quartz countertops. Brand new HVAC with new ductwork and encapsulated crawlspace in 2026. You won't ant to miss this one!
USD 430,000

Get email alerts

Don't miss out: be the first to know about new properties

The alert was correctly created

On subscribing you accept the conditions of use and the privacy policy
Alert
Receive new ads in your inbox
Save this search
Receive alerts for new listings

We'll send you an email when we have new properties for: "Houses for sale in Country Club of North Carolina"

The alert was correctly created

Doral Woods
Yadkin Trail, Southern Pines town Township 7 McNeill Moore County North Carolina
Get email alerts and be the first to see new listings
Required field
On subscribing I accept the terms of the privacy policy
Perfect! You'll soon start receiving new listings via email
Alert
Receive an email when we have new ads for Houses for sale in Country Club of North Carolina
Save this search
Filters

Bedrooms

Size (sq.ft)

sq.ft
sq.ft

Price

USD
USD

Property type

Bathrooms

Clear all filters
Receive notifications when new entries are published.