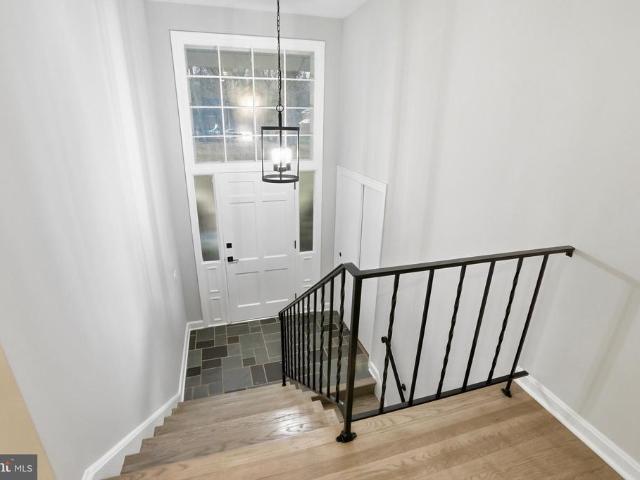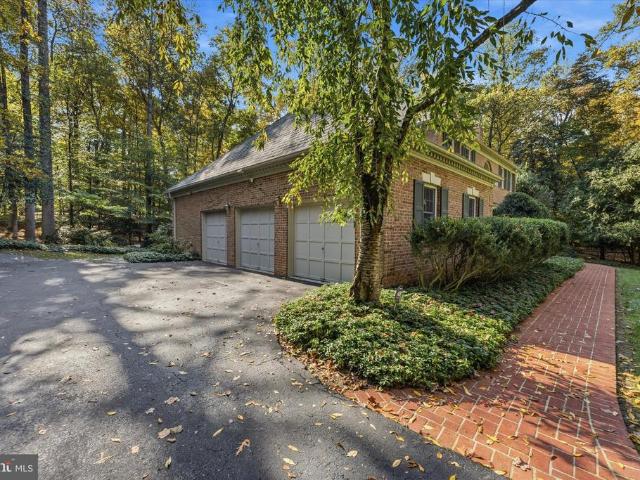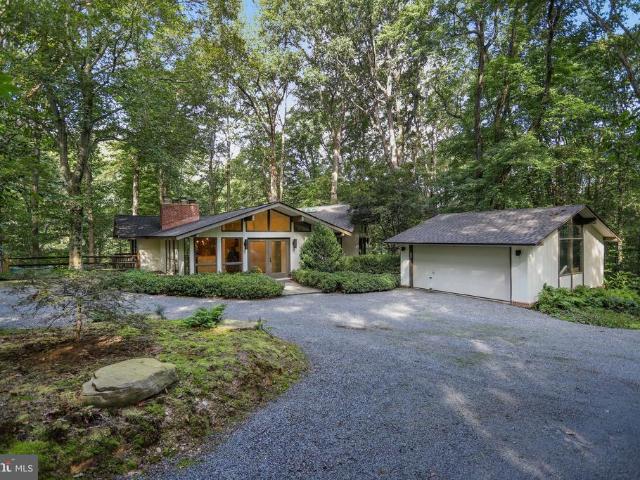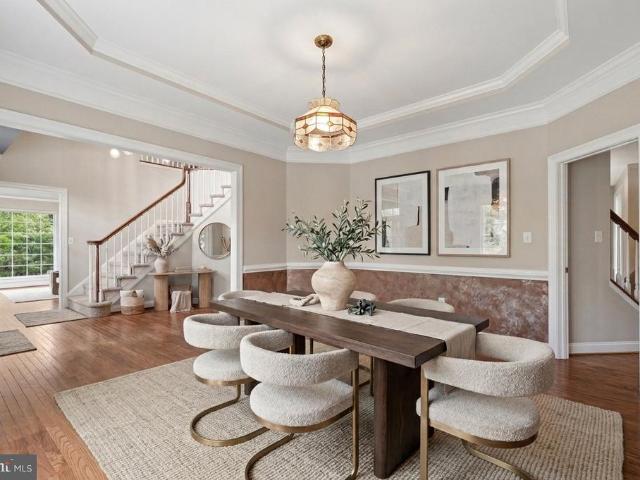
2,639 properties for sale in Countryside, Algonkian district Loudoun County Virginia

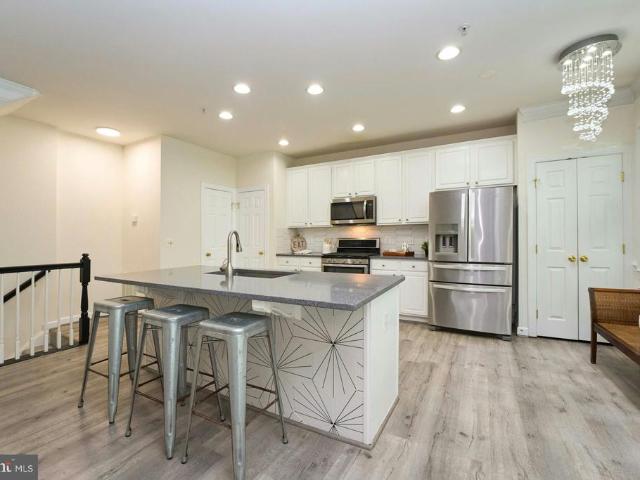
13538 Davinci Lane # 49
View photo
Condo · for sale
USD 519,000
USD 317/sq.ft
13538 Davinci Lane # 49
Countryside, Algonkian district Loudoun County Virginia
· 1,636 sq.ft · 3 Bedrooms · 2 Baths · Condo
· Garden · Fireplace · Equipped kitchen · Parking
Countryside, Algonkian district Loudoun County Virginia · 1,636 sq.ft · 3 Bedrooms · 2 Baths · Condo · Garden · Fireplace · Equipped kitchen · Parking
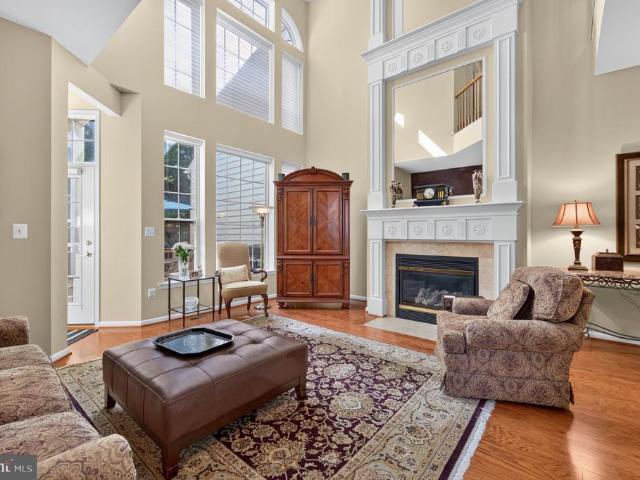
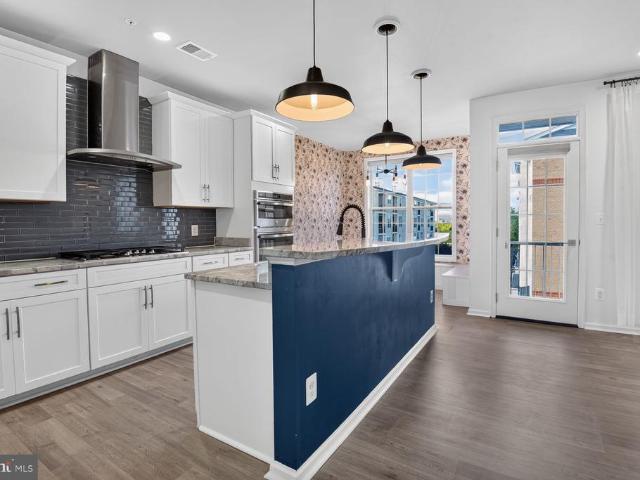
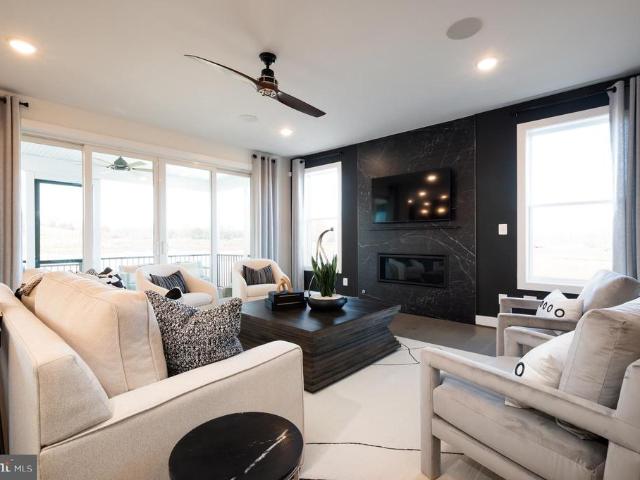
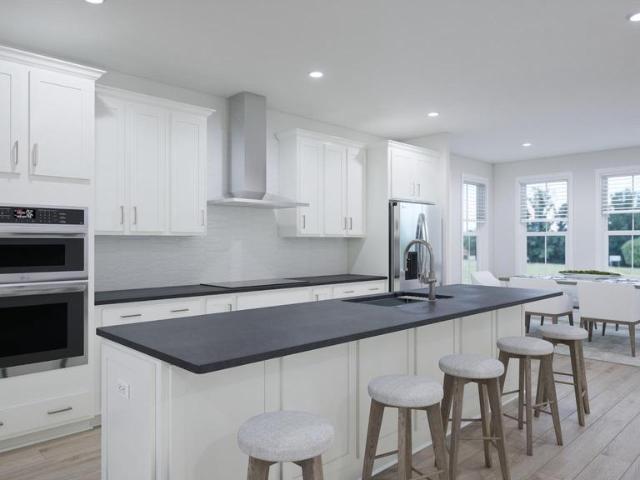
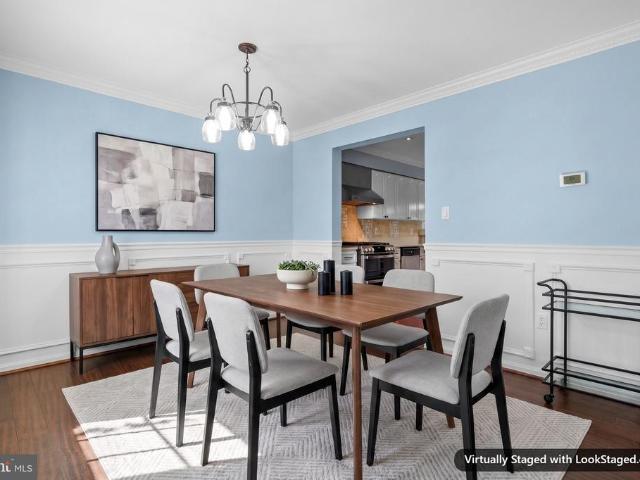
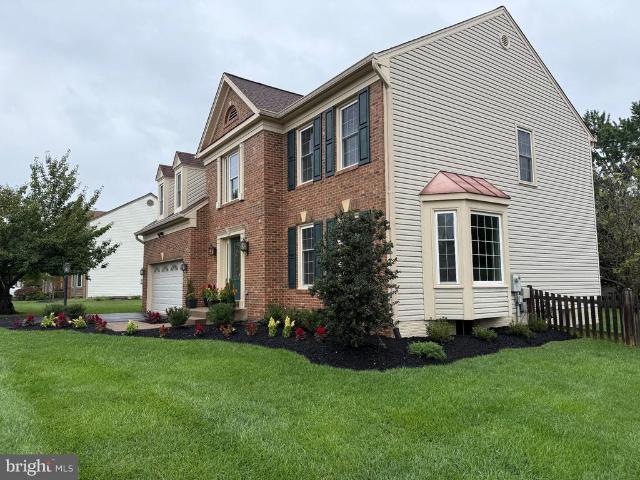
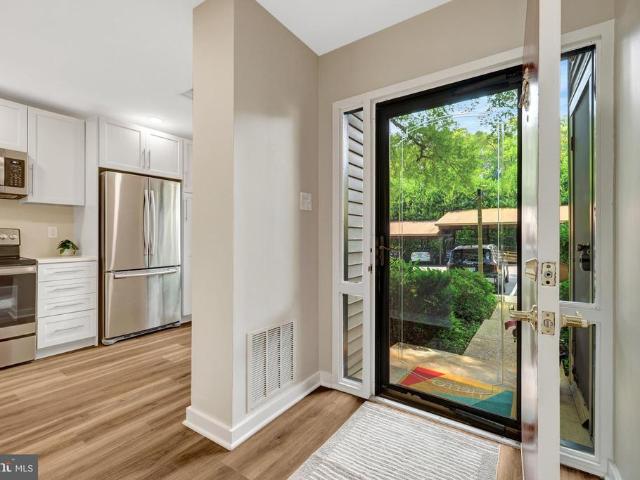
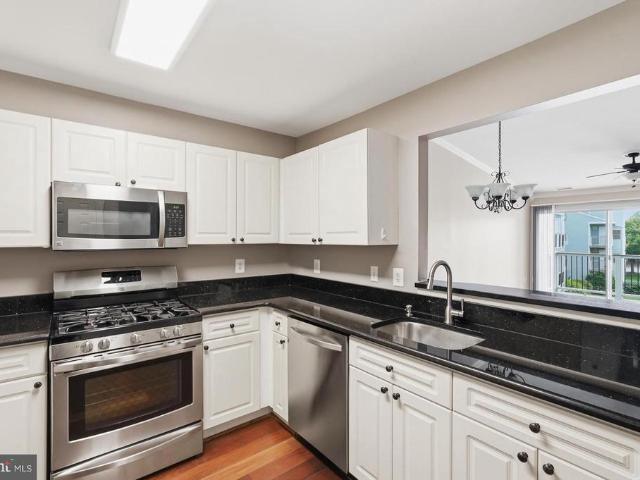
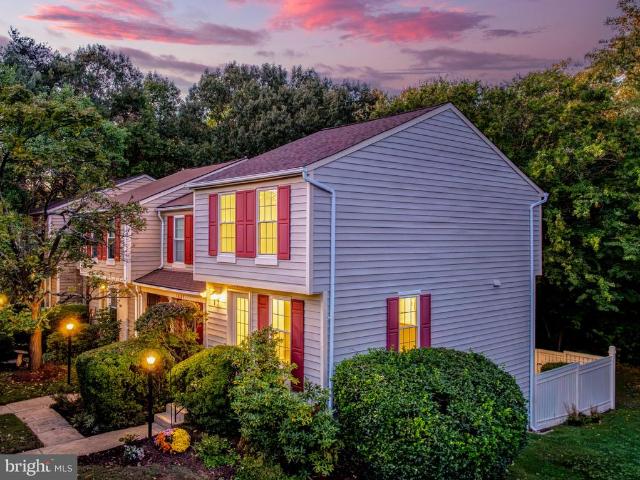
Cute as a bugs ear and absolutely immaculate! This fabulous four-level condo in the coveted community of Coppermine Crossing is freshly updated, beautifully maintained, and truly turnkey ready. Garage access brings you into the lower level Family Room, featuring luxury vinyl plank flooring and a sliding glass door leading to the rear yard. With peaceful views of mature trees and woods, this home offers a wonderful sense of privacy The main living level is bright, open, and inviting. There are two lifestyles you can choose on this level. One is a quaint Dining Area, perfect for entertaining or a quiet meal. Or, use it as a spacious Living Room featuring a cozy gas fireplace and access to the private balconythe perfect spot for morning coffee, an evening glass of wine, or simply enjoying the wooded backdrop. The Gourmet Kitchen is designed for both everyday living and entertaining, with quartz countertops, stainless steel appliances, crisp white cabinetry, recessed lighting, and an overs
USD 519,000
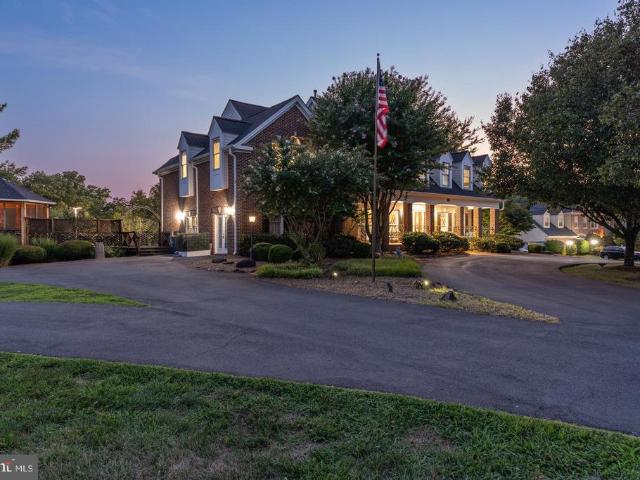
5340 Chandley Farm Circle
View photo
House · for sale
USD 2,195,000
USD 281/sq.ft
5340 Chandley Farm Circle
Countryside, Algonkian district Loudoun County Virginia
· 7,793 sq.ft · 6 Bedrooms · 4 Baths · House
· Deck · Equipped kitchen · Swimming pool
Countryside, Algonkian district Loudoun County Virginia · 7,793 sq.ft · 6 Bedrooms · 4 Baths · House · Deck · Equipped kitchen · Swimming pool
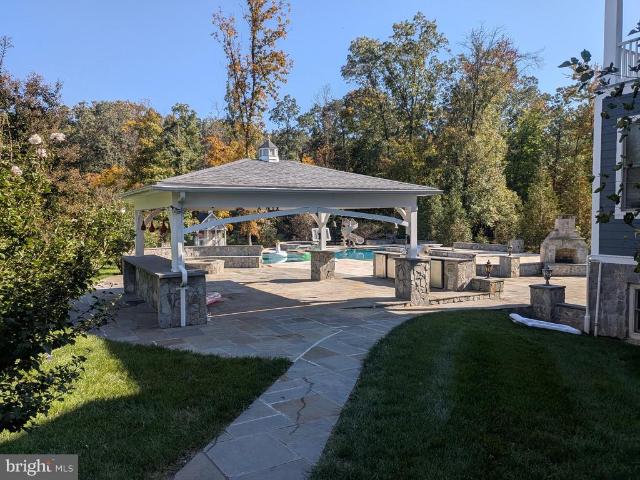
As featured in FINE Portfolio's Modern Architecture at Its Finest Edition VACATION AT HOME Luxury Estate on 10 Acres with Fairfax County Water & Sewage! Welcome to this all-brick estate features over $1.2M+ in upgrades and renovations, blending luxury, privacy, comfort, and endless entertainment. Outdoor features include 60 heated swimming pool with new pump, skimmers & lines; 66 x 34 multi-sport court; Athletic field (65 yds x 55 yds) + Putting green; Large Multi-level deck built with Brazilian paloupe wood. Covered pavilion with built in benches on lower level, and screened gazebo on the upper level, both equipped with ceiling fans and outlets; Elegant multi-tiered water fountain on the swimming pool level and newly sealed driveway. The interior is home to a gourmet kitchen with custom cherry cabinets, heated floors, 2 NEW Bosch 800 series convection ovens, new Dacor cooktop, Ferguson faucet set, Bosch dishwasher and refrigerator; hardwood floors throughout, oversized laundry & mudro
USD 2,195,000
11992 Sentinel Point Court
View photo
Townhouse · for sale
USD 624,000
USD 435/sq.ft
11992 Sentinel Point Court
Countryside, Algonkian district Loudoun County Virginia
· 1,432 sq.ft · 3 Bedrooms · 2 Baths · Townhouse
· Patio · Deck · Equipped kitchen
Countryside, Algonkian district Loudoun County Virginia · 1,432 sq.ft · 3 Bedrooms · 2 Baths · Townhouse · Patio · Deck · Equipped kitchen
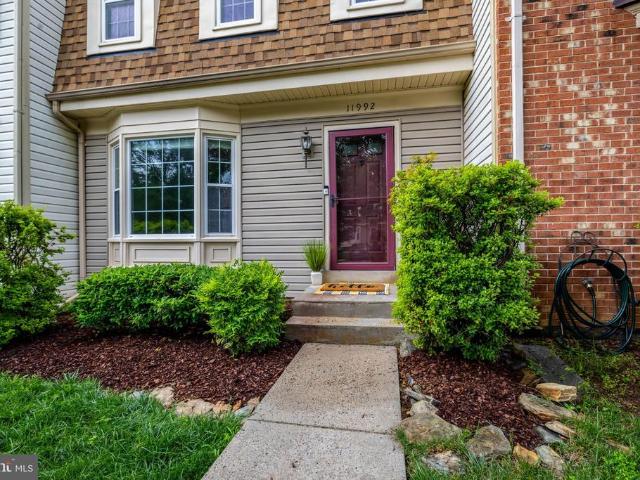
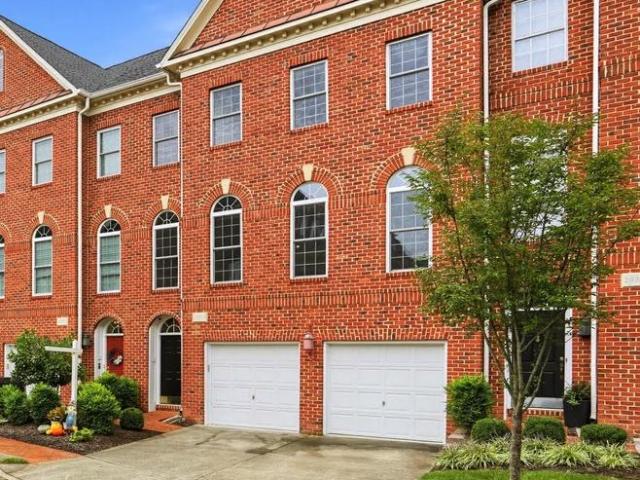
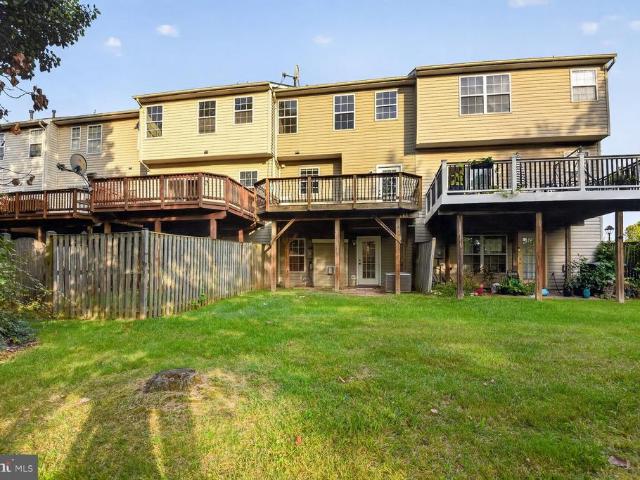
Welcome to this beautifully updated and move-in ready townhome tucked into one of Restons most desirable communities! Filled with natural light, the main level features gleaming hardwood floors, a spacious bay window, and an open-concept layout designed for both everyday living and entertaining. The renovated kitchen boasts granite countertops, freshly painted kitchen cabinets with new hardware (2026), all-new stainless steel appliances (2026), a new kitchen faucet (2026), and new lighting and pendant lighting (2026). An eat-in dining area and a layout thoughtfully opened to the family room create a seamless flow for entertaining. A convenient main-level half bath features new lighting (2026) and adds extra functionality for guests and everyday living. Step outside through the sliding glass doors to your own private outdoor retreat featuring a tiered deck, patio, and peaceful tree-lined views, perfect for relaxing or hosting guests. Upstairs, youll find three generously sized bedrooms
USD 624,000
44348 Cruden Bay Drive
View photo
House · for sale
USD 899,900
USD 368/sq.ft
44348 Cruden Bay Drive
Countryside, Algonkian district Loudoun County Virginia
· 2,443 sq.ft · 3 Bedrooms · 3 Baths · House
· Patio · Office room · Equipped kitchen · Swimming pool
Countryside, Algonkian district Loudoun County Virginia · 2,443 sq.ft · 3 Bedrooms · 3 Baths · House · Patio · Office room · Equipped kitchen · Swimming pool
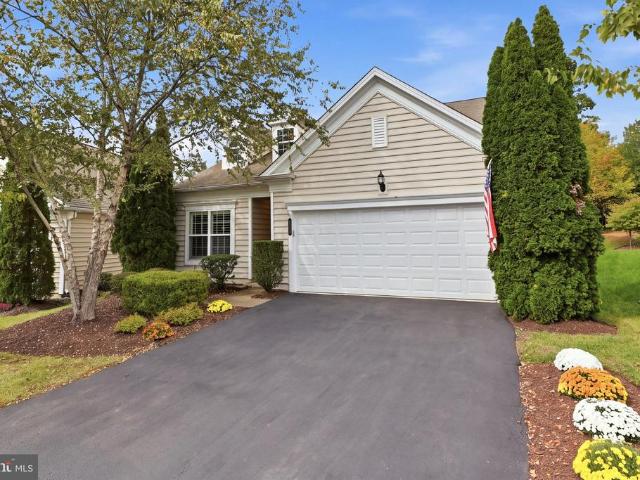
Discover the lifestyle at 44348 Cruden Bay Dr in Potomac Green! Located in the sought-after 55+ community of Potomac Green, this stunning home offers the perfect blend of comfort, style, and community living. Featuring three spacious bedrooms, a versatile flex room, and three full bathrooms, the home offers plenty of room to fit your lifestyle. The spacious kitchen is perfect for gathering with family and friends, while the bright sunroom makes an ideal home office, craft room, or peaceful spot to enjoy your morning coffee. Outside, the beautiful stone patio and charming pergola create the perfect setting for entertaining, relaxing, or enjoying a good book. Life here extends beyond your front door, with a welcoming clubhouse and community hall, indoor and outdoor pools, walking paths, games, social gatherings, and even organized group vacations. Convenient community bus transportation makes getting around and enjoying nearby destinations even easier. Whether youre looking to stay activ
USD 899,900
Could you also be interested in
20880 Royal Villa Terrace
View photo
Townhouse · for sale
USD 826,500
USD 234/sq.ft
20880 Royal Villa Terrace
Countryside, Algonkian district Loudoun County Virginia
· 3,531 sq.ft · 3 Bedrooms · 3 Baths · Townhouse
· Terrace · Parking · Cellar
Countryside, Algonkian district Loudoun County Virginia · 3,531 sq.ft · 3 Bedrooms · 3 Baths · Townhouse · Terrace · Parking · Cellar
Beautifully maintained 3-bedroom villa in a desirable 55+ community, this exquisite end-of-row townhouse offers a luxurious lifestyle tailored for those seeking comfort and elegance. Designed with a contemporary architectural style, this home exudes sophistication while providing a warm and inviting atmosphere. Spanning an impressive 3,534 square feet, this residence features three spacious bedrooms and three and a half bathrooms, ensuring ample space for relaxation and entertaining. The fully finished basement adds versatility, perfect for a cozy retreat or an entertainment hub. The property boasts high-end finishes throughout, with masonry construction that not only enhances its aesthetic appeal but also ensures durability and low maintenance. The attached two-car garage, complete with a garage door opener, provides convenience and security, while the brick driveway adds a touch of elegance to the exterior. Residents of this exclusive community enjoy access to a wealth of amenities d
USD 826,500
43841 Venetian Square
View photo
Condo · for sale
USD 559,999
USD 358/sq.ft
43841 Venetian Square
Countryside, Algonkian district Loudoun County Virginia
· 1,561 sq.ft · 3 Bedrooms · 2 Baths · Condo
· Parking · Equipped kitchen
Countryside, Algonkian district Loudoun County Virginia · 1,561 sq.ft · 3 Bedrooms · 2 Baths · Condo · Parking · Equipped kitchen
New construction. Special All-In Price, home of the week for immediate move in! Enjoy a monthly payment as low as $3,735. Using a 5.25% 5/1 ARM [5.59% apr] FHA & VA Rate with a Choice Lender on Quick Move-In Homes! See New Home Counselor for details. Introducing this Monroe, a brand-new stacked townhome condo in the highly desirable Belmont Park community in Ashburn, VA ready for immediate move in. This 2-level luxury home with a 1. Car garage is perfect for those ready to move quickly! Featuring 3 bedrooms and 2.5 baths, this thoughtfully designed floor plan offers an open-concept layout ideal for modern living. The chef-inspired kitchen boasts 42 cabinets, LED lighting, quartz countertops, and stainless-steel Whirlpool appliancesperfect for entertaining or everyday convenience. Upstairs, the spacious primary suite includes a generous walk-in closet and a luxury bathroom with double vanities and a walk-in spa shower. Hometown heroes get $2,500 (restrictions apply; see New Home Counsel
USD 559,999
22873 Ashton Woods
View photo
House · for sale
USD 1,160,000
USD 257/sq.ft
22873 Ashton Woods
Countryside, Algonkian district Loudoun County Virginia
· 4,510 sq.ft · 6 Bedrooms · 4 Baths · House
· Office room · Fireplace · Equipped kitchen
Countryside, Algonkian district Loudoun County Virginia · 4,510 sq.ft · 6 Bedrooms · 4 Baths · House · Office room · Fireplace · Equipped kitchen
The price changed. The dream didn't! And still with a $5,000 flooring credit for the bedroom level! 22873 Ashton Woods, a spacious and beautifully updated Beazer Ashley model ideally located in the heart of Brambleton. Currently being refreshed for its next owner, this impressive home features newly refinished hardwood floors, fresh paint and an updated powder room. Seller is offering a $5,000 credit toward new upper-level flooring, providing buyers the opportunity to personalize the home with flooring of their choice. The main level offers an inviting and functional layout with hardwood flooring throughout, elegant formal living and dining spaces, and a private office tucked quietly at the rear of the home behind double French doors. At the center of it all is the large family room with a cozy gas fireplace, opening to an updated gourmet kitchen designed with todays buyer in mind featuring abundant white cabinetry, quartz countertops, generous prep space, and plenty of room for a larg
USD 1,160,000
42322 Sillas Square
View photo
Townhouse · for sale
USD 825,000
USD 276/sq.ft
42322 Sillas Square
Countryside, Algonkian district Loudoun County Virginia
· 2,982 sq.ft · 4 Bedrooms · 3 Baths · Townhouse
· Office room · Deck · Equipped kitchen
Countryside, Algonkian district Loudoun County Virginia · 2,982 sq.ft · 4 Bedrooms · 3 Baths · Townhouse · Office room · Deck · Equipped kitchen
Just a short walk from Brambleton Town Center, this beautifully upgraded townhome combines an incredible location with a long list of thoughtful improvements. Restaurants, shopping, entertainment, parks and trails are all close by, while inside, three finished levels offer a flexible floor plan designed for the way you live today. One of the first things you'll notice is what you won't find anywhere in the home: carpet. Hardwood flooring extends throughout all three levels, giving the entire home a clean, cohesive feel. The entry level features a private bedroom and full bathroom, perfect for overnight guests, multigenerational living, or a dedicated home office. Upstairs, the open main level is filled with natural light and offers an inviting space for both everyday living and entertaining. The upgraded gourmet kitchen features abundant cabinetry, generous counter space, premium finishes, and plenty of room to gather. Step outside to the covered deck and enjoy an extension of your liv
USD 825,000
23465 Belvoir Woods Terrace
View photo
Condo · for sale
USD 569,500
USD 233/sq.ft
23465 Belvoir Woods Terrace
Countryside, Algonkian district Loudoun County Virginia
· 2,443 sq.ft · 3 Bedrooms · 2 Baths · Condo
· Terrace · Equipped kitchen
Countryside, Algonkian district Loudoun County Virginia · 2,443 sq.ft · 3 Bedrooms · 2 Baths · Condo · Terrace · Equipped kitchen
Move in ready and highly sought Loudoun Valley II Buckingham Model with designer touches! This Toll Brothers home has all the upgrades! Wood floors, gourmet chef's kitchen w/ granite countertops, stainless steel appliances, tile backsplash, convection wall oven and more. This 3 bedroom / 2.5 bath boasts a bright 2,452 SF open floor plan. Ideally situated in a sought-after community just minutes from Brambleton Town Center, this home offers unbeatable access to top-rated schools, scenic parks, and a wide array of shopping, dining, and entertainment options. With convenient proximity to major commuter routes including the Dulles Greenway, Loudoun County Parkway and silver line Metro access
USD 569,500
1671 Parkcrest Circle # 4C/401
View photo
Condo · for sale
USD 300,000
USD 96/sq.ft
1671 Parkcrest Circle # 4C/401
Countryside, Algonkian district Loudoun County Virginia
· 3,100 sq.ft · 2 Bedrooms · 1 Bath · Condo
· Balcony · Equipped kitchen · Parking
Countryside, Algonkian district Loudoun County Virginia · 3,100 sq.ft · 2 Bedrooms · 1 Bath · Condo · Balcony · Equipped kitchen · Parking
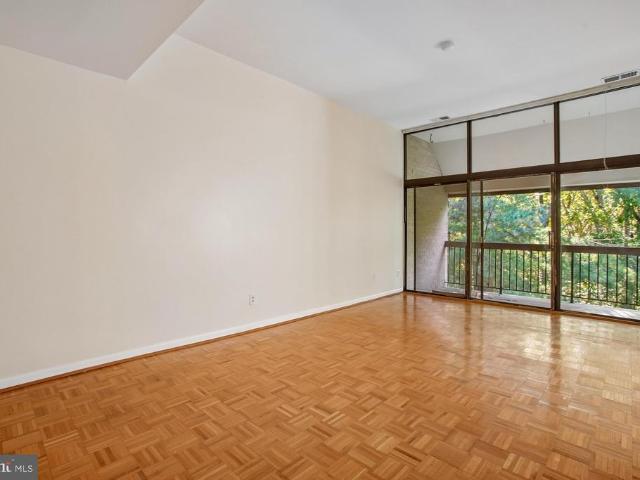
Value-priced top-floor condo with a wall of 9-foot windows overlooking treed parkland. Priced below assessment and tens of thousands below the estimated after-repair value. Yes, the kitchen and bath need updating, but you can live here while you remodel. Interior just painted and NEW carpet in both bedrooms. Living room with 9-foot ceilings and a wall of windows leading to the south-facing balcony. Separate dining room also overlooks the trees. Parquet floors in the kitchen and dining room. Kitchen with gas cooking and room for a small table, or consider adding an island as part of the remodel. Full-size washer and dryer. Large south-facing balcony overlooking a combination of treed county parkland and Reston Association common ground. Water, sewer, electric, and gas are all included in the condo fee. Each owner is entitled to 2 parking passes and 1 guest pass, although the current owner does not have the passes. 2 pets permitted per unit. A little over 1/4 mile to the Tall Oaks commun
USD 300,000
41942 Jasper Trail Drive
View photo
House · for sale
USD 1,497,909
USD 284/sq.ft
41942 Jasper Trail Drive
Countryside, Algonkian district Loudoun County Virginia
· 5,274 sq.ft · 5 Bedrooms · 5 Baths · House
· Equipped kitchen
Countryside, Algonkian district Loudoun County Virginia · 5,274 sq.ft · 5 Bedrooms · 5 Baths · House · Equipped kitchen
This stunning single family home features an open concept main level with a spacious great room, dining area, beautifully appointed kitchen, and bedroom with a full bath. The Chefs dream kitchen has an expansive island with Siberian Polished quartz countertops, Brellin PureStyle Frost cabinets, satin nickel hardware, and stainless steel appliances. The main level also features a guest suite with a full bath. The second floor features a primary suite and luxurious bath with an expansive walk-in closet, plus 3 additional bedrooms and 3 full baths. The included finished lower level features an expanded rec room, full bath and walkout. Photos shown are of the Hanson model
USD 1,497,909
13899 Aviation Place # HOMESITE 76
View photo
Townhouse · for sale
USD 800,990
USD 322/sq.ft
13899 Aviation Place # HOMESITE 76
Countryside, Algonkian district Loudoun County Virginia
· 2,486 sq.ft · 4 Bedrooms · 3 Baths · Townhouse
· Office room · Balcony · Equipped kitchen · Parking
Countryside, Algonkian district Loudoun County Virginia · 2,486 sq.ft · 4 Bedrooms · 3 Baths · Townhouse · Office room · Balcony · Equipped kitchen · Parking
Discover a new END TOWNHOME at Arpina Valley by Van Metre Homes in Herndon, VA. This a four-level, 2,487 finished square foot home offers 4 bedrooms, 3 full bathrooms, 2 half bathrooms, and a 2-car rear-load garage. Homesite 76 (Tally 20-R2-RT Plan) has an estimated delivery of NOVEMBER 2026. Features include 9-ft ceilings on three levels, oak stairs, LVP flooring in main living areas, and stain-resistant carpet in all bedrooms. The lower level offers a finished rec room ideal for a home office, media room, or flex space, plus finished storage, a powder room, an EV-ready finished garage which includes an EV charging circuit and exterior keypad. On the main level, enjoy a large great room opening to a private balcony. The kitchen centers on an extended island with LG stainless steel appliances, five-burner electric cooktop, white soft-close cabinetry, black quartz countertops, and pantry. A dining room and powder room complete the level. The primary suite features a large walk-in closet
USD 800,990
21834 Formosa Square
View photo
Townhouse · for sale
USD 599,999
USD 235/sq.ft
21834 Formosa Square
Countryside, Algonkian district Loudoun County Virginia
· 2,551 sq.ft · 3 Bedrooms · 3 Baths · Townhouse
· Equipped kitchen
Countryside, Algonkian district Loudoun County Virginia · 2,551 sq.ft · 3 Bedrooms · 3 Baths · Townhouse · Equipped kitchen
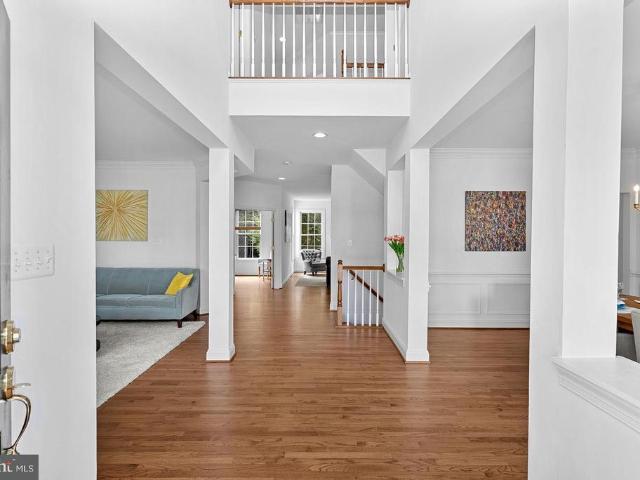
Welcome to 21834 Formosa Square, a beautifully updated three-level townhome in Sterling's sought-after Woodstone community. Offering 3 bedrooms, 3.5 bathrooms, and over 2,500 square feet of finished living space, this move-in-ready home combines modern updates with timeless architectural details. A dramatic two-story foyer welcomes you inside, where rich hardwood floors, elegant crown molding, decorative wall paneling, and abundant natural light create a warm and inviting atmosphere. The spacious living and dining areas offer an ideal setting for everyday living and entertaining, while the updated kitchen features white cabinetry, stainless steel appliances, and generous counter space. Upstairs, the bedrooms feature hardwood flooring, and the beautifully renovated primary bathroom offers an oversized glass-enclosed shower, separate soaking tub, and contemporary tile finishes. The finished lower level provides additional flexible living space with built-in bookcases, perfect for a recre
USD 599,999
43204 Wayside Circle
View photo
House · for sale
USD 940,000
USD 391/sq.ft
43204 Wayside Circle
Countryside, Algonkian district Loudoun County Virginia
· 2,400 sq.ft · 4 Bedrooms · 2 Baths · House
· Garden · Fireplace · Equipped kitchen · Parking · Cellar
Countryside, Algonkian district Loudoun County Virginia · 2,400 sq.ft · 4 Bedrooms · 2 Baths · House · Garden · Fireplace · Equipped kitchen · Parking · Cellar
Beautifully updated Ascot model by Equity Builder situated on a spacious 0.26-acre fenced lot in the sought-after Ashburn Farm community with nearly $100,000 in recent updates and improvements! Offering 4 bedrooms, 2.5 baths, 2,411 finished square feet above grade, a large unfinished basement and two-car garage, this home combines a fresh, updated interior with a wonderful floor plan and exceptional outdoor space. Step inside to find new LVP flooring throughout the main level, new carpet upstairs, fresh paint throughout, updated lighting and brushed-nickel hardware. The newly renovated kitchen features new cabinetry, quartz countertops, tile backsplash, stainless steel appliances, and a peninsula breakfast bar with counter seating. Just beyond the kitchen, a charming breakfast nook framed by a three-sided bay window overlooks the beautiful backyard. The heart of the home is the dramatic two-level vaulted family room, highlighted by a masonry brick fireplace with wood-burning stove inse
USD 940,000
11328 Vale Road
View photo
House · for sale
USD 1,049,900
USD 373/sq.ft
11328 Vale Road
Countryside, Algonkian district Loudoun County Virginia
· 2,809 sq.ft · 5 Bedrooms · 3 Baths · House
· Garden
Countryside, Algonkian district Loudoun County Virginia · 2,809 sq.ft · 5 Bedrooms · 3 Baths · House · Garden
225,000 price reduction! Amazing value in Oakton! Beautiful, modern and updated home with an amazing backyard on a 1 acre lot! Welcome to a reimagined allbrick estate on prestigious Vale Roadone of Oaktons most admired corridors, known for its collection of multimilliondollar homes and serene, wooded landscapes. Set on an expansive almost 1acre (. 95acre) level lot, this residence blends the timeless presence and comfort of an estate home with the sophistication of a complete designer renovation. A long, graceful setback framed by mature azaleas, lilac, forsythia, and mature trees creates a sense of arrival, leading to a stately columned front porch and crisp white brick exterior with black shutters. Inside, the home unfolds with abundant natural light, beautiful hardwood floors, and the warmth of two fireplacesone anchoring the chic and functional upper living room and another enhancing the spacious lowerlevel recreation room with builtin shelving. The heart of the home is a fully reb
USD 1,049,900
9211 Jeffery Road
View photo
House · for sale
USD 1,699,000
USD 289/sq.ft
New
9211 Jeffery Road
Countryside, Algonkian district Loudoun County Virginia
· 5,866 sq.ft · 5 Bedrooms · 4 Baths · House
· Fireplace · Parking · Cellar
Countryside, Algonkian district Loudoun County Virginia · 5,866 sq.ft · 5 Bedrooms · 4 Baths · House · Fireplace · Parking · Cellar
A wonderful opportunity to make your mark in Great Falls! Set on 1.91 private acres backing to trees, this impeccably maintained Colonial offers nearly 6,000 square feet of living space, five bedrooms, and four and a half baths. The home features beautiful built-ins, three fireplaces, and a spacious primary suite with its own sitting room. The finished basement provides additional space to spread out, work, or relax, while the three-car garage offers plenty of room for vehicles and storage. Upgrades include a 50 year architectural shingle roof, newer HVAC (2022) and water heater (2022), windows and exterior doors replaced within the last 7 years, Subzero refrigerator (2025), French drain system and irrigation system and sealed driveway (2026). With a peaceful setting, generous living space, and plenty of potential, this property is an opportunity to get into sought-after Great Falls, in the Langley High School district, and make it your own. Offered as-is, well below appraised value, t
USD 1,699,000
94 Interpromontory Road
View photo
House · for sale
USD 1,775,000
USD 566/sq.ft
94 Interpromontory Road
Countryside, Algonkian district Loudoun County Virginia
· 3,132 sq.ft · 4 Bedrooms · 2 Baths · House
· Deck
Countryside, Algonkian district Loudoun County Virginia · 3,132 sq.ft · 4 Bedrooms · 2 Baths · House · Deck
A rare offering. 94 Interpromontory Rd in Great Falls, a private woodland setting where architecture, light, and nature are seamlessly intertwined. Live among the trees in this distinctive mid-century modern retreat on five private acres in coveted Southdown within the Langley HS pyramid. *Surrounded by towering hardwoods and overlooking two tranquil ponds, this exceptional 4-bedroom home embraces the fundamental beauty of mid-century modern designclean lines, simplicity, open living spaces, abundant natural light, and a seamless connection between indoors and out. Expansive walls of glass, dramatic rooflines, natural materials, and multiple decks make the surrounding woodland an integral part of the home. The experience is remarkably like living in a sophisticated treehouse immersed in nature. *From the moment you enter, the homes generous, open foyer immediately establishes its sense of light and space. The architectural design creates a natural flow from one living area to the next.
USD 1,775,000
47404 Middle Bluff Place
View photo
House · for sale
USD 1,199,000
USD 235/sq.ft
47404 Middle Bluff Place
Countryside, Algonkian district Loudoun County Virginia
· 5,081 sq.ft · 4 Bedrooms · 4 Baths · House
· Office room · Equipped kitchen · Parking
Countryside, Algonkian district Loudoun County Virginia · 5,081 sq.ft · 4 Bedrooms · 4 Baths · House · Office room · Equipped kitchen · Parking
Welcome to a home designed around comfort and everyday functionality. Lovingly maintained by the original owners, this is one of the neighborhoods larger models and offers an impressive amount of flexible living space across multiple levels. A bump-out on the main level and in the primary bedroom adds even more room, while the spacious foyer and two-story family room create a bright and welcoming first impression. The main level offers hardwood floors, generous room sizes, abundant storage, a home office with double bay windows and a double door allowing for privacy when working from home, surround sound speakers, a laundry room with sink and shelving, and convenient access to the side-load two-car garage. Two separate staircases connect the main and upper levels, helping the home flow easily while giving everyone room to spread out. At the heart of the home, the kitchen offers a warm, timeless alternative to today's ever changing trends. Rich wood cabinetry provides character and warm
USD 1,199,000
20374 Fallsway Terrace
View photo
Condo · for sale
USD 795,000
USD 269/sq.ft
20374 Fallsway Terrace
Countryside, Algonkian district Loudoun County Virginia
· 2,949 sq.ft · 4 Bedrooms · 2 Baths · Condo
· Patio · Terrace · Deck · Air conditioning · Equipped kitchen
Countryside, Algonkian district Loudoun County Virginia · 2,949 sq.ft · 4 Bedrooms · 2 Baths · Condo · Patio · Terrace · Deck · Air conditioning · Equipped kitchen
Unbelievable opportunity in Lowes Island! Outstanding value. Don't miss your chance at this Amazing golf course and wooded views adjacent to National Golf Club! Welcome to luxury, comfort, and uncompromising quality in this exceptionally maintained brick-front townhome boasting 2,900 finished sq ft across three expansive levels. The owners have meticulously maintained the home with over $150K+ in extensive modernization including whole house UV-blocking window replacement (2023), master bath remodel (2021), lower level remodel and custom closets (2025), roof replacement by the HOA (2019), full siding replacement by the HOA (2025), dishwasher (2025), water heater (2024), a/c (2020), recently serviced air ducts (2023), washer and dryer (2026), and IPE outdoor deck & lower stone patio (2020). Inside, discover gleaming hardwood floors throughout and abundant natural light flowing through the newly replaced energy-efficient windows complete with custom motorized electric blinds in the spaci
USD 795,000
23122 Expedition Drive
View photo
House · for sale
USD 2,799,000
USD 364/sq.ft
23122 Expedition Drive
Countryside, Algonkian district Loudoun County Virginia
· 7,675 sq.ft · 6 Bedrooms · 7 Baths · House
· Garden · Access for people with disabilities · Swimming pool · Deck · Fireplace · Equipped kitchen · Cellar
Countryside, Algonkian district Loudoun County Virginia · 7,675 sq.ft · 6 Bedrooms · 7 Baths · House · Garden · Access for people with disabilities · Swimming pool · Deck · Fireplace · Equipped kitchen · Cellar
Enjoy one of the top backyards in all of the DMV area as you relax or entertain guests in this spectacular resort oasis. This luxury home includes a massive 24X50 foot pool, a 10-12 person stone hot tub with jets and with a waterfall feature, a 360 degree water slide, a tanning ledge with a bubbler system, a diving board, and a pool volley ball and basketball set up, to name a few. The property sits on. 93 acres and is surrounded by more than 25 Green Giant as well as Crepe Myrtle trees on this beautifully landscaped yard. Moreover, the rear space is handicap accessible and includes around 4,000 sf of travertine and Pennsylvania Flagstone decking. The rear yard also includes a large stone pavilion, an outdoor kitchen, stone fire pit, large stone fireplace, stone retaining walls with columns and lights, a wood fence and an irrigation system. This stunning home has 8,370 sf of living space, on three floors, with a 3 car driveway and a walkup stone basement. The exterior is mostly done in
USD 2,799,000
19355 Cypress Ridge Terrace # 210
View photo
Condo · for sale
USD 515,000
USD 344/sq.ft
19355 Cypress Ridge Terrace # 210
Countryside, Algonkian district Loudoun County Virginia
· 1,496 sq.ft · 2 Bedrooms · 2 Baths · Condo
· Office room · Terrace · Fireplace · Equipped kitchen
Countryside, Algonkian district Loudoun County Virginia · 1,496 sq.ft · 2 Bedrooms · 2 Baths · Condo · Office room · Terrace · Fireplace · Equipped kitchen
Welcome home to unit 210 at 19355 Cypress Ridge Terrace, a beautifully updated residence featuring the highly sought-after Q model floorplan. This layout is a favorite for a reason, offering a seamless flow and an abundance of living space that feels both grand and inviting. Step inside to find a home thats been thoughtfully refreshed from top to bottom. The entire unit boasts a crisp, clean look with a fresh coat of paint, while the main living areas are anchored by elegant hardwood floors. The heart of the home is the expansive living area, complete with a cozy fireplace that adds a touch of warmth and character. For those who love to host, the large, dedicated dining room provides the perfect backdrop for shared meals, while the spacious den offers the versatility needed for a home office or library. The kitchen is designed for everyday ease, featuring timeless Corian countertops, a charming breakfast area for casual mornings, and brand-new Luxury Vinyl Plank (LVP) flooring that is
USD 515,000
11640 Ivystone Court # 2A2
View photo
Condo · for sale
USD 479,000
USD 294/sq.ft
11640 Ivystone Court # 2A2
Countryside, Algonkian district Loudoun County Virginia
· 1,625 sq.ft · 3 Bedrooms · 2 Baths · Condo
· Deck · Fireplace · Equipped kitchen · Parking
Countryside, Algonkian district Loudoun County Virginia · 1,625 sq.ft · 3 Bedrooms · 2 Baths · Condo · Deck · Fireplace · Equipped kitchen · Parking
This beautifully updated home is located just minutes from Reston Town Center and the Wiehle-Reston East Metro Station, offers approximately 1,636 square feet across 3 levels. The home backs onto Reston National Golf Course, with picturesque views, manicured grounds, and walking trails just around the corner. The main level features newer LVP flooring, a custom-designed kitchen, an updated powder room, and a spacious living and dining area with a wood-burning fireplace and sliding doors to a large private deck overlooking the golf course. Upstairs, newer carpet runs throughout a spacious primary suite with lovely views, a refreshed bathroom, and dual closets one with a built-in organizer plus 2 additional bedrooms and a refreshed hall bath, for a total of 3 bedrooms and 2 baths on the upper level. The lower level offers a washer, dryer, utility area, and ample storage. The home includes a coveted covered parking space, plus abundant unassigned parking in the community. Beautifully main
USD 479,000
20583 Snowshoe Square # 301
View photo
Condo · for sale
USD 380,000
USD 312/sq.ft
20583 Snowshoe Square # 301
Countryside, Algonkian district Loudoun County Virginia
· 1,216 sq.ft · 2 Bedrooms · 2 Baths · Condo
· Office room · Balcony · Fireplace · Swimming pool · Parking
Countryside, Algonkian district Loudoun County Virginia · 1,216 sq.ft · 2 Bedrooms · 2 Baths · Condo · Office room · Balcony · Fireplace · Swimming pool · Parking
Top-floor Ashburn Village condo with breathtaking lake views! This beautifully updated 2-bedroom, 2-bath home features soaring vaulted ceilings, abundant natural light, newer paint, newer flooring throughout, and two fully renovated bathrooms. The open-concept living and dining areas are anchored by a cozy gas fireplace and open to two private balconies overlooking the serene lakeperfect for relaxing or enjoying your morning coffee. The thoughtfully designed layout offers two spacious bedroom suites, each with its own newly renovated full bathroom, providing exceptional privacy and flexibility for guests, roommates, or a home office. This unit also includes a large private storage unit and one assigned parking space conveniently located directly in front of the building entrance, with ample visitor parking just steps away. Enjoy Ashburn Village's exceptional lifestyle with access to the renowned Sports Pavilion featuring indoor and outdoor pools, fitness center, tennis, pickleball, bas
USD 380,000
1609 Fieldthorn Drive
View photo
Townhouse · for sale
USD 499,000
USD 396/sq.ft
1609 Fieldthorn Drive
Countryside, Algonkian district Loudoun County Virginia
· 1,259 sq.ft · 2 Bedrooms · 2 Baths · Townhouse
· Patio · Fireplace · Equipped kitchen
Countryside, Algonkian district Loudoun County Virginia · 1,259 sq.ft · 2 Bedrooms · 2 Baths · Townhouse · Patio · Fireplace · Equipped kitchen
This is the house where I can walk to Trader Joe's and still feel like I live in the woods. I have loved that about it since the day I moved in. Inside, I redid the whole kitchen with white shaker cabinets, quartz counters, and built-ins, and the bar overhang opens it to the dining and family room so the person cooking is never off by themselves. Because this is an end unit, there are windows on the side and the natural light reaches every level. Laminate floors run through the main and upper levels, and the coat closet on the main level can easily become a powder room. I have the estimate and schematics to hand over. Upstairs, two generous bedrooms share a nicely updated full bath, and the primary has its own separate vanity and opens right into that bath. Closet space is generous throughout. The lower level has a large rec room with a wood burning fireplace, a refreshed full bath, the washer and dryer, and a big unfinished area for storage. The rec room walks out to the patio and a f
USD 499,000
13225 Rolling Plains Court
View photo
Townhouse · for sale
USD 619,900
USD 278/sq.ft
13225 Rolling Plains Court
Countryside, Algonkian district Loudoun County Virginia
· 2,228 sq.ft · 3 Bedrooms · 2 Baths · Townhouse
· Garden · Office room · Fireplace · Equipped kitchen · Cellar
Countryside, Algonkian district Loudoun County Virginia · 2,228 sq.ft · 3 Bedrooms · 2 Baths · Townhouse · Garden · Office room · Fireplace · Equipped kitchen · Cellar
Welcome to 13225 Rolling Plains Ct in the heart of Herndon, VA! This spacious and well-appointed townhouse offers 2,236 square feet of comfortable living space, making it the ideal blend of convenience and thoughtful design. Step inside to discover a warm and inviting entry level basemesnt featuring a cozy fireplace, perfect for relaxing evenings. The fully finished basement adds an extra level of versatility, ideal for a recreation room, home office, or additional living area. You'll also appreciate the convenience of an in-unit stainless steel washer and dryer, making laundry a breeze; as well as an additional guest bath on this level. The basement opens up to the spacious backyard! Upsairs in the main level, the eat-in kitchen is tailored for functionality, complete with a pantry and plenty of cabinets for all of your storage needs. A spacious living and dining areas with a bay window open up the space for holiday dinners and gatherings. This level also offers a convenient guest bat
USD 619,900
11760 Sunrise Valley Drive # 304
View photo
Condo · for sale
USD 389,999
USD 426/sq.ft
Updated
11760 Sunrise Valley Drive # 304
Countryside, Algonkian district Loudoun County Virginia
· 915 sq.ft · 2 Bedrooms · 2 Baths · Condo
· Balcony · Fireplace · Swimming pool · Lift · Parking
Countryside, Algonkian district Loudoun County Virginia · 915 sq.ft · 2 Bedrooms · 2 Baths · Condo · Balcony · Fireplace · Swimming pool · Lift · Parking
This one has Gas fireplace. *. Soaring windows overlooking pool! Stainless Steel Appliances with Granite Counter Tops, Engineered Hardwood floors, All freshly painted, Newly replaced HVAC system and Water Heater, Dual bedroom suite w/ 2 huge walk in closets, Balcony, Fireplace in LR, 2 underground parking next to each other and are closest to the elevator doors
USD 389,999
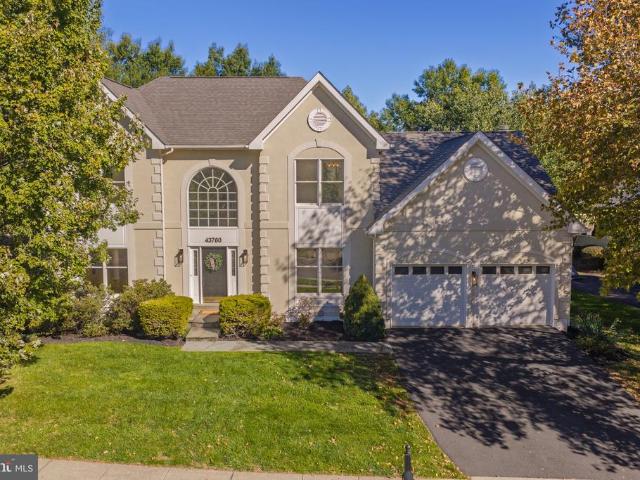
43760 Raymond Way
View photo
House · for sale
USD 1,100,000
USD 287/sq.ft
43760 Raymond Way
Countryside, Algonkian district Loudoun County Virginia
· 3,821 sq.ft · 4 Bedrooms · 3 Baths · House
· Office room · Equipped kitchen · Air conditioning · Swimming pool
Countryside, Algonkian district Loudoun County Virginia · 3,821 sq.ft · 4 Bedrooms · 3 Baths · House · Office room · Equipped kitchen · Air conditioning · Swimming pool
Here it is! Be home for the holidays in your newly renovated Toll Brothers Eaton Provincial Model with Solarium Extension and >$100K in recent updates! Invite your guests to admire your new 5 white oak solid hardwood floors, newly remodeled primary bath, upgraded hall bath, newly remodeled powder room, the office built-ins and your marble countertops! Upgrades: 2026: New 5 White Oak Hardwood Floors, New Carpet, Fresh Interior Paint, Completely Remodeled Primary Bath, Remodeled Powder Room, Updated Hall Bath New LVP Flooring, New Vanity, New Sink, New Faucets, New Lights and New Mirror. New Back Door, New Black Door Hardwood throughout, Painted Kitchen Cabinets, New Gas Stove, New Microwave, New hardware. New Lighting throughout, Fresh Exterior trim paint, 2025: New Refrigerator. 2021: New Furnace, New A/C & New Thermostat. 2020/2021: New Dishwasher. 2018: New Bedroom Level Heat Pump, Air Handler & Thermostat. 2017: New Roof, New Water Heater Farmwell Hunt Amenities: Pool, Tennis, Pickl
USD 1,100,000
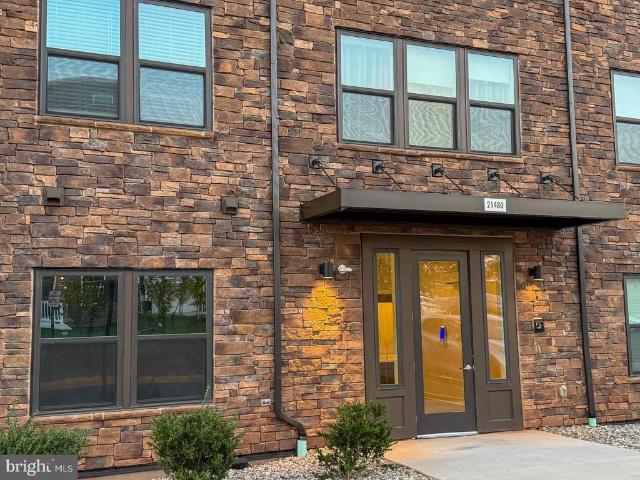
21480 Mount Sterling Terrace # 402
View photo
Condo · for sale
USD 489,000
USD 436/sq.ft
21480 Mount Sterling Terrace # 402
Countryside, Algonkian district Loudoun County Virginia
· 1,119 sq.ft · 2 Bedrooms · 2 Baths · Condo
· Terrace · Balcony · Equipped kitchen · Parking · Swimming pool · Lift
Countryside, Algonkian district Loudoun County Virginia · 1,119 sq.ft · 2 Bedrooms · 2 Baths · Condo · Terrace · Balcony · Equipped kitchen · Parking · Swimming pool · Lift
Top floor condo in new building enjoy top-floor living with exceptional privacy. No neighbors above and no neighbors on either side. HOA fees are only $264 per month the lowest in the community. Water is included in the price. The building is only two years old, and this beautiful home has been barely lived in, giving it the feel of an almost brand-new home. It features a beautiful kitchen, abundant cabinet space, and new appliances throughout. The private balcony offers beautiful mountain views to the left and city views to the right. The building features elevator access and a private garage parking space with additional resident parking available. Enjoy resort-style amenities including a swimming pool, tennis court, pickleball court, and beautifully maintained grounds. Everything you need is close by. Costco, Harris Teeter, coffee shopsand restaurants are just minutes away, with many dining options approximately a 2-minute walk from the community. Parks are nearby, along with conven
USD 489,000
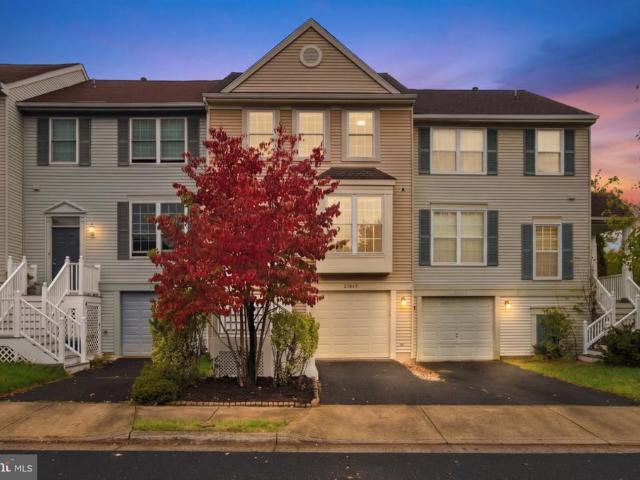
21849 Goldstone Terrace
View photo
Townhouse · for sale
USD 519,900
USD 298/sq.ft
21849 Goldstone Terrace
Countryside, Algonkian district Loudoun County Virginia
· 1,744 sq.ft · 3 Bedrooms · 2 Baths · Townhouse
· Garden · Terrace · Deck · Parking · Cellar
Countryside, Algonkian district Loudoun County Virginia · 1,744 sq.ft · 3 Bedrooms · 2 Baths · Townhouse · Garden · Terrace · Deck · Parking · Cellar
Welcome to this beautifully updated 3-bedroom, 2.5-bath townhome with a 1-car garage, finished walkout basement, fully fenced backyard, and peaceful wooded views in Sterling's desirable Woodstone community. Offering three finished levels of comfortable and versatile living space, this home features numerous recent improvements, including fresh interior paint and plush new carpeting (2026), Trex front entry steps (2026), a new roof with transferable warranty (July 2024), new water heater (April 2024), and new front door and storm door (2022). Additional updates include replacement windows (2015), updated laundry appliances, and a Nest thermostat and Ring camera that may convey. The main level welcomes you with beautiful hardwood flooring and an open, light-filled living and dining area, creating an inviting space for everyday living and entertaining. The spacious living room opens to an expansive rear deck overlooking mature trees, offering a private and peaceful setting for outdoor din
USD 519,900
14622 Seneca Farm Ln
View photo
House · for sale
USD 1,730,000
USD 297/sq.ft
14622 Seneca Farm Ln
Countryside, Algonkian district Loudoun County Virginia
· 5,813 sq.ft · 6 Bedrooms · 6 Baths · House
· Garden · Office room · Parking · Deck · Fireplace · Equipped kitchen
Countryside, Algonkian district Loudoun County Virginia · 5,813 sq.ft · 6 Bedrooms · 6 Baths · House · Garden · Office room · Parking · Deck · Fireplace · Equipped kitchen
Welcome to 14622 Seneca Farm Lane, a custom luxury home with over 6,000 square feet of living space, 6 bedrooms and 6 full baths. With a soaring 2 story entrance, nine-foot ceilings throughout and situated on a 1.2 acre lot, this stunning home offers an impressive blend of space, comfort and style. The main level features a convenient bedroom with a full bath or flexible 2nd office space, a gourmet kitchen, a cozy family room with a fireplace, and a formal separate dining room perfect for gatherings and special occasions. This home is sure to please with a rare 4 car garage, 6 spacious bedrooms (all have huge walkin closets) and a fully finished lower level with walkup providing flexible living space, a bedroom and ensuite bath. Relax on the front porch while sipping lemonade and listening to the calming flow of the water fountain with accent lighting. Enjoy outdoor living on the deck, sunset views, and the expansive backyard which is ideal for relaxing, entertaining, or watching the v
USD 1,730,000

Get email alerts

Don't miss out: be the first to know about new properties

The alert was correctly created

On subscribing you accept the conditions of use and the privacy policy
Alert
Receive new ads in your inbox
Save this search
Receive alerts for new listings

We'll send you an email when we have new properties for: "Properties for sale in Countryside, Algonkian district Loudoun County Virginia"

The alert was correctly created

Sunrise Senior Living
Potomac Falls, Countryside Algonkian district Loudoun County Virginia
Get email alerts and be the first to see new listings
Required field
On subscribing I accept the terms of the privacy policy
Perfect! You'll soon start receiving new listings via email
Alert
Receive an email when we have new ads for Properties for sale in Countryside, Algonkian district Loudoun County Virginia
Save this search
Filters

Bedrooms

Size (sq.ft)

sq.ft
sq.ft

Price

USD
USD

Property type

Bathrooms

Clear all filters
Receive notifications when new entries are published.