282 houses for sale in County Manor

523 Old Tennessee Highway NE
View photo
House · for sale
USD 530,000
USD 241/sq.ft
523 Old Tennessee Highway NE
County Manor
· 2,196 sq.ft · 5 Bedrooms · 1 Bath · House
· Deck
County Manor · 2,196 sq.ft · 5 Bedrooms · 1 Bath · House · Deck
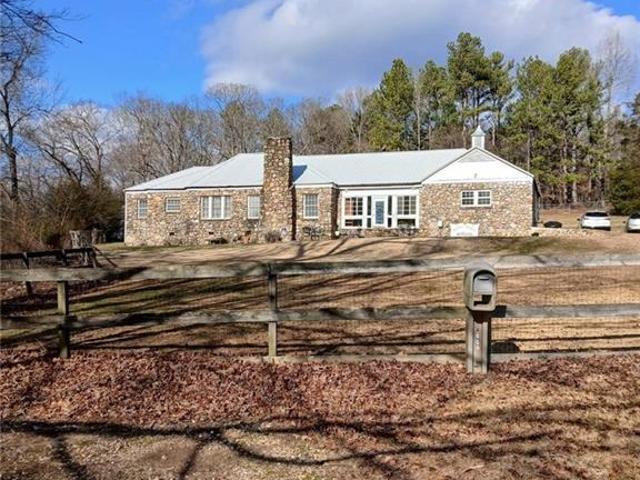
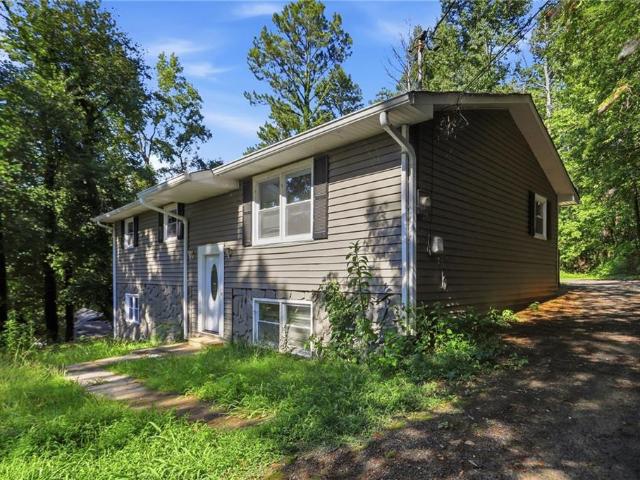
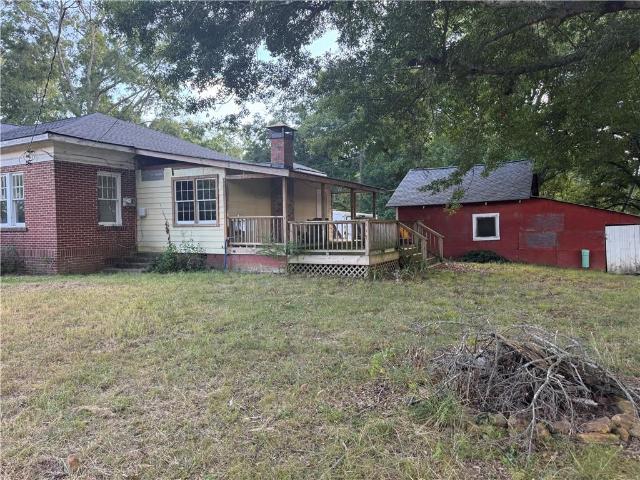
Rare opportunity on over 12 acres — a 1925 four-sides-brick classic with the kind of charm you can't build today: 9-foot ceilings, rich hardwood floors, and French doors. The home needs a full renovation and is not currently livable, but the bones are there and the upside is real — plus you're starting with a new roof and a new back deck already in place. No HOA means bring your animals. A stream runs along the back of the property, and a couple of outbuildings add even more possibility. If you've been searching for real acreage and a home with the potential to be truly beautiful again, this is it. *Property is sold'AS IS'.*Information herein deemed reliable but not guaranteed; buyer and buyer's agent to verify all details, including acreage, square footage, and school district. *Property is not livable and may pose safety hazards — enter at your own risk. Seller and listing agent assume no liability for injury. *Seller related to Listing Agent
USD 530,000
109 Candler Trace
View photo
House · for sale
USD 399,900
USD 166/sq.ft
109 Candler Trace
County Manor
· 2,400 sq.ft · 4 Bedrooms · 2 Baths · House
· Garden · Equipped kitchen · Parking
County Manor · 2,400 sq.ft · 4 Bedrooms · 2 Baths · House · Garden · Equipped kitchen · Parking
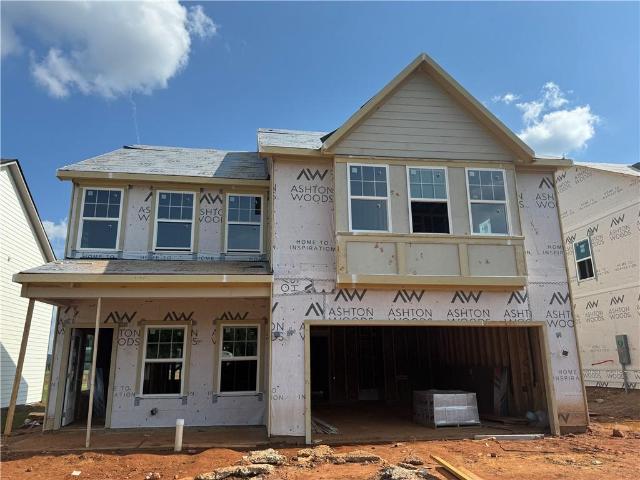
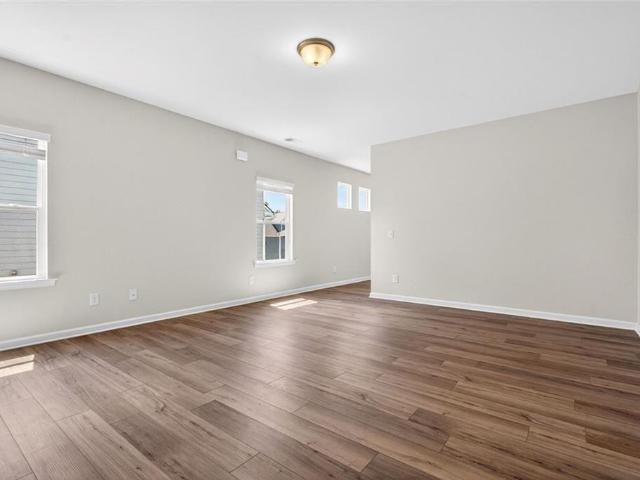
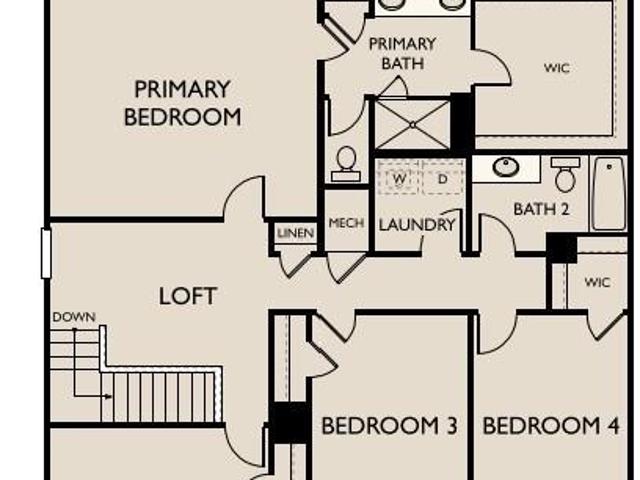
Move-in ready this month! Experience the Astrid design, a beautifully crafted 2,409 sq. Ft. single-family home featuring 4 bedrooms, 2.5 baths, and a 2-car garage. The open-concept layout is perfect for entertaining, with a huge kitchen island, quartz countertops, upgraded tile backsplash, walk-in pantry, and a sunlit family room nearby. Enjoy enhanced vinyl plank flooring throughout the main level, a spacious primary suite with a large walk-in closet and a large, level backyard. Discover Langston Reserve by Ashton Woods in Cartersville, GA. Conveniently located near top-rated schools, shopping, dining, and I-75, this community offers easy access to the greater Atlanta area. Enjoy weekends at Red Top Mountain State Park, Lake Allatoona, or exploring downtown Cartersville’s shops, restaurants, and attractions. Blending small-town charm, natural beauty, and everyday convenience, Langston Reserve offers a connected and vibrant lifestyle. This home has a projected delivery date of Septembe
USD 399,900
160 Verona Drive NW
View photo
House · for sale
USD 340,000
USD 159/sq.ft
160 Verona Drive NW
County Manor
· 2,131 sq.ft · 4 Bedrooms · 2 Baths · House
· Patio · Garden · Equipped kitchen
County Manor · 2,131 sq.ft · 4 Bedrooms · 2 Baths · House · Patio · Garden · Equipped kitchen
4-bed, 2.5-bath investment or primary residence featuring fresh paint, brand-new flooring, and newer windows. Largest floorplan in the neighborhood at 2132 square feet! The main level offers a fluid, open floor plan connecting the flexible bonus room, dining area, and a gourmet kitchen complete with granite counters, white cabinets, and stainless appliances. Upstairs features an oversized primary suite, spacious secondary bedrooms, a second bonus room, and a dedicated laundry room. Situated in a top-rated school district, this well-maintained home sits on a level, massive lot with a private backyard and patio
USD 340,000
12 Appling Way NE
View photo
House · for sale
USD 435,000
USD 220/sq.ft
12 Appling Way NE
County Manor
· 1,970 sq.ft · 3 Bedrooms · 2 Baths · House
· Fireplace · Equipped kitchen
County Manor · 1,970 sq.ft · 3 Bedrooms · 2 Baths · House · Fireplace · Equipped kitchen
Step inside 12 Appling Way NE, a thoughtfully updated residence situated in the highly desirable Lexington Farms subdivision. This remarkable property offers 1,973 square feet of comfortable living space set upon a generous 0.58-acre lot. Upon entry, you are greeted by a well-designed floor plan featuring a spacious foyer that transitions seamlessly into the main living areas. The living spaces are enhanced by beautiful, recently added hardwood floors that provide a warm and inviting atmosphere throughout the main level. The heart of the home is the meticulously updated kitchen, equipped with stunning granite countertops, pristine white cabinetry, and stainless steel appliances. Adjoining the kitchen is a cozy breakfast nook for casual dining and a formal dining room perfect for hosting guests. The expansive living room features a striking fireplace, creating a beautiful focal point for relaxation and gathering. The primary bedroom serves as a peaceful retreat, complete with an elegant
USD 435,000
507 Burnt Hickory Road SE
View photo
House · for sale
USD 399,000
USD 159/sq.ft
507 Burnt Hickory Road SE
County Manor
· 2,508 sq.ft · House
County Manor · 2,508 sq.ft · House
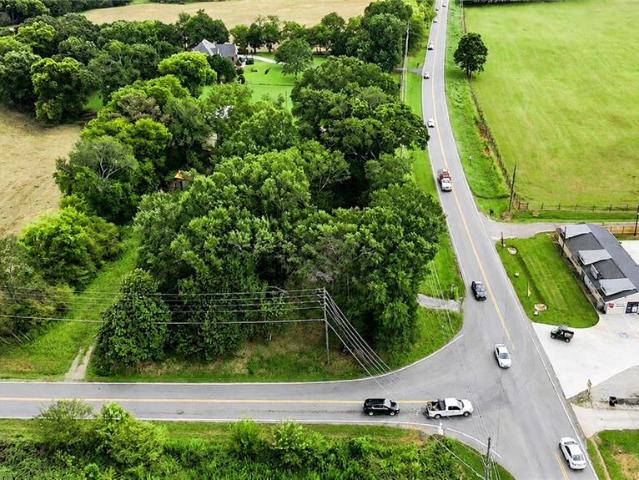
Prime 1.21-Acre Commercial Opportunity with High Visibility and Double Road Frontage Exceptional opportunity to acquire 1.21 acres in a high-visibility corner location with frontage on two busy roads. Currently zoned residential, the property offers significant future potential, as the county’s Future Land Use Map identifies the area for commercial use. The property currently features two existing dwellings, providing flexibility for a variety of possibilities. An investor or developer could renovate and repurpose the existing structures, utilize them for an interim use, or explore redevelopment of the site for a future commercial project, subject to zoning and all required county approvals. With excellent visibility, double road frontage, a strategic corner location, and an area experiencing continued growth and development, this property presents a compelling opportunity for investors, developers, and owner-users looking toward the future. Location, visibility, and potential come tog
USD 399,000
613 Elwick Lane
View photo
House · for sale
USD 424,000
USD 163/sq.ft
Updated
613 Elwick Lane
County Manor
· 2,594 sq.ft · 4 Bedrooms · 3 Baths · House
· Equipped kitchen · Parking
County Manor · 2,594 sq.ft · 4 Bedrooms · 3 Baths · House · Equipped kitchen · Parking
Move-in ready! Welcome to the Pembroke, a thoughtfully designed 2,587 sq. Ft. home featuring 4 bedrooms, 3.5 baths, and a 2-car garage. Crafted for modern living, the open-concept main level offers a bright family room, stylish kitchen, and a versatile flex room. Upstairs, the spacious primary suite includes a large walk-in closet and a luxurious bath with a separate tub and shower. Secondary bedrooms feature walk-in closets, including a private ensuite bedroom, providing comfort and convenience for family and guests alike. Discover Langston Reserve by Ashton Woods in Cartersville, GA. Conveniently located near top-rated schools, shopping, dining, and I-75, this community offers easy access to the greater Atlanta area. Enjoy weekends at Red Top Mountain State Park, Lake Allatoona, or exploring downtown Cartersville’s shops, restaurants, and attractions. Blending small-town charm, natural beauty, and everyday convenience, Langston Reserve offers a connected and vibrant lifestyle. This h
USD 424,000
30 West Rocky Street
View photo
House · for sale
USD 285,000
USD 220/sq.ft
30 West Rocky Street
County Manor
· 1,292 sq.ft · 3 Bedrooms · 2 Baths · House
County Manor · 1,292 sq.ft · 3 Bedrooms · 2 Baths · House
Welcome home to this maintenance free, new construction, stepless ranch home nestled on a level lot. Features: metal roof, metal siding, all electric, sewer, LVP flooring throughout, walk in pantry, walk in closets, etc. All this and more is a recipe for comfortable, easy living. Home is under construction with an approximate complete date in December/weather permitting. No subdivision/no HOA! Neutral color scheme inside and out. Updated progress pictures coming soon
USD 285,000
229 Dupont Drive
View photo
Townhouse · for sale
USD 5,990,000
USD 3,686/sq.ft
Updated
229 Dupont Drive
County Manor
· 1,625 sq.ft · 3 Bedrooms · 2 Baths · Townhouse
· Patio · Equipped kitchen
County Manor · 1,625 sq.ft · 3 Bedrooms · 2 Baths · Townhouse · Patio · Equipped kitchen
Better than new townhouse built in 2024 and finished with care, this three-bedroom, two-and-a-half-bath townhome in Cartersville's Highland Crossing community delivers the ease of nearly new construction alongside upgrades that make it feel immediately like home. The layout is thoughtfully proportioned, making the home feel larger. It's open where it counts and private where it matters. The main level flows from a welcoming family room with plenty of space into an open-concept kitchen designed for real life: gorgeous white quartz countertops, soft-close stained cabinetry, a large farmhouse sink, stainless steel appliances, and a walk-in pantry that keeps the space as organized as it is attractive. Luxury vinyl plank flooring runs throughout the common areas, durable and polished in equal measure. The kitchen area connects directly to an oversized covered back patio perfect for outdoor grilling. This upgraded addition is a bonus feature that allows for an effortless transition from insi
USD 5,990,000
32 West Rocky Street
View photo
House · for sale
USD 285,000
USD 220/sq.ft
32 West Rocky Street
County Manor
· 1,292 sq.ft · 3 Bedrooms · 2 Baths · House
County Manor · 1,292 sq.ft · 3 Bedrooms · 2 Baths · House
Welcome home to this maintenance free, new construction, stepless ranch home nestled on a level lot. Features: metal roof, metal siding, all electric, sewer, LVP flooring throughout, walk in pantry, walk in closets, etc. All this and more is a recipe for comfortable, easy living. Home is under construction with an approximate complete date in December/weather permitting. No subdivision/no HOA! Neutral color scheme inside and out. Updated progress pictures coming soon
USD 285,000
121 Kingston Highway NW
View photo
House · for sale
USD 320,000
USD 188/sq.ft
121 Kingston Highway NW
County Manor
· 1,701 sq.ft · 3 Bedrooms · 2 Baths · House
· Garden · Equipped kitchen
County Manor · 1,701 sq.ft · 3 Bedrooms · 2 Baths · House · Garden · Equipped kitchen
Beautifully remodeled and move-in ready, this 3 bedroom / 2 bathroom ranch offers a fresh, bright interior, thoughtful updates, and plenty of outdoor space to make your own. A covered front porch welcomes you inside, where the open-concept living and dining areas create an inviting space for everyday living and entertaining. The updated kitchen features crisp white cabinetry, stainless steel appliances, stone countertops, and a center island with seating. The well-sized primary bedroom offers a beautifully updated ensuite bathroom with a sleek glass-enclosed shower, while two generously sized secondary bedrooms share a hall bathroom with dual vanities and a shower/tub combination. Outside, the spacious and level backyard provides tons of room for recreation, gardening, entertaining, or future customization. Ideally located directly across from Hamilton Crossing Park with convenient access to Downtown Cartersville, major roadways, shopping, dining, and everyday amenities, this fully rem
USD 320,000
210 Addison Drive NW
View photo
House · for sale
USD 374,000
USD 147/sq.ft
210 Addison Drive NW
County Manor
· 2,540 sq.ft · 4 Bedrooms · 2 Baths · House
· Garden · Office room
County Manor · 2,540 sq.ft · 4 Bedrooms · 2 Baths · House · Garden · Office room
Welcome home to 210 Addison Drive NW, a spacious and inviting 4-bedroom, 2.5-bath home offering a functional layout, generous living spaces, and an incredibly convenient Cartersville location. Step inside to a bright open concept floor plan that makes everyday living and entertaining easy. The home has been freshly painted, giving it a clean, move in ready feel throughout. One of the standout features is the oversized primary suite on the main level, offering plenty of space and the convenience of main level living. Upstairs, you’ll find three generously sized secondary bedrooms, an impressive, oversized loft perfect for a second living room, playroom, media space, or home office, plus an abundance of storage throughout the home. Outside, enjoy a large, level yard with plenty of room to play, entertain, or simply relax. An established garden area is already in place and ready for its next owner to make it their own. The location makes this home even better! Enjoy convenient access to D
USD 374,000
145 Chastain Drive
View photo
Townhouse · for sale
USD 250,000
USD 193/sq.ft
145 Chastain Drive
County Manor
· 1,292 sq.ft · 3 Bedrooms · 2 Baths · Townhouse
· Patio · Equipped kitchen · Parking
County Manor · 1,292 sq.ft · 3 Bedrooms · 2 Baths · Townhouse · Patio · Equipped kitchen · Parking
Move-In Ready Townhome, ready to be called “Yours” today! Built by EMC Homes, this new construction home offers 3 bedrooms, 2.5 bathrooms, and an open-concept living space filled with an abundance of natural light. The home features granite countertops, LVP flooring throughout the main level, and stainless steel kitchen appliances. Upstairs, you will find the primary en-suite, complete with a double vanity, walk-in shower, and walk-in closet. Two additional bedrooms, a full hall bathroom, and a designated laundry closet provide added convenience and functionality. Outside, enjoy a private rear patio overlooking a manicured lawn. Each unit includes a one-car garage plus additional driveway parking. The community also features a shared greenspace maintained by the HOA, giving you the space and freedom to enjoy the outdoors without the upkeep! Conveniently located near I-75 for daily commuters, as well as the charming downtown Cartersville area, shopping, dining, and entertainment. Builde
USD 250,000
25 Casey Drive
View photo
House · for sale
USD 420,000
USD 309/sq.ft
25 Casey Drive
County Manor
· 1,356 sq.ft · 2 Bedrooms · 2 Baths · House
· Patio · Office room · Fireplace · Equipped kitchen
County Manor · 1,356 sq.ft · 2 Bedrooms · 2 Baths · House · Patio · Office room · Fireplace · Equipped kitchen
Welcome Home to Your Everyday Getaway! Looking for a home that offers the perfect blend of comfort, convenience, and a little bit of vacation living? This beautiful 2-bedroom, 2-bath home is nestled in a highly sought-after gated community in the heart of Cartersville and is just a hop, skip, and a jump from Dellinger Park! Designed for those who appreciate a low-maintenance lifestyle, this inviting home offers an open-concept floor plan that makes everyday living and entertaining a breeze. The spacious family room features a cozy fireplace and built-in shelving, creating the perfect space to relax and unwind. The inviting kitchen offers an eat-in area where family and friends can gather for everything from casual breakfasts to holiday meals. The generously sized primary suite provides plenty of room for your own private sitting area, reading nook, or home office. And when it’s time to enjoy the outdoors, step onto the covered patio, grab your morning coffee, and take a few minutes to
USD 420,000
650 Kingston Highway
View photo
House · for sale
USD 699,900
USD 221/sq.ft
650 Kingston Highway
County Manor
· 3,165 sq.ft · 4 Bedrooms · 2 Baths · House
· Fireplace · Equipped kitchen
County Manor · 3,165 sq.ft · 4 Bedrooms · 2 Baths · House · Fireplace · Equipped kitchen
Beautiful, historic Stonehurst house in Kingston, GA, featuring four-sided stone construction on a spring-fed, crystal-clear creek with an all-stone well house along Shanty Branch. Situated on 23 +/. Total acres, including pastures and wooded areas with abundant wildlife, plus over 1,150 feet of road frontage on Hwy 293. Comparable with land-only lots in the county per acre, plus dwelling with an estimated $810K replacement value. The home offers 3,185 square feet of living space, all on one level, with most of the original hardwood floors. Features include 4 bedrooms, 2 updated full bathrooms, a dining room, very large kitchen opening to an updated den/living area, stainless steel appliances, walk-in pantry, sunroom overlooking the creek, separate dining room with fireplace, and an additional wood-burning fireplace. Many updates have been made throughout the home, including the bathrooms, kitchen, and living areas, while much of the original interior hardware and trim remain, includin
USD 699,900
27 Carrington Trace NE
View photo
House · for sale
USD 369,900
USD 208/sq.ft
27 Carrington Trace NE
County Manor
· 1,776 sq.ft · 4 Bedrooms · 2 Baths · House
· Office room · Deck · Fireplace · Equipped kitchen · Cellar
County Manor · 1,776 sq.ft · 4 Bedrooms · 2 Baths · House · Office room · Deck · Fireplace · Equipped kitchen · Cellar
Move-in ready and beautifully updated! Tucked away on a cul-de-sac in Liberty Crossing, this 4-bedroom, 2.5-bath home offers the perfect combination of space, privacy, and thoughtful updates throughout. Step inside to a fresh, welcoming interior where the work has already been done. Recent improvements include a new roof, new flooring, fresh paint throughout, new cabinetry, new countertops, new appliances, and a brand-new deck. The main level features a spacious living room with a wood-burning fireplace with gas starter, dining area, updated kitchen, and generously sized laundry room. Upstairs, the large primary suite offers plenty of room to unwind, a spacious closet, and private bath. Three additional bedrooms provide room for family and guests or flexibility for a home office or hobby space. The unfinished basement offers abundant storage today and exciting potential for tomorrow. With exterior access and already stubbed for a future bathroom, there’s plenty of opportunity to create
USD 369,900
703 Magnolia Hill Road
View photo
House · for sale
USD 408,990
USD 136/sq.ft
703 Magnolia Hill Road
County Manor
· 3,003 sq.ft · 4 Bedrooms · 3 Baths · House
· Patio · Office room · Fireplace · Equipped kitchen
County Manor · 3,003 sq.ft · 4 Bedrooms · 3 Baths · House · Patio · Office room · Fireplace · Equipped kitchen
Move in Ready October! The James plan by Smith Douglas Homes. Step into this beautifully designed home featuring durable and stylish luxury vinyl flooring throughout the main level. The heart of the home is a chef-inspired kitchen, complete with upgraded cabinetry including 42' upper cabinets for ample storage, sleek granite countertops, a large single-bowl sink, a spacious center island with pendant lighting, and a convenient butler’s pantry—perfect for both everyday living and entertaining. The inviting family room offers a cozy gas fireplace with TV wall mount creating the perfect space to unwind, while the covered rear patio extends your living area outdoors for year-round enjoyment. Additional windows in the breakfast area and dining room fill the home with natural light, enhancing its warm and welcoming atmosphere. A main-level bedroom with attached full bath provide flexibility for guests, a home office, or multi-generational living. Upstairs, retreat to the luxurious primary su
USD 408,990
12 Glenabbey Drive NW
View photo
House · for sale
USD 359,900
USD 146/sq.ft
12 Glenabbey Drive NW
County Manor
· 2,454 sq.ft · 4 Bedrooms · 2 Baths · House
County Manor · 2,454 sq.ft · 4 Bedrooms · 2 Baths · House
Move-In Ready & Conveniently Located! This spacious 4-bedroom, 2.5-bath home offers fresh new flooring throughout and plenty of room to spread out. Enjoy a convenient location close to shopping, dining, schools, and everyday essentials. With its combination of space, updates, and location, this home is ready for its next owner. Don’t miss it!
USD 359,900
707 Magnolia Hill Road
View photo
House · for sale
USD 359,990
USD 176/sq.ft
707 Magnolia Hill Road
County Manor
· 2,045 sq.ft · 4 Bedrooms · 2 Baths · House
· Patio · Fireplace · Equipped kitchen
County Manor · 2,045 sq.ft · 4 Bedrooms · 2 Baths · House · Patio · Fireplace · Equipped kitchen
Move-In Ready October! The Coleman plan by Smith Douglas Homes in the highly desirable Stiles community, perfectly blending modern luxury with everyday functionality. A charming covered front porch guides guests through the foyer into a formal dining room, opening up to expansive sightlines across the back of the home. The main level showcases durable luxury vinyl plank flooring throughout, connecting a spacious family room with a modern gas fireplace, a casual breakfast nook, and a chef-inspired kitchen. This premium kitchen features 42-inch stone gray cabinets for abundant storage, quartz countertops, a center island, and stainless-steel gas appliances that lead directly to the back patio. An open iron stair rail guides you upstairs to four bedrooms framed by airy 9-foot ceilings, highlighted by a luxurious primary suite with a trey ceiling, dual-vanity bathroom, large tile shower, and a massive walk-in closet. Live an idyllic lifestyle just minutes from the historic charm, local res
USD 359,990
103 Meadowlark Lane
View photo
House · for sale
USD 314,990
USD 165/sq.ft
103 Meadowlark Lane
County Manor
· 1,905 sq.ft · 3 Bedrooms · 2 Baths · House
· Fireplace · Equipped kitchen
County Manor · 1,905 sq.ft · 3 Bedrooms · 2 Baths · House · Fireplace · Equipped kitchen
Move-In Ready November 2026! The Buford II plan by Smith Douglas in Meadowbrook, thoughtfully designed for buyers seeking the perfect combination of comfort, style, and modern functionality. A wide, light-filled foyer welcomes guests into an expansive open-concept layout, where the family room, dining area, and kitchen seamlessly flow together across the entire width of the home. The gourmet kitchen is beautifully appointed with upgraded cabinetry, granite countertops, and a designer tile backsplash, while the adjacent family room provides a warm and inviting gathering space centered around a sleek electric linear fireplace. Luxury vinyl plank flooring extends throughout the main level, delivering both durability and contemporary appeal. Upstairs, the primary's suite offers a private retreat highlighted by an elegant tray ceiling, spacious walk-in closet, dual marble vanities, and a large tiled shower. Two additional bedrooms, a full secondary bath, a conveniently located laundry room,
USD 314,990
41 Camden Woods Drive NW
View photo
House · for sale
USD 325,000
USD 253/sq.ft
41 Camden Woods Drive NW
County Manor
· 1,281 sq.ft · 3 Bedrooms · 2 Baths · House
· Parking · Cellar
County Manor · 1,281 sq.ft · 3 Bedrooms · 2 Baths · House · Parking · Cellar
Adorable Ranch Home on a Spacious ¾-Acre Lot! Welcome home to this charming ranch nestled on a large, fully fenced ¾-acre lot! Featuring 3 spacious bedrooms with a desirable roommate-style floor plan, this home offers plenty of room and flexibility for everyone. The updated primary bathroom, stainless steel appliances, hardwood floors, and updated lighting add modern touches throughout. The full basement and oversized two-car garage provide an incredible amount of additional space for ATVs, a boat, kids’ toys, hobbies, a workshop, storage, and more. With its generous lot, functional layout, and abundant storage, this home offers the perfect blend of comfort, convenience, and space—inside and out!
USD 325,000
1028 Paddington Drive
View photo
Townhouse · for sale
USD 247,900
USD 175/sq.ft
1028 Paddington Drive
County Manor
· 1,410 sq.ft · 2 Bedrooms · 2 Baths · Townhouse
· Equipped kitchen
County Manor · 1,410 sq.ft · 2 Bedrooms · 2 Baths · Townhouse · Equipped kitchen
Move in Ready! Two Master Bedrooms on upper level, two full bath, two walk-in closets. Open Great room, dining and Kitchen with lots of counter space, pantry & half bath on main level
USD 247,900
558 Peeples Valley Road NE
View photo
House · for sale
USD 339,900
USD 164/sq.ft
558 Peeples Valley Road NE
County Manor
· 2,067 sq.ft · 5 Bedrooms · 3 Baths · House
· Garden · Deck · Equipped kitchen · Parking
County Manor · 2,067 sq.ft · 5 Bedrooms · 3 Baths · House · Garden · Deck · Equipped kitchen · Parking
5-bedroom, 3-bathroom home for sale in Cartersville, GA! Featuring no HOA and brand-new appliances, this versatile residence delivers maximum space, low-maintenance living, and incredible value. When you walk in, it feels like HOME! The main level has the living room and kitchen. The 2-car garage is kitchen level so it's super easy to bring in the groceries! Walk up a few steps from the main living area and you have 2 nice sized secondary bedrooms and a bathroom and your primary bedroom and bathroom. Walk down a few steps from the main living area and you have another secondary bedroom and bathroom and a room that we used as a media room, but it could be another bedroom as it does have a bedroom and closet. The outdoor space is private! There is a deck that is in great shape and the lot is. 66 acres with NO HOA! It's perfect for sitting outside and enjoying a nice dinner outside. Your dog will LOVE the yard! The driveway is long and it even has an extra parking pad which makes it easy
USD 339,900
191 Malbone Street
View photo
House · for sale
USD 395,000
USD 150/sq.ft
191 Malbone Street
County Manor
· 2,626 sq.ft · 4 Bedrooms · 3 Baths · House
· Office room · Fireplace · Equipped kitchen
County Manor · 2,626 sq.ft · 4 Bedrooms · 3 Baths · House · Office room · Fireplace · Equipped kitchen
Welcome to this well-cared-for, move-in-ready split-level home offering 4 bedrooms and 3 full bathrooms in a desirable Cartersville neighborhood. The main floor features a bright, open-concept design with a spacious kitchen that flows seamlessly into the inviting living room, where a fireplace creates a warm and welcoming atmosphere. With three bedrooms and two full bathrooms on this level, the layout is both practical and comfortable. The oversized primary suite includes a tray ceiling, generous sitting area, ample closet space, and a relaxing en-suite bathroom with a soaking tub-an ideal retreat at the end of the day. The completely finished lower level provides even more living space with a fourth bedroom or flexible-use room, walk-in closet, full bathroom, and additional living area. This versatile space can easily accommodate guests, a home office, entertainment area, or a variety of other needs. For added convenience, a spacious storage area can be accessed from both inside the h
USD 395,000
155 Siena Drive NW
View photo
House · for sale
USD 339,500
USD 185/sq.ft
155 Siena Drive NW
County Manor
· 1,830 sq.ft · 4 Bedrooms · 2 Baths · House
· Garden · Equipped kitchen · Parking
County Manor · 1,830 sq.ft · 4 Bedrooms · 2 Baths · House · Garden · Equipped kitchen · Parking
Welcome home to this beautifully maintained 4-bedroom, 2-bath ranch in Cartersville! Built in 2021, this home offers a modern, open-concept floor plan designed for both comfortable everyday living and entertaining. The spacious kitchen features granite countertops, a large island, ample cabinet space, and a seamless view into the dining and living areas. The primary suite offers generous space and a walk-in closet, while three additional bedrooms provide plenty of flexibility for family, guests, or a home office. Enjoy the convenience of single-level living, a 2-car garage, and a private backyard with room to relax or entertain. With its newer construction, functional layout, and inviting living spaces, 155 Siena Dr is ready for its next owner
USD 339,500
211 Cantrell View Court
View photo
House · for sale
USD 464,492
USD 186/sq.ft
211 Cantrell View Court
County Manor
· 2,486 sq.ft · 4 Bedrooms · 3 Baths · House
· Equipped kitchen
County Manor · 2,486 sq.ft · 4 Bedrooms · 3 Baths · House · Equipped kitchen
Brooke UHP This home offers 4 Bedrooms and 3.5 Baths with a Loft area located upstairs. There is a Guest Suite on the main level with a Full Bathroom. The Primary suite has a connecting laundry room off the walk-in closet. Front stairs to the second level upon entry of the home. Great Room Opens to Breakfast area & Kitchen. The kitchen has a work island with bar stool seating & a walk-in pantry. Large mud room off the kitchen. Upstairs has a Loft area, 3 Bedrooms. Two Bedrooms shared a bath. Sample Images. This home is currently under construction
USD 464,492
21 Hamil Court NW
View photo
House · for sale
USD 369,000
USD 127/sq.ft
21 Hamil Court NW
County Manor
· 2,885 sq.ft · 4 Bedrooms · 2 Baths · House
· Garden · Deck · Equipped kitchen · Cellar
County Manor · 2,885 sq.ft · 4 Bedrooms · 2 Baths · House · Garden · Deck · Equipped kitchen · Cellar
Welcome to this beautifully designed ranch home offering the perfect blend of comfort, functionality, and flexible living space. The open-concept main level creates an inviting atmosphere, seamlessly connecting the living, dining, and kitchen areas—ideal for both everyday living and entertaining. The spacious primary suite is conveniently located on the main level, along with a dedicated laundry room for added convenience. Step outside to enjoy the covered back deck, a perfect space for morning coffee, outdoor dining, or relaxing while overlooking the backyard. The fully finished basement significantly expands the home's living space, featuring three additional bedrooms, a full bathroom, a large living/flex area, and a convenient kitchenette. Whether you're accommodating guests, creating a multi-generational living arrangement, or designing the ultimate recreation space, this versatile lower level offers endless possibilities. Beyond the home itself, you'll love being part of a welcomi
USD 369,000
105 Meadowlark Lane
View photo
House · for sale
USD 279,990
USD 234/sq.ft
105 Meadowlark Lane
County Manor
· 1,195 sq.ft · 3 Bedrooms · 2 Baths · House
· Patio · Equipped kitchen
County Manor · 1,195 sq.ft · 3 Bedrooms · 2 Baths · House · Patio · Equipped kitchen
Move in ready november! The Shelby ranch plan by Smith Douglas Homes offers effortless one-level living with an open-concept design perfect for everyday living and entertaining. The spacious kitchen features upgraded cabinetry, granite countertops, and overlooks the large family room, creating a seamless flow throughout the main living areas. The private primary's suite is highlighted by an elegant tray ceiling and a luxurious bath with a double vanity and large, prefabricated shower. Enjoy outdoor living year-round on the expansive covered patio. Thoughtfully designed with modern finishes and comfortable living spaces
USD 279,990
14 Bradford Court SW
View photo
House · for sale
USD 275,000
USD 182/sq.ft
14 Bradford Court SW
County Manor
· 1,507 sq.ft · 3 Bedrooms · 2 Baths · House
· Garden
County Manor · 1,507 sq.ft · 3 Bedrooms · 2 Baths · House · Garden
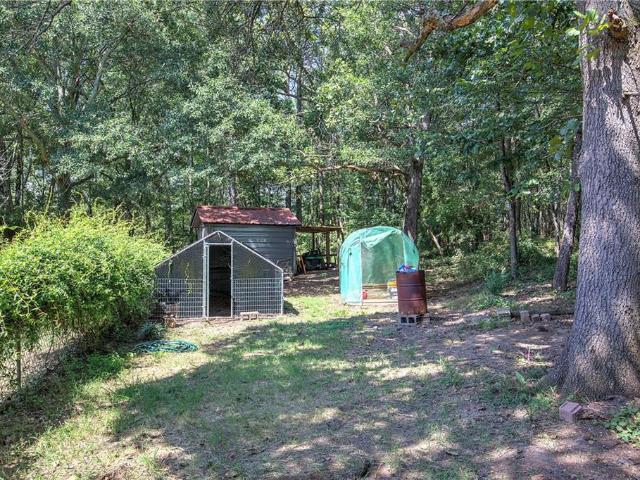
Dreaming of a “Green Acres” kind of lifestyle? What if you could enjoy a little more space, a little more privacy, and a whole lot more fresh air—all while staying just minutes from town? Nestled on a spacious cul-de-sac lot, this inviting ranch offers 3 bedrooms, 2 baths, plus a bonus/flex room and a backyard that’s anything but ordinary. Easy-care features include a metal roof, vinyl siding, no carpet, and an HVAC system that’s only about a year old. Step outside and you’ll find plenty of room to spread out and enjoy the outdoors. The property features a large metal RV cover with 30-amp service, a covered picnic pavilion perfect for outdoor entertaining, a storage shed/workshop, chicken coop, fenced backyard, and plenty of space for gardening, hobbies, pets, or simply relaxing and enjoying a little extra elbow room. If you’ve been looking for a home that offers more space, more privacy, and possibilities you simply don’t find on the typical neighborhood lot, this one is a must-see. E
USD 275,000
55 Grant Drive NW
View photo
House · for sale
USD 293,000
USD 245/sq.ft
55 Grant Drive NW
County Manor
· 1,195 sq.ft · 3 Bedrooms · 2 Baths · House
· Garden · Office room · Equipped kitchen
County Manor · 1,195 sq.ft · 3 Bedrooms · 2 Baths · House · Garden · Office room · Equipped kitchen
Discover the possibilities this inviting home has to offer. Each room provides a comfortable layout with the flexibility to suit a variety of lifestyles, whether you’re creating cozy living spaces, a dedicated home office, fitness area, or hobby room. The living area offers an ideal setting for gathering with family and friends, while the kitchen presents an opportunity to design a space tailored to your cooking and entertaining style. Spacious bedrooms provide room to personalize and make your own, and the additional living areas can easily adapt to your changing needs. Outside, the yard offers plenty of potential for outdoor enjoyment, gardening, or future enhancements. Whether you’re a first-time homebuyer, growing household, or investor, this property is full of opportunity to create a place you’ll love coming home to
USD 293,000
35 Miltons Walk SE
View photo
House · for sale
USD 364,900
USD 192/sq.ft
35 Miltons Walk SE
County Manor
· 1,894 sq.ft · 3 Bedrooms · 2 Baths · House
· Deck · Fireplace · Equipped kitchen
County Manor · 1,894 sq.ft · 3 Bedrooms · 2 Baths · House · Deck · Fireplace · Equipped kitchen
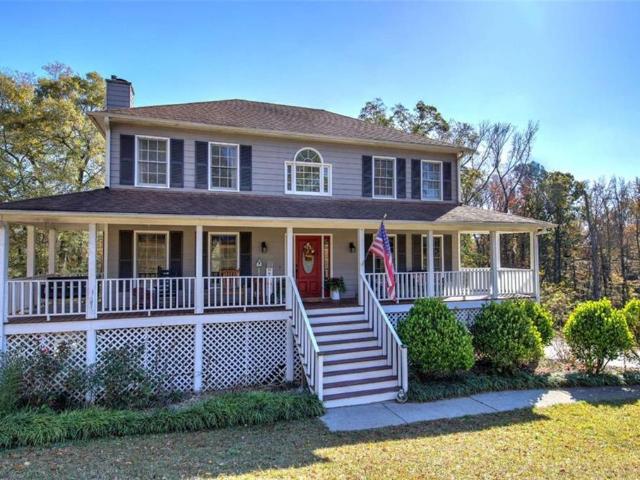
Welcome home to 35 Miltons Walk SE in Cartersville, where comfortable living, generous space, and a peaceful wooded setting come together! Whether you're buying your first home, looking for more room, or simply ready for a place to settle in and enjoy, this home offers plenty to love. From the moment you step inside, the two-story foyer, hardwood floors, and classic trim details create a warm welcome. The spacious family room is filled with natural light and centered around a beautiful stone fireplace—perfect for relaxing evenings at home. A separate dining room provides plenty of space for holiday dinners, entertaining friends, or gathering with family. The kitchen is designed with everyday living in mind, featuring granite countertops, abundant cabinetry, tile backsplash, plenty of workspace, and a large breakfast bar for casual meals or extra seating. Just off the kitchen, sliding glass doors open to an elevated back deck overlooking mature trees, creating a wonderful spot for morni
USD 364,900

Get email alerts

Don't miss out: be the first to know about new properties

The alert was correctly created

On subscribing you accept the conditions of use and the privacy policy
Alert
Receive new ads in your inbox
Save this search
Receive alerts for new listings

We'll send you an email when we have new properties for: "Houses for sale in County Manor"

The alert was correctly created

Atco, Cartersville city Cartersville CCD Bartow County Georgia
North Highland, Cartersville city Cartersville CCD Bartow County Georgia
Get email alerts and be the first to see new listings
Required field
On subscribing I accept the terms of the privacy policy
Perfect! You'll soon start receiving new listings via email
Alert
Receive an email when we have new ads for Houses for sale in County Manor
Save this search
Filters

Bedrooms

Size (sq.ft)

sq.ft
sq.ft

Price

USD
USD

Property type

Bathrooms

Clear all filters
Receive notifications when new entries are published.