37 apartments for sale in Coupland city

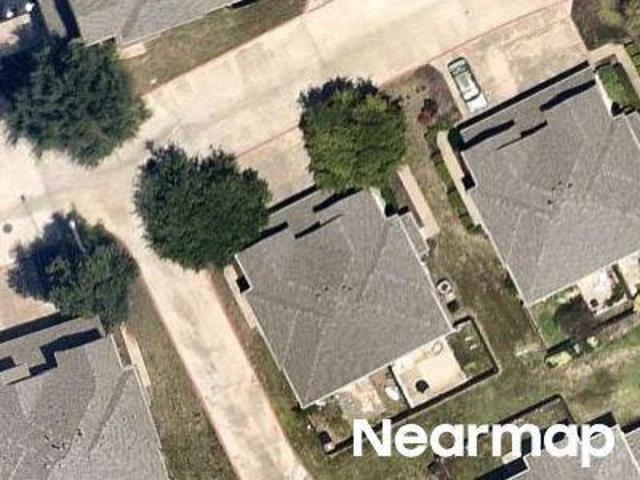
Castelardo Pl
View photo
Condo · for sale
Request Details
Updated
Castelardo Pl
Coupland city
· Condo
Coupland city · Condo
This is a Real Estate-Owned (REO)/post-foreclosure home owned or managed by a bank. All offers are considered; however, the highest and best will most likely be accepted
Request Details
2101 Town Centre Dr # 1606
View photo
Condo · for sale
USD 209,000
USD 168/sq.ft
2101 Town Centre Dr # 1606
Coupland city
· 1,238 sq.ft · 2 Bedrooms · 2 Baths · Condo
· Swimming pool
Coupland city · 1,238 sq.ft · 2 Bedrooms · 2 Baths · Condo · Swimming pool
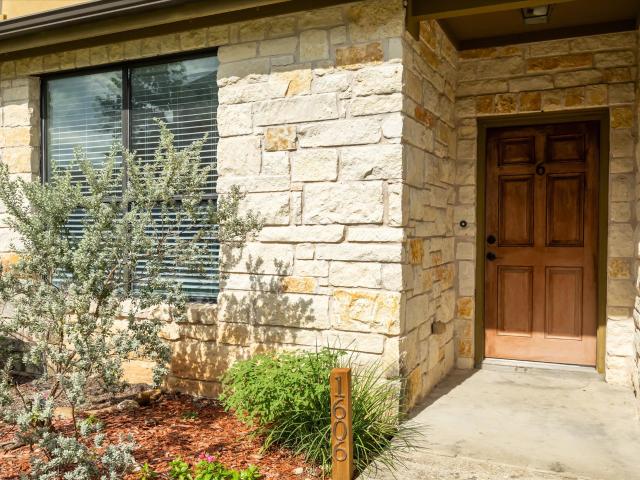
Tenant willing to move out at closing for owner occupant! Experience Luxury Living at the Retreat at Town Centre! This beautifully updated 2-bedroom, 2.5-bath condo features a bright, open floorplan with soaring ceilings, granite countertops, stainless steel appliances, and stylish finishes throughout. Enjoy the convenience of a refrigerator included and a layout designed for both comfort and entertaining. Owner Agent Located in a private, gated community, residents have access to a resort-style pool, hot tub, clubhouse, fitness center, and weight room. Walk to nearby restaurants, coffee shops, and Randall’s grocery store. You’re just 2 miles from Dell’s corporate headquarters, 10 minutes to The Domain and Apple campus, and have easy access to HWY-45, I-35, and Emerson—making this a centrally located East Round Rock gem. Owner Agent
USD 209,000
2880 Donnell Dr # 1802
View photo
Condo · for sale
USD 279,900
USD 162/sq.ft
2880 Donnell Dr # 1802
Coupland city
· 1,722 sq.ft · 3 Bedrooms · 2 Baths · Condo
· Office room · Equipped kitchen
Coupland city · 1,722 sq.ft · 3 Bedrooms · 2 Baths · Condo · Office room · Equipped kitchen
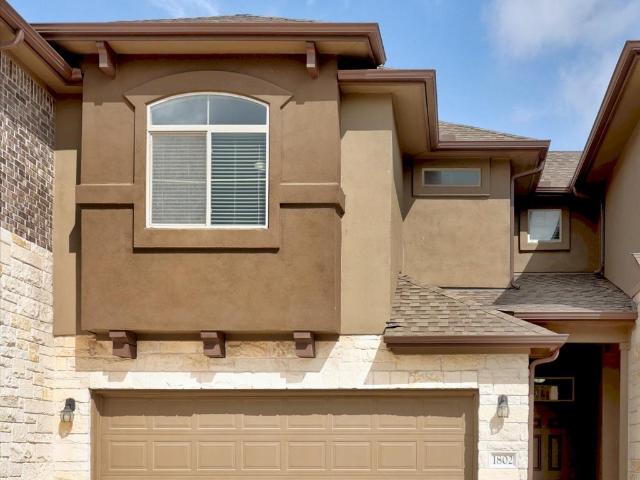
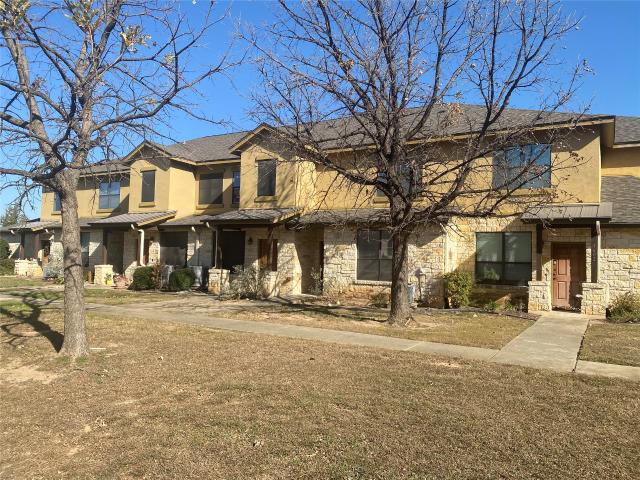
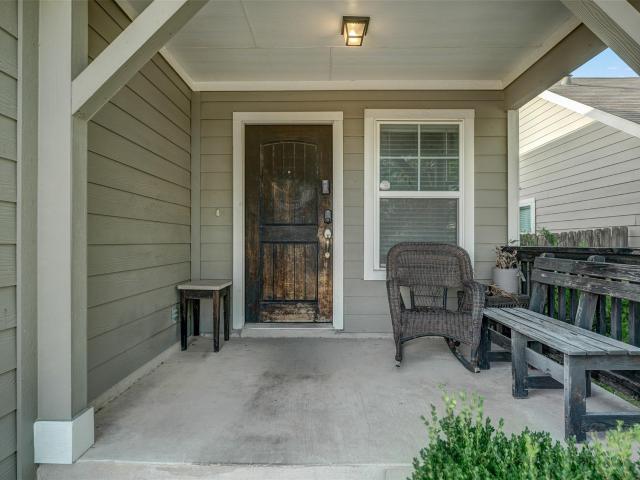
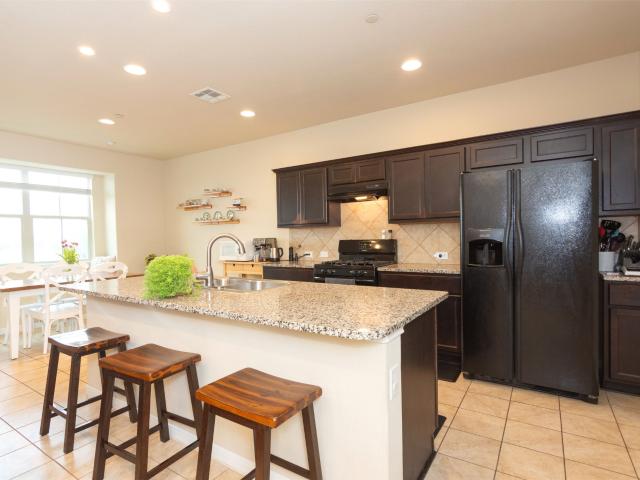
Discover unparalleled living in this exquisite 3-bedroom, 2.5-bathroom residence, perfectly blending contemporary design with comfort. A striking facade, combining modern stucco with classic stone and brick accents, presents a welcoming entry, complemented by a covered porch that invites relaxation. Inside, an open-concept layout seamlessly connects the living areas, featuring durable tile flooring and recessed lighting throughout, creating an inviting ambiance for daily life and entertaining. The heart of the home is a chef's dream kitchen, boasting granite countertops, dark cabinetry, a spacious island, and black stainless steel appliances including a dishwasher, microwave, refrigerator, and gas range. Upstairs, a versatile loft area provides flexible space, ideal for a reading nook or home office, while bedrooms offer plush carpeting, ceiling fans, and natural light, with blinds on the windows for privacy. The primary bathroom elevates daily routines with double vanity sinks and a s
USD 279,900
2105 Town Centre Dr # 40
View photo
Condo · for sale
USD 335,000
USD 203/sq.ft
2105 Town Centre Dr # 40
Coupland city
· 1,647 sq.ft · 3 Bedrooms · 2 Baths · Condo
· Equipped kitchen · Parking
Coupland city · 1,647 sq.ft · 3 Bedrooms · 2 Baths · Condo · Equipped kitchen · Parking
This exceptionally well-maintained townhome offers a bright, inviting layout with modern finishes and thoughtful upgrades throughout. The main living area features warm natural light, stylish flooring, and an open flow that connects seamlessly to the dining space and contemporary kitchen. The kitchen includes sleek cabinetry, stainless steel appliances, and a spacious island ideal for everyday use or entertaining. Upstairs, you’ll find well-proportioned bedrooms, generous closet space, and a comfortable primary suite designed for privacy and ease. The home has been cared for with pride — not pictured, the seller added overhead storage racks/shelves in the garage for enhanced organization. An additional upgrade list is attached in the MLS documents for buyers seeking a full breakdown of improvements. Seller is motivated, offering a great opportunity for buyers looking for a move-in-ready home in a prime location. Situated in one of Round Rock’s most convenient corridors, this property p
USD 335,000
2950 E Old Settlers Blvd # 70
View photo
Condo · for sale
USD 299,000
USD 218/sq.ft
2950 E Old Settlers Blvd # 70
Coupland city
· 1,367 sq.ft · 3 Bedrooms · 2 Baths · Condo
· Equipped kitchen
Coupland city · 1,367 sq.ft · 3 Bedrooms · 2 Baths · Condo · Equipped kitchen
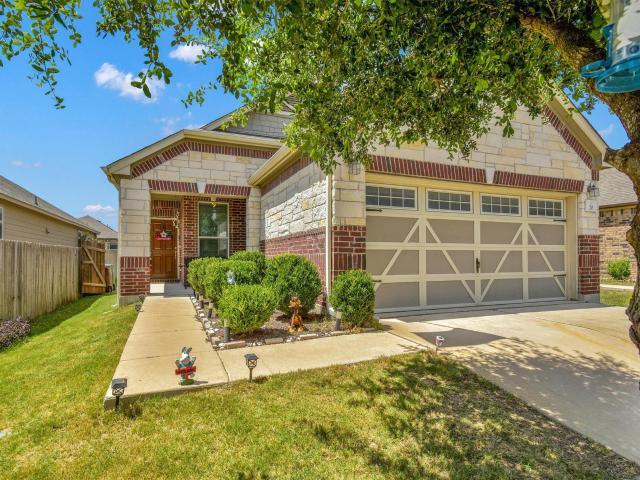
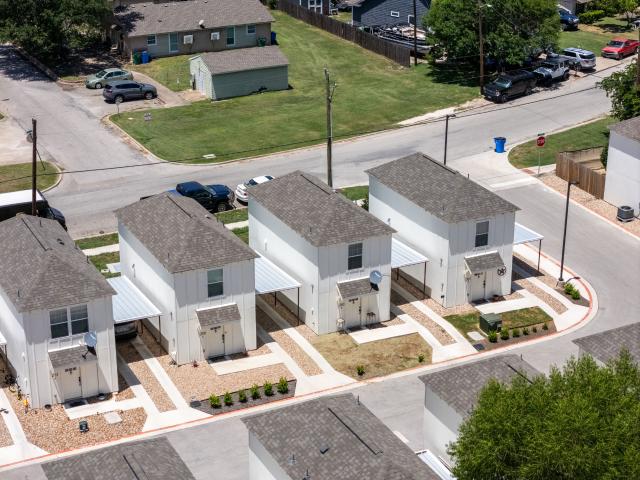
Please text Owner for showing with 2 hour Notice. Call listing agent Willie for any questions. Welcome to this charming, well maintained standalone home in the highly desirable Pioneer Point community! Built in 2018, this beautifully maintained residence offers 3 bedrooms, 2 bathrooms, and 1,369 square feet of thoughtfully designed living space. Step inside to an inviting open-concept floor plan featuring stylish flooring that flows seamlessly through the living, dining, and kitchen areas—perfect for both everyday living and entertaining. The well-appointed kitchen opens to the main living spaces, creating a bright and welcoming atmosphere. Enjoy the convenience of low-maintenance condo living with the privacy and feel of a single-family home. Residents of Pioneer Point have access to outstanding community amenities, including a play area and scenic walking trails. Ideally located just minutes from Dell Diamond, Kalahari Resort, Old Settlers Park, shopping, dining, and major commuter r
USD 299,000
18909 Schultz Ln, Unit 1303, Round Rock, TX 78664 | MLS #3686
View photo
Condo · for sale
USD 299,995
USD 158/sq.ft
New
18909 Schultz Ln, Unit 1303, Round Rock, TX 78664 | MLS #3686
Coupland city
· 1,894 sq.ft · 4 Bedrooms · 3 Baths · Condo
· Equipped kitchen
Coupland city · 1,894 sq.ft · 4 Bedrooms · 3 Baths · Condo · Equipped kitchen
Hoa dues are included for the 1st year! This beautiful, recently built home offers 1,901 sq. Ft. of stylish living space with 4 bedrooms, 2.5 bathrooms, and an open floor plan perfect for everyday living and entertaining. The main level features elegant plank flooring, excellent natural light, and a spacious living area that flows effortlessly into the kitchen. The large, ground-floor primary suite provides a relaxing retreat with an ensuite bath, dual vanities, and a walk-in shower. The chef-inspired kitchen includes quartz countertops, pendant lighting, stainless steel appliances, and plenty of cabinet storage. Upstairs are three additional bedrooms and an ample flex space, perfect for a secondary family room, home theater, or playroom. Additional features include 8-foot doors on both levels, a covered outdoor area, and a convenient location in Round Rock, close to schools, shopping, dining, and major roads
USD 299,995
2101 Town Centre Dr, Unit 1606, Round Rock, TX 78664 | MLS #2022
View photo
Condo · for sale
USD 209,000
USD 167/sq.ft
Updated
2101 Town Centre Dr, Unit 1606, Round Rock, TX 78664 | MLS #2022
Coupland city
· 1,249 sq.ft · 2 Bedrooms · 3 Baths · Condo
· Swimming pool
Coupland city · 1,249 sq.ft · 2 Bedrooms · 3 Baths · Condo · Swimming pool
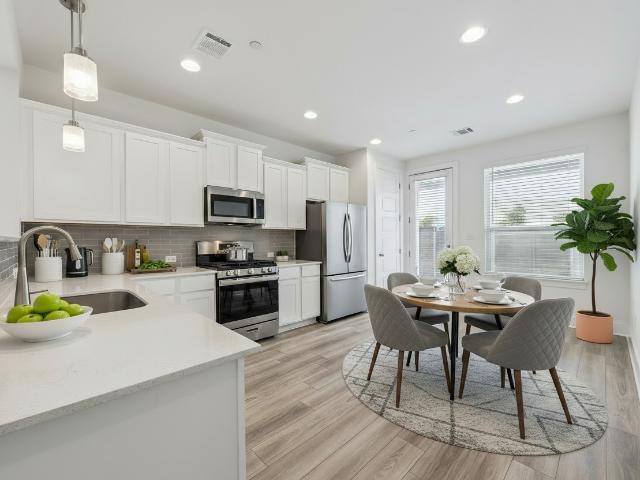
Tenant willing to move out at closing for owner occupant! Experience Luxury Living at the Retreat at Town Centre! This beautifully updated 2-bedroom, 2.5-bath condo features a bright, open floorplan with soaring ceilings, granite countertops, stainless steel appliances, and stylish finishes throughout. Enjoy the convenience of a refrigerator included and a layout designed for both comfort and entertaining. Owner Agent Located in a private, gated community, residents have access to a resort-style pool, hot tub, clubhouse, fitness center, and weight room. Walk to nearby restaurants, coffee shops, and Randall’s grocery store. You’re just 2 miles from Dell’s corporate headquarters, 10 minutes to The Domain and Apple campus, and have easy access to HWY-45, I-35, and Emerson—making this a centrally located East Round Rock gem. Owner Agent
USD 209,000
2600 Gattis School Rd, Unit 1401, Round Rock, TX 78664 | MLS #6448
View photo
Condo · for sale
USD 330,000
USD 220/sq.ft
Updated
2600 Gattis School Rd, Unit 1401, Round Rock, TX 78664 | MLS #6448
Coupland city
· 1,496 sq.ft · 3 Bedrooms · 3 Baths · Condo
· Patio · Equipped kitchen
Coupland city · 1,496 sq.ft · 3 Bedrooms · 3 Baths · Condo · Patio · Equipped kitchen
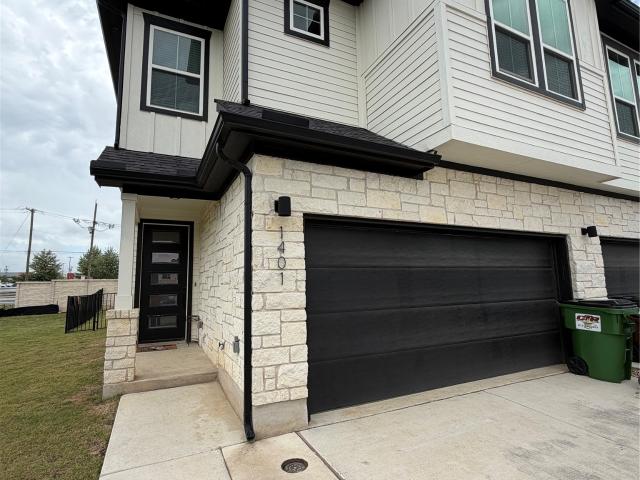
Welcome to 2600 Gattis School Road Unit 1401, a beautifully positioned end-unit townhome in the heart of Round Rock offering the perfect blend of comfort, natural light, and functional design. Step inside to an open-concept layout filled with windows that create a bright and airy feel throughout the main living spaces. The kitchen features sleek white cabinetry, stainless steel appliances, and a center island that seamlessly overlooks the living room, making it ideal for both everyday living and entertaining. A dedicated breakfast area provides the perfect spot to start your day, while the layout flows effortlessly for both hosting and everyday comfort. All three bedrooms are thoughtfully located upstairs, creating privacy and a quiet retreat from the main living areas. Step outside to a covered patio, ideal for unwinding in the evenings or enjoying time with guests. As an end unit, the home offers additional privacy and an abundance of natural light, along with access to a charming co
USD 330,000
2600 Gattis School Rd # 1004
View photo
Condo · for sale
USD 335,000
USD 225/sq.ft
2600 Gattis School Rd # 1004
Coupland city
· 1,485 sq.ft · 3 Bedrooms · 2 Baths · Condo
· Garden · Equipped kitchen · Parking
Coupland city · 1,485 sq.ft · 3 Bedrooms · 2 Baths · Condo · Garden · Equipped kitchen · Parking
Premium NEW Townhomes at Gattis in Round Rock! These are not basic builder-grade units. This community offers a higher-end finish-out, energy-efficient construction, 2-car garages, private rear yards on select units, & a low-maintenance lock-&-leave lifestyle that helps set it apart from cheaper competing properties (HOA covers outside, verify details). Features include quartz countertops in kitchen and baths, 42” upper cabinets, ceramic tile backsplash, stainless GE or similar appliances, built-in pantry, LVP/hardwood flooring per plan, 9’ ceilings per plan, matte black hardware, Moen fixtures, ceramic tile baths, ceiling fans in living room & primary bedroom, recessed lighting per plan. Built with Low-E vinyl windows, radiant barrier roof sheathing, R-38 attic insulation per plan, R-13 exterior wall insulation, poly sealant at exterior walls/windows/doors/baseboards, 14 SEER electric HVAC, programmable thermostat, Energy Star rated appliances, water-saving fixtures, 40-gallon electri
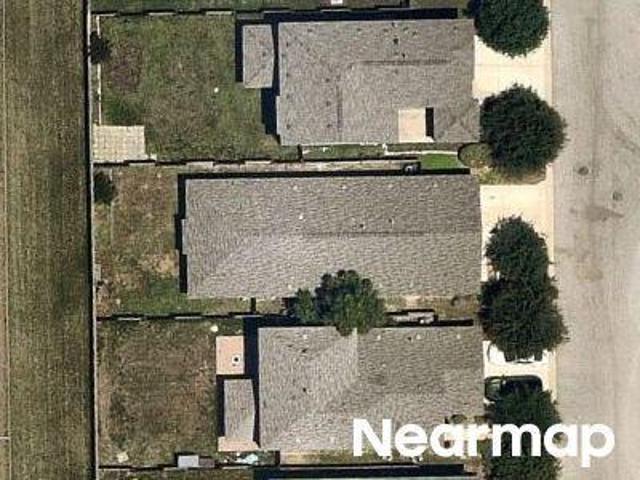
USD 335,000
2101 Town Centre Dr, Unit 1603, Round Rock, TX 78664 | MLS #2337
View photo
Condo · for sale
USD 199,000
USD 160/sq.ft
Updated
2101 Town Centre Dr, Unit 1603, Round Rock, TX 78664 | MLS #2337
Coupland city
· 1,238 sq.ft · 2 Bedrooms · 3 Baths · Condo
· Swimming pool · Gym · Equipped kitchen · Parking
Coupland city · 1,238 sq.ft · 2 Bedrooms · 3 Baths · Condo · Swimming pool · Gym · Equipped kitchen · Parking
This condo at The Retreat is priced to sell. 2 primary bedrooms with private bathrooms. 1u002F2 guest bath on 1st floor. Open kitchen with granite countertops. Stainless steel appliances and pantry. Refrigerator and wu002Fd convey. Brand new built-in microwave. Attached garage with entry to first floor. The Retreat is a private, gated community offering security 24u002F7. Clubhouse with large pool, hot tub, gym and community room. Motivated seller
USD 199,000
5806 Aviano Rd
View photo
Condo · for sale
USD 294,000
USD 195/sq.ft
Updated
5806 Aviano Rd
Coupland city
· 1,507 sq.ft · 3 Bedrooms · 2 Baths · Condo
Coupland city · 1,507 sq.ft · 3 Bedrooms · 2 Baths · Condo
Discover the charm of a well-established Round Rock neighborhood, offering a serene retreat with convenient access to urban amenities. This delightful single-story home presents three generously sized bedrooms and two full bathrooms, providing comfortable living spaces for a harmonious lifestyle. The thoughtful layout maximizes every square foot of its 1510 living area, ensuring a flow that feels both expansive and intimate. Enjoy the tranquility of a community known for its welcoming atmosphere and mature landscaping. The residence is perfectly situated for those who appreciate both peace and accessibility. Its prime location in Round Rock offers easy reach to local attractions, dining, and shopping, making everyday errands and weekend adventures equally convenient. This home provides an ideal setting for creating lasting memories, blending comfort with a vibrant community spirit. Experience the unique blend of suburban calm and city excitement that defines this exceptional property.
USD 294,000
2880 Donnell Dr, Unit 2203, Round Rock, TX 78664 | MLS #7644
View photo
Condo · for sale
USD 284,700
USD 156/sq.ft
2880 Donnell Dr, Unit 2203, Round Rock, TX 78664 | MLS #7644
Coupland city
· 1,819 sq.ft · 3 Bedrooms · 3 Baths · Condo
· Office room · Equipped kitchen
Coupland city · 1,819 sq.ft · 3 Bedrooms · 3 Baths · Condo · Office room · Equipped kitchen
A smart fl plan, an attractive price point & an ideal location. Living is easy in this generously spacious condo! Fha loan approved community! Come look today! A great young family home or a retirement retreat. The perfect lock and leave property for the professional. Set an appointment today! This 3 bedroom condo was built by D R HORTON just minutes from HEB, Randall's, Dell, Tesla, Apple. This property is right off Toll Rd 45 and the new Kenney Fort Blvd. Accessible to IH-45 and Toll 130. Only some 10 minutes from the DOMAIN! The 3 Bd rm 2.5 bath unit offers approx 1,825 square feet of living area. The 3 bedrooms and flex area, office Nook, are found on the second floor, while the main floor offers a very open layout, with living and dining area. The Chef's kitchen offers a massive granite island work area and plenty of counter space and cabinets. A natural gas drop in range is the chef's delight, and an over sized walk in pantry is the star of the kitchen area. A large window and wi
USD 284,700
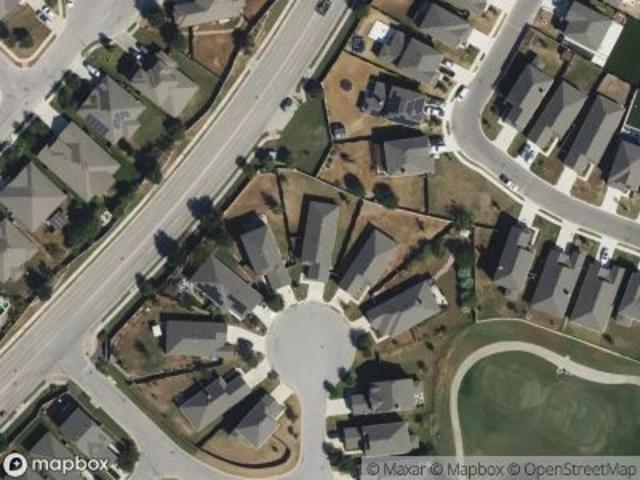
Saint Leger St
View photo
Condo · for sale
Request Details
Updated
Saint Leger St
Coupland city
· 1,367 sq.ft · 2 Baths · Condo
Coupland city · 1,367 sq.ft · 2 Baths · Condo
This is a Real Estate-Owned (REO)/post-foreclosure home owned or managed by a bank. All offers are considered; however, the highest and best will most likely be accepted
Request Details
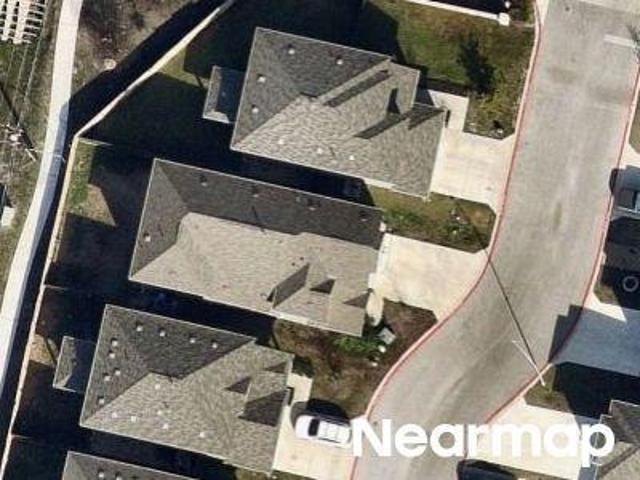
Jane Austen Trl
View photo
Condo · for sale
Request Details
Updated
Jane Austen Trl
Coupland city
· Condo
Coupland city · Condo
This is a Real Estate-Owned (REO)/post-foreclosure home owned or managed by a bank. All offers are considered; however, the highest and best will most likely be accepted
Request Details
Danish Cv
View photo
Condo · for sale
Request Details
Updated
Danish Cv
Coupland city
· Condo
Coupland city · Condo
This is a Real Estate-Owned (REO)/post-foreclosure home owned or managed by a bank. All offers are considered; however, the highest and best will most likely be accepted
Request Details
Corsicana Trl
View photo
Condo · for sale
Request Details
Updated
Corsicana Trl
Coupland city
· Condo
Coupland city · Condo
This is a Real Estate-Owned (REO)/post-foreclosure home owned or managed by a bank. All offers are considered; however, the highest and best will most likely be accepted
Request Details
350 Debus Dr, Unit 205A, Taylor, TX 76574 | MLS #2963
View photo
Condo · for sale
USD 182,000
USD 216/sq.ft
New
350 Debus Dr, Unit 205A, Taylor, TX 76574 | MLS #2963
Coupland city
· 840 sq.ft · 2 Bedrooms · 1 Bath · Condo
· Equipped kitchen · Parking
Coupland city · 840 sq.ft · 2 Bedrooms · 1 Bath · Condo · Equipped kitchen · Parking
Discover a rare gem—this nearly new standalone 2-bedroom condo offers an unbeatable combination of convenience, comfort, and investment potential. Ideally located just off Hwy 79, you're minutes from major employers including Samsung, Dell, Tesla, and Amazon, as well as the airport and key toll roads. Inside, you'll find a smart, open floor plan that maximizes every inch, featuring a blend of stylish vinyl and plush carpet flooring. The kitchen is beautifully appointed with white shaker cabinets, ample counter space, and a pantry—perfect for everyday living or short. To mid-term rental appeal. Bedrooms and one full bath are privately located on the upper floor. Situated on a peaceful street with just eight homes, this property also includes two assigned parking spots. Whether you're looking for a move-in-ready residence or a high-performing rental, this condo checks all the boxes. In addition to the featured property, 230 Debus Unit 108B and 101B are also available from the same seller
USD 182,000
15109 A Afleet Alex St, Manor, TX 78653 | MLS #1114
View photo
Condo · for sale
USD 310,000
USD 140/sq.ft
New
15109 A Afleet Alex St, Manor, TX 78653 | MLS #1114
Coupland city
· 2,207 sq.ft · 4 Bedrooms · 3 Baths · Condo
· Equipped kitchen
Coupland city · 2,207 sq.ft · 4 Bedrooms · 3 Baths · Condo · Equipped kitchen
5% lender incentive offered with the use of the seller’s in-house lender! Incentive may be used towards buyer closing costs andu002For rate buy-down, subject to lender approval and buyer qualification. The Sycamore is a thoughtfully designed floor plan in our Palomino community located in Manor, TX. The Sycamore plan is a 4 bed, 2.5 bath, 2-story home across 2,216 square feet of living space. This home provides separation between living and sleep. The first floor includes a large living room, dining area, and kitchen that lets in plenty of natural light. The kitchen features granite countertops, stainless steel appliances, and a kitchen island. This home also features a powder room on the first floor. As you make your way upstairs you step into the game room which is perfect for kids to enjoy. You will also find the three secondary bedrooms and a full bathroom. Towards the back of the home, you'll find the main bedroom with a private ensuite that includes a walk-in shower and vast walk
USD 310,000
14404 Charles Dickens Dr # A
View photo
Condo · for sale
USD 239,000
USD 184/sq.ft
New
14404 Charles Dickens Dr # A
Coupland city
· 1,292 sq.ft · 3 Bedrooms · 2 Baths · Condo
· Garden · Parking
Coupland city · 1,292 sq.ft · 3 Bedrooms · 2 Baths · Condo · Garden · Parking
Welcome to this charming two-story residence featuring 3 bedrooms, 2.5 baths, and an attached 2-car garage. Nestled in a prime Pflugerville location, this home offers an open-concept layout filled with natural light and an enclosed backyard. All bedrooms are situated upstairs for added privacy. Enjoy easy access to Stoney Creek Park and the convenience of being within walking distance to the nearby elementary school
USD 239,000
809 Sebastian Bend, Unit B, Pflugerville, TX 78660 | MLS #9414
View photo
Condo · for sale
USD 242,500
USD 164/sq.ft
New
809 Sebastian Bend, Unit B, Pflugerville, TX 78660 | MLS #9414
Coupland city
· 1,475 sq.ft · 3 Bedrooms · 3 Baths · Condo
· Office room · Equipped kitchen
Coupland city · 1,475 sq.ft · 3 Bedrooms · 3 Baths · Condo · Office room · Equipped kitchen
Welcome to 809B Sebastian Bend, a well-maintained 3-bedroom, 2.5-bath condo offering the largest floor plan in the community which provides comfort, functionality, and exceptional value with a recent price improvement. Ideally located across from Northtown Park, you'll enjoy easy access to walking trails, sports fields, playgrounds, and a dog park just steps from your door. The main level features a bright, open layout connecting the living, dining, and kitchen areas, making it well suited for both everyday living and entertaining. The kitchen includes shaker-style cabinetry, a peninsula for casual dining, and updated appliances, including a gas range and a stainless steel Whirlpool quiet dishwasher with boost functionality installed in 2023. Upstairs, the spacious primary suite offers a flexible bonus area ideal for a home office, reading space, or workout zone, along with a private bath. Two additional bedrooms and a full bathroom provide versatility for roommates, guests, or hobbies
USD 242,500
809 Sebastian Bnd # B
View photo
Condo · for sale
USD 242,500
USD 164/sq.ft
809 Sebastian Bnd # B
Coupland city
· 1,475 sq.ft · 3 Bedrooms · 2 Baths · Condo
· Office room · Equipped kitchen
Coupland city · 1,475 sq.ft · 3 Bedrooms · 2 Baths · Condo · Office room · Equipped kitchen
Welcome to 809B Sebastian Bend, a well-maintained 3-bedroom, 2.5-bath condo offering the largest floor plan in the community which provides comfort, functionality, and exceptional value with a recent price improvement. Ideally located across from Northtown Park, you'll enjoy easy access to walking trails, sports fields, playgrounds, and a dog park just steps from your door. The main level features a bright, open layout connecting the living, dining, and kitchen areas, making it well suited for both everyday living and entertaining. The kitchen includes shaker-style cabinetry, a peninsula for casual dining, and updated appliances, including a gas range and a stainless steel Whirlpool quiet dishwasher with boost functionality installed in 2023. Upstairs, the spacious primary suite offers a flexible bonus area ideal for a home office, reading space, or workout zone, along with a private bath. Two additional bedrooms and a full bathroom provide versatility for roommates, guests, or hobbies
USD 242,500
1411 Iberville Dr # 30
View photo
Condo · for sale
USD 395,000
USD 189/sq.ft
1411 Iberville Dr # 30
Coupland city
· 2,088 sq.ft · 4 Bedrooms · 2 Baths · Condo
· Office room · Equipped kitchen
Coupland city · 2,088 sq.ft · 4 Bedrooms · 2 Baths · Condo · Office room · Equipped kitchen
Welcome to this stunning, recently built home that offers the perfect blend of modern design, comfort, and functionality. Barely lived in and meticulously maintained, this home feels practically brand new. The spacious open-concept main level is designed for today's lifestyle, featuring a seamless flow between the living room, dining area, and kitchen—ideal for both everyday living and entertaining. Large windows fill the space with natural light, creating a bright and inviting atmosphere throughout. Upstairs, you'll find all four generously sized bedrooms, providing privacy and separation from the home's main living areas. The spacious primary suite offers a relaxing retreat, while the additional bedrooms provide flexibility for family, guests, or a home office. Don't miss your chance to own this beautifully maintained property that combines modern style, thoughtful design, and like-new condition
USD 395,000
230 Debus Dr # 101 B
View photo
Condo · for sale
USD 186,000
USD 213/sq.ft
230 Debus Dr # 101 B
Coupland city
· 872 sq.ft · 2 Bedrooms · 2 Baths · Condo
· Equipped kitchen · Parking
Coupland city · 872 sq.ft · 2 Bedrooms · 2 Baths · Condo · Equipped kitchen · Parking
Discover a rare gem—this nearly new standalone 2-bedroom condo offers an unbeatable combination of convenience, comfort, and investment potential. Ideally located just off Hwy 79, you're minutes from major employers including Samsung, Dell, Tesla, and Amazon, as well as the airport and key toll roads. Inside, you'll find a smart, open floor plan that maximizes every inch, featuring a blend of stylish vinyl and plush carpet flooring. The kitchen is beautifully appointed with white shaker cabinets, ample counter space, and a pantry—perfect for everyday living or short. To mid-term rental appeal. One bedroom and a full bath are conveniently located on the main level, while the upper floor includes a second bedroom, a full bath, and a versatile loft space. Situated on a peaceful street with just eight homes, this property also includes two assigned parking spots. Whether you're looking for a move-in-ready residence or a high-performing rental, this condo checks all the boxes. In addition t
USD 186,000
18909 Schultz Ln # 1303
View photo
Condo · for sale
USD 299,995
USD 158/sq.ft
18909 Schultz Ln # 1303
Coupland city
· 1,894 sq.ft · 4 Bedrooms · 2 Baths · Condo
· Equipped kitchen
Coupland city · 1,894 sq.ft · 4 Bedrooms · 2 Baths · Condo · Equipped kitchen
Hoa dues are included for the 1st year! This beautiful, recently built home offers 1,901 sq. Ft. of stylish living space with 4 bedrooms, 2.5 bathrooms, and an open floor plan perfect for everyday living and entertaining. The main level features elegant plank flooring, excellent natural light, and a spacious living area that flows effortlessly into the kitchen. The large, ground-floor primary suite provides a relaxing retreat with an ensuite bath, dual vanities, and a walk-in shower. The chef-inspired kitchen includes quartz countertops, pendant lighting, stainless steel appliances, and plenty of cabinet storage. Upstairs are three additional bedrooms and an ample flex space, perfect for a secondary family room, home theater, or playroom. Additional features include 8-foot doors on both levels, a covered outdoor area, and a convenient location in Round Rock, close to schools, shopping, dining, and major roads
USD 299,995
19009 Leigh Ln
View photo
Condo · for sale
USD 329,900
USD 193/sq.ft
19009 Leigh Ln
Coupland city
· 1,701 sq.ft · 3 Bedrooms · 2 Baths · Condo
· Patio · Garden · Parking
Coupland city · 1,701 sq.ft · 3 Bedrooms · 2 Baths · Condo · Patio · Garden · Parking
Welcome to this beautifully maintained single-story home in Pflugerville's desirable Reserve at Westcreek community. Step inside where soaring vaulted ceilings, abundant natural light, and a combination of rich wood and durable tile flooring create an inviting atmosphere. Outdoor living is just as enjoyable with a private fenced backyard complete with a covered patio and pergola, providing the perfect space for entertaining, grilling, or simply unwinding after a long day. An attached garage and driveway parking add everyday convenience. Residents of Reserve at Westcreek enjoy an impressive array of HOA amenities, including a community pool, lap pool, clubhouse, tennis courts, basketball court, playground, park areas, walking trails, greenbelt spaces, and a community center that hosts neighborhood events and activities. The clubhouse also features gathering spaces, game rooms, Wi-Fi, and recreational amenities for residents to enjoy. Conveniently located within approximately 10 minutes
USD 329,900

Get email alerts

Don't miss out: be the first to know about new properties

The alert was correctly created

On subscribing you accept the conditions of use and the privacy policy
Alert
Receive new ads in your inbox
Save this search
Receive alerts for new listings

We'll send you an email when we have new properties for: "Apartments for sale in Coupland city"

The alert was correctly created

Austin city, Austin CCD Travis County Texas
Rollingwood city
Get email alerts and be the first to see new listings
Required field
On subscribing I accept the terms of the privacy policy
Perfect! You'll soon start receiving new listings via email
Alert
Receive an email when we have new ads for Apartments for sale in Coupland city
Save this search
Filters

Bedrooms

Size (sq.ft)

sq.ft
sq.ft

Price

USD
USD

Property type

Bathrooms

Clear all filters
Receive notifications when new entries are published.