410 houses for sale in Courts of Crofton

13121 Overbrook Lane
View photo
House · for sale
USD 500,000
USD 270/sq.ft
13121 Overbrook Lane
Courts of Crofton
· 1,851 sq.ft · 4 Bedrooms · 2 Baths · House
· Patio · Garden · Office room · Equipped kitchen · Parking
Courts of Crofton · 1,851 sq.ft · 4 Bedrooms · 2 Baths · House · Patio · Garden · Office room · Equipped kitchen · Parking
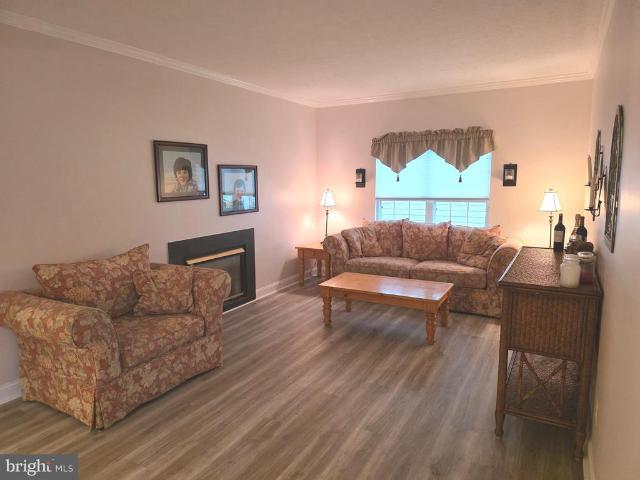
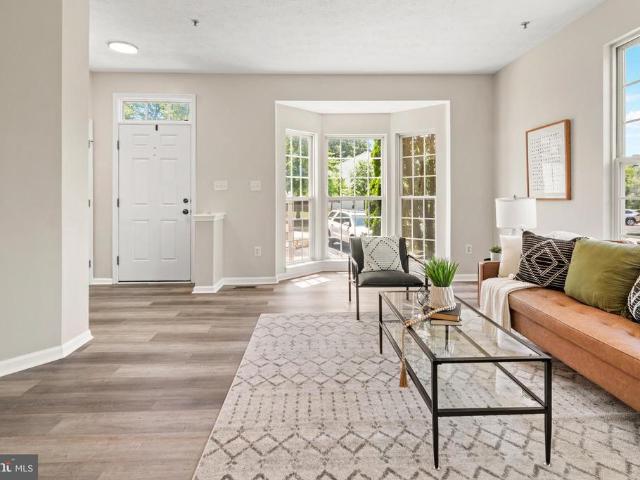
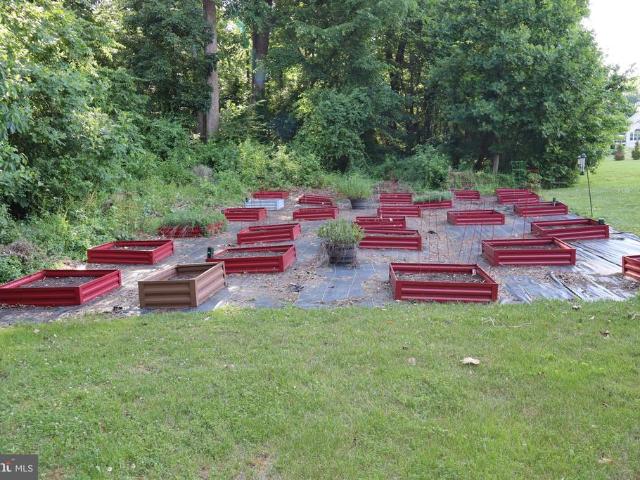
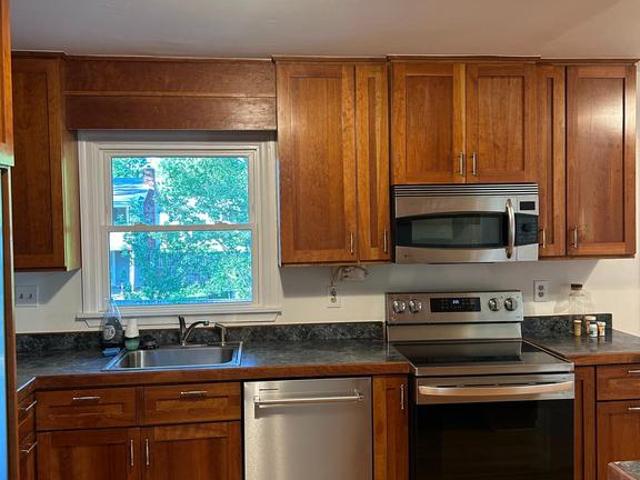
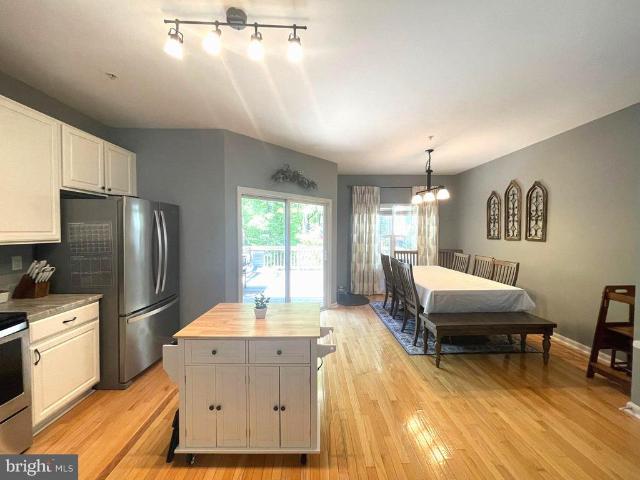
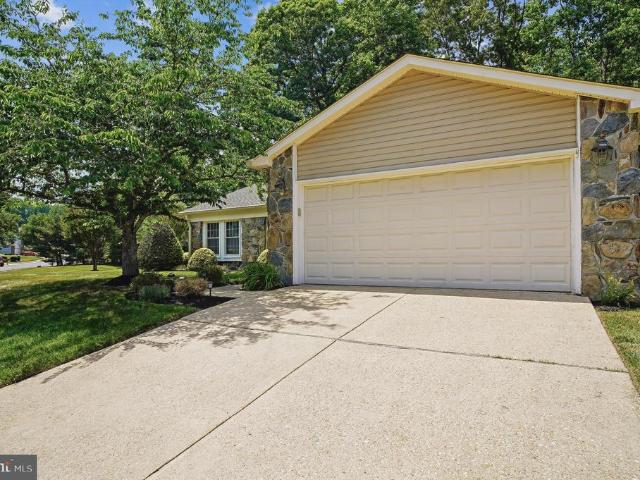
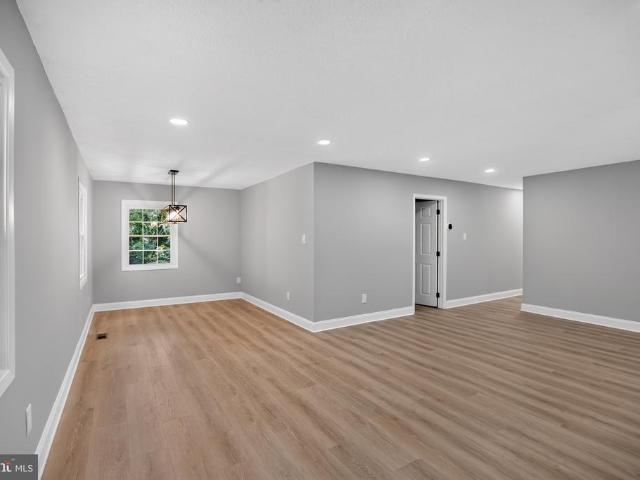
Beautifully updated and move-in ready in Bowie! Welcome to 13121 Overbrook Lane, a 4-bedroom, 2-bath home with 1,856 square feet of finished living space on an oversized, nearly half-acre fenced lot. The home has been extensively overhauled with a brand-new roof, refreshed landscaping, updated windows, new front and rear doors, new interior doors, recessed lighting, updated fixtures, and 22 mil LifeProof luxury vinyl plank flooring throughout. The kitchen has been upgraded with stone countertops and black stainless KitchenAid appliances, while both bathrooms have been refreshed with new vanities, toilets, mirrors, lighting, reglazed tile, and jetted tubs. The finished garage adds a large second living area with excellent flexibility for a rec room, home office, guest space, or possible fifth bedroom conversion. The backyard is a true standout, featuring a huge patio and an unusually large fenced lot with room to entertain, relax, garden, play, or expand your outdoor living. A rare comb
USD 500,000
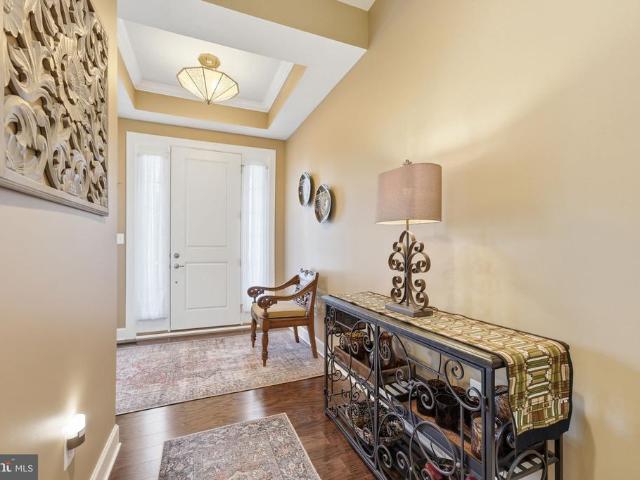
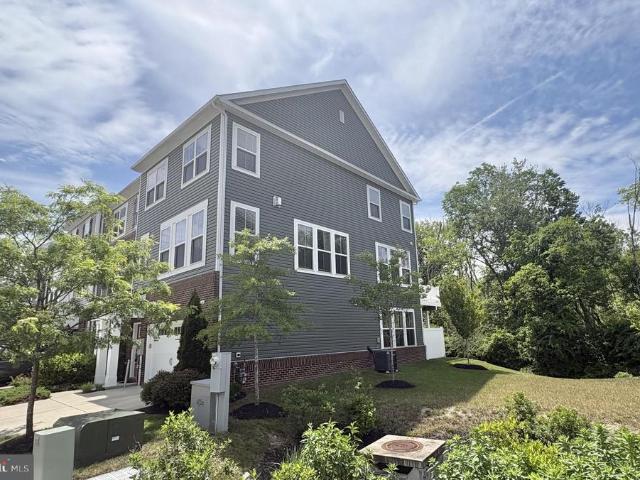
1488 Catbriar Way
View photo
House · for sale
USD 825,000
USD 287/sq.ft
1488 Catbriar Way
Courts of Crofton
· 2,874 sq.ft · 4 Bedrooms · 3 Baths · House
· Fireplace · Equipped kitchen
Courts of Crofton · 2,874 sq.ft · 4 Bedrooms · 3 Baths · House · Fireplace · Equipped kitchen
Welcome to 1488 Catbriar Way a beautifully maintained 4-bedroom, 3 bath single-family home in The Regency at Two Rivers, one of Odenton's most sought-after 55+ active adult communities. Built in 2019 and thoughtfully updated by the current owners, this home is more spacious, more flexible, and more refined than anything else available in this community right now. The main level immediately impresses with soaring 10-foot ceilings, hardwood floors throughout, and tray ceilings in the primary bedroom, primary bath, and great room. The great room is anchored by a gas fireplace with a stone surround and custom built-ins on either side a warm, elegant centerpiece that the room is genuinely designed around. The kitchen delivers on every level espresso cabinetry, granite countertops, and a massive center island, all elevated by brand new GE Caf appliances (2023). Three legal bedrooms on the main level offer a rare degree of flexibility. The primary suite is exceptional a true retreat with a co
USD 825,000
1314 Hawk Hollow Drive
View photo
Townhouse · for sale
USD 660,000
USD 285/sq.ft
1314 Hawk Hollow Drive
Courts of Crofton
· 2,314 sq.ft · 3 Bedrooms · 2 Baths · Townhouse
· Deck · Equipped kitchen
Courts of Crofton · 2,314 sq.ft · 3 Bedrooms · 2 Baths · Townhouse · Deck · Equipped kitchen
Light-filled end unit townhome in Crofton's Riverwalk at Crofton Community. With a freshly painted interior, this well-maintained home shows beautifully. Gorgeous hardwoods plus a chef's kitchen with island, granite and stainless. Good sized deck off of the kitchen backs to Trees for a private setting with your morning coffee. Upstairs there's a large primary suite with walk-in and ensuite bath. Lower level has a family room with sliders to the back and a half bath. You don't want to miss this one. Note per Seller: Home feeds into Crofton Woods Elementary and Crofton High School. Verify with AACPS. Schools are correct in the listing but some external sites have them wrong
USD 660,000
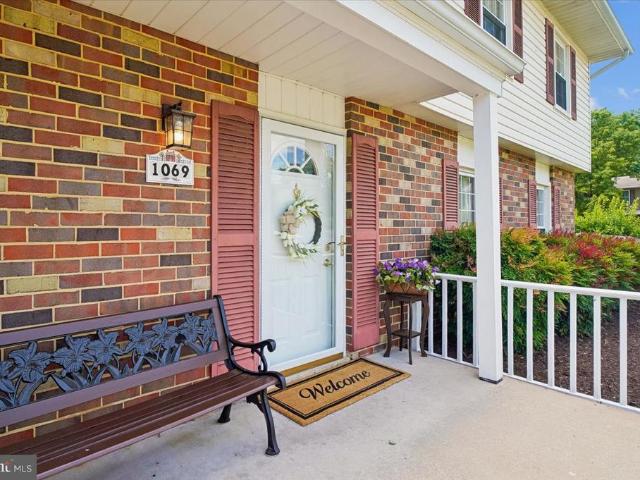
1069 Snow Hill Lane
View photo
House · for sale
USD 554,900
USD 298/sq.ft
1069 Snow Hill Lane
Courts of Crofton
· 1,862 sq.ft · 4 Bedrooms · 2 Baths · House
· Garden · Parking · Equipped kitchen
Courts of Crofton · 1,862 sq.ft · 4 Bedrooms · 2 Baths · House · Garden · Parking · Equipped kitchen
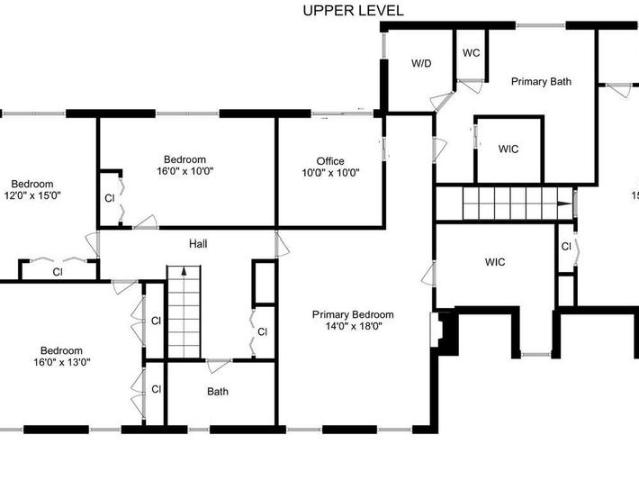
Bright and Airy Four Bedroom Colonial with Two Car Garage. This home has been lovingly cared for over the years and shows pride of ownership. Main level offers a Spacious living room, Formal separate dining room that provides the perfect setting for entertaining, Eat-in Kitchen boasts new Stainless Steel appliances (refrigerator and stove) and plenty of cabinetry, counter space and good-sized pantry for the gourmet cook preparing delightful meals. Cozy family room off kitchen or foyer with Sliding glass door opening to the beautiful added Sunroom for total relaxation which also has a door that leads to your fenced in backyard for those summer BBQs. Half Bath on Main level. Totally Oversized laundry area with full-size washer and dryer and also has a door that exits to your front entry Two Car Garage with cabinets, work benches and shelving for extra storage for any handyman to enjoy. Upper level boasts your roomy Primary bedroom with attached bath and three other good sized bedrooms fo
USD 554,900
731 Intrepid Way
View photo
House · for sale
USD 1,199,900
USD 405/sq.ft
731 Intrepid Way
Courts of Crofton
· 2,960 sq.ft · 5 Bedrooms · 3 Baths · House
· Equipped kitchen · Parking · Swimming pool
Courts of Crofton · 2,960 sq.ft · 5 Bedrooms · 3 Baths · House · Equipped kitchen · Parking · Swimming pool
Welcome to 731 Intrepid Way, located in the sought-after waterfront community of Harbor Hills! This stately residence has been beautifully updated and meticulously maintained with an open floor plan and layout perfectly suited for both relaxation and hosting. Situated on an elevated 2.73-acre lot, this exceptional property offers both privacy and ample space for indoor and outdoor entertaining, complete with a stunning inground HEATED pool. The gorgeous kitchen is the heart of the home, featuring a massive island with sink, Fisher & Paykel gas range, wall oven, large walk-in pantry, quartzite countertops, and a separate bar area with a beverage refrigerator. The kitchen opens to a bright sunroom overlooking the pool, while the adjacent family room and sunroom provide access to a spacious screened porch. Additional main-level highlights include a mudroom with built-in lockers, bench seating, and organizers, as well as a convenient powder room. Above the garage, you'll find a generously
USD 1,199,900
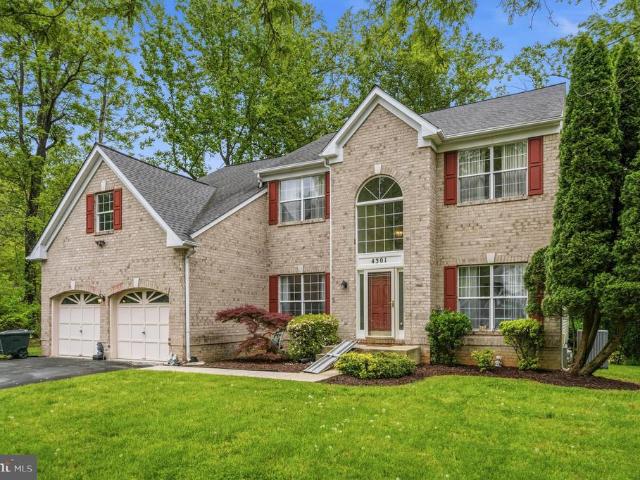
4301 Hickory Leaf Court
View photo
House · for sale
USD 699,900
USD 142/sq.ft
4301 Hickory Leaf Court
Courts of Crofton
· 4,919 sq.ft · 5 Bedrooms · 3 Baths · House
· Fireplace · Equipped kitchen · Parking
Courts of Crofton · 4,919 sq.ft · 5 Bedrooms · 3 Baths · House · Fireplace · Equipped kitchen · Parking
Buyer closing help available! Tucked on a quiet cul-de-sac in Bowies Long Leaf community, 4301 Hickory Leaf Ct presents a spacious five-bedroom layout with three full and two half baths, designed for flexibility and comfort. The main level features a two-story foyer that leads to a dramatic great room with fireplace, along with a generously sized primary suite on this level and thoughtful accessibility features for ease of use. A well-planned kitchen and adjoining living areas create an easy flow for everyday living and gatherings, while a front-entry two-car garage adds convenience. Upstairs, a second primary suite offers privacy alongside additional bedrooms, complemented by a secondary staircase that enhances circulation between levels. The lower level expands the living space with room for recreation, work, or guests. Outside, the home enjoys a cul-de-sac setting with space to relax or entertain. Recent updates include the HVAC system and roof, providing added peace of mind. Locate
USD 699,900
1431 Cranesbill Lane
View photo
House · for sale
USD 949,990
USD 213/sq.ft
1431 Cranesbill Lane
Courts of Crofton
· 4,456 sq.ft · 4 Bedrooms · 3 Baths · House
· Equipped kitchen · Parking
Courts of Crofton · 4,456 sq.ft · 4 Bedrooms · 3 Baths · House · Equipped kitchen · Parking
NV Homes at Two Rivers for ALL AGES is offering the new Dresden single-family home showing a craftsman's eye for detail that never fails to delight. Enter the welcoming foyer and be greeted by a formal dining area. A tucked away study near the 2-car garage makes working from home easy. The gourmet kitchen includes a huge pantry and a gorgeous island. Upstairs, a foyer leads to a dramatic double entry into the luxury owner's suite, with its tray ceiling, dual walk-in closets and a spa-like bath. Three more bedrooms with walk-in closets and access to a bath complete the floor. Finished Rec Room on lower level
USD 949,990
13920 Pecan Ridge Way
View photo
House · for sale
USD 819,705
USD 251/sq.ft
13920 Pecan Ridge Way
Courts of Crofton
· 3,261 sq.ft · 5 Bedrooms · 4 Baths · House
· Fireplace · Equipped kitchen · Parking
Courts of Crofton · 3,261 sq.ft · 5 Bedrooms · 4 Baths · House · Fireplace · Equipped kitchen · Parking
November delivery! This Deerfield floorplan by Caruso Homes is 5-bedroom, 4.5-bath home offering over 3,200 square feet of thoughtfully designed living space. This home greets you with a Craftsman-style exterior and two-car front-load garage. Inside, you'll find 9-foot ceilings on all levels, an open-concept layout, and a host of upscale features throughout. The gourmet kitchen includes upgraded cabinetry, a farmhouse sink, and expansive kitchen island, creating the perfect space for gathering. A spacious morning room addition fills the home with natural light, while the great room features an electric fireplace, creating the perfect setting for relaxation and entertaining. The main level also includes a private in-law suite with a full bath, offering flexibility for guests or extended family. Upstairs, the luxurious primary suite showcases a tray ceiling, walk-in closet, and upgraded Super Bath. Two both bedrooms and bathroom complete this level. Downstairs, the finished lower level i
USD 819,705
900 Weather Vane Way
View photo
House · for sale
USD 1,599,000
USD 294/sq.ft
900 Weather Vane Way
Courts of Crofton
· 5,436 sq.ft · 4 Bedrooms · 4 Baths · House
Courts of Crofton · 5,436 sq.ft · 4 Bedrooms · 4 Baths · House
Open House this Saturday 7/11 Noon-2pm. Welcome to this stunning Davidsonville home located on an expansive tree-lined private lot. No details were overlooked with this custom home. Private drive leads to impeccable, professionally landscaped grounds. The entrance to this stately brick colonial features a two story foyer with curved staircase. Intricate crown molding, custom trim and hand poured, artist painted ceiling medallions are throughout the home. This exceptional residence showcases a level of quality and attention to detail rarely found in todays market. At the heart of the home, the award-worthy kitchenmasterfully remodeled by Riley Custom Homesis a showcase of luxury and design. Custom inset Bentwood cabinetry, a built-in Sub-Zero refrigerator, a hand-carved wood range hood, and a walnut-topped center island create a space that is as functional as it is beautiful. Overhead, striking custom carpentry forms a dramatic architectural ceiling, while an imported farmhouse sink car
USD 1,599,000
1339 Chicory Way
View photo
House · for sale
USD 820,000
USD 380/sq.ft
1339 Chicory Way
Courts of Crofton
· 2,153 sq.ft · 3 Bedrooms · 2 Baths · House
· Garden · Deck · Balcony · Fireplace · Equipped kitchen
Courts of Crofton · 2,153 sq.ft · 3 Bedrooms · 2 Baths · House · Garden · Deck · Balcony · Fireplace · Equipped kitchen
Welcome to 1339 Chicory Way, a sought-after 55+ community in north Odenton! Gleaming, solid hardwood floors and tray ceiling greet you upon entry. Solid hardwood continues throughout the main floor, which includes twelve-foot ceilings and elegant crown molding in each room. This home offers a primary bedroom suite and two additional, generously sized bedrooms on the main floor. A formal dining room with wainscotting seamlessly flows into the living room, boasting an electric-powered fireplace with upgraded marble hearth. Cook gourmet meals while entertaining guests in the adjacent kitchen with an oversized island and granite countertops. A bump-out breakfast nook leads to a large, private, enclosed deck/balcony and open deck are where you may enjoy morning coffee and host backyard barbecues. Retreat to the private oasis of your master/primary suite adjacent to the living area, featuring a master bath with double basin sinks, Roman shower, a water closet, linen closet and huge walk-in c
USD 820,000
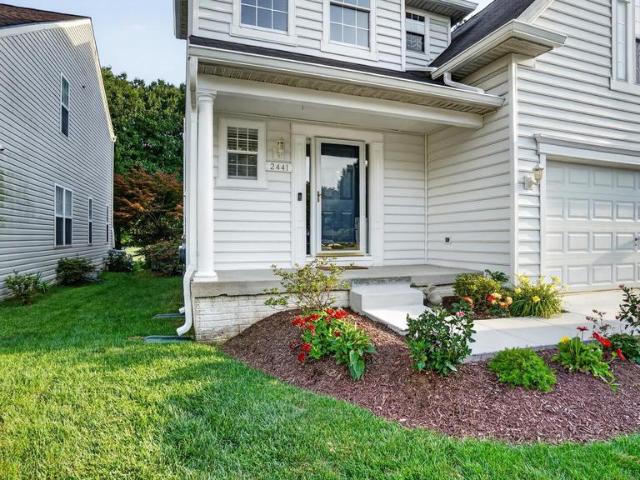
2441 Kemper Road
View photo
House · for sale
USD 799,000
USD 224/sq.ft
2441 Kemper Road
Courts of Crofton
· 3,552 sq.ft · 4 Bedrooms · 3 Baths · House
· Equipped kitchen
Courts of Crofton · 3,552 sq.ft · 4 Bedrooms · 3 Baths · House · Equipped kitchen
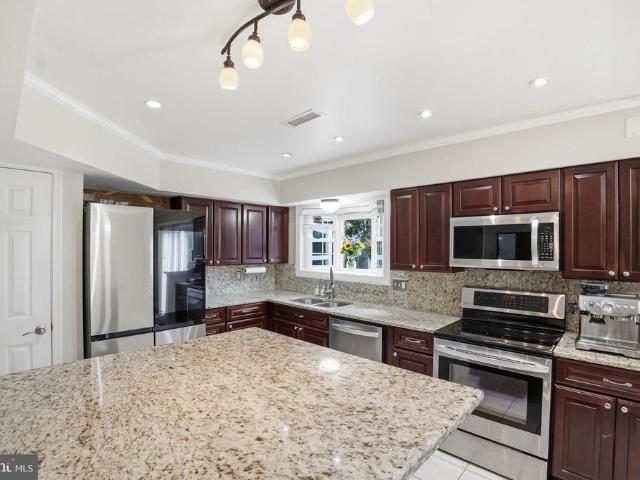
Welcome to 2441 Kemper Road, a spacious, beautifully updated, and truly move-in-ready home located in the heart of the highly sought-after Walden community in Crofton. Situated on the 8th fairway of Walden Country Clubs 18-hole golf course, this home offers the perfect blend of comfort, space, and community charm. This home features a bright and functional layout designed for everyday living and entertaining. The main level offers an open and inviting flow, highlighted by new LVP flooring and a kitchen that serves as the natural gathering space with ample cabinetry, upgraded counters, a large island, and high-end stainless steel appliances. Fresh paint throughout adds a clean, move-in-ready feel. Upstairs, youll find an oversized comfortable primary suite with vaulted ceilings, dual walk-in closets, and an updated bathroom featuring a soaking tub and walk-in shower. The upper level also offers three additional nicely sized bedrooms, an updated hall bathroom, and a convenient upstairs l
USD 799,000
1688 Patrice Circle
View photo
House · for sale
USD 759,000
USD 284/sq.ft
1688 Patrice Circle
Courts of Crofton
· 2,669 sq.ft · 4 Bedrooms · 2 Baths · House
· Patio · Garden · Equipped kitchen
Courts of Crofton · 2,669 sq.ft · 4 Bedrooms · 2 Baths · House · Patio · Garden · Equipped kitchen
Stunning Kitchen remodel. Light and Bright white cabinetry, granite counters, high end appliances and Kitchen Island. Hardwood flooring in the Kitchen, Living Room, Family Room and Foyer. Spacious primary bedroom with huge walk in closet and updated primary bathroom with soaking tub and separate shower. Fully finished lower level with Recreation Room, potential 5th bedroom, bonus room and half bathroom. Amazing wooded rear yard, backing up to acres of community owned woodland. Rear paver patio. Fenced rear yard. Short walk to Crofton Woods Elementary and zoned for the Crofton High School
USD 759,000
4110 Nesconset Drive
View photo
House · for sale
USD 549,900
USD 331/sq.ft
4110 Nesconset Drive
Courts of Crofton
· 1,658 sq.ft · 3 Bedrooms · 2 Baths · House
· Patio · Garden · Fireplace · Equipped kitchen · Parking
Courts of Crofton · 1,658 sq.ft · 3 Bedrooms · 2 Baths · House · Patio · Garden · Fireplace · Equipped kitchen · Parking
Move-in ready 3-bed, 2.5-bath single-family home on nearly a quarter-acre lot with a fenced backyard. The top floor includes 3 bedrooms and 2 full bathrooms. The main floor features hardwood floors, a living room with a bright bay window, a kitchen equipped with durable granite countertops, a half bath, and a family room with a wood-burning fireplace. A dedicated laundry room on the main floor provides a convenient walkout directly to the backyard. Outside, the property offers a large, fenced backyard, an outdoor patio, a shed and an attached 2-car garage. The home comes equipped with a hard-wired security camera system. Recent mechanical and structural updates include Roof (2021), Heat Pump (2023), Washer (2024), Dryer (2021), and Water Heater (2021), Smart Fridge (2025). Conveniently located with No HOA and easy access to RT 50. Distance to Key Landmarks and Commutes: Allen Pond Park: 1.3 miles. Bowie Town Center: 2.2 miles. NASA Goddard: 7.5 miles. Fort Meade / NSA: 15.5 miles. Wash
USD 549,900
4012 Diamondhead Avenue
View photo
House · for sale
USD 1,375,000
USD 316/sq.ft
4012 Diamondhead Avenue
Courts of Crofton
· 4,349 sq.ft · 5 Bedrooms · 5 Baths · House
· Office room · Parking · Cellar
Courts of Crofton · 4,349 sq.ft · 5 Bedrooms · 5 Baths · House · Office room · Parking · Cellar
BETTER THAN NEW IN FAIRVIEW MANOR Why wait months for construction, basement finishes, outdoor amenities, landscaping, and post-settlement upgrades when you can move directly into a nearly new, extensively customized luxury residence where the work has already been done? Welcome to 4012 Diamondhead Avenue, an exceptional opportunity to own one of Fairview Manor's most thoughtfully enhanced homes. Built in late 2022 by Caruso Homes and showcasing the sought-after Kingsport model, this semi-custom residence offers nearly 6,500 square feet of beautifully finished living space situated on over one acre. From the stately brick front elevation and three-car garage to the soaring ceilings and expansive open-concept design, this home seamlessly blends elegance, comfort, and functionality. The main level offers formal living and dining spaces, a private office, and an exceptional generational suite complete with a full bath, oversized walk-in closet, and dedicated washer and dryer. An increasin
USD 1,375,000
2441 Kemper Road
View photo
House · for sale
USD 829,000
USD 233/sq.ft
2441 Kemper Road
Courts of Crofton
· 3,552 sq.ft · 4 Bedrooms · 3 Baths · House
Courts of Crofton · 3,552 sq.ft · 4 Bedrooms · 3 Baths · House
20,000 Price Improvement. Considering that similar homes in this neighborhood recently sold for $850,000 this is an excellent value. Sellers have already found their new home and are ready to move. Broker is including a 2 year Home Warranty for extra peace of mind*. Welcome to 2441 Kemper Rd, a stunning blend of space, comfort, and community charm located in the heart of the sought-after Walden community in Crofton. This is more than just a house; it's the backdrop for your next chapter. Living here means more than just owning a beautiful property in a golf course community. It means gaining a lifestyle. The Walden community is legendary for its amenities and'resort-at-home' feel. Situated on the 8th fairway of Walden Country Club's 18-hole course, this home boasts more than 3,500 square feet of finished living space. Experience an open-concept flow where the kitchen-featuring ample cabinetry and prep space-becomes the natural gathering space. With 4 spacious bedrooms and 3.5 updated b
USD 829,000
2838 Settlers View Drive
View photo
Townhouse · for sale
USD 515,000
USD 235/sq.ft
2838 Settlers View Drive
Courts of Crofton
· 2,185 sq.ft · 4 Bedrooms · 3 Baths · Townhouse
· Garden · Office room · Gym · Equipped kitchen
Courts of Crofton · 2,185 sq.ft · 4 Bedrooms · 3 Baths · Townhouse · Garden · Office room · Gym · Equipped kitchen
A spectacular end-unit townhome nestled at the end of a quiet, low-traffic street in the highly sought-after Piney Orchard community. Boasting a highly desirable two-level bump out, this home provides a remarkably larger feel and significantly more living space than many recent sales in the neighborhood. Step inside to find a completely turnkey interior designed for modern living. The home features fresh paint throughout, brand-new flooring in every room, and a refreshed kitchen showcasing gorgeous new countertops and sleek, updated lighting fixtures. You can also enjoy total peace of mind knowing the home is equipped with a newer roof and a recently updated HVAC system. Downstairs, the fully finished lower level offers incredible flexibility; previously utilized as a fourth bedroom, this space features its own private en suite bathroom and a convenient walk-out directly to the backyard. It has also made a fantastic home office, playroom, guest suite or home gym. The outdoor living and
USD 515,000
2700 Weary Creek Court
View photo
House · for sale
USD 11,000,000
USD 3,153/sq.ft
2700 Weary Creek Court
Courts of Crofton
· 3,488 sq.ft · 4 Bedrooms · 4 Baths · House
Courts of Crofton · 3,488 sq.ft · 4 Bedrooms · 4 Baths · House
Amazing opportunity to buy your dream home in the heart of Bowie! This grand estate includes over 6000 total square feet across 3 level and sits on 6+ acres! Professional photos/virtual tour and additional info coming soon! No showings until listing goes live but sight unseen offers are welcome and encouraged. Anticipated on market date is July 23rd or sooner
USD 11,000,000
1185 Harbor Oak Drive
View photo
House · for sale
USD 1,250,000
USD 357/sq.ft
1185 Harbor Oak Drive
Courts of Crofton
· 3,498 sq.ft · 4 Bedrooms · 3 Baths · House
· Office room · Deck · Equipped kitchen
Courts of Crofton · 3,498 sq.ft · 4 Bedrooms · 3 Baths · House · Office room · Deck · Equipped kitchen
This is the one you have been waiting for! Totally new and renovated from top to bottom this contemporary four levelshouse is your private daily getaway from all the daily hustle and bustle. Located on over two wooded acres but only a few minutes from Annapolis and the Chesapeake Bay, short distance to either Baltimore or DC, it is strategically located. The master bedroom on the main level also features a loft perfect for a home office or studyand accessible only by a spiral staircase. The master bathroom is striking with a soaking tub and a large walk. In shower. The centerpiece of this home is the new large kitchen with a beautiful island overlooking the gorgeous family room with recessed lights and 13 skylights! The new rear deck is one of a kind, just the overall size will be a pleasant surprise, a great place to chill out and enjoy nature or just hang out with friends and neighbors
USD 1,250,000
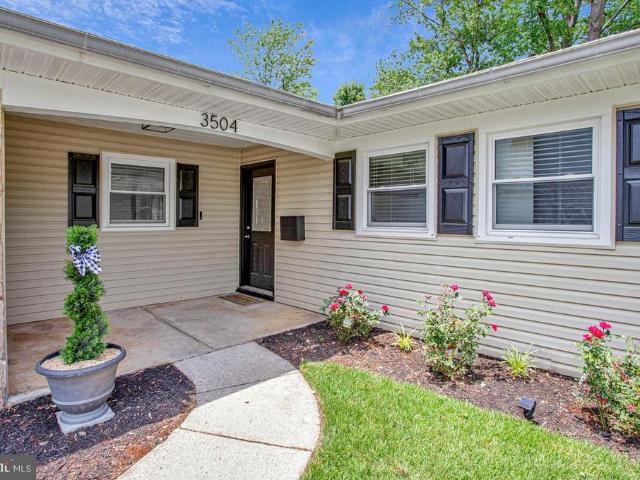
3504 Moylan Drive
View photo
House · for sale
USD 509,900
USD 322/sq.ft
3504 Moylan Drive
Courts of Crofton
· 1,582 sq.ft · 3 Bedrooms · 2 Baths · House
· Equipped kitchen
Courts of Crofton · 1,582 sq.ft · 3 Bedrooms · 2 Baths · House · Equipped kitchen
Welcome to 3504 Moylan Drive in Bowie! This beautifully updated 3-bedroom, 2-bath home is truly move-in ready. Featuring gleaming hardwood floors throughout, an updated kitchen with stainless steel appliances, and two upgraded bathrooms, this home combines comfort and style. Fresh paint and recessed lighting create a bright, modern feel throughout the living spaces. Situated on a private flag lot, the property offers exceptional privacy with a fully fenced backyardperfect for entertaining, pets, or relaxing outdoors. Conveniently located near shopping, dining, parks, and commuter routes, this turnkey home is ready for its next owner. Don't miss this opportunity to own a beautifully maintained home in a desirable Bowie location!
USD 509,900
645 Highland Farms Circle
View photo
Townhouse · for sale
USD 634,990
USD 249/sq.ft
645 Highland Farms Circle
Courts of Crofton
· 2,540 sq.ft · 4 Bedrooms · 3 Baths · Townhouse
· Deck · Fireplace · Equipped kitchen · Parking · Cellar
Courts of Crofton · 2,540 sq.ft · 4 Bedrooms · 3 Baths · Townhouse · Deck · Fireplace · Equipped kitchen · Parking · Cellar
Turnkey elegance in Gambrills! This immaculate 4-bedroom, 3.5-bathroom townhouse in Highland Farms boasts nearly 2,500 sq. Ft. of beautifully finished living space tucked away off the beaten track. The bright, open floor plan features a spacious living area with a gas fireplace, a gorgeous upgraded kitchen, and seamless flow to a private outdoor deck. The fully finished walk-out basement adds incredible versatility with an extra bedroom/den, a full bath, and access to the 2-car garage. Premium location: Walk to top-rated Arundel schools and enjoy quick access to Waugh Chapel Towne Centre, Fort Meade, MD-32, and I-97. Low HOA fees include ground maintenance and snow removal
USD 634,990
3309 Moreland Place
View photo
House · for sale
USD 569,900
USD 245/sq.ft
3309 Moreland Place
Courts of Crofton
· 2,325 sq.ft · 4 Bedrooms · 2 Baths · House
· Patio · Equipped kitchen
Courts of Crofton · 2,325 sq.ft · 4 Bedrooms · 2 Baths · House · Patio · Equipped kitchen
Finally this is your opportunity to call this beautifully updated 4-bedroom, 2.5-bath Colonial home! Nestled on a quiet cul-de-sac in one of Bowies most convenient locations you will not be disappointed. Exceptionally maintained and truly move-in ready, this home offers a blend of modern updates, spacious living, and suburban tranquility. Major improvements completed in 2018 include a fully renovated kitchen, updated bathrooms, HVAC system, architectural shingle roof, windows, hot water heater, and a fence and patio. Additional upgrades include a dishwasher (2019), gas stove (2023), and new refrigerator, washer, and dryer (2025), providing peace of mind for years to come. Inside, you'll find generous living spaces designed for comfortable everyday living and entertaining. Step outside to enjoy the expansive, level backyardperfect for gatherings, gardening, play, or simply relaxing in your own private retreat. Ideally located near Routes 197, 450, and 3, as well as Interstate 50, this h
USD 569,900
2452 Jostaberry Way
View photo
Townhouse · for sale
USD 549,000
USD 235/sq.ft
2452 Jostaberry Way
Courts of Crofton
· 2,336 sq.ft · 4 Bedrooms · 3 Baths · Townhouse
· Deck · Equipped kitchen
Courts of Crofton · 2,336 sq.ft · 4 Bedrooms · 3 Baths · Townhouse · Deck · Equipped kitchen
Welcome to this beautifully appointed 4-bedroom, 3.5-bath home in the highly sought-after Chapel Grove community. Offering three levels of thoughtfully designed living space, this home delivers the flexibility today's buyers demand. From the spacious kitchen and inviting living areas to the generously sized bedrooms and finished lower level, every space is designed to make daily life easier and entertaining effortless. The private primary suite serves as a peaceful retreat, while the private deck provides the perfect setting for morning coffee, evening relaxation, or gathering with friends and family. Whether you're hosting guests or simply enjoying a quiet night at home, this property offers the comfort and functionality you've been searching for. Ideally located near Fort Meade, NSA, MARC rail, shopping, dining, parks, and major commuter routes, Chapel Grove remains one of the area's most desirable communities. Combining neighborhood charm, convenience, and exceptional living space,
USD 549,000
2284 Four Seasons Drive
View photo
House · for sale
USD 484,900
USD 244/sq.ft
2284 Four Seasons Drive
Courts of Crofton
· 1,981 sq.ft · 4 Bedrooms · 2 Baths · House
· Garden · Equipped kitchen · Swimming pool
Courts of Crofton · 1,981 sq.ft · 4 Bedrooms · 2 Baths · House · Garden · Equipped kitchen · Swimming pool
Coming soon 4 bedrooms, 2 full baths, single family home in the popular community of Four Seasons. Seller is the original owner. Freshly painted interior in neutral tones. The enlarged Kitchen includes Stainless steel appliances. There are hardwood floors on the upper level including the bedrooms. 3 bedrooms upstairs and a large bedroom downstairs. Each level has a full bath. Lower level has a laundry room with washer and dryer. The spacious backyard delivers to you your own private oasis! This retreat features a sparkling, inground pool which will be professionally opened the end of May and is perfect for summer entertaining
USD 484,900
626 Trout Run Court
View photo
Townhouse · for sale
USD 509,900
USD 245/sq.ft
626 Trout Run Court
Courts of Crofton
· 2,077 sq.ft · 3 Bedrooms · 2 Baths · Townhouse
· Equipped kitchen
Courts of Crofton · 2,077 sq.ft · 3 Bedrooms · 2 Baths · Townhouse · Equipped kitchen
Nestled in the charming Piney Orchard community, this delightful townhouse offers a perfect blend of comfort and modern living. Built in 2001, this Colonial-style home boasts an impressive 2,088 square feet of well-designed space, featuring three spacious bedrooms and two and a half bathrooms. The interior showcases a warm and inviting atmosphere with a thoughtful open floor plan that seamlessly connects the family room and kitchen, making it ideal for both relaxation and entertaining. Step inside to discover beautiful hardwood floors, plush carpeting, and ceramic tile that enhance the home's elegance. The kitchen is a culinary enthusiast's dream, equipped with upgraded countertops, stainless steel appliances, and ample table space for casual dining. Enjoy cozy mornings in the breakfast area or host dinner parties in the dining area, where memories are sure to be made. The primary suite features a luxurious bathroom with both a stall shower and a tub shower, along with a generous walk-
USD 509,900
838 Boatswain Way
View photo
House · for sale
USD 699,900
USD 387/sq.ft
838 Boatswain Way
Courts of Crofton
· 1,808 sq.ft · 3 Bedrooms · 2 Baths · House
· Patio · Equipped kitchen · Parking
Courts of Crofton · 1,808 sq.ft · 3 Bedrooms · 2 Baths · House · Patio · Equipped kitchen · Parking
Welcome to 838 Boatswain Way, a beautifully maintained three-bedroom, two-bath ranch-style home with a two-car garage, located in the highly desirable community of Heritage Harbour in Annapolis. Nestled on a generously sized lot adjacent to community open space, this property offers a peaceful setting with a wonderful sense of privacy and seclusion. Thoughtfully landscaped grounds and a spacious patio create the perfect backdrop for relaxing outdoors or entertaining guests. Inside, an inviting foyer opens to a spacious living room featuring soaring vaulted ceilings that fill the home with natural light and create an airy, open feel. The formal dining room is ideally situated for both everyday living and special occasions. The updated kitchen is equipped with granite countertops, a gas range, and a layout that overlooks the dining and living areas, making it easy to stay connected while preparing meals. Just beyond the living room, the bright four-season room provides valuable additiona
USD 699,900

Get email alerts

Don't miss out: be the first to know about new properties

The alert was correctly created

On subscribing you accept the conditions of use and the privacy policy
Alert
Receive new ads in your inbox
Save this search
Receive alerts for new listings

We'll send you an email when we have new properties for: "Houses for sale in Courts of Crofton"

The alert was correctly created

Idlewild, Bowie city District 7 Queen Anne Prince George's County Maryland
Two Rivers, District 4 Anne Arundel County Maryland
Get email alerts and be the first to see new listings
Required field
On subscribing I accept the terms of the privacy policy
Perfect! You'll soon start receiving new listings via email
Alert
Receive an email when we have new ads for Houses for sale in Courts of Crofton
Save this search
Filters

Bedrooms

Size (sq.ft)

sq.ft
sq.ft

Price

USD
USD

Property type

Bathrooms

Clear all filters
Receive notifications when new entries are published.