410 houses for sale in Courts of Crofton

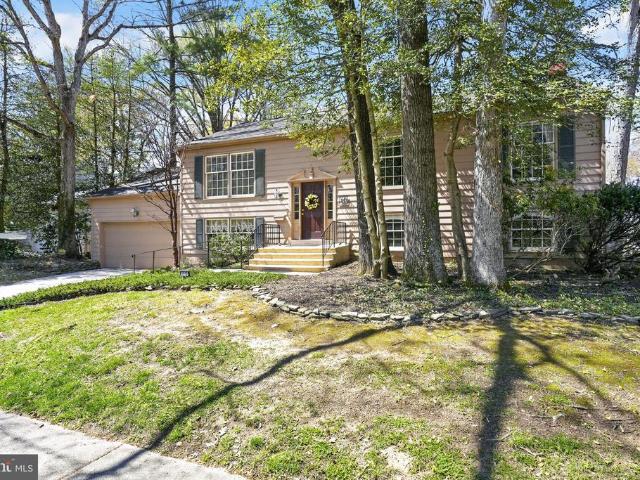
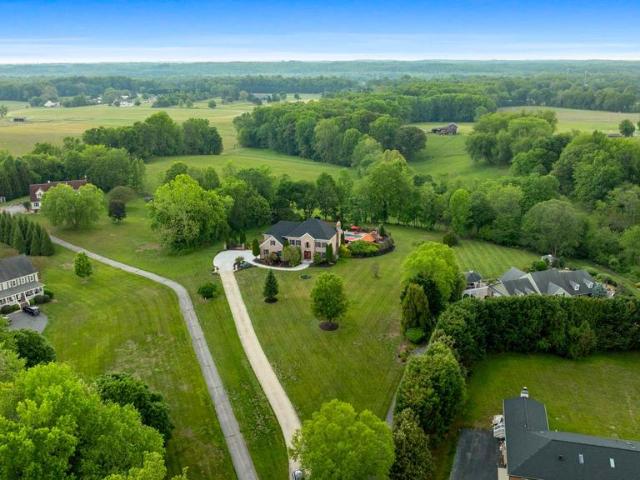
1312 Double Gate Court
View photo
House · for sale
USD 1,750,000
USD 444/sq.ft
1312 Double Gate Court
Courts of Crofton
· 3,940 sq.ft · 4 Bedrooms · 4 Baths · House
· Office room · Fireplace · Equipped kitchen · Parking · Swimming pool · Cellar
Courts of Crofton · 3,940 sq.ft · 4 Bedrooms · 4 Baths · House · Office room · Fireplace · Equipped kitchen · Parking · Swimming pool · Cellar
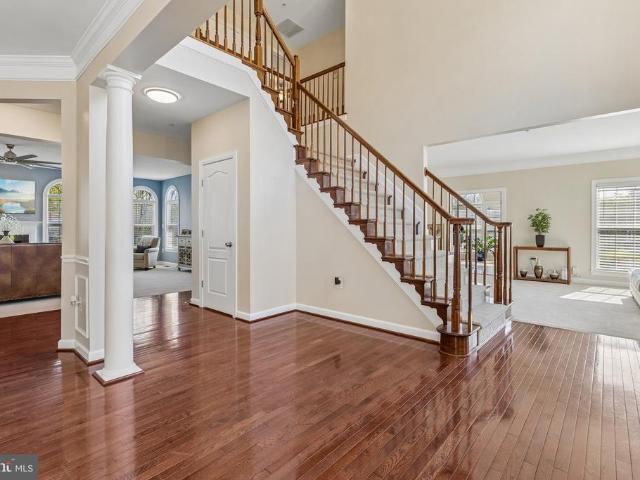
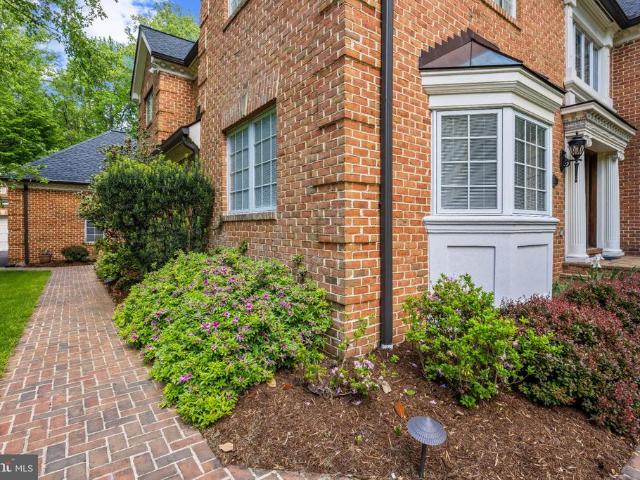
Nestled in the picturesque rolling hills of Davidsonville, this property offers both convenience to major commuter routes and stunning outdoor entertaining spaces, it features a saltwater pool, outdoor kitchen, all surrounded by beautiful views of lush green pastures and ample privacy. The interior boast a gourmet kitchen that flows seamlessly into the family room, along with four bedrooms and 4.5 baths. The finished walk out lower level includes a Tuscan-style wet bar and wine cellar. Additional office flex space, full bath Fireplace and so much space for gatherings. The property also includes a two garage, plenty of parking space, and an extra rear garage space that ideal for storing all the recreation equipment and other toys New roof was installed December 2025
USD 1,750,000
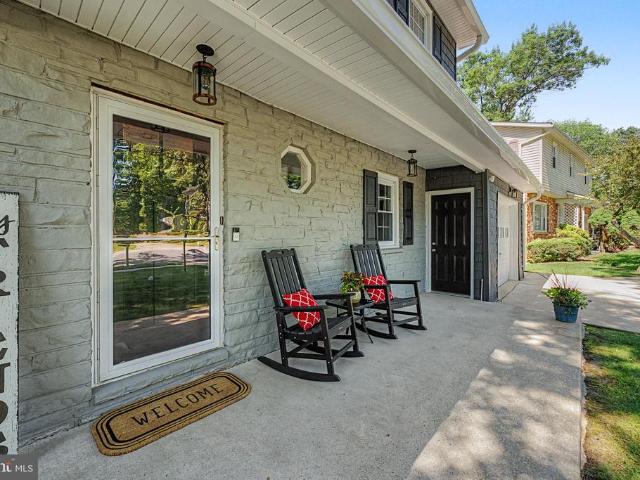
3508 Ellerton Road
View photo
Townhouse · for sale
USD 425,000
USD 296/sq.ft
3508 Ellerton Road
Courts of Crofton
· 1,432 sq.ft · 3 Bedrooms · 2 Baths · Townhouse
· Garden · Deck · Equipped kitchen
Courts of Crofton · 1,432 sq.ft · 3 Bedrooms · 2 Baths · Townhouse · Garden · Deck · Equipped kitchen
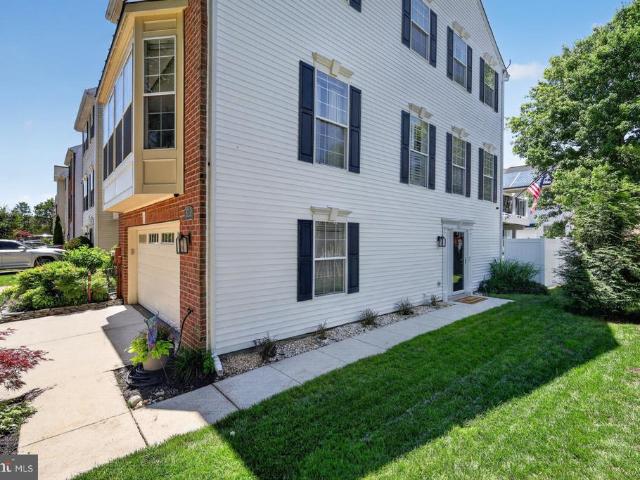
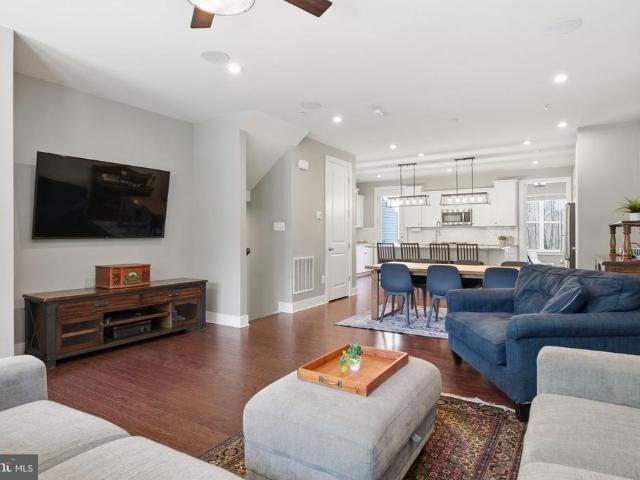
Welcome to this spacious, three-level townhouse in the highly sought-after Covington Manor community! Nestled near premier shopping and dining, this home offers the perfect blend of comfort and convenience. The main level impresses with a generous living/family room featuring a classic bay window, plus an eat-in kitchen complete with a pantry and sliding glass doors opening to a stunning bi-level deck ideal for entertaining or unwinding outdoors. Upstairs, the expansive primary suite is a true retreat, showcasing vaulted ceilings, a walk-in closet, and a luxurious en-suite bath with dual vanity, soaking tub, and separate shower. The lower level adds incredible versatility with a half bath/laundry combination and a flexible bonus room perfect as a second family room or additional bedroom with sliding glass doors leading to a fully fenced backyard. Offered as an estate sale and sold as-is, this home is in good condition and simply awaits your personal touch. A wonderful opportunity to ad
USD 425,000
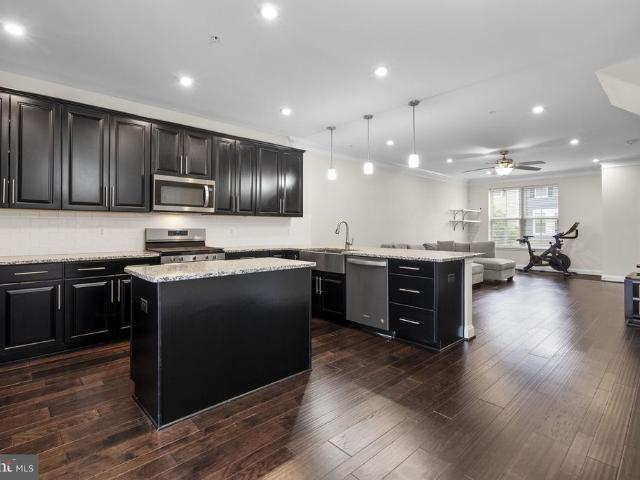
2658 Sequoia Lane
View photo
Townhouse · for sale
USD 675,000
USD 252/sq.ft
2658 Sequoia Lane
Courts of Crofton
· 2,669 sq.ft · 4 Bedrooms · 3 Baths · Townhouse
· Office room · Deck · Equipped kitchen
Courts of Crofton · 2,669 sq.ft · 4 Bedrooms · 3 Baths · Townhouse · Office room · Deck · Equipped kitchen
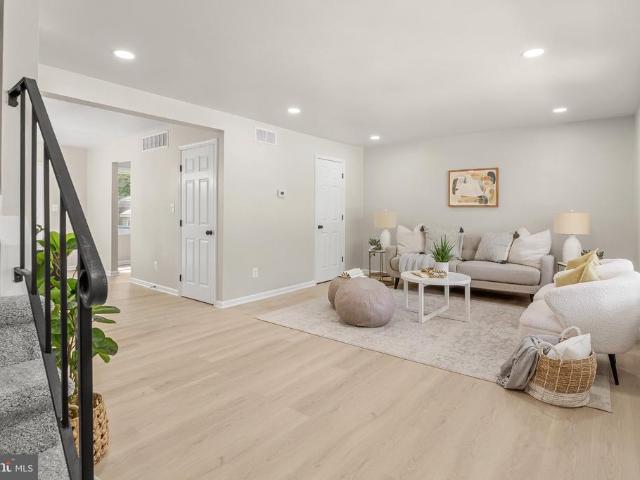
Welcome to this beautiful 4-bedroom, 3.5-bathroom townhouse offering beautifully designed living space in the heart of Gambrills, MD. This modern, light-filled home boasts a thoughtfully designed open layout with a perfect blend of functionality and ambiance that makes the home feel incredibly inviting. Step inside and be greeted by elegant hardwood floors and recessed lighting that create a warm and inviting ambiance. The spacious living and dining areas feature large windows, allowing an abundance of natural light to flow through. The gourmet kitchen is the heart of the home, complete with granite countertops, a large center island, smart stainless steel appliances, two pantries, soft-closed shaker cabinets, backsplash, and a sunlit breakfast area. Off of the kitchen, you'll find a den/office space, and a deck ready for weekend BBQs. To add convenience, there is another closet and half bathroom on this level. Upstairs you'll find 3 spacious bedrooms, a convenient laundry room with a
USD 675,000
12308 Melling Lane
View photo
House · for sale
USD 435,000
USD 235/sq.ft
12308 Melling Lane
Courts of Crofton
· 1,851 sq.ft · 3 Bedrooms · 2 Baths · House
· Fireplace · Equipped kitchen
Courts of Crofton · 1,851 sq.ft · 3 Bedrooms · 2 Baths · House · Fireplace · Equipped kitchen
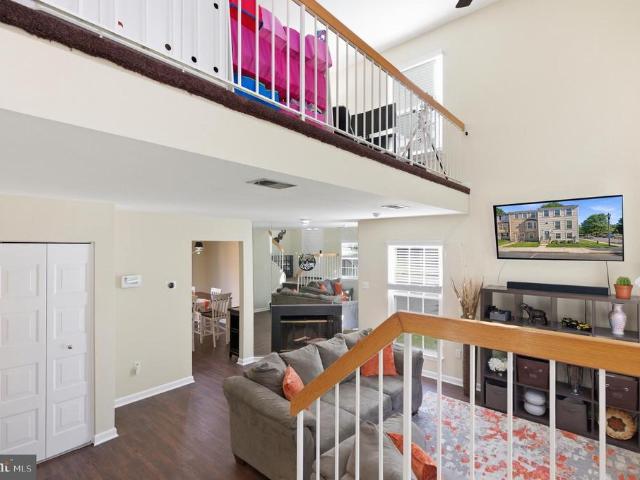
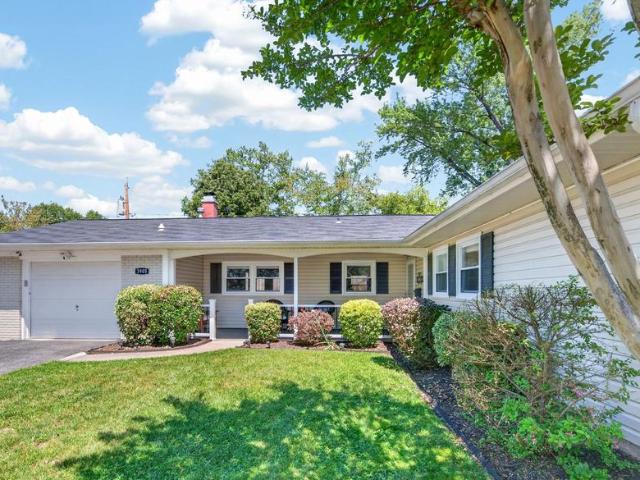
Welcome to 12308 Melling Lane! Lush front and back lawns frame this all-one-level ranch, giving it the feel of a private oasis tucked into an established Bowie neighborhood. A shaded front porch welcomes you before you even step inside. Through the front door, a large, light-filled living and dining room opens up immediately bright, generous, and anchored by a fireplace that makes it equally suited for quiet evenings and lively gatherings. All three bedrooms are on the main level, each spacious with large closets. A full hallway bath serves the secondary bedrooms, while the primary suite has its own private bathroom complete with a barn door that keeps the layout smart and space-efficient. The kitchen is clean and bright with plenty of counter space, and there's room for a table if you want a true eat-in setup. Step out directly from the kitchen to a screened-in porch the kind of space that earns its keep all season long, whether you're hosting a dinner, unwinding after work, or just k
USD 435,000
338 Fairfield Drive
View photo
House · for sale
USD 838,800
USD 202/sq.ft
338 Fairfield Drive
Courts of Crofton
· 4,133 sq.ft · 5 Bedrooms · 3 Baths · House
· Garden · Deck
Courts of Crofton · 4,133 sq.ft · 5 Bedrooms · 3 Baths · House · Garden · Deck
Welcome to 338 Fairfield Drive, Severn Maryland 21144 From the moment you arrive, you'll discover a home designed for both comfortable everyday living and unforgettable entertaining. Whether hosting holiday gatherings around the oversized quartz island, enjoying evenings with friends on one of several outdoor entertainment areas, or simply relaxing in the serenity of your own private garden retreat, this property offers an experience unlike any other. The professionally landscaped grounds have been carefully curated to create a peaceful oasis filled with mature trees, flowering plants, and seasonal beauty. Enjoy peach, plum, apple, pear, and fig trees surrounded by hydrangeas, magnolias, butterfly trees, Japanese maples, crape myrtles, cranberry bushes, and numerous varieties of Hostas. Every season brings new colors, fragrances, and opportunities to connect with nature. Outdoor living takes center stage with multiple entertainment spaces, including a raised composite deck, enclosed re
USD 838,800
12602 Killian Lane
View photo
House · for sale
USD 525,000
USD 281/sq.ft
12602 Killian Lane
Courts of Crofton
· 1,862 sq.ft · 4 Bedrooms · 2 Baths · House
· Garden · Fireplace · Equipped kitchen
Courts of Crofton · 1,862 sq.ft · 4 Bedrooms · 2 Baths · House · Garden · Fireplace · Equipped kitchen
Welcome to this classic Levitt Colonial offering 4 bedrooms, 2.5 bathrooms, and timeless curb appeal in the heart of Bowie. Thoughtfully maintained and updated, this home blends traditional charm with modern improvements, creating comfortable living spaces both inside and out. The freshly painted main level features a welcoming floor plan including a living room with wood burning fireplace, formal dining room, and an updated kitchen with granite countertops, stainless steel appliances, a built-in pantry, and a dishwasher less than one year old. Designed for both everyday living and entertaining, the home's layout offers comfortable and functional living spaces throughout. Upstairs, you'll find four bedrooms, including a primary suite with dual closets and an updated private bath. The hallway and primary bedroom have also been freshly painted, giving the upper level a fresh, move-in-ready feel. Outside, enjoy a fully fenced backyard with room for pets, gardening, outdoor entertaining, a
USD 525,000
15512 Empress Way
View photo
Townhouse · for sale
USD 375,000
USD 313/sq.ft
15512 Empress Way
Courts of Crofton
· 1,195 sq.ft · 3 Bedrooms · 2 Baths · Townhouse
· Garden · Fireplace
Courts of Crofton · 1,195 sq.ft · 3 Bedrooms · 2 Baths · Townhouse · Garden · Fireplace
Welcome to sought-after Evergreen Estates! This spacious 3-bedroom, 2.5-bath townhouse offers a bright and inviting layout with a dramatic loft-style entry and soaring ceilings. The main level features a generous great room with a cozy fireplace, perfect for relaxing or entertaining, along with a convenient half bath and access to the fenced backyard. The second-level primary suite includes a walk-in closet and private bath retreat. Upstairs, the third level offers two additional spacious bedrooms and a full bath. Ideally located just minutes from Bowie State University and around the corner from Allen Pond Park featuring walking trails, playgrounds, boat rentals, a pond, and an ice rink. Welcome home!
USD 375,000
5505 Lake Ridge Terrace
View photo
House · for sale
USD 645,000
USD 262/sq.ft
5505 Lake Ridge Terrace
Courts of Crofton
· 2,454 sq.ft · 3 Bedrooms · 2 Baths · House
· Garden · Terrace · Fireplace · Equipped kitchen
Courts of Crofton · 2,454 sq.ft · 3 Bedrooms · 2 Baths · House · Garden · Terrace · Fireplace · Equipped kitchen
Welcome to 5505 Lake Ridge Terrace, a beautifully maintained colonial tucked away on a spacious corner lot in the sought-after Lake Arbor community of Bowie. Offering over 3,000 square feet of living space, this 3-bedroom, 2.5-bath home combines generous room sizes, abundant natural light, and endless potential for personalization. Step inside to a welcoming two-story foyer with hardwood flooring and an open staircase. The main level features a formal living room and separate dining room, perfect for entertaining and holiday gatherings. The updated kitchen offers granite countertops, extensive cabinetry, a center island, stainless steel appliances, and a bright breakfast nook overlooking the backyard. Just off the kitchen, the spacious family room provides a comfortable place to relax with a cozy fireplace and easy access to outdoor living. Upstairs, the expansive primary suite serves as a private retreat, complete with a large walk-in closet and an en-suite bath featuring dual vanitie
USD 645,000
1384 Patuxent Ridge Road
View photo
House · for sale
USD 750,000
USD 350/sq.ft
1384 Patuxent Ridge Road
Courts of Crofton
· 2,142 sq.ft · 4 Bedrooms · 3 Baths · House
· Equipped kitchen
Courts of Crofton · 2,142 sq.ft · 4 Bedrooms · 3 Baths · House · Equipped kitchen
Beautifully appointed Colonial residence offering 4 bedrooms, 3 bathrooms, and 2,145 finished square feet in the sought-after 55+ community of Sanctuary at Two Rivers. Hardwood floors flow throughout the main level, beginning in a spacious foyer with an elegant arched entry that opens into the expansive open-concept great room. Soaring vaulted ceilings enhance the impressive main living space, seamlessly connecting the living room, dining area, and kitchen for effortless everyday living and entertaining. The living room is enhanced by a ceiling fan for added comfort, while the dining area offers convenient exterior access. The beautifully appointed eat-in kitchen features a center island with breakfast bar seating, pendant lighting, granite countertops, a subway tile backsplash, stainless steel appliances, a pantry, and upper windows that invite additional natural light into the space. The main level offers the ease of single-level living with three bedrooms and two full bathrooms (upd
USD 750,000
4011 William Lane
View photo
House · for sale
USD 434,900
USD 288/sq.ft
4011 William Lane
Courts of Crofton
· 1,507 sq.ft · 4 Bedrooms · 2 Baths · House
Courts of Crofton · 1,507 sq.ft · 4 Bedrooms · 2 Baths · House
Sellers are offering a $10,000 buyer credit! RUN, don't walk. Free money doesn't knock every day! Use it to buy down your interest rate, cover closing costs, upgrade your soon to be new home, or simply keep more cash in your pocket! Welcome to 4011 William Lane where charm, convenience, and location come together in one of Bowies most established and desirable communities! Tucked away on a quiet street with no HOA, this adorable 4-bedroom, 2-bathroom home offers incredible value and flexibility in a location thats hard to beat. Enjoy easy access to Washington DC, Annapolis, Baltimore, major commuter routes, shopping, dining, parks, and everyday conveniences all while coming home to a peaceful neighborhood setting known for its greenery, golf course proximity, and strong sense of community. Bowie continues to grow with exciting local development, including a planned ice rink and recreational amenities nearby, adding even more appeal to an already thriving area. From the moment you arriv
USD 434,900
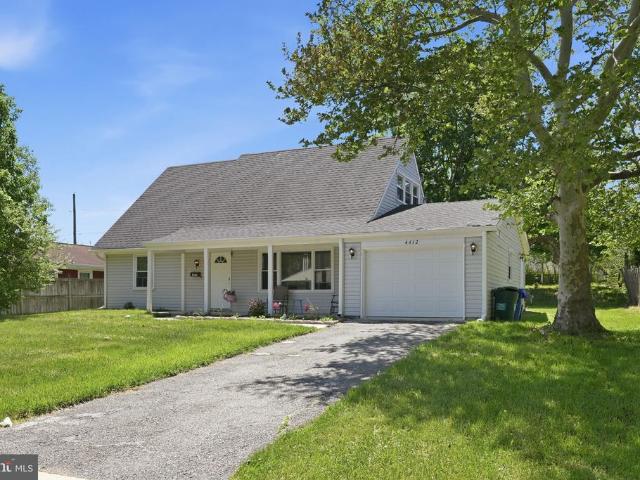
4412 Orangewood Lane
View photo
House · for sale
USD 445,000
USD 295/sq.ft
4412 Orangewood Lane
Courts of Crofton
· 1,507 sq.ft · 4 Bedrooms · 2 Baths · House
· Garden · Equipped kitchen · Cellar
Courts of Crofton · 1,507 sq.ft · 4 Bedrooms · 2 Baths · House · Garden · Equipped kitchen · Cellar
Welcome to this beautifully refreshed Cape Cod in Bowie, where thoughtful updates and a move-in ready interior make settling in effortless. Freshly painted in neutral tones and complemented by new carpeting, the home offers a bright and inviting feel throughout. The updated kitchen and dining area feature white cabinetry, granite countertops, stainless steel appliances, and a tile floor, with a sliding glass door that opens to a fenced backyard and patioperfect for everyday living and entertaining. A new roof adds peace of mind, while additional improvements include renovated bathrooms, updated doors and windows, and modern light fixtures, New hot water heater installed 2026. Enjoy the comfort of a home without the concerns of a basement, all set within a well-maintained neighborhood that offers a quiet, almost country-like atmosphere. Conveniently located near major commuter routes, schools, Bowie State University, shopping, and dining, this home combines tranquility with accessibilit
USD 445,000
2118 Bell Tower Drive
View photo
House · for sale
USD 895,000
USD 209/sq.ft
2118 Bell Tower Drive
Courts of Crofton
· 4,263 sq.ft · 5 Bedrooms · 4 Baths · House
· Garden · Equipped kitchen · Cellar
Courts of Crofton · 4,263 sq.ft · 5 Bedrooms · 4 Baths · House · Garden · Equipped kitchen · Cellar
Welcome to 2118 Bell Tower Drive! Discover the perfect blend of warmth, space, and incredible opportunity. Nestled on a premium, ultra-private 0.56-acre cul-de-sac lot, this beautifully built 5-bedroom, 4.5-bathroom colonial offers over 5,000 square feet of versatile, sun-filled living space in Crownsville. The Highlight: The fully finished, walk-out basement is a true secondary residenceperfect for multi-generational living or guests. This inviting space features its own private entrance, a second full kitchen, a dedicated laundry room, a spacious bedroom, a full bath, and a cozy family room. Main Level Living: The heart of the home boasts a classic, open floor plan designed for effortless gatherings. Enjoy home-cooked meals in the eat-in kitchen, host holiday dinners in the formal dining room, or unwind in the sun-drenched family room where memories are waiting to be made. Your Outdoor Oasis: Step outside into a truly massive, park-like backyard. This exceptionally large, very spacio
USD 895,000
15533 N Oak Court
View photo
Townhouse · for sale
USD 345,000
USD 308/sq.ft
15533 N Oak Court
Courts of Crofton
· 1,119 sq.ft · 2 Bedrooms · 2 Baths · Townhouse
· Equipped kitchen
Courts of Crofton · 1,119 sq.ft · 2 Bedrooms · 2 Baths · Townhouse · Equipped kitchen
Welcome to 15533 N Oak Court, a well-maintained townhome in Bowies desirable Oak Pond community. This home features a traditional floor plan with spacious living and dining areas, a functional kitchen with ample cabinet space, and generously sized bedrooms upstairs. Enjoy outdoor space perfect for relaxing or entertaining. Conveniently located near shopping, restaurants, parks, schools, Route 50, the Beltway, Washington, DC, and Annapolis, this home is perfect for a first-time homebuyer, downsizing, or an investment opportunity in a prime Bowie location. As an added bonus, the seller will transfer the roof warranty to the buyer at closing, pay all HOA fees for the remainder of the current calendar year, and provide a one-year home warranty plan at closing. Don't miss out!
USD 345,000
496 Bruce Avenue
View photo
House · for sale
USD 465,000
USD 258/sq.ft
496 Bruce Avenue
Courts of Crofton
· 1,798 sq.ft · 5 Bedrooms · 2 Baths · House
· Garden
Courts of Crofton · 1,798 sq.ft · 5 Bedrooms · 2 Baths · House · Garden
Welcome to 496 Bruce Ave, a well-maintained 4-bedroom, 2.5-bath home featuring numerous recent updates. Improvements include luxury vinyl flooring installed throughout the main and upper levels in 2025, additional floor updates completed in 2026, a complete fence replacement in 2024, and a new roof with solar panels installed in 2024. The primary bedroom and an additional bedroom were freshly repainted in 2026, contributing to the home's refreshed interior. Outdoor features include a fully fenced, spacious backyard that offers ample room for outdoor activities, gardening, relaxation, or entertaining. The solar panel system may provide potential energy-saving benefits, while the updated fencing enhances the functionality and enjoyment of the outdoor space. Conveniently located near shopping, dining, parks, and major commuter routes, this property offers easy access to a variety of everyday amenities and destinations. Schedule your showing today to see all that 496 Bruce Ave has to offer
USD 465,000
4411 Patuxent Overlook Drive
View photo
House · for sale
USD 1,329,000
USD 261/sq.ft
4411 Patuxent Overlook Drive
Courts of Crofton
· 5,091 sq.ft · 5 Bedrooms · 5 Baths · House
· Office room · Gym
Courts of Crofton · 5,091 sq.ft · 5 Bedrooms · 5 Baths · House · Office room · Gym
Welcome to an extraordinary expression of luxury living and NO HOA at 4411 Patuxent Overlook Dr, Bowie, MDwhere elegance, space, and refined comfort converge. This stunning estate offers 5 spacious bedrooms, 5 full baths, and 1 half bath, thoughtfully designed to accommodate both grand entertaining and everyday living. From the moment you enter, youre greeted by soaring ceilings, abundant natural light, and exquisite architectural details that elevate every space. At the heart of the home, expansive living and dining areas flow seamlessly, complemented by a sun-drenched sunroomperfect for morning coffee or serene relaxation. The conservatory adds a touch of sophistication, offering a versatile space ideal for a private lounge, music room, or creative retreat. A main-level office/library provides the perfect setting for remote work, quiet study, or a refined home workspace. The fully finished lower level transforms the home into a private retreat, featuring a state-of-the-art home gym a
USD 1,329,000
603 Chapelgate Drive
View photo
Townhouse · for sale
USD 430,000
USD 225/sq.ft
603 Chapelgate Drive
Courts of Crofton
· 1,905 sq.ft · 4 Bedrooms · 2 Baths · Townhouse
· Garden · Equipped kitchen · Parking
Courts of Crofton · 1,905 sq.ft · 4 Bedrooms · 2 Baths · Townhouse · Garden · Equipped kitchen · Parking
Fully renovated duplex offering 4 bedrooms and 2.5 baths, filled with natural light and modern updates throughout. Enjoy a brand new kitchen with updated cabinetry, countertops, and appliances, along with new flooring, fresh paint, updated bathrooms, windows, HVAC, electrical panel and hot water heater every detail has been completed for you. The main level features a spacious, open layout with living and dining areas and half bath, perfect for relaxing and entertaining. Upstairs offers three bedrooms and a beautifully updated full bath, while the lower level includes a fourth bedroom, full bath, laundry, and additional storage. Outside, enjoy a fenced yard with space to relax or entertain, plus two storage sheds. The paved driveway and additional gravel parking area provide plenty of room for multiple vehicles, a camper, or RV. Conveniently located near shopping, dining, parks, and major commuter routes to Annapolis, Baltimore, and Washington, D. C
USD 430,000
806 Vacation Drive
View photo
House · for sale
USD 650,000
USD 262/sq.ft
806 Vacation Drive
Courts of Crofton
· 2,476 sq.ft · 5 Bedrooms · 2 Baths · House
· Fireplace · Equipped kitchen · Parking · Cellar
Courts of Crofton · 2,476 sq.ft · 5 Bedrooms · 2 Baths · House · Fireplace · Equipped kitchen · Parking · Cellar
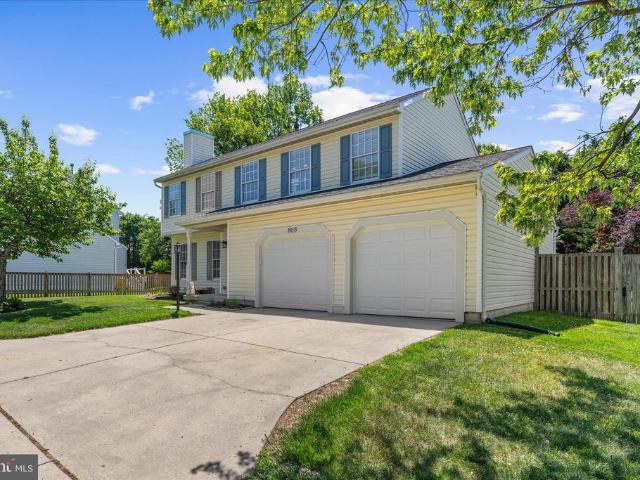
Located in the sought-after Four Season Estates community, this 5-bedroom, 2.5-bathroom home offers more than 2,400 finished square feet and a 2-car garage. Hardwood floors greet you upon entry and lead into a spacious living room featuring a gas fireplace (2026), built-in cabinetry with shelving. The kitchen is equipped with quartz countertops, wood cabinetry, stainless steel appliances, and a pantry, all opening directly to the expansive 11'x17' family room. A formal dining room with chair rail detailing and built-in cabinetry adds additional character and functionality to the main level. Upstairs, the primary suite includes a spacious walk-in closet with custom closet systems and an updated en-suite bathroom with a modern dual vanity and updated fixtures. Three additional bedrooms and a second full bathroom complete the upper level. The finished basement expands the living space with a large 13'x24' recreation room, 5th bedroom, and an oversized storage and utility room. Outside, th
USD 650,000
8715 Silent Court
View photo
Townhouse · for sale
USD 549,900
USD 261/sq.ft
8715 Silent Court
Courts of Crofton
· 2,099 sq.ft · 3 Bedrooms · 2 Baths · Townhouse
· Deck · Equipped kitchen · Parking
Courts of Crofton · 2,099 sq.ft · 3 Bedrooms · 2 Baths · Townhouse · Deck · Equipped kitchen · Parking
Welcome home to this stunning, turn-key 3-story end-unit townhome in the heart of Piney Orchardwhere style, space, and thoughtful upgrades come together beautifully. Complete with a heated 2-car garage and two spacious decks, this home offers exceptional indooroutdoor living and over 2,100 sq. Ft. of refined comfort. From the moment you enter, youll notice the light-filled, open feel enhanced by 9-foot ceilings on the main level and a soaring vaulted ceiling in the primary suite. The expansive living room bay window stretches nearly the full width of the home, flooding the space with natural light and creating a warm, inviting atmosphere. At the center of it all, the fully renovated chefs kitchen impresses with elegant Cambria stone countertops, modern stainless appliances, and seamless flow into the main living and dining areasperfect for everyday living and entertaining alike. All bathrooms throughout the home have been thoughtfully updated with stylish touches. Hardwood floors span
USD 549,900
14858 London Lane
View photo
Townhouse · for sale
USD 414,500
USD 230/sq.ft
14858 London Lane
Courts of Crofton
· 1,798 sq.ft · 3 Bedrooms · 2 Baths · Townhouse
· Garden · Equipped kitchen · Parking
Courts of Crofton · 1,798 sq.ft · 3 Bedrooms · 2 Baths · Townhouse · Garden · Equipped kitchen · Parking
No showings Tuesday 6/16. Saturday 6/20. Showings resume on 6/21. Sellers are moving. Welcome to 14858 London Lane, a wonderful end unit townhome in Princeton Square. This conveniently located home has dedicated parking spot right in front. The home features three full floors of living space with a fenced rear yard. With a second level primary suite that overlooks the rear yard, this home has a great layout. The upper level has two additional bedrooms, a full bath and a laundry room. New fencing for year yard, new roof June 2026, some fresh painting, stove 2022, dishwasher 2024, windows 2016, outside compressor 2020, engineered flooring 2025. Tax assessor has for all three levels 1,800 square footage. Located close to shopping and recreational areas, this home is perfect for enjoying everything that Bowie has to offer. Close to major commuting routes to DC, NSA Annapolis and Baltimore, 14858 London Lane is a great place to call home. Solar panels are leased and convey with the home
USD 414,500
2658 Sequoia Lane
View photo
Townhouse · for sale
USD 680,000
USD 254/sq.ft
2658 Sequoia Lane
Courts of Crofton
· 2,669 sq.ft · 4 Bedrooms · 3 Baths · Townhouse
· Office room · Deck · Equipped kitchen
Courts of Crofton · 2,669 sq.ft · 4 Bedrooms · 3 Baths · Townhouse · Office room · Deck · Equipped kitchen
Welcome to this beautiful 4-bedroom, 3.5-bathroom townhouse offering 2,676sqft of beautifully designed living space in the heart of Gambrills, MD. This modern, light-filled home boasts a thoughtfully designed open layout with a perfect blend of functionality and ambiance that makes the home feel incredibly inviting. Step inside and be greeted by elegant hardwood floors and recessed lighting that create a warm and inviting ambiance. The spacious living and dining areas feature large windows, allowing an abundance of natural light to flow through. The gourmet kitchen is the heart of the home, complete with granite countertops, a large center island, smart stainless steel appliances, two pantries, soft-closed shaker cabinets, backsplash, and a sunlit breakfast area. Off of the kitchen, you'll find a den/office space, and a deck ready for weekend BBQs. To add convenience, there is another closet and half bathroom on this level. Upstairs you'll find 3 spacious bedrooms, a convenient laundry
USD 680,000
1603 Upton Scott Way
View photo
House · for sale
USD 1,849,000
USD 275/sq.ft
1603 Upton Scott Way
Courts of Crofton
· 6,706 sq.ft · 5 Bedrooms · 3 Baths · House
· Equipped kitchen
Courts of Crofton · 6,706 sq.ft · 5 Bedrooms · 3 Baths · House · Equipped kitchen
Sited on a quiet cul-de-sac in prestigious Belvoir Farms, this beautifully maintained French inspired 7,000 square feet home boasts refined living space on an exceptionally private one-acre homesite. Rare for the community. The property is completely surrounded by open space with mature trees and serene woodlands, and provides a level of seclusion and tranquility that sets it apart from many others. The home features a new roof and driveway (2025), offering both peace of mind and curb appeal. Inside, there are many new or upgraded amenities such as marble, granite, and onyx countertops, flooring, and closets. The main level showcases a formal living room, spacious family room, and elegant dining room, along with an eat-in kitchen equipped cherry cabinets and professional-grade appliances. Ideal for everyday living and entertaining. A versatile main-level bedroom can also serve as a sun-filled morning room, private office, or guest apartment. Rooms on all levels are appointed with custo
USD 1,849,000
3905 Carvel Lane
View photo
House · for sale
USD 499,000
USD 271/sq.ft
3905 Carvel Lane
Courts of Crofton
· 1,841 sq.ft · 3 Bedrooms · 2 Baths · House
· Equipped kitchen
Courts of Crofton · 1,841 sq.ft · 3 Bedrooms · 2 Baths · House · Equipped kitchen
Thoughtfully updated and move-in ready, this Bowie rancher offers easy one-level living in a convenient location close to everyday amenities and major commuter routes. Welcome to this beautifully updated rancher in Bowie, Maryland, where comfort, functionality, and everyday convenience come together seamlessly. Ideally located for an easy commute to both Baltimore and Washington, D. C. this home also places you near Bowies parks, recreation, and community amenities. Inside, youll find a renovated interior featuring a bright white shaker kitchen with stainless steel appliances, quartz countertops, and abundant cabinetry. The open, practical layout includes a living room, dining room, family room, and a bright breakfast area designed for comfortable everyday living. The home offers 3 bedrooms and 2 bathrooms, including a primary suite with a custom closet system. Updated flooring throughout enhances the clean, modern feel. Additional highlights include a permitted Emporia EV charger, one
USD 499,000
1519 Crofton Parkway
View photo
House · for sale
USD 665,000
USD 294/sq.ft
1519 Crofton Parkway
Courts of Crofton
· 2,260 sq.ft · 5 Bedrooms · 3 Baths · House
· Garden · Parking · Access for people with disabilities · Deck · Fireplace
Courts of Crofton · 2,260 sq.ft · 5 Bedrooms · 3 Baths · House · Garden · Parking · Access for people with disabilities · Deck · Fireplace
Classic Old Crofton charm abounds in this gracious home situated on the tree-lined Crofton Parkway. First time ever on the market for sale, this home has been in one family since the early days of Crofton. Solid hardwood flooring in the Living Room, Dining Room and all three upper level bedrooms. Oversized windows flood the house with light. Nicely updated primary bathroom with handicap accessible features. Large deck just off the Dining Room overlooks the private rear yard. Lower Level Recreation Room / Family Room has been remodeled and replaced all paneling with drywall and solid wood panels on lower portion of the wall. Cozy wood burning fireplace. Lower level 4th and 5th bedrooms and 3rd full bathroom. Two car garage with accessible attic storage. Short walk to Crofton Elementary School, and walking distance to Crofton Middle and Crofton High School
USD 665,000
564 Williamsburg Lane
View photo
House · for sale
USD 579,900
USD 260/sq.ft
564 Williamsburg Lane
Courts of Crofton
· 2,228 sq.ft · 4 Bedrooms · 2 Baths · House
· Garden · Equipped kitchen
Courts of Crofton · 2,228 sq.ft · 4 Bedrooms · 2 Baths · House · Garden · Equipped kitchen
Welcome to 564 Williamsburg Ln a classic 4 bedroom, 2 full bath, 2 half bath, colonial elevated by modern updates, thoughtful improvements, and spaces designed for how people truly live today. The main level offers an inviting flow: a sun filled living room with recessed lighting (2022), a generous dining room, a flexible bonus space. The kitchen has been opened to the dining room and is anchored by a large island making it the perfect spot for gathering, prepping, or entertaining. New flooring and refinished hardwoods (2021) add warmth and continuity throughout. All four generously sized bedrooms are on the top level, creating a true retreat. The primary suite features a refreshed bath completed in 2026, while the hall bath was fully renovated in 2019. The finished lower level extends your living space with a spacious family room, new carpet (2024), a bonus room ideal for guests or hobbies, a laundry room with LVP flooring (2024), and a walkout to the backyard. This is a house that fe
USD 579,900
1304 Quiet Lake Cove
View photo
Townhouse · for sale
USD 595,000
USD 270/sq.ft
1304 Quiet Lake Cove
Courts of Crofton
· 2,196 sq.ft · 4 Bedrooms · 3 Baths · Townhouse
· Garden · Deck · Equipped kitchen
Courts of Crofton · 2,196 sq.ft · 4 Bedrooms · 3 Baths · Townhouse · Garden · Deck · Equipped kitchen
Welcome to easy living in this beautifully maintained 3-story townhome in Riverwalk at Crofton. This like-new, turnkey 4-bedroom, 3.5-bath home is zoned for highly sought-after Crofton High School. Designed with a modern, open-concept layout, the main level offers seamless flow from the spacious living room to the well-appointed kitchen and dining area. The kitchen features granite countertops, stainless steel appliances, a center island, and peninsula with bar seatingperfect for everyday living and entertaining. Step outside to a low-maintenance deck, ideal for outdoor dining or relaxing. The entry-level includes a private ensuite bedroom, perfect for guests, in-laws, or a flexible second living space, with access to a backyard that opens to community green space and a nearby playground. Upstairs, the primary suite offers a walk-in closet and ensuite bath, along with two additional bedrooms, a full bath, and convenient upper-level laundry. Enjoy easy access to Routes 3, 32, 97, and 50
USD 595,000

Get email alerts

Don't miss out: be the first to know about new properties

The alert was correctly created

On subscribing you accept the conditions of use and the privacy policy
Alert
Receive new ads in your inbox
Save this search
Receive alerts for new listings

We'll send you an email when we have new properties for: "Houses for sale in Courts of Crofton"

The alert was correctly created

Idlewild, Bowie city District 7 Queen Anne Prince George's County Maryland
Two Rivers, District 4 Anne Arundel County Maryland
Get email alerts and be the first to see new listings
Required field
On subscribing I accept the terms of the privacy policy
Perfect! You'll soon start receiving new listings via email
Alert
Receive an email when we have new ads for Houses for sale in Courts of Crofton
Save this search
Filters

Bedrooms

Size (sq.ft)

sq.ft
sq.ft

Price

USD
USD

Property type

Bathrooms

Clear all filters
Receive notifications when new entries are published.