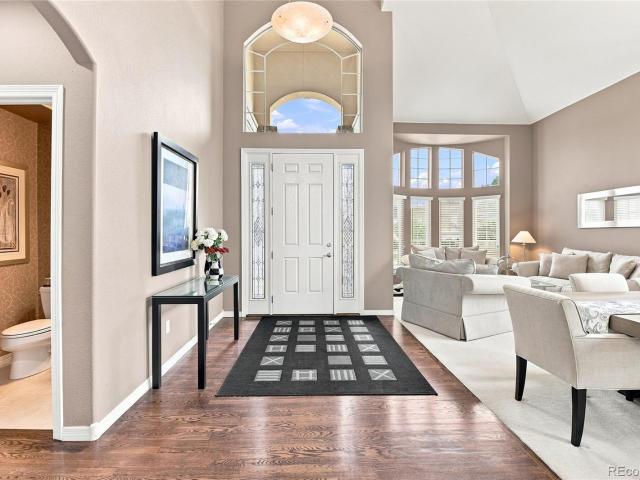
461 properties for sale in Coyote Run, Castle Rock town Castle Rock CCD Douglas County Colorado

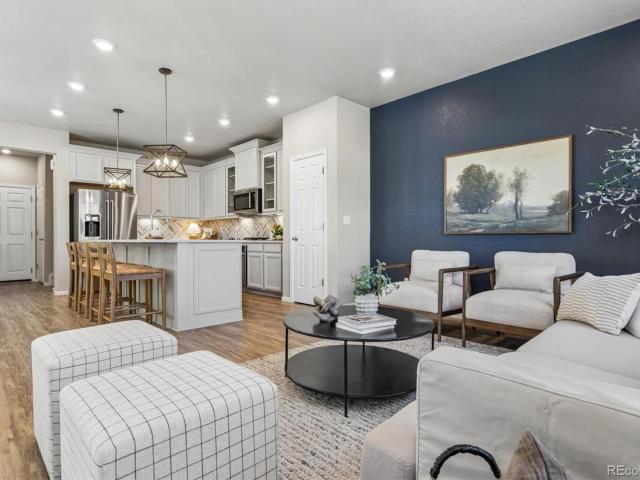
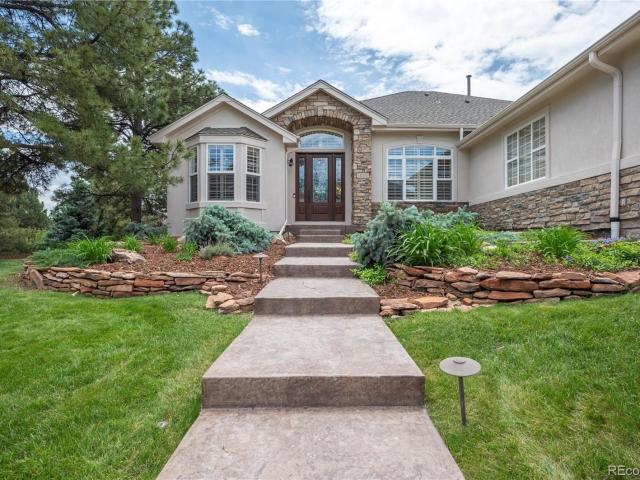
1612 Stablecross Drive
View photo
House · for sale
USD 825,000
USD 273/sq.ft
1612 Stablecross Drive
Coyote Run, Castle Rock town Castle Rock CCD Douglas County Colorado
· 3,014 sq.ft · 5 Bedrooms · 3 Baths · House
· Patio · Garden · Swimming pool · Equipped kitchen
Coyote Run, Castle Rock town Castle Rock CCD Douglas County Colorado · 3,014 sq.ft · 5 Bedrooms · 3 Baths · House · Patio · Garden · Swimming pool · Equipped kitchen
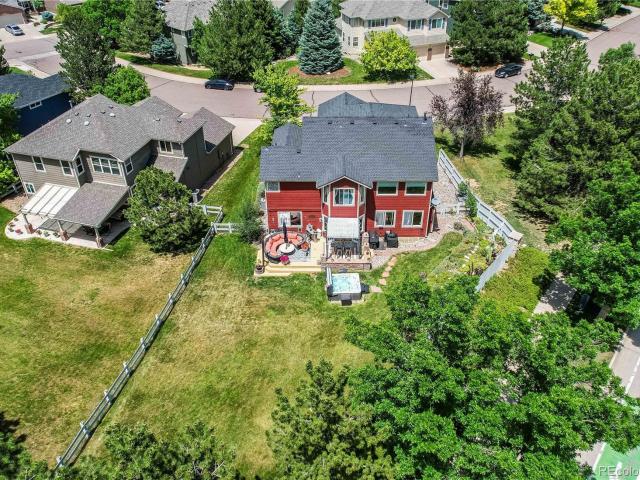
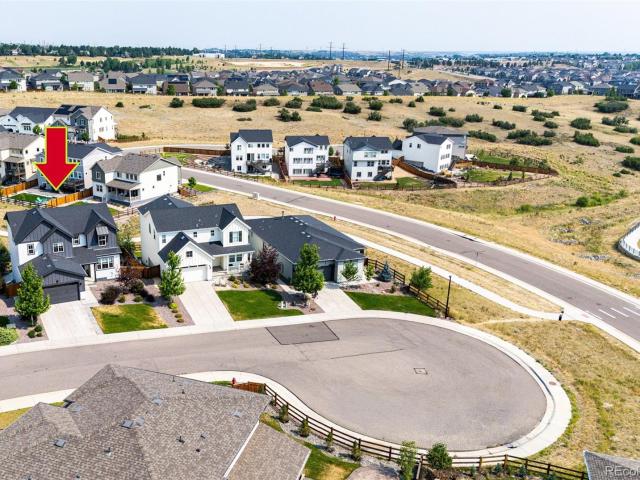
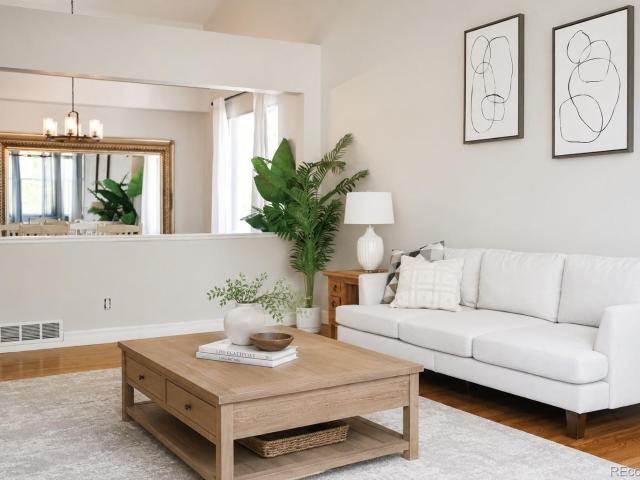
Welcome to one of the most sought-after floor plans in The Canyons, where a main-level primary suite, beautifully designed indoor-outdoor living, & exceptional functionality come together in one truly turnkey home. Situated on one of the larger lots in the neighborhood, this meticulously maintained property offers rare, usable outdoor living space with thoughtful upgrades and pride of ownership throughout. Extensively renovated in 2024, the backyard features premium synthetic turf, custom paver patios, multiple gathering areas, a hot tub pad, expanded grilling space, & dedicated dining area—creating the perfect setting for relaxing or entertaining. Inside, the gourmet kitchen is the heart of the home, seamlessly connecting to the dining area, family room, & backyard. Highlights include quartz countertops, an upgraded backsplash, stainless steel appliances, a gas range with professional hood, an oversized island, & generous dining space. Expansive windows fill the home with natural ligh
USD 825,000
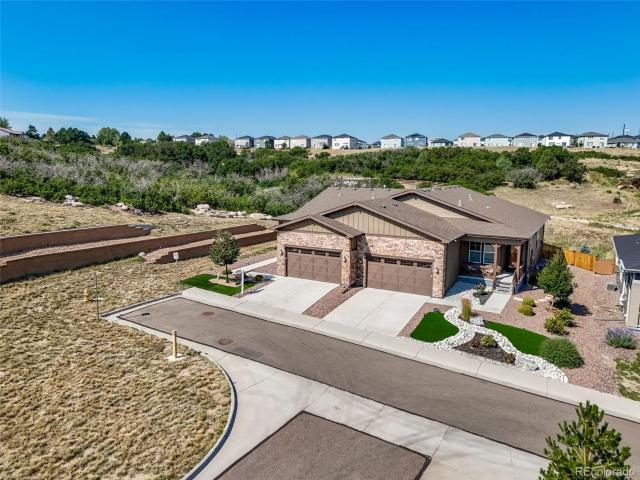
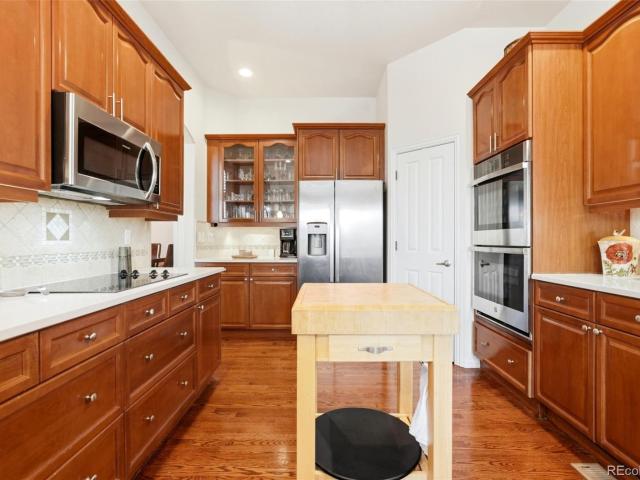
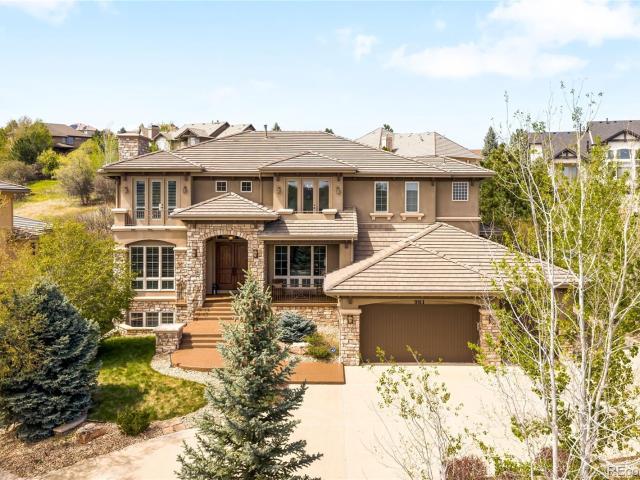
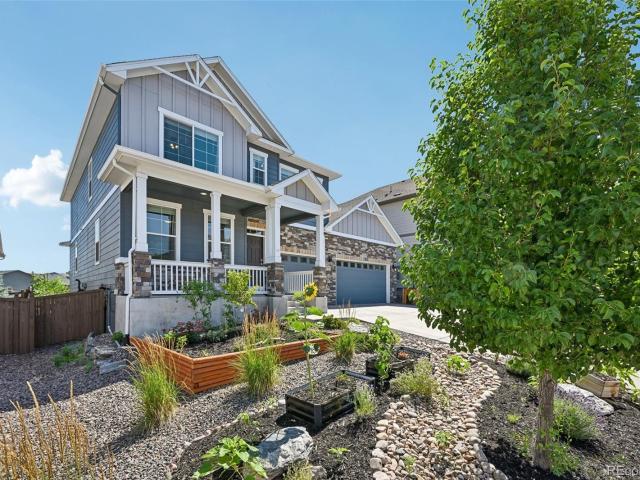
461 Hideaway Court
View photo
House · for sale
USD 565,000
USD 380/sq.ft
461 Hideaway Court
Coyote Run, Castle Rock town Castle Rock CCD Douglas County Colorado
· 1,485 sq.ft · 2 Bedrooms · 2 Baths · House
· Patio · Garden · Equipped kitchen · Swimming pool
Coyote Run, Castle Rock town Castle Rock CCD Douglas County Colorado · 1,485 sq.ft · 2 Bedrooms · 2 Baths · House · Patio · Garden · Equipped kitchen · Swimming pool
From the gourmet kitchen, to the sprawling views, welcome home to this inviting oasis. This beautifully upgraded 2-bedroom, 2-bath ranch-style paired patio home combines privacy, low-maintenance living, and scenic open-space views. TV's stay, mirrors stay, power blinds throughout, and no upgrade overlooked! Built in 2020, this thoughtfully designed home features more than $60K in upgrades and true main-level living. The light-filled, open-concept floor plan centers around a gourmet kitchen with quartz countertops, a large gathering island, solid wood cabinetry, and modern lighting. The spacious primary suite includes custom built-ins, a spa-inspired bath, and a generous walk-in closet. Xeriscaped front and back yards provide easy care, while the backyard’s open-space setting creates a peaceful, private feel. Located in the sought-after Terrain community, with access to parks, trails, pools, and a clubhouse. Low-maintenance, energy-efficient, and designed for the Colorado lifestyle
USD 565,000
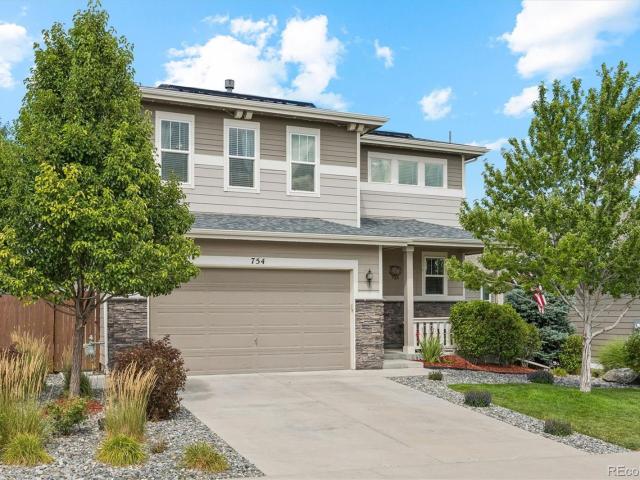
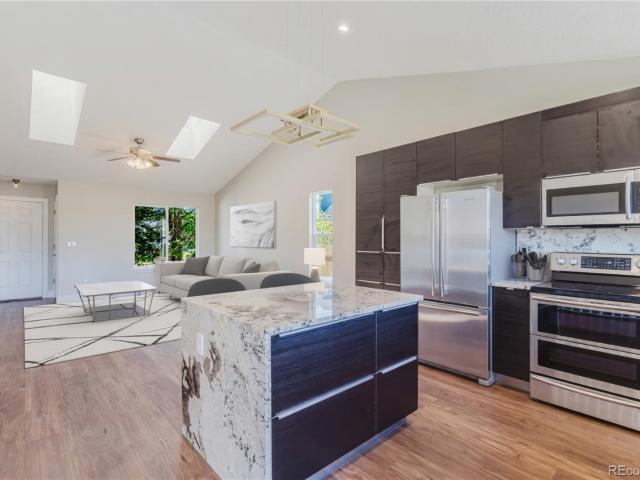
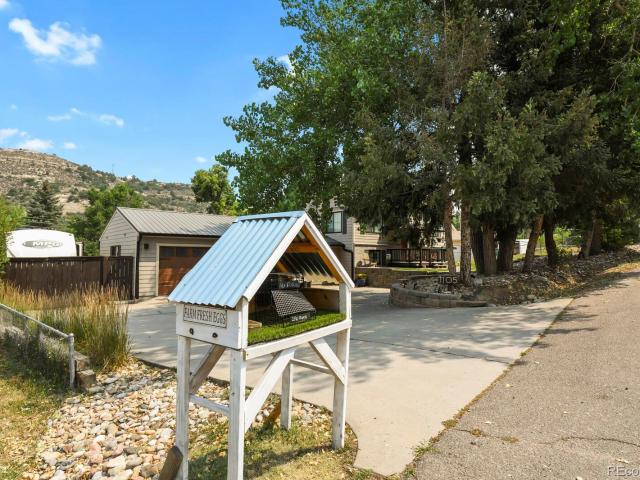
754 Blue Teal Drive
View photo
House · for sale
USD 599,000
USD 314/sq.ft
754 Blue Teal Drive
Coyote Run, Castle Rock town Castle Rock CCD Douglas County Colorado
· 1,905 sq.ft · 3 Bedrooms · 2 Baths · House
· Office room · Equipped kitchen
Coyote Run, Castle Rock town Castle Rock CCD Douglas County Colorado · 1,905 sq.ft · 3 Bedrooms · 2 Baths · House · Office room · Equipped kitchen
Welcome to 754 Blue Teal Drive in Castle Rock, a meticulously updated and beautifully maintained home designed for modern Colorado living. Step inside to a bright, open-concept main level featuring durable luxury vinyl plank flooring and a spacious kitchen with quartz countertops, a large center island, stainless steel appliances, and a walk-in pantry. The kitchen flows seamlessly into the dining and living areas, where large glass sliding doors create an effortless connection to the outdoor living space. Built-in ceiling surround sound enhances the living room and makes the main level perfect for entertaining or relaxing at home. Upstairs, beautifully maintained carpeting continues throughout an additional loft that provides a versatile second family room, media space, playroom, or home office. The spacious primary suite features a private en-suite bathroom with a beautifully finished walk-in shower, while two additional bedrooms offer plenty of flexibility for guests or additional wo
USD 599,000
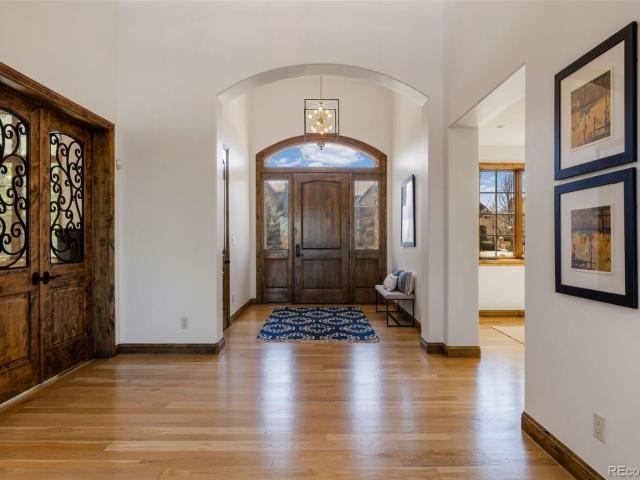
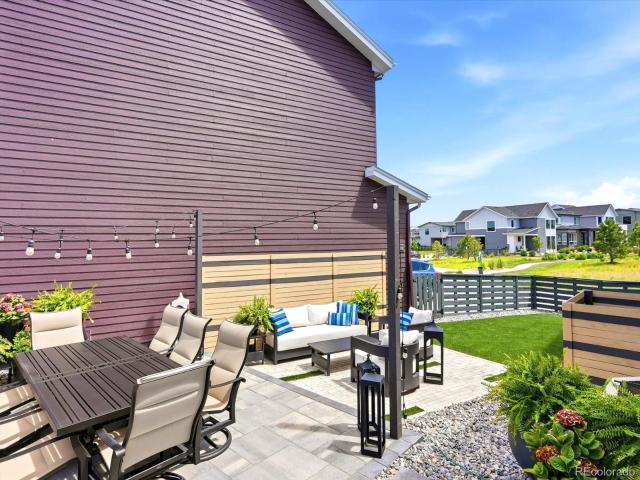
520 Luton Drive
View photo
Townhouse · for sale
USD 499,990
USD 365/sq.ft
Updated
520 Luton Drive
Coyote Run, Castle Rock town Castle Rock CCD Douglas County Colorado
· 1,367 sq.ft · 3 Bedrooms · 2 Baths · Townhouse
· Equipped kitchen · Parking
Coyote Run, Castle Rock town Castle Rock CCD Douglas County Colorado · 1,367 sq.ft · 3 Bedrooms · 2 Baths · Townhouse · Equipped kitchen · Parking
Discover your dream home at The Townes at Skyline Ridge! The elegant Avalon features a smartly designed blend of functional living and entertaining space. Highlights include an expansive great room and dining area on the main level, both flowing into a well-appointed kitchen with wrap-around counters and a spacious center island. Making your way to the upper level, you'll find two sizeable secondary bedrooms with access to a full bath and a convenient laundry room. The luxurious primary suite features a roomy walk-in-closet and a private primary bath with double vanity sinks and a benched shower. Additional home highlights include white cabinets, subway tile backsplash, upgraded oil rubbed bronze hardware, garage door opener, and faces open space. Self-guided tour available. Contact for more details. Renderings and model photos are provided for representational purposes only and may not depict this exact property. Contact the builder for specifics on this property
USD 499,990
7312 Winter Berry Lane
View photo
House · for sale
USD 1,019,000
USD 197/sq.ft
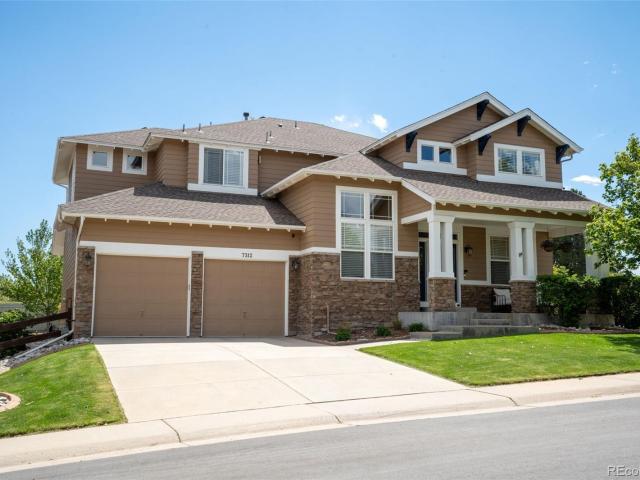
7312 Winter Berry Lane
Coyote Run, Castle Rock town Castle Rock CCD Douglas County Colorado
· 5,156 sq.ft · 6 Bedrooms · 5 Baths · House
Coyote Run, Castle Rock town Castle Rock CCD Douglas County Colorado · 5,156 sq.ft · 6 Bedrooms · 5 Baths · House
Limited-Time Incentive: Close on or before 8/31/2026 and receive a $20,000 seller concession! The concession may be applied toward the buyer's allowable closing costs, prepaid expenses, interest rate buy-down, and other lender-approved closing costs, subject to the buyer's loan program and the terms of the purchase contract. Stunning Corner-Lot Home with Luxury Upgrades & Exceptional Outdoor Living Beautifully maintained and thoughtfully upgraded, this spacious home offers a perfect blend of comfort, functionality, and upscale finishes. Situated on a desirable corner lot, the property features mature landscaping, and impressive indoor-outdoor living spaces. Highlights include a fully remodeled spa-inspired primary bathroom with a freestanding soaking tub, oversized glass shower, dual vanities, and elegant tile finishes. The oversized primary suite offers abundant space, built-in cabinetry, and a retreat-like atmosphere. Enjoy entertaining year-round in the professionally designed backy
USD 1,019,000
1201 Berganot Trail
View photo
House · for sale
USD 730,000
USD 220/sq.ft
1201 Berganot Trail
Coyote Run, Castle Rock town Castle Rock CCD Douglas County Colorado
· 3,305 sq.ft · 4 Bedrooms · 3 Baths · House
· Office room · Fireplace · Equipped kitchen · Cellar
Coyote Run, Castle Rock town Castle Rock CCD Douglas County Colorado · 3,305 sq.ft · 4 Bedrooms · 3 Baths · House · Office room · Fireplace · Equipped kitchen · Cellar
Rare ranch-style home with a finished walkout basement in the prestigious, peaceful Tapestry Hills neighborhood of Castle Pines. This bright, open floor plan showcases beautiful bamboo flooring and abundant natural light throughout. The spacious kitchen features stainless steel appliances, a large island, granite countertops, and a custom pantry. Enjoy a formal dining room and an inviting living room with built-in shelving and a gas fireplace. The private primary suite offers a five-piece bath, solid-surface countertops, and a walk-in closet. The main level also includes two generously sized secondary bedrooms or a home office, an updated full bath, and a laundry room with a stackable washer and dryer. The finished walkout basement offers exceptional flexibility, with potential for a mother-in-law suite. It includes a large bedroom, expansive family room, renovated bath, and a utility room that doubles as a workshop with extra storage. Egress windows, French doors, recessed lighting, a
USD 730,000
6072 Vacquero Drive
View photo
House · for sale
USD 989,999
USD 213/sq.ft
6072 Vacquero Drive
Coyote Run, Castle Rock town Castle Rock CCD Douglas County Colorado
· 4,628 sq.ft · 4 Bedrooms · 3 Baths · House
· Garden · Office room · Gym · Cellar
Coyote Run, Castle Rock town Castle Rock CCD Douglas County Colorado · 4,628 sq.ft · 4 Bedrooms · 3 Baths · House · Garden · Office room · Gym · Cellar
Welcome to 6072 Vacquero Drive, where luxury living meets the natural beauty of Castle Pines. Situated on a premium 10,019-square-foot lot backing directly to protected open space and the Buffalo Preserve, this beautifully maintained 4-bedroom, 3.5-bath home offers approximately 3,383 square feet of thoughtfully designed living space, exceptional privacy, and stunning Colorado scenery. The inviting open floor plan is ideal for comfortable everyday living and effortless entertaining. Spacious gathering areas, generously sized bedrooms, and flexible rooms provide options for a home office, fitness space, guest accommodations, or hobbies. The expansive unfinished basement offers outstanding potential for a media room, game room, home gym, guest suite, or additional living space. The backyard is the centerpiece of the property. Enjoy morning coffee, evening sunsets, and frequent wildlife sightings while overlooking peaceful open space and the Buffalo Preserve. Watching buffalo roam nearby
USD 989,999
4646 Sunridge Terrace Drive
View photo
House · for sale
USD 650,000
USD 220/sq.ft
Updated
4646 Sunridge Terrace Drive
Coyote Run, Castle Rock town Castle Rock CCD Douglas County Colorado
· 2,949 sq.ft · 4 Bedrooms · 3 Baths · House
· Garden · Office room · Terrace · Gym · Deck · Fireplace · Equipped kitchen · Cellar
Coyote Run, Castle Rock town Castle Rock CCD Douglas County Colorado · 2,949 sq.ft · 4 Bedrooms · 3 Baths · House · Garden · Office room · Terrace · Gym · Deck · Fireplace · Equipped kitchen · Cellar
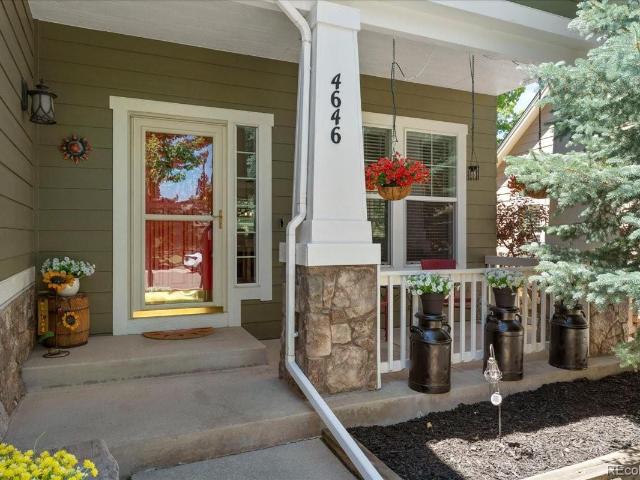
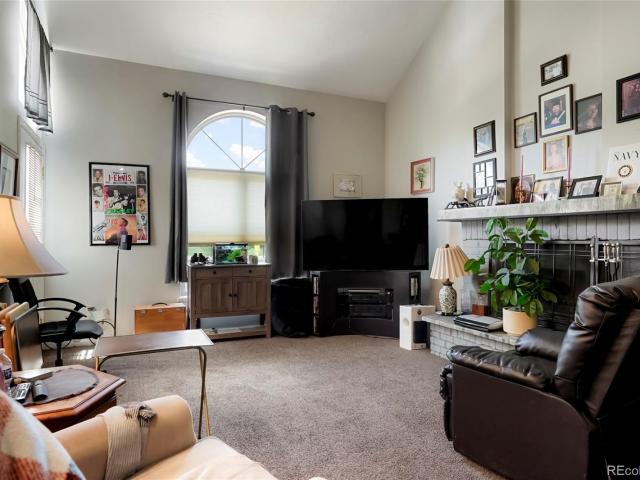
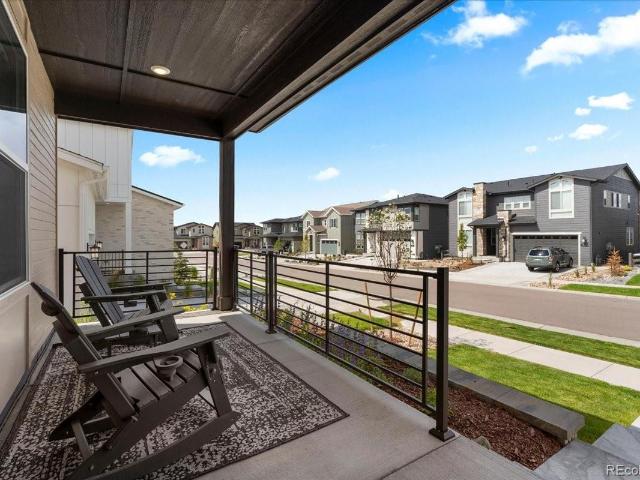
Nestled in one of Castle Rock's most sought-after master-planned communities, this beautifully updated home offers the perfect balance of comfort, style, and Colorado living. From the inviting covered front porch to the spacious backyard designed for entertaining, every space has been thoughtfully updated and meticulously maintained. Recent improvements include fresh paint, new carpet, updated HVAC systems, and a beautifully remodeled primary bath, making this truly move-in ready. Inside, you'll find soaring vaulted ceilings, an open-concept kitchen with granite countertops, stainless steel appliances, and an inviting family room centered around a cozy fireplace. Upstairs, the spacious primary suite features mountain views, a luxurious five-piece bath, and a large walk-in closet. The finished basement offers flexible living space perfect for a media room, home gym, guest suite, or home office. Outside, enjoy summer evenings on the expansive deck beneath the pergola or unwind in the pri
USD 650,000
6720 Merseyside Lane
View photo
Townhouse · for sale
USD 499,990
USD 365/sq.ft
6720 Merseyside Lane
Coyote Run, Castle Rock town Castle Rock CCD Douglas County Colorado
· 1,367 sq.ft · 3 Bedrooms · 2 Baths · Townhouse
· Fireplace · Equipped kitchen
Coyote Run, Castle Rock town Castle Rock CCD Douglas County Colorado · 1,367 sq.ft · 3 Bedrooms · 2 Baths · Townhouse · Fireplace · Equipped kitchen
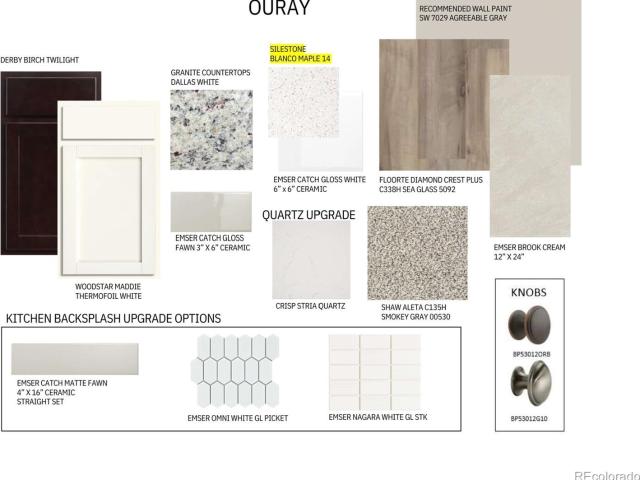
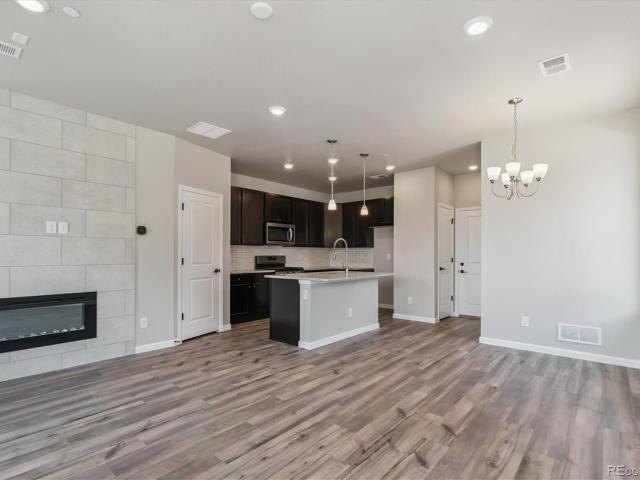
The Sonoma plan at The Townes at Skyline features a versatile mix of private and entertaining spaces. On the main floor, an open-concept layout boasts a well-equipped kitchen with wraparound countertops and a large center island, overlooking a dining area and great room—perfect for everything from game night to hosting family and friends for dinner. Head upstairs and you'll find two secondary bedrooms—sharing access to a full hall bath—a laundry room, and a secluded primary suite. The primary suite impresses with a wide walk-in closet and a private bath, complete with dual vanities and a walk-in shower. This home is complete with the stylish Ouray design package, boasting Twilight cabinets and a coordinating backsplash for a clean, modern finish. Additional home highlights include end unit, electric fireplace in great room, gas range, twilight cabinets, and luxurious primary suite
USD 499,990
840 Deer Clover Circle
View photo
House · for sale
USD 900,000
USD 225/sq.ft
840 Deer Clover Circle
Coyote Run, Castle Rock town Castle Rock CCD Douglas County Colorado
· 3,993 sq.ft · 6 Bedrooms · 5 Baths · House
· Garden · Office room · Deck · Fireplace · Equipped kitchen · Cellar
Coyote Run, Castle Rock town Castle Rock CCD Douglas County Colorado · 3,993 sq.ft · 6 Bedrooms · 5 Baths · House · Garden · Office room · Deck · Fireplace · Equipped kitchen · Cellar
Set along a landscaped greenbelt on a spacious 0.25-acre site, this beautiful 2-story offers nearly 4,000 sqft, 6 beds, 5 baths, thoughtfully updated finishes, and a finished basement. A bright, vaulted living room welcomes you inside, where soaring ceilings and updated LVP flooring extending into the adjoining dining room create an inviting first impression. Dramatic sunlit great room features a stacked stone fireplace, expansive 2-story windows opening to the chef's kitchen with solid granite counters, SS appliances, island with bar seating and generous storage. French doors lead from the sunny breakfast nook to the deck and private backyard. Flexible floor plan includes a main-level bed with an en-suite ¾ bath, ideal for guests or home office. Upstairs the spacious primary suite offers vaulted ceilings, walk-in closet and a luxurious 5-piece bath with a cozy electric fireplace and newly updated shower enclosure. 3 more upper-level beds with new carpeting include both private en-suit
USD 900,000
399 Courtfield Way
View photo
Townhouse · for sale
USD 585,000
USD 218/sq.ft
399 Courtfield Way
Coyote Run, Castle Rock town Castle Rock CCD Douglas County Colorado
· 2,680 sq.ft · 3 Bedrooms · 2 Baths · Townhouse
· Equipped kitchen · Parking
Coyote Run, Castle Rock town Castle Rock CCD Douglas County Colorado · 2,680 sq.ft · 3 Bedrooms · 2 Baths · Townhouse · Equipped kitchen · Parking
Oh Hello There! Tucked into a private setting in Castle Pines, this beautifully updated 3-bedroom, 3-bathroom townhome offers the perfect blend of low-maintenance living and elevated finishes. Step inside to find a thoughtfully updated interior throughout, anchored by a stunning kitchen that's sure to impress — ideal for everyday living and entertaining alike. The open, light-filled layout flows effortlessly from room to room, offering both comfort and style at every turn. Upstairs and throughout, each of the three bedrooms provides generous space and privacy, complemented by three fully updated bathrooms. The attached two-car garage adds everyday convenience, while the home's private, tucked-away setting delivers a peaceful retreat rarely found this close to all that Castle Pines has to offer. Move-in ready and meticulously maintained, this is a rare opportunity to own a fully updated townhome in one of the area's most desirable settings. Schedule your private showing today!
USD 585,000
7111 Forest Ridge Circle
View photo
House · for sale
USD 1,049,000
USD 296/sq.ft
7111 Forest Ridge Circle
Coyote Run, Castle Rock town Castle Rock CCD Douglas County Colorado
· 3,541 sq.ft · 4 Bedrooms · 2 Baths · House
· Garden · Equipped kitchen
Coyote Run, Castle Rock town Castle Rock CCD Douglas County Colorado · 3,541 sq.ft · 4 Bedrooms · 2 Baths · House · Garden · Equipped kitchen
Welcome to 7111 Forest Ridge Circle, a beautifully maintained Ashcroft-built walkout ranch in sought-after Forest Park in Castle Pines. Designed for elevated, low-maintenance living, this home is ideal for buyers seeking the comfort, quality, and amenities of an estate-style property without the burden of a large acreage setting. Lovingly cared for and lightly lived in, the home offers a true lock-and-leave lifestyle with timeless finishes, bright natural light, hardwood floors, plantation shutters, and inviting spaces for both everyday living and entertaining. The main level features a gracious entry, formal dining, private study, open living spaces, and a warm fireplace-centered great room. The kitchen connects beautifully to the dining and living areas, creating an easy flow for hosting or quiet nights at home. The walkout lower level expands the living experience with flexible gathering space, guest accommodations, and direct access to the backyard retreat. Outside, the landscaping
USD 1,049,000
75 N Holcomb Street
View photo
House · for sale
USD 525,000
USD 274/sq.ft
New
75 N Holcomb Street
Coyote Run, Castle Rock town Castle Rock CCD Douglas County Colorado
· 1,916 sq.ft · 3 Bedrooms · 2 Baths · House
· Patio · Garden · Gym · Fireplace · Equipped kitchen · Parking · Swimming pool · Cellar
Coyote Run, Castle Rock town Castle Rock CCD Douglas County Colorado · 1,916 sq.ft · 3 Bedrooms · 2 Baths · House · Patio · Garden · Gym · Fireplace · Equipped kitchen · Parking · Swimming pool · Cellar
Nicely updated split-level home featuring an open floor plan, spacious family and dining rooms, and an open-concept kitchen with stainless steel appliances on the main level. Vaulted ceilings and skylights fill the home with abundant natural light, while a step-down family room with a cozy fireplace provides an inviting space to relax and entertain. Upstairs, the primary bedroom offers a private en-suite bathroom, along with two additional bedrooms and a full bathroom. The unfinished basement offers endless possibilities—finish it to suit your needs or use it for additional storage, a workshop, flex space, home gym, or recreation area. Step outside to a private backyard backing to open space and walking trails. A large patio and water feature create the perfect setting for outdoor entertaining, summer BBQs, and enjoying time with family and friends. Has a 2-car garage. Close to parks and pool. Seller will credit buyer $ 4,000 toward their closing costs with an acceptable offer to resod
USD 525,000
5845 Amber Ridge Drive
View photo
House · for sale
USD 2,200,000
USD 293/sq.ft
5845 Amber Ridge Drive
Coyote Run, Castle Rock town Castle Rock CCD Douglas County Colorado
· 7,502 sq.ft · 6 Bedrooms · 4 Baths · House
· Garden · Fireplace · Equipped kitchen · Parking
Coyote Run, Castle Rock town Castle Rock CCD Douglas County Colorado · 7,502 sq.ft · 6 Bedrooms · 4 Baths · House · Garden · Fireplace · Equipped kitchen · Parking
Set within the coveted Amber Ridge community, this 6 bedroom | 5 bathroom residence is a rare combination of thoughtful updates, inviting gathering spaces, and one of the largest flat back yards in the neighborhood. Offering TRUE Colorado indoor-outdoor living. From the moment you arrive, you feel a sense of refinement with updated paint throughout, wide-plank hardwood floors, and new carpet. Creating a fresh, cohesive aesthetic, natural light flows across all interior rooms, enhancing both the scale and warmth of each space. The main level unfolds with well-balanced living and entertaining options, including a great room with fireplace, large dining room, and a spacious kitchen with updated tile backsplash, Dacor appliances, center island, and 2 walk-in pantries. One fully customized. A stately private office with additional fireplace, laundry room, mud room, powder room, and 3-car garage complete the well-planned main level. Upstairs, the primary suite features vaulted ceilings, a si
USD 2,200,000
6579 Steuben Way
View photo
House · for sale
USD 850,000
USD 223/sq.ft
6579 Steuben Way
Coyote Run, Castle Rock town Castle Rock CCD Douglas County Colorado
· 3,810 sq.ft · 4 Bedrooms · 3 Baths · House
· Patio · Equipped kitchen · Parking · Cellar
Coyote Run, Castle Rock town Castle Rock CCD Douglas County Colorado · 3,810 sq.ft · 4 Bedrooms · 3 Baths · House · Patio · Equipped kitchen · Parking · Cellar
Welcome home to your meticulously cared for 4 bedroom / 4 bathroom house, set perfectly amongst mature landscaping, directly backing to forever open space. Your new home offers an open space concept seamlessly connecting the living room, gourmet kitchen and the upper deck, all overlooking the abundance of wildlife found within the open space. Upon entrance to your home, you'll find a dedicated main-floor office space, perfect for the work from home professional, a play area for your children, or a 5th non-conforming bedroom. Not to be outdone, your new home features a finished walk-out basement complete with a bedroom and 3/4 bath, a large second-level loft, a dried in lower level patio, 3-car tandem garage with epoxy floors, an oversized side-yard walkway for access to the basement, open space views from the primary bedroom, permanent outdoor lighting so you'll be ready for every holiday and upstairs laundry. All added up, your new home offers the perfect options for any generation of
USD 850,000
740 Deer Clover Circle
View photo
House · for sale
USD 889,000
USD 261/sq.ft
Updated
740 Deer Clover Circle
Coyote Run, Castle Rock town Castle Rock CCD Douglas County Colorado
· 3,401 sq.ft · 4 Bedrooms · 3 Baths · House
· Patio · Garden · Equipped kitchen
Coyote Run, Castle Rock town Castle Rock CCD Douglas County Colorado · 3,401 sq.ft · 4 Bedrooms · 3 Baths · House · Patio · Garden · Equipped kitchen
This stunning single-family home located at 740 Deer Clover Cir in Castle Pines, CO was built in 1996 and offers a perfect blend of modern amenities and classic charm. Boasting a spacious 3,876 square feet of finished living area, this home features 4 bedrooms and 3 bathrooms, providing plenty of room for comfortable living and entertaining. The property sits on a large lot spanning 7,841 square feet, offering ample outdoor space for relaxation and recreation. Upon entering the home, you are greeted by an inviting living space that flows seamlessly into the dining area and kitchen. The kitchen is well-appointed with modern appliances, sleek countertops, and ample cabinet space, making meal preparation a breeze. The bedrooms are generously sized and offer plenty of natural light, creating a cozy and inviting atmosphere. The outdoor space of this property is equally impressive, with a beautifully landscaped yard and a patio area perfect for outdoor dining and entertaining. The home also
USD 889,000
4935 E Ashton Avenue
View photo
House · for sale
USD 498,500
USD 212/sq.ft
4935 E Ashton Avenue
Coyote Run, Castle Rock town Castle Rock CCD Douglas County Colorado
· 2,347 sq.ft · 4 Bedrooms · 2 Baths · House
· Garden · Swimming pool · Deck · Equipped kitchen · Cellar
Coyote Run, Castle Rock town Castle Rock CCD Douglas County Colorado · 2,347 sq.ft · 4 Bedrooms · 2 Baths · House · Garden · Swimming pool · Deck · Equipped kitchen · Cellar
Welcome to this beautifully maintained 4 bedroom, 2.5 bath home with a finished basement in the desirable Founders Village community of Castle Rock. Backing to open park space, this home offers the perfect combination of comfort, functionality, and outdoor living. The updated kitchen is the heart of the home and features refreshed cabinetry, updated countertops, stainless steel appliances, an electric range, and a center island that opens to the main living areas, making it ideal for everyday living and entertaining. Soaring vaulted ceilings and oversized windows fill the home with natural light, creating a bright and inviting atmosphere. The finished basement adds valuable living space with a true fourth bedroom and offers the potential to add a future bathroom, providing even more flexibility for guests, multigenerational living, or a growing household. Buyer to verify. Step outside to enjoy a backyard designed for relaxing and entertaining, featuring a spacious deck, a hot tub, and
USD 498,500
6653 Bridle Creek Point
View photo
House · for sale
USD 1,150,000
USD 261/sq.ft
6653 Bridle Creek Point
Coyote Run, Castle Rock town Castle Rock CCD Douglas County Colorado
· 4,392 sq.ft · 6 Bedrooms · 5 Baths · House
· Equipped kitchen · Cellar
Coyote Run, Castle Rock town Castle Rock CCD Douglas County Colorado · 4,392 sq.ft · 6 Bedrooms · 5 Baths · House · Equipped kitchen · Cellar
Skip the construction wait without compromising on luxury in this beautifully upgraded, move-in-ready home in sought-after Castle Pines. Built in 2024 and first occupied by the sellers in May 2025, this lightly lived-in residence offers the feel of new construction with the benefit of completed upgrades, landscaping, and outdoor living enhancements already in place. Designed for both everyday comfort and effortless entertaining, the home features 6 bedrooms, 5.5 bathrooms, and an expansive open-concept layout filled with natural light. The gourmet kitchen offers abundant cabinetry, quartz counters, generous workspace, and seamless flow into the dining and living areas. Upstairs, enjoy a spacious loft, a private junior suite, and a serene primary retreat with a spa-inspired 5-piece bath and oversized walk-in closet. The finished basement adds exceptional flexibility with a large recreation area, bedroom, full bathroom, and wet bar/kitchenette. Additional highlights include a 3-car garag
USD 1,150,000
981 Buffalo Ridge Road
View photo
House · for sale
USD 2,225,000
USD 306/sq.ft
981 Buffalo Ridge Road
Coyote Run, Castle Rock town Castle Rock CCD Douglas County Colorado
· 7,266 sq.ft · 5 Bedrooms · 5 Baths · House
· Patio · Office room · Fireplace · Equipped kitchen
Coyote Run, Castle Rock town Castle Rock CCD Douglas County Colorado · 7,266 sq.ft · 5 Bedrooms · 5 Baths · House · Patio · Office room · Fireplace · Equipped kitchen
Privacy, scale, and thoughtful design — all set on an expansive 13,000+ square foot homesite backing to a serene greenbelt in a gated community. Inside, a showstopping two-story foyer welcomes residents into a functional floorplan beneath soaring ceilings. Rich wood floors, exposed beams, custom light fixtures, and a striking stone-surround fireplace anchor the main living space with warmth and sophistication. The heart of the home is a spacious kitchen designed for both everyday living and entertaining, featuring a large island, double ovens, a gas cooktop, and a butler’s pantry for seamless hosting. Just beyond, a sunlit formal dining room creates an elegant setting for gatherings, while a beautifully appointed office with extensive built-ins offers both function and style. A thoughtfully redesigned main-floor ensuite bedroom with private patio access provides flexibility for guests or multigenerational living. Upstairs, the primary suite serves as a private retreat, complete with it
USD 2,225,000
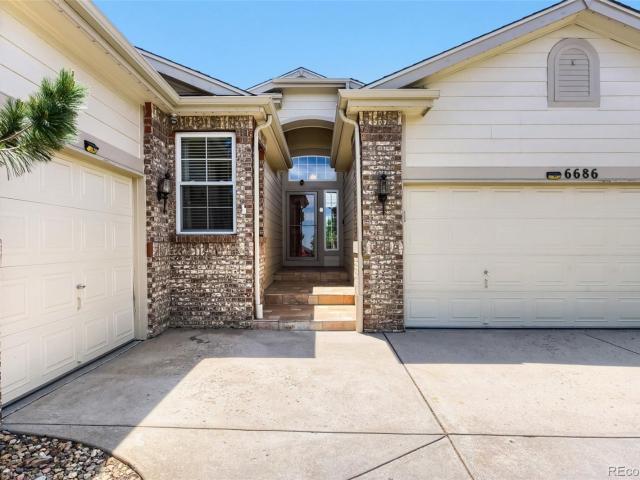
6686 Solana Drive
View photo
House · for sale
USD 835,000
USD 196/sq.ft
6686 Solana Drive
Coyote Run, Castle Rock town Castle Rock CCD Douglas County Colorado
· 4,241 sq.ft · 5 Bedrooms · 3 Baths · House
· Patio · Garden · Equipped kitchen · Cellar
Coyote Run, Castle Rock town Castle Rock CCD Douglas County Colorado · 4,241 sq.ft · 5 Bedrooms · 3 Baths · House · Patio · Garden · Equipped kitchen · Cellar
Welcome home to this spacious 5-bedroom, 3-bathroom ranch style residence, perfectly situated in the highly desirable Castle Pines community. Blending sophisticated design with effortless everyday living, this home is ideal for those seeking main-floor comfort and ease. Inside, the bright, open-concept floor plan immediately impresses, anchored by granite countertops, rich hardwood floors, vaulted ceilings and abundant natural light. The modern kitchen flows seamlessly into the main living spaces, making hosting a breeze. Retreat to the private primary suite, a serene sanctuary complete with a secluded sitting den, walk-in closet and a spa-like five-piece en suite bath with radiant heated flooring. The finished basement features a wet bar, 2 conforming bedrooms and a 3/4 bathroom complete with egress windows. Step outside to your private oasis, featuring a cozy covered patio, quaint gardens and maintenance-free turf backyard and putting green! Located within the award-winning Douglas C
USD 835,000
1747 Stable View Drive
View photo
House · for sale
USD 789,000
USD 297/sq.ft
1747 Stable View Drive
Coyote Run, Castle Rock town Castle Rock CCD Douglas County Colorado
· 2,648 sq.ft · 4 Bedrooms · 3 Baths · House
· Office room · Fireplace · Equipped kitchen · Cellar
Coyote Run, Castle Rock town Castle Rock CCD Douglas County Colorado · 2,648 sq.ft · 4 Bedrooms · 3 Baths · House · Office room · Fireplace · Equipped kitchen · Cellar
Welcome to this exceptional Castle Pines home —perfectly positioned on what is arguably one of the best lots in the Berkeley community in The Canyons. Check out the stunning views, expansive corner setting, and thoughtfully curated upgrades throughout. This four-bedroom home was designed with both luxury and livability in mind, with no expense spared during the building process. From the moment you step inside, the soaring two-story stone gas fireplace creates a breathtaking focal point, complemented by real hardwood floors, upgraded wool carpet, and a dreamy, elevated design aesthetic throughout the home. The kitchen is both timeless and functional, featuring quartz countertops, a farmhouse cast iron sink, and custom backsplash. Upstairs and downstairs living spaces provide exceptional flexibility. The finished basement offers a private bedroom/office (included Murphy Bed transforms the office space into a guest bedroom instantly! ), the ideal setup for guests or work-from-home needs.
USD 789,000
10 Roder Gate Lane
View photo
House · for sale
USD 935,000
USD 248/sq.ft
10 Roder Gate Lane
Coyote Run, Castle Rock town Castle Rock CCD Douglas County Colorado
· 3,757 sq.ft · 3 Bedrooms · 3 Baths · House
· Deck · Fireplace · Equipped kitchen
Coyote Run, Castle Rock town Castle Rock CCD Douglas County Colorado · 3,757 sq.ft · 3 Bedrooms · 3 Baths · House · Deck · Fireplace · Equipped kitchen
Picture stepping onto your tranquil deck as a pond mirrors the afternoon sky and ducks and geese drift along the 5th fairway below. This is everyday life at The Hamlet in Castle Pines. Tucked within this sought-after gated community, this serene ranch delivers the ease of main-floor living, stunning natural surroundings, and the kind of quiet Colorado lifestyle that's genuinely hard to find. Tall, vaulted ceilings and Andersen windows flood the main level with natural light, framing views of towering pines, the fairway, and the pond beyond. Beautiful wood floors and a great room fireplace create a warm, inviting gathering space, while the kitchen opens seamlessly to a redwood deck with electric awning, perfect for morning coffee, summer dinners, or quiet wildlife sightings at dusk. The adjacent dining room is generously sized and positioned perfectly to open the kitchen into a bright, connected entertaining space for those looking to put their own stamp on the home. The main-floor prim
USD 935,000
1030 Timbercrest Drive
View photo
House · for sale
USD 1,749,990
USD 370/sq.ft
1030 Timbercrest Drive
Coyote Run, Castle Rock town Castle Rock CCD Douglas County Colorado
· 4,725 sq.ft · 5 Bedrooms · 4 Baths · House
· Equipped kitchen · Cellar
Coyote Run, Castle Rock town Castle Rock CCD Douglas County Colorado · 4,725 sq.ft · 5 Bedrooms · 4 Baths · House · Equipped kitchen · Cellar
Beautifully updated one-story home with a walk-out basement surrounded by towering pine trees. Located on a third of an acre, corner homesite with gorgeous established trees in the highly sought-after Forest Park. Sit back, relax and sip your coffee as this home has a heated driveway and sidewalk! No more shoveling snow with this beauty. Loaded with upgrades. First floor greets you with soaring 12-foot ceilings and hickory hardwood floors. Kitchen is stunning with recently updated quartzite countertops, copper hood and commercial style KitchenAid range. Shutters throughout. Primary suite, study and a guest bedroom are all located on the main level. Spa like primary bath is luxurious with Taj Mahal quartzite countertops, tub surround, and shower accents. Head downstairs to the walk-out basement with a huge game room, three more bedrooms, and two updated bathrooms with walk-in showers. The game room is an entertainer's delight with its own kitchen, huge granite slab countertop and a bar
USD 1,749,990
1483 Wingfeather Lane
View photo
House · for sale
USD 860,000
USD 169/sq.ft
1483 Wingfeather Lane
Coyote Run, Castle Rock town Castle Rock CCD Douglas County Colorado
· 5,059 sq.ft · 5 Bedrooms · 4 Baths · House
· Garden · Office room · Equipped kitchen
Coyote Run, Castle Rock town Castle Rock CCD Douglas County Colorado · 5,059 sq.ft · 5 Bedrooms · 4 Baths · House · Garden · Office room · Equipped kitchen
Stunning Model Home with Majestic Mountain Views! Welcome to this meticulously maintained, former model home nestled in the highly sought-after, Ravenwood section of Terrain. Offering the perfect blend of luxury and low-maintenance living, this property sits on a prime lot backing to open space with picturesque mountain views right from your private yard. Step inside to a spacious, light-filled open floor plan that features durable LVP flooring, large windows, and a main-level layout designed for modern living-complete with a full bedroom, full bathroom, and a sizable home office. The gourmet kitchen is a chef’s dream, boasting high-end stainless steel appliances, premium quartz countertops, and a fully upgraded luxury sink. Upstairs, discover a versatile loft and four additional spacious bedrooms, including a luxurious primary suite and three full baths. The backyard is a true gardener’s paradise! Enjoy an extended, large covered patio-a rare feature for the neighborhood-complete with
USD 860,000
1105 Bulkey Street
View photo
House · for sale
USD 738,610
USD 263/sq.ft
1105 Bulkey Street
Coyote Run, Castle Rock town Castle Rock CCD Douglas County Colorado
· 2,799 sq.ft · 5 Bedrooms · 3 Baths · House
· Gym · Fireplace · Equipped kitchen
Coyote Run, Castle Rock town Castle Rock CCD Douglas County Colorado · 2,799 sq.ft · 5 Bedrooms · 3 Baths · House · Gym · Fireplace · Equipped kitchen
Welcome to a rare Castle Rock find where space, style, and freedom from HOA constraints! This expanded 5-bedroom, 3-bathroom modern farmhouse blend was thoughtfully enhanced with a major addition in 2010, offering a functional floor plan packed with love and character. With tall vaulted ceilings the updated chef’s kitchen shines with an granite island, stainless steel appliances, pot-filler faucet, walk-in pantry, and charming built-in bench seating in the adjoining dining room. Plantation shutters frame the natural light throughout. Layout flexibility shines across two dedicated gathering hubs: an upper-level living room that easily converts to a formal dining area, and a cozy lower-level family room anchored by custom built-ins and a fireplace. The large primary suite is tucked behind the kitchen, with vaulted tall ceilings, adjoining 5-piece bath with a jetted tub and generous walk-in closet. Need flexibility? The converted breezeway makes an ideal home gym, kids space, or creative
USD 738,610

Get email alerts

Don't miss out: be the first to know about new properties

The alert was correctly created

On subscribing you accept the conditions of use and the privacy policy
Alert
Receive new ads in your inbox
Save this search
Receive alerts for new listings

We'll send you an email when we have new properties for: "Properties for sale in Coyote Run, Castle Rock town Castle Rock CCD Douglas County Colorado"

The alert was correctly created

Gateway, Highlands Ranch Sedalia CCD Douglas County Colorado
Kistler Park
Get email alerts and be the first to see new listings
Required field
On subscribing I accept the terms of the privacy policy
Perfect! You'll soon start receiving new listings via email
Alert
Receive an email when we have new ads for Properties for sale in Coyote Run, Castle Rock town Castle Rock CCD Douglas County Colorado
Save this search
Filters

Bedrooms

Size (sq.ft)

sq.ft
sq.ft

Price

USD
USD

Property type

Bathrooms

Clear all filters
Receive notifications when new entries are published.