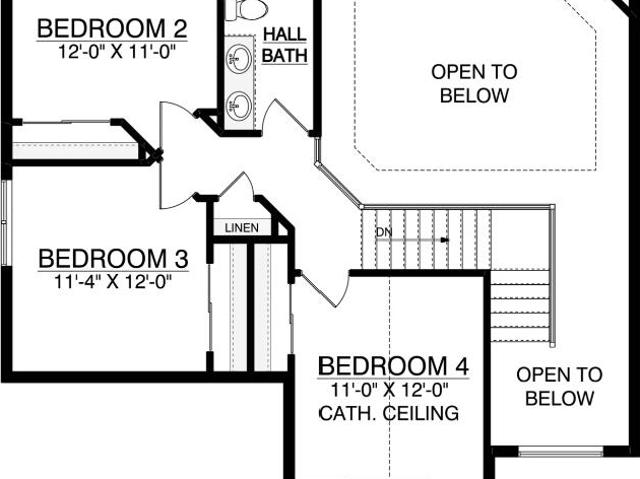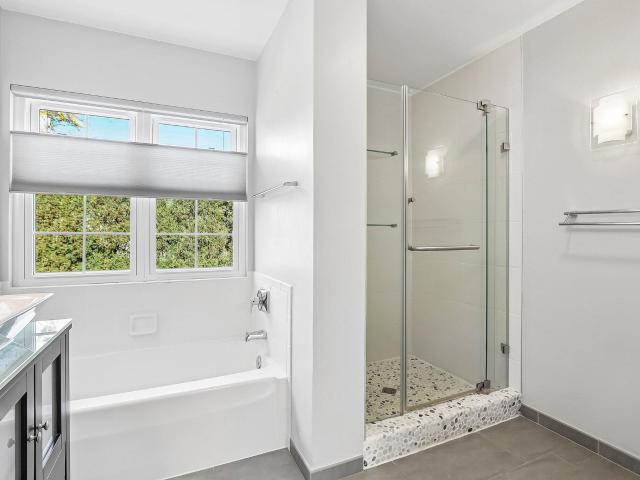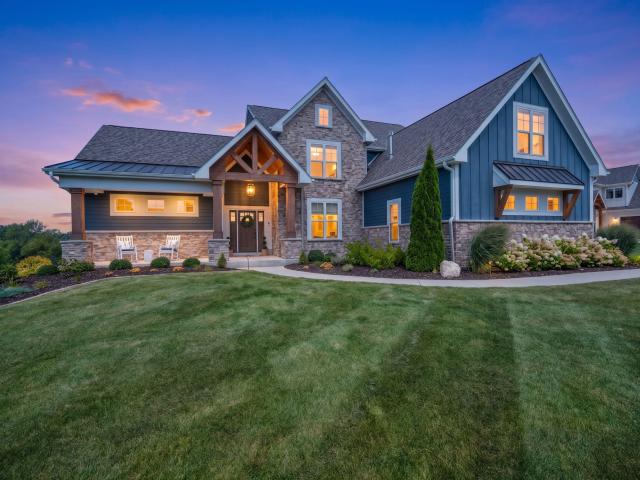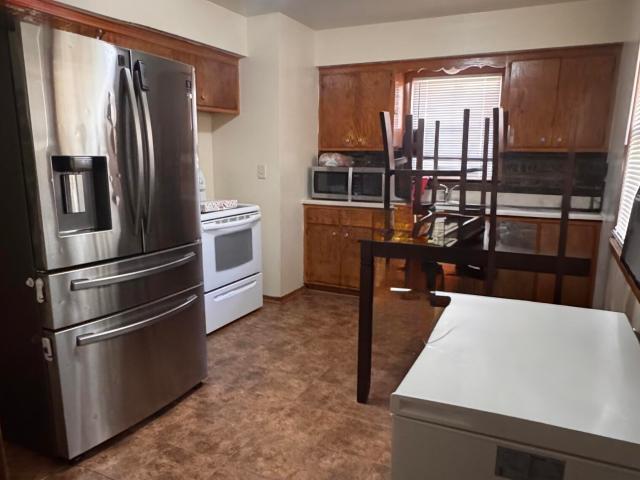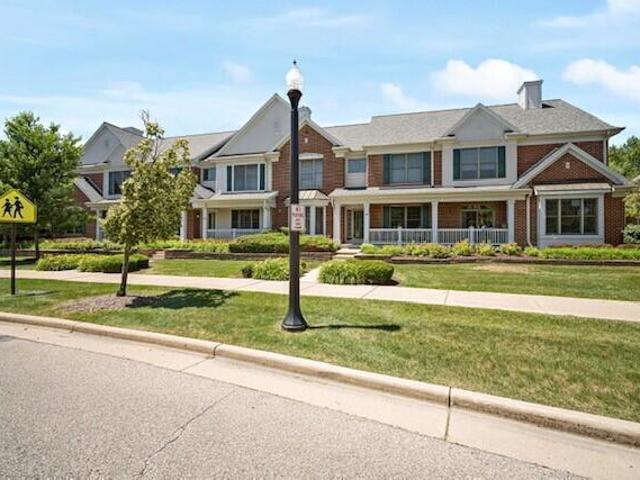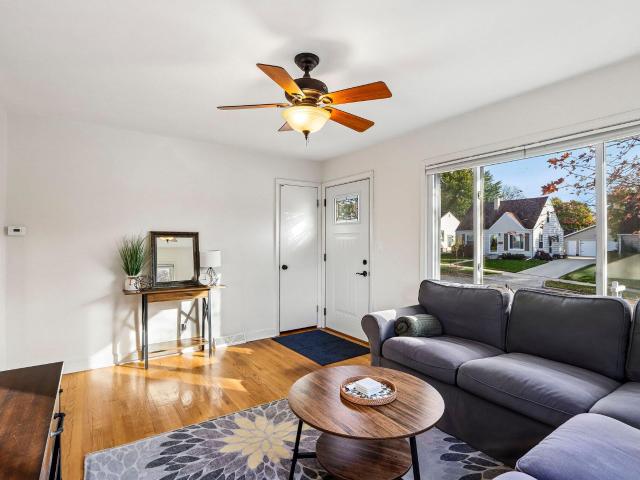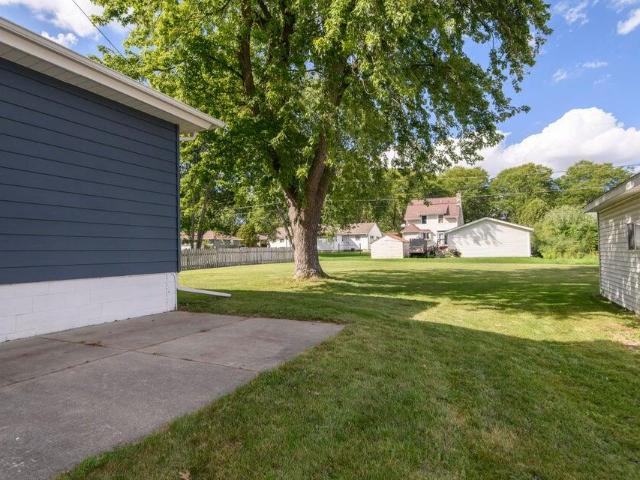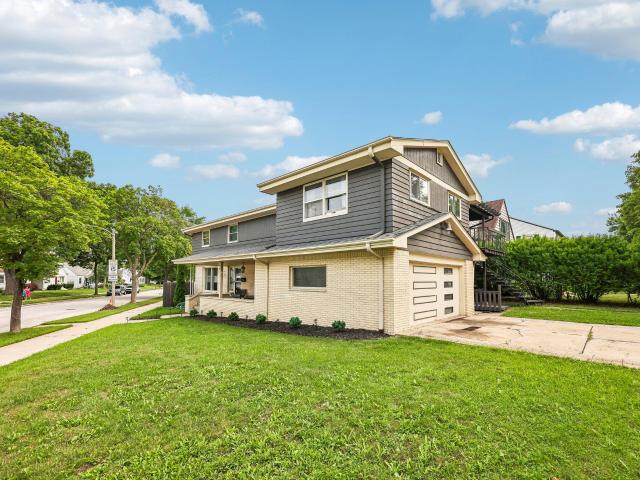
407 properties for sale in Cranes Crossing

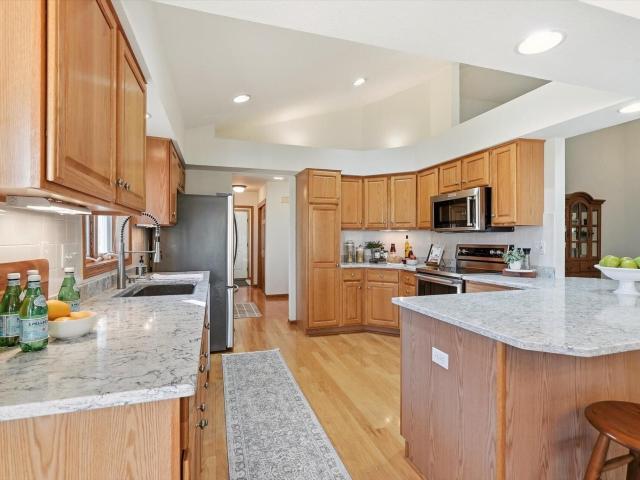
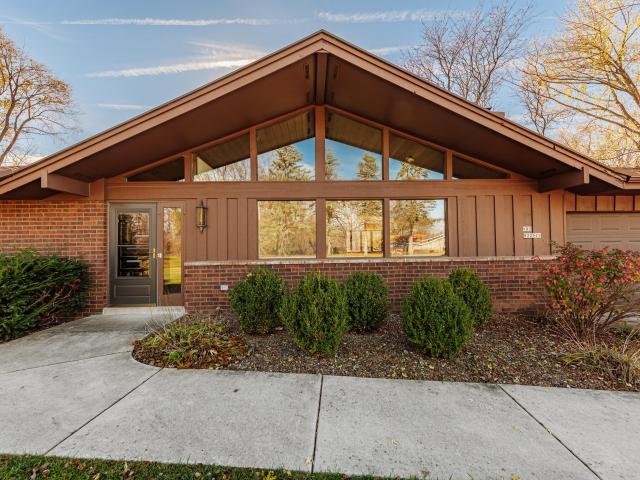
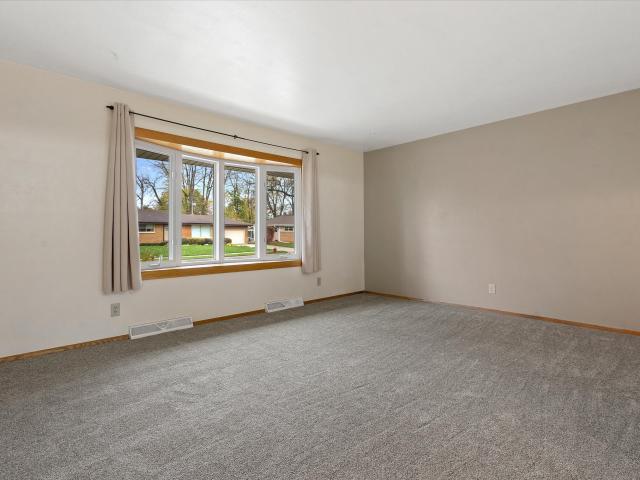
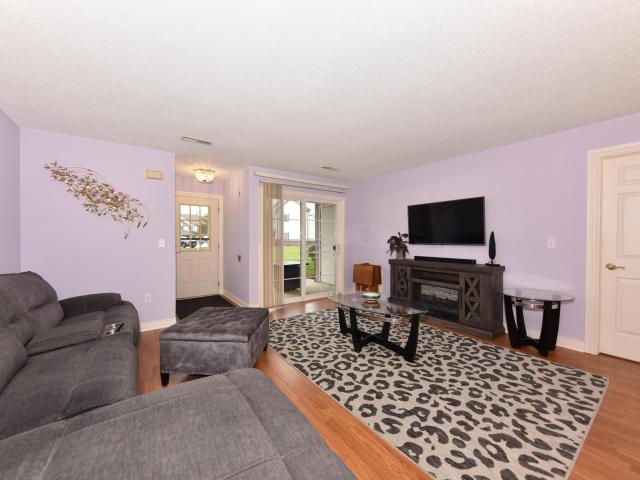
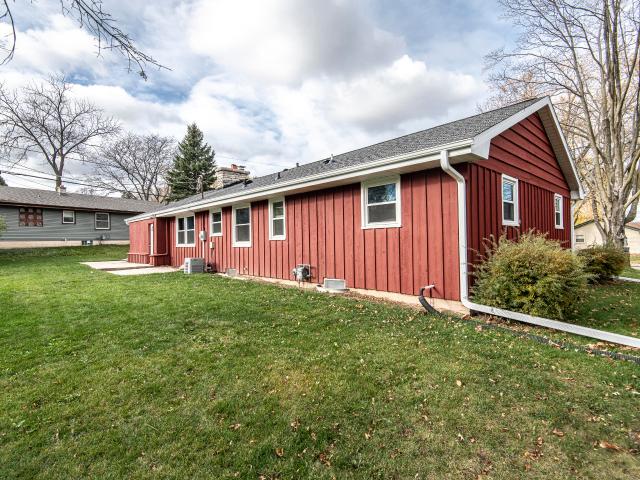
N92W17231 Forest Dr
View photo
House · for sale
USD 339,900
USD 241/sq.ft
N92W17231 Forest Dr
Cranes Crossing
· 1,410 sq.ft · 3 Bedrooms · 1 Bath · House
· Parking · Fireplace · Equipped kitchen
Cranes Crossing · 1,410 sq.ft · 3 Bedrooms · 1 Bath · House · Parking · Fireplace · Equipped kitchen
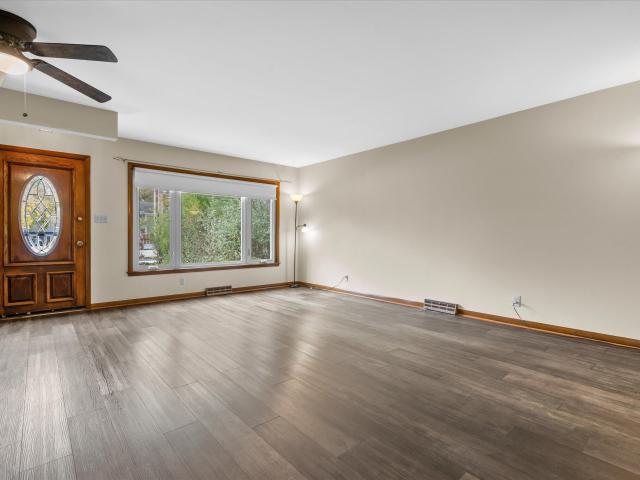
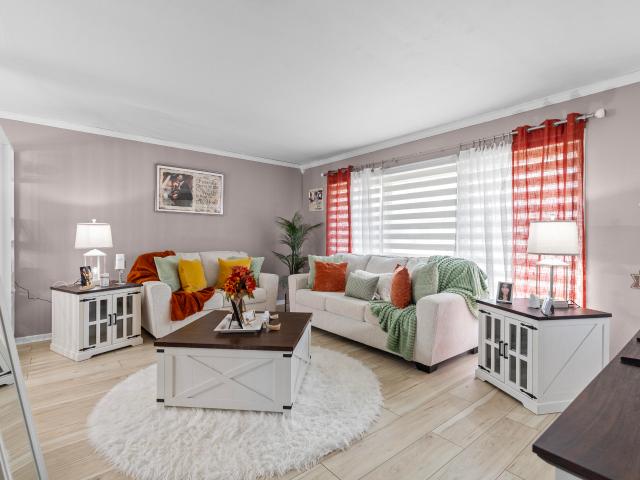
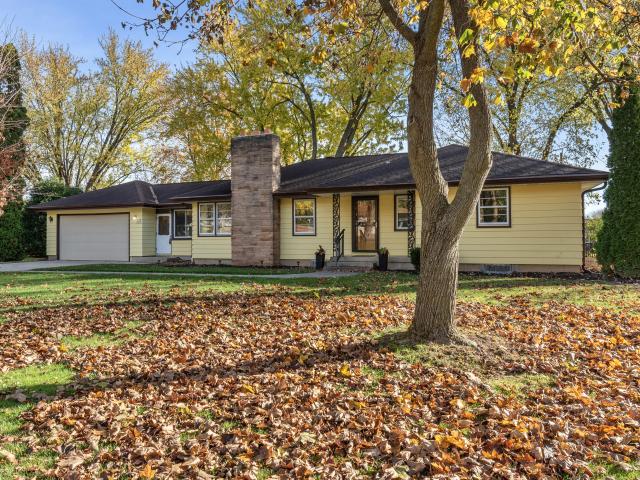
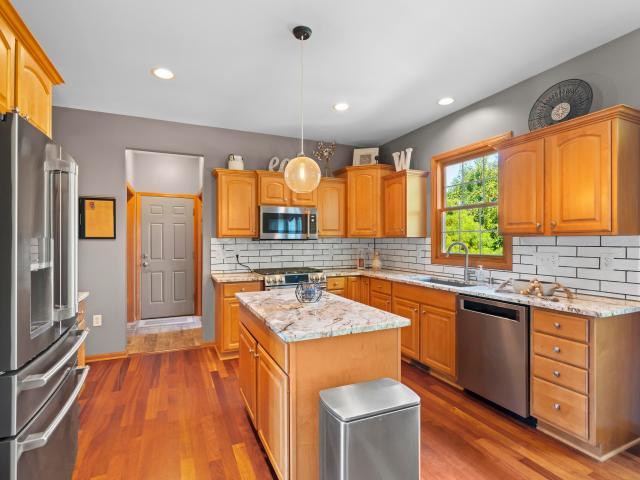
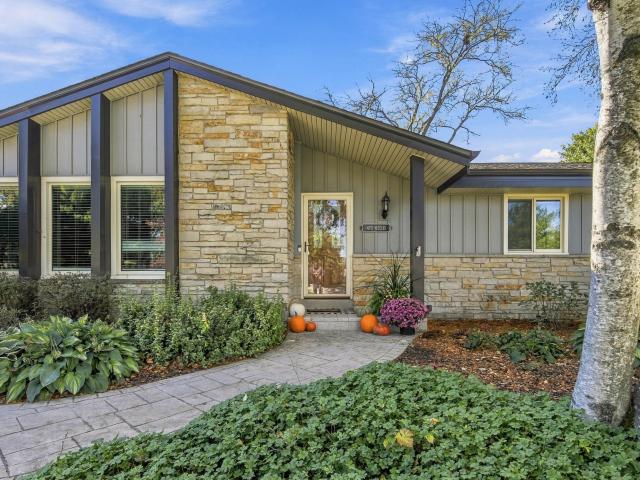
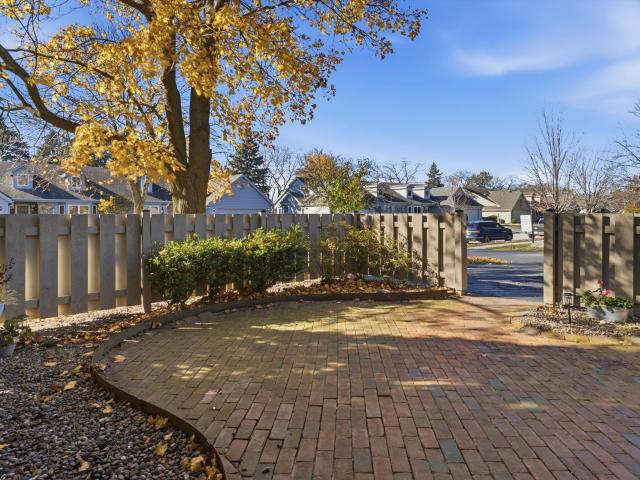
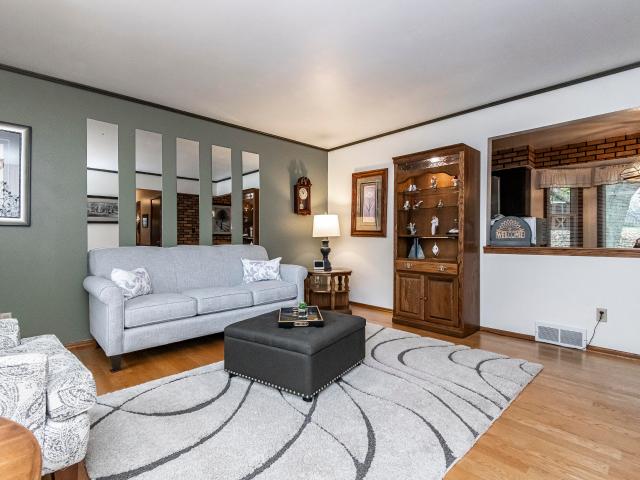
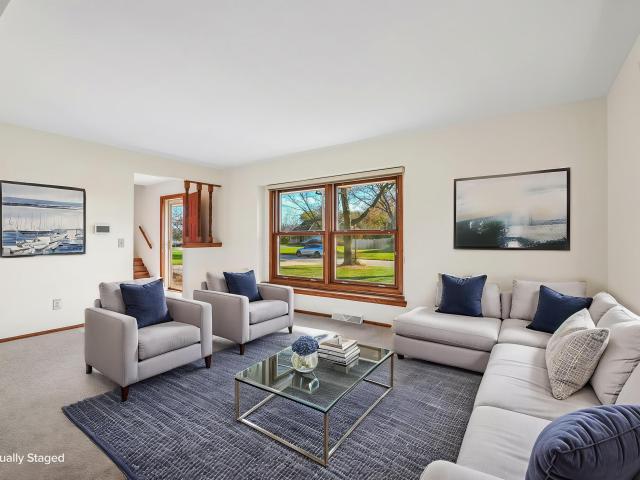
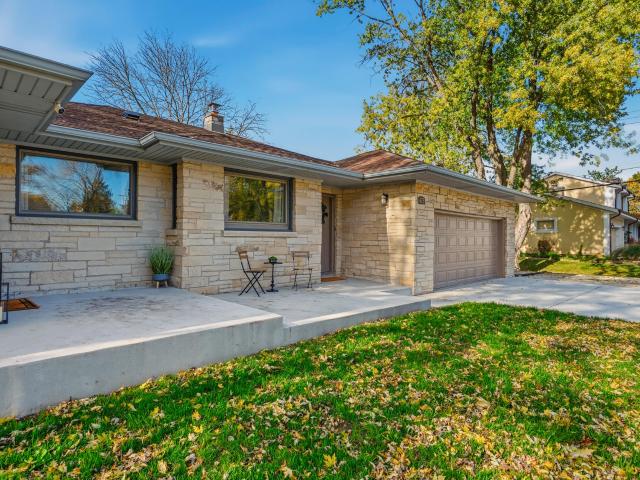
Enjoy easy one-level living in Menomonee Falls in this updated 3 bedroom ranch! Wood laminate floors run through the living room, family room and kitchen with hardwood in all three bedrooms. Neutral paint throughout and new recessed lighting in the bedrooms and living room. Kitchen includes all stainless appliances. Gather in the family room with natural fireplace, with its rebuilt exterior chimney. The remodeled full bath and all new windows add comfort. The finished lower level gives you room to spread out. A 2 car garage plus an attached storage space with a small overhead door is ideal for the snowblower, mower, bikes and toys. New in 2026: roof, gutters, gutter guards & fascia, plus a freshly painted exterior. Enjoy a nice walk to downtown Menomonee Falls and all it has to offer!
USD 339,900
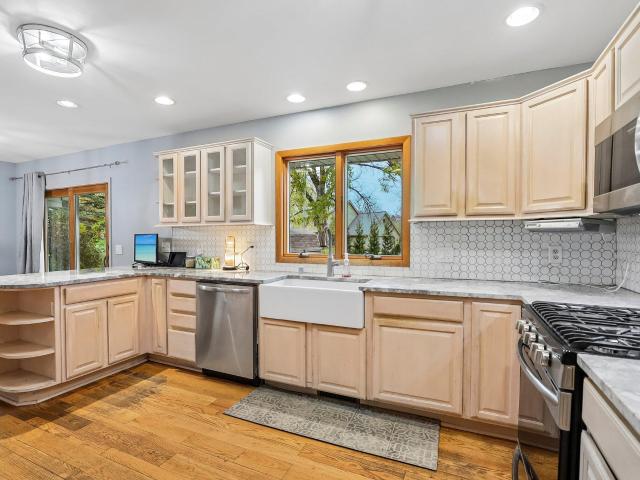
2525 St Charles Ct
View photo
House · for sale
USD 500,000
USD 244/sq.ft
2525 St Charles Ct
Cranes Crossing
· 2,045 sq.ft · 3 Bedrooms · 2 Baths · House
· Parking
Cranes Crossing · 2,045 sq.ft · 3 Bedrooms · 2 Baths · House · Parking
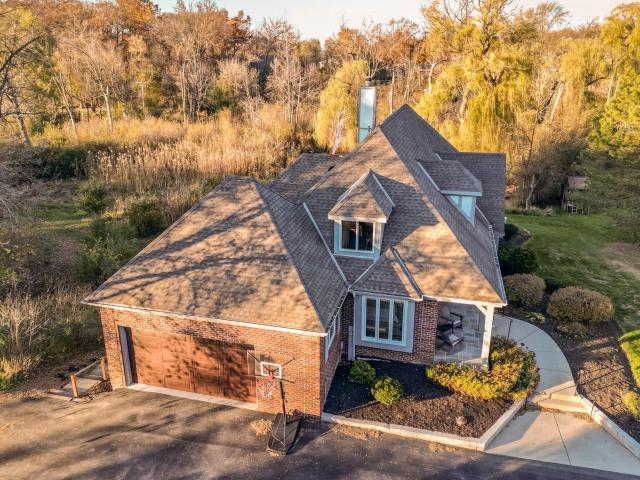
Seller offering a $10,000 buyer incentive! Use toward new flooring, an interest rate buydown, closing costs, or other allowable expenses! Nestled on a tranquil court in desirable Brookfield, this inviting split-level home offers comfort, convenience, and opportunity to make it your own! Enjoy an attached garage, a primary bedroom with private half bath, and a full hallway bathroom. The walkout lower level features a spacious second living room, additional full bathroom, and access to the outdoors. Conveniently located near shopping, dining, parks, and more! A wonderful opportunity to customize a home to fit your lifestyle! Incentive based on full list price and reduced proportionately if purchased below asking price. Subject to lender approval
USD 500,000
12312 Watertown Plank Rd
View photo
House · for sale
USD 330,000
USD 181/sq.ft
12312 Watertown Plank Rd
Cranes Crossing
· 1,819 sq.ft · 3 Bedrooms · 1 Bath · House
· Equipped kitchen · Parking
Cranes Crossing · 1,819 sq.ft · 3 Bedrooms · 1 Bath · House · Equipped kitchen · Parking
Picture yourself strolling to downtown Elm Grove for coffee, then coming home to a space that feels open, easy, and welcoming. This 3-bedroom, 1.5-bath home flows from the kitchen to the dining and living areas, so everyone stays connected whether you're cooking, hosting, or just relaxing. The primary bedroom has direct access to the half bath, a small touch that makes every day easier. Downstairs, the walk-out lower level with a finished area opens up room to play, work, or unwind, with easy access to the outdoors. A large attached carport keeps arrivals simple and rainy days stress-free. Close to shops, dining, and village charm, this is a home that makes daily life feel a little slower, a little brighter, and a whole lot more connected. Come see how good it feels to finally be home
USD 330,000
5760 N 93rd St
View photo
House · for sale
USD 339,999
USD 164/sq.ft
5760 N 93rd St
Cranes Crossing
· 2,067 sq.ft · 4 Bedrooms · 2 Baths · House
· Office room · Equipped kitchen
Cranes Crossing · 2,067 sq.ft · 4 Bedrooms · 2 Baths · House · Office room · Equipped kitchen
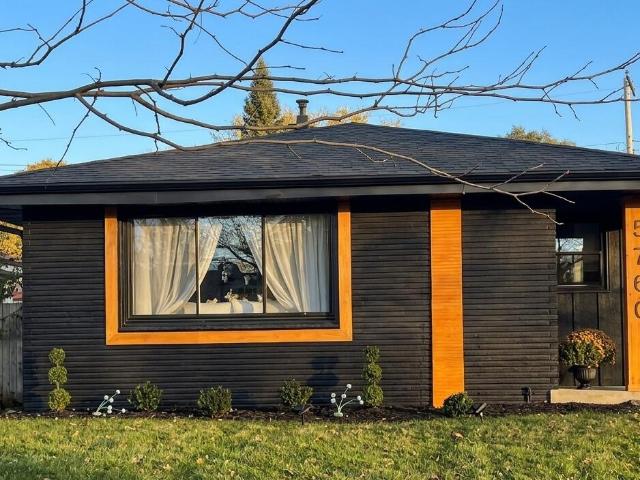
Welcome to this breathtaking, fully renovated four-bedroom, two-full-bath residence where sleek architectural design meets everyday comfort. Every inch of this home has been thoughtfully curated for modern living, showcasing clean lines and high-end finishes. At the heart of the home sits a show-stopping chef's kitchen designed to impress. Featuring brand-new cabinetry, pristine quartz countertops, and sleek modern hardware including a pot-filler. The spacious floor plan flows seamlessly into it's generously sized bedrooms, providing plenty of flexibility for family, guests, or a dedicated home office. Both full bathrooms have been elevated with contemporary fixtures, stylish vanities and spa-inspired finishes that echo the home's ultra-modern aesthetic. See you there, At your next Hone
USD 339,999
15555 Esser Ct
View photo
House · for sale
USD 1,200,000
USD 296/sq.ft
15555 Esser Ct
Cranes Crossing
· 4,047 sq.ft · 5 Bedrooms · 4 Baths · House
· Equipped kitchen · Swimming pool
Cranes Crossing · 4,047 sq.ft · 5 Bedrooms · 4 Baths · House · Equipped kitchen · Swimming pool
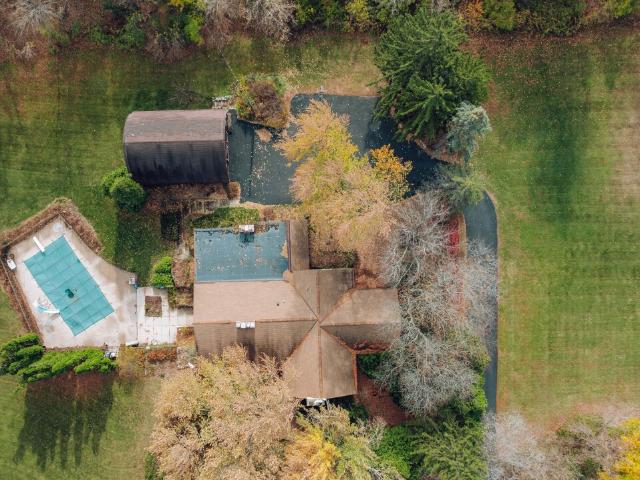
This property might be called a retreat, a compound, or a respite. But it could easily be called, yours. With an AMAAAAAZZZING Barn, an inground well-maintained pool, 3 entertainment areas/kitchens/prep, game room, and 3.1 acres of beauty. This location is also one of the most highly sought after in the area. Across from Wirth Park, with all of its features, it is centrally located for restaurants, grocers, retail, Bluemound, Capital, & North Avenues. This is truly a one-of-a-kind property!
USD 1,200,000
11725 W Courtland Ave
View photo
House · for sale
USD 329,900
USD 183/sq.ft
11725 W Courtland Ave
Cranes Crossing
· 1,798 sq.ft · 3 Bedrooms · 2 Baths · House
· Patio · Garden · Equipped kitchen · Cellar
Cranes Crossing · 1,798 sq.ft · 3 Bedrooms · 2 Baths · House · Patio · Garden · Equipped kitchen · Cellar
Welcome home to this beautifully refreshed 3-bedroom, 2-bath Cape Cod in Wauwatosa! Recent updates include quartz kitchen countertops with breakfast bar, new faucet, luxury vinyl plank flooring throughout the main living areas, and plush new carpeting in the bedrooms and upstairs. Fresh interior paint, updated trim and baseboards, new hardware, and light fixtures add a fresh, cohesive feel throughout. The basement has also been refreshed with fresh paint and new recessed lighting, offering additional space for storage, hobbies, or future finishing. Enjoy the backyard patio and freshly painted storage shed. Move right in and enjoy!
USD 329,900
W174N7962 Wildwood Dr
View photo
Condo · for sale
USD 499,900
USD 167/sq.ft
W174N7962 Wildwood Dr
Cranes Crossing
· 2,992 sq.ft · 2 Bedrooms · 2 Baths · Condo
· Fireplace · Equipped kitchen
Cranes Crossing · 2,992 sq.ft · 2 Bedrooms · 2 Baths · Condo · Fireplace · Equipped kitchen
Gorgeous updated 2 bedroom, 2.5 bath side by side condo in the sought-after Tamarack Meadows. The inviting open-concept design features a beautifully appointed kitchen with breakfast bar and stainless steel appliances. The expansive living room is highlighted by soaring ceilings, skylight and a welcoming fireplace for cozy evenings. A charming den filled with abundant natural light offers a wonderful additional space to relax. Retreat to the spacious primary en suite, featuring double vanities and two walk in closets. The finished lower level provides a versatile living space and flex room, while the private screened porch creates a tranquil setting for morning coffee or evening relaxation. A perfect blend of elegance, comfort, and effortless living!
USD 499,900
N82W22515 Scott St
View photo
House · for sale
USD 449,900
USD 152/sq.ft
N82W22515 Scott St
Cranes Crossing
· 2,949 sq.ft · 3 Bedrooms · 2 Baths · House
· Deck · Cellar
Cranes Crossing · 2,949 sq.ft · 3 Bedrooms · 2 Baths · House · Deck · Cellar
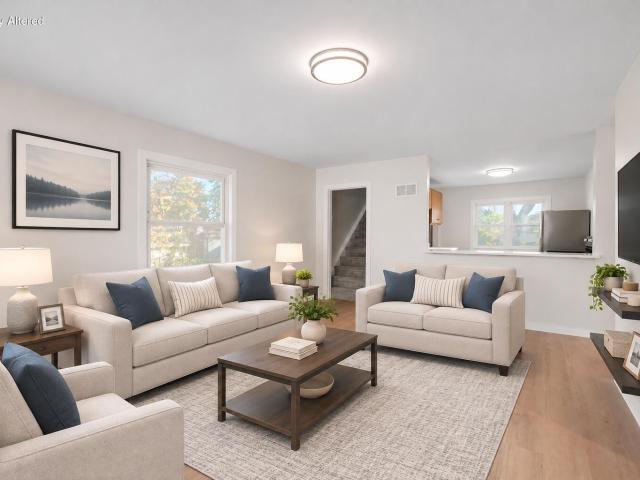
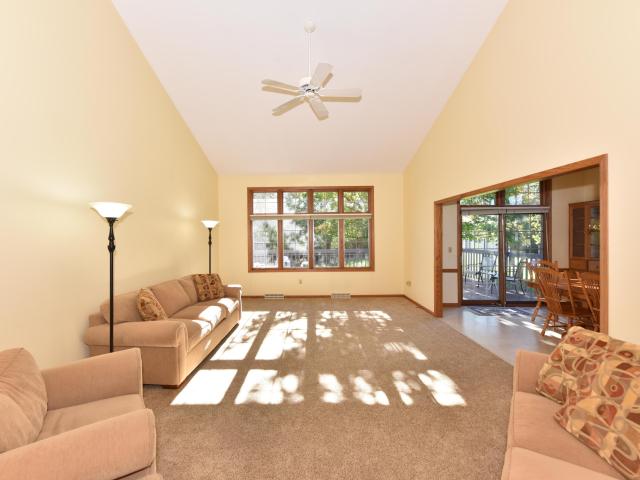
Welcome to this custom 1970s Ranch in the Village of Lisbon! Built with lasting quality, this sprawling gem is ready for its second owners to enjoy or bring their own design vision. Inside, the living room features expansive cathedral ceilings that create an open, airy feel. The layout offers 3 generously sized bedrooms, including a primary suite with a smart double-access ensuite. Step outside onto the main floor deck or head down to the walkout basement leading directly to a spacious patio-perfect for entertaining. Nestled on nearly one full acre near the local park and golf course, this incredible property combines space, peaceful privacy, and endless potential. Home Warranty Included! (Some photos digitally altered)
USD 449,900
W146N8279 Schlafer Dr
View photo
House · for sale
USD 329,900
USD 309/sq.ft
W146N8279 Schlafer Dr
Cranes Crossing
· 1,066 sq.ft · 3 Bedrooms · 1 Bath · House
· Equipped kitchen · Parking
Cranes Crossing · 1,066 sq.ft · 3 Bedrooms · 1 Bath · House · Equipped kitchen · Parking
Discover the charm and convenience of this well maintained 3 Bedroom ranch home in Menomonee Falls! Enter into the spacious Living Room featuring brand new carpet, that opens to the Dining Room and Kitchen. The oversized kitchen offers more cabinet and countertop space than typically found in homes of this size, providing plenty of room for cooking, storage and entertaining. The open staircase to the Lower Level is inviting you to create the Rec Room of your dreams. An oversized garage includes an attached breezeway for extra storage or covered outdoor entertaining space. Fresh new carpet and a brand new roof are just the most recent of many updates that add peace of mind. This home is a great opportunity for anyone looking to enjoy all that Menomonee Falls has to offer
USD 329,900
596 Pewaukee Rd, Unit A
View photo
Condo · for sale
USD 229,500
USD 247/sq.ft
596 Pewaukee Rd, Unit A
Cranes Crossing
· 926 sq.ft · 1 Bedroom · 1 Bath · Condo
· Patio · Fireplace · Equipped kitchen · Parking · Swimming pool
Cranes Crossing · 926 sq.ft · 1 Bedroom · 1 Bath · Condo · Patio · Fireplace · Equipped kitchen · Parking · Swimming pool
Welcome home to this inviting first-floor condo nestled in a beautifully maintained community surrounded by lush greenery, mature landscaping, and a peaceful, park-like setting! Enjoy the ease of single-level living with a spacious, open-concept layout featuring a generous living room, cozy fireplace, and an abundance of natural light. The kitchen offers ample cabinet and counter space and opens to a charming dining area, perfect for everyday living or entertaining. The spacious bedroom features a walk-in closet and convenient access to the full bathroom. Additional highlights include in-unit laundry, a private patio, and an attached garage. Enjoy resort-style amenities including a clubhouse, outdoor swimming pool, and fitness center. This is a must see!
USD 229,500
9806 W Langlade St
View photo
House · for sale
Request Details
9806 W Langlade St
Cranes Crossing
· 1,163 sq.ft · 3 Bedrooms · 2 Baths · House
· Cellar
Cranes Crossing · 1,163 sq.ft · 3 Bedrooms · 2 Baths · House · Cellar
You will fall in love as soon as you come in! This home has everything you need! From its 3 comfortable bedrooms to its 2 full bathrooms, this property offers the space and features buyers are looking for. But the real surprise is downstairs! The basement is everything you've dreamed of, featuring a full bathroom and incredible potential to create the perfect entertainment space, recreation room, or personal retreat. Even better, enjoy several updates completed in 2022, including new flooring, light fixtures, furnace, water heater, and air conditioner. A sump pump is also included. Don't miss your chance to make this home yours!
Request Details
W150N6898 Country Ln
View photo
House · for sale
USD 355,000
USD 261/sq.ft
W150N6898 Country Ln
Cranes Crossing
· 1,356 sq.ft · 3 Bedrooms · 1 Bath · House
· Cellar
Cranes Crossing · 1,356 sq.ft · 3 Bedrooms · 1 Bath · House · Cellar
Lovingly cared for and well maintained, this 3-bedroom, 1.5-bath ranch is ready for its next owner. Fresh paint enhances the home's welcoming feel, while the layout offers comfortable everyday living. The large open basement provides abundant storage and exciting potential to finish additional living space. Situated on a beautiful. 47-acre lot surrounded by mature trees, you'll enjoy the perfect blend of privacy and outdoor space in an established neighborhood known for its quiet streets and timeless charm. Conveniently located near parks, schools, entertainment, shopping, and modern amenities while feeling like you've stepped back to a simpler time when kids rode bikes through peaceful suburban streets
USD 355,000
4115 N 94th St
View photo
House · for sale
USD 329,900
USD 215/sq.ft
4115 N 94th St
Cranes Crossing
· 1,528 sq.ft · 4 Bedrooms · 2 Baths · House
· Patio · Garden · Equipped kitchen · Parking · Air conditioning
Cranes Crossing · 1,528 sq.ft · 4 Bedrooms · 2 Baths · House · Patio · Garden · Equipped kitchen · Parking · Air conditioning
Stylish, turnkey ranch in a sought-after Wauwatosa location. The beautifully updated kitchen features abundant maple cabinetry, granite and concrete countertops, a counter-to-ceiling tiled backsplash, & a breakfast peninsula overlooking the living room w/ warm oak hardwood floors. The remodeled bath offers a spa-like walk-in ceramic tile shower w/ bench, tile flooring, & updated vanity. The finished lower level adds a rec room, fourth bedroom with egress window, full bath, & new doors, trim, and carpet throughout. Outside, enjoy a fully fenced backyard w/ concrete patio, storage shed, and 2.5-car garage. Major updates include the furnace, A/C, water heater, 200-amp electrical service, windows, gutters, & front door. Close to parks, shopping, freeways, and downtown Milwaukee. Welcome Home!
USD 329,900
W127N6254 Sumac St
View photo
House · for sale
USD 699,900
USD 230/sq.ft
W127N6254 Sumac St
Cranes Crossing
· 3,035 sq.ft · 4 Bedrooms · 2 Baths · House
· Deck · Equipped kitchen
Cranes Crossing · 3,035 sq.ft · 4 Bedrooms · 2 Baths · House · Deck · Equipped kitchen
Meticulously cared for, this stunning 4BR home sits on a half-acre lot in the River Heights South Subdivision. A grand 2-story foyer sets a welcoming tone for an interior flooded with natural light. Designed for entertaining, the main level features a half bath & kitchen with new appliances that opens to a large deck with beautiful views. Upstairs, the newly remodeled master bath is a private spa retreat w heated LVP flooring, elegant marble countertops, a floor-to-ceiling glass surround shower, & premium volcanic limestone soaking tub. The finished lower level expands your living space, offering a dedicated workout room, a versatile rec room, & a half bath stubbed for a shower for easy full-bath conversion. With 4 bedrooms, 2 full & 2 half baths, this home offers luxury & functionality
USD 699,900
N73W25113 Howard Ln
View photo
House · for sale
USD 600,000
USD 241/sq.ft
N73W25113 Howard Ln
Cranes Crossing
· 2,486 sq.ft · 3 Bedrooms · 3 Baths · House
· Patio · Parking · Deck · Swimming pool
Cranes Crossing · 2,486 sq.ft · 3 Bedrooms · 3 Baths · House · Patio · Parking · Deck · Swimming pool
Accessible, completely move-in ready 3bed 3bath Lisbon ranch! Livrm boasts character w/ frame and crown molding. Beautiful French doors into the den/office w/ built-in desk and cabinetry. Spacious kitch offering loads of counterspace, 2 ovens, SS appliances & gas cooktop. Southern rays light the dinrm featuring stunning Lannon stone gas fp surrounded by shelving. Full bath w/ shower stall and a locker bench/hooks in hallway leading to garage. Huge primary bedrm w/ WIC, patio doors, ensuite full bath including shower over jetted tub and dual sinks. Added wallpaper & molding to bedrms 2&3. Finished LL recrm with bonus rm for exercise, playrm, etc. Full bath w/ shower. Loads of storage! Epoxy 2.5 car garage. Pool, composite deck, & entertaining patio! Tons of plant variety! See updates list!
USD 600,000
W178N9728 Riversbend W Cir, Unit 2
View photo
Condo · for sale
USD 285,000
USD 169/sq.ft
W178N9728 Riversbend W Cir, Unit 2
Cranes Crossing
· 1,679 sq.ft · 2 Bedrooms · 2 Baths · Condo
· Patio · Parking
Cranes Crossing · 1,679 sq.ft · 2 Bedrooms · 2 Baths · Condo · Patio · Parking
Welcome to easy living in the heart of Germantown! This inviting 2-bedroom, 2-bath condo delivers the perfect blend of comfort, convenience, and lifestyle. Each spacious bedroom features its own private bathroom, offering flexibility and privacy. Enjoy morning coffee or evening relaxation on your private patio, plus the convenience of an attached garage. Looking for more? Take advantage of the community pool and tennis courts, perfect for enjoying the warmer months! Ideally located just minutes from shopping, dining, parks, and everyday essentials. Low-maintenance living meets an unbeatable location. Your next chapter starts here. Move with Menzer!
USD 285,000
2111 Sunnyside Dr
View photo
House · for sale
USD 354,000
USD 283/sq.ft
2111 Sunnyside Dr
Cranes Crossing
· 1,249 sq.ft · 3 Bedrooms · 1 Bath · House
· Fireplace · Equipped kitchen
Cranes Crossing · 1,249 sq.ft · 3 Bedrooms · 1 Bath · House · Fireplace · Equipped kitchen
Come over to the Sunnyside. This inviting ranch home is proudly offered by its original owners and features a comfortable layout with wonderful spaces for everyday living. You'll appreciate the beautiful hardwood floors in the living room and the efficient kitchen with stainless steel appliances that make meal prep a breeze. The family room is warmed by a gas fireplace with remote control convenience. The updated main bathroom adds a fresh touch, while the lower level offers a dedicated workshop area along with plenty of room to make a rec room for fun, games, and gatherings. Outside, enjoy great curb appeal and a low-maintenance exterior, giving you more time to enjoy everything the area has to offer. Conveniently located close to shopping and with easy commuting access
USD 354,000
N58W20819 Berwick Ct
View photo
House · for sale
USD 749,900
USD 304/sq.ft
N58W20819 Berwick Ct
Cranes Crossing
· 2,465 sq.ft · 4 Bedrooms · 2 Baths · House
· Office room · Fireplace · Equipped kitchen
Cranes Crossing · 2,465 sq.ft · 4 Bedrooms · 2 Baths · House · Office room · Fireplace · Equipped kitchen
The Alpine, located on lot 115 in Menomonee Falls' Fox River Falls community, offers thoughtful design and energy efficiency. The kitchen features stained soft-close cabinetry, a walk-in pantry, and an exterior-vented range hood. A bumped-out dining area creates a natural separation between the kitchen and great room, which showcases a stunning two-story ceiling and gas fireplace with stone detail. A versatile flex room off the foyer is perfect for a home office or playroom. The private primary suite features a walk-in closet, tiled shower with bench, and double-bowl vanity. Upstairs, you'll find three additional bedrooms and a full bath. The partially exposed lower level includes a full bath rough-in and room for future finishing. Estimated completion March 2027!
USD 749,900
N23W22294 Briarwood Ln
View photo
House · for sale
USD 514,900
USD 210/sq.ft
N23W22294 Briarwood Ln
Cranes Crossing
· 2,443 sq.ft · 4 Bedrooms · 2 Baths · House
· Patio · Deck · Fireplace · Equipped kitchen · Parking · Cellar
Cranes Crossing · 2,443 sq.ft · 4 Bedrooms · 2 Baths · House · Patio · Deck · Fireplace · Equipped kitchen · Parking · Cellar
Original owner offers a 4 bedroom home in friendly neighborhood yet close to many common amenities & travel hubs. Charming blend of location, size, design and features. Modern kitchen features: Quartz countertops, great cabinet space, modern appliances, and a breakfast bar that opens up to a fantastic dining and gathering space. Living room is big and bright and opens to a dining'L'. Family room features a gas fireplace. Upstairs has 4 ample bedrooms, a modern common bathroom and a Primary suite offering dual closets & private bathroom with walk-in shower. Basement has more living space, serving area, laundry, shop area and storage! Attached garage has a poly floor. Cozy deck is off the kitchen and leads to a bigger patio. Property has been well maintained, many updates. No HOA fees
USD 514,900
1395 Victoria S Cir
View photo
House · for sale
USD 974,900
USD 332/sq.ft
1395 Victoria S Cir
Cranes Crossing
· 2,928 sq.ft · 4 Bedrooms · 2 Baths · House
· Garden · Deck · Equipped kitchen
Cranes Crossing · 2,928 sq.ft · 4 Bedrooms · 2 Baths · House · Garden · Deck · Equipped kitchen
Tucked at the end of a desirable circle in Elm Grove, this executive ranch offers a rare blend of privacy, space and beautiful views. Step into the welcoming foyer, where your eyes are drawn through picture windows to the gorgeous 1.45-acre lot beyond. The spacious kitchen with granite counters is the heart of the home, made for everyday moments and lively gatherings with friends. Sip coffee or cocktails on the deck overlooking your pond. The sunlit main-floor office frames views of the expansive front yard. A spacious primary suite and second bedroom round out the main level. Downstairs, the bright walkout lower level features a rec room, full bath and two more bedrooms, giving family or guests a private retreat that still feels part of the home. Schedule a showing today!
USD 974,900
475 N Park Blvd
View photo
House · for sale
USD 439,900
USD 289/sq.ft
475 N Park Blvd
Cranes Crossing
· 1,518 sq.ft · 3 Bedrooms · 1 Bath · House
· Garden · Fireplace · Equipped kitchen · Parking
Cranes Crossing · 1,518 sq.ft · 3 Bedrooms · 1 Bath · House · Garden · Fireplace · Equipped kitchen · Parking
Lannon stone ranch filled with natural light, just north of Bluemound Rd. Refinished red oak hardwood floors run through the living room, where big picture windows frame the yard and a reclaimed-wood mantel tops the electric fireplace. Dining opens to the living room, and the kitchen brings white shaker cabinets, butcher block counters, subway tile, open shelving and stainless appliances. Three bedrooms, including a primary with its own half bath, plus a full bath. Furnace and water heater 2022, 200 amp panel, radon mitigation 2024, new concrete driveway and a 2-car attached garage. Brookfield Square is about a mile away, Elm Grove's Watertown Plank Rd dining is minutes away, and I-94 at Moorland Rd is close by. Elmbrook Schools
USD 439,900
19475 Stonehedge Dr, Unit B
View photo
Condo · for sale
USD 419,900
USD 179/sq.ft
19475 Stonehedge Dr, Unit B
Cranes Crossing
· 2,336 sq.ft · 3 Bedrooms · 2 Baths · Condo
· Patio · Equipped kitchen · Parking · Cellar
Cranes Crossing · 2,336 sq.ft · 3 Bedrooms · 2 Baths · Condo · Patio · Equipped kitchen · Parking · Cellar
Welcome to Pheasant Run in Brookfield! Room to spread out. Space to unwind. This inviting 3-bedroom, 2.5-bath condo pairs everyday ease with an airy, spacious layout. Vaulted ceilings elevate the living room, while the oversized eat-in kitchen makes room for morning coffee and casual meals. Gather in the formal dining room, then step onto the patio for a little fresh air. Your main-floor primary retreat features an en suite bath, spa tub and walk-in closet. Main-floor laundry, a half bath and attached garage add convenience. Upstairs, a versatile loft joins two bedrooms and a full bath-ideal for guests, work or hobbies. An unfinished basement awaits your ideas. Spacious, pet-friendly and centrally located, this condo is ready for your next chapter. Schedule your showing today!
USD 419,900
W253N5466 Crescent Hill Dr
View photo
House · for sale
USD 999,000
USD 408/sq.ft
W253N5466 Crescent Hill Dr
Cranes Crossing
· 2,443 sq.ft · 4 Bedrooms · 2 Baths · House
· Office room · Deck
Cranes Crossing · 2,443 sq.ft · 4 Bedrooms · 2 Baths · House · Office room · Deck
Welcome Home to the Geneva model! This stunning two-story layout is thoughtfully designed for modern living, offering an ideal blend of open-concept gathering spaces & private retreats. The spacious KIT features a large center island, walk-in pantry & adjoining dinette, perfect for everyday living & entertaining. The GR showcases a beautiful FP w/ stepped ceilings, while the bright sunroom & deck provide additional space to relax & unwind. The main-floor Owner's Suite offers a private retreat w/ spacious WIC & luxurious bath. A dedicated home office near the entry provides the perfect work-from-home space. Upstairs, three additional bedrooms, a full bath & an open loft overlooking the GR offer plenty of room for family & guests. The walk-out LL provides endless possibilities for future ent
USD 999,000
1602 Lindsay Way
View photo
Condo · for sale
USD 299,900
USD 174/sq.ft
1602 Lindsay Way
Cranes Crossing
· 1,722 sq.ft · 2 Bedrooms · 2 Baths · Condo
· Patio · Office room · Equipped kitchen · Air conditioning
Cranes Crossing · 1,722 sq.ft · 2 Bedrooms · 2 Baths · Condo · Patio · Office room · Equipped kitchen · Air conditioning
This move-in-ready townhouse style condo has been thoughtfully updated, including newer windows, roof, furnace, and A/C. Hardwood floors, laid on the diagonal, run through the foyer, living room, and dinette, while tile flooring adds easy-care style to the kitchen and all three updated bathrooms. The primary suite features a private ensuite bath and large walk-in closet. The ensuite bath is a standout, with heated floors, separate shower, and soaking tub. There's also a loft and a second bedroom with office nook and walk-in-closet completes this level. Outside, enjoy a large concrete patio that backs up to a quiet residential area, a great spot for relaxing or entertaining. Location is a bonus: schools, park and playground are just one block away. Don't miss this one!
USD 299,900
N41W23622 Century Farm Rd
View photo
House · for sale
USD 1,999,999
USD 322/sq.ft
N41W23622 Century Farm Rd
Cranes Crossing
· 6,200 sq.ft · 5 Bedrooms · 4 Baths · House
· Equipped kitchen
Cranes Crossing · 6,200 sq.ft · 5 Bedrooms · 4 Baths · House · Equipped kitchen
Luxurious Custom-Built Swan View Farms Col w Approx 6,200 SF, 5BR/4.5BA & Exceptional Craftsmanship Throughout! Private, Serene Setting Backs To Pond/Conservancy w Serene Views & Full W/O LL. Luxe 1st-Flr MBR Suite Features Vaulted Beamed Ceiling, FP, Spa-Like Marble BA W Heated Flrs & Custom WIC. Chef's KIT W Wolf Range, Sub-Zero Refrig, Quartz Counters & Walk-In Butler Pantry. Sunroom W Flr-To-Ceiling Windows. Finished LL Is An Entertainer's Dream W Golf Simulator/Theater, Bar, Kitchenette, Guest Suite, Play/Workout Rm & TV Area. 3-Car Heated GA W Epoxy Flrs. Extensive Smart-Home Automation, 2 FPs, Breathtaking Custom Millwork, Built-Ins & Prof Landscaping Complete This Masterpiece! No Details or Expenses Sparred!
USD 1,999,999
9001 W Thurston Ave
View photo
House · for sale
USD 219,500
USD 226/sq.ft
9001 W Thurston Ave
Cranes Crossing
· 969 sq.ft · 3 Bedrooms · 1 Bath · House
Cranes Crossing · 969 sq.ft · 3 Bedrooms · 1 Bath · House
Welcome home! This 3-bedroom, 1-bath property on Milwaukee's West Side features beautiful hardwood flooring and a functional floor plan. Conveniently located near shopping, restaurants, schools, and major highways, the property is currently tenant-occupied and utilized as a daycare. Whether you're looking for an owner-occupant opportunity or an addition to your investment portfolio, this property offers plenty of possibilities. Schedule your showing today!
USD 219,500
1885 Norhardt Dr
View photo
Condo · for sale
USD 415,000
USD 171/sq.ft
1885 Norhardt Dr
Cranes Crossing
· 2,422 sq.ft · 2 Bedrooms · 2 Baths · Condo
· Office room · Balcony · Fireplace · Equipped kitchen · Parking · Swimming pool
Cranes Crossing · 2,422 sq.ft · 2 Bedrooms · 2 Baths · Condo · Office room · Balcony · Fireplace · Equipped kitchen · Parking · Swimming pool
Stunning 2BR + Den at Norhardt Crossing! Gorgeous open concept on the main floor makes for easy living and effortless entertaining. Gas Fireplace offers added warmth and character! Fabulous Kitchen with ample cabinet and counter space plus breakfast bar will make any home chef happy! Both bedrooms feature ensuite baths with second bedroom boasting a private balcony. Upper Level Den with skylights makes a great flex room or home office! Finished Lower Level with additional half bath brings great quality living space ready for your ideas! Amenities include clubhouse, outdoor pool, and fitness center plus a desirable location walking distance to restaurants and shops. First floor laundry and private, attached garage for added convenience. Your new chapter awaits! Schedule your tour today!
USD 415,000
3401 N 97th St
View photo
House · for sale
USD 274,900
USD 209/sq.ft
3401 N 97th St
Cranes Crossing
· 1,313 sq.ft · 3 Bedrooms · 1 Bath · House
· Garden · Office room · Deck · Equipped kitchen · Parking
Cranes Crossing · 1,313 sq.ft · 3 Bedrooms · 1 Bath · House · Garden · Office room · Deck · Equipped kitchen · Parking
Welcome home to this adorable, well-maintained 3-bedroom, 1-bath Cape Cod! The beautifully updated kitchen features white cabinetry, granite countertops, a center island, ceramic tile flooring, and stainless steel appliances. The sun-filled living room showcases charming original hardwood floors. Two spacious bedrooms and an updated full bath complete the main level. Upstairs, you'll find a generous third bedroom with a walk-through bonus room, ideal for a home office, dressing room, or extra storage. The lower level offers additional space for entertaining, relaxing, or hobbies. Step outside to enjoy the private, fenced backyard featuring a deck and fire pit, perfect for gatherings! A spacious 2.5-car garage provides plenty of room for vehicles and storage. Don't miss this charming home!
USD 274,900
12744 W Fairmount Ave
View photo
House · for sale
USD 435,000
USD 224/sq.ft
12744 W Fairmount Ave
Cranes Crossing
· 1,938 sq.ft · 4 Bedrooms · 2 Baths · House
· Patio · Garden · Equipped kitchen
Cranes Crossing · 1,938 sq.ft · 4 Bedrooms · 2 Baths · House · Patio · Garden · Equipped kitchen
You could make this completely remodeled 4 bedroom 2.5 bath your new home. Hamilton School District and a fantastic location on a quiet street, but close to freeway access. New kitchen with quartz countertops, stainless steel appliances and soft close cabinets. The lower level is finished and perfect for a Brewers World Series Party, work out room or just kids playing. Enjoy the third of an acre backyard nice patio pad. All new electrical with new panel, new plumbing throughout, fresh paint, new flooring and professionally insulated. All work completed with permits from the Village of Butler
USD 435,000
9625 W Metcalf Pl
View photo
House · for sale
USD 375,000
USD 114/sq.ft
9625 W Metcalf Pl
Cranes Crossing
· 3,283 sq.ft · 4 Bedrooms · 3 Baths · House
· Patio · Garden · Parking · Deck · Equipped kitchen
Cranes Crossing · 3,283 sq.ft · 4 Bedrooms · 3 Baths · House · Patio · Garden · Parking · Deck · Equipped kitchen
You Must See this Super Spacious Mid-Century Modern Colonial in the highly coveted Golden Valley Neighborhood of the hot 53222 Zip code! From the front foyer, quality gleams everywhere starting w/ the redone flooring throughout(2015), humungous Living rm open to dining area w/ patio doors to fenced in backyard w/ patio, Big Kitchen w/ abundant cabinetry, center island, & SS Appliances(included! ), formal dining rm w/ built ins(used to be a bedrm on main level & could be converted back w/ a couple doors), half bath with drop zone just off 2 car attached garage! Upstairs, 4 Big bedrooms including a Primary Suite w/ huge walk in closet, MB, & walk out deck area! Another full bath, spacious hallway nooks, & tons of closet spaces round out upper! Lower features 3/4 BA, Rec. Exercise room!
USD 375,000

Get email alerts

Don't miss out: be the first to know about new properties

The alert was correctly created

On subscribing you accept the conditions of use and the privacy policy
Alert
Receive new ads in your inbox
Save this search
Receive alerts for new listings

We'll send you an email when we have new properties for: "Properties for sale in Cranes Crossing"

The alert was correctly created

Grantosa
Timmerman Airport
Get email alerts and be the first to see new listings
Required field
On subscribing I accept the terms of the privacy policy
Perfect! You'll soon start receiving new listings via email
Alert
Receive an email when we have new ads for Properties for sale in Cranes Crossing
Save this search
Filters

Bedrooms

Size (sq.ft)

sq.ft
sq.ft

Price

USD
USD

Property type

Bathrooms

Clear all filters
Receive notifications when new entries are published.