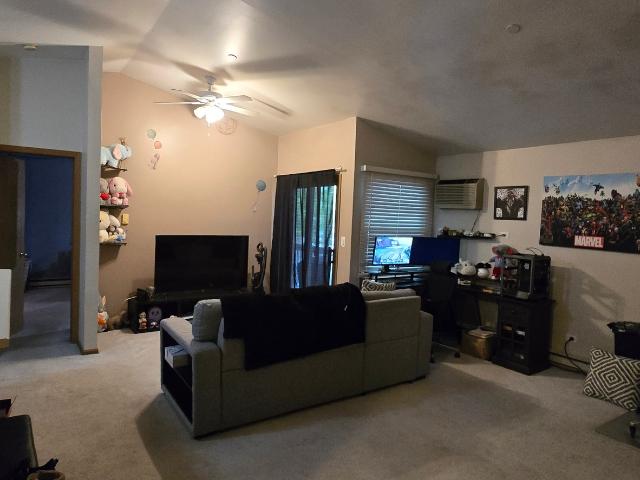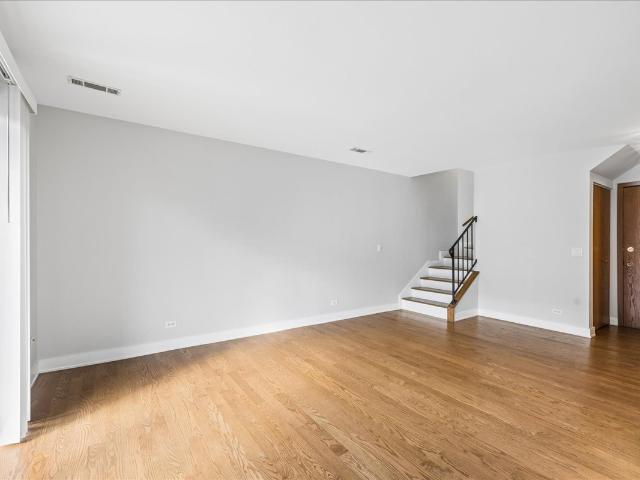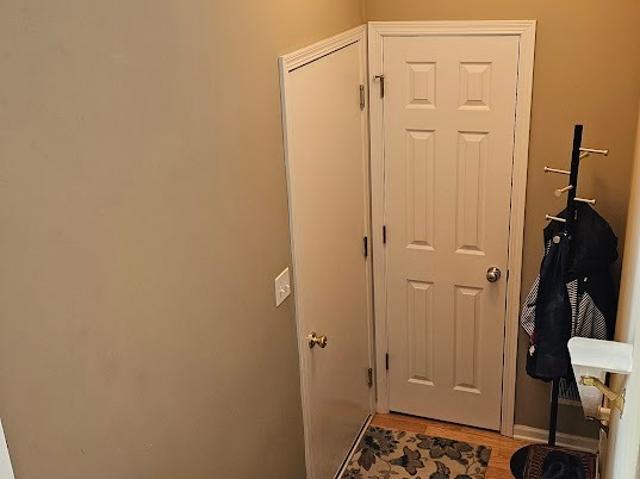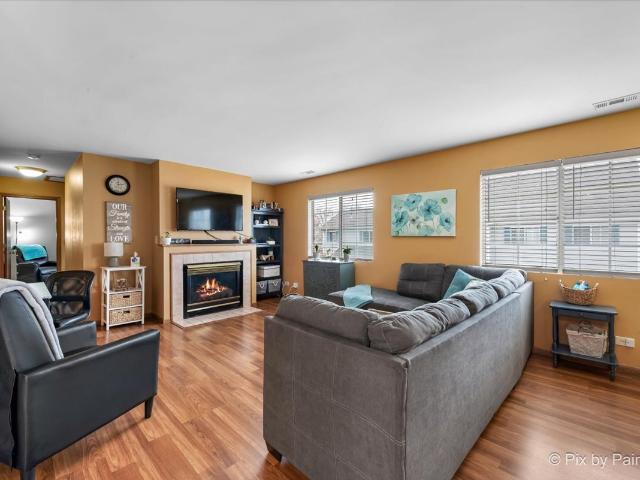
74 apartments for sale in CReekside of Algonquin

11417 Russell Drive # 1
View photo
Condo · for sale
USD 305,000
USD 250/sq.ft
11417 Russell Drive # 1
CReekside of Algonquin
· 1,216 sq.ft · 2 Bedrooms · 2 Baths · Condo
· Equipped kitchen · Parking · Cellar
CReekside of Algonquin · 1,216 sq.ft · 2 Bedrooms · 2 Baths · Condo · Equipped kitchen · Parking · Cellar
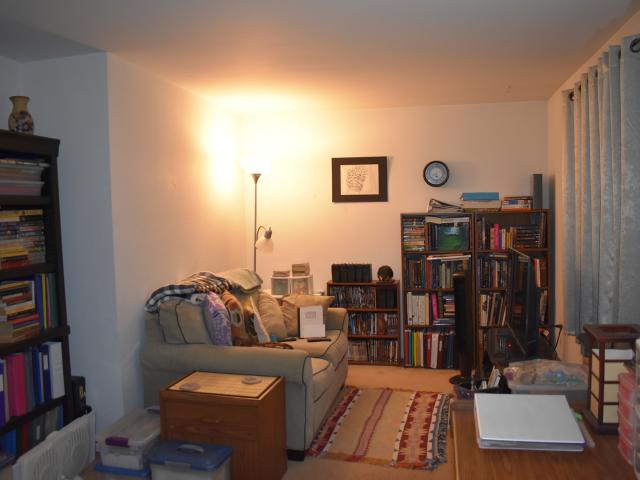
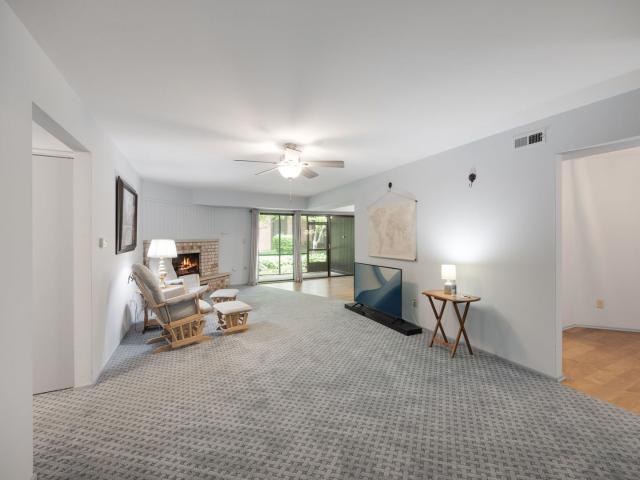
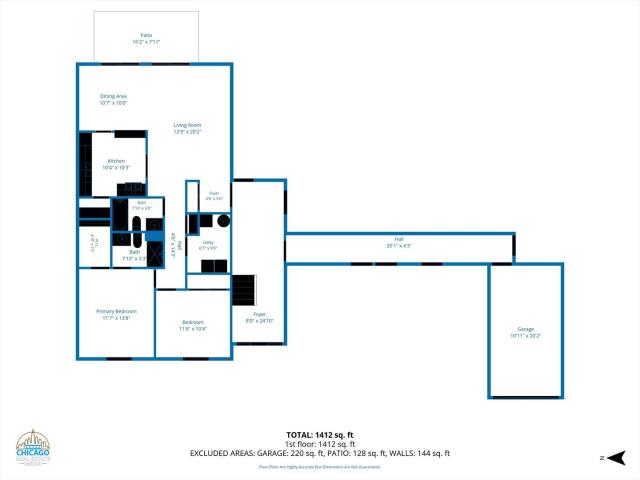
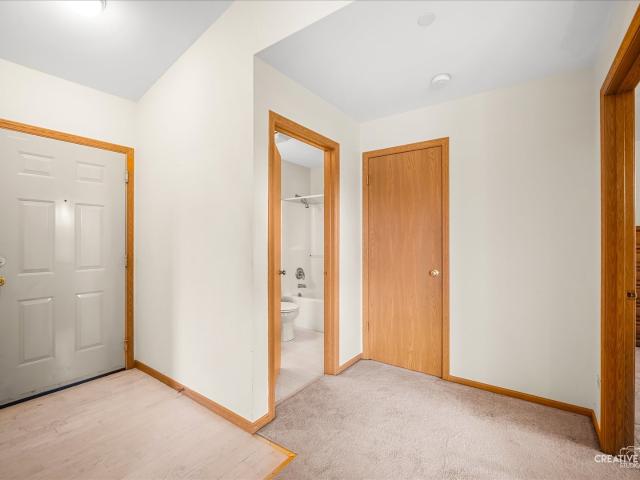
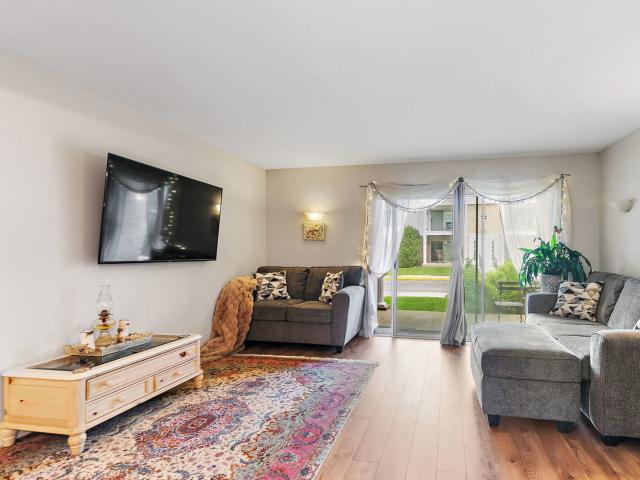
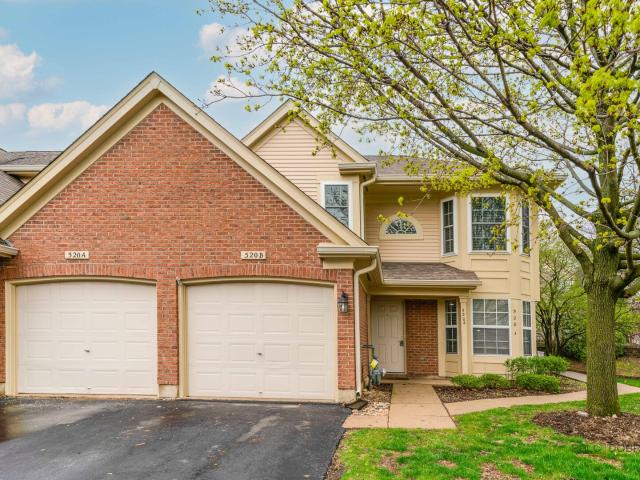
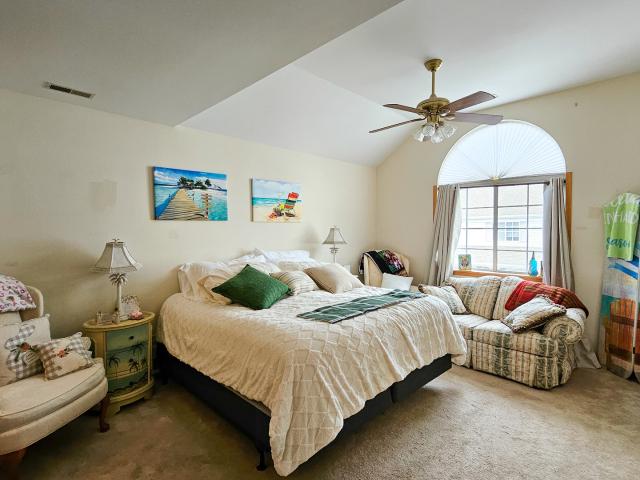
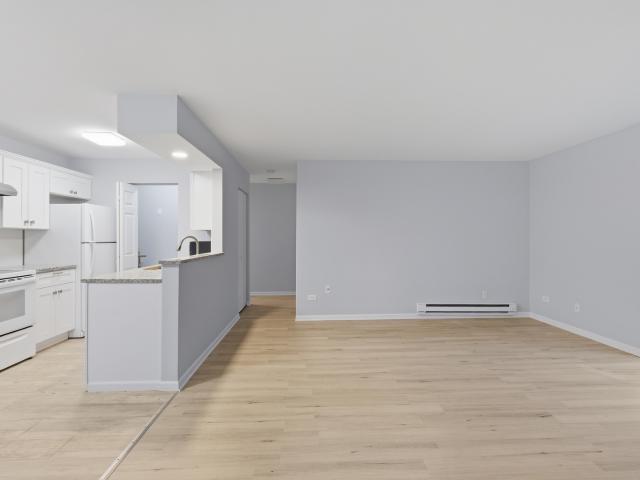
Welcome home to this bright and spacious 2-bedroom, 2-bath ranch condo featuring an open-concept floor plan and beautiful hardwood floors throughout the main living areas. As a desirable corner unit, this home is filled with natural light and offers exceptional privacy. The inviting living and dining spaces flow seamlessly into the kitchen, creating the perfect setting for everyday living and entertaining. Soaring 9-foot ceilings enhance the home's airy feel, while the full basement provides abundant storage and additional space for gatherings, hobbies, or future finishing opportunities. Enjoy the convenience of an attached 2-car garage and a prime location close to shopping, restaurants, and major highways for an easy commute. This move-in-ready condo combines comfort, functionality, and an unbeatable location
USD 305,000
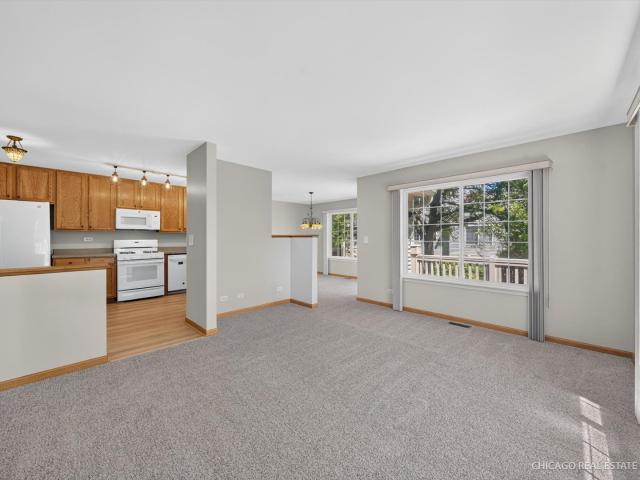
340 New Haven Drive # 340
View photo
Condo · for sale
USD 300,000
USD 161/sq.ft
340 New Haven Drive # 340
CReekside of Algonquin
· 1,862 sq.ft · 3 Bedrooms · 2 Baths · Condo
· Office room · Deck · Equipped kitchen · Parking
CReekside of Algonquin · 1,862 sq.ft · 3 Bedrooms · 2 Baths · Condo · Office room · Deck · Equipped kitchen · Parking
Fresh, Bright And Move-In Ready End Unit In Cary's Cambria Community! This Well-Kept Townhome Offers A Smart, Flexible Layout, Fresh Paint, Brand New Carpet, Great Natural Light And The Added Privacy Of An End-Unit Setting. The Main Level Features An Open Living Room, Spacious Kitchen With 42-Inch Oak Cabinetry, Plenty Of Counter Space And A Large Dining Area. The Primary Suite Includes A Walk-In Closet And Direct Access to the Main Level Full Bath. A Generous Second Bedroom and Loft/Office Space Complete the Main Floor. The English Lower Level Adds Even More Usable Living Space With A Family Room, Bedroom, Full Bath, Laundry Room And Direct Access To An Attached 2-Car Garage. Enjoy Outdoor Space From The Private Deck Overlooking Mature Trees, Plus A Convenient Location Near Parks, Shopping, Dining, Downtown Cary And Cary Metra. This Is A Clean, Updated And Easy-To-Love Home In A Fantastic Cary Location
USD 300,000
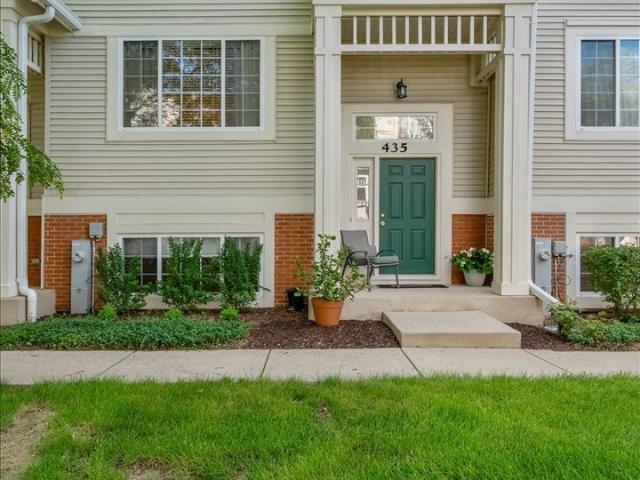
435 Cary Woods Circle # 435
View photo
Condo · for sale
USD 287,000
USD 148/sq.ft
435 Cary Woods Circle # 435
CReekside of Algonquin
· 1,927 sq.ft · 2 Bedrooms · 2 Baths · Condo
· Deck · Equipped kitchen
CReekside of Algonquin · 1,927 sq.ft · 2 Bedrooms · 2 Baths · Condo · Deck · Equipped kitchen
Nestled in the sought-after Cary Woods neighborhood, this beautifully appointed 2-bedroom, 2.5-bath townhome offers the perfect blend of thoughtful design and an unbeatable location just minutes from the heart of Downtown Cary. The main level is made for both everyday living and effortless entertaining. A sun-filled family room flows seamlessly into the dining area, creating an open, welcoming atmosphere from the moment you step inside. The centerpiece of the home is the expansive eat-in kitchen, featuring maple cabinetry and generous counter space. Ideal for morning coffee or hosting dinner parties. Step directly from the kitchen onto your private outdoor deck, the perfect spot to unwind or dine al fresco. A conveniently tucked-away laundry room and a stylish half bath round out the main level. Upstairs, French doors open into a true retreat, the spacious primary suite boasts a walk-in closet and a beautifully appointed en-suite bath complete with a double-sink vanity and walk-in show
USD 287,000
720 Saint Andrews Lane # 13
12 pictures
Condo · for sale
USD 210,000
USD 151/sq.ft
720 Saint Andrews Lane # 13
CReekside of Algonquin
· 1,389 sq.ft · 2 Bedrooms · 2 Baths · Condo
· Office room · Parking · Sauna · Fireplace · Swimming pool
CReekside of Algonquin · 1,389 sq.ft · 2 Bedrooms · 2 Baths · Condo · Office room · Parking · Sauna · Fireplace · Swimming pool
Welcome home to this freshly painted, second-floor condo offering two bedrooms, two bathrooms, and a seamless blend of comfort and convenience. The open-concept layout connects the dining area to a bright living room featuring a cozy gas fireplace that connects to a secondary space that would be perfect for an office or second bedroom. The generous primary suite boasts an extra-large walk-in closet for ample storage. Both bathrooms have been beautifully and recently renovated. The large, screened-in porch overlooks a quiet, tree-lined courtyard and includes a dedicated storage closet. Included with assessment: Gas, water, waste management services, lawn care, snow removal, access to a beautiful pool, tennis courts, a racquetball court, an exercise room, and locker rooms equipped with a shower and sauna as well as a one car garage
USD 210,000
1341 Cunat Court # 2C
12 pictures
Condo · for sale
USD 162,900
USD 207/sq.ft
1341 Cunat Court # 2C
CReekside of Algonquin
· 786 sq.ft · 1 Bedroom · 1 Bath · Condo
· Office room
CReekside of Algonquin · 786 sq.ft · 1 Bedroom · 1 Bath · Condo · Office room
Welcome home to this beautifully maintained condo filled with natural light and thoughtfully updated for comfort and peace of mind. The spacious, west-facing layout offers breathtaking sunset views and an abundance of sunshine throughout the day. In addition to the primary bedroom, this home features a versatile den with a walk-in closet and window, making it an ideal home office, guest room, nursery, or a space that can easily be converted into a second bedroom. Recent improvements include new windows and doors installed in 2024, complete with a transferable 10-year warranty, providing energy efficiency and long-term value. The home also features a 2023 washer and dryer, making everyday living convenient and move-in ready. Nature lovers will appreciate the unbeatable location, just steps from scenic hiking trails and tranquil ponds, offering the perfect setting for morning walks, outdoor recreation, and year-round enjoyment. Large windows throughout the home bring the outdoors in, cre
USD 162,900
329 Everett Avenue # 2B
12 pictures
Condo · for sale
USD 237,900
USD 200/sq.ft
329 Everett Avenue # 2B
CReekside of Algonquin
· 1,184 sq.ft · 2 Bedrooms · 2 Baths · Condo
· Garden · Deck · Fireplace · Equipped kitchen · Parking
CReekside of Algonquin · 1,184 sq.ft · 2 Bedrooms · 2 Baths · Condo · Garden · Deck · Fireplace · Equipped kitchen · Parking
Come love life in this beautiful condo with an attached garage! It's move in ready and in a great location! The lovely kitchen has plenty of cabinets and a cozy eating area with a garden window! The large living room is warmed by a pretty fireplace for those chilly days and has doors to the spacious deck where you can relax and enjoy the long view with lots of open space behind you! Look at the size of the primary bedroom! It has its own private bath and closet! The 2nd bedroom is also spacious and convenient to the updated hall bath. The in unit laundry is so handy, too! Lots of windows throughout let in so much light to brighten your life! Pets allowed (see additional information for limitations) This condo is conveniently sitting just a few blocks to shopping and downtown where you have the Raue, Metra, shops and restaurants. It's a short jaunt to Main Beach at Crystal Lake, too! And close to Rt 14 for commuting! Unit includes 2 4x11' storage units and an attached garage! HOA allows
USD 237,900
844 Village Quarter Road # B5
12 pictures
Condo · for sale
USD 178,500
USD 212/sq.ft
844 Village Quarter Road # B5
CReekside of Algonquin
· 840 sq.ft · 2 Bedrooms · 1 Bath · Condo
· Equipped kitchen · Parking
CReekside of Algonquin · 840 sq.ft · 2 Bedrooms · 1 Bath · Condo · Equipped kitchen · Parking
Priced to sell! A few steps down than all on one level. Plenty of storage in this Two bedroom one bath unit. Spacious size rooms. One car assigned parking that is marked. Eat in kitchen with walk-in pantry. Bring your decorating ideals. Sold as-is
USD 178,500
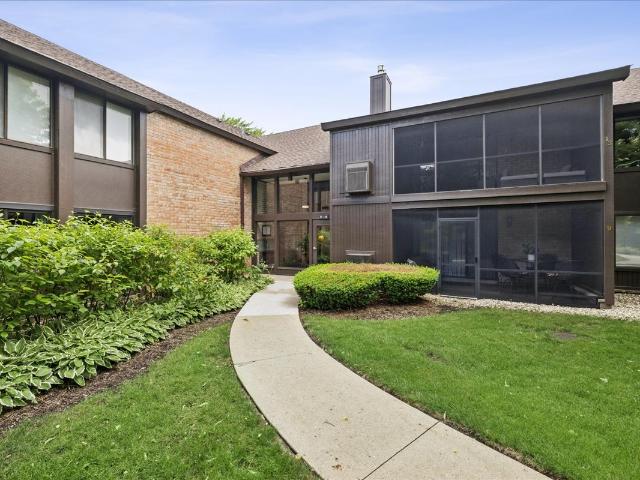
740 Saint Andrews Lane # 41
View photo
Condo · for sale
USD 210,000
USD 147/sq.ft
740 Saint Andrews Lane # 41
CReekside of Algonquin
· 1,421 sq.ft · 2 Bedrooms · 2 Baths · Condo
· Office room · Sauna · Fireplace · Equipped kitchen · Parking · Swimming pool
CReekside of Algonquin · 1,421 sq.ft · 2 Bedrooms · 2 Baths · Condo · Office room · Sauna · Fireplace · Equipped kitchen · Parking · Swimming pool
Convenient First-Floor Unit with Screened Porch Overlooking the Courtyard! Welcome home to this spacious condo featuring a screened porch with peaceful courtyard views. The welcoming foyer opens to a hallway leading to both the kitchen and living room. The generous living room offers a cozy fireplace and a sliding glass door that opens to the screened porch; perfect for relaxing or enjoying your morning coffee. The dining area provides plenty of table space for entertaining family and friends. This well-designed unit includes 2 bedrooms and 2 full bathrooms. The oversized primary bedroom features a walk-in closet and ample space for a sitting area or home office nook. Convenient in-unit laundry adds to the home's appeal. A detached one-car garage is included. Enjoy resort-style amenities, including a clubhouse with a game room, exercise rooms, party/meeting space, swimming pool, sauna, basketball court, tennis courts, pickleball courts, and more. Ideally located near shopping, dining,
USD 210,000
1681 Penny Lane # B
12 pictures
Condo · for sale
USD 312,500
USD 205/sq.ft
1681 Penny Lane # B
CReekside of Algonquin
· 1,518 sq.ft · 3 Bedrooms · 2 Baths · Condo
· Parking · Equipped kitchen
CReekside of Algonquin · 1,518 sq.ft · 3 Bedrooms · 2 Baths · Condo · Parking · Equipped kitchen
Welcome Home To This Inviting and Move-In Ready 3 Bed, 2 Bath 2nd Floor Condo Nestled In Peaceful Well-Maintained Essex Village, Perfect For Those Seeking Comfort and Convenience. Step Inside To Discover Freshly Painted Interiors and Gorgeous Wood Laminate Flooring That Flows Throughout The Spacious Living Areas and Bedrooms. Large Combined Living and Dining Rooms Offer Endless Opportunities To Make This Space Your Own. Generous Kitchen With Bright Eating Nook Offers Tons Of Counter and Cabinet Space. Each Bedroom Is Equipped With A Ceiling Fan and Light, Ensuring A Bright, Airy Atmosphere All Year Round. The Open Layout Offers Large Rooms and Generous Storage Options, So Everything Has Its Place. Tile Flooring In The Foyer and Both Baths Adds Durability and Style, While The Primary Suite Stands Out With 2 Sizable Closets and An Ensuite Bath Featuring A Separate Tub and Shower. Your Own Private Retreat At The End Of A Long Day. Enjoy The Perks Of An Attached 1 Car Garage For Easy Parki
USD 312,500
829 chasefield lane # 1
12 pictures
Condo · for sale
USD 224,900
USD 213/sq.ft
829 chasefield lane # 1
CReekside of Algonquin
· 1,055 sq.ft · 2 Bedrooms · 2 Baths · Condo
· Patio · Garden · Parking · Equipped kitchen · Air conditioning
CReekside of Algonquin · 1,055 sq.ft · 2 Bedrooms · 2 Baths · Condo · Patio · Garden · Parking · Equipped kitchen · Air conditioning
Need a main level ranch unit in the perfect location to take advantage of both Route 14 and Randall Road amenities? Need a quick close? We got you! You will love this spacious layout that makes sense plus your private 1 car attached garage so you always stay dry and comfy bringing home your shopping finds. A Kitchen equipped with abundant cabinet and counter space so you can whip up your favorite recipes plus a walk-in pantry and collapsible breakfast bar! Each bedroom has a full bath and the primary bedroom has a walk-in closet. True laundry room with shelving for all your cleaning supplies and home goods. Two hall closets for your storage needs. The double wide privacy landscaped patio has room for a large table set plus your garden pots and veggie plants (if that is your thing). A nice tranquil view of a community garden awaits you for inspiration. Furnace and central air new in 2020, hot water heater 2021. Excellent schools top of this nice package. Commuting is easy with quick acc
USD 224,900
1347 Cunat Court # 2D
12 pictures
Condo · for sale
USD 194,900
1347 Cunat Court # 2D
CReekside of Algonquin
· 2 Bedrooms · 2 Baths · Condo
· Parking · Balcony
CReekside of Algonquin · 2 Bedrooms · 2 Baths · Condo · Parking · Balcony
Desirable and hard to find. 2 bedrooms, 2 full baths and a 1 car garage. Well maintained, move in ready. Second floor unit with balcony and storage room. Some newer bathroom fixtures. One car detached garage has electric opener. Great value. Broker owned
USD 194,900
197 Uteg Street # 207A
12 pictures
Condo · for sale
USD 190,000
USD 176/sq.ft
197 Uteg Street # 207A
CReekside of Algonquin
· 1,076 sq.ft · 2 Bedrooms · 1 Bath · Condo
· Balcony · Equipped kitchen · Parking · Cellar
CReekside of Algonquin · 1,076 sq.ft · 2 Bedrooms · 1 Bath · Condo · Balcony · Equipped kitchen · Parking · Cellar
Beautiful and bright 2 story condo! This spacious and unique floor plan offers hardwood floors on main level in spacious living room with sliders leading to a balcony, updated half bath and an eat-in kitchen with modern cabinets, under cabinet lighting and backsplash. The second story has two spacious bedrooms with ceiling fans and lots of closet space, updated full bath and IN UNIT WASHER AND DRYER. No one above you! Basement storage and parking space with some additional room for storage in shared garage
USD 190,000
3623 Roanoke Avenue
12 pictures
Condo · for sale
USD 312,500
USD 208/sq.ft
3623 Roanoke Avenue
CReekside of Algonquin
· 1,496 sq.ft · 3 Bedrooms · 2 Baths · Condo
· Balcony · Fireplace · Equipped kitchen
CReekside of Algonquin · 1,496 sq.ft · 3 Bedrooms · 2 Baths · Condo · Balcony · Fireplace · Equipped kitchen
Spacious and bright 3 bedroom 2nd floor ranch townhome with vaulted ceilings. Open living room has a corner gas fireplace. Kitchen has white cabinets and all SS appliances (brand new dishwasher and disposal). Separate dining room with glass sliding doors to balcony offers other potential uses. Large master suite has vaulted ceilings and walk-in closet. Private en-suite bath was just totally remodeled last year, it has a soaker tub and separate enlarged shower with tiled walls and floor. Custom recessed shelves for shampoo and soap. Vanity comes with dual sinks and quarts tops. Custom lighted mirror completes this beautiful bathroom. Hall bath was also updated with new vanity, faucet, toilet, light fixture and floor. Brand new hot water heater. One of the best driveways in subdivision w/direct entry from street. You can park up to 4 cars here. Shenandoah is a wonderful subdivision conveniently located near all the shopping and restaurants along Randall Road, also near parks including Ra
USD 312,500
136 Village Creek Drive # 136
12 pictures
Condo · for sale
USD 220,000
USD 200/sq.ft
136 Village Creek Drive # 136
CReekside of Algonquin
· 1,098 sq.ft · 2 Bedrooms · 2 Baths · Condo
· Deck · Fireplace · Equipped kitchen
CReekside of Algonquin · 1,098 sq.ft · 2 Bedrooms · 2 Baths · Condo · Deck · Fireplace · Equipped kitchen
This spacious 2 bedroom, 2 full bathroom townhouse highlights an Open Floor Plan with oversized windows and plenty of light. As you enter and go upstairs, you'll discover a Large Living Room that leads to the Dining Area and Kitchen. The Living room showcases Gas starter Fireplace and vaulted ceilings. Generous size Master Suite with vaulted ceilings, walk in closet and Master Bathroom. Home features a Private Deck with Ground Level access. Assessment includes water and garbage along with exterior maintenance, snow removal and lawn care. Conveniently located to parks, shopping, restaurants, I-90, entertainment, Top graded school District 300, library, and other area amenities! With Low taxes and affordable association fees, this home is a great option to begin homeownership!
USD 220,000
1352 Cunat Court # 3C
12 pictures
Condo · for sale
USD 184,900
USD 212/sq.ft
1352 Cunat Court # 3C
CReekside of Algonquin
· 872 sq.ft · 2 Bedrooms · 2 Baths · Condo
· Balcony · Equipped kitchen · Parking
CReekside of Algonquin · 872 sq.ft · 2 Bedrooms · 2 Baths · Condo · Balcony · Equipped kitchen · Parking
Hurry! One of the most affordable properties on the market right now! This top-floor unit offers vaulted ceilings, great views, and a private entrance. Estate sale being sold as-is. Includes your own separate garage #221. Cozy living room with vaulted ceilings and sliding door leading to a private balcony, perfect for summer nights, with exterior storage closet off balcony. Very functional kitchen with breakfast bar, and all appliances stay. Separate utility area with washer/dryer included. Spacious master bedroom with large walk-in closet and private full bath. Generous secondary bedroom. Needs some TLC, including paint and carpeting, but offers tremendous upside potential at this price point. Close to shopping and schools-time to build sweat equity!
USD 184,900
987 Golf Course Road # 4
12 pictures
Condo · for sale
USD 204,900
USD 272/sq.ft
987 Golf Course Road # 4
CReekside of Algonquin
· 753 sq.ft · 2 Bedrooms · 2 Baths · Condo
· Patio · Equipped kitchen
CReekside of Algonquin · 753 sq.ft · 2 Bedrooms · 2 Baths · Condo · Patio · Equipped kitchen
Truly one-of-a-kind first floor ranch condo featuring 2 bedrooms, 2 baths, a fully finished basement-effectively doubling your living space to almost 1500 Sq Ft and offering incredible flexibility. The main level showcases an open-concept layout with a spacious kitchen, complete with new quartz countertops, newer stainless-steel appliances, and luxury vinyl flooring throughout the primary living areas. A generous dining space flows effortlessly into the light-filled living room, highlighted by sliding door access to a private, covered patio. The primary bedroom features a full-length wall closet and is complemented by a full bath right across the hall, completing the main level. The finished lower level expands your living options with a second bedroom featuring a walk-in closet, full bath, office/den, large recreation room, and a full laundry room area with sink, along with abundant storage space. Enjoy the fantastic location near Main Beach, the historic Dole Mansion-home to year-rou
USD 204,900
520 Palm Court # B
12 pictures
Condo · for sale
USD 307,000
USD 202/sq.ft
520 Palm Court # B
CReekside of Algonquin
· 1,518 sq.ft · 3 Bedrooms · 2 Baths · Condo
· Deck · Equipped kitchen
CReekside of Algonquin · 1,518 sq.ft · 3 Bedrooms · 2 Baths · Condo · Deck · Equipped kitchen
Fresh updates meet effortless living in this beautifully refreshed 3-bedroom, 2-bath condo offering 1,528 square feet of inviting space. From the moment you step inside, you'll notice the brand-new carpet, updated flooring, and fresh paint that create a clean, modern feel throughout. The vaulted ceilings in the living room add an airy, open ambiance, perfect for both relaxing and entertaining. The eat-in kitchen provides a comfortable spot for casual meals, while the spacious deck extends your living space outdoors-ideal for morning coffee or evening unwinding. The primary suite serves as a private retreat, complete with a spa-inspired bathroom designed for comfort and relaxation. As an added amenity, residents enjoy access to a community pool, making it easy to soak up the warmer months. This move-in-ready home blends style, space, and convenience-an opportunity you won't want to miss
USD 307,000
106 Village Creek Drive # 0
12 pictures
Condo · for sale
USD 220,000
USD 200/sq.ft
106 Village Creek Drive # 0
CReekside of Algonquin
· 1,098 sq.ft · 2 Bedrooms · 2 Baths · Condo
· Parking
CReekside of Algonquin · 1,098 sq.ft · 2 Bedrooms · 2 Baths · Condo · Parking
Take a look at this condo with value add potential! Both bedrooms have vaulted ceilings and big windows for a more grand feel and fantastic natural light. This unit offers convenience with it's full sized in unit laundry. The attached garage is perfect for inclement weather to keep your car safe as well as offering additional storage
USD 220,000
3314 Blue Ridge Drive # 3314
12 pictures
Condo · for sale
USD 300,000
USD 200/sq.ft
3314 Blue Ridge Drive # 3314
CReekside of Algonquin
· 1,496 sq.ft · 2 Bedrooms · 2 Baths · Condo
· Patio · Deck · Equipped kitchen · Parking
CReekside of Algonquin · 1,496 sq.ft · 2 Bedrooms · 2 Baths · Condo · Patio · Deck · Equipped kitchen · Parking
Welcome home to this stunning upper ranch end unit condo with two bedrooms and two full bathrooms. The spacious kitchen features newer countertops and stainless steel appliances. Large living space has vaulted ceilings creating an airy, inviting space perfect for relaxing or entertaining. The wall mounted 77' Tv is included! Prepare to be amazed by the large primary bedroom which includes two closets and access to a full bath complete with a soaking tub and new fixtures. There is a generously sized second bedroom that faces the front of the home with lots of natural light. The additional updated full bath has a walk in shower. Cannot forget to mention the convenient in-unit laundry! Updated and modern lighting throughout as well as window treatments. Step outside through the new sliding patio door to enjoy your private deck with peaceful pond views in this beautiful neighborhood. The convenience of a 2-car garage has a new service door as well as new flooring and carpet in the entryway
USD 300,000
1621 Glengarry Court # 1621
11 pictures
Condo · for sale
USD 225,000
USD 174/sq.ft
1621 Glengarry Court # 1621
CReekside of Algonquin
· 1,292 sq.ft · 2 Bedrooms · 1 Bath · Condo
· Patio · Parking · Fireplace · Equipped kitchen
CReekside of Algonquin · 1,292 sq.ft · 2 Bedrooms · 1 Bath · Condo · Patio · Parking · Fireplace · Equipped kitchen
We are back on the market! Your opportunity is back! Always wanted to live on a golf course? Although this is a condo, it has a private entrance and an attached one car garage. This 2 bed, 1.5 bath has a nice split floor plan. The master has an attached en-suite, and the second bedroom has access to the bathroom immediately outside of the bedroom. The half bath also has enough room behind it to convert to a full bath if desired. There are two large closets for storage. You will clearly notice the beautiful brick fireplace to keep you warm on the cold Illinois evenings (gas logs). The kitchen features hardwood floors. This home needs some love, but will be an amazing new home for someone who has the time and the talent! Step out onto your covered patio and enjoy watching the golfers go by. The home is priced to sell! Flippers, landlords, or just a buyer looking to start out with some equity. Welcome home!
USD 225,000
875 Golf Course Road # 2
12 pictures
Condo · for sale
USD 239,900
USD 204/sq.ft
875 Golf Course Road # 2
CReekside of Algonquin
· 1,173 sq.ft · 2 Bedrooms · 2 Baths · Condo
· Patio · Parking · Equipped kitchen · Air conditioning
CReekside of Algonquin · 1,173 sq.ft · 2 Bedrooms · 2 Baths · Condo · Patio · Parking · Equipped kitchen · Air conditioning
Amazing Beautifully updated 2 Bedroom 2 Bath 1st Floor Condo with 1 Car Garage in Desirable Abbey Ridge. Enjoy sleek laminate flooring as you enter throughout the Main Living Areas! Freshly Painted todays Modern tones with White Doors and Trim! Lovely Kitchen with Refreshed Painted Oak Cabinets & New Lighting! Newer Stainless Steel Refrigerator, Stove, Microwave and Dishwasher 2025! Warm Inviting Spacious Living Room, Dining Room with ceiling fan is perfect for everyday living and entertaining! Your Generous Tranquil Master Bedroom Suite with Walk in Closet! Beautiful New Master Bath Shower with Porcelain tile! New Sink & Vanity with updated lighting! Master Bath also Offers a Soaking tub for relaxing. Comfortable 2nd Bedroom with Closet. 2nd Full Bath Sharply updated with New Tub, Flooring and Porcelain Tile Tub Surround! Sliding Glass door to Patio that overlooks courtyard! Furnace 2020, A/C 2021, HWH 2025! 1 Car Garage with Opener so Nicely updated & ready for new owner! Owner movin
USD 239,900
1613 Silverstone Drive # 1613
12 pictures
Condo · for sale
USD 198,000
USD 274/sq.ft
1613 Silverstone Drive # 1613
CReekside of Algonquin
· 721 sq.ft · 1 Bedroom · 1 Bath · Condo
· Equipped kitchen
CReekside of Algonquin · 721 sq.ft · 1 Bedroom · 1 Bath · Condo · Equipped kitchen
Multiple offers received. Seller requests Highest & Best by Saturday, May 2 at 7PM. Move right into this beautifully updated first-floor condo in Carpentersville's Silverstone Lake community-an ideal opportunity for homeowners and investors alike. Enjoy true no-stair living with easy access and everyday convenience from the moment you arrive. This courtyard-facing entrance offers added privacy and a quiet setting. Inside, the open-concept layout seamlessly connects the living room and kitchen, creating a bright, spacious feel that's perfect for entertaining, working from home, or relaxing. The refreshed kitchen features granite countertops, updated soft-close cabinetry, and a newer stove, while fresh interior paint, updated flooring, and newer light fixtures throughout add a clean, modern touch. The generously sized bedroom offers a walk-in closet, and the bathroom is enhanced by a double-sink vanity. Additional highlights include a newer in-unit washer and dryer, covered front entry,
USD 198,000
621 Virginia Road # 107
12 pictures
Condo · for sale
USD 150,000
USD 214/sq.ft
621 Virginia Road # 107
CReekside of Algonquin
· 700 sq.ft · 1 Bedroom · 1 Bath · Condo
· Patio · Equipped kitchen · Parking
CReekside of Algonquin · 700 sq.ft · 1 Bedroom · 1 Bath · Condo · Patio · Equipped kitchen · Parking
Investment or owner occupied. Updated and Spacious. Step inside to find gorgeous newer vinyl flooring, freshly painted living spaces, highlighted by a large sliding glass door that fills the room with natural light. Modern kitchen & appliances. Large bedroom with walk-in closet. Laundry hook-up in the unit. Conveniently located on a 1st floor with amazing views of the forest though the living room patio doors and bedroom windows. HOA is well-managed with ongoing improvements. Rental-friendly building. Excellent investment potential! Newer Siding, roof, freshly painted hallways and seal coated parking lot. Owner is licensed realtor in illinois
USD 150,000
720 Saint Andrews Lane # 38
12 pictures
Condo · for sale
USD 193,500
USD 114/sq.ft
720 Saint Andrews Lane # 38
CReekside of Algonquin
· 1,690 sq.ft · 3 Bedrooms · 2 Baths · Condo
· Fireplace · Equipped kitchen · Parking
CReekside of Algonquin · 1,690 sq.ft · 3 Bedrooms · 2 Baths · Condo · Fireplace · Equipped kitchen · Parking
Competitively priced to reflect exceptional value. Schedule your showing early before it's gone! Don't miss this one! Move-in ready, 3-bedroom, 2-bath ranch-style condo in the highly desirable Four Colonies community of Crystal Lake! Some updated features are fresh paint, new carpeting, new toilets in both bathrooms. A bright, open layout designed for comfortable living and entertaining. Views galore in this low-maintenance, one-level living condominium! Enjoy the convenience of your own garage space, one extra outside parking space and charming courtyard entry, and a secure building-leading you to your own private retreat. The kitchen offers new stainless-steel appliances, flowing seamlessly into a spacious seperate dining room and spacious living area complete with a cozy gas fireplace. Step out onto your oversized 20 x 10 porch, your own private retreat. The primary suite includes a private en-suite bath, large walk-in closet, while the other 2 bedrooms have large closets, one can e
USD 193,500
3503 Blue Ridge Ct, Unit 3503, Carpentersville, IL 60110 | MLS #12622
View photo
Condo · for sale
USD 289,900
USD 193/sq.ft
3503 Blue Ridge Ct, Unit 3503, Carpentersville, IL 60110 | MLS #12622
CReekside of Algonquin
· 1,496 sq.ft · 2 Bedrooms · 1 Bath · Condo
· Office room · Parking · Fireplace · Equipped kitchen
CReekside of Algonquin · 1,496 sq.ft · 2 Bedrooms · 1 Bath · Condo · Office room · Parking · Fireplace · Equipped kitchen
Light & bright 2nd floor condo, 2 nice sized bedrooms, 1 full bathroom, open floor plan with cathedral ceilings, spacious living room with gas fireplace, large dining room that can also be used for a less formal room, office, dining room combined with a play area, kitchen has plenty of countertop space & a pantry, two car attached garage that is all decked out to be a place to hang out, separate in unit laundry room, beautiful area, parks, shopping, train station, Randall Rd shopping corridor, restaurants all conveniently located, Investor Friendly too
USD 289,900

Get email alerts

Don't miss out: be the first to know about new properties

The alert was correctly created

On subscribing you accept the conditions of use and the privacy policy
Alert
Receive new ads in your inbox
Save this search
Receive alerts for new listings

We'll send you an email when we have new properties for: "Apartments for sale in CReekside of Algonquin"

The alert was correctly created

Villas of Creekside
Grand Pointe Meadows
Get email alerts and be the first to see new listings
Required field
On subscribing I accept the terms of the privacy policy
Perfect! You'll soon start receiving new listings via email
Alert
Receive an email when we have new ads for Apartments for sale in CReekside of Algonquin
Save this search
Filters

Bedrooms

Size (sq.ft)

sq.ft
sq.ft

Price

USD
USD

Property type

Bathrooms

Clear all filters
Receive notifications when new entries are published.