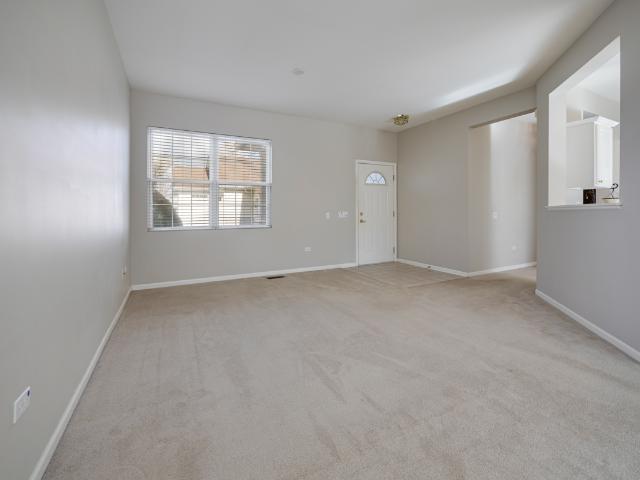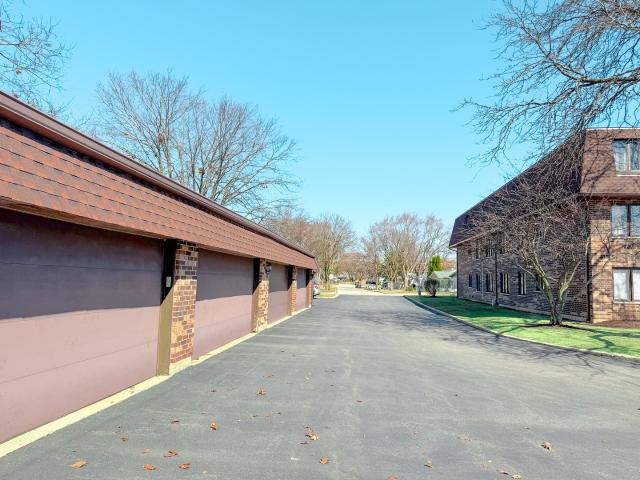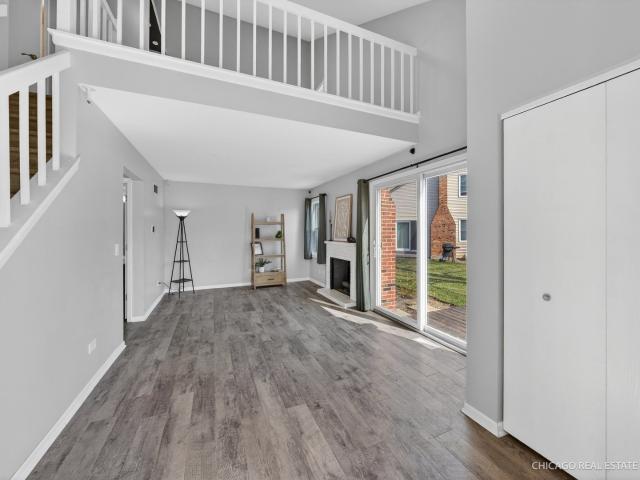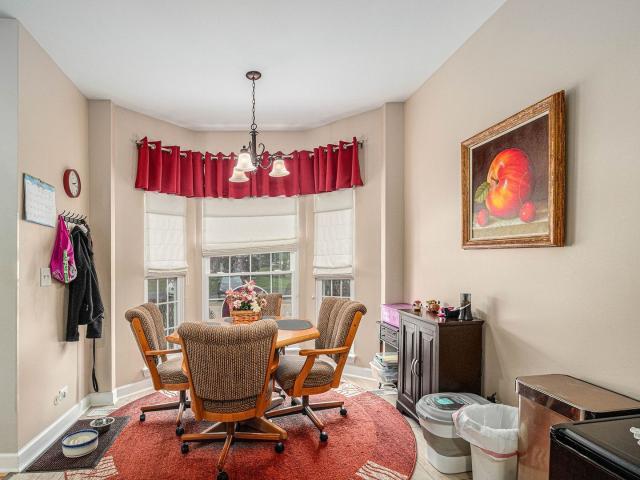
74 apartments for sale in CReekside of Algonquin

758 Oak Hollow Drive
12 pictures
Condo · for sale
USD 375,000
USD 142/sq.ft
758 Oak Hollow Drive
CReekside of Algonquin
· 2,637 sq.ft · 3 Bedrooms · 3 Baths · Condo
· Deck · Fireplace · Equipped kitchen
CReekside of Algonquin · 2,637 sq.ft · 3 Bedrooms · 3 Baths · Condo · Deck · Fireplace · Equipped kitchen
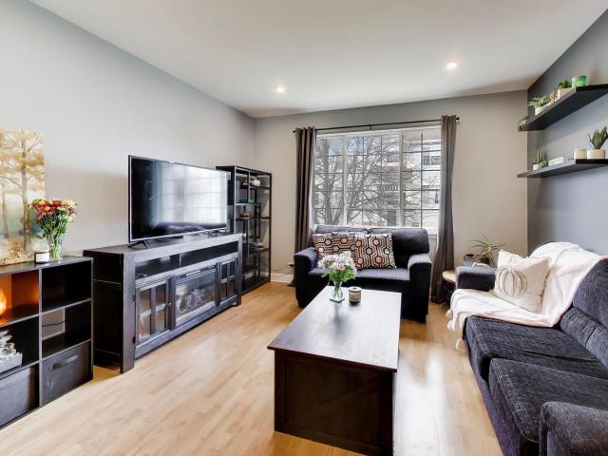
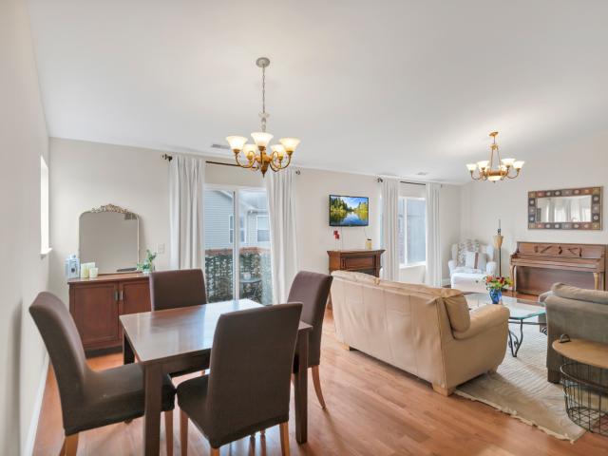
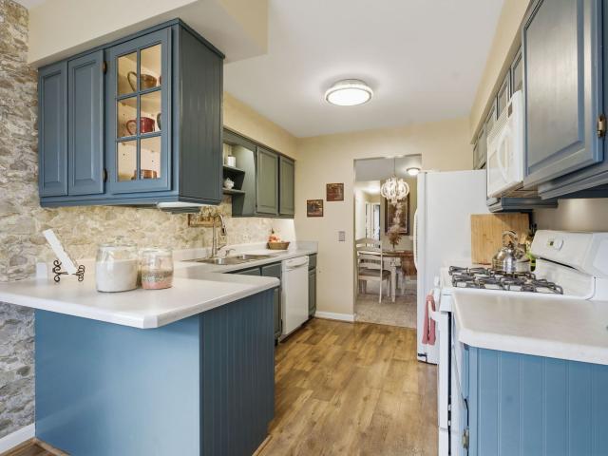
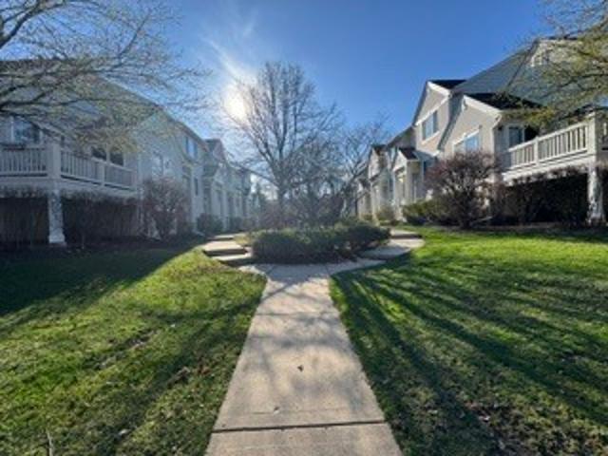
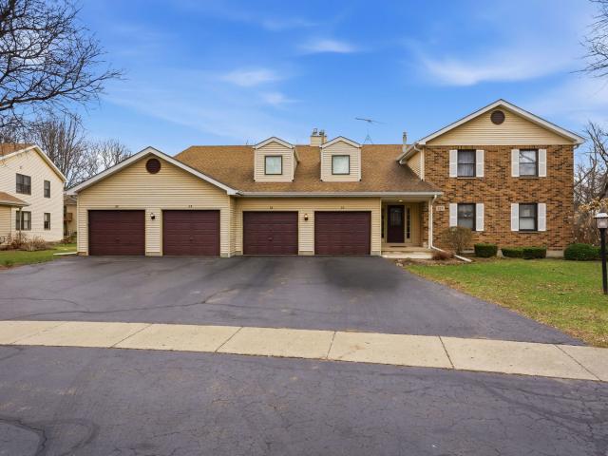
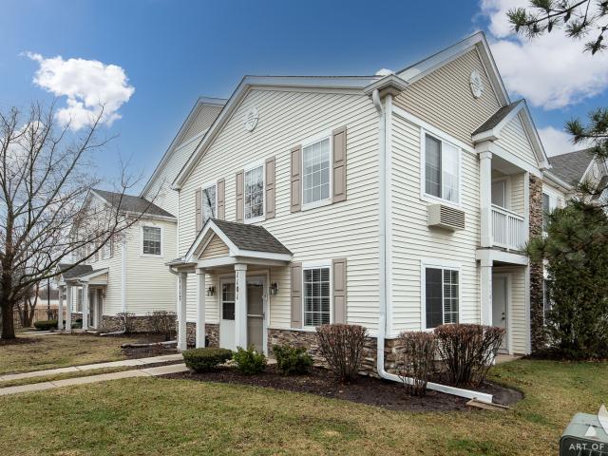
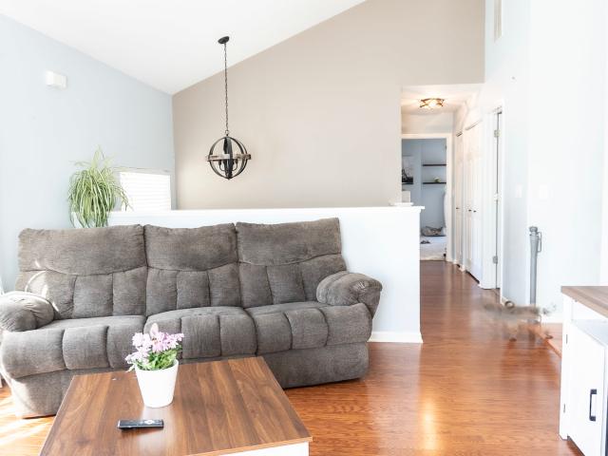
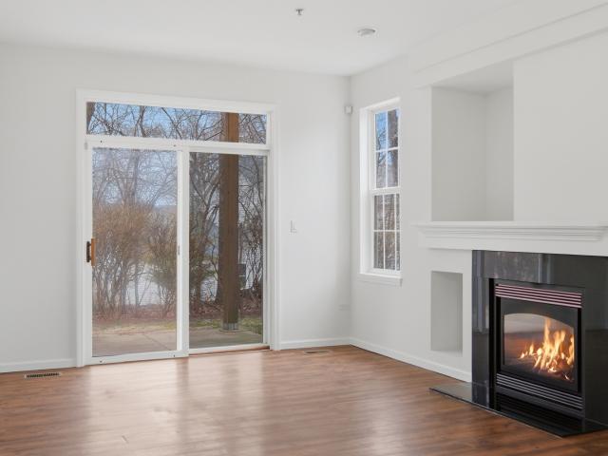
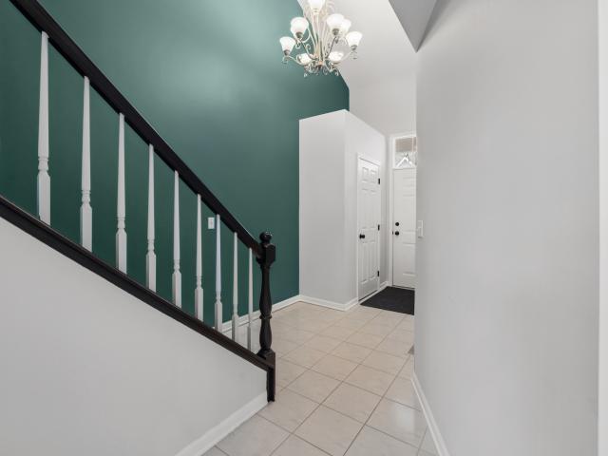
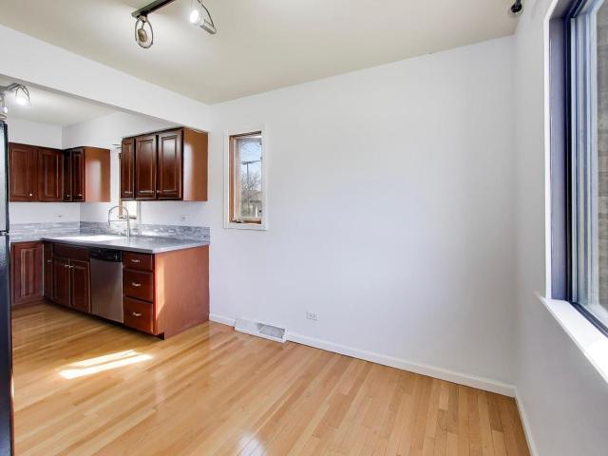
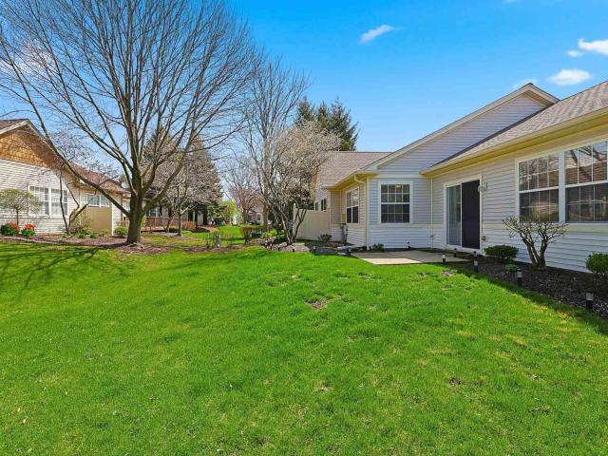
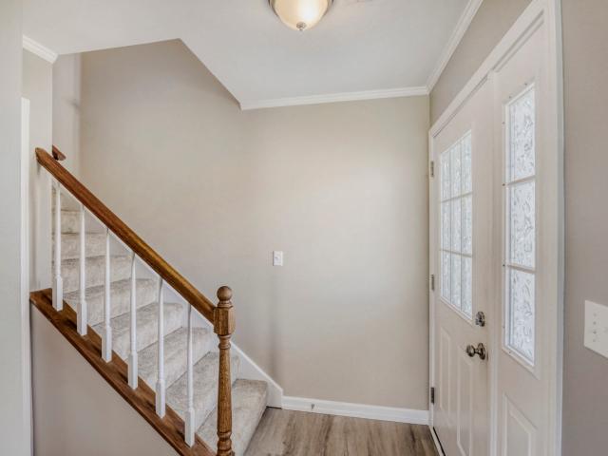
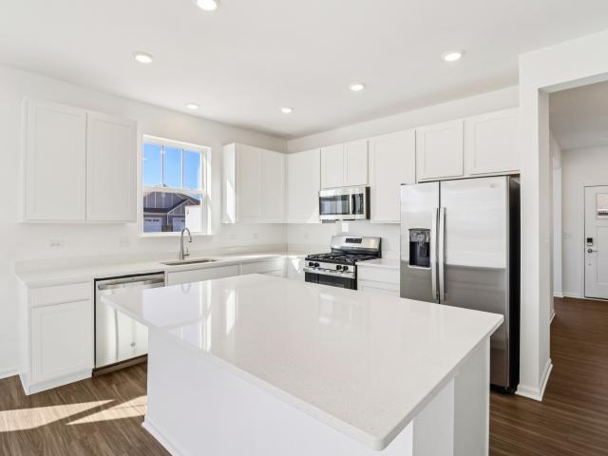
Multiple offers received. HIGHEST & BEST OFFERS DUE MONDAY 5/4 @12pm*Welcome home to this refreshing, light-filled Ashton Pointe quiet end-unit townhome, where comfort and flexibility come together in a thoughtfully designed layout. Upon entering, you are greeted by soaring vaulted ceilings that fill the space with an abundance of natural light. The main level offers exceptional livability with a seamless flow between the Kitchen, Living, and Dining spaces, highlighted by beautiful vinyl plank wood flooring (2021) in the Living Room and Dining Room and anchored by an inviting gas fireplace. The Kitchen features fresh white cabinetry, high-performance durable Dekton countertops, newer Bosch and Maytag stainless steel appliances, and a bright eat-in area. Just off the Living Room, step out to a private Deck overlooking peaceful green space, an ideal setting to relax or entertain. Also on the main level is a spacious Primary Bedroom tucked away for privacy, complete with Walk-in Closet an
USD 375,000
651 N Virginia Road # 328
12 pictures
Condo · for sale
USD 185,000
USD 214/sq.ft
651 N Virginia Road # 328
CReekside of Algonquin
· 861 sq.ft · 2 Bedrooms · 1 Bath · Condo
CReekside of Algonquin · 861 sq.ft · 2 Bedrooms · 1 Bath · Condo
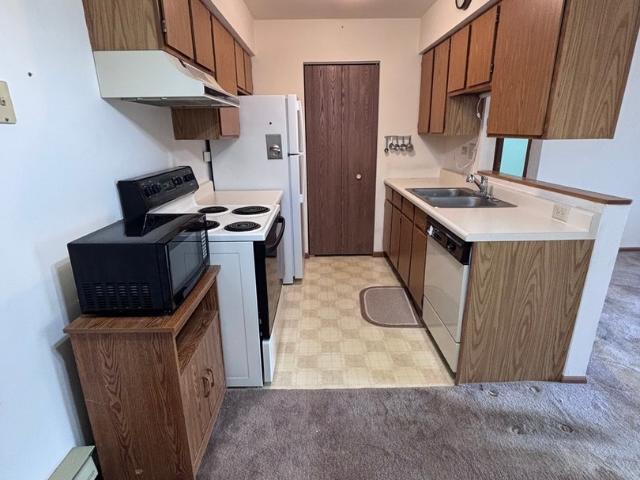
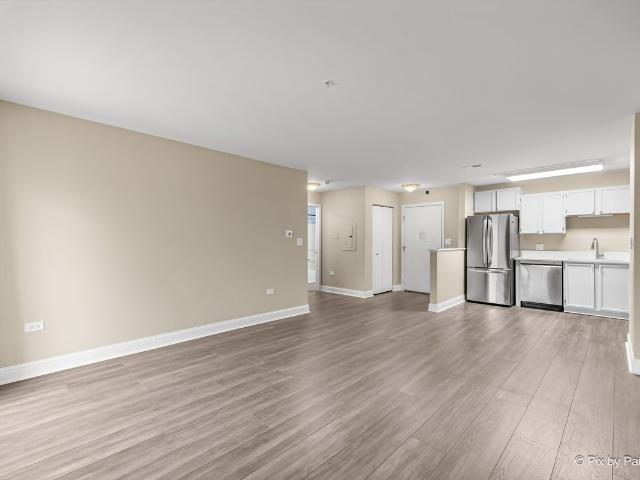
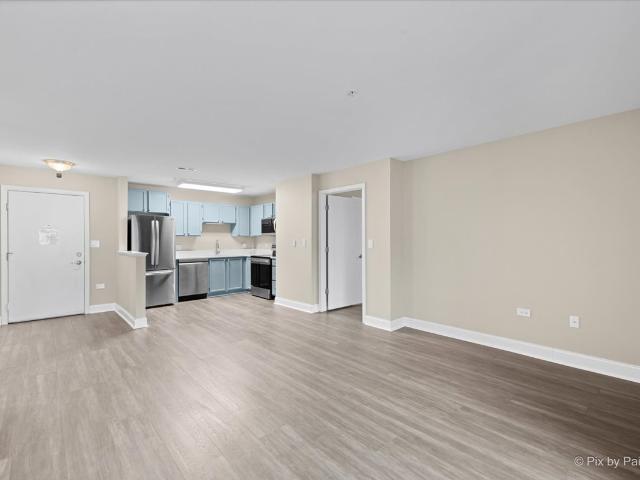
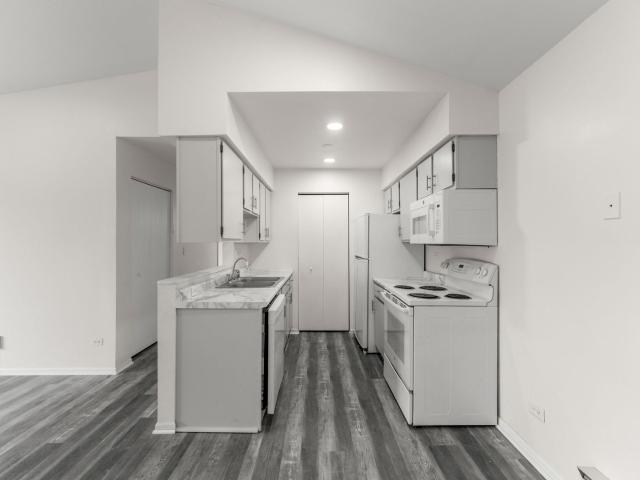
This beautifully updated 2-bedroom, 1-bath maintenance-free condo offers both comfort and convenience. In 2024, the building underwent significant exterior improvements, including a new roof, fascia, soffit, oversized gutters, freshly repainted interior hallways, and new entrance doors. Inside, the unit has been recently remodeled with modern recessed lighting throughout and brand-new vinyl flooring, creating a clean, contemporary feel. Enjoy the added convenience of both in-unit laundry and additional washer and dryer access within the building. Ideally located just minutes from shopping, dining, and everyday amenities, this home combines practicality with an excellent location. The spacious primary bedroom features two walk-in closets, complemented by ample storage throughout the unit. Low HOA fees include water, adding to the overall value. This investor-friendly property is a fantastic opportunity, don't miss your chance, as it's sure to go quickly
USD 185,000
18 New Haven Drive # 18
12 pictures
Condo · for sale
USD 269,000
USD 139/sq.ft
18 New Haven Drive # 18
CReekside of Algonquin
· 1,927 sq.ft · 3 Bedrooms · 1 Bath · Condo
· Balcony · Fireplace · Equipped kitchen
CReekside of Algonquin · 1,927 sq.ft · 3 Bedrooms · 1 Bath · Condo · Balcony · Fireplace · Equipped kitchen
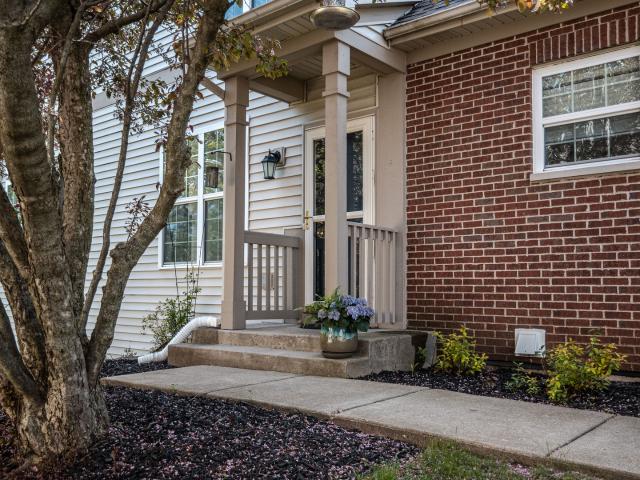
Welcome to your bright and sunny 1928 sqft, 3-bedroom, 1.5-bath townhome in the highly desirable Cambria Subdivision! Home offers three spacious levels and is tucked away in a cul-de-sac, overlooking professionally landscaped grounds, mature trees, and a serene outdoor setting. MAIN level features a large open-concept living, dining, and kitchen area. Living and dining spaces include laminate flooring, recessed lighting, and a three-sided fireplace. The spacious eat-in kitchen is complete with slate tile flooring, 42' oak cabinets, and newer stainless steel appliances. Half-bath also features slate flooring. Kitchen provides direct access through sliding door to a private balcony with beautiful views of the park/pond, and gazebo. Laundry room has its own dedicated space alongside the mechanicals. SECOND level is dedicated to the bedrooms. The primary suite features vaulted ceilings and shares a full bath, with views overlooking the scenic wooded front setting. Two additional bedrooms a
USD 269,000
3355 Blue Ridge Drive
12 pictures
Condo · for sale
USD 315,000
USD 210/sq.ft
3355 Blue Ridge Drive
CReekside of Algonquin
· 1,496 sq.ft · 3 Bedrooms · 2 Baths · Condo
· Garden · Equipped kitchen
CReekside of Algonquin · 1,496 sq.ft · 3 Bedrooms · 2 Baths · Condo · Garden · Equipped kitchen
Welcome home to this beautifully updated 3 bedroom, 2 bath condo in the desirable Shenandoah subdivision of Carpentersville. Featuring recently replaced hardwood flooring and fresh paint throughout, this home offers a bright, refreshed feel from the moment you walk in. The open-concept living and dining area is highlighted by a vaulted ceiling and a sliding glass door that leads to your private balcony-perfect for relaxing or entertaining. The kitchen is complemented by a freestanding pantry for extra storage, while a dedicated laundry room with shelving adds everyday convenience. The spacious primary suite is a true retreat, showcasing a cathedral ceiling, walk-in closet with custom shelving, and a private ensuite bath with dual sinks, a garden tub, and a separate shower with newer flooring. Enjoy a fantastic location near Raceway Woods biking and walking trails, Randall Oaks Golf Club and Zoo, plus a variety of dining, entertainment, and everyday conveniences. This home combines styl
USD 315,000
740 Saint Andrews Lane # 35
12 pictures
Condo · for sale
USD 210,000
USD 124/sq.ft
740 Saint Andrews Lane # 35
CReekside of Algonquin
· 1,690 sq.ft · 3 Bedrooms · 2 Baths · Condo
· Parking · Fireplace · Equipped kitchen · Swimming pool
CReekside of Algonquin · 1,690 sq.ft · 3 Bedrooms · 2 Baths · Condo · Parking · Fireplace · Equipped kitchen · Swimming pool
Stunning, move-in ready 3-bedroom, 2-bath first-floor ranch condo in the highly desirable Four Colonies community of Crystal Lake! This gorgeous, freshly painted unit with brand-new carpeting offers a bright, open layout designed for both comfort and style. Enjoy a warm and inviting living space with a cozy gas fireplace, well-appointed galley kitchen, and a separate dining area. Step out onto your screened-in porch and enjoy your very own private retreat. Perfect for entertaining. Ideally located next to the Crystal Lake Country Club golf course, this home offers a rare blend of peaceful surroundings and a low-maintenance lifestyle. Additional highlights include in-unit laundry, a detached garage, and exterior updates including a new roof, sidewalks, and parking lot. Giving you peace of mind for years to come. Enjoy all the amenities the community offers, including a clubhouse, outdoor pool, fitness facility, tennis courts, and a playground, plus, all of this in a prime location. Clos
USD 210,000
329 Everett Avenue # 2B
12 pictures
Condo · for sale
USD 247,000
USD 208/sq.ft
329 Everett Avenue # 2B
CReekside of Algonquin
· 1,184 sq.ft · 2 Bedrooms · 2 Baths · Condo
· Garden · Deck · Fireplace · Equipped kitchen · Parking
CReekside of Algonquin · 1,184 sq.ft · 2 Bedrooms · 2 Baths · Condo · Garden · Deck · Fireplace · Equipped kitchen · Parking
Come love life in this beautiful condo! It's move in ready and in a great location! The lovely kitchen has plenty of cabinets and a cozy eating area with a garden window! The large living room is warmed by a pretty fireplace for those chilly days and has doors to the spacious deck where you can relax and enjoy the long view with lots of open space behind you! Look at the size of the primary bedroom! It has its own private bath and closet! The 2nd bedroom is also spacious and convenient to the updated hall bath. The in unit laundry is so handy, too! Lots of windows throughout let in so much light to brighten your life! Pets allowed (see additional information for limitations) This condo is conveniently sitting just a few blocks to shopping and downtown where you have the Raue, Metra, shops and restaurants. It's a short jaunt to Main Beach at Crystal Lake, too! And close to Rt 14 for commuting! This unit includes 2 4x11' storage units included and an attached garage! Come and make this y
USD 247,000
633 Virginia Road # 115
7 pictures
Condo · for sale
USD 135,000
USD 208/sq.ft
633 Virginia Road # 115
CReekside of Algonquin
· 646 sq.ft · 1 Bedroom · 1 Bath · Condo
· Parking
CReekside of Algonquin · 646 sq.ft · 1 Bedroom · 1 Bath · Condo · Parking
First floor unit! Great 1-bedroom, 1-bath condo in an unbeatable location-just steps to grocery stores, shopping, and everyday conveniences. Perfect opportunity to add your personal touches or use as a solid investment property. Parking right out front makes daily living and grocery runs easy. Affordable, convenient, and full of potential-schedule your showing today before it's gone
USD 135,000
18 New Haven Dr, Unit 18, Cary, IL 60013 | MLS #12617
View photo
Condo · for sale
USD 269,000
USD 139/sq.ft
18 New Haven Dr, Unit 18, Cary, IL 60013 | MLS #12617
CReekside of Algonquin
· 1,927 sq.ft · 3 Bedrooms · 2 Baths · Condo
· Balcony · Fireplace · Equipped kitchen
CReekside of Algonquin · 1,927 sq.ft · 3 Bedrooms · 2 Baths · Condo · Balcony · Fireplace · Equipped kitchen
Welcome to your bright and sunny 1928 sqft, 3-bedroom, 1.5-bath townhome in the highly desirable Cambria Subdivision! Home offers three spacious levels and is tucked away in a cul-de-sac, overlooking professionally landscaped grounds, mature trees, and a serene outdoor setting. MAIN level features a large open-concept living, dining, and kitchen area. Living and dining spaces include laminate flooring, recessed lighting, and a three-sided fireplace. The spacious eat-in kitchen is complete with slate tile flooring, 42' oak cabinets, and newer stainless steel appliances. Half-bath also features slate flooring. Kitchen provides direct access through sliding door to a private balcony with beautiful views of the parku002Fpond, and gazebo. Laundry room has its own dedicated space alongside the mechanicals. SECOND level is dedicated to the bedrooms. The primary suite features vaulted ceilings and shares a full bath, with views overlooking the scenic wooded front setting. Two additional bedroo
USD 269,000
605 barrington avenue # 222
12 pictures
Condo · for sale
USD 149,900
USD 154/sq.ft
605 barrington avenue # 222
CReekside of Algonquin
· 969 sq.ft · 2 Bedrooms · 2 Baths · Condo
· Balcony · Equipped kitchen · Lift
CReekside of Algonquin · 969 sq.ft · 2 Bedrooms · 2 Baths · Condo · Balcony · Equipped kitchen · Lift
Completely updated 2-bedroom, 2-bath condo in the highly desirable 55+ independent living community of Village Green of East Dundee, offering the perfect blend of comfort, convenience, and low-maintenance living. This second-floor unit in an elevator building features a private east-facing balcony, overlooking the courtyard, ideal for enjoying morning light and fresh air. Inside, you'll find over $27,000 in recent improvements, making this home truly move-in ready. Updates include luxury vinyl plank flooring throughout (2023), granite countertops, freshly painted kitchen cabinetry, new faucets, and a fully refreshed interior. The kitchen also includes all new appliances, plus a new in-unit washer and dryer. Major mechanical upgrades provide exceptional peace of mind with a new furnace, air conditioning system, and water heater installed in 2025. Bathrooms have been updated with modern fixtures, including ADA-height toilets for added comfort and accessibility. Village Green offers a uni
USD 149,900
329 Everett Ave, Unit 2B, Crystal Lake, IL 60014 | MLS #12675
View photo
Condo · for sale
USD 237,900
USD 200/sq.ft
329 Everett Ave, Unit 2B, Crystal Lake, IL 60014 | MLS #12675
CReekside of Algonquin
· 1,184 sq.ft · 2 Bedrooms · 2 Baths · Condo
· Garden · Deck · Fireplace · Equipped kitchen · Parking
CReekside of Algonquin · 1,184 sq.ft · 2 Bedrooms · 2 Baths · Condo · Garden · Deck · Fireplace · Equipped kitchen · Parking
Come love life in this beautiful condo with an attached garage! It's move in ready and in a great location! The lovely kitchen has plenty of cabinets and a cozy eating area with a garden window! The large living room is warmed by a pretty fireplace for those chilly days and has doors to the spacious deck where you can relax and enjoy the long view with lots of open space behind you! Look at the size of the primary bedroom! It has its own private bath and closet! The 2nd bedroom is also spacious and convenient to the updated hall bath. The in unit laundry is so handy, too! Lots of windows throughout let in so much light to brighten your life! Pets allowed (see additional information for limitations) This condo is conveniently sitting just a few blocks to shopping and downtown where you have the Raue, Metra, shops and restaurants. It's a short jaunt to Main Beach at Crystal Lake, too! And close to Rt 14 for commuting! Unit includes 2 4x11' storage units and an attached garage! HOA allows
USD 237,900
12759 Kishwaukee Lane # 0
12 pictures
Condo · for sale
USD 317,000
USD 237/sq.ft
12759 Kishwaukee Lane # 0
CReekside of Algonquin
· 1,335 sq.ft · 2 Bedrooms · 2 Baths · Condo
· Patio · Parking · Equipped kitchen
CReekside of Algonquin · 1,335 sq.ft · 2 Bedrooms · 2 Baths · Condo · Patio · Parking · Equipped kitchen
Del webb sun city, move-in ready, acclaim model | 1,343 sqft | 2 bedroom | 2 bathroom | 16 ft x 11.5 ft kitchen has ample cabinetry including butler pantry, pantry, table space with sliding glass door to patio | 15.5 ft x 13 ft living room | 14 ft x 11 ft dining room has bay window | 24 ft x 15.3 ft master bedroom suite has full bathroom, 8 ft x 5 ft walk-in-closet | 12 ft x 11 ft 2nd bedroom | 9 ft x 7.5 ft laundry room has utility sink | 19.5 ft wide x 21.3 ft deep 2 car garage
USD 317,000
207 Uteg Street # 302
12 pictures
Condo · for sale
USD 259,700
USD 225/sq.ft
207 Uteg Street # 302
CReekside of Algonquin
· 1,152 sq.ft · 2 Bedrooms · 2 Baths · Condo
· Parking · Balcony · Equipped kitchen
CReekside of Algonquin · 1,152 sq.ft · 2 Bedrooms · 2 Baths · Condo · Parking · Balcony · Equipped kitchen
Be the first to live in this completely updated condo featuring stylish, modern upgrades throughout. This spacious 2-bedroom, 2-bath home offers 1,152 sq ft of beautifully refreshed living space designed for comfort and convenience. The brand-new kitchen features white shaker cabinets, quartz countertops, stainless steel appliances, and sleek black hardware, complemented by premium luxury laminate flooring, fresh white paint, and new doors and trim throughout. The open-concept living and dining area offers generous space with flexible layout options, perfect for everyday living or entertaining guests. Enjoy abundant natural sunlight, oversized bedrooms, a large primary suite, and an abundance of closet space providing excellent storage throughout the home. Additional highlights include in-unit utilities, a private balcony, and a detached garage. Move-in ready and ideally located near shopping, dining, parks, and Metra access, this beautifully updated condo offers modern comfort and con
USD 259,700
11722 Daniel Lane # 39
12 pictures
Condo · for sale
USD 259,900
USD 227/sq.ft
11722 Daniel Lane # 39
CReekside of Algonquin
· 1,141 sq.ft · 2 Bedrooms · 1 Bath · Condo
· Office room · Equipped kitchen · Cellar
CReekside of Algonquin · 1,141 sq.ft · 2 Bedrooms · 1 Bath · Condo · Office room · Equipped kitchen · Cellar
A rarely available southeast-facing 2-story townhome in Woodcreek with a loft and a full basement, in a price range where options are extremely limited. From the moment you walk in, the natural light stands out. Large windows throughout the home create a bright, open feel that buyers are looking for right now. Upstairs, the entire second level features brand new luxury vinyl plank flooring, giving you a clean, modern, completely carpet-free space. The kitchen has been updated with a new refrigerator and disposal, and the bathroom has been refreshed with a new tub, fixtures, surround, and toilet. Major windows in the kitchen, living room, loft, and primary bedroom have been replaced, along with a newer sliding glass door that leads to your outdoor space. The loft adds flexibility for today's lifestyle. It works as a home office, second living area, or guest space without sacrificing your main living areas. The primary suite includes a walk-in closet with built-in organizers that actuall
USD 259,900
363 Milano Drive # 363
12 pictures
Condo · for sale
USD 389,000
USD 185/sq.ft
363 Milano Drive # 363
CReekside of Algonquin
· 2,099 sq.ft · 3 Bedrooms · 3 Baths · Condo
· Parking · Deck · Fireplace · Equipped kitchen
CReekside of Algonquin · 2,099 sq.ft · 3 Bedrooms · 3 Baths · Condo · Parking · Deck · Fireplace · Equipped kitchen
This home has it ALL! From ALL New Windows, Exterior Doors, Mechanicals, Floor to Ceiling NEW Sunny Kitchen w/Bay Dinette, Pantry! Dining Rm, Living Rm w/French DR to Large Deck, Primary On suite. Hardwood first floor, upgraded carpet in the expansive English finished lower level with Fire Place, Huge Bedroom, Full private bath, great for a live in or private guest area. Storage rm w/built in Shelving, Drywalled 2+ Car Garage! Pride of Ownership, Worry free home!
USD 389,000
1117 Silverstone Drive # 1117
12 pictures
Condo · for sale
USD 238,000
USD 227/sq.ft
1117 Silverstone Drive # 1117
CReekside of Algonquin
· 1,044 sq.ft · 2 Bedrooms · 2 Baths · Condo
· Balcony · Equipped kitchen
CReekside of Algonquin · 1,044 sq.ft · 2 Bedrooms · 2 Baths · Condo · Balcony · Equipped kitchen
Come and see this 2 bedroom, 2 bathroom second floor home in highly sought after Silverstone Lakes Subdivision in Carpentersville with vaulted ceilings and make it yours today! Modern decor upgraded with private balcony, storage closet and large Primary Suite. The kitchen offers ample counter space, stainless steel appliances, pantry and a breakfast bar. This home boasts of high ceilings and newly painted kitchen cabinets, newer appliances, water heater, storm door and very well kept by the original owner
USD 238,000
101 Willey Street
12 pictures
Condo · for sale
USD 375,000
USD 159/sq.ft
101 Willey Street
CReekside of Algonquin
· 2,347 sq.ft · 3 Bedrooms · 2 Baths · Condo
· Equipped kitchen
CReekside of Algonquin · 2,347 sq.ft · 3 Bedrooms · 2 Baths · Condo · Equipped kitchen
You won't find another home like this stunningly updated end-unit, three-story townhome-located at 101 Willey St in the highly sought-after Town Center subdivision of Gilberts! Welcome home to the largest model (Dunmore) in the complex with the most desired lot location overlooking a park and nature preserve! This move-in-ready home features 3 spacious bedrooms on one level, 2.5 bathroom, and a wide-open floor plan designed for modern living. Step inside the impressive two-story foyer and discover 9-foot ceilings on the main level that create a bright, airy feel throughout. You will love the newer light and LVP flooring. The large eat-in kitchen is a showstopper with Carrera quartz countertops, a marble tile backsplash, 42-inch cabinets, new GE SS appliances, a pantry and extra-deep granite sink. Upstairs, the oversized luxurious primary suite offers a large walk-in closet and new custom porcelain tile floors, walk-in tile shower and private bath. The 2nd upstairs living area includes
USD 375,000
8946 Disbrow Street # 8946
12 pictures
Condo · for sale
USD 350,000
USD 298/sq.ft
8946 Disbrow Street # 8946
CReekside of Algonquin
· 1,173 sq.ft · 3 Bedrooms · 2 Baths · Condo
· Equipped kitchen · Cellar
CReekside of Algonquin · 1,173 sq.ft · 3 Bedrooms · 2 Baths · Condo · Equipped kitchen · Cellar
Outstanding opportunity to own a rare end-unit ranch-style townhome with a finished English basement in the highly sought-after Talamore community. This spacious 3-bedroom, 2.5-bath residence offers an exceptional blend of comfort, space, and potential. A welcoming foyer with tile flooring, elegant lighting, and open railings sets the tone for the home's bright and airy design. The main level features an open-concept layout filled with natural light, highlighted by vaulted ceilings and expansive windows in the living room, creating a warm and inviting atmosphere. The kitchen offers 42' maple cabinetry, generous counter space, a breakfast bar, and a seamless connection to the dining area, which opens to a private balcony-perfect for relaxing or entertaining. The primary suite provides a spacious retreat with a walk-in closet and a private bath featuring dual sinks, a soaking tub, and a separate shower. Two additional bedrooms offer ample space and versatility. The finished English basem
USD 350,000
1313 Brookdale Drive
12 pictures
Condo · for sale
USD 249,900
USD 173/sq.ft
1313 Brookdale Drive
CReekside of Algonquin
· 1,442 sq.ft · 2 Bedrooms · 2 Baths · Condo
· Patio · Fireplace · Parking
CReekside of Algonquin · 1,442 sq.ft · 2 Bedrooms · 2 Baths · Condo · Patio · Fireplace · Parking
Multiple offers received. Highest & best due Sunday, April 5th at 8pm. Rarely available first-floor corner unit townhouse, updated prior to listing with fresh paint throughout (walls, ceilings, doors, trim, and baseboards) and new carpet in both bedrooms. Featuring 2 bedrooms and 2 full bathrooms, this home offers an open-concept layout with large windows and a spacious living room with fireplace. Enjoy a private patio with peaceful, tree-lined views. Additional highlights include a separate laundry room and a one-car attached garage. Conveniently located near shopping, dining, and major routes
USD 249,900
1163 E Danbury Drive
12 pictures
Condo · for sale
USD 315,000
USD 212/sq.ft
1163 E Danbury Drive
CReekside of Algonquin
· 1,485 sq.ft · 2 Bedrooms · 2 Baths · Condo
· Parking · Deck · Equipped kitchen · Cellar
CReekside of Algonquin · 1,485 sq.ft · 2 Bedrooms · 2 Baths · Condo · Parking · Deck · Equipped kitchen · Cellar
Windsor model now available in New Haven Townhomes! This unit offers a two story floor plan featuring a comfortable entry with coat closet, decorative ledge, powder room, functional kitchen layout with pantry, spacious living room with volume ceiling plus a bright dining room with sliders leading to the deck. Upper level boasts a generously sized primary bedroom suite with vaulted ceiling, walk-in closet and private bath as well as a secondary bedroom and full hall bath. Two car attached garage plus an unfinished basement (plumbed for bath) perfect for storage or to finish as desired for future use. Conveniently located close to playground and splash pad at Kaper Park as well as numerous shopping/dining options along Rt 14 as well as a Cary METRA station for commuters!
USD 315,000
828 Village Quarter Road # A
12 pictures
Condo · for sale
USD 189,900
USD 191/sq.ft
828 Village Quarter Road # A
CReekside of Algonquin
· 990 sq.ft · 2 Bedrooms · 1 Bath · Condo
· Office room · Fireplace · Equipped kitchen · Parking · Cellar
CReekside of Algonquin · 990 sq.ft · 2 Bedrooms · 1 Bath · Condo · Office room · Fireplace · Equipped kitchen · Parking · Cellar
Multiple offers received. Highest & best due by 5:00pm thursday, april 16th. Stop paying rent and start gaining equity in this charming two-story brick front, tudor-style townhome that offers the perfect blend of comfort, style, and value-feeling like a single-family home at a condo price point. Ideal for first-time homebuyers, this move-in ready home features two spacious bedrooms with generous closets, one and a half beautifully updated bathrooms, and a welcoming living room with wood-burning fireplace and cozy wood beam, perfect for relaxing or entertaining. The renovated kitchen showcases modern finishes, including cherry stained maple cabinets, stainless steel appliances, corian countertop and hardwood floors. Downstairs, the full finished basement provides valuable additional living space along with convenient in-unit laundry-perfect for a home office, recreation area, or guest space. An attached one-car garage adds everyday ease and extra storage. Located in the heart of West Du
USD 189,900
13412 Michigan Avenue # 0
12 pictures
Condo · for sale
USD 320,000
USD 245/sq.ft
13412 Michigan Avenue # 0
CReekside of Algonquin
· 1,302 sq.ft · 2 Bedrooms · 2 Baths · Condo
· Parking
CReekside of Algonquin · 1,302 sq.ft · 2 Bedrooms · 2 Baths · Condo · Parking
Del webb acclaim 2bd & 2ba. Everything has been updated! Newer mechanicals (hvac & h2o heater); all newer flooring (wood laminate in living areas & carpet in beds); granite counters, ss appliances; all new neutral paint; built-in shelves in finished garage. Everything replaced in the last 3 years. Join the largest 55+ community in the midwest & enjoy everything del webb suncity. Huntley offers!
USD 320,000
934 Surrey Lane # 2
12 pictures
Condo · for sale
USD 264,900
USD 234/sq.ft
934 Surrey Lane # 2
CReekside of Algonquin
· 1,130 sq.ft · 2 Bedrooms · 1 Bath · Condo
· Patio · Fireplace · Equipped kitchen · Parking · Cellar
CReekside of Algonquin · 1,130 sq.ft · 2 Bedrooms · 1 Bath · Condo · Patio · Fireplace · Equipped kitchen · Parking · Cellar
PREPARE to be IMPRESSED by this updated 2-story corner townhouse unit with a full finished basement and attached 1-car garage. Freshly painted and thoughtfully enhanced with crown molding, this home features new vinyl plank flooring throughout the first floor and a remodeled kitchen with granite countertops, an attractive backsplash, stainless steel appliances, a pantry, and generous counter space for food preparation and entertaining. Remodeled baths complete the fresh look. The living room is anchored by a cozy fireplace with an elegant mantle, creating a warm and inviting focal point. The spacious finished basement adds valuable living space, ideal for a family/rec room, along with abundant storage. Filled with natural light, the home is further improved by newer sliding glass doors and windows. Step outside to the patio off the living room to relax and enjoy a serene setting that opens to beautiful greenspace surrounded by lush bushes and flowering plants. Tucked away in a quiet an
USD 264,900
12256 Barcroft Cir, Huntley, IL 60142 | MLS #12600
View photo
Condo · for sale
USD 345,000
USD 228/sq.ft
12256 Barcroft Cir, Huntley, IL 60142 | MLS #12600
CReekside of Algonquin
· 1,507 sq.ft · 2 Bedrooms · 2 Baths · Condo
· Patio · Equipped kitchen
CReekside of Algonquin · 1,507 sq.ft · 2 Bedrooms · 2 Baths · Condo · Patio · Equipped kitchen
Nestled in a quiet location, 12256 Barcroft Cir includes all stainless steel appliances, kitchen island, double sinks in primary bathroom, patio, new hvac, new roof, fresh interior paint, new flooring throughout home, new appliances. This residence features these specific upgrades in every room. Every component functions as intended. The structure is ready for immediate assessment of its quality attributes. Exterior landscaping set to take place by April. Taxes are an estimate as this home has not yet been taxed due to being new construction
USD 345,000
605 Barrington Ave, Unit 222, East Dundee, IL 60118 | MLS #12670
View photo
Condo · for sale
USD 149,900
USD 154/sq.ft
605 Barrington Ave, Unit 222, East Dundee, IL 60118 | MLS #12670
CReekside of Algonquin
· 969 sq.ft · 2 Bedrooms · 2 Baths · Condo
· Balcony · Equipped kitchen · Lift
CReekside of Algonquin · 969 sq.ft · 2 Bedrooms · 2 Baths · Condo · Balcony · Equipped kitchen · Lift
Updated all the way around 2-bedroom, 2-bath condo in the highly desirable 55+ independent living community of Village Green of East Dundee, offering the perfect blend of comfort, convenience, and low-maintenance living. This second-floor unit in an elevator building features a private east-facing balcony, overlooking the courtyard, ideal for enjoying morning light and fresh air. Inside, you'll find over $27,000 in recent improvements, making this home truly move-in ready. Updates include luxury vinyl plank flooring throughout (2023), granite countertops, freshly painted kitchen cabinetry, new faucets, and a fully refreshed interior. The kitchen also includes all new appliances, plus a new in-unit washer and dryer. Major mechanical upgrades provide exceptional peace of mind with a new furnace, air conditioning system, and water heater installed in 2025. Bathrooms have been updated with modern fixtures, including ADA-height toilets for added comfort and accessibility. Village Green offe
USD 149,900

Get email alerts

Don't miss out: be the first to know about new properties

The alert was correctly created

On subscribing you accept the conditions of use and the privacy policy
Alert
Receive new ads in your inbox
Save this search
Receive alerts for new listings

We'll send you an email when we have new properties for: "Apartments for sale in CReekside of Algonquin"

The alert was correctly created

Villas of Creekside
Grand Pointe Meadows
Get email alerts and be the first to see new listings
Required field
On subscribing I accept the terms of the privacy policy
Perfect! You'll soon start receiving new listings via email
Alert
Receive an email when we have new ads for Apartments for sale in CReekside of Algonquin
Save this search
Filters

Bedrooms

Size (sq.ft)

sq.ft
sq.ft

Price

USD
USD

Property type

Bathrooms

Clear all filters
Receive notifications when new entries are published.