736 properties for sale in Creekside of Long Grove

1278 Regent Drive
12 pictures
House · for sale
USD 474,000
USD 141/sq.ft
1278 Regent Drive
Creekside of Long Grove
· 3,358 sq.ft · 4 Bedrooms · 2 Baths · House
· Office room · Cellar · Parking
Creekside of Long Grove · 3,358 sq.ft · 4 Bedrooms · 2 Baths · House · Office room · Cellar · Parking
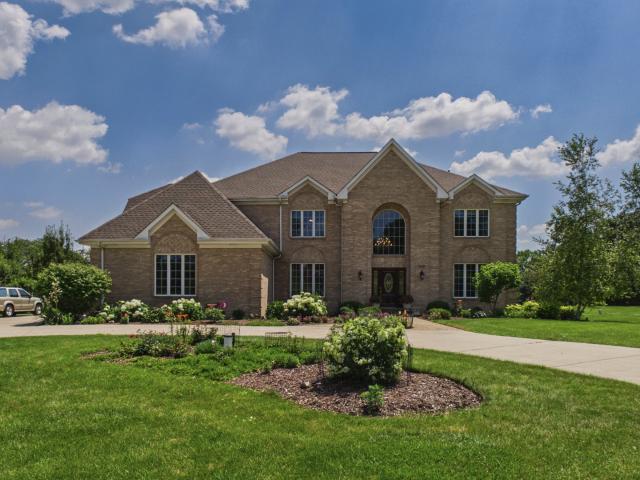
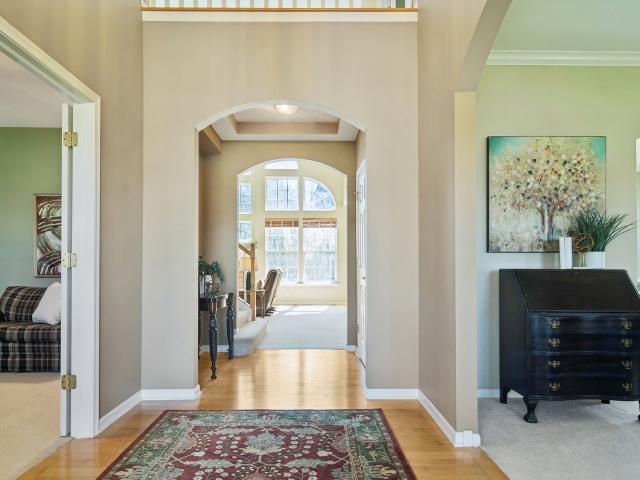
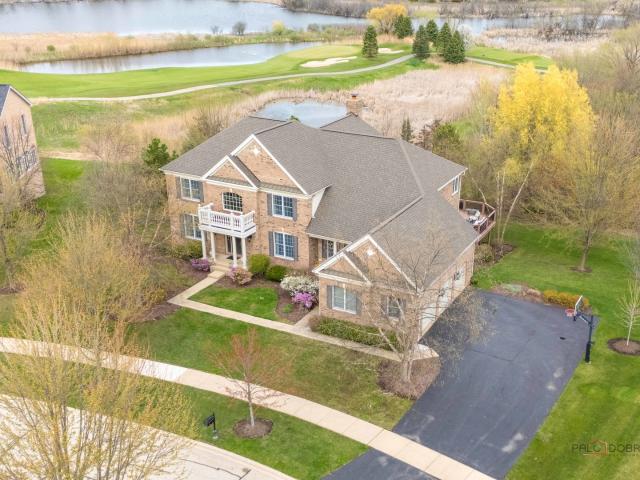
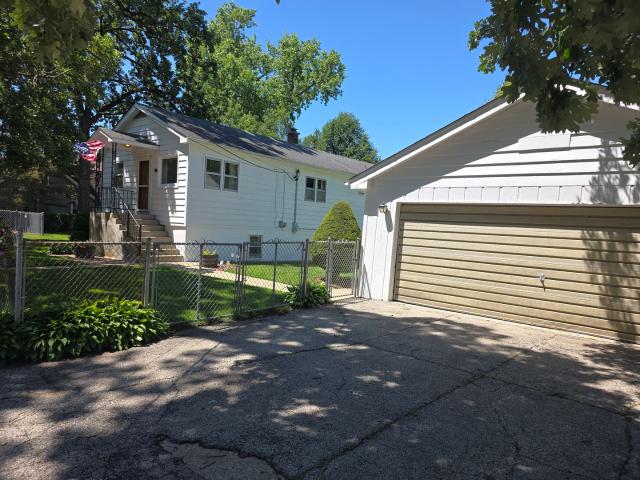
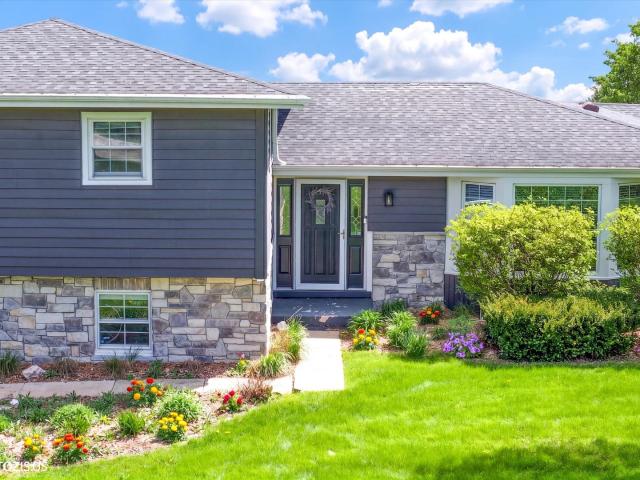
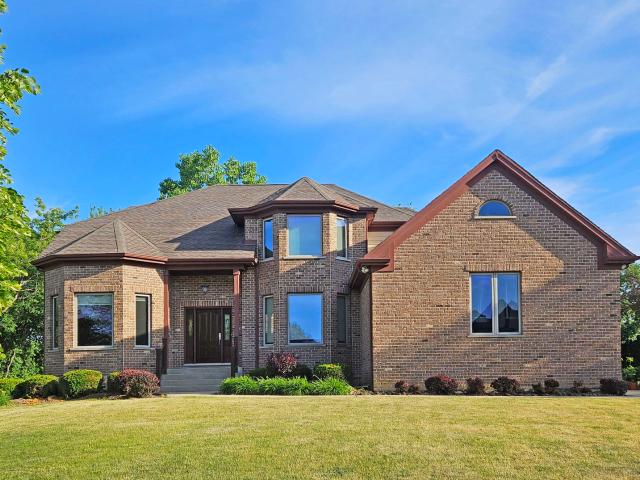
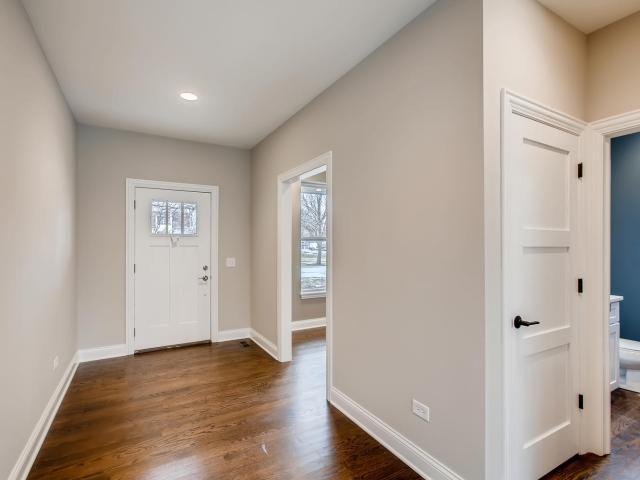
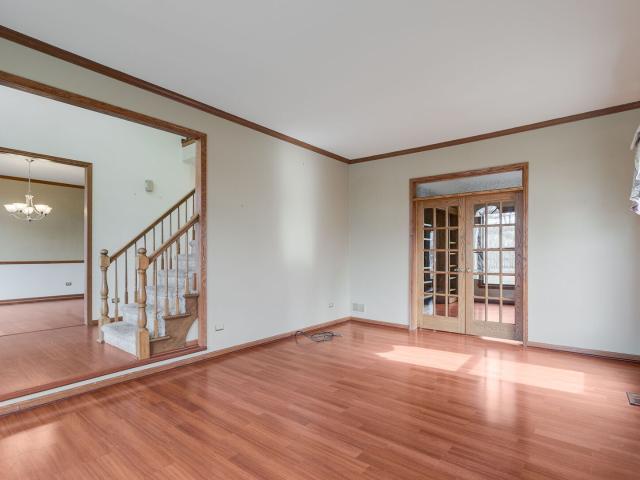
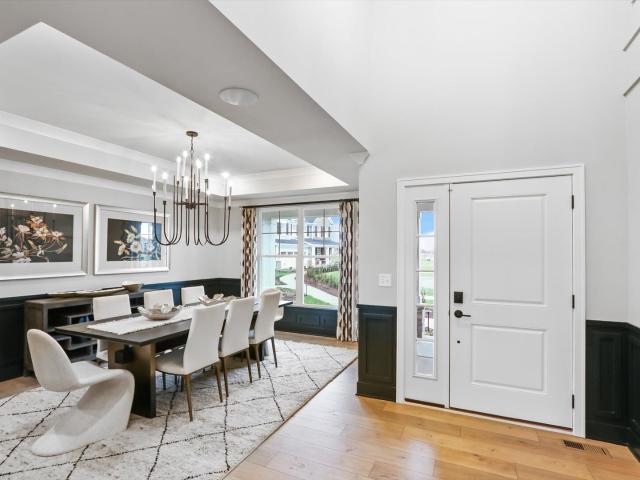
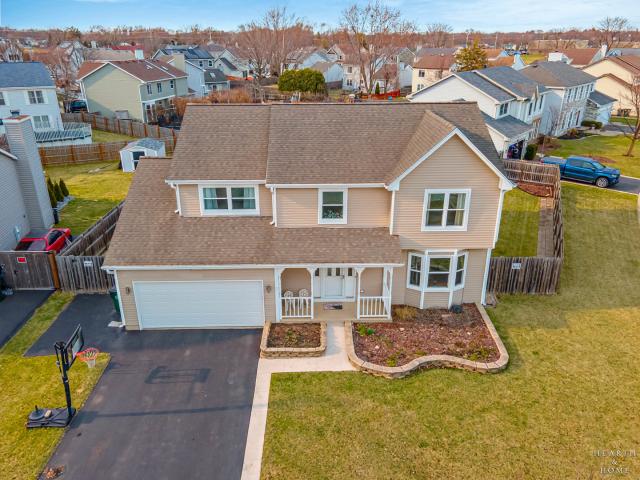
Ideally situated on a spacious corner lot, this 4-bedroom, 2.5-bath home offers the perfect blend of suburban comfort and smart, functional design. From the curb, you'll immediately notice the added convenience of a dedicated extra parking spot on the side of the garage-perfect for a third vehicle, a boat, or a weekend trailer. Step inside to find a bright and airy floor plan that flows effortlessly from room to room. With four well-appointed bedrooms, there is plenty of space for a growing family, a home office, or a hobby room. The true showstopper is the finished basement. This isn't just a basement; it's a fully functional guest suite or'flex' zone featuring: A convenient half bath, A built-in Murphy bed that tucks away to keep the floor space open, Massive storage capacity to keep the rest of the home clutter-free
USD 474,000
309 N Southport Road
12 pictures
House · for sale
USD 450,000
USD 198/sq.ft
309 N Southport Road
Creekside of Long Grove
· 2,271 sq.ft · 3 Bedrooms · 2 Baths · House
· Garden · Deck · Fireplace · Equipped kitchen
Creekside of Long Grove · 2,271 sq.ft · 3 Bedrooms · 2 Baths · House · Garden · Deck · Fireplace · Equipped kitchen
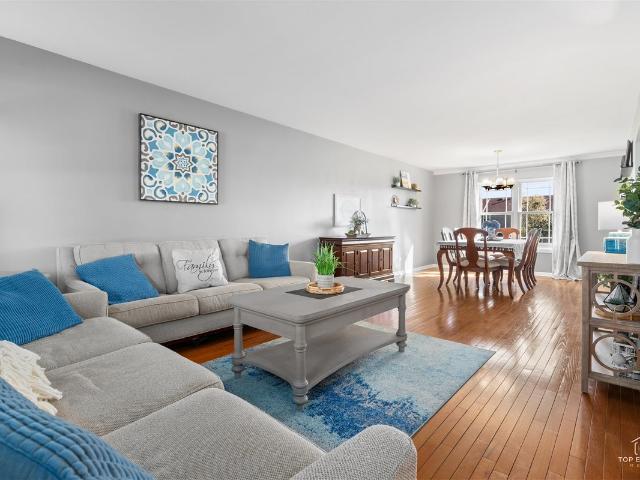
Welcome home to this beautifully maintained residence, where thoughtful updates, inviting spaces, and timeless style come together effortlessly. A formal living and dining room with rich hardwood flooring creates a warm and elegant first impression. New luxury vinyl plank flooring extends throughout the remainder of the main level, adding both style and durability. Expansive windows fill the home with natural light, creating a bright, airy atmosphere that carries throughout every room. At the heart of the home, the updated kitchen features stainless steel appliances, a pantry, and a center island, all opening seamlessly to the spacious family room. Vaulted ceilings, skylights, and a cozy fireplace make this area feel both grand and welcoming. Sliding glass doors lead to the back deck and an expansive, fully fenced backyard surrounded by mature greenery, offering the perfect setting for summer barbecues, quiet evenings outdoors, and relaxing sunset views. A tastefully updated powder roo
USD 450,000
4709 Royal Melbourne Drive
View photo
House · for sale
USD 1,679,000
USD 332/sq.ft
New
4709 Royal Melbourne Drive
Creekside of Long Grove
· 5,048 sq.ft · 5 Bedrooms · 4 Baths · House
· Deck · Swimming pool · Cellar
Creekside of Long Grove · 5,048 sq.ft · 5 Bedrooms · 4 Baths · House · Deck · Swimming pool · Cellar
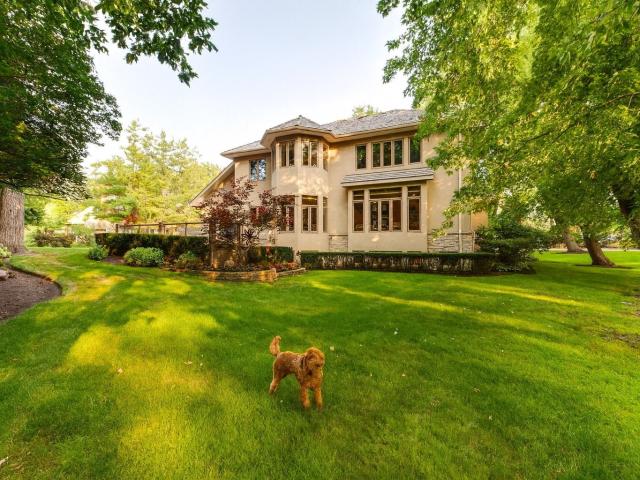
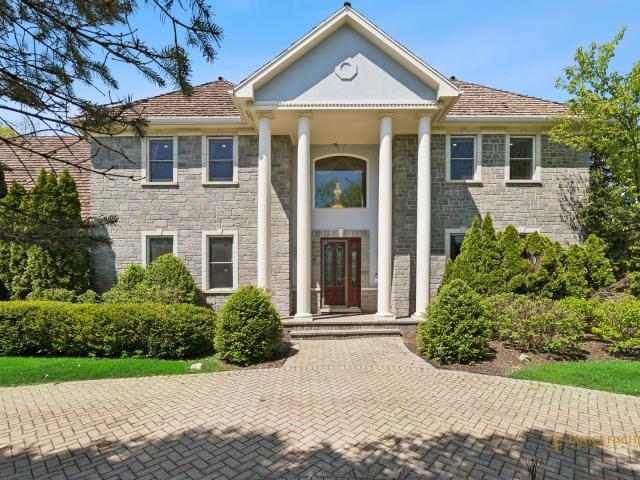
Welcome to your fully remodeled retreat in the exclusive Royal Melbourne golf course community, where modern luxury, architectural character, and resort-style living come together. Reintroduced after a major 2026 transformation, this Frank Lloyd Wright-inspired Prairie-style home by award-winning Orren Pickell Builders now features a full Brava Cedar Shake roof replacement, completely renovated upstairs bathrooms, and a fully remodeled basement, making it truly move-in ready from top to bottom. Set within a serene, tree-lined, 24-hour gated community, the home offers the rare combination of privacy, elegance, and everyday convenience. The curb appeal is immediate, with a concrete stucco exterior, professional landscaping, stone paver walkways, and a synthetic wood deck overlooking one of the largest backyards in the subdivision. Located directly across from Royal Melbourne Country Club, this home places you steps from pickleball and tennis courts, pool, fitness facilities, wine tasting
USD 1,679,000
21428 W Crescent Drive
12 pictures
House · for sale
USD 599,000
21428 W Crescent Drive
Creekside of Long Grove
· 4 Bedrooms · 2 Baths · House
· Garden · Deck · Equipped kitchen · Parking · Cellar
Creekside of Long Grove · 4 Bedrooms · 2 Baths · House · Garden · Deck · Equipped kitchen · Parking · Cellar
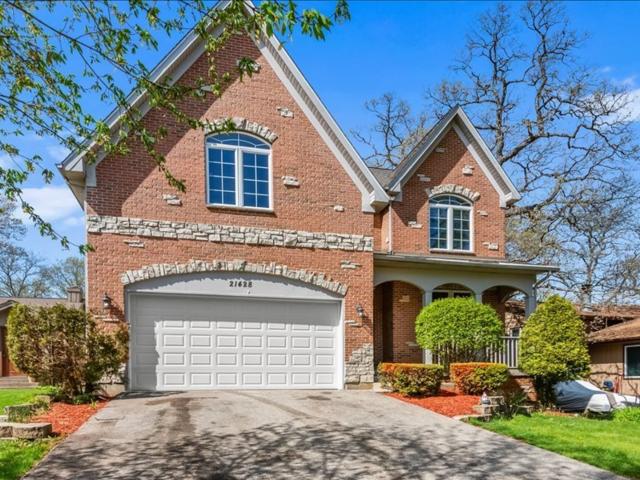
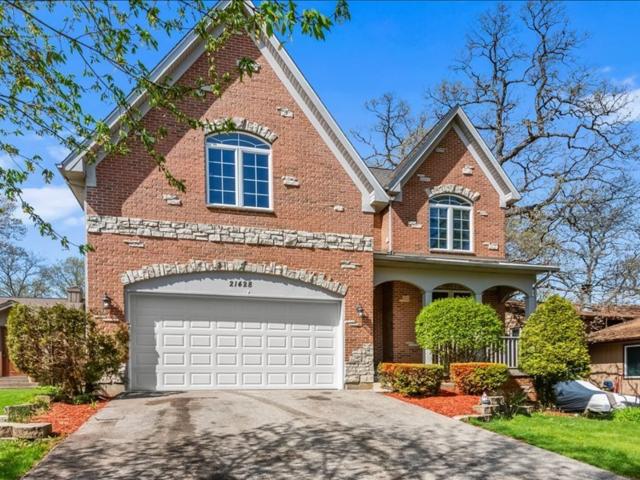
Incredible value. Opportunity abounds in this oversized 4br + 2.5BA + spacious basement. In the sought-after Sylvan Lake Community is this stunning Tudor Revival classic. Charming curb-appeal boasting timeless red brick, decorative stone, nested pitched gables, and arched windows. Ready to live in, or fully reimagine this expansive bright floor plan. Traditional foyer, dining and living rooms, eating area, fully appointed kitchen, and powder room all on the first floor. Second level features family-sitting area, leading to 4 huge bedrooms and 2 baths, including ensuite primary with double-vanities, jetted tub, separate shower and toilet room, and skylight. Large laundry room, tons of closet space, attached 2-car garage, and roomy deck leading to enjoyable backyard, make this A MUST SEE WITH TREMENDOUS POTENTIAL
USD 599,000
8 Hawthorn Ridge Drive
12 pictures
House · for sale
USD 799,990
USD 259/sq.ft
8 Hawthorn Ridge Drive
Creekside of Long Grove
· 3,078 sq.ft · 4 Bedrooms · 2 Baths · House
· Equipped kitchen · Parking
Creekside of Long Grove · 3,078 sq.ft · 4 Bedrooms · 2 Baths · House · Equipped kitchen · Parking
Below Market Interest Rate Available for Qualified Buyers. Welcome to the Essex at Hawthorn Woods Country Club! This home, located on home site 737, has it all: an open-concept kitchen, breakfast area, morning room and family room; four upstairs bedrooms and a loft; 2.5 bathrooms; upper-floor laundry; and a standard three-car garage. Come explore! As you enter the front door, a study sits to the side of the home. Continue forward and you'll find the nicely tucked away staircase and an adjacent coat closet for guests. From here, the home opens up beautifully to the open-concept main living spaces, which includes the kitchen, breakfast area, and family room. The kitchen is lined with lots of cabinetry and has a large center island. Off of the breakfast area is the beautiful morning room, the perfect place to sit and drink your morning coffee. Enjoy a spacious mud room off the garage entry. At the rear of the home, you'll find a secluded den. Upstairs, the Essex holds four bedrooms and a
USD 799,990
4480 Normandy Court
12 pictures
House · for sale
USD 1,379,000
4480 Normandy Court
Creekside of Long Grove
· 5 Bedrooms · 5 Baths · House
· Garden · Office room · Balcony · Fireplace · Equipped kitchen
Creekside of Long Grove · 5 Bedrooms · 5 Baths · House · Garden · Office room · Balcony · Fireplace · Equipped kitchen
A standout brick 5 bedroom/5.5 bath home in prestigious Royal Melbourne, where thoughtful updates and timeless design come together. A grand two-level foyer sets the tone the moment you enter, leading into elegant formal living and dining rooms designed for both everyday living and special gatherings. Just beyond, the kitchen is beautifully updated with granite countertops and high-end stainless steel appliances, offering a natural hub for daily life. The oversized family room makes an immediate impression with soaring ceilings and a wall of windows that frame the wooded backdrop and fill the home with natural light. Two dedicated offices provide flexibility for work, creativity, or quiet retreat, while three fireplaces throughout add warmth and character in all the right places. Upstairs, the primary suite is set up as a true retreat, complete with a Juliet balcony overlooking the backyard, a walk-in closet, and a luxurious bath featuring a relaxing soaking tub and separate shower. Th
USD 1,379,000
1578 Roanoke Court
View photo
House · for sale
USD 1,250,000
USD 263/sq.ft
New
1578 Roanoke Court
Creekside of Long Grove
· 4,747 sq.ft · 4 Bedrooms · 4 Baths · House
· Patio · Equipped kitchen
Creekside of Long Grove · 4,747 sq.ft · 4 Bedrooms · 4 Baths · House · Patio · Equipped kitchen
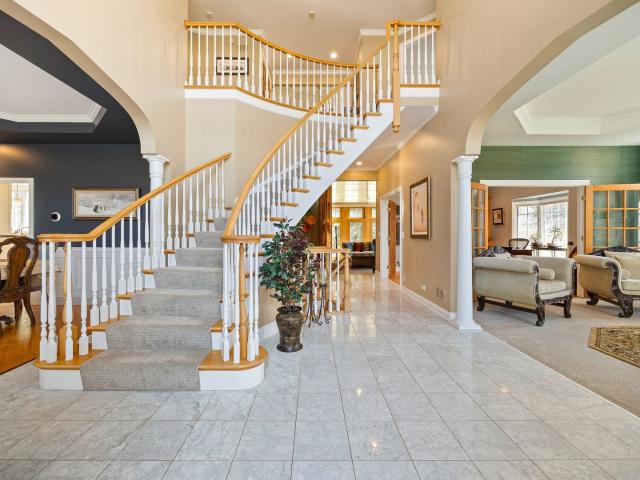
Welcome to this stunning all-brick home in the beautiful Country Club Estates of Long Grove, ideally situated on a private cul-de-sac within the award-winning Stevenson High School District. Perfectly blending elegance, comfort, and functionality, this exceptional residence is designed for both everyday living and entertaining. As you step through the front door, you are greeted by an impressive two-story foyer with a grand staircase that sets the tone for the home's elegant and inviting atmosphere. To the right, the sun-filled living room provides the perfect space for welcoming guests or enjoying a quiet evening. To the left, the formal dining room is ideal for hosting family gatherings and dinner parties, with convenient access to the kitchen. The gourmet kitchen features a center island with seating, new stainless steel appliances, a pantry closet for additional storage, and a cozy breakfast area. Sliding doors lead to the patio, creating a seamless transition for outdoor dining an
USD 1,250,000
8132 Danneil Circle
12 pictures
House · for sale
USD 685,000
USD 191/sq.ft
8132 Danneil Circle
Creekside of Long Grove
· 3,574 sq.ft · 4 Bedrooms · 2 Baths · House
· Patio · Garden · Equipped kitchen
Creekside of Long Grove · 3,574 sq.ft · 4 Bedrooms · 2 Baths · House · Patio · Garden · Equipped kitchen
There's something truly special about a home that's been cared for from the very beginning-and you can feel it here. Set on nearly a full acre, with about half preserved as conservancy, this property offers a rare blend of space, privacy, and natural beauty. The landscaping has been thoughtfully curated and maintained over the years, with perennial gardens, mature trees, and a level yard that's both functional and inviting. The patio and gazebo create a wonderful setting to relax, gather, and enjoy the outdoors. Inside, the popular Arlington floorplan offers a comfortable flow with plenty of flexibility. The kitchen opens to a two-story family room, creating a bright and welcoming central space. A first-floor office sits next to a half bath and could easily be converted into a main-level bedroom suite if needed. The dining and living rooms provide additional options-whether for entertaining, working from home, or creating a quiet retreat. Upstairs, you'll find an expansive primary suit
USD 685,000
6 Turnbury Court
12 pictures
House · for sale
USD 1,075,000
USD 144/sq.ft
6 Turnbury Court
Creekside of Long Grove
· 7,459 sq.ft · 5 Bedrooms · 5 Baths · House
· Office room · Deck · Fireplace · Equipped kitchen
Creekside of Long Grove · 7,459 sq.ft · 5 Bedrooms · 5 Baths · House · Office room · Deck · Fireplace · Equipped kitchen
Welcome to this stunning 5-bedroom, 5.1-bath home offering picturesque views of the golf course and surrounding conservancy. From the moment you step into the grand two-story foyer, you'll be impressed by the home's elegant design and spacious layout. To the left, a bright and inviting living room provides the perfect space to relax, while the formal dining room on the right is ideal for entertaining and family gatherings. The expansive family room features a cozy gas fireplace and direct access to the deck, seamlessly blending indoor and outdoor living. The chef's kitchen is both functional and stylish, complete with a large island and breakfast bar, pantry closet, and abundant cabinetry. It opens to a sun-filled eating area with access to the deck, perfect for morning coffee or casual meals. The main level is thoughtfully completed with a private office, well-appointed laundry room, and a versatile flex space ideal for a playroom, lounge, or additional sitting area. Upstairs, retreat
USD 1,075,000
26418 N Willow Avenue
View photo
House · for sale
USD 449,900
USD 323/sq.ft
26418 N Willow Avenue
Creekside of Long Grove
· 1,389 sq.ft · 3 Bedrooms · 2 Baths · House
· Garden
Creekside of Long Grove · 1,389 sq.ft · 3 Bedrooms · 2 Baths · House · Garden
Welcome to this Step Ranch Home on the channel to Diamond Lake. The Home is situated on close to half an Acre. This Property Features 3 Bedrooms and 2 Full Baths with a Family Room in the lower level. The Roof is only 5 years new. New copper plumbing, New Hot water Heater. High Efficiency Furnace. All fenced in Yard. A wonderful property where you can enjoy waterfront living at its best!
USD 449,900
3270 Middlesax Drive
12 pictures
House · for sale
USD 710,000
USD 381/sq.ft
3270 Middlesax Drive
Creekside of Long Grove
· 1,862 sq.ft · 4 Bedrooms · 3 Baths · House
· Garden · Equipped kitchen · Parking
Creekside of Long Grove · 1,862 sq.ft · 4 Bedrooms · 3 Baths · House · Garden · Equipped kitchen · Parking
This lovely, very well maintained 4 bedroom, 3 bath home with an amazing yard is situated on an acre lot in Mardan Estates subdivision. It has hardwood floors throughout the main level and offers a seamless blend of charm, comfort, and modern convenience. The remodeled kitchen (2020) ideal for everyday living and entertaining has a large island, quartz countertops, plenty of cabinet space, under cabinet lighting, subway tile backsplash, built in pantry, stainless steel appliances ideal for everyday living and hosting and a cozy sitting area in the bay window. The sunroom, adjacent to the dining room overlooks the completely private fenced in backyard. Upstairs, are three bedrooms with beautifully maintained hardwood flooring. The spacious and bright primary bedroom includes a professionally designed walk in closet that can double as a work area and the attached master bathroom has a double sink, an oversized shower and a soaker tub. The lower level provides access to the garage and has
USD 710,000
4806 Preserve Pkwy, Long Grove, IL 60047 | MLS #12617
View photo
House · for sale
USD 1,675,000
USD 238/sq.ft
4806 Preserve Pkwy, Long Grove, IL 60047 | MLS #12617
Creekside of Long Grove
· 7,018 sq.ft · 6 Bedrooms · 9 Baths · House
· Office room · Fireplace · Equipped kitchen
Creekside of Long Grove · 7,018 sq.ft · 6 Bedrooms · 9 Baths · House · Office room · Fireplace · Equipped kitchen
Gorgeous custom home in the highly sought-after Preserve at Long Grove, offering exceptional luxury, space, and craftsmanship throughout! This impressive residence features 6 bedrooms, 7 full baths, and 2 half baths, designed for both elegant living and everyday comfort. The gourmet kitchen is a chef's dream, complete with GE Profile double ovens, Viking 6-burner cooktop, JennAir hood, granite countertops, planning desk, and a butler's pantry. Perfect for entertaining. A spacious formal dining room with tray ceiling provides the ideal setting for gatherings, while the separate living room and private main-level office with custom built-ins add flexibility. The family room showcases hardwood flooring, a cozy gas log fireplace, and additional custom built-ins. The main-level primary suite is a true retreat, featuring hardwood flooring, its own fireplace, and a spa-like bath with jetted tub, separate shower, double vanity, and two oversized closets. The second level offers five additional
USD 1,675,000
2527 Checker Road
12 pictures
House · for sale
USD 839,000
USD 291/sq.ft
2527 Checker Road
Creekside of Long Grove
· 2,874 sq.ft · 5 Bedrooms · 3 Baths · House
· Garden · Office room · Fireplace · Equipped kitchen · Cellar
Creekside of Long Grove · 2,874 sq.ft · 5 Bedrooms · 3 Baths · House · Garden · Office room · Fireplace · Equipped kitchen · Cellar
Price refresh. Welcome home to this beautifully updated colonial in Long Grove, set on a one acre lot surrounded by mature trees and overlooking the Buffalo Creek Forest Preserve. With over 3500 square feet of space, this home offers five bedrooms and three full baths, with hardwood floors throughout. A main level fifth bedroom provides flexibility and works perfectly as a home office. The light wood kitchen, redesigned with a generous island and thoughtful details, opens seamlessly to the family room, where a wood-burning fireplace adds warmth and character. From the family room, step into the expansive four-season room a comfortable retreat for enjoying the changing seasons of the Midwest. All bathrooms have been tastefully renovated with neutral, contemporary finishes that lend a bright and airy atmosphere. The finished basement extends the living space with a large recreation area and ample storage. Outdoors, the spacious backyard captures the quiet beauty of Long Grove's natural l
USD 839,000
18 Lynn Drive
View photo
House · for sale
USD 879,000
USD 274/sq.ft
18 Lynn Drive
Creekside of Long Grove
· 3,208 sq.ft · 4 Bedrooms · 3 Baths · House
· Equipped kitchen · Parking
Creekside of Long Grove · 3,208 sq.ft · 4 Bedrooms · 3 Baths · House · Equipped kitchen · Parking
The best of a beautiful tree lined street neighborhood and a like new home! With the exception of the roof which is in great shape, the interior of the home is new. All new Hardee siding, electrical, plumbing, HVAC, windows, new driveway, epoxy garage floor, new doors & openers etc. Gleaming hardwood floors, 3 luxury custom tiled bathrooms, gourmet kitchen complete with high end appliances and 2 refrigerators! All set on a beautiful acre of land in lovely treed Hawthorn Woods subdivision. 4 large bedrooms and renovated lower level for sunlit additional living space. Open plans on both levels
USD 879,000
6232 Pine Tree Court
12 pictures
House · for sale
USD 1,285,000
USD 234/sq.ft
6232 Pine Tree Court
Creekside of Long Grove
· 5,490 sq.ft · 5 Bedrooms · 3 Baths · House
· Fireplace · Equipped kitchen
Creekside of Long Grove · 5,490 sq.ft · 5 Bedrooms · 3 Baths · House · Fireplace · Equipped kitchen
Welcome to this beautifully maintained all-brick 5-bedroom, 3.1-bath home, thoughtfully built by award-winning builder Orren Pickell, and ideally situated in a quiet, highly sought-after neighborhood within the award-winning Stevenson School District. This beautiful all brick home featuring a 2025 DaVinci roof offers both timeless quality and peace of mind. Step inside to a grand two-story foyer that immediately impresses with soaring ceilings, and abundant natural light. The open and airy layout creates a seamless flow throughout the main level, perfect for both everyday living and entertaining. The inviting family room serves as the heart of the home, featuring a cozy fireplace that adds warmth and charm, ideal for relaxing evenings or gathering with friends and family. The spacious kitchen is designed for both functionality and style, offering an abundance of cabinetry, ample counter space, and a center island with cooktop and breakfast bar seating. Whether preparing meals or hostin
USD 1,285,000
21 Sequoia Road
View photo
House · for sale
USD 465,000
USD 337/sq.ft
21 Sequoia Road
Creekside of Long Grove
· 1,378 sq.ft · 4 Bedrooms · 3 Baths · House
· Garden · Deck · Equipped kitchen · Parking
Creekside of Long Grove · 1,378 sq.ft · 4 Bedrooms · 3 Baths · House · Garden · Deck · Equipped kitchen · Parking
Discover the potential of this spacious Hawthorn Woods home situated on over an acre of land. A long asphalt driveway leads to the property (please use caution, as there is a noticeable bump in the driveway). The backyard offers plenty of room to enjoy the outdoors and features a deck along with an invisible electric fence for pets. The home features 4 bedrooms, including 3 on the main level, 3 full bathrooms, and a 2-car garage. Inside, you'll find hardwood floors throughout, two skylights that bring in natural light, and updated kitchen and bathroom finishes. The exterior is finished with cedar siding and a cedar roof, adding to the home's unique character. For reference, the septic system is located on the left side of the home when viewed from the driveway, and the well is near the front entrance. Please note that discoloration is present in the mechanical room and may indicate mold; buyers are encouraged to conduct their own inspections. Short sale being handled by an experienced
USD 465,000
21428 W Crescent Drive
12 pictures
House · for sale
USD 579,500
USD 144/sq.ft
21428 W Crescent Drive
Creekside of Long Grove
· 4,015 sq.ft · 4 Bedrooms · 2 Baths · House
· Garden · Deck · Equipped kitchen · Parking · Cellar
Creekside of Long Grove · 4,015 sq.ft · 4 Bedrooms · 2 Baths · House · Garden · Deck · Equipped kitchen · Parking · Cellar
Incredible value. Opportunity abounds in this oversized 4br + 2.5BA + spacious basement. In the sought-after Sylvan Lake Community is this stunning Tudor Revival classic. Charming curb-appeal boasting timeless red brick, decorative stone, nested pitched gables, and arched windows. Needs some TLC, so bring some tools and elbow-grease to make this move-in read. Or fully reimagine this expansive bright floor plan. Traditional foyer, dining and living rooms, eating area, fully appointed kitchen, and powder room all on the first floor. Second level features family-sitting area, leading to 4 huge bedrooms and 2 baths, including ensuite primary with double-vanities, jetted tub, separate shower and toilet room, and skylight. Large laundry room, tons of closet space, attached 2-car garage, and roomy deck leading to enjoyable backyard, make this A MUST SEE WITH TREMENDOUS POTENTIAL
USD 579,500
3821 Nottingham Drive
12 pictures
House · for sale
USD 870,000
USD 239/sq.ft
3821 Nottingham Drive
Creekside of Long Grove
· 3,627 sq.ft · 5 Bedrooms · 3 Baths · House
· Patio · Garden · Office room · Deck · Balcony · Fireplace · Equipped kitchen · Air conditioning · Cellar
Creekside of Long Grove · 3,627 sq.ft · 5 Bedrooms · 3 Baths · House · Patio · Garden · Office room · Deck · Balcony · Fireplace · Equipped kitchen · Air conditioning · Cellar
Beautifully updated and filled with natural light, this impressive Glenstone residence sits on a lush 1.2-acre lot and offers 5 bedrooms, 3 full and 2 half baths. A dramatic two-story foyer opens to a soaring family room with fireplace and walls of windows overlooking the scenic backyard, deck, and patio. The main level features formal living and dining rooms, a spacious kitchen with island and sun-filled breakfast area, plus a flexible media room with adjacent office and plumbing in place for a potential full bath. The second level offers four generously sized bedrooms, including an oversized 31x21 bonus room with two closets and private balcony. The full English basement provides excellent additional living space with a second fireplace, exterior access, and bathroom Extensive recent updates include 2026 new kitchen, new bathrooms, and fresh interior paint, new sewer pump; 2025 new first-floor A/C; 2024 synthetic 50-year roof cost $128K, skylights, air vents, ice and water shield, gu
USD 870,000
41 Park View Lane
12 pictures
House · for sale
USD 875,000
USD 285/sq.ft
41 Park View Lane
Creekside of Long Grove
· 3,068 sq.ft · 4 Bedrooms · 3 Baths · House
· Fireplace · Equipped kitchen · Cellar
Creekside of Long Grove · 3,068 sq.ft · 4 Bedrooms · 3 Baths · House · Fireplace · Equipped kitchen · Cellar
Welcome home to this stately brick two-story residence offering over 3,000 sq ft of thoughtfully designed living space. From the moment you enter, you'll appreciate the soaring 9-foot ceilings, elegant formal dining room, and versatile first-floor study-perfect for today's work-from-home lifestyle. There is a flexibility in the 1st floor for a possible bedroom (the study can be the dining room and the dining room closed off as a bedroom). There is a full bath on the 1st floor. The heart of the home is the spacious open-concept family room and kitchen, featuring an eat in area, a breakfast bar, and seamless flow for everyday living & entertaining. The warmth of the fireplace can be enjoyed both relaxing in the family room and while savoring a family meal. Upstairs, the luxurious primary suite serves as a private retreat with a jetted tub, separate shower, and generous walk-in closet. The partially finished basement is already plumbed for a future bathroom, offering endless possibilities
USD 875,000
384 Woodland Chase Ln, Vernon Hills, IL 60061 | MLS #11986
View photo
House · for sale
USD 999,900
USD 358/sq.ft
384 Woodland Chase Ln, Vernon Hills, IL 60061 | MLS #11986
Creekside of Long Grove
· 2,788 sq.ft · 3 Bedrooms · 3 Baths · House
· Parking · Cellar
Creekside of Long Grove · 2,788 sq.ft · 3 Bedrooms · 3 Baths · House · Parking · Cellar
Brand New Exciting Subdivision called Woodland Chase. 51 Custom homes by award-winning builder. This might be one of the last opportunities to find affordable, new construction in Dist 125u002FStevenson HS. Convenient location near to schools, shopping, metra, dining and so much more. Many plans to choose from. This proposed new construction features an open plan with approximately 2700 SF, 3 bedrooms, 2 full baths, full basement and 2 car garage. Hurry now to be a part of this special community
USD 999,900
3414 e mardan drive
View photo
House · for sale
USD 825,000
USD 242/sq.ft
New
3414 e mardan drive
Creekside of Long Grove
· 3,401 sq.ft · 4 Bedrooms · 3 Baths · House
· Patio · Garden · Deck · Fireplace · Equipped kitchen · Swimming pool
Creekside of Long Grove · 3,401 sq.ft · 4 Bedrooms · 3 Baths · House · Patio · Garden · Deck · Fireplace · Equipped kitchen · Swimming pool
Rare one-story living on a beautifully wooded, professionally landscaped acre in Long Grove. With 3,407 square feet of thoughtfully designed single-level living, this sprawling ranch offers the ease of main-floor living without sacrificing one square foot of function. The heart of the home is an open, light-filled great room anchored by a fireplace and framed by soaring vaulted ceilings, skylights, and an abundance of windows that blur the line between indoors and out. Rich hardwood floors flow throughout the main level, where French doors lead to an expansive deck, your front-row seat to a lush, private backyard complete with Barrington Pools in-ground pool and large patio. The newer pool equipment is located in the pool house. The updated kitchen features granite countertops, stainless steel appliances including a double oven and high-end refrigerator, a center island, 42' cabinetry, and a generous table-space eating area with its own sitting room. An adjacent planning area connects
USD 825,000
3459 W Mardan Dr, Long Grove, IL 60047 | MLS #12588
View photo
House · for sale
USD 800,000
USD 342/sq.ft
3459 W Mardan Dr, Long Grove, IL 60047 | MLS #12588
Creekside of Long Grove
· 2,336 sq.ft · 5 Bedrooms · 3 Baths · House
· Garden · Equipped kitchen
Creekside of Long Grove · 2,336 sq.ft · 5 Bedrooms · 3 Baths · House · Garden · Equipped kitchen
Nestled on 1.7 acres in the beautiful, established Mardan neighborhood, this exceptional custom-built home offers luxury, privacy, and breathtaking natural surroundings. Impeccably maintained and thoughtfully designed, the home showcases quality craftsmanship and elegant finishes throughout. A formal entry with slate flooring leads into a dramatic great room featuring soaring wood ceilings and skylights that flood the space with natural light. The gourmet kitchen is perfect for everyday living and entertaining, featuring custom cabinetry, granite countertops, under-cabinet lighting, a 36' Wolf cooktop with pot filler, an oversized pantry, and a spacious breakfast baru002Fisland. The dining area offers a large picture window overlooking the picturesque backyard, creating the perfect setting for meals with serene outdoor views. Hardwood flooring runs throughout most of the home, with plush carpeting in the primary bedroom. Each bedroom offers generous closet space, while the primary suit
USD 800,000
319 Stonebridge Way
12 pictures
House · for sale
USD 600,000
USD 217/sq.ft
319 Stonebridge Way
Creekside of Long Grove
· 2,756 sq.ft · 4 Bedrooms · 3 Baths · House
· Parking · Fireplace · Equipped kitchen · Cellar
Creekside of Long Grove · 2,756 sq.ft · 4 Bedrooms · 3 Baths · House · Parking · Fireplace · Equipped kitchen · Cellar
This four-bedroom, three-and-a-half-bathroom home offers approximately 2,800 square feet of living space on a spacious 0.25-acre lot. The property features a well-maintained exterior with an inviting curb appeal and ample parking with its 3. Car Garage and driveway. The interior boasts a spacious layout, with hardwood floors throughout, abundant natural light and finished basement The primary bedroom is generously sized and features an elegant en-suite bathroom with a spacious vanity. The additional three bedrooms provide ample space for guests or a growing household. The main bathroom is also well-appointed, with a spacious design and elegant finishes. The living area showcases a beautiful fireplace, creating a warm and inviting atmosphere. The kitchen features a spacious layout with abundant lighting, making it an ideal space for meal preparation and entertaining. The home's design seamlessly connects the living, dining, and kitchen areas, enhancing the overall sense of flow and func
USD 600,000
67 Hawthorn Rdg Dr, Hawthorn Woods, IL 60047 | MLS #12665
View photo
House · for sale
USD 899,990
USD 279/sq.ft
67 Hawthorn Rdg Dr, Hawthorn Woods, IL 60047 | MLS #12665
Creekside of Long Grove
· 3,218 sq.ft · 4 Bedrooms · 3 Baths · House
· Equipped kitchen · Parking · Cellar
Creekside of Long Grove · 3,218 sq.ft · 4 Bedrooms · 3 Baths · House · Equipped kitchen · Parking · Cellar
Below Market Interest Rate Available for Qualified Buyers Welcome to this stunning new construction home located at 67 Hawthorn Ridge Drive in Hawthorn Woods, IL. This beautiful 2-story home features 4 bedrooms, 2.5 bathrooms, 3,308 square feet, and ample parking space with a 3-car garage. Upon entering, you'll be greeted by a bright and inviting living space that seamlessly flows into the kitchen area. The kitchen is equipped with sleek GE stainless steel appliances, combining style and functionality for all your culinary needs. The bedrooms are generously sized, offering comfort and privacy for all occupants. The owner's suite with an en-suite bathroom is a true highlight. Outdoor enthusiasts will appreciate the outdoor space surrounding the property, providing opportunities for outdoor activities and al-fresco dining. Whether you enjoy entertaining guests or simply unwinding in nature, the outdoor area offers a perfect retreat. Rounding out this home is a 9 foot walkout basement wit
USD 899,990
67 Hawthorn Ridge Drive
12 pictures
House · for sale
USD 958,780
USD 297/sq.ft
67 Hawthorn Ridge Drive
Creekside of Long Grove
· 3,218 sq.ft · 4 Bedrooms · 2 Baths · House
· Equipped kitchen · Parking · Cellar
Creekside of Long Grove · 3,218 sq.ft · 4 Bedrooms · 2 Baths · House · Equipped kitchen · Parking · Cellar
Below Market Interest Rate Available for Qualified Buyers. Welcome to this stunning new construction home located at 67 Hawthorn Ridge Drive in Hawthorn Woods, IL. This beautiful 2-story home features 4 bedrooms, 2.5 bathrooms, 3,308 square feet, and ample parking space with a 3-car garage. Upon entering, you'll be greeted by a bright and inviting living space that seamlessly flows into the kitchen area. The kitchen is equipped with sleek GE stainless steel appliances, combining style and functionality for all your culinary needs. The bedrooms are generously sized, offering comfort and privacy for all occupants. The owner's suite with an en-suite bathroom is a true highlight. Outdoor enthusiasts will appreciate the outdoor space surrounding the property, providing opportunities for outdoor activities and al-fresco dining. Whether you enjoy entertaining guests or simply unwinding in nature, the outdoor area offers a perfect retreat. Rounding out this home is a 9 foot walkout basement wi
USD 958,780

Get email alerts

Don't miss out: be the first to know about new properties

The alert was correctly created

On subscribing you accept the conditions of use and the privacy policy
Alert
Receive new ads in your inbox
Save this search
Receive alerts for new listings

We'll send you an email when we have new properties for: "Properties for sale in Creekside of Long Grove"

The alert was correctly created

Meadowridge, Kildeer village Ela township Lake County Illinois
Beaver Creek, Long Grove village Vernon township Lake County Illinois
Get email alerts and be the first to see new listings
Required field
On subscribing I accept the terms of the privacy policy
Perfect! You'll soon start receiving new listings via email
Alert
Receive an email when we have new ads for Properties for sale in Creekside of Long Grove
Save this search
Filters

Bedrooms

Size (sq.ft)

sq.ft
sq.ft

Price

USD
USD

Property type

Bathrooms

Clear all filters
Receive notifications when new entries are published.