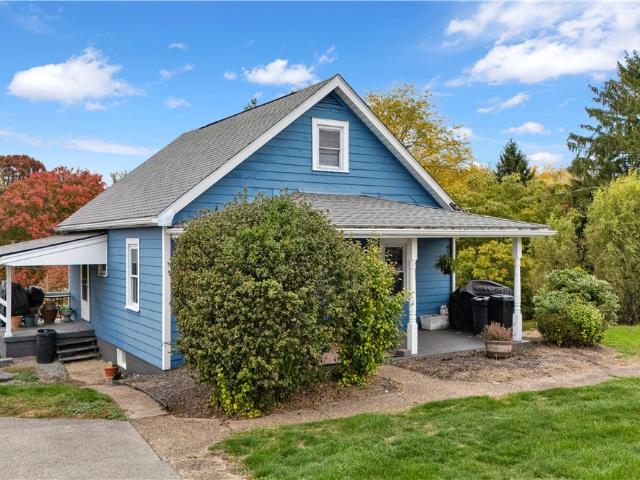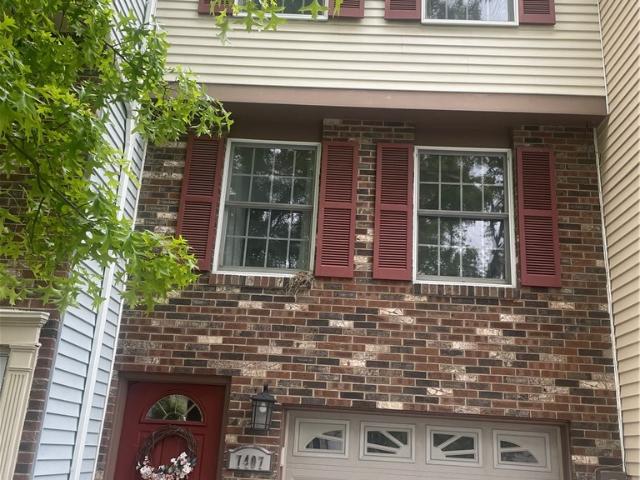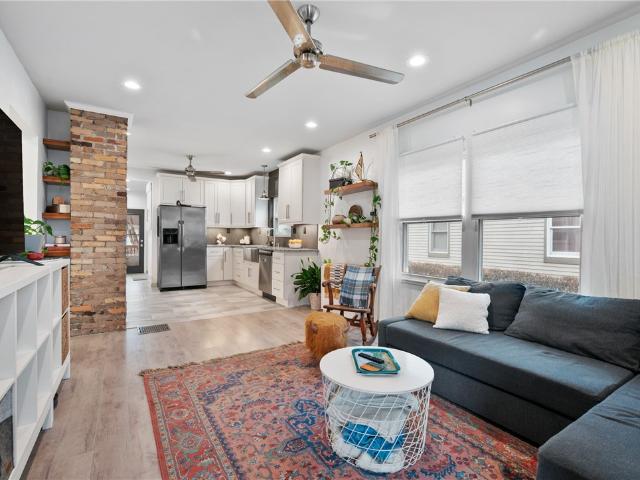
395 houses for sale in Crestmont Village

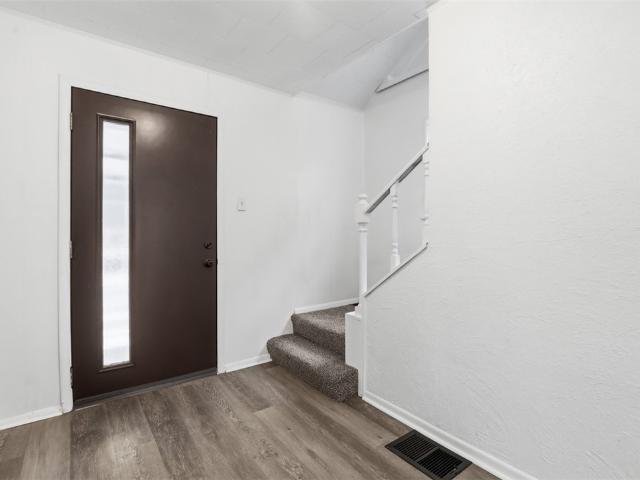
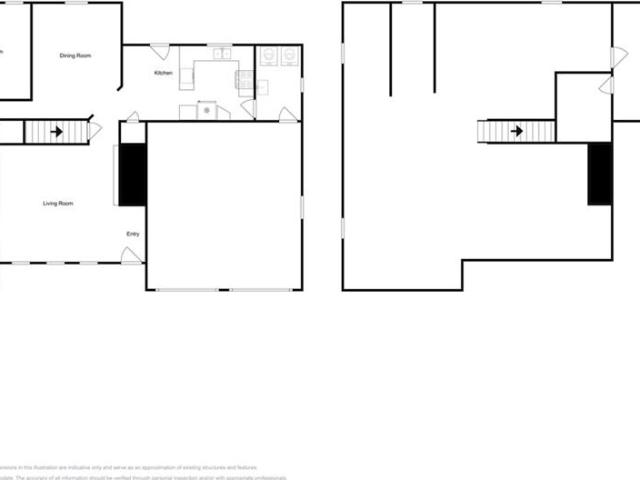
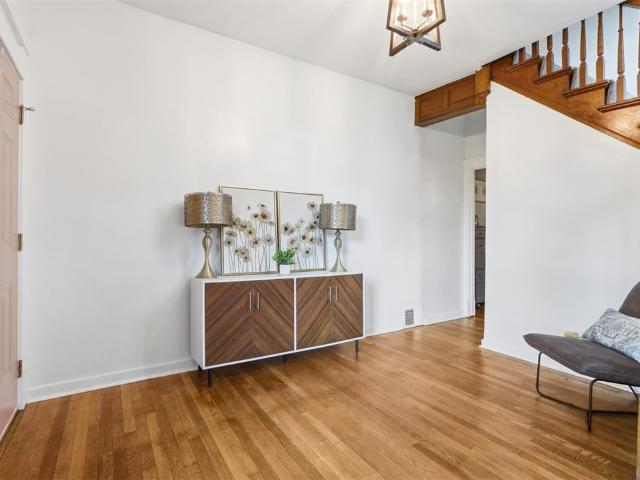
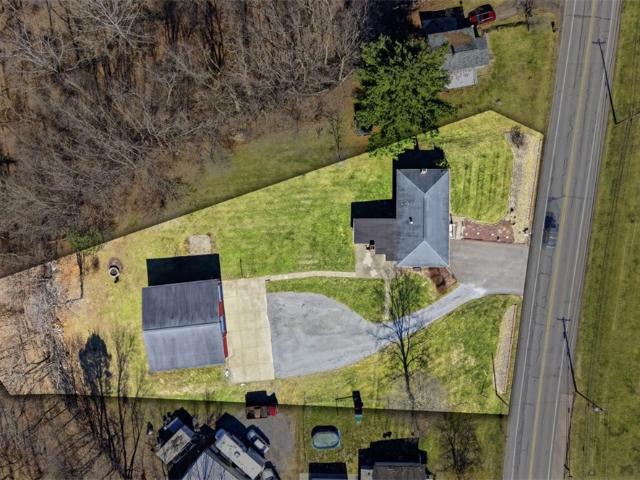
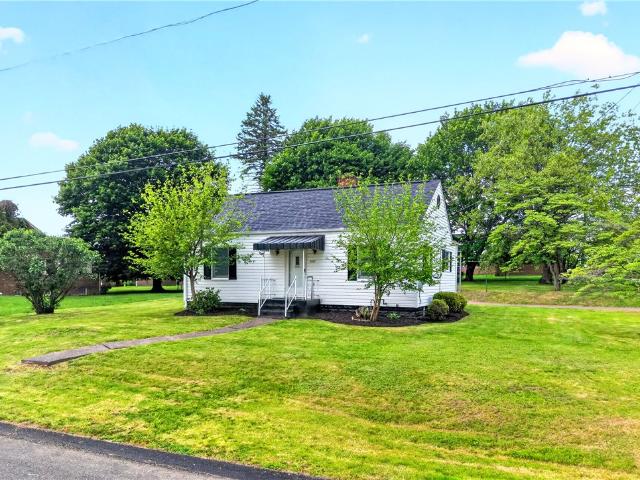
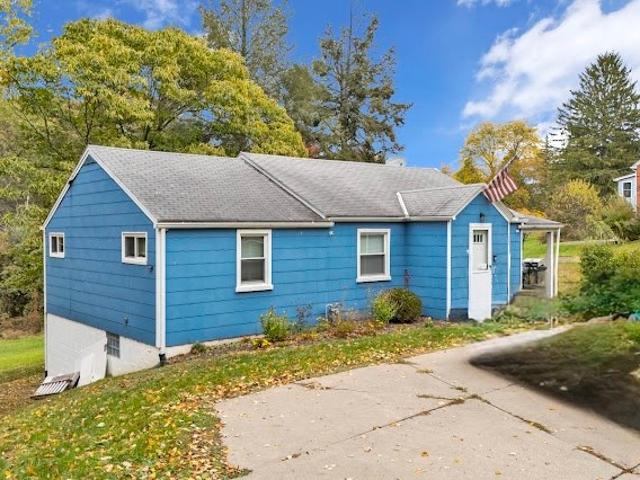
110 13th St, Conway, PA 15027 | MLS #1750
View photo
House · for sale
USD 57,900
USD 44/sq.ft
110 13th St, Conway, PA 15027 | MLS #1750
Crestmont Village
· 1,302 sq.ft · 2 Bedrooms · 1 Bath · House
Crestmont Village · 1,302 sq.ft · 2 Bedrooms · 1 Bath · House
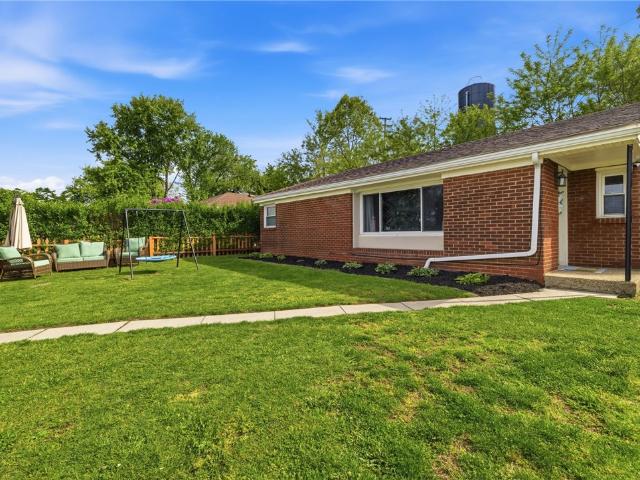
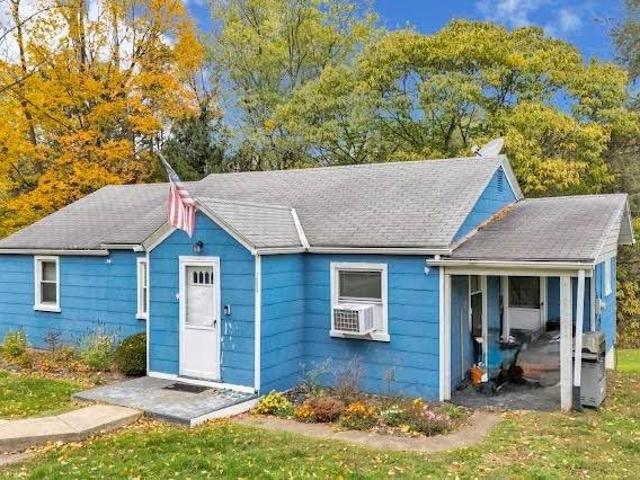
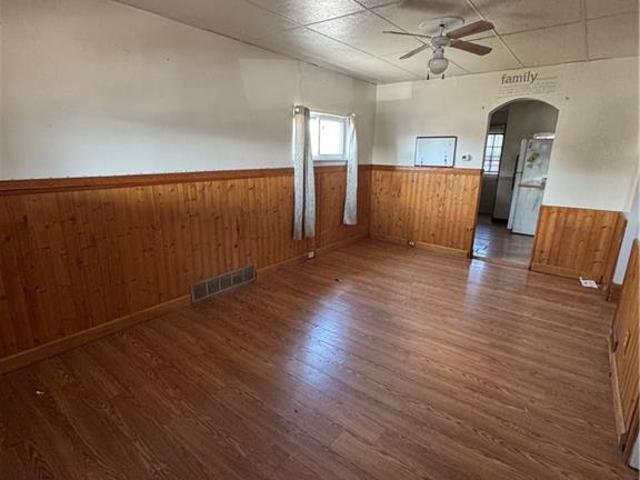
Charming opportunity in the heart of Conway! This single-family home at 110 13th St offers great potential for a savvy investor or a first-time homebuyer looking to build equity. Featuring convenient one-level living, this property is ideal for those seeking ease and accessibility. Located in a desirable area with access to a well-regarded school district, it combines comfort with long-term value. Whether you're looking to expand your portfolio or settle into your first home, this is a fantastic opportunity you won’t want to miss
USD 57,900
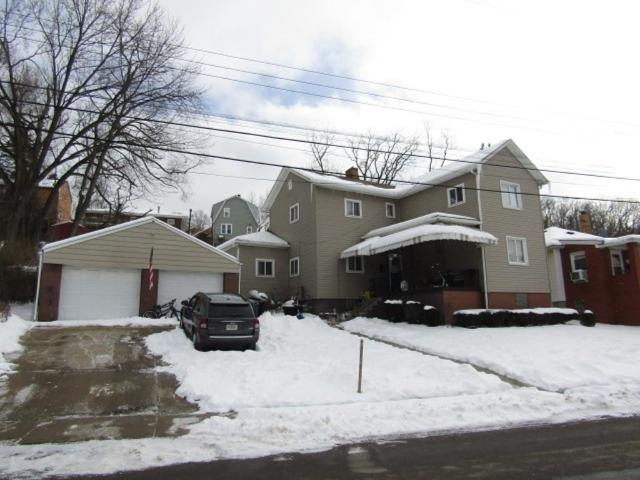
115 Eckert St
View photo
House · for sale
USD 289,000
USD 137/sq.ft
115 Eckert St
Crestmont Village
· 2,099 sq.ft · 3 Bedrooms · 2 Baths · House
· Garden · Equipped kitchen · Parking · Cellar
Crestmont Village · 2,099 sq.ft · 3 Bedrooms · 2 Baths · House · Garden · Equipped kitchen · Parking · Cellar
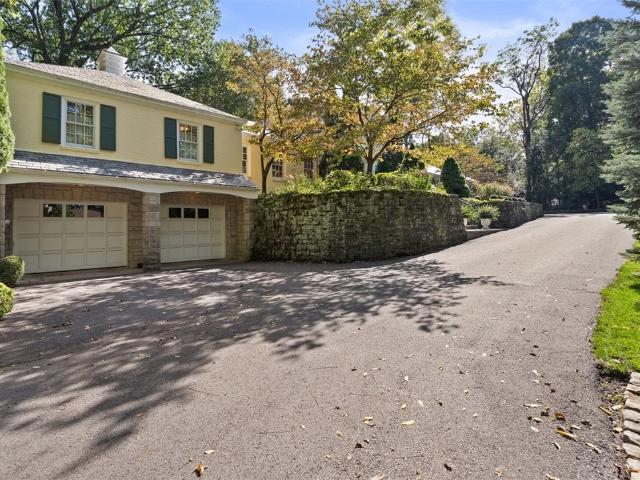
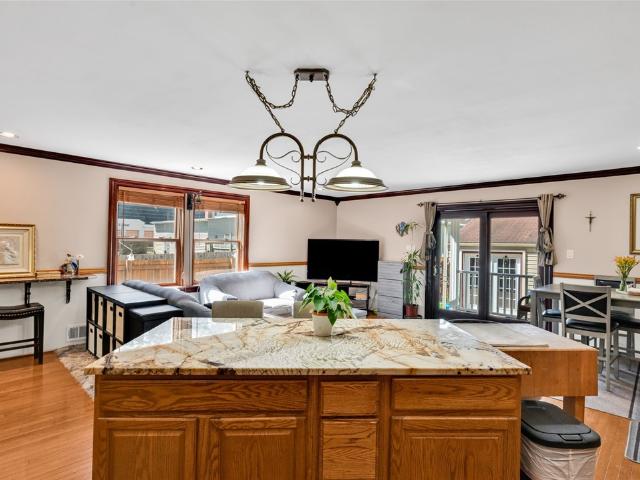
This must-see property is everything you've been waiting for! Beautifully maintained, fully fenced in yard, this move-in ready home has many updates and offers over 2,000 square feet of living space, including an oversized detached two-car garage, With gorgeous landscaping along with the inviting covered front porch, provides the perfect place to relax and enjoy the surrounding outdoor space. Inside, the impressive kitchen serves as the centerpiece of the home, featuring granite countertops, stainless steel appliances, extensive cabinetry, a pantry, tile backsplash, and a large center island with seating. A skylight fills the living area with natural light, creating a bright and welcoming atmosphere. The expansive owner's suite offers a private retreat complete with a large walk-in closet and en-suite bath featuring a jetted soaking tub and separate shower. Additional highlights include spacious living areas, generous storage throughout, a massive basement, and several areas to park in
USD 289,000
347 Washington St
12 pictures
House · for sale
USD 164,900
USD 116/sq.ft
347 Washington St
Crestmont Village
· 1,410 sq.ft · 3 Bedrooms · 1 Bath · House
· Equipped kitchen
Crestmont Village · 1,410 sq.ft · 3 Bedrooms · 1 Bath · House · Equipped kitchen
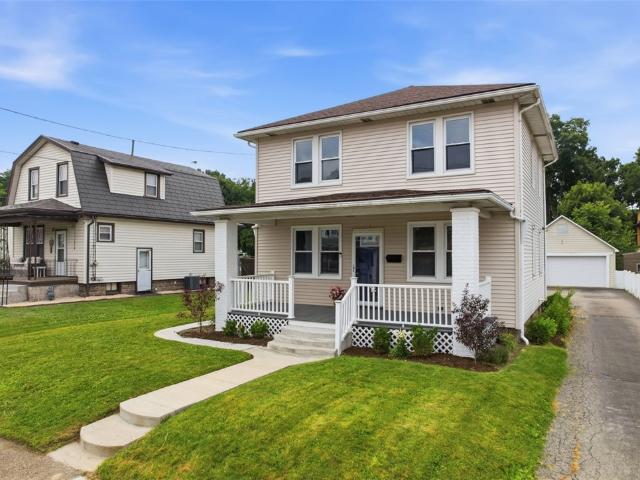
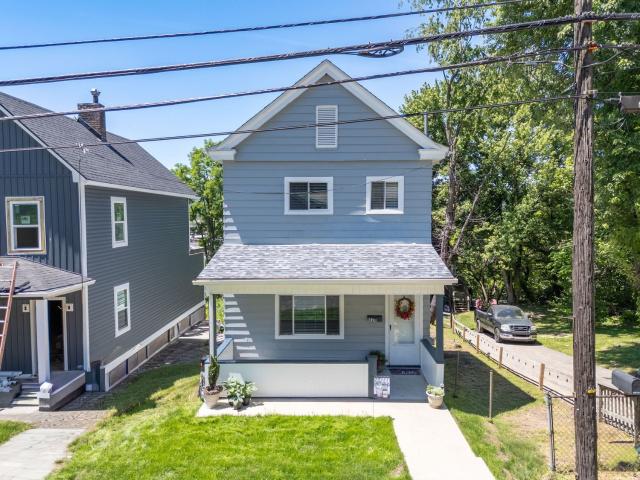
This thoughtfully updated two-story home with a welcoming covered front porch blends timeless charm, everyday functionality, and modern updates throughout. The main level opens to a bright and inviting space featuring luxury vinyl plank flooring and a natural flow designed for both comfortable living and effortless entertaining. A sun-filled living room, anchored by a large picture window, creates a warm and airy atmosphere while transitioning seamlessly into the dining area ideal for hosting gatherings or enjoying quiet evenings at home. The beautifully renovated shaker-style kitchen serves as the true heart of the home, offering abundant cabinetry, expansive prep areas, Corian countertops, and stainless steel appliances. Designed with both style and practicality in mind, this space provides generous storage, excellent workflow, and the flexibility to accommodate everything from everyday meals to holiday entertaining. Upstairs, the layout offers versatility to fit a variety of lifesty
USD 164,900
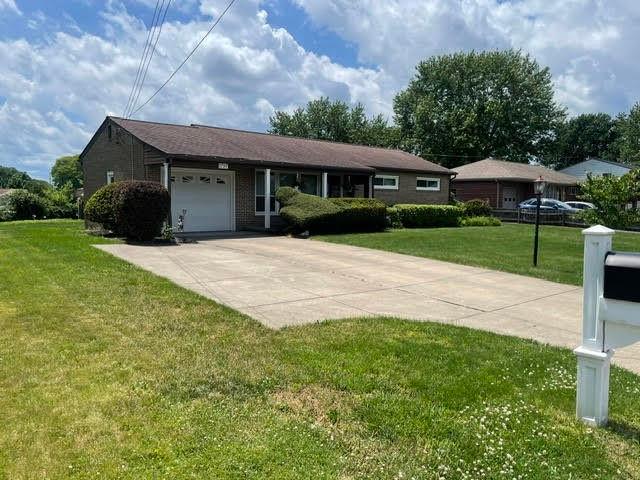
969 Beverly Ave, Ambridge, PA 15003 | MLS #1750
View photo
House · for sale
USD 330,000
USD 195/sq.ft
969 Beverly Ave, Ambridge, PA 15003 | MLS #1750
Crestmont Village
· 1,690 sq.ft · 3 Bedrooms · 2 Baths · House
· Gym · Balcony · Fireplace · Equipped kitchen · Parking
Crestmont Village · 1,690 sq.ft · 3 Bedrooms · 2 Baths · House · Gym · Balcony · Fireplace · Equipped kitchen · Parking
Harmony Twp. Ranch with Wooded Views & Room to Grow! Welcome home to this inviting 3-bedroom, 2-bathroom ranch set on a beautiful, wooded home site. Step through the front door into a spacious living room featuring high ceilings and a stunning brick fireplace that serves as the heart of the home. The formal dining room boasts an elegant tray ceiling and large windows that frame peaceful nature views. In the kitchen, you'll find a brand-new dishwasher, a cozy breakfast nook, and direct access to a covered balcony perfect for your morning coffee. The primary suite is a true retreat with dual closets and a private full bath. Two additional bedrooms share a full hall bathroom with a dramatic vaulted ceiling. For ultimate convenience, the main-level laundry room connects right to the two-car attached garage. Downstairs, the expansive lower level offers high ceilings and is a blank canvas ready for your dream game room, gym, or extra living space—already featuring a commode and a rough-in fo
USD 330,000
610 State St
View photo
House · for sale
USD 290,000
USD 111/sq.ft
610 State St
Crestmont Village
· 2,594 sq.ft · 4 Bedrooms · 3 Baths · House
· Equipped kitchen
Crestmont Village · 2,594 sq.ft · 4 Bedrooms · 3 Baths · House · Equipped kitchen
Looking for a home with incredible space, stunning updates, endless flexibility, and unforgettable character? Nestled in the heart of downtown Baden, this beautifully updated Colonial offers the perfect blend of historic charm and modern convenience. Boasting four bedrooms, three full baths, multiple bonus rooms, and over three finished levels of living space, this one-of-a-kind home is designed to impress from the moment you arrive. Step inside and fall in love with the gorgeous custom-designed kitchen featuring granite countertops, stainless steel appliances, a large center island, and abundant cabinetry—perfect for hosting holidays, entertaining guests, or simply enjoying everyday life. The main level also showcases beautifully refinished hardwood flooring, an elegant dining area accented with crown molding, an updated full bath, a spacious and inviting living room, a convenient mudroom, and a highly desirable first-floor bedroom that offers flexibility for guests, multi-generationa
USD 290,000
245 Conway Wallrose Rd
12 pictures
House · for sale
USD 375,000
USD 313/sq.ft
245 Conway Wallrose Rd
Crestmont Village
· 1,195 sq.ft · 3 Bedrooms · 2 Baths · House
· Garden · Parking · Deck · Fireplace · Equipped kitchen
Crestmont Village · 1,195 sq.ft · 3 Bedrooms · 2 Baths · House · Garden · Parking · Deck · Fireplace · Equipped kitchen
Don’t miss this meticulously maintained and surprisingly spacious 3-bedroom ranch in the Freedom Area School District, set on a beautiful 0.82-acre lot. A standout feature of the property is the impressive 44' x 40' detached garage—a true haven for hobbyists, car enthusiasts, or anyone needing extensive storage or workshop space. Inside, the home offers a warm and inviting layout with hardwood flooring throughout the main level, two full bathrooms, and an updated kitchen highlighted by a brand-new granite countertop. The dining room opens to a multi-level covered deck, creating an exceptional indoor-outdoor flow. With two brick fireplaces and views of the level, usable backyard, this space is ideal for gatherings in every season. The finished lower level adds even more versatility, perfect for a family room, game room, or media space. A wood-burning fireplace adds cozy charm on colder nights, and the level also includes abundant storage, a dedicated laundry area, mud room and access to
USD 375,000
3213 Harding Ave
12 pictures
House · for sale
USD 235,000
USD 259/sq.ft
3213 Harding Ave
Crestmont Village
· 904 sq.ft · 2 Bedrooms · 2 Baths · House
· Garden · Equipped kitchen · Parking
Crestmont Village · 904 sq.ft · 2 Bedrooms · 2 Baths · House · Garden · Equipped kitchen · Parking
Welcome to this stunning corner-lot home located in the heart of Hopewell Twp on a quiet street. This property is the product of meticulous improvements completed by the seller over the last several years. With a fully remodeled living space, and a new roof from 2025, this single-level home is designed for those who want a space that is ready to be moved into immediately. The kitchen and main-floor bathroom also underwent complete renovations that are sure to please. Along with ample, FLAT, yard space on all sides and a large driveway, a show-stopping bonus to this property is the large attached garage with a second level! Access to interstate 376 is only minutes away, along with local shopping and restaurants. Whether you are looking to adjust to an easier home to maintain, or are on hunt for the perfect starter-home, 3213 Harding Ave + YOU may be a match made in heaven!
USD 235,000
3744 Watson St, Baden, PA 15005 | MLS #1739
View photo
House · for sale
USD 231,000
USD 111/sq.ft
3744 Watson St, Baden, PA 15005 | MLS #1739
Crestmont Village
· 2,067 sq.ft · 4 Bedrooms · 2 Baths · House
· Parking
Crestmont Village · 2,067 sq.ft · 4 Bedrooms · 2 Baths · House · Parking
Great opportunity in Harmony Twp! Spacious 4 bedroom, 2 bathroom home! Oversized two car detached garage and driveway for parking! Centrally located!
USD 231,000
1797 Overlook Drive
View photo
House · for sale
USD 239,500
USD 227/sq.ft
1797 Overlook Drive
Crestmont Village
· 1,055 sq.ft · 3 Bedrooms · 2 Baths · House
· Garden · Parking · Equipped kitchen · Air conditioning · Swimming pool · Cellar
Crestmont Village · 1,055 sq.ft · 3 Bedrooms · 2 Baths · House · Garden · Parking · Equipped kitchen · Air conditioning · Swimming pool · Cellar
A Beautiful Day in the Neighborhood! What a Lovely Location to Call Home! Charming 3 Bedroom Blonde Brick Ranch Home on Nice Level. 3 Acre Lot. Spacious Livingroom with Plenty of Natural Sunlight. Formal Dining Room. Durable Vintage Solid Wood Cabinets with Loads of Storage Space in Kitchen Plus Beam Effect Ceiling Adds Visual Warmth. Refrigerator & Electric Stove is Included. 3 Bedrooms with Double Closets. 2 Full Baths. Hardwood Floors & Ceiling Fans Throughout. Cozy Central Air. Full Basement Offers Plenty of Storage Space and Workspace. Work Benches and Dryer Included. 1 Car Attached Garage with Auto Door Opener Plus Concrete Driveway for Plenty of Off-Street Parking. 2 Sheds and Lots of Yard Space for a Pool or Gardening. Convenient Location right off Route 989 Yet Offers Quiet Streets for Walks and Bike Riding. Come See! You Won't be Disappointed!
USD 239,500
901 Roosevelt St, Conway, PA 15027 | MLS #1750
View photo
House · for sale
USD 329,900
USD 264/sq.ft
901 Roosevelt St, Conway, PA 15027 | MLS #1750
Crestmont Village
· 1,249 sq.ft · 3 Bedrooms · 2 Baths · House
· Patio · Garden · Fireplace · Equipped kitchen
Crestmont Village · 1,249 sq.ft · 3 Bedrooms · 2 Baths · House · Patio · Garden · Fireplace · Equipped kitchen
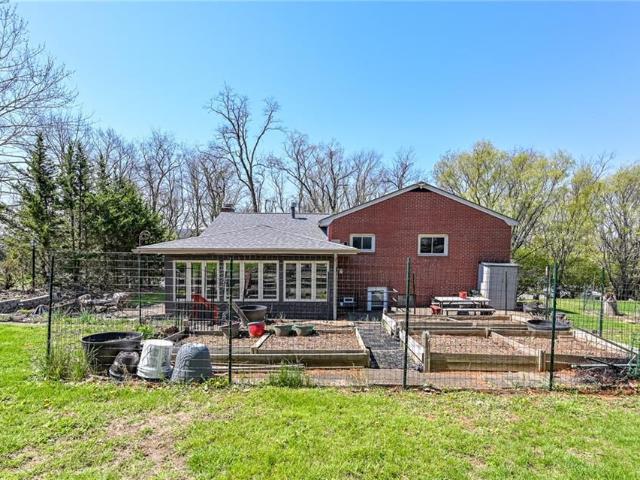
Welcome home to this beautifully maintained and thoughtfully designed 3 BR, 2 full bath brick home that has been lovingly cared for over the last 67 years! This home offers a perfect blend of privacy, peacefulness and seclusion at the end of Roosevelt Avenue in the established neighborhood of Conway. Inside this home you will appreciate the spacious rooms and a smart, functional layout that offers flexibility for everyday living and entertainment. The large living room at the front of the house has one of the two fireplaces in the home and hardwood floors under the existing carpeting. At the back of the house is the multi-functional, all-season sunroom which provides endless possibilities! The sunroom provides ample light into the kitchen and dining area and looks out over the gorgeous back patio where you will find seasonal perennials, garden boxes blooming with summer vegetables, and seating in two separate areas where you can enjoy your morning coffee or evening tea. The extra livin
USD 329,900
1004 Gringo Road
4 pictures
House · for sale
USD 157,000
USD 158/sq.ft
1004 Gringo Road
Crestmont Village
· 990 sq.ft · 3 Bedrooms · 1 Bath · House
· Office room · Cellar
Crestmont Village · 990 sq.ft · 3 Bedrooms · 1 Bath · House · Office room · Cellar
This 3-bedroom, 1-bath home offers a fantastic opportunity, being sold together with the vacant parcel next door for a combined total of 0.9 acres. The home features updated mechanics for added peace of mind. A versatile bonus room provides the perfect space for a home office, craft area, or playroom. The basement offers ample storage and walkout access for added convenience. This home is conveniently located near shopping, dining, and major roadways. The basement offers ample storage and walkout access for added convenience. Situated in the Hopewell School District, this property provides plenty of space and potential. Whether you’re looking to expand, invest, or simply enjoy the benefits of additional land
USD 157,000
212 New England
12 pictures
House · for sale
USD 899,999
USD 456/sq.ft
212 New England
Crestmont Village
· 1,970 sq.ft · 4 Bedrooms · 3 Baths · House
· Equipped kitchen
Crestmont Village · 1,970 sq.ft · 4 Bedrooms · 3 Baths · House · Equipped kitchen
Welcome Home! Located in charming Edgeworth on a quiet street and walkable to Sewickley village shops, restaurants and amenities, 212 New England Place has been completely renovated. This home features 4 bedrooms, 3 and a half baths and a large fully fenced landscaped lot. The main level offers many living areas, including a completely updated kitchen with rooms that seamless flow for plenty of entertaining and useful space. The four seasons room is a great space to relax and unwind with plenty of natural light from the oversized windows. The second level includes the primary bedroom along with three additional bedrooms and two full baths. The finished lower level offers versatile space with a full bathroom
USD 899,999
506 Dettmar Ave
View photo
House · for sale
USD 195,000
506 Dettmar Ave
Crestmont Village
· 3 Bedrooms · 1 Bath · House
· Garden · Equipped kitchen · Parking · Air conditioning
Crestmont Village · 3 Bedrooms · 1 Bath · House · Garden · Equipped kitchen · Parking · Air conditioning
This is the one you've been waiting for! Welcome home to 506 Dettmar Avenue, perfectly situated on a beautiful, spacious, level lot in the heart of Baden. This charming and impeccably maintained three-bedroom, two-story Colonial is truly move-in ready and filled with updates you'll appreciate. Step inside to discover a bright and inviting living room, a large formal dining room highlighted by elegant French doors, a charming fully equipped kitchen, beautiful flooring, and fresh paint throughout, creating a warm and welcoming atmosphere. Upstairs, you'll find three generously sized bedrooms, an updated full bathroom, and updated ceiling fans that add both comfort and style. The impressive list of improvements continues with a NEWER roof, an inviting & updated covered front porch, NEW concrete sidewalks surrounding the home, NEWER backyard privacy fencing, an updated rear porch, an oversized one-car garage with a workshop area, Lennox furnace & central air conditioning, and a spacious ba
USD 195,000
2624 Linden Ave
View photo
House · for sale
USD 324,900
2624 Linden Ave
Crestmont Village
· 6 Bedrooms · 4 Baths · House
· Parking
Crestmont Village · 6 Bedrooms · 4 Baths · House · Parking
Great turnkey rental property located in the desirable Hopewell area and School District! Plenty of off-street parking and room for entertaining. Add this property to your portfolio or live in one unit and rent the other! Only 5 years old!
USD 324,900
101 Ambridge Ave
12 pictures
House · for sale
USD 195,000
USD 152/sq.ft
101 Ambridge Ave
Crestmont Village
· 1,281 sq.ft · 2 Bedrooms · 2 Baths · House
· Garden · Office room · Gym · Equipped kitchen
Crestmont Village · 1,281 sq.ft · 2 Bedrooms · 2 Baths · House · Garden · Office room · Gym · Equipped kitchen
Lovingly maintained by the same family for 50 years, this cherished home is ready to welcome its next chapter! Nestled in the sought-after Quaker Valley School District, this gem offers the perfect blend of classic charm and thoughtful updates — just minutes from Sewickley, Route 65, shopping, and dining. The heart of the home is an updated kitchen featuring oak cabinetry, a garden window, ceramic tile flooring, a pantry, gas stove, dishwasher, and abundant counter space — everything you need to cook and entertain with ease. A formal dining room sets the stage for memorable gatherings. Upstairs, the primary bedroom impresses with a bonus room ideal for a walk-in closet or private home office, complemented by a large, updated full bathroom. Newer carpets — professionally cleaned — add a fresh, move-in ready feel throughout. The lower level offers a full bath and exciting potential to finish for additional living space, a rec room, or home gym. Step outside and discover the incredible 27
USD 195,000
129 Anne St
View photo
House · for sale
USD 249,900
129 Anne St
Crestmont Village
· 2 Bedrooms · 1 Bath · House
· Garden · Fireplace · Equipped kitchen
Crestmont Village · 2 Bedrooms · 1 Bath · House · Garden · Fireplace · Equipped kitchen
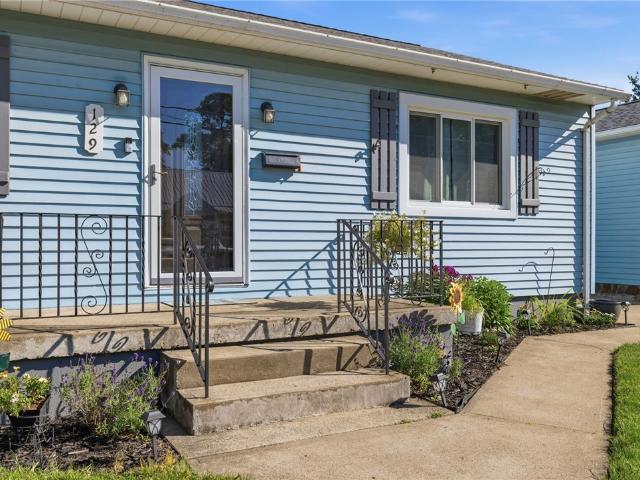
This thoughtfully updated ranch tucked in a quaint Baden neighborhood offers the convenience of one-level living along with flexible living space, generous storage, and a spacious backyard. Inside, the bright living room features a wood-burning fireplace and stained glass accents that add character and charm. The adjoining eat-in kitchen is equipped with granite countertops, stainless steel appliances, abundant cabinetry, and a beverage bar, creating a functional space for everyday living and entertaining. An enclosed breezeway just off the kitchen provides valuable bonus space that can serve as a mudroom, reading nook, home office, or sitting area. The main level includes two comfortable bedrooms and an updated full bath. Throughout the home, thoughtful updates blend seamlessly with its original character. The finished lower level expands the living space with a family room featuring a bar, plus additional finished space that offer flexibility for guests, hobbies, a home office, or ex
USD 249,900
1628 2nd
View photo
House · for sale
USD 169,999
USD 150/sq.ft
1628 2nd
Crestmont Village
· 1,130 sq.ft · 2 Bedrooms · 2 Baths · House
· Garden · Air conditioning
Crestmont Village · 1,130 sq.ft · 2 Bedrooms · 2 Baths · House · Garden · Air conditioning
Completely renovated and truly move in ready on a No-through street location! This updated 2 bedroom, 2 bath home has been transformed from top to bottom with upgrades throughout. Features include new interior walls and ceilings, all new wiring, new copper water lines, new furnace and ductwork with central air, an instantaneous water heater, new flooring, new blinds, and new ceiling fans. Every detail has been thoughtfully updated to provide comfort, efficiency, and peace of mind for years to come. Nice size backyard for outside enjoyment and front porch for relaxing. Property located near major highways, shopping and restaurants. 20 minutes from Pittsburgh International Airport. If you are looking for a home where all the work has already been done, this is it! Just move in and enjoy!
USD 169,999
616 Snyder St
12 pictures
House · for sale
USD 319,900
USD 207/sq.ft
616 Snyder St
Crestmont Village
· 1,539 sq.ft · 3 Bedrooms · 2 Baths · House
· Equipped kitchen
Crestmont Village · 1,539 sq.ft · 3 Bedrooms · 2 Baths · House · Equipped kitchen
This is Not your average split level home! This open concept home with ample natural lighting throughout has Updates Galore! Upon entry is a chic, detail accent wall and new hanging light fixture. The main level has high-end engineered hardwood flooring throughout and new solid core doors. The elegant dining area opens to the chefs delight kitchen. No stone goes unturned in this kitchen with oversized island which includes a wine cooler, pullout garbage and microwave, not to mention the Gorgeous Quartzite counter tops, new Refrigerator, Gas stove with a Pot filler. The open concept dining, kitchen leads into the Huge family room w/recess lighting throughout the main level. The main bathroom has tiled, heated floor, double bowl sink and yes, a double head shower with soaking tub. Can you say, fabulous! One of the bedrooms was/is made into a walk-in closet but rack can be easily removed and put back into usable bedroom. The family room leads out to a walk down, upper deck overlooking fen
USD 319,900
2065 Brodhead Rd
12 pictures
House · for sale
USD 150,000
USD 153/sq.ft
2065 Brodhead Rd
Crestmont Village
· 980 sq.ft · 3 Bedrooms · 1 Bath · House
· Garden · Office room · Cellar
Crestmont Village · 980 sq.ft · 3 Bedrooms · 1 Bath · House · Garden · Office room · Cellar
This charming 3-bedroom, 1-bath home in the Hopewell School District offers a newer roof, updated mechanics, and a walk-out basement with plenty of storage. Inside, you'll find a flexible floor plan with a dining room that can also serve as a home office. The fenced yard provides usable outdoor space ideal for relaxing, playing, or pets. With its convenient location and versatile layout, this property is perfect as a primary residence, home/office, or investment opportunity
USD 150,000
7407 Lafayette Sq
12 pictures
Townhouse · for sale
USD 179,900
USD 194/sq.ft
7407 Lafayette Sq
Crestmont Village
· 926 sq.ft · 2 Bedrooms · 1 Bath · Townhouse
· Parking · Deck · Equipped kitchen · Swimming pool · Cellar
Crestmont Village · 926 sq.ft · 2 Bedrooms · 1 Bath · Townhouse · Parking · Deck · Equipped kitchen · Swimming pool · Cellar
Well cared for 2 bedroom, 1 1/2 bath in sought after Independence Square. Convenient location off I 376, close to airport and Robinson Twp. New roof and gutters-2024. Fully equipped kitchen with large pantry. Open dining/living area. Large, private rear deck with easy access to the community payground. Pool and clubhouse membership available for a minimal yearly fee. Ample common area parking. Washer/dryer located in basement, along with storage space. 1 car garage. HOA covers common area snow, grass
USD 179,900
155 Sproat Ave, Freedom, PA
View photo
House · for sale
Request Details
Updated
155 Sproat Ave, Freedom, PA
Crestmont Village
· 4 Bedrooms · 4 Baths · House
· Garden · Parking · Cellar
Crestmont Village · 4 Bedrooms · 4 Baths · House · Garden · Parking · Cellar
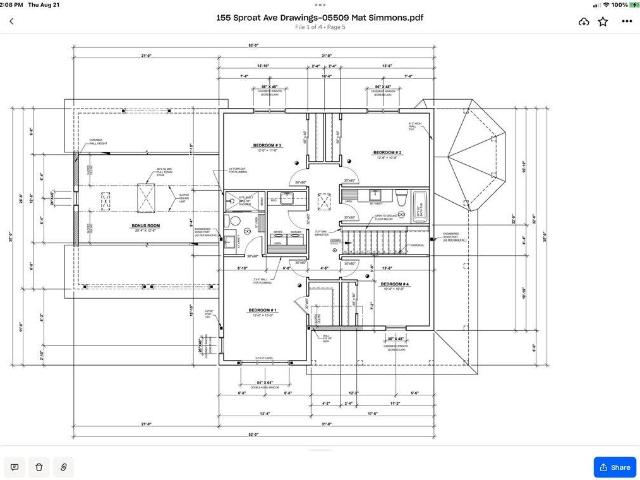
FREEDOM(typically) IS NOT FREE but in the case of making ALL of your finish selections on this brand new custom home located in the Freedom Area S. D. it is! As of September 2025, 155 Sproat Ave is in it's mechanics stage which is right before the drywall stage. You will meet with the GC &, within the developers budget, select your cabinets, door pulls, lighting & plumbing fixtures, paint, countertops, flooring & more! No walls will/can be moved at this point. You are going to really appreciate the size of the 3 finished floors(over 3,000 sqft), 2 car attached garage, FINISHED BASEMENT, & generous back yard. Only 11 minutes from Ohio River Blvd(rte 65). Physical house plans have been tweaked from the original floor plans to add a HUGE bonus room over the garage & move the laundry from upstairs to the first floor when you fiirst come in from garage
Request Details
117 Eckert Street
12 pictures
House · for sale
USD 190,000
USD 217/sq.ft
117 Eckert Street
Crestmont Village
· 872 sq.ft · 3 Bedrooms · 1 Bath · House
· Garden · Parking
Crestmont Village · 872 sq.ft · 3 Bedrooms · 1 Bath · House · Garden · Parking
Easy living starts here. This updated one-level bungalow in the Quaker Valley School District offers a simple, functional layout with 3 bedrooms and 1 full bath, perfect for buyers looking for comfort without the upkeep of a larger home. Inside, you’ll find a bright living space and refreshed interiors that make the home feel clean, welcoming, and move-in ready. The single-level design keeps everything convenient and accessible. Outside, the flat fenced-in yard provides plenty of usable space for relaxing, pets, gardening, or entertaining. A detached garage adds valuable storage and off-street parking. Whether you're a first-time buyer, downsizing, or looking for a low-maintenance home, this property offers a great opportunity in a highly desirable school district. Conveniently located with easy access to Sewickley Village, Cranberry, Beaver County, the Airport, and major roadways
USD 190,000
406 Virginia Ave
View photo
House · for sale
USD 169,000
USD 151/sq.ft
406 Virginia Ave
Crestmont Village
· 1,119 sq.ft · 3 Bedrooms · 1 Bath · House
· Garden · Cellar
Crestmont Village · 1,119 sq.ft · 3 Bedrooms · 1 Bath · House · Garden · Cellar
Welcome to 406 Virginia Avenue — a charming brick home offering the comfort and convenience of easy one-level living in a quiet Ambridge neighborhood. Set above the street the stairs will take you to this inviting property features a picturesque yard perfect for relaxing, gardening, or enjoying peaceful outdoor space. Designed with simplicity and low-maintenance living in mind, the home sits on a slab foundation, eliminating the upkeep of a basement while maximizing accessibility and efficiency. Inside, you'll find a clean, well-kept interior filled with warmth, character, and love. Whether you're searching for your first home, downsizing, or looking for an easy-to-manage investment property, this cozy residence delivers comfort, practicality, and charm in one appealing package
USD 169,000
516 Irwin Dr
12 pictures
House · for sale
USD 3,450,000
USD 639/sq.ft
516 Irwin Dr
Crestmont Village
· 5,393 sq.ft · 4 Bedrooms · 3 Baths · House
· Equipped kitchen · Parking · Lift
Crestmont Village · 5,393 sq.ft · 4 Bedrooms · 3 Baths · House · Equipped kitchen · Parking · Lift
Nestled on one of Edgeworth’s most private streets and just minutes from the Edgeworth Club, Allegheny Country Club and Sewickley Academy, this 4-bedroom, 3-full and 2-half bath residence has been meticulously renovated with today’s most desirable amenities. The expansive gourmet kitchen, featuring professional-grade appliances, marble countertops and backsplash, and an oversized island, serves as the hub of the home and flows seamlessly into sun-drenched living and dining spaces—ideal for both entertaining and everyday living. The luxurious main-level owner’s suite offers a spa-inspired bath with dual vanities, an oversized custom shower, and a fully fitted walk-in dressing room, while an additional bedroom on the main floor provides flexibility and convenience. Additional highlights include a finished lower level, 2-car integral garage, cedar closet, abundant storage, new windows throughout, and an elevator connecting the lower and main level. Thoughtful upgrades, including custom mi
USD 3,450,000
1004 Gringo Rd, Aliquippa, PA 15001 | MLS #1744
View photo
House · for sale
USD 157,000
USD 158/sq.ft
1004 Gringo Rd, Aliquippa, PA 15001 | MLS #1744
Crestmont Village
· 990 sq.ft · 3 Bedrooms · 1 Bath · House
· Office room · Cellar
Crestmont Village · 990 sq.ft · 3 Bedrooms · 1 Bath · House · Office room · Cellar
This 3-bedroom, 1-bath home offers a fantastic opportunity, being sold together with the vacant parcel next door for a combined total of 0.9 acres. The home features updated mechanics for added peace of mind. A versatile bonus room provides the perfect space for a home office, craft area, or playroom. The basement offers ample storage and walkout access for added convenience. This home is conveniently located near shopping, dining, and major roadways. The basement offers ample storage and walkout access for added convenience. Situated in the Hopewell School District, this property provides plenty of space and potential. Whether you’re looking to expand, invest, or simply enjoy the benefits of additional land
USD 157,000

Get email alerts

Don't miss out: be the first to know about new properties

The alert was correctly created

On subscribing you accept the conditions of use and the privacy policy
Alert
Receive new ads in your inbox
Save this search
Receive alerts for new listings

We'll send you an email when we have new properties for: "Houses for sale in Crestmont Village"

The alert was correctly created

Economy, Economy borough Beaver County Pennsylvania
Conway, Conway borough Beaver County Pennsylvania
Get email alerts and be the first to see new listings
Required field
On subscribing I accept the terms of the privacy policy
Perfect! You'll soon start receiving new listings via email
Alert
Receive an email when we have new ads for Houses for sale in Crestmont Village
Save this search
Filters

Bedrooms

Size (sq.ft)

sq.ft
sq.ft

Price

USD
USD

Property type

Bathrooms

Clear all filters
Receive notifications when new entries are published.