396 houses for sale in Crestmont Village

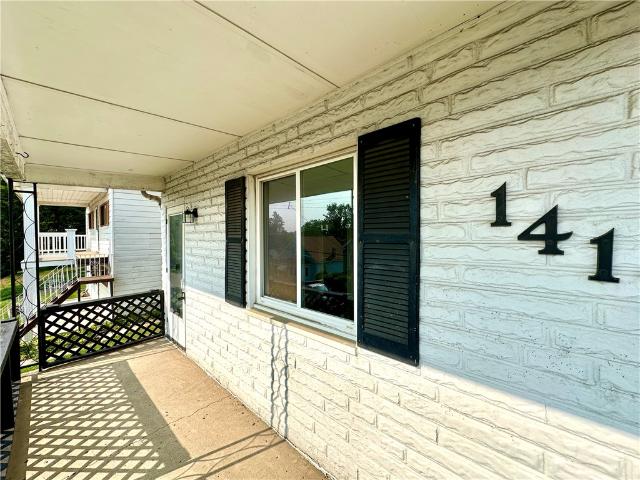
549 State St, Baden, PA 15005 | MLS #1727
View photo
House · for sale
USD 118,000
USD 20/sq.ft
549 State St, Baden, PA 15005 | MLS #1727
Crestmont Village
· 5,662 sq.ft · House
· Deck · Equipped kitchen · Parking
Crestmont Village · 5,662 sq.ft · House · Deck · Equipped kitchen · Parking
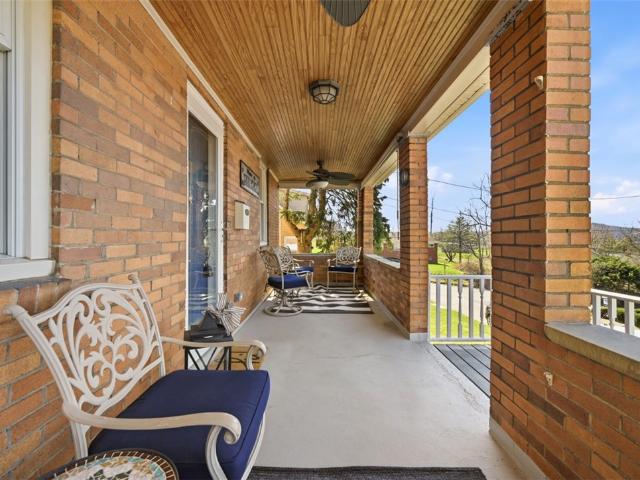
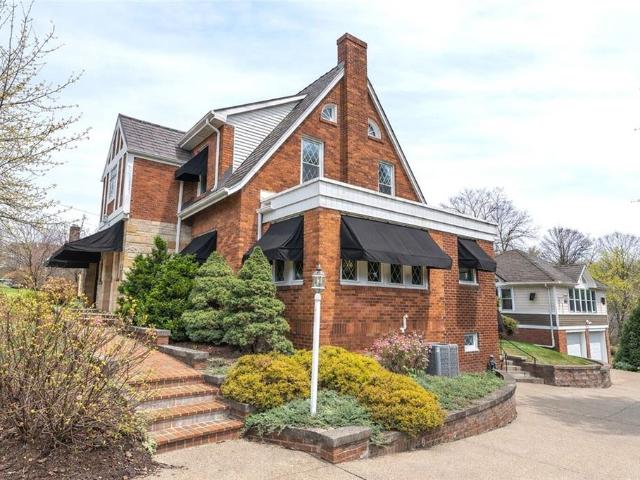
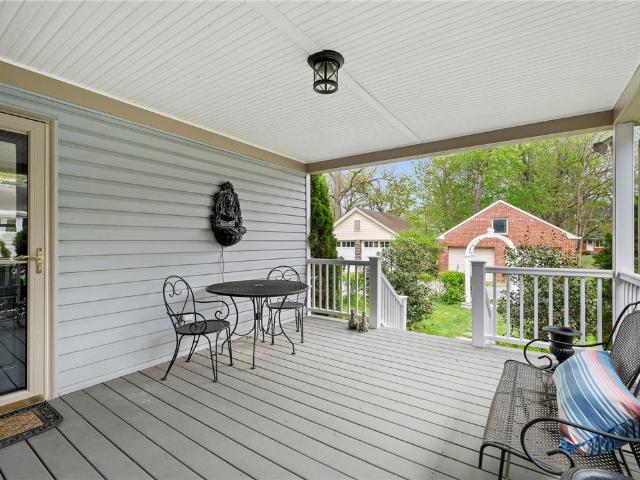
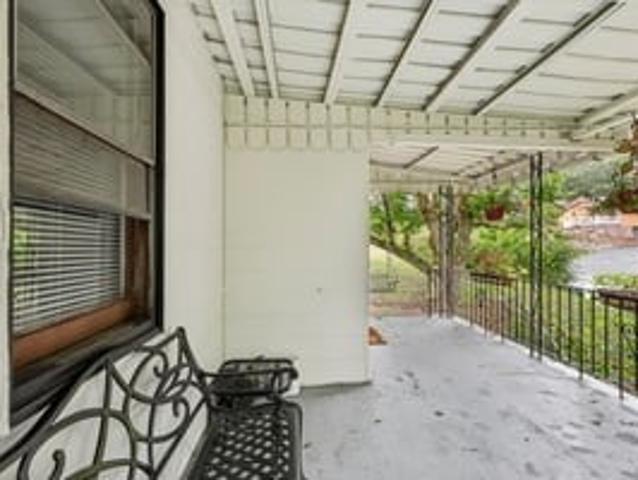
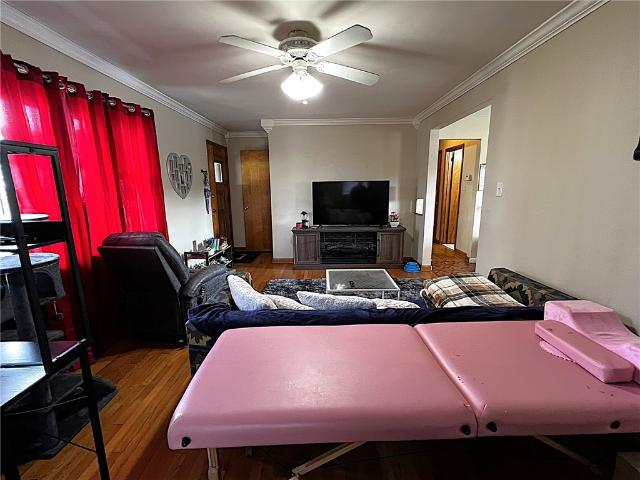
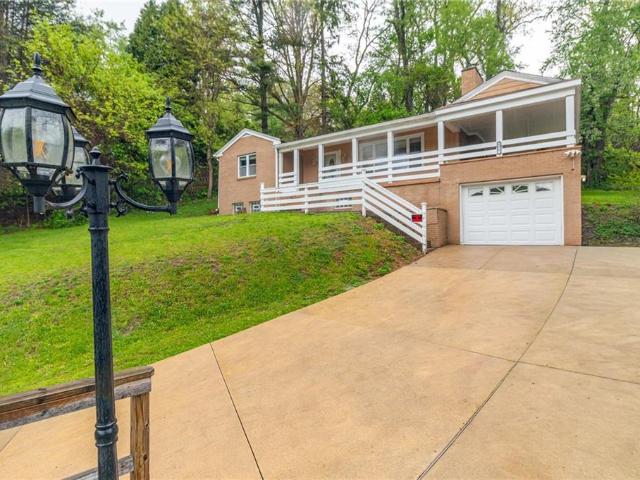
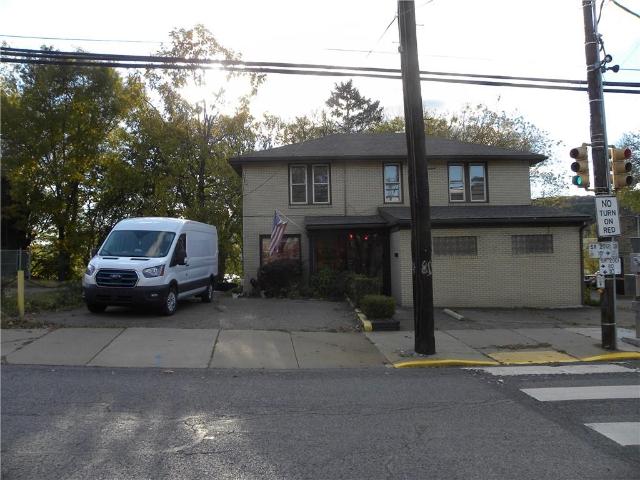
Located just off PA Rt 65, this well maintained brick building has two units. First floor was used as a massage therapy shop with waiting room, 3 therapy rooms, office, kitchen and bathroom. The second floor is a spacious two-bedroom apt with a large private deck. There are plenty of spaces for parking up to 7 or 8 cars
USD 118,000
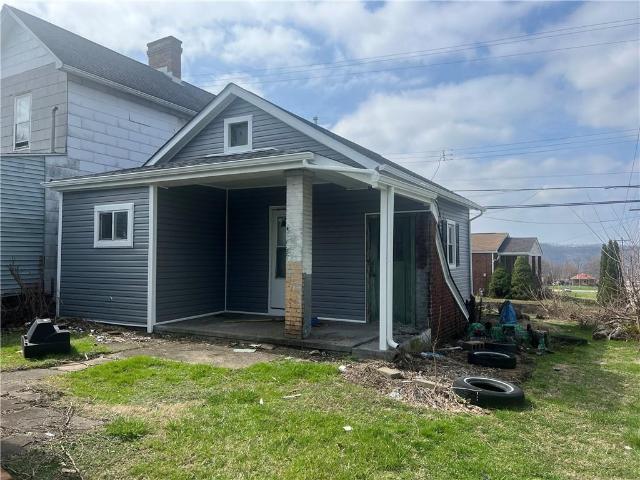
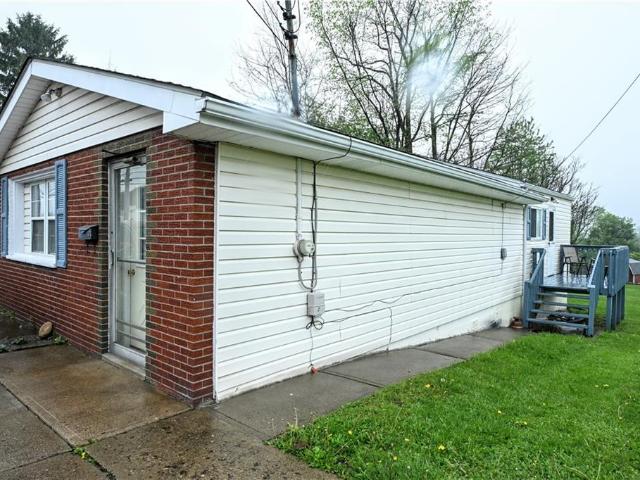
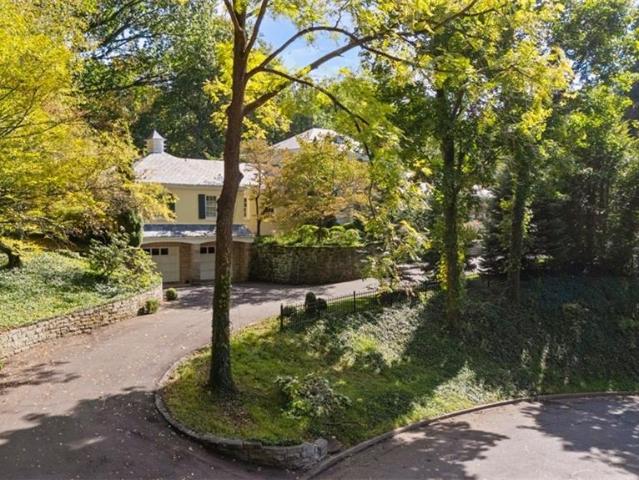
1227 Porter St, Conway, PA 15027 | MLS #1744
View photo
House · for sale
USD 65,000
USD 125/sq.ft
1227 Porter St, Conway, PA 15027 | MLS #1744
Crestmont Village
· 517 sq.ft · 2 Bedrooms · 1 Bath · House
· Security
Crestmont Village · 517 sq.ft · 2 Bedrooms · 1 Bath · House · Security
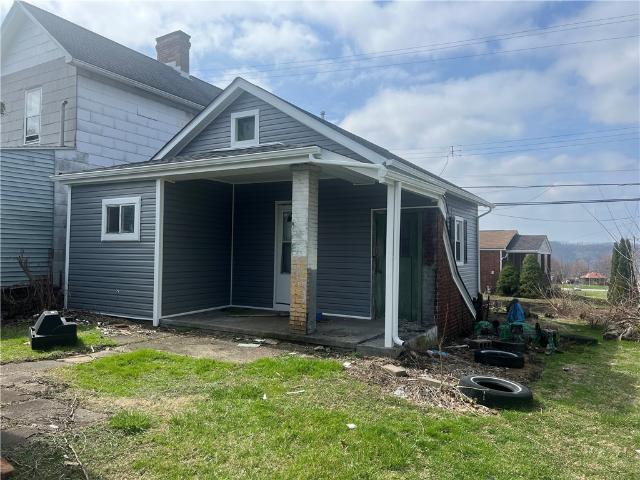
Calling all investors! 2 bedroom, 1 bathroom bungalow. New roof and siding. Needs a lot of TLC. Convenient to Cranberry and 376
USD 65,000
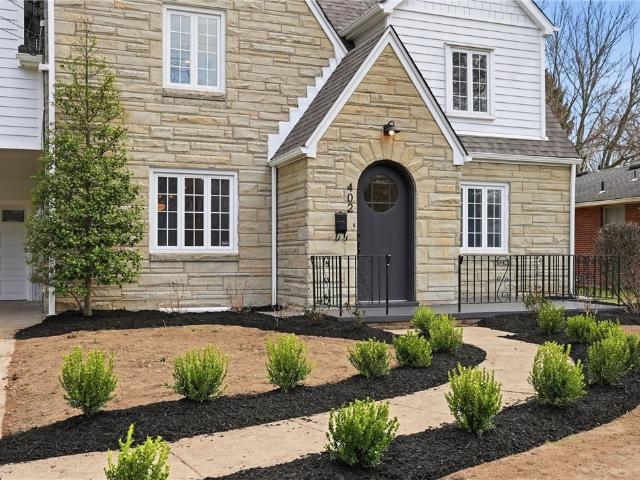
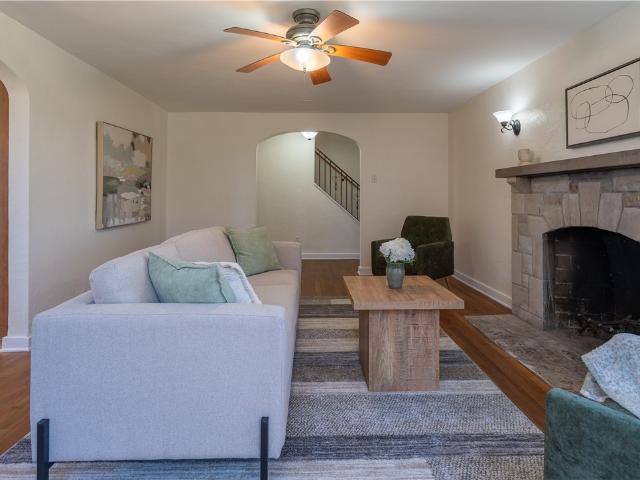
402 Meadow Ln
12 pictures
House · for sale
USD 1,250,000
USD 336/sq.ft
402 Meadow Ln
Crestmont Village
· 3,714 sq.ft · 4 Bedrooms · 4 Baths · House
· Office room · Gym · Equipped kitchen
Crestmont Village · 3,714 sq.ft · 4 Bedrooms · 4 Baths · House · Office room · Gym · Equipped kitchen
Fully renovated luxury residence in the heart of Sewickley Borough offering 4 bedrooms and 4.5 baths. Thoughtfully redesigned from top to bottom, this home blends modern finishes with timeless appeal in one of Pittsburgh’s most desirable communities. The expansive primary suite features a spa-inspired bath and dual walk-in closets, creating a true private retreat. The chef’s kitchen is equipped with custom cabinetry and professional-grade appliances, opening seamlessly to the main living spaces. The second level includes two well-appointed bedrooms with a shared hall bath, while the third-floor suite offers added privacy with its own full bath, ideal for guests or a flexible living arrangement. A dedicated home office provides ideal work-from-home functionality, and second-floor laundry enhances everyday convenience. The finished lower level offers versatile space for entertaining, recreation, or a home gym. Additional highlights include a built-in dog washing station and a highly func
USD 1,250,000
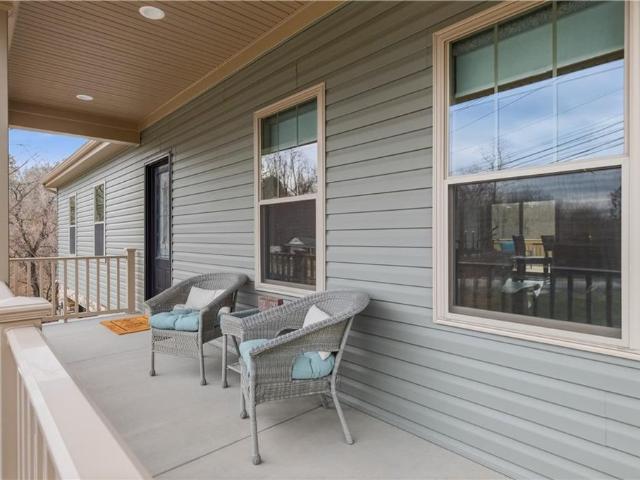
2388 Ridge Road Ext
12 pictures
House · for sale
USD 469,900
USD 248/sq.ft
2388 Ridge Road Ext
Crestmont Village
· 1,894 sq.ft · 3 Bedrooms · 2 Baths · House
· Garden · Deck · Cellar
Crestmont Village · 1,894 sq.ft · 3 Bedrooms · 2 Baths · House · Garden · Deck · Cellar
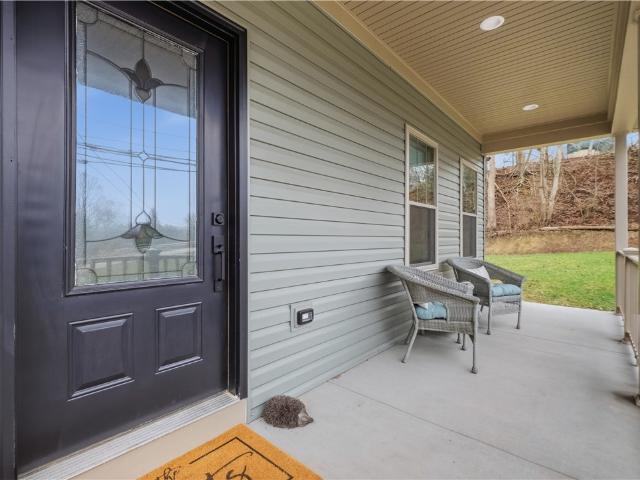
Tucked away on just under 3 private acres along Ridge Road Ext, this 2025 new construction home offers a rare kind of privacy. At nearly 2,000 sq ft, the bright, stylish living space features 9’ ceilings, an open floor plan, a primary suite with a walk-in closet and beautifully tiled en-suite bathroom, and a walk-out finished basement. The house feels as good as it looks, and so does the land it sits on. Relaxing on the 12x20 back deck, you'll be surrounded by ancient oak trees, deer, turkeys, and Hoot Owls. The backyard offers endless potential to create your dream retreat. Gas lease conveys to new owner. Enjoy privacy and nature without having to sacrifice convenience: with Cranberry and Sewickley shopping nearby, Ambridge's Merchant Street shops and breweries just down the hill, and Big Sewickley Creek Brewery also nearby, you'll be close to a lot of action. Other nearby amenities include Old Economy Park, Linbrook Park, Ambridge Borough Park, and nearby State Game Lands. With Ambri
USD 469,900
252 Berry St
12 pictures
House · for sale
USD 215,000
USD 178/sq.ft
252 Berry St
Crestmont Village
· 1,206 sq.ft · 2 Bedrooms · 2 Baths · House
· Patio · Garden · Equipped kitchen · Parking · Cellar
Crestmont Village · 1,206 sq.ft · 2 Bedrooms · 2 Baths · House · Patio · Garden · Equipped kitchen · Parking · Cellar
Welcome to 252 Berry St! This absolutely pristine one-of-a-kind home will surpass all of your expectations! As you walk into this stunning space, you are greeted with custom woodwork, gleaming hardwood floors, and meticulous finishes throughout. Natural light floods the main living space that leads you from the covered front porch into the living room, through the dining room, entering the kitchen, and out to the covered back patio that overlooks the spacious partially fenced yard. Upstairs, you will find a loft/den area, which serves as wonderful flex space and is currently used as an office, which leads to a full bathroom, as well as the second bedroom. On the other side, you will find a stunning primary suite that features a custom walk-in closet and gorgeous full bathroom! The expansive garage will not disappoint. An unfinished and open-concept basement awaits your finishing touches and also features a half bath for added convenience, as well as additional storage space. This home
USD 215,000
1227 Porter St
9 pictures
House · for sale
USD 65,000
USD 125/sq.ft
1227 Porter St
Crestmont Village
· 517 sq.ft · 2 Bedrooms · 1 Bath · House
· Security
Crestmont Village · 517 sq.ft · 2 Bedrooms · 1 Bath · House · Security
Calling all investors! 2 bedroom, 1 bathroom bungalow. New roof and siding. Needs a lot of TLC. Convenient to Cranberry and 376
USD 65,000
1317 4th Ave
12 pictures
House · for sale
USD 109,000
USD 108/sq.ft
1317 4th Ave
Crestmont Village
· 1,001 sq.ft · 2 Bedrooms · 1 Bath · House
· Patio · Garden · Equipped kitchen · Parking
Crestmont Village · 1,001 sq.ft · 2 Bedrooms · 1 Bath · House · Patio · Garden · Equipped kitchen · Parking
Freshly renovated and move-in ready! This beautifully updated home features a modernized kitchen with stylish finishes, fresh paint throughout the interior and exterior that adds great curb appeal. Step outside to the back patio and enjoy the newly installed privacy fence, creating the perfect backyard retreat, along with a brand-new retaining wall and steps for added functionality and appeal. Additional parking located behind the property offers extra convenience. A great opportunity to own an updated home with practical improvements already completed!
USD 109,000
1915 Maratta Rd, Aliquippa, PA 15001 | MLS #1750
View photo
House · for sale
USD 143,000
USD 135/sq.ft
1915 Maratta Rd, Aliquippa, PA 15001 | MLS #1750
Crestmont Village
· 1,055 sq.ft · 2 Bedrooms · 1 Bath · House
· Garden · Cellar
Crestmont Village · 1,055 sq.ft · 2 Bedrooms · 1 Bath · House · Garden · Cellar
Unique opportunity at 1915 Maratta Rd in Aliquippa! This 2-bedroom, 1 full bath home offers strong potential for both investors and owner-occupants alike. Inside, the home is well-kept and clean, with a long-term tenant in place for over 8 years, providing immediate rental income. Major mechanical updates include a furnace (approx. 4 years old), sewer lines (approx. 10 years old), roof (approx. 10–11 years old), and central Au002FC unit (approx. 11 years old). The property also features a rear awning that was replaced approximately 2 years ago. Additional features include a partial basement with a crawl space under the remainder of the home, offering utility access and storage options. The lot is compact, with just the home and a small rear yard area, making this a low-maintenance investment. If you’re looking for steady income with future upside potential, this one is worth a look
USD 143,000
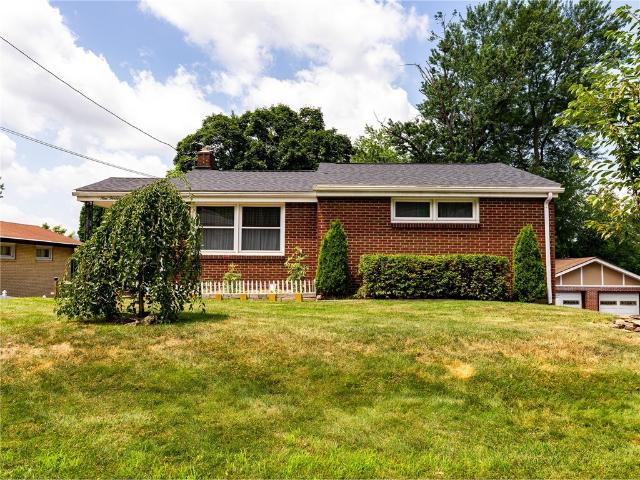
913 4th St
View photo
House · for sale
USD 200,000
USD 221/sq.ft
913 4th St
Crestmont Village
· 904 sq.ft · 2 Bedrooms · 1 Bath · House
Crestmont Village · 904 sq.ft · 2 Bedrooms · 1 Bath · House
Nestled in the heart of the growing & vibrant Baden community, this charming 2-Bdr, 1-Bath solid brick home is full of character and ready for its next chapter. Perfectly suited for first-time buyers or those looking for single-level convenience, this cozy gem offers low-maintenance living with the timeless, durable appeal of classic brick construction. Enjoy a welcoming layout that maximizes space and natural light, giving you a wonderful blank canvas to make your own. With Baden's exciting growth and easy access to local amenities, this is more than just a home—it's a smart investment in a neighborhood on the rise. Don't miss your chance to make it yours!
USD 200,000
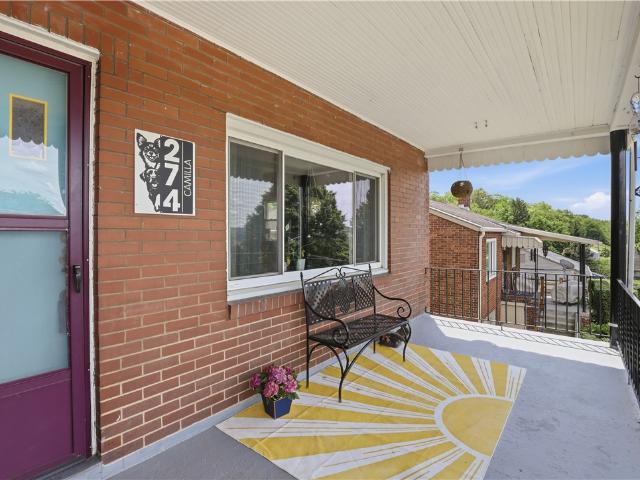
274 Camilla Street
12 pictures
House · for sale
USD 199,900
USD 167/sq.ft
274 Camilla Street
Crestmont Village
· 1,195 sq.ft · 3 Bedrooms · 1 Bath · House
· Garden · Office room · Parking · Cellar
Crestmont Village · 1,195 sq.ft · 3 Bedrooms · 1 Bath · House · Garden · Office room · Parking · Cellar
Welcome to this well-maintained 3-bedroom home in the heart of Baden offering comfort, flexibility, and convenience. Thoughtful modern updates throughout. The main level primary bedroom and full bath provide easy everyday living, while the expansive third bedroom spans the entire second floor, perfect for a private retreat, home office, or additional living space. Enjoy a fenced-in backyard ideal for pets, play, or entertaining, plus an integral garage and a large basement with abundant storage space, complete with a classic Pittsburgh potty. Conveniently located with easy access to Pittsburgh, Cranberry, and beyond, this home combines practical features with a commuter-friendly location
USD 199,900
832 Ridge Rd, Ambridge, PA 15003 | MLS #1714
View photo
House · for sale
USD 525,000
USD 141/sq.ft
832 Ridge Rd, Ambridge, PA 15003 | MLS #1714
Crestmont Village
· 3,714 sq.ft · 4 Bedrooms · 4 Baths · House
· Fireplace · Equipped kitchen · Swimming pool
Crestmont Village · 3,714 sq.ft · 4 Bedrooms · 4 Baths · House · Fireplace · Equipped kitchen · Swimming pool
This long-admired Tudor blends timeless charm with modern comfort and has the curb appeal of a Shadyside mini-estate. Striking new metal roofs (2024) on all structures add architectural interest and peace of mind. The main home features 4 bedrooms, 3 full baths, original woodwork, soaring ceilings, and elegant updates throughout. The first floor offers a formal living and dining room, bar area, large eat-in kitchen, sunroom, full bath, and flexible bedroomu002Fden. Upstairs are 3 bedrooms and an opulent full bath. A finished lower level adds bonus space with a fireplace, laundry room, full bath and storage. Step outside to your private retreat and admire the professional and pristine landscaping that highlights the custom-built pool house (2009), complete with vaulted ceilings, Pella windows, fireplace, open-concept kitchen, and full bath—perfect for entertaining. Thoughtfully maintained and updated, this home is a rare opportunity to own a character-filled property with standout featu
USD 525,000
2067 Brodhead Rd, Aliquippa, PA 15001 | MLS #1729
View photo
House · for sale
USD 120,000
USD 210/sq.ft
Updated
2067 Brodhead Rd, Aliquippa, PA 15001 | MLS #1729
Crestmont Village
· 570 sq.ft · 2 Bedrooms · 1 Bath · House
· Cellar
Crestmont Village · 570 sq.ft · 2 Bedrooms · 1 Bath · House · Cellar
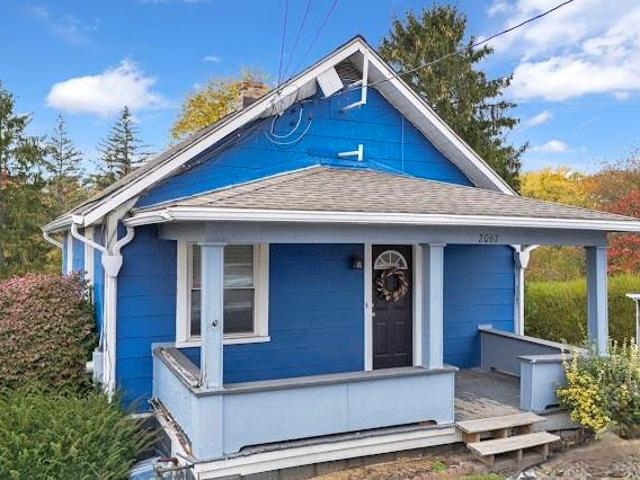
Full of charm and opportunity, this 2-bedroom, 1-bath bungalow is ready for its next chapter. The home features newer mechanics, windows, and a roof, giving you a strong foundation to build upon. With a little work and your personal touch, it could truly shine. Inside, you’ll find ample storage, a flexible layout, and walkout basement access for added convenience. Positioned near the 5-Points intersection, this property offers visibility and easy access to major roadways, shopping, and dining. Whether you’re an investor searching for your next project, a small business owner seeking a visible location, or someone looking for a home with potential in the Hopewell School District, this property presents endless possibilities
USD 120,000
2628 Linden Ave
View photo
House · for sale
USD 249,900
2628 Linden Ave
Crestmont Village
· 4 Bedrooms · 2 Baths · House
· Parking
Crestmont Village · 4 Bedrooms · 2 Baths · House · Parking
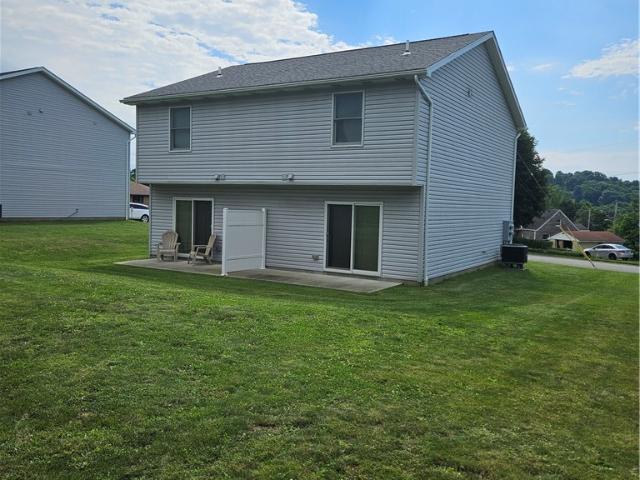
Great turnkey rental property located in the desirable Hopewell area and School District! Plenty of off-street parking and room for entertaining. Add this property to your portfolio or live in one unit and rent the other! Only 5 years old!
USD 249,900
212 Pine Road
12 pictures
House · for sale
USD 650,000
212 Pine Road
Crestmont Village
· 3 Bedrooms · 1 Bath · House
· Equipped kitchen
Crestmont Village · 3 Bedrooms · 1 Bath · House · Equipped kitchen
Located in a neighborhood where life happens on foot, whether it is a quick walk for coffee, dinner with friends, or a last-minute run into Sewickley Village. Tree-lined streets, classic architecture, and a true sense of community create the kind of setting people actively search for. At 212 Pine Road, Sewickley, that lifestyle comes together with spaces that actually work for everyday living. The remodeled kitchen is bright, functional, and thoughtfully updated, flowing easily into dining and living areas that feel connected and natural. Hardwood floors, clean lines, and inviting rooms create a comfortable, livable rhythm throughout the home. A main level mudroom adds to the livability of the home. Upstairs, three bedrooms are filled with natural light and offer the flexibility today’s buyers want, whether for guests, work-from-home, or simply room to spread out. The renovated bath feels fresh and easy, blending classic style with everyday practicality. The outdoor living here further
USD 650,000
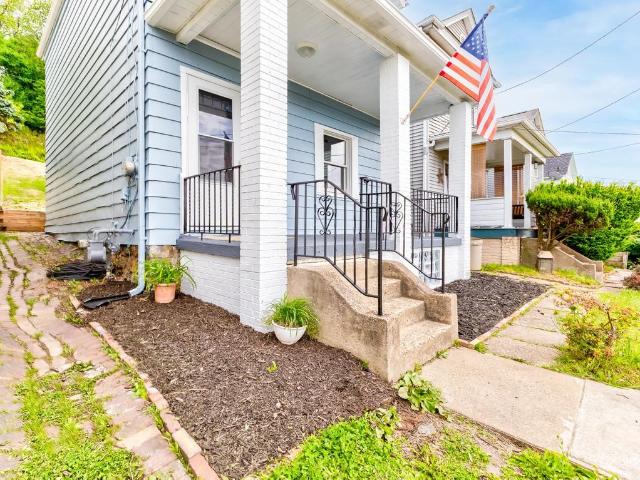
908 4th Avenue
12 pictures
House · for sale
USD 215,000
USD 111/sq.ft
908 4th Avenue
Crestmont Village
· 1,927 sq.ft · 4 Bedrooms · 1 Bath · House
· Garden · Parking · Deck · Cellar
Crestmont Village · 1,927 sq.ft · 4 Bedrooms · 1 Bath · House · Garden · Parking · Deck · Cellar
Welcome to 908 4th Ave — a charming home full of vintage character, featuring beautiful wood trim, hardwood floors and timeless details throughout. Warm, comfortable living spaces are complemented by a finished walk-up attic offering a versatile 5th room, plus a generously sized basement with plenty of storage and a finished second bathroom. Enjoy the large deck, perfect for relaxing or entertaining, along with a nice yard and a 2-stall detached garage. Added peace of mind comes with a newer roof (2024) and updated water heater and furnace. Conveniently located near Routes 65 and 79 — just 15 minutes to Cranberry and 30 minutes to Pittsburgh. Come see all this home has to offer!
USD 215,000
3128 Ridge Ave
View photo
House · for sale
USD 99,000
USD 86/sq.ft
Updated
3128 Ridge Ave
Crestmont Village
· 1,141 sq.ft · 4 Bedrooms · 2 Baths · House
· Garden · Cellar
Crestmont Village · 1,141 sq.ft · 4 Bedrooms · 2 Baths · House · Garden · Cellar
Investor Opportunity! Spacious 4-bedroom, 2-bath home on over a half-acre lot with excellent value-add potential. Features multiple living areas, a bonus room, full basement with additional living space, and a large backyard. Ideal for a fix-and-flip, BRRRR, or buy-and-hold investment. Property is being sold AS IS
USD 99,000
817 Lexington Drive, Hopewell
View photo
House · for sale
USD 369,500
817 Lexington Drive, Hopewell
Crestmont Village
· 4 Bedrooms · 2 Baths · House
· Office room · Gym · Deck · Fireplace · Equipped kitchen · Parking
Crestmont Village · 4 Bedrooms · 2 Baths · House · Office room · Gym · Deck · Fireplace · Equipped kitchen · Parking
Fully pre-inspected and move-in ready! This updated four bedroom home in Hopewell School District is ready for its new owners! 817 Lexington hosts an open entertainment space with a large eat-in kitchen, living room, fireplace, and walk-out deck. Formal dining, a powder room, and a playroom/office complete the main floor. Upstairs you have a spacious hallway with three generously sized bedrooms, a main bath, and a large primary suite complete with another full bathroom and walk-in closet! Going downstairs you have the laundry room, a flex space for a gym or game room, and a large, extended two-car garage with bonus storage! With major updates throughout, this home will undoubtedly exceed your expectations. Last but not least, a block away from this home sits playgrounds, sport courts, a community pool, and club room! Shopping and access to 376 are minutes away. Come check it out!
USD 369,500
201 Creek Drive, Sewickley, US, PA
5 pictures
House · for sale
USD 2,500,000
201 Creek Drive, Sewickley, US, PA
Crestmont Village
· 5 Bedrooms · 5 Baths · House
· Garden · Fireplace · Equipped kitchen · Parking
Crestmont Village · 5 Bedrooms · 5 Baths · House · Garden · Fireplace · Equipped kitchen · Parking
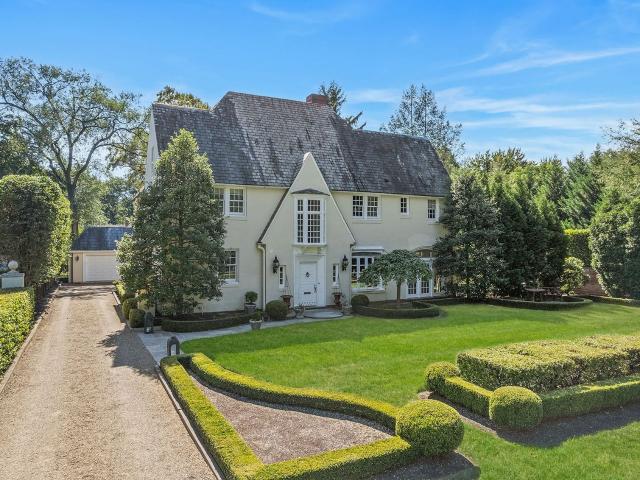
Set on a beloved street in Edgeworth, this timeless stucco home with a slate roof makes a refined first impression. Classic lantern lighting, manicured topiary, and a pebble stone drive lead to a detached two-car garage. A wrought-iron gate flanked by smooth stucco pillars opens to a private, fenced backyard framed by mature trees and lush boxwoods. Inside, the foyer sets an elegant tone with hand-painted geometric floors and rich hardwood borders. Just beyond, the paneled library offers floor-to-ceiling shelving, detailed moldings, and a bay window that brings the garden in. French doors open to a marble-floored sunroom bathed in natural light from tall windows. A carved fireplace anchors the light-filled living room, flanked by arched niches and opening seamlessly to the showpiece kitchen. Here, a central island with granite counters, exposed ceiling beams, and high-end appliances blend beauty with utility. The butler’s pantry offers extensive storage and flows into a formal dining r
USD 2,500,000
1417 4th Ave
View photo
House · for sale
USD 179,900
USD 125/sq.ft
New
1417 4th Ave
Crestmont Village
· 1,432 sq.ft · 3 Bedrooms · 1 Bath · House
· Patio · Equipped kitchen · Cellar
Crestmont Village · 1,432 sq.ft · 3 Bedrooms · 1 Bath · House · Patio · Equipped kitchen · Cellar
Enjoy impressive views of the Ohio River and Conway Railyard from this well-cared-for 3-bedroom, 1.5-bath two-story home set above the rest. A covered side patio offers a great space for gatherings, while the front porch is perfect for taking in the scenery. The main level features living and dining rooms, an eat-in kitchen equipped with a refrigerator and gas stove, convenient first-floor laundry with added pantry storage, and easy-care laminate flooring throughout. Upstairs, you’ll find three nicely sized bedrooms and a full bath, including an owner’s bedroom with a beautiful front-facing view. The walkout basement provides excellent access for mechanicals and storage, and an additional storage shed sits behind the home for extra convenience
USD 179,900
516 Irwin Dr, Sewickley, PA 15143 | MLS #1739
View photo
House · for sale
USD 3,450,000
USD 639/sq.ft
516 Irwin Dr, Sewickley, PA 15143 | MLS #1739
Crestmont Village
· 5,393 sq.ft · 4 Bedrooms · 5 Baths · House
· Equipped kitchen · Parking · Lift
Crestmont Village · 5,393 sq.ft · 4 Bedrooms · 5 Baths · House · Equipped kitchen · Parking · Lift
Nestled on one of Edgeworth’s most private streets and just minutes from the Edgeworth Club, Allegheny Country Club and Sewickley Academy, this 4-bedroom, 3-full and 2-half bath residence has been meticulously renovated with today’s most desirable amenities. The expansive gourmet kitchen, featuring professional-grade appliances, marble countertops and backsplash, and an oversized island, serves as the hub of the home and flows seamlessly into sun-drenched living and dining spaces—ideal for both entertaining and everyday living. The luxurious main-level owner’s suite offers a spa-inspired bath with dual vanities, an oversized custom shower, and a fully fitted walk-in dressing room, while an additional bedroom on the main floor provides flexibility and convenience. Additional highlights include a finished lower level, 2-car integral garage, cedar closet, abundant storage, new windows throughout, and an elevator connecting the lower and main level. Thoughtful upgrades, including custom mi
USD 3,450,000
1045 Highland Ave
12 pictures
House · for sale
USD 285,000
USD 156/sq.ft
1045 Highland Ave
Crestmont Village
· 1,819 sq.ft · 4 Bedrooms · 1 Bath · House
· Fireplace · Equipped kitchen
Crestmont Village · 1,819 sq.ft · 4 Bedrooms · 1 Bath · House · Fireplace · Equipped kitchen
Classic charm. Modern upgrades. Move-in ready! Welcome to 1045 Highland Ave in Harmony Township. This is a timeless brick beauty that perfectly blends classic charm with modern updates. This stunning 4-bedroom home showcases rich character throughout, highlighted by refinished hardwood floors, arched doorways, and a gorgeous stone fireplace that anchors the inviting living space. The newly remodeled kitchen is a true showstopper, featuring updated cabinetry, sleek countertops, stainless steel appliances, and a functional layout that flows seamlessly into the dining area and ideal for both everyday living and entertaining. Upstairs, you’ll find spacious bedrooms filled with natural light and a beautifully updated full bath. The home offers generous room sizes, thoughtful updates, and a layout that provides both comfort and flexibility. Outside, the curb appeal shines with classic brick construction, mature landscaping, and a welcoming presence. Conveniently located with easy access to m
USD 285,000
2388 Ridge Road Extension, Ambridge, PA 15003 | MLS #1764
View photo
House · for sale
USD 485,000
USD 256/sq.ft
2388 Ridge Road Extension, Ambridge, PA 15003 | MLS #1764
Crestmont Village
· 1,894 sq.ft · 3 Bedrooms · 3 Baths · House
· Deck · Equipped kitchen
Crestmont Village · 1,894 sq.ft · 3 Bedrooms · 3 Baths · House · Deck · Equipped kitchen
Want the benefits of a brand-new home without waiting months for construction to be completed? Welcome to 2388 Ridge Road Extension in Economy Borough, where you can enjoy modern living right away. From the moment you step inside, you'll notice that unmistakable new-home feel. The spacious open-concept main level features a bright living area that flows seamlessly into a stunning eat-in kitchen complete with gorgeous countertops, stainless steel appliances, beautiful cabinetry, and plenty of space for gathering with family and friends. Just off the kitchen, a large deck overlooks a peaceful wooded setting, creating the perfect place to relax with your morning coffee or unwind after a long day. Convenience is built into the design with a main-floor laundry room located just steps from the bedrooms. The spacious primary suite offers a large walk-in closet and a private en-suite bathroom featuring an oversized walk-in shower. The additional bedrooms are generously sized and each includes
USD 485,000
580 Tevebaugh Hollow Road
12 pictures
House · for sale
USD 230,000
USD 178/sq.ft
580 Tevebaugh Hollow Road
Crestmont Village
· 1,292 sq.ft · 3 Bedrooms · 1 Bath · House
· Garden · Equipped kitchen
Crestmont Village · 1,292 sq.ft · 3 Bedrooms · 1 Bath · House · Garden · Equipped kitchen
Welcome to 580 Tevebaugh Hollow Road, a tranquil retreat set on over half an acre. This charming home features three spacious bedrooms, with the potential for a fourth. It boasts an inviting open-concept layout that seamlessly connects the living area to the dining and kitchen combo, perfect for entertaining. First floor master with a full bath and huge closet! Step out into a beautiful sunroom that fills the space with natural light and provides a lovely view of the expansive, flat backyard, ideal for various outdoor activities. The back and side yards are fully fenced, ensuring privacy and security, making it a perfect setting for family gatherings or relaxing moments in your own slice of paradise. Enjoy the balance of comfort and functionality in this delightful home!
USD 230,000
2445 Linden Avenue
12 pictures
House · for sale
USD 155,000
USD 167/sq.ft
2445 Linden Avenue
Crestmont Village
· 926 sq.ft · 2 Bedrooms · 1 Bath · House
· Garden · Parking · Equipped kitchen · Cellar
Crestmont Village · 926 sq.ft · 2 Bedrooms · 1 Bath · House · Garden · Parking · Equipped kitchen · Cellar
One level living in Hopewell! The main level of this stone & brick home has a spacious living room w/ hardwood floors, a kitchen/dining room combo w/ plenty of cabinet space, 2 bedrooms w/ double closets, and a full bathroom. The basement is large, unfinished and with potential for a second sitting area or exercise room. It has a laundry area, a Pittsburgh style toilet/shower, and walk out access to the back of the house. Outside, there is a covered front porch, side porch off the kitchen, off street parking, and a large fenced in rear yard w/ plenty of entertaining options. Conveniently located to I-376, grocery stores, schools, and public transportation. Definitely a must see!
USD 155,000
2276 Hill Rd, South Heights, PA 15081 | MLS #1764
View photo
House · for sale
USD 189,900
USD 164/sq.ft
Updated
2276 Hill Rd, South Heights, PA 15081 | MLS #1764
Crestmont Village
· 1,152 sq.ft · 2 Bedrooms · 1 Bath · House
· Patio · Fireplace · Equipped kitchen · Parking
Crestmont Village · 1,152 sq.ft · 2 Bedrooms · 1 Bath · House · Patio · Fireplace · Equipped kitchen · Parking
Living in South Heights offers residents a suburban-rural mix feel, a vibrant community, a relaxing community park, and plenty of bars and restaurants. This charming two-bedroom brick ranch home offers comfort, style, and a peaceful setting. The main level features a well-equipped kitchen complete with a stove, refrigerator, dishwasher and microwave, and along with tile flooring and a door that leads directly out to the porch. The inviting living room showcases a cozy brick woodburning fireplace and beautiful hardwood floors, a dining room with decorative tile flooring. Both bedrooms feature hardwood floors and a full bathroom that includes a double bowl sink. The lower level provides a laundry area. Outside, you’ll find a large covered wraparound porch perfect for relaxing or entertaining, along with a new back patio ideal for outdoor gatherings. The home also boasts newer windows, a newer concrete driveway with ample parking and a one-car garage. During the summer months, the propert
USD 189,900

Get email alerts

Don't miss out: be the first to know about new properties

The alert was correctly created

On subscribing you accept the conditions of use and the privacy policy
Alert
Receive new ads in your inbox
Save this search
Receive alerts for new listings

We'll send you an email when we have new properties for: "Houses for sale in Crestmont Village"

The alert was correctly created

Economy, Economy borough Beaver County Pennsylvania
Conway, Conway borough Beaver County Pennsylvania
Get email alerts and be the first to see new listings
Required field
On subscribing I accept the terms of the privacy policy
Perfect! You'll soon start receiving new listings via email
Alert
Receive an email when we have new ads for Houses for sale in Crestmont Village
Save this search
Filters

Bedrooms

Size (sq.ft)

sq.ft
sq.ft

Price

USD
USD

Property type

Bathrooms

Clear all filters
Receive notifications when new entries are published.