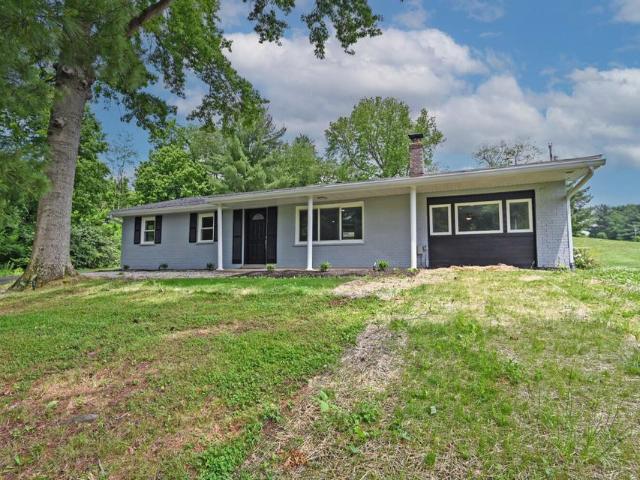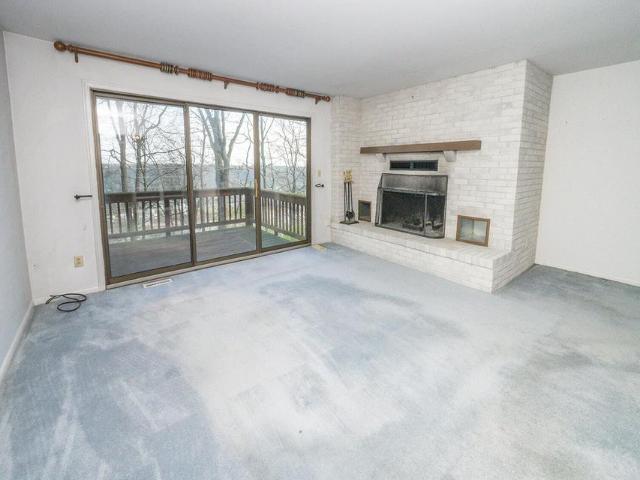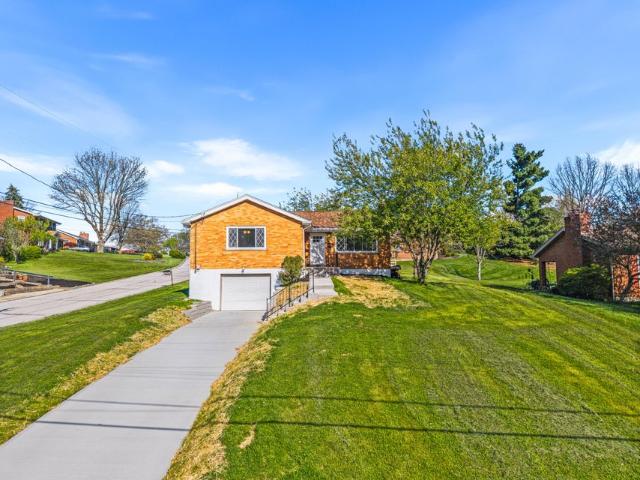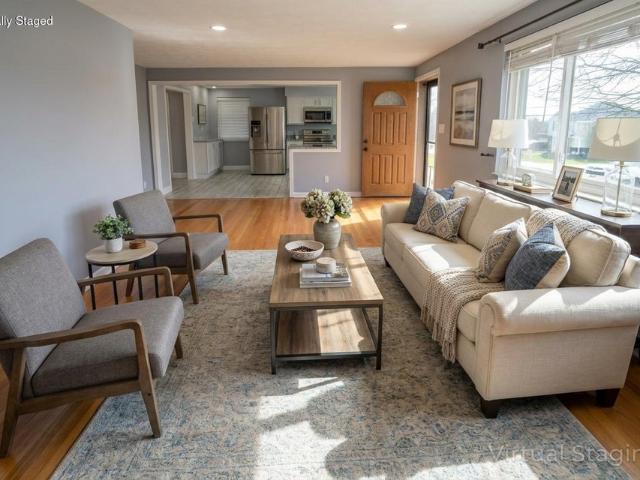
3,755 properties for sale in Crestview Hills city

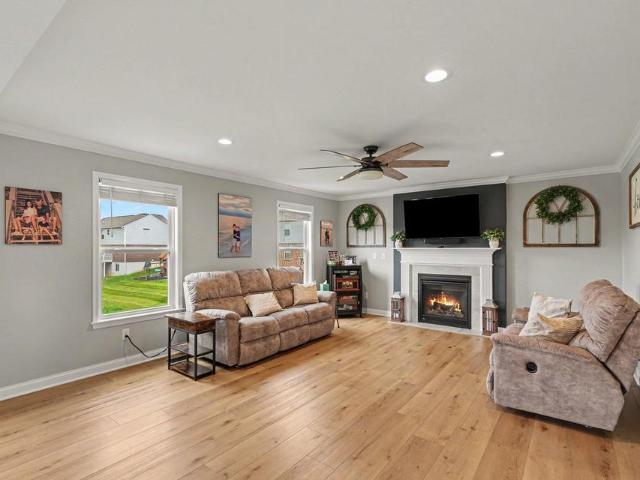
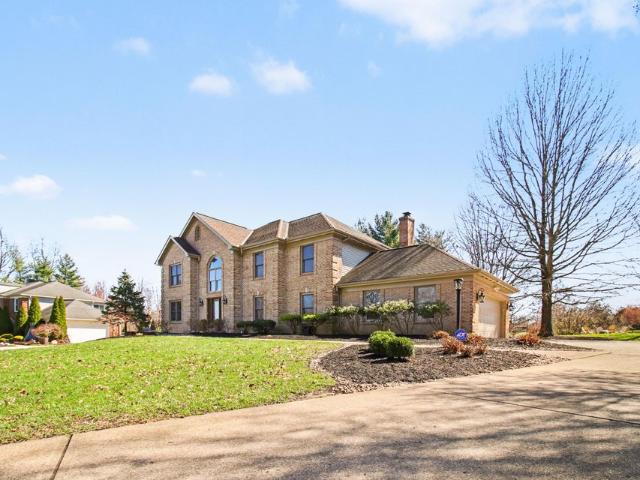
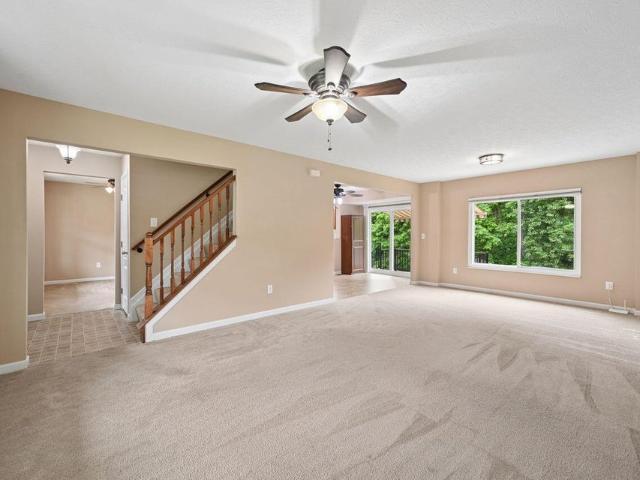
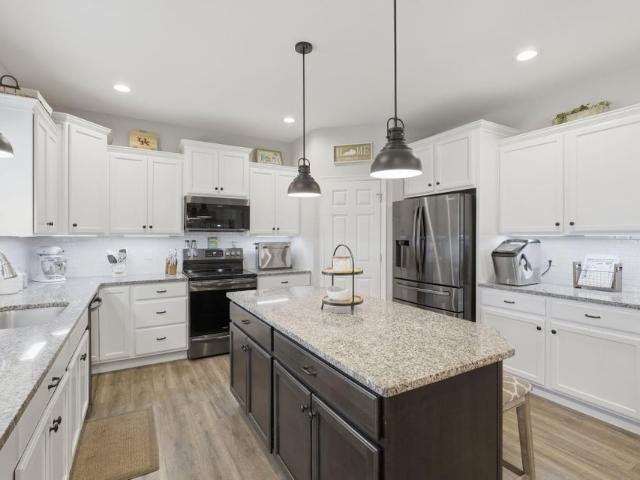
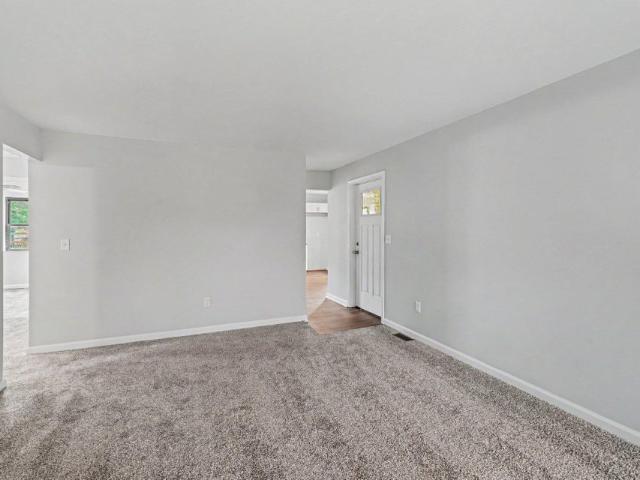
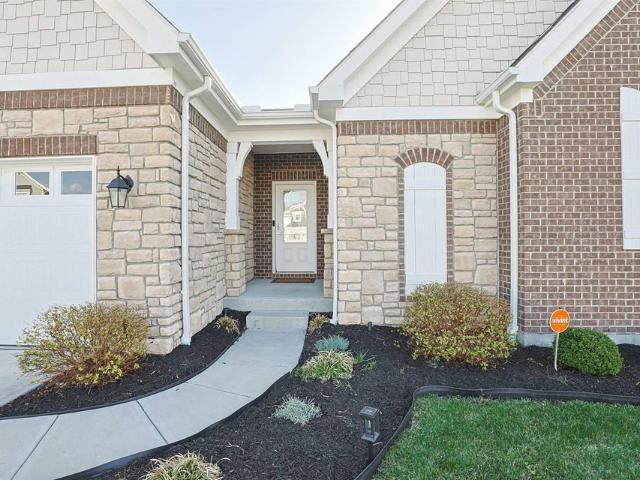
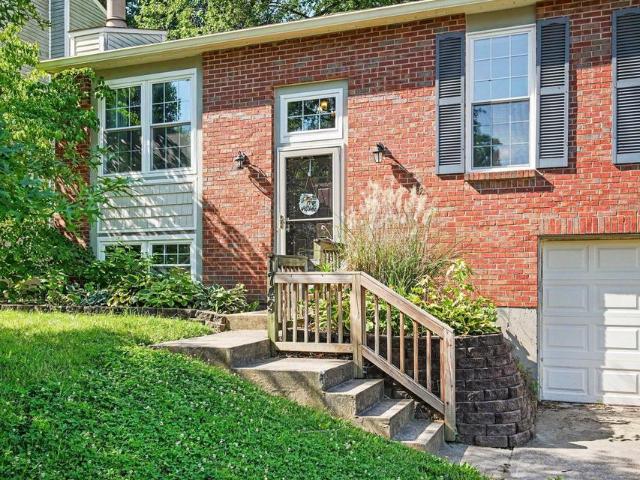
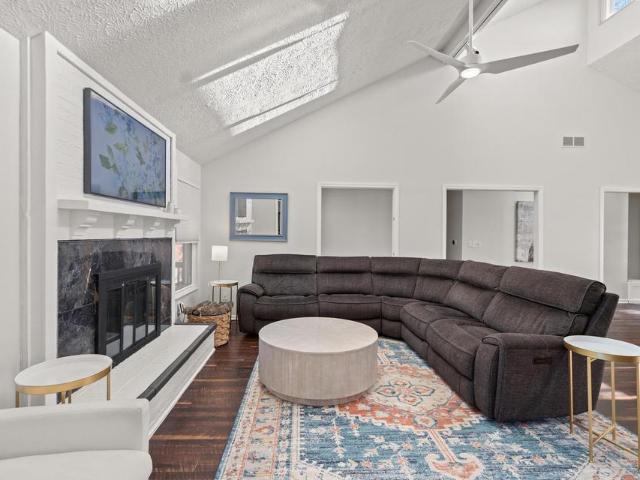
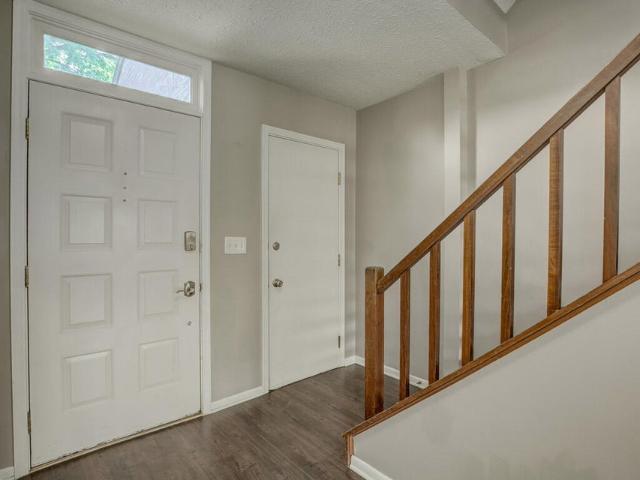
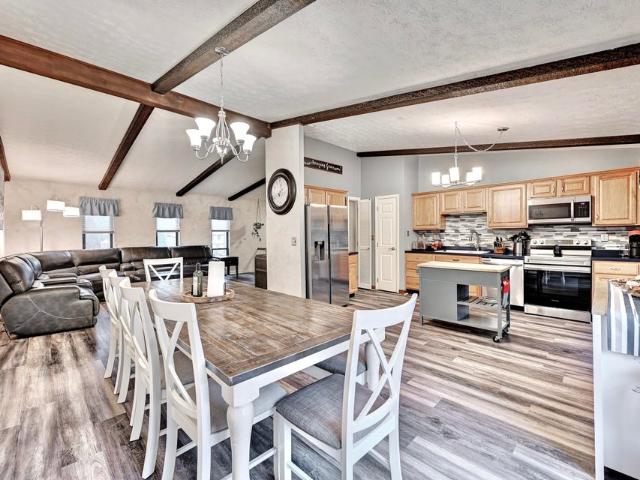
2652 Wesley Drive
12 pictures
House · for sale
USD 369,900
USD 148/sq.ft
2652 Wesley Drive
Crestview Hills city
· 2,486 sq.ft · 4 Bedrooms · 2 Baths · House
· Garden · Parking · Swimming pool
Crestview Hills city · 2,486 sq.ft · 4 Bedrooms · 2 Baths · House · Garden · Parking · Swimming pool
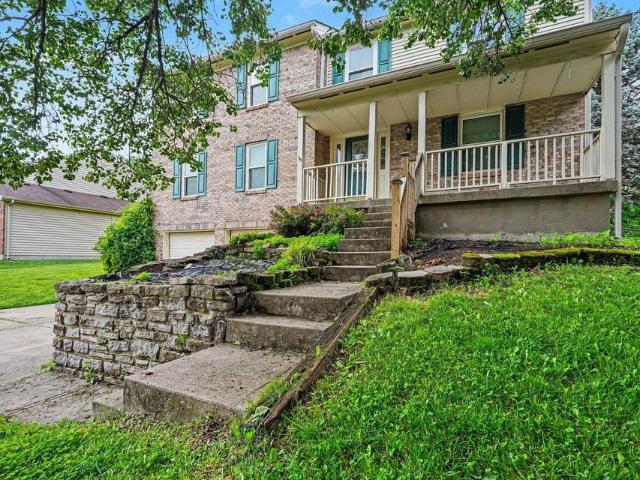
Uniquely LARGE home on a corner lot boasting 2 driveways, an inground pool, open concept living, all new flooring, new lighting, new appliances, new HVAC and MORE. Check out the ROOM SIZES to be impressed. Over 2400 square feet of finished living space PLUS a 3 seasons room, an enormous garage with storage bump-out and brand new privacy fence! Lower level walkout access to your private pool and yard awaits. You will be enjoying a cool summer in your own oasis in 2026!
USD 369,900
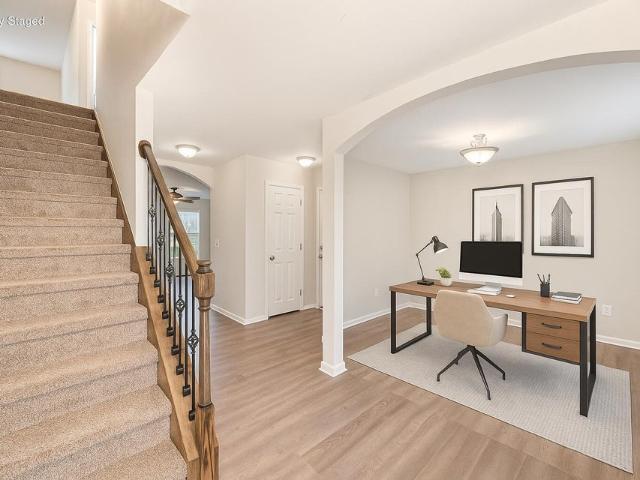
2054 Bridgette Lane
12 pictures
House · for sale
USD 340,000
USD 161/sq.ft
2054 Bridgette Lane
Crestview Hills city
· 2,099 sq.ft · 4 Bedrooms · 2 Baths · House
· Garden · Office room · Deck · Fireplace · Cellar
Crestview Hills city · 2,099 sq.ft · 4 Bedrooms · 2 Baths · House · Garden · Office room · Deck · Fireplace · Cellar
Spacious 4-bedroom, 2-story home with room to grow! Enjoy a fenced backyard, covered front porch, covered deck, and a cozy fireplace in the living room. Major updates include a new roof and gutters in 2024, plus windows approximately 7 years old. The full basement offers endless possibilities for additional living space, a recreation room, home office, or extra bedroom. Conveniently located near highways, shopping, dining, and grocery stores
USD 340,000
2423 Treetop Lane
View photo
House · for sale
USD 489,900
USD 203/sq.ft
2423 Treetop Lane
Crestview Hills city
· 2,411 sq.ft · 4 Bedrooms · 2 Baths · House
· Patio · Garden · Deck
Crestview Hills city · 2,411 sq.ft · 4 Bedrooms · 2 Baths · House · Patio · Garden · Deck
Welcome home to this beautifully maintained 4. Bedroom, 3.5. Bath home offering the perfect blend of comfort, style, and functionality. Inside, you'll find fresh new flooring that adds a modern touch on the first floor. The spacious layout provides room for everyone, with generously sized bedrooms with walk in closets, and multiple living areas for both everyday living and entertaining. Step outside to enjoy exceptional outdoor living with a new low maintenance composite deck, oversized patio, built in fire pit, and a professionally landscaped yard designed for both beauty and relaxation. The fully fenced back yard provides privacy. Thoughtfully updated inside and out, this move in ready home combines stylish finishes. Don't miss the opportunity to make this your new home!
USD 489,900
2231 Kyle Drive
12 pictures
House · for sale
USD 695,000
USD 187/sq.ft
2231 Kyle Drive
Crestview Hills city
· 3,703 sq.ft · 4 Bedrooms · 3 Baths · House
· Garden · Deck · Equipped kitchen · Cellar
Crestview Hills city · 3,703 sq.ft · 4 Bedrooms · 3 Baths · House · Garden · Deck · Equipped kitchen · Cellar
Welcome to 2231 Kyle Drive! A Beautifully Updated Executive Home on Quiet Cul-de-Sac with No HOA*This spacious executive home sits on a large, partially wooded lot with a private backyard & offers exceptional indoor & outdoor living spaces*Thoughtfully updated throughout, the home features site finished white oak hardwood floors across the entire first floor, hallways & stairways*Recently remodeled, the kitchen includes brand new appliances, quartz counters, & new recessed lighting*The main level offers flexible living spaces, perfect for entertaining or working from home*Additional upgrades include new carpet, fresh interior paint, upgraded lighting, and custom wall trim*The finished basement adds even more living space with a kitchenette & entertainment area, making it perfect for gatherings, guests, or multi-purpose living*Enjoy year-round relaxation in the four-season sunroom w/interchangeable windows & screens, or step outside to a backyard designed for outdoor living with a deck,
USD 695,000
2513 Frontier Drive
12 pictures
House · for sale
USD 350,000
USD 123/sq.ft
2513 Frontier Drive
Crestview Hills city
· 2,831 sq.ft · 3 Bedrooms · 2 Baths · House
· Garden · Deck · Equipped kitchen
Crestview Hills city · 2,831 sq.ft · 3 Bedrooms · 2 Baths · House · Garden · Deck · Equipped kitchen
Open House Cancelled. Pending. Move-in Ready 3-Bedroom with Finished Lower Level, Deck, Solar panels, and Scenic Yard. Welcome to this exceptionally clean, move-in ready home featuring 3 bedrooms, 2.5 baths, and a finished walk-out lower level with a full-bath rough-in. Enjoy a bright kitchen with abundant cabinetry, newer stainless steel appliances, an island with Corian counter, and an adjoining breakfast room. Upstairs offers 3 nice-sized bedrooms, & 2 full baths. Recent upgrades bring peace of mind: new doors & windows, water heater(2023), HVAC(2021), roof(2017), reverse osmosis system, water softener, radon mitigation, & gutter guards. Energy-saving solar panels keep utility costs extremely low. Washer and dryer stay! Outdoor living shines with a new composite deck & a lower patio-both with SunSetter awnings-overlooking a serene yard & woods with walking paths. A 10x12 Amish-built shed provides excellent storage, and the gardens are already producing blackberries, strawberries, an
USD 350,000
2457 Wernz Drive
View photo
House · for sale
USD 519,900
USD 173/sq.ft
2457 Wernz Drive
Crestview Hills city
· 2,992 sq.ft · 4 Bedrooms · 2 Baths · House
· Garden · Parking · Equipped kitchen · Cellar
Crestview Hills city · 2,992 sq.ft · 4 Bedrooms · 2 Baths · House · Garden · Parking · Equipped kitchen · Cellar
Enjoy the benefits of newer construction with out the wait! This beautifully maintained 5-year-old Arlinghaus home features the sought-after Mariemont floor plan, offering nearly 3,000 square feet of finished living space with 4 bedrooms, 2 full baths and 2 half baths. Kitchen offers granite countertops, walk-in pantry, under cabinet wifi connected lighting, Black Stainless Appliances and an above counter ice maker water line. Enjoy plenty of space between the first floor office/study, 2nd floor loft and finished basement. The basement includes a wet bar with an under cabinet fridge, sink and dishwasher with a half bath. All four bedrooms have walk-in closets with the primary bedroom featuring a professionally designed closet system. Side entry, oversized, two car garage, 3rd car parking pad, fenced in backyard. Ideally located in Hebron, this home offers convenient access to the airport, schools, dining and major highways, offering easy access to everything you need
USD 519,900
1044 Merrell Road
12 pictures
House · for sale
USD 389,900
USD 274/sq.ft
1044 Merrell Road
Crestview Hills city
· 1,421 sq.ft · 4 Bedrooms · 2 Baths · House
· Patio · Fireplace · Equipped kitchen · Parking
Crestview Hills city · 1,421 sq.ft · 4 Bedrooms · 2 Baths · House · Patio · Fireplace · Equipped kitchen · Parking
Newly renovated home on 3 private acres! New roof, flooring, kitchen and baths with a nice covered patio off the kitchen. Nothing to do but move in. Driveway recently installed with plenty of parking. Rear barn needs work but could be a great workshop. Close to 275 and airport. Seller does not warranty fireplace and chimney, never used
USD 389,900
2858 Cliffview Court
12 pictures
Townhouse · for sale
USD 210,000
USD 175/sq.ft
2858 Cliffview Court
Crestview Hills city
· 1,195 sq.ft · 2 Bedrooms · 1 Bath · Townhouse
· Patio · Deck · Fireplace · Parking · Swimming pool
Crestview Hills city · 1,195 sq.ft · 2 Bedrooms · 1 Bath · Townhouse · Patio · Deck · Fireplace · Parking · Swimming pool
(One or more photos was virtually staged) River View! 3 story townhome style landominium in beautiful Prospect Point. This 2 bedroom, 1 full and 2 half bath home has an attached garage, 3 finished levels, woodburning fireplace on the main floor, deck and a lower level walkout to a patio. The 2 bedrooms are spacious and there are built in bookcases for the avid reader or collector. The location is great, sitting at the end of a quiet street and is a short walk to the pool, clubhouse and tennis court. Walking trails, river views and fantastic green space throughout. Inspections welcome but selling'as is
USD 210,000
818 Mary Street
12 pictures
House · for sale
USD 329,900
818 Mary Street
Crestview Hills city
· 4 Bedrooms · 2 Baths · House
· Garden · Deck · Fireplace · Parking · Cellar
Crestview Hills city · 4 Bedrooms · 2 Baths · House · Garden · Deck · Fireplace · Parking · Cellar
Beautifully updated 4-bedroom 2 full bathroom ranch in the highly desirable community of Villa Hills! Move-in ready! Interior features include: Gorgeous refinished hardwood flooring, Quartz countertops, soft close cabinets, stainless steel appliances, brick fireplace, New Luxury vinyl flooring, new paint, new tiled bathrooms, new bathtub, new toilets, new vanities, new fixtures, and a mud room! Exterior features include: New Roof, new concrete driveway and walk path, new wrap-around back deck, new retaining wall, fresh landscaping, new vinyl siding, Garage, additional park pad in backyard, and a walk-out basement! Don't miss out! Welcome HOME!
USD 329,900
758 Rogers Road
12 pictures
House · for sale
USD 329,900
USD 41/sq.ft
758 Rogers Road
Crestview Hills city
· 8,008 sq.ft · 3 Bedrooms · 2 Baths · House
· Garden · Gym · Equipped kitchen · Parking · Cellar
Crestview Hills city · 8,008 sq.ft · 3 Bedrooms · 2 Baths · House · Garden · Gym · Equipped kitchen · Parking · Cellar
One or more photo(s) was virtually staged Classic brick ranch in Villa Hills, one of NKY's'most livable' communities. 3BR/2.5BA with hardwood floors, granite kitchen, partial finished basement, and fenced in yard. Minutes to Cincy/CVG. Discover the perfect blend of timeless quality and modern style in this stunning brick ranch located in the heart of Villa Hills. This charming find greets you with polished hardwood floors that flow throughout the majority of the main level. The open & stylish kitchen, features granite countertops, tile flooring, and a sleek design that is ready for your home chef. Retreat to the partial finished basement to find the perfect secondary living space for a home theater, gym, or playroom, along with a full bath, laundry area, and ample storage. The home offers an oversized garage for extra storage and a fully fenced-in backyard, ideal for pets, summer gatherings or weekend BBQ's. Enjoy the convenience that comes with living in Villa Hills. Just minutes away
USD 329,900
2815 Sappling Way
View photo
House · for sale
USD 424,900
2815 Sappling Way
Crestview Hills city
· 4 Bedrooms · 3 Baths · House
· Patio · Garden · Parking · Equipped kitchen · Cellar
Crestview Hills city · 4 Bedrooms · 3 Baths · House · Patio · Garden · Parking · Equipped kitchen · Cellar
Welcome to this move in ready 4 bedroom, 3.5 bath home in the Treetop subdivision, offering an open floor plan, stylish finishes, and flexible living space throughout. The main level features a bright and inviting layout with a spacious kitchen complete with granite countertops, stainless steel appliances, center island, and plenty of room for everyday living or entertaining. Upstairs, the primary suite offers a comfortable retreat with a double vanity, walk in closet, and private bath with a stand up shower. The additional bedrooms provide great space, while the loft adds even more flexibility for a second living area, playroom, office, or hobby space. The finished basement family room gives you extra room to relax, host guests, or create the setup that fits your lifestyle. Outside, the flat backyard offers open green space with room for a patio, garden, play area, or outdoor entertaining. Additional highlights include a 2 car garage, great storage, immediate occupancy, and a convenie
USD 424,900
2662 Coral Drive
12 pictures
House · for sale
USD 250,000
USD 195/sq.ft
2662 Coral Drive
Crestview Hills city
· 1,281 sq.ft · 3 Bedrooms · 1 Bath · House
Crestview Hills city · 1,281 sq.ft · 3 Bedrooms · 1 Bath · House
WOW! FULLY REIMAGINED RANCH STYLE HOME, 1 Level living, with potential to grow, HOA FREE, in One of the area's most exciting school districts! Hebron. Reborn! Go cougars! If you have a football star in the making, the new Hire of Football Coach FLOYD has revitalized the area! Whether you are a home buyer, an investor, or someone looking for opportunity in a great school district, then this one is for you! Home is where the heart is. Take a tour TODAY! Fall in love with this home, & welcome home
USD 250,000
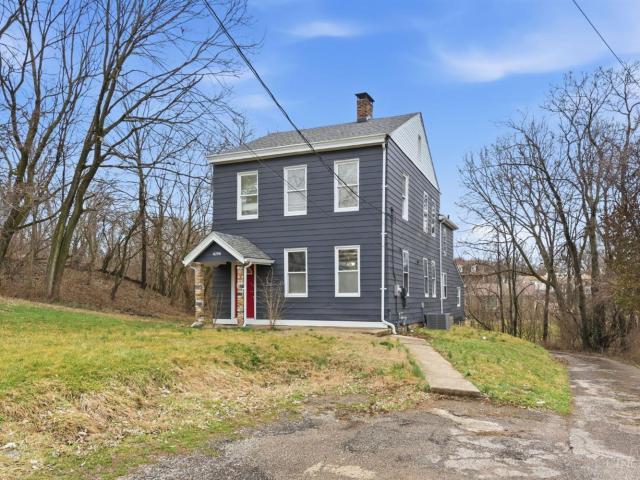
4294 Mayhew Avenue
12 pictures
House · for sale
USD 249,000
USD 102/sq.ft
4294 Mayhew Avenue
Crestview Hills city
· 2,433 sq.ft · 5 Bedrooms · 2 Baths · House
· Garden · Office room · Deck · Equipped kitchen · Parking
Crestview Hills city · 2,433 sq.ft · 5 Bedrooms · 2 Baths · House · Garden · Office room · Deck · Equipped kitchen · Parking
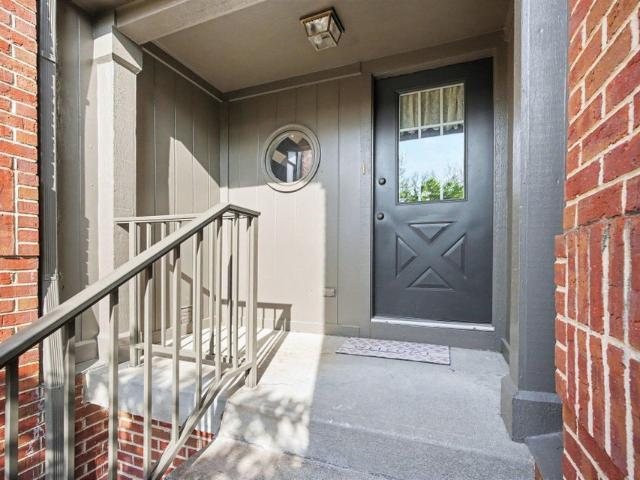
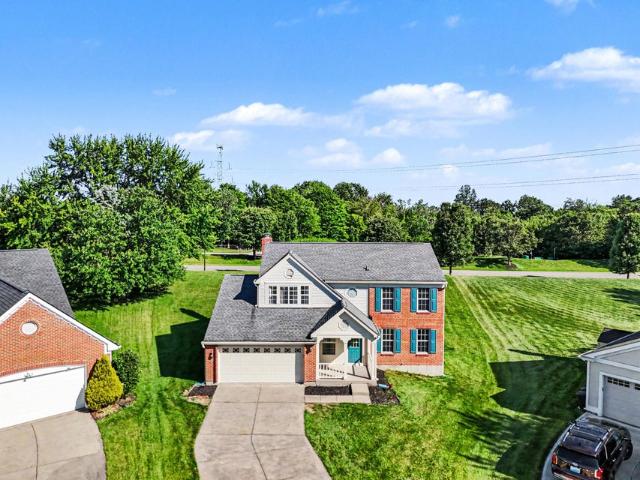
Spacious 2-Story Home in Delhi Twp w/ 5 Bedrooms & 2 Full Bathrooms, Bright Living Room w/ Large Windows & Abundant Natural Light, Updated Kitchen Featuring Stainless Steel Appliances, White Cabinetry, Tile Flooring & Stylish Mosaic Backsplash, Open Dining Area w/ Hardwood Floors & Walkout Access to Rear Deck, Expansive Bedrooms w/ Generous Closet Space & Neutral Finishes Throughout, Flexible Layout Perfect for Large Households, Guests or Home Office Setups, Updated Lighting & Ceiling Fans, Fresh Paint & New Carpet in Multiple Rooms, Covered Front Entry w/ Charming Red Door, Private Rear Deck Overlooking Wooded Views, Built-In Garage + Extended Driveway for Additional Parking, Large Yard Offering Space to Relax or Entertain, Move-In Ready & Conveniently Located Near Parks, Shopping, Dining & Major Highways in Delhi Twp! Check Out Video Tour!
USD 249,000
7149 Cascade Drive
12 pictures
Townhouse · for sale
USD 230,000
7149 Cascade Drive
Crestview Hills city
· 3 Bedrooms · 2 Baths · Townhouse
· Patio · Fireplace · Parking
Crestview Hills city · 3 Bedrooms · 2 Baths · Townhouse · Patio · Fireplace · Parking
Move-in ready townhome in Oakbrook Cliffs. This 3-bedroom, 2.5-bath townhome with 3 levels features fresh paint throughout and offers a functional, easy-living layout your buyers will love. The deep 1-car attached garage provides great storage and convenience. The private, covered entry welcomes you into a light-filled interior with laminate flooring, a cozy wood-burning fireplace, and charming window seats. Plenty of natural light fills the home, creating a bright and inviting atmosphere. The owner's suite features cathedral ceilings, a soaking tub, and double vanities, perfect for unwinding at the end of the day. Step outside to your back patio, ideal for relaxing or entertaining. Enjoy low-maintenance living just steps from the community pool and walking trails. Conveniently located near CVG Airport, shopping, dining, and major highways, making everyday living and commuting a breeze
USD 230,000
1530 Brenden Court
View photo
House · for sale
USD 773,900
USD 262/sq.ft
1530 Brenden Court
Crestview Hills city
· 2,949 sq.ft · 4 Bedrooms · 3 Baths · House
· Equipped kitchen · Parking
Crestview Hills city · 2,949 sq.ft · 4 Bedrooms · 3 Baths · House · Equipped kitchen · Parking
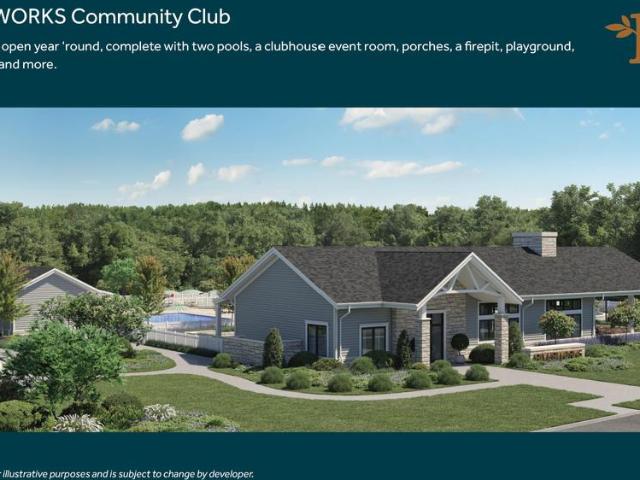
Presenting the Savile Row, new construction by Traditions Building Group in the beautiful community of The Village at Rivers Pointe Estates. This 4 BR 3.5 bath home features an open first-floor design w/deluxe kitchen, 8' island, SS appliances, quartz tops & W/I pantry. Master BR w/2 WICs. MBath includes split vanities & tiled shower. Jack-n-Jill bath for BR's 2 & 3 & hall bath for BR 4. All BR's include large WICs. This home also includes a 3-car rear entry garage. Exceptional highly-amenitized master-planned community in Hebron with 6 miles of hiking/equestrian trails and a new clubhouse with community pool and pickle ball courts
USD 773,900
944 Squire Oaks Drive, Villa Hills, US, KY
5 pictures
House · for sale
USD 2,499,000
944 Squire Oaks Drive, Villa Hills, US, KY
Crestview Hills city
· 5 Bedrooms · 7 Baths · House
· Garden · Office room · Sauna · Fireplace · Equipped kitchen · Parking
Crestview Hills city · 5 Bedrooms · 7 Baths · House · Garden · Office room · Sauna · Fireplace · Equipped kitchen · Parking
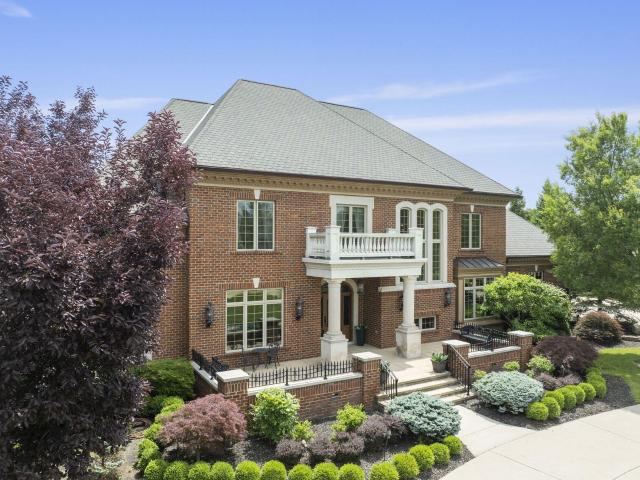
Experience resort-style living in this gorgeous 5 bedrm, 5 full, & 2 half bath Toebben-built home on almost 2 acres & only 15 mins from DT & the airport. Reproduction costs are estimated at $5 million with the exterior landscaping & hardscaping. The 1st flr offers 12 ft+ ceilings. The millwork & architectural details are abundant & amazing. The floorplan is open. The kitchen is stunning & open to a large family room. A huge mudroom leads to the laundry & oversized garages. Enjoy a FIRST FLOOR PRIMARY ENSUITE, with spa-like bath & huge closet, office, dining room & a stunning covered back porch overlooking the beautiful backyard. The first floor boasts 3 fireplaces. The lower level is beyond outstanding. The 10 ft ceilings are impressive & the millwork is stunning. Enjoy an amazing bar, billiard room, theater, fitness center, full bath with steam shower sauna, guest suite & tons of storage. It walks out to a covered bar area. The 2nd floor offers 3 large bedrooms, each with private bath
USD 2,499,000
6254 Fairoaks Drive
12 pictures
House · for sale
USD 349,000
USD 167/sq.ft
6254 Fairoaks Drive
Crestview Hills city
· 2,088 sq.ft · 4 Bedrooms · 2 Baths · House
· Garden · Equipped kitchen · Swimming pool
Crestview Hills city · 2,088 sq.ft · 4 Bedrooms · 2 Baths · House · Garden · Equipped kitchen · Swimming pool
Cul-de-sac living with walkability to the Oakbrook pool! Welcome to 6254 Fairoaks Drive, a move-in ready home in the highly desired Oakbrook community of Florence, Kentucky. Tucked on a quiet cul-de-sac, this 4 bedroom, 2.5 bath home offers generous living space and a huge backyard perfect for relaxing, entertaining, or everyday living. The first floor features a spacious living room, dining room, eat-in kitchen, and comfortable gathering spaces throughout. The unfinished lower level provides excellent storage and future potential. Enjoy the convenience of being walkable to the Oakbrook pool and just minutes from schools, shopping, dining, and more. A wonderful opportunity in a prime location!
USD 349,000
755 Meadow Wood Drive
12 pictures
House · for sale
USD 300,000
USD 246/sq.ft
755 Meadow Wood Drive
Crestview Hills city
· 1,216 sq.ft · 3 Bedrooms · 2 Baths · House
· Garden · Parking
Crestview Hills city · 1,216 sq.ft · 3 Bedrooms · 2 Baths · House · Garden · Parking
Beautifully updated bi-level home in desirable Villa Hills! This move-in ready property features 3 bedrooms, 2.5 bathrooms, a 2-car garage, and a mostly finished walkout lower level offering additional living and entertaining space. Major updates have already been completed, including newer carpet, replacement windows with a transferable lifetime warranty, a roof replaced approximately 6 years ago, and an HVAC system and water heater that were replaced just 3 years ago, providing peace of mind for the next owner. The spacious layout offers plenty of room for everyday living, while the fenced backyard is perfect for pets, play, gardening, or relaxing evenings outdoors. Located in one of Northern Kentucky's most sought-after communities, you'll enjoy being just minutes from downtown Cincinnati, the expressway, shopping, restaurants, and everyday conveniences. A nearby park within walking distance adds even more appeal to this fantastic location. If you're looking for an updated home with
USD 300,000
2729 White Pine Drive
View photo
House · for sale
USD 765,000
USD 229/sq.ft
2729 White Pine Drive
Crestview Hills city
· 3,337 sq.ft · 4 Bedrooms · 3 Baths · House
· Equipped kitchen
Crestview Hills city · 3,337 sq.ft · 4 Bedrooms · 3 Baths · House · Equipped kitchen
Welcome home to this beautiful upgraded ranch in the prestigious Sanctuary Village community! Offering over 3,300 sq.f. Of finished living space. This home is perfectly situated on one of the best lots in the neighborhood with plenty of space and privacy. Low maintenance living/ Step inside to discover an open-concept floor plan highlighted by 9-foot ceilings, LVP thorughout the entire first floor and an abundance of natural light. The gourmet kitchen is a true entertainers dream featuring an oversized island, butler pantry, upgraded cabinetry & more. The primary suite is a private retreat complete with a tray ceiling and an adjoining spa-like bathroom. The lower level provides additional entertainment space, featuring a full bath, an additional bedroom, and already for a future wet bar. Upgrades throughout the home including fully tiled baths, quartz countertops, covered back porch, central vaccum and so much more. Every detail has been thoughtfully designed, making this home truly mo
USD 765,000
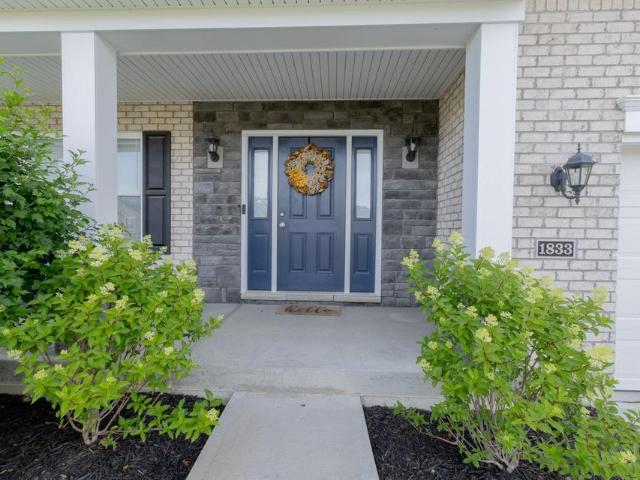
1833 Patton Drive
View photo
House · for sale
USD 640,000
USD 172/sq.ft
1833 Patton Drive
Crestview Hills city
· 3,714 sq.ft · 5 Bedrooms · 3 Baths · House
· Office room · Equipped kitchen · Parking · Cellar
Crestview Hills city · 3,714 sq.ft · 5 Bedrooms · 3 Baths · House · Office room · Equipped kitchen · Parking · Cellar
Need room to spread out without sacrificing style? This stunning North Pointe home checks all the boxes with 5 true bedrooms, 3.5 baths, a finished walkout basement, and spaces designed for both everyday living and entertaining. Step inside to a welcoming foyer and private office with double doors, perfect for working from home or creating a quiet retreat. The open-concept main level features 9-foot ceilings, creating an airy feel throughout. The spacious kitchen is the heart of the home, offering an abundance of tall cabinetry, a walk-in pantry, and plenty of room to gather. Just off the garage entry, you'll love the built-in drop zone with cubbies and storage for shoes, coats, backpacks, and all the things that come with busy everyday life. Plus, enjoy the convenience of a brand-new community pool coming soon-an amenity you'll be able to walk to down the street and enjoy just minutes from home. Prefer to enjoy the outdoors? Relax on the covered front porch, host friends on the covere
USD 640,000
1987 Montpelier Drive
View photo
House · for sale
USD 524,900
USD 138/sq.ft
1987 Montpelier Drive
Crestview Hills city
· 3,800 sq.ft · 5 Bedrooms · 4 Baths · House
· Garden · Deck · Equipped kitchen · Swimming pool
Crestview Hills city · 3,800 sq.ft · 5 Bedrooms · 4 Baths · House · Garden · Deck · Equipped kitchen · Swimming pool
Stunning upgraded home on a premium cul-de-sac lot in North Pointe! Welcome to this beautifully maintained 5-bedroom, 4.5-bath home tucked away at the end of a quiet cul-de-sac in one of Hebron's most desirable communities. Perfectly positioned directly across from North Pointe Elementary and the neighborhood pool, this home offers the ideal combination of privacy, convenience, and family-friendly living. Step inside to a bright, open-concept design filled with natural light, featuring expansive windows, generous living spaces, and a gourmet kitchen complete with granite countertops, abundant cabinetry, and seamless flow into the dining area. Whether hosting gatherings or enjoying everyday moments, this layout was designed for effortless connection and entertaining. The outdoor oasis truly sets this home apart, featuring a fully fenced backyard with an oversized deck and covered gazebo, the perfect space to relax, entertain, and enjoy year-round. The professionally finished lower level
USD 524,900
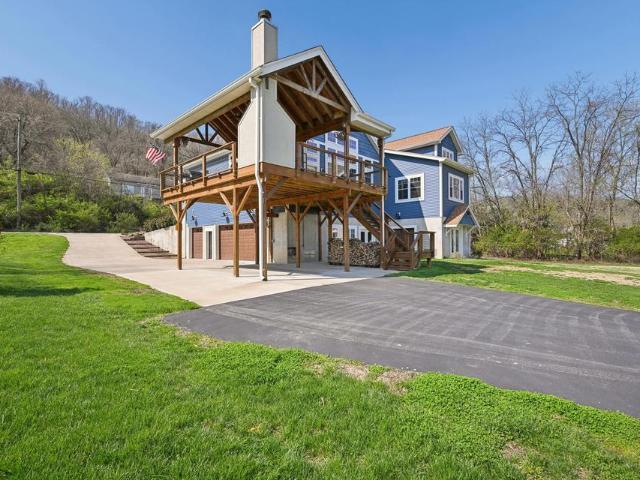
4186 River Road
12 pictures
House · for sale
USD 649,000
USD 301/sq.ft
4186 River Road
Crestview Hills city
· 2,153 sq.ft · 3 Bedrooms · 3 Baths · House
· Parking · Deck · Equipped kitchen
Crestview Hills city · 2,153 sq.ft · 3 Bedrooms · 3 Baths · House · Parking · Deck · Equipped kitchen
Wake up to Ohio River views with direct River access in this one of a kind retreat w/ ATTACHED 4 OVERSIZED CAR GARAGE + DETACHED 2 CAR GARAGE, built for your autos, toys & lifestyle. Bright, open flr plan w/ soaring ceilings, abundant natural light & cozy wood burning FP creates the perfect space to relax or entertain. Kitchen flows seamlessly into dining & living areas w/ custom ample cabinetry & counter space. Main lvl offers spacious BRs incl primary suite w/ private ensuite tile shower. LL delivers serious flexibility w/ massive garage/storage space ideal for luxury vehicles, boats, dirt bikes, side by sides & more, plus additional lower level full bath w/ shower that makes a great washing station for your furry friends, along w/ pellet stove (stays) for extra comfort. Step outside & this is where it all changes. Large deck w/ GAS hookup for grilling & REMOTE LIGHTING, overlooking mature trees & sweeping river views. Direct river access! Enjoy your FLOATING DOCK for fishing, relaxi
USD 649,000
1749 Promontory Drive
View photo
House · for sale
USD 270,000
USD 222/sq.ft
1749 Promontory Drive
Crestview Hills city
· 1,216 sq.ft · 3 Bedrooms · 2 Baths · House
· Garden · Deck · Equipped kitchen
Crestview Hills city · 1,216 sq.ft · 3 Bedrooms · 2 Baths · House · Garden · Deck · Equipped kitchen
Welcome home to this beautifully maintained bi-level in the heart of Florence! Don't let the square footage fool you. This 3-bedroom, 2 full bath home offers a smart, functional layout designed for comfortable everyday living with separate spaces to relax, entertain, and unwind. Nestled in an established neighborhood, this home combines affordability, convenience, and an unbeatable location just minutes from shopping, dining, parks, and entertainment. You will enjoy the rear deck right off the kitchen with completely fenced backyard. You will have quick access to I-75/I-71, Downtown Cincinnati, CVG Airport, and all that Northern Kentucky has to offer. Spend weekends exploring the nearby, catching a Reds or Bengals game downtown, enjoying riverfront attractions, or dining at local favorites throughout Florence and Union. From the iconic Florence Y'all Water Tower to endless nearby restaurants, breweries, shopping, and outdoor recreation, this location truly keeps you close to it all. Wh
USD 270,000
737 Heather Court
12 pictures
House · for sale
USD 449,900
USD 261/sq.ft
737 Heather Court
Crestview Hills city
· 1,722 sq.ft · 5 Bedrooms · 3 Baths · House
· Garden · Gym · Parking · Swimming pool · Cellar
Crestview Hills city · 1,722 sq.ft · 5 Bedrooms · 3 Baths · House · Garden · Gym · Parking · Swimming pool · Cellar
Tucked away on a quiet cul-de-sac, this beautifully maintained 5-bedroom, 3-bath ranch offers the perfect blend of space, comfort, and outdoor living on a rare. 81-acre lot in desirable Villa Hills, and a neighborhood civic club. Step inside to soaring vaulted ceilings and an open, inviting layout ideal for both everyday living and entertaining. The spacious primary suite features a large en suite bath, creating a true private retreat. The finished walkout basement provides incredible additional living space with endless possibilities, perfect for a rec room, home gym, or guest quarters. A two-car garage adds convenience and storage. Have peace of mind with the 3-year-old HVAC system with a transferable warranty through Apollo. Outside is where this home truly shines, your own fenced backyard paradise with professional landscaping and an in-ground pool, creating the ultimate setting for relaxing or hosting all summer long. A rare opportunity for space, privacy, and lifestyle in a prime
USD 449,900
4064 Edgelake Court
12 pictures
Condo · for sale
USD 245,000
USD 189/sq.ft
4064 Edgelake Court
Crestview Hills city
· 1,292 sq.ft · 3 Bedrooms · 2 Baths · Condo
· Patio · Deck · Equipped kitchen
Crestview Hills city · 1,292 sq.ft · 3 Bedrooms · 2 Baths · Condo · Patio · Deck · Equipped kitchen
Welcome home to this beautifully updated 3-bedroom, 2.5-bath condo in a highly desirable pool community. Surrounded by ample green space, this peaceful neighborhood offers exceptional amenities including a community pool, clubhouse, walking trails, and a convenient central location close to shopping, dining, and major commuter routes. Enjoy three levels of thoughtfully designed living space featuring an updated kitchen and renovated baths, plus newer windows installed just six years ago. The upper level offers three generously sized bedrooms, including a spacious primary suite with an oversized walk-in closet. The finished walkout lower level provides expansive additional living space, perfect for entertaining, hosting game nights, or creating a media room. Step outside to the patio or relax on the deck and enjoy serene lake views that create a beautiful backdrop year-round. Combining updated interiors, versatile living space, scenic views, and outstanding community amenities, this hom
USD 245,000

Get email alerts

Don't miss out: be the first to know about new properties

The alert was correctly created

On subscribing you accept the conditions of use and the privacy policy
Alert
Receive new ads in your inbox
Save this search
Receive alerts for new listings

We'll send you an email when we have new properties for: "Properties for sale in Crestview Hills city"

The alert was correctly created

Bellevue city, Newport-Fort Thomas CCD Campbell County Kentucky
Cincinnati city, Hamilton County Ohio
Get email alerts and be the first to see new listings
Required field
On subscribing I accept the terms of the privacy policy
Perfect! You'll soon start receiving new listings via email
Alert
Receive an email when we have new ads for Properties for sale in Crestview Hills city
Save this search
Filters

Bedrooms

Size (sq.ft)

sq.ft
sq.ft

Price

USD
USD

Property type

Bathrooms

Clear all filters
Receive notifications when new entries are published.