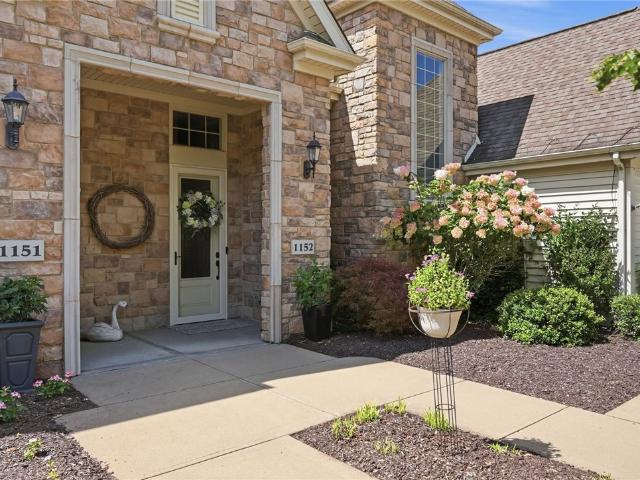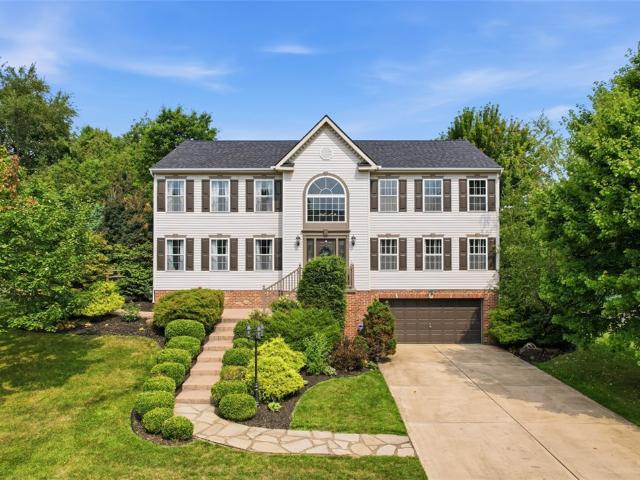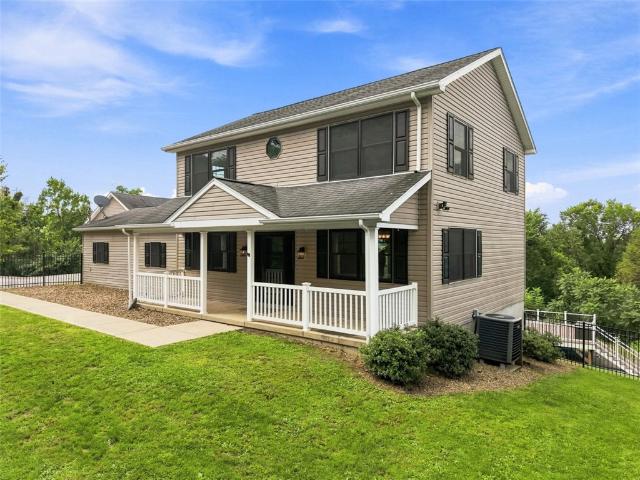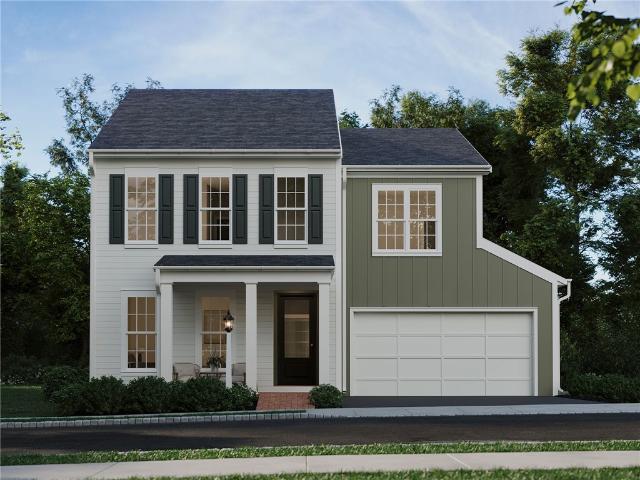
336 houses for sale in Criders Corners

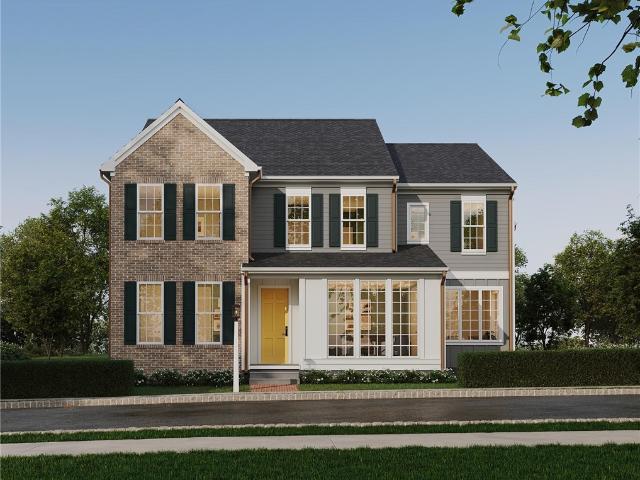
102 Ramsgate Road Dundee
View photo
House · for sale
USD 658,990
USD 286/sq.ft
New
102 Ramsgate Road Dundee
Criders Corners
· 2,303 sq.ft · 4 Bedrooms · 2 Baths · House
· Equipped kitchen
Criders Corners · 2,303 sq.ft · 4 Bedrooms · 2 Baths · House · Equipped kitchen
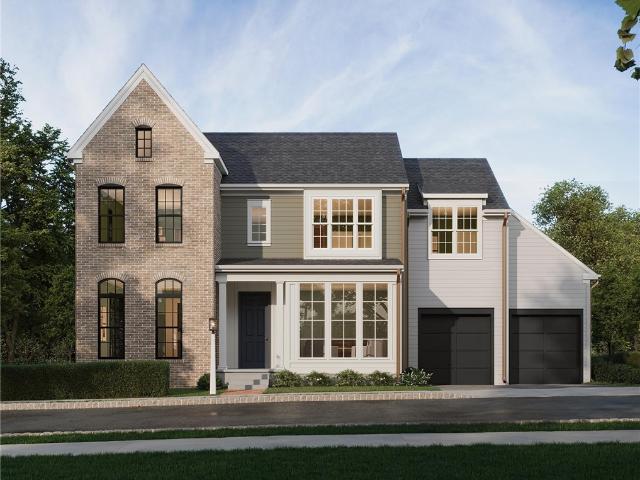
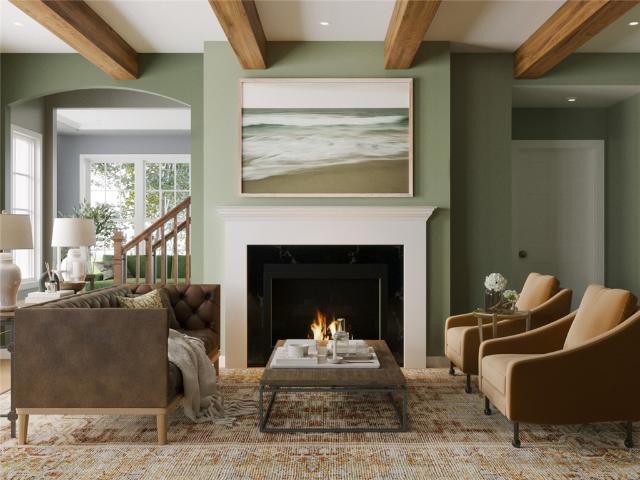
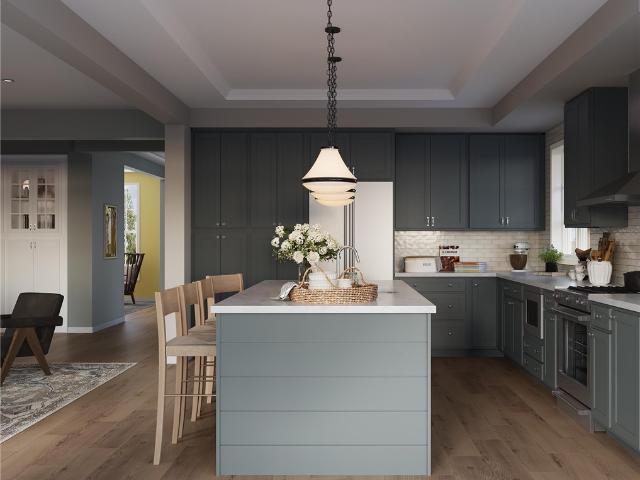
Be among the first to explore the Dundee—a brand-new single-family floorplan in the newest phase of Crescent. Starting at 2,304 sq ft, this home offers 4. 5 bedrooms, 2.5. 4.5 baths, and flexible options including a main-level guest suite. Enjoy 9' ceilings, 8' doors, and luxury vinyl plank flooring on the main level. A formal entry leads past a living room into the open great room, dining area, and kitchen with an oversized island and full-wall tile backsplash. Upstairs, the primary suite features dual walk-in closets and a tiled shower bath, plus three more bedrooms and a full bath. The lower level offers endless potential for a game room, full bath, or bar. Customize your home with layout options, finishes, and extra square footage to make it uniquely yours. Crescent in Cranberry Twp offers a fishing lake, scenic trails, and a central green—just ½ mile from the UPMC Lemieux Sports Complex and a short walk to Pittsburgh’s first Wegmans
USD 658,990
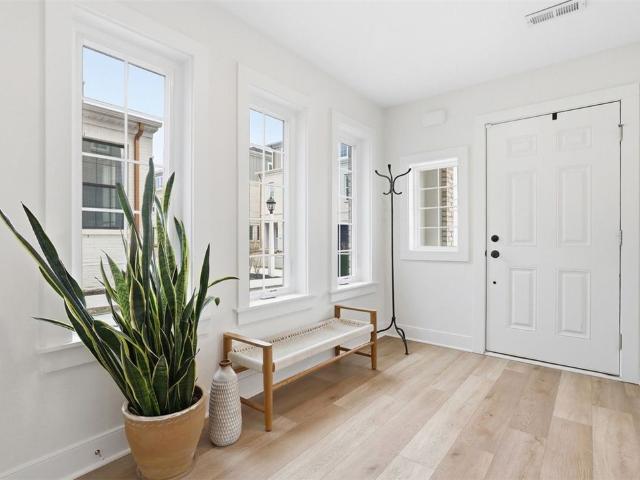
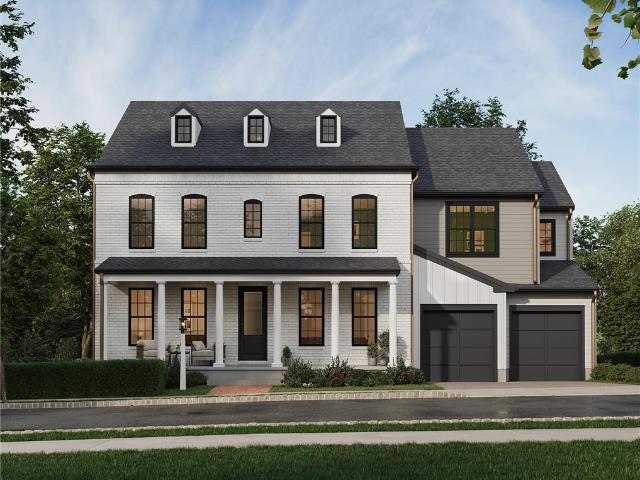
104 Founders Street
View photo
Townhouse · for sale
USD 519,900
USD 275/sq.ft
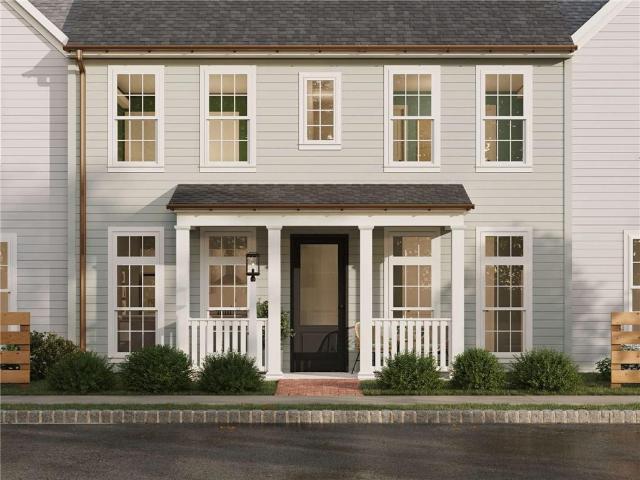
104 Founders Street
Criders Corners
· 1,884 sq.ft · 3 Bedrooms · 3 Baths · Townhouse
· Equipped kitchen · Parking
Criders Corners · 1,884 sq.ft · 3 Bedrooms · 3 Baths · Townhouse · Equipped kitchen · Parking
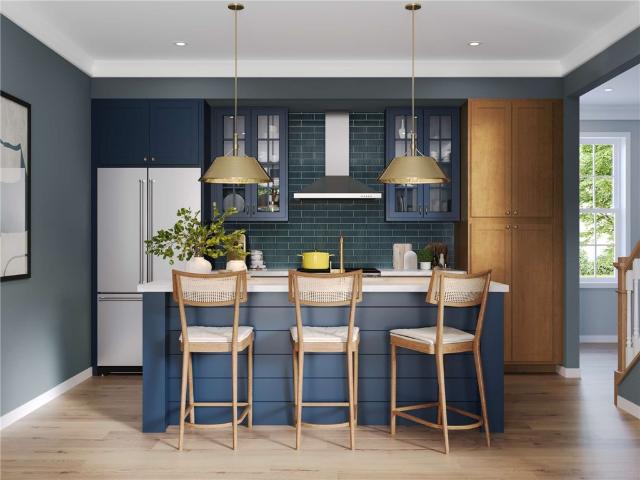
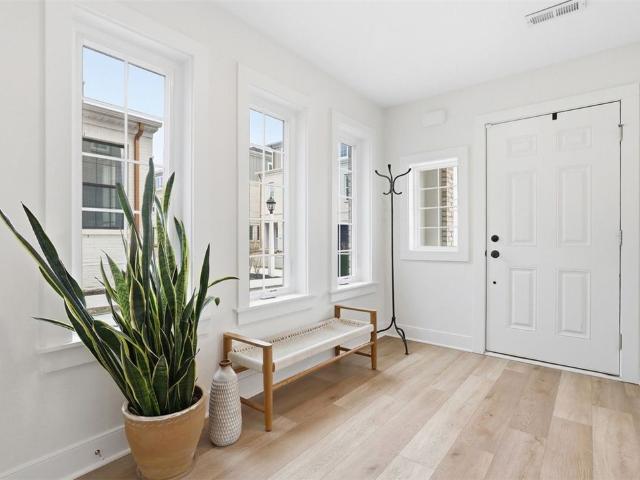
Welcome to this stunning, newly built townhome in the heart of Cranberry Township, displays a functional design with modern finishes and upgrades beyond what new construction offers. Filled with natural light, the bright and inviting interior showcases a fresh, neutral palette, wide-plank flooring, and an open-concept layout. The main living area flows seamlessly into a beautifully appointed kitchen featuring a large center island with seating, granite countertops, stainless steel appliances, subway tile backsplash, and ample cabinetry. The adjacent dining room opens to the living space with expansive windows enhancing the airy atmosphere. This home offers three spacious bedrooms and three full bathrooms. The luxurious primary suite is complete with a walk-in closet and a private bath featuring a dual-sink vanity and a large, tiled walk-in shower. There is convenient upper-level laundry, and the entry level provides storage and access to the attached two-car garage. Ideally located nea
USD 519,900
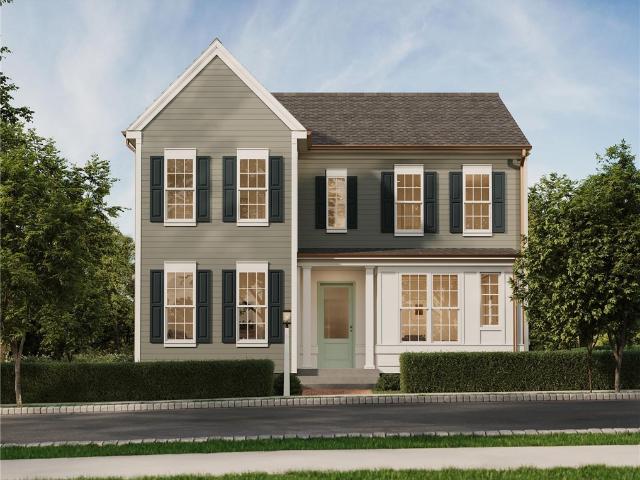
529 McCormick St, Cranberry Township, PA 16066 | MLS #1749
View photo
Townhouse · for sale
USD 498,990
USD 333/sq.ft
529 McCormick St, Cranberry Township, PA 16066 | MLS #1749
Criders Corners
· 1,496 sq.ft · 3 Bedrooms · 3 Baths · Townhouse
· Garden · Equipped kitchen
Criders Corners · 1,496 sq.ft · 3 Bedrooms · 3 Baths · Townhouse · Garden · Equipped kitchen
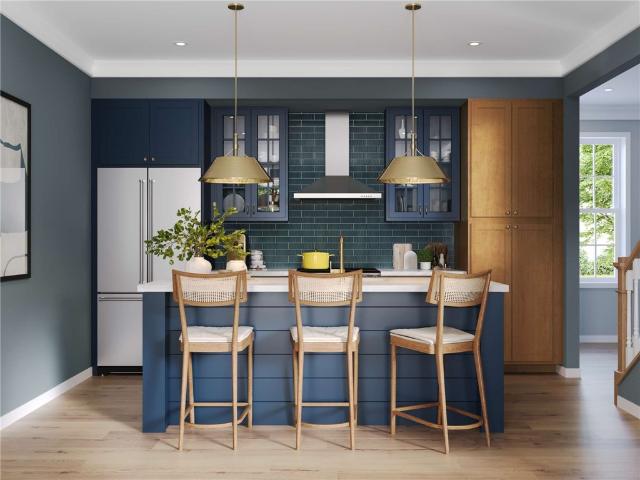
First-floor living under $500K—an exceptional opportunity to enjoy style, comfort, and convenience in one beautifully designed home, ready Fall 2026. Offering 3 bedrooms and 3 full baths across 1,503 sq ft, this thoughtfully crafted home combines refined finishes with everyday functionality. A welcoming, light-filled entry opens to an elegant, open-concept layout where the great room flows effortlessly into a chef-inspired kitchen—perfect for both entertaining and relaxed living. The kitchen is a true centerpiece, featuring warm oat-painted and almond-stained cabinetry, sleek quartz countertops, stainless steel appliances, and a spacious island designed for gathering. The main-level Owner’s Suite provides a private retreat with the ease of first-floor living, complemented by nearby laundry for added convenience. Step outside to the charming front porch—ideal for quiet mornings—or enjoy the rear yard with the flexibility to fence, creating your own outdoor oasis. Upstairs, two generousl
USD 498,990
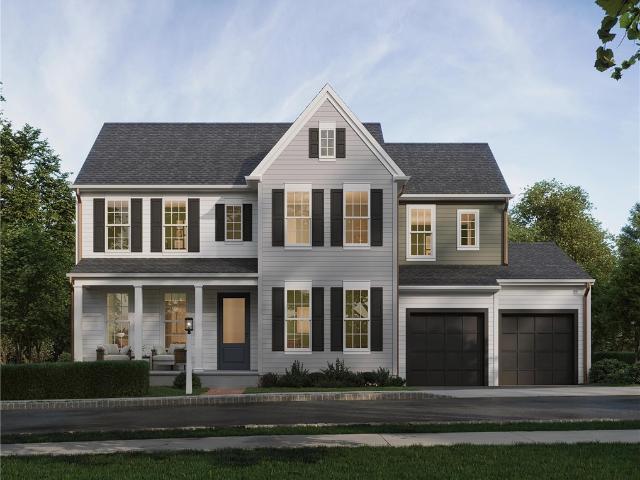
533 McCormick Street
View photo
Townhouse · for sale
USD 499,990
USD 334/sq.ft
533 McCormick Street
Criders Corners
· 1,496 sq.ft · 3 Bedrooms · 3 Baths · Townhouse
· Office room · Equipped kitchen · Parking
Criders Corners · 1,496 sq.ft · 3 Bedrooms · 3 Baths · Townhouse · Office room · Equipped kitchen · Parking
Experience refined first-floor living in this limited-release luxury townhome, offering the rare convenience of a main-level primary suite for under $500K. Ideally located near scenic walking trails and lake access, this thoughtfully designed home features 1,503 sq ft of stylish, low-maintenance living. The inviting front porch welcomes you into a bright, open-concept layout where the spacious great room seamlessly connects to a designer kitchen. Soft gray and matte black finished maple cabinetry, quartz countertops, a large center island, and stainless steel appliances create a sophisticated space perfect for everyday living and entertaining. The private first-floor primary suite is complemented by a conveniently located laundry area, making one-level living effortless. Upstairs, two generously sized bedrooms and a full bath provide flexible space for guests, family, or a home office. An attached garage adds everyday convenience, while the exterior showcases timeless Aged Pewter Hardi
USD 499,990
102 Ramsgate Road Ludlow
View photo
House · for sale
USD 882,990
USD 280/sq.ft
New
102 Ramsgate Road Ludlow
Criders Corners
· 3,143 sq.ft · 3 Bedrooms · 2 Baths · House
· Equipped kitchen
Criders Corners · 3,143 sq.ft · 3 Bedrooms · 2 Baths · House · Equipped kitchen
The Ludlow offers 3–6 bedrooms, 2.5–5.5 baths, and 3,150–4,425 sq. Ft. of flexible living space designed for comfort and connection. The open main floor features a bright great room, gathering area, and chef’s kitchen with walk-in or optional butler’s pantry. A private first-floor primary suite includes a spacious walk-in closet and spa-inspired bath. Upstairs, find three additional bedrooms each with walk-in closets, plus options for an upper game room or extra bedroom. The lower level expands your living with choices like a finished game room, guest suite, or bar. Thoughtful details include a welcoming boot room, main-level laundry, walls of windows, and timeless architectural elevations. The Ludlow is a home that grows with you—perfect for everyday living and effortless entertaining. Crescent in Cranberry Twp offers a fishing lake, scenic trails, and a central green—just ½ mile from the UPMC Lemieux Sports Complex and a short walk to Pittsburgh’s first Wegmans
USD 882,990
102 Ramsgate Road Arundel
View photo
House · for sale
USD 683,990
USD 260/sq.ft
102 Ramsgate Road Arundel
Criders Corners
· 2,626 sq.ft · 4 Bedrooms · 2 Baths · House
· Equipped kitchen
Criders Corners · 2,626 sq.ft · 4 Bedrooms · 2 Baths · House · Equipped kitchen
Luxury, flexibility, and everyday convenience come together in The Arundel—an exceptional single-family home offering over 2,600 square feet of beautifully designed living space starting under $700K. Ideally located within walking distance to Target, restaurants, and the future Wegmans, this home delivers the perfect blend of upscale living and connected convenience. Starting at 2,634 square feet with 4 to 8 bedrooms and 2.5 to 5 bathrooms, The Arundel is designed to adapt to your lifestyle. Whether you’re dreaming of additional living space, a private guest suite, expanded entertaining areas, or a designer-inspired gourmet kitchen, this floorplan offers one of the most versatile layouts available. From the moment you arrive, timeless architectural details and charming curb appeal create a warm and welcoming first impression. Inside, soaring 9’ ceilings, 8’ doors, and luxury vinyl plank flooring elevate the main level with an open, airy feel. The thoughtfully designed layout draws your
USD 683,990
343 Highbridge Lane
View photo
House · for sale
USD 1,091,990
USD 262/sq.ft
343 Highbridge Lane
Criders Corners
· 4,155 sq.ft · 4 Bedrooms · 4 Baths · House
· Equipped kitchen · Parking
Criders Corners · 4,155 sq.ft · 4 Bedrooms · 4 Baths · House · Equipped kitchen · Parking
Introducing the Warrington, Crescent's newest luxury single-family home and one of the most exclusive opportunities in the neighborhood. As one of only a handful of Warrington homes to be built, this professionally designed home offers an exceptional blend of timeless architecture, expansive living spaces, and premium finishes—all ready for move-in this year. Perfectly positioned in Phase One just steps from Crescent Green and the scenic walking trails leading to the neighborhood lake, this stunning home makes an unforgettable first impression with its striking stone exterior and highly sought-after three-car garage. Inside, 4,158 sq ft of thoughtfully designed living space provides exceptional flexibility for today's lifestyle. A private study creates the ideal work-from-home retreat, while the oversized laundry room offers abundant space for organization and everyday convenience. At the heart of the home, the open-concept great room, dining area, and chef-inspired kitchen are designe
USD 1,091,990
104 Founders Street
View photo
Townhouse · for sale
USD 519,900
USD 258/sq.ft
104 Founders Street
Criders Corners
· 2,013 sq.ft · 3 Bedrooms · 3 Baths · Townhouse
· Equipped kitchen · Parking
Criders Corners · 2,013 sq.ft · 3 Bedrooms · 3 Baths · Townhouse · Equipped kitchen · Parking
Welcome to this stunning, newly built townhome in the heart of Cranberry Township, displays a functional design with modern finishes and upgrades beyond what new construction offers. Filled with natural light, the bright and inviting interior showcases a fresh, neutral palette, wide-plank flooring, and an open-concept layout. The main living area flows seamlessly into a beautifully appointed kitchen featuring a large center island with seating, granite countertops, stainless steel appliances, subway tile backsplash, and ample cabinetry. The adjacent dining room opens to the living space with expansive windows enhancing the airy atmosphere. This home offers three spacious bedrooms and three full bathrooms. The luxurious primary suite is complete with a walk-in closet and a private bath featuring a dual-sink vanity and a large, tiled walk-in shower. There is convenient upper-level laundry, and the entry level provides storage and access to the attached two-car garage. Ideally located nea
USD 519,900
505 High Crescent Rd
View photo
Townhouse · for sale
USD 668,500
USD 228/sq.ft
505 High Crescent Rd
Criders Corners
· 2,928 sq.ft · 3 Bedrooms · 2 Baths · Townhouse
Criders Corners · 2,928 sq.ft · 3 Bedrooms · 2 Baths · Townhouse
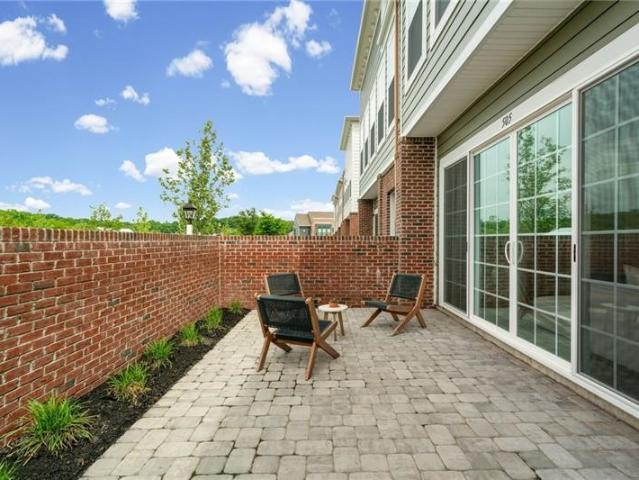
Better than new and only one year old, this exceptional luxury townhome in Crescent by Charter Homes offers the perfect combination of timeless design, quality craftsmanship, thoughtful upgrades, and an unbeatable Cranberry Township location. Skip the wait, uncertainty, and added expense of new construction and move right into a home where every detail has already been completed, including custom window treatments, designer finishes, and premium upgrades throughout. A welcoming covered front entry creates outstanding curb appeal and leads to a beautifully landscaped private front courtyard, an ideal outdoor retreat for morning coffee, evening relaxation, or entertaining guests. Elegant French sliding glass doors seamlessly connect the courtyard to the spacious living room, creating an abundance of natural light and a unique indoor-outdoor living experience rarely found in townhome living. Inside, soaring 10-foot ceilings and an expansive open-concept floor plan create a bright, airy at
USD 668,500
529 McCormick Street
View photo
Townhouse · for sale
USD 498,990
USD 333/sq.ft
529 McCormick Street
Criders Corners
· 1,496 sq.ft · 3 Bedrooms · 3 Baths · Townhouse
· Garden · Equipped kitchen
Criders Corners · 1,496 sq.ft · 3 Bedrooms · 3 Baths · Townhouse · Garden · Equipped kitchen
First-floor living under $500K—an exceptional opportunity to enjoy style, comfort, and convenience in one beautifully designed home, ready Fall 2026. Offering 3 bedrooms and 3 full baths across 1,503 sq ft, this thoughtfully crafted home combines refined finishes with everyday functionality. A welcoming, light-filled entry opens to an elegant, open-concept layout where the great room flows effortlessly into a chef-inspired kitchen—perfect for both entertaining and relaxed living. The kitchen is a true centerpiece, featuring warm oat-painted and almond-stained cabinetry, sleek quartz countertops, stainless steel appliances, and a spacious island designed for gathering. The main-level Owner’s Suite provides a private retreat with the ease of first-floor living, complemented by nearby laundry for added convenience. Step outside to the charming front porch—ideal for quiet mornings—or enjoy the rear yard with the flexibility to fence, creating your own outdoor oasis. Upstairs, two generousl
USD 498,990
102 Ramsgate Road Warrington
View photo
House · for sale
USD 763,990
USD 226/sq.ft
102 Ramsgate Road Warrington
Criders Corners
· 3,380 sq.ft · 4 Bedrooms · 3 Baths · House
· Equipped kitchen · Parking
Criders Corners · 3,380 sq.ft · 4 Bedrooms · 3 Baths · House · Equipped kitchen · Parking
Introducing the Warrington—a brand-new single-family home in Crescent that stands apart with its rare blend of space, flexibility, and elevated design. One of the few homes in the neighborhood offering a striking stone exterior and the option for a 3-car garage, this home delivers both curb appeal and functionality from the start. Inside, you’ll find a thoughtfully designed layout that adapts effortlessly to your lifestyle. A privately tucked-away study creates the perfect work-from-home space, while the option for a first-floor bedroom offers flexibility for guests or multi-generational living. Everyday routines feel easier in the oversized laundry room, ideal for organizing, folding, and even hang-drying with ease. At the heart of the home, the open-concept kitchen, dining, and great room create a bright, welcoming space designed for connection—whether you’re hosting a crowd or enjoying a quiet night in. Upstairs, the home continues to impress with three full bathrooms included and s
USD 763,990
102 Ramsgate Road Weatherby
View photo
House · for sale
USD 902,990
USD 260/sq.ft
New
102 Ramsgate Road Weatherby
Criders Corners
· 3,466 sq.ft · 4 Bedrooms · 2 Baths · House
· Equipped kitchen
Criders Corners · 3,466 sq.ft · 4 Bedrooms · 2 Baths · House · Equipped kitchen
The Weatherby in the newest phase of Crescent offers an expansive 3,468–4,610 sq. Ft. of living space with 4–7 bedrooms and 2.5–5 bathrooms. Step through the grand entryway and discover soaring 9' ceilings, and wide open spaces filled with natural light. The main floor features a designer kitchen with a striking full-wall tile backsplash, large walk-in pantry, and oversized eat-in island that connects to the dining area and great room. A first-floor bedroom suite option, private study, convenient laundry, and boot room ensure everyday ease. Upstairs, retreat to the luxurious primary suite and three additional bedrooms—each with walk-in closets. The versatile lower level opens the door to endless possibilities, from a game room or bar to additional bedrooms, a full bath, or abundant storage. Crescent in Cranberry Twp offers a fishing lake, scenic trails, and a central green—just ½ mile from the UPMC Lemieux Sports Complex and a short walk to Pittsburgh’s first Wegmans
USD 902,990
102 Ramsgate Road Royston
View photo
House · for sale
USD 728,990
USD 252/sq.ft
New
102 Ramsgate Road Royston
Criders Corners
· 2,885 sq.ft · 3 Bedrooms · 2 Baths · House
· Equipped kitchen
Criders Corners · 2,885 sq.ft · 3 Bedrooms · 2 Baths · House · Equipped kitchen
Discover the Royston—a brand-new single-family home offering style, comfort, and flexibility in Crescents’ newest phase. With only 2 opportunities to build, this customizable plan offers 2,890–4,878 sq. Ft. 3–4 bedrooms, and 2.5–3.5 baths. Enjoy first-floor living with 9' ceilings, 8' doors, and luxury vinyl plank flooring throughout. The open-concept layout includes a cozy living room, spacious great room, dining area, and a designer kitchen with a large island, stainless steel appliances, and full-wall tile backsplash. A private study, boot room, and luxurious primary suite complete the main level. Upstairs, find two more bedrooms, a full bath, and a versatile game room. The lower level offers additional space for a media room, bar, or extra bath. Crescent in Cranberry Twp offers a fishing lake, scenic trails, and a central green—just ½ mile from the UPMC Lemieux Sports Complex and a short walk to Pittsburgh’s first Wegmans
USD 728,990
102 Ramsgate Road Conway
View photo
House · for sale
USD 942,000
USD 236/sq.ft
New
102 Ramsgate Road Conway
Criders Corners
· 3,983 sq.ft · 4 Bedrooms · 2 Baths · House
· Equipped kitchen
Criders Corners · 3,983 sq.ft · 4 Bedrooms · 2 Baths · House · Equipped kitchen
The Conway in the newest phase of Crescent spans 3,992–5,118 sq. Ft. with 4–9 bedrooms and 2.5–6 baths, offering an unparalleled balance of elegance and flexibility. The grand entry flows to a formal dining room, private study, and a spacious great room with walls of windows. At the heart of the home, the chef’s kitchen shines with stainless steel appliances, a full-wall tile backsplash, and a dramatic island perfect for gathering. Upstairs, retreat to a luxurious primary suite with dual walk-in closets, 3 bedrooms, a full bath, and a versatile game room. The lower level offers endless potential—expand with a home theater, additional bedroom suite, or rec space. Every detail can be tailored to your vision: add square footage, reconfigure bath layouts, and select finishes that reflect your personal style. Crescent in Cranberry Twp offers a fishing lake, scenic trails, and a central green—just ½ mile from the UPMC Lemieux Sports Complex and a short walk to Pittsburgh’s first Wegmans
USD 942,000
Wheatland Rd
View photo
House · for sale
Request Details
Updated
Wheatland Rd
Criders Corners
· 1,453 sq.ft · 3 Bedrooms · 1 Bath · House
Criders Corners · 1,453 sq.ft · 3 Bedrooms · 1 Bath · House
This home is in preforeclosure, which means the homeowner is in default (missed payments). Therefore, there could be an opportunity to strike a great deal with the owner and the bank
Request Details
Horseshoe Dr
View photo
House · for sale
Request Details
Updated
Horseshoe Dr
Criders Corners
· House
Criders Corners · House
This home is in preforeclosure, which means the homeowner is in default (missed payments). Therefore, there could be an opportunity to strike a great deal with the owner and the bank
Request Details
Mary Reed Rd
View photo
House · for sale
Request Details
Updated
Mary Reed Rd
Criders Corners
· 2,583 sq.ft · 3 Bedrooms · 2 Baths · House
Criders Corners · 2,583 sq.ft · 3 Bedrooms · 2 Baths · House
This home is in preforeclosure, which means the homeowner is in default (missed payments). Therefore, there could be an opportunity to strike a great deal with the owner and the bank
Request Details
Apollo Dr
View photo
House · for sale
Request Details
Updated
Apollo Dr
Criders Corners
· 1,528 sq.ft · 3 Bedrooms · 1 Bath · House
Criders Corners · 1,528 sq.ft · 3 Bedrooms · 1 Bath · House
This home is in preforeclosure, which means the homeowner is in default (missed payments). Therefore, there could be an opportunity to strike a great deal with the owner and the bank
Request Details
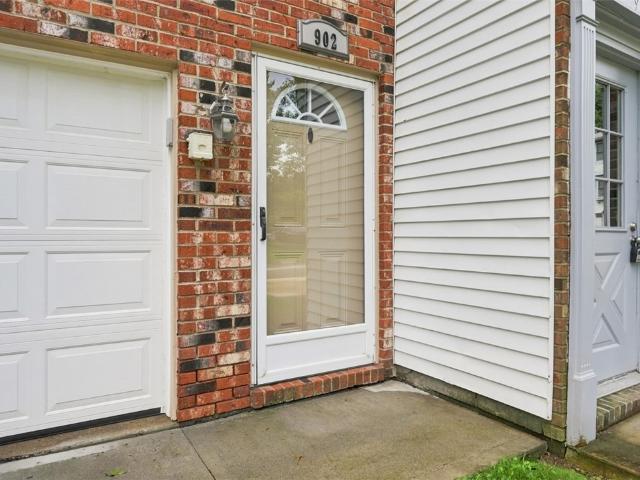
902 Lynwood
View photo
Townhouse · for sale
USD 237,000
902 Lynwood
Criders Corners
· 2 Bedrooms · 1 Bath · Townhouse
· Deck · Equipped kitchen · Air conditioning
Criders Corners · 2 Bedrooms · 1 Bath · Townhouse · Deck · Equipped kitchen · Air conditioning
Welcome home to this move-in-ready, turnkey townhome offering a seamless open-concept layout and low-maintenance living. Step inside to find new bright vinyl plank floors throughout the main level and an abundance of natural light. The updated kitchen features maple cabinetry, a pantry, under-cabinet task lighting, a custom coffee bar counter, and stainless steel farmhouse sink and upgraded appliances. Sliding glass doors off the dining area lead out to a private, expansive deck—perfect for outdoor dining and entertaining. Upstairs features two spacious bedrooms. The primary suite serves as a peaceful retreat complete with a dedicated makeup vanity/dressing table and direct private access to the updated full bath featuring large vanity, ceramic tile flooring, and brushed nickel hardware. Additional highlights include a main-floor powder room, a newer high-efficiency AC, updated light fixtures and 6-panel interior doors, and a lower-level laundry area with ample storage space. Enjoy low
USD 237,000
1801 Constitution Blvd
View photo
House · for sale
USD 999,900
New
1801 Constitution Blvd
Criders Corners
· 5 Bedrooms · 4 Baths · House
Criders Corners · 5 Bedrooms · 4 Baths · House
There are homes that impress you, and then there are homes that make you immediately imagine your life inside them. This exceptional custom residence in the prestigious John Quincy Adams Estates is decidedly the latter. Welcome to the kind of home that makes everyday life feel a little more special. Set on a beautifully landscaped 0.61 acre lot in the Mars Area School District, this 5-bedroom, 4.5-bathroom home combines timeless luxury with the warmth, character, and everyday livability that make a house truly feel like home. With its distinguished brick exterior, classic architectural details, and thoughtfully designed spaces, this is the kind of home made for holiday dinners, cozy movie nights, lively gatherings, and all of the moments in between. Step through the front door into a dramatic two-story foyer, where a grand Palladian window fills the home with natural light. Brazilian hardwood floors, 5-inch crown molding, tray ceilings, custom millwork, and beautiful built-ins create a
USD 999,900
225 Woodhaven Dr
View photo
Townhouse · for sale
USD 250,000
225 Woodhaven Dr
Criders Corners
· 2 Bedrooms · 1 Bath · Townhouse
· Deck · Equipped kitchen
Criders Corners · 2 Bedrooms · 1 Bath · Townhouse · Deck · Equipped kitchen
Welcome to effortless living in the highly sought-after Seven Fields community! This beautifully updated townhouse offers the perfect blend of modern design and neighborhood amenities, delivering the ultimate low-maintenance lifestyle. This 2BR townhome is also a wonderful investment property and these units can be rented which is hard to find in this area! Step into a bright, open-concept main level showcasing brand-new, wood-look laminate flooring for a clean, contemporary feel. The kitchen has been completely refreshed with newly painted white cabinetry, sleek new solid-surface countertops, and a trendy butcher-block peninsula perfect for barstool seating. You'll love the brand-new refrigerator, electric stove, and space-saving microwave that maximizes your prep area. The spacious great room offers endless flexibility for your living and dining setup, flowing seamlessly out to a rear deck that is larger than most in the neighborhood. Backing up to peaceful green space, it provides a
USD 250,000
245 Hutchman Road
View photo
House · for sale
USD 799,900
245 Hutchman Road
Criders Corners
· 4 Bedrooms · 2 Baths · House
Criders Corners · 4 Bedrooms · 2 Baths · House
Welcome to your own private country retreat in the heart of beautiful Adams Township, Pennsylvania. Perfectly situated on nearly 7 picturesque acres, this beautifully restored and meticulously maintained four-bedroom, two-and-a-half-bath Cape Cod-style farmhouse offers the ideal blend of timeless character, modern comfort, and traditional aesthetics. With its acreage, stable, open fields, and recreational space, the property also offers the versatility and charm of a wonderful farmette—perfect for those dreaming of a small homestead or equestrian-inspired country lifestyle. Rich in local history, this remarkable home was the original farmhouse of the Elsie J. Weissert homestead and has remained in the present owners' caring ownership for more than 40 years—a rare testament to the property's enduring appeal and exceptional stewardship. Thoughtfully restored while preserving its timeless character, the farmhouse showcases warm architectural details, inviting living spaces, and modern upd
USD 799,900
1152 Lilly Vue Ct
View photo
Townhouse · for sale
USD 665,000
USD 233/sq.ft
1152 Lilly Vue Ct
Criders Corners
· 2,842 sq.ft · 3 Bedrooms · 2 Baths · Townhouse
· Patio · Fireplace · Equipped kitchen
Criders Corners · 2,842 sq.ft · 3 Bedrooms · 2 Baths · Townhouse · Patio · Fireplace · Equipped kitchen
Stunning showplace in the heart of Adams Township. Welcome to 1152 Lilly Vue Ct in the Gables Community! Gorgeous open floor plan concept with all the bells & whistles and attention to detail! Great room with soaring ceilings, feature gas stone fireplace & dining area. Light & bright beat picturesque walls of windows and views. Immaculate hardwood floors throughout main living space. A fully renovated gourmet kitchen with soft close cabinetry, fully equipped with high end appliances, quartz counter tops, custom tile backsplash & walk-in pantry. Beautiful eat-in breakfast area with easy access to the extended paver stone/concrete patio. Luxury 1st floor primary with walk-in closet & private ensuite fully renovated luxury spa-like bath with ceramic tile shower surround, WOW! First floor laundry/mud room outfitted with custom cabinetry, 2 washers & dryer. Upstairs you will find 2 additional bedrooms one with a massive walk-in closet joined by the renovated Jack-n-Jill full bath. The priva
USD 665,000
230 Dogwood Cir
View photo
House · for sale
USD 495,000
USD 152/sq.ft
230 Dogwood Cir
Criders Corners
· 3,240 sq.ft · 5 Bedrooms · 2 Baths · House
· Fireplace · Equipped kitchen
Criders Corners · 3,240 sq.ft · 5 Bedrooms · 2 Baths · House · Fireplace · Equipped kitchen
Breathtaking Views, Exceptional Space, and Over 2 Acres! Welcome to 230 Dogwood Circle, nestled in the highly sought-after Whispering Pines Estates in Economy Borough. Perfectly situated on 2.6 picturesque acres across two parcels, this impressive 5-bedroom, 3,000+ square-foot home offers the ideal combination of luxury, comfort, and serene living—just minutes from every modern convenience. From the moment you step inside, you'll appreciate the bright, open floor plan, beautiful luxury flooring, and thoughtfully designed spaces perfect for both everyday living and entertaining. The expansive kitchen serves as the heart of the home, featuring gorgeous granite countertops, stainless steel appliances, a spacious center island, abundant cabinetry, and a sun-filled breakfast area that flows effortlessly into the inviting family room, complete with a warm gas fireplace. The main level also offers a spacious living room with newly installed custom built-in shelving, an elegant formal dining r
USD 495,000
3225 Ridge Road Ext
View photo
House · for sale
USD 425,000
USD 139/sq.ft
3225 Ridge Road Ext
Criders Corners
· 3,057 sq.ft · 5 Bedrooms · 3 Baths · House
· Office room · Equipped kitchen
Criders Corners · 3,057 sq.ft · 5 Bedrooms · 3 Baths · House · Office room · Equipped kitchen
Space, privacy, multigenerational living & entertaining—this incredible property has it all! Welcome home to this impressive custom-built 5-bedroom, 3.5-bath home with 3,000+ square feet of living space, beautifully situated on 2.8 acres in Economy Borough. The spacious open-concept kitchen and living area features newer stainless-steel appliances, a large center island, abundant cabinetry, generous counter space, and a bright breakfast area, flowing seamlessly into the formal dining room and inviting family room. A true standout is the large first-floor mother-in-law suite, complete with a full bath, office, laundry area, and bonus rooms—ideal for extended family, guests, a private office, or convenient main-level living. Upstairs, the large primary suite offers a private retreat with a full bath and walk-in closet, while additional bedrooms and flexible bonus spaces provide room for family, guests, hobbies, or home offices. The massive finished lower level is an entertainer's dream,
USD 425,000

Get email alerts

Don't miss out: be the first to know about new properties

The alert was correctly created

On subscribing you accept the conditions of use and the privacy policy
Alert
Receive new ads in your inbox
Save this search
Receive alerts for new listings

We'll send you an email when we have new properties for: "Houses for sale in Criders Corners"

The alert was correctly created

Cranberry, Cranberry township Butler County Pennsylvania
Economy, Economy borough Beaver County Pennsylvania
Get email alerts and be the first to see new listings
Required field
On subscribing I accept the terms of the privacy policy
Perfect! You'll soon start receiving new listings via email
Alert
Receive an email when we have new ads for Houses for sale in Criders Corners
Save this search
Filters

Bedrooms

Size (sq.ft)

sq.ft
sq.ft

Price

USD
USD

Property type

Bathrooms

Clear all filters
Receive notifications when new entries are published.